
8000 Highland Road Unit# 133 Vernon, British Columbia V1B 3W5

$349,800Maintenance, Pad Rental
$395 Monthly
Maintenance, Pad Rental
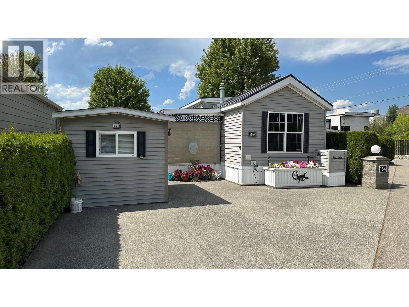
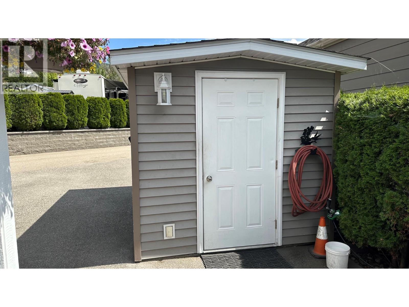
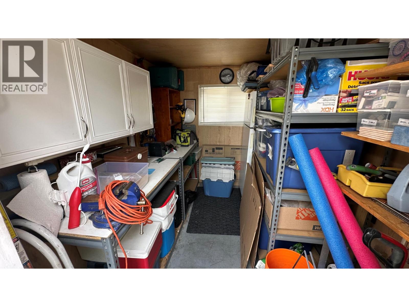
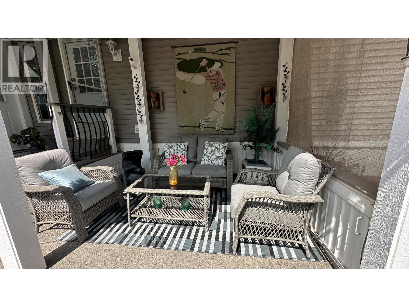
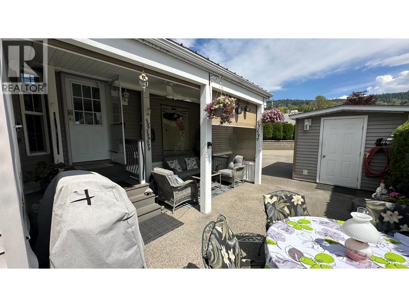
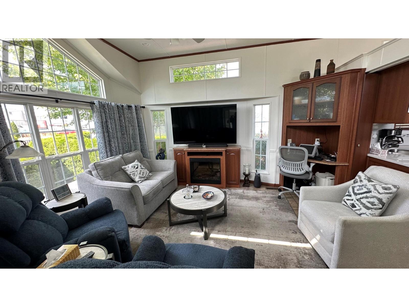
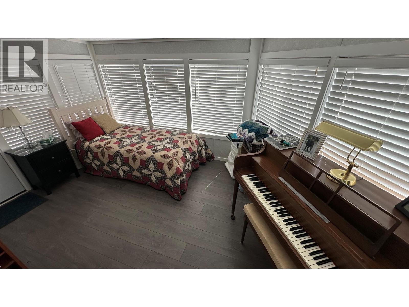
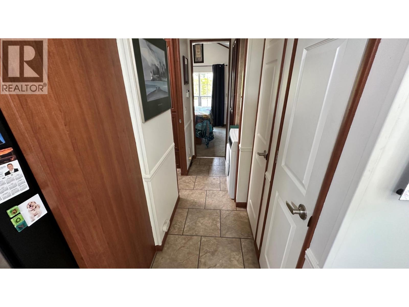
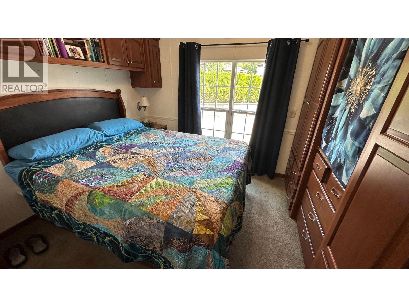
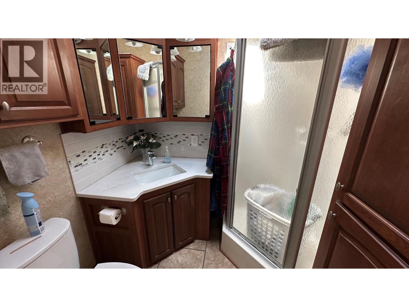
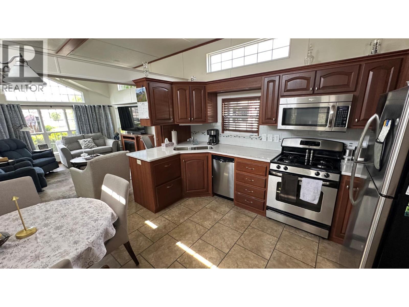
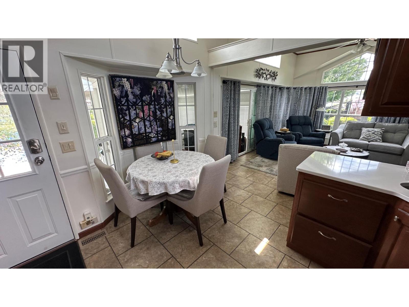
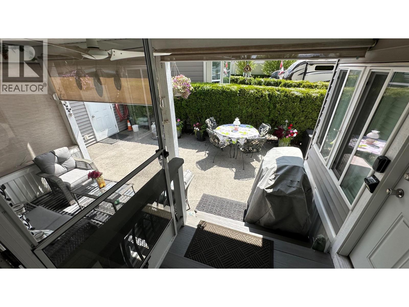
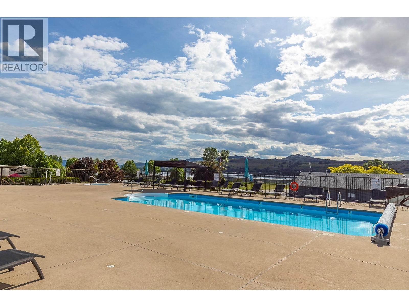
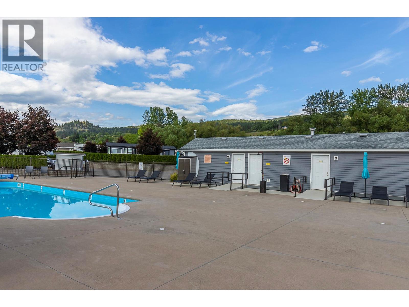
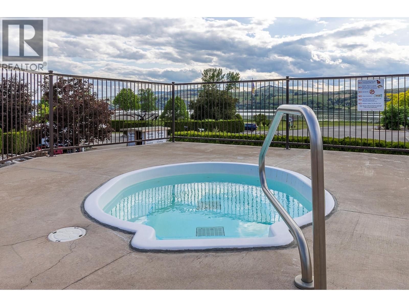
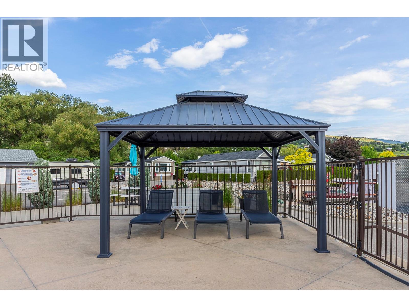
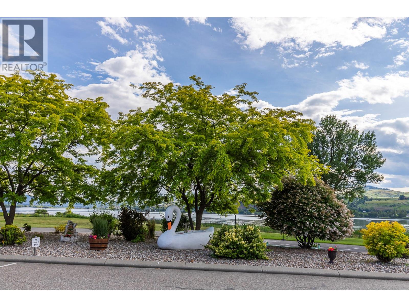
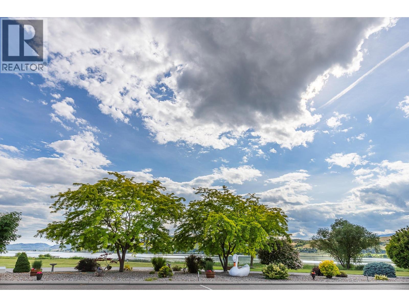
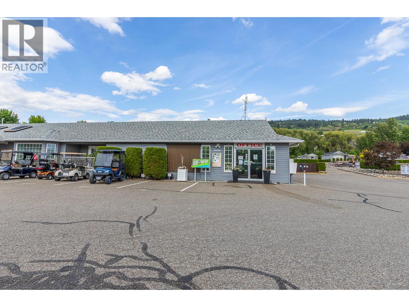
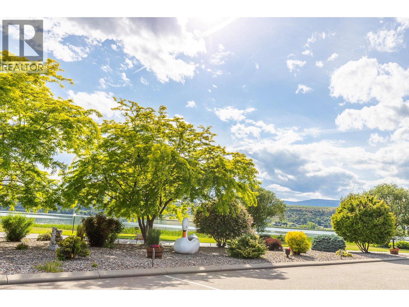
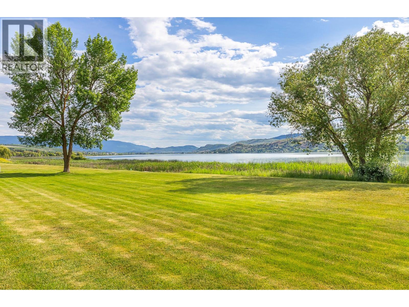
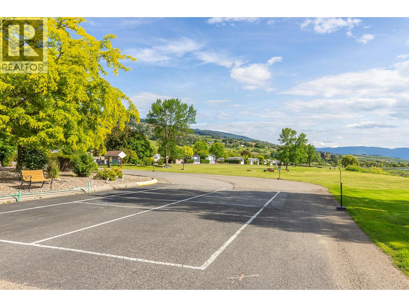
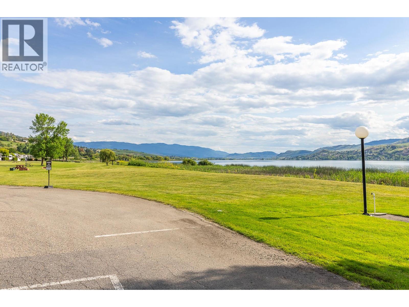
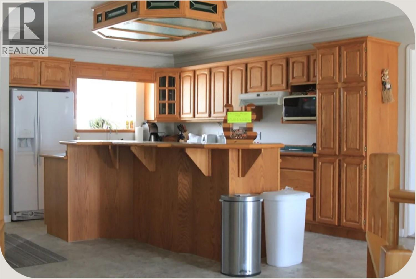
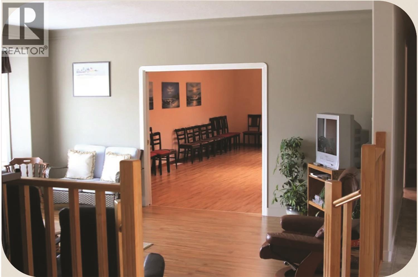
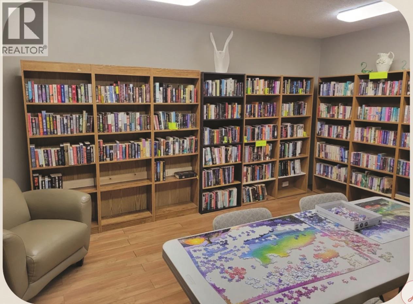
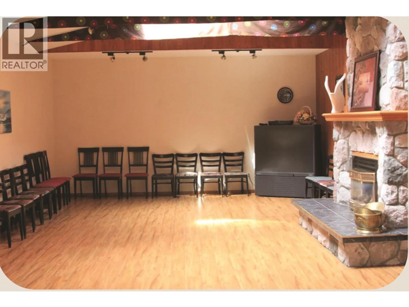
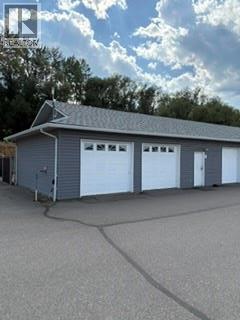
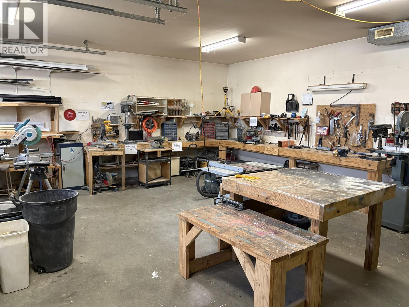
$395 MonthlyDiscover the perfect blend of comfort, convenience and lake living in this beautifully maintained one-bedroom & Den, one-bathroom home at Swan Lake RV Resort. Bathed in natural light thanks to an abundance of windows, the bright open-concept layout feels spacious and welcoming. A generous sunroom and versatile entry room offer flexible living space, while the covered front patio — complete with privacy and sun shades — becomes your favourite spot to unwind on warm Okanagan evenings. Modern upgrades include a newer heat pump for efficient heating and air conditioning, stainless steel kitchen appliances, quartz counters, backsplash, deep sinks & more! Outside, parking for 3 vehicles and a storage shed with power for all your gear. This is a true freehold 1/183 co-operative ownership — you own your lot & share of the entire resort. Monthly fees are an affordable $395, covering water, sewer, garbage, recycling, snow removal, road and park maintenance, plus a contingency contribution. It's resort-style living at its best: outdoor saltwater swimming pool, fitness centre, clubhouse, library, fully equipped workshop, green spaces, walking trails & access to Swan Lake. Minutes from shopping, dining and world-class Okanagan recreation. Whether you want a year-round home, a seasonal retreat, a lock-and-leave getaway, or a smart investment, this property delivers exceptional value and lifestyle in one of the Okanagan's most desirable resort communities. Don’t miss this rare opportunity! (id:63476)
Property Details
| MLS® Number | 10394965 |
| Property Type | Recreational |
| Neigbourhood | Swan Lake West |
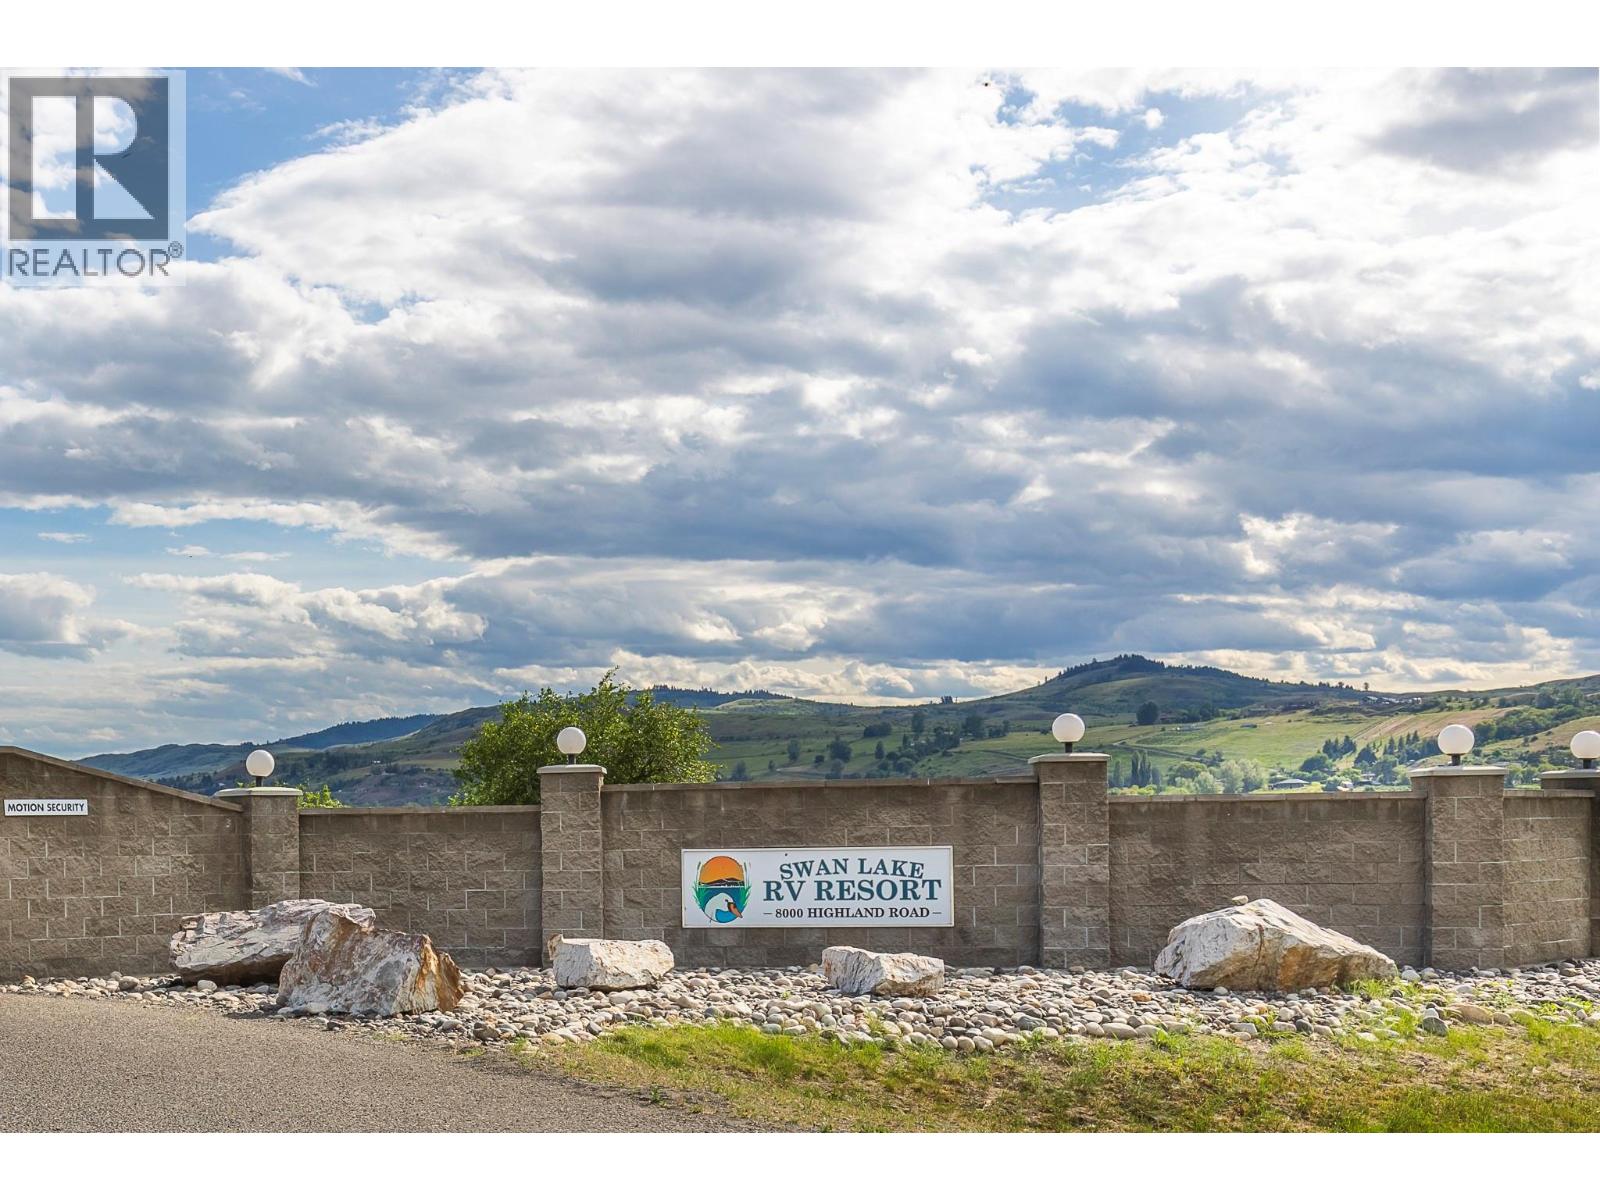
| Community Name | Swan Lake RV Resort |
| Features | One Balcony |
| Parking Space Total | 3 |
| Pool Type | Outdoor Pool |
| View Type | Lake View, Mountain View, View (panoramic) |
| Water Front Type | Other |
Building
| Bathroom Total | 1 |
| Bedrooms Total | 1 |
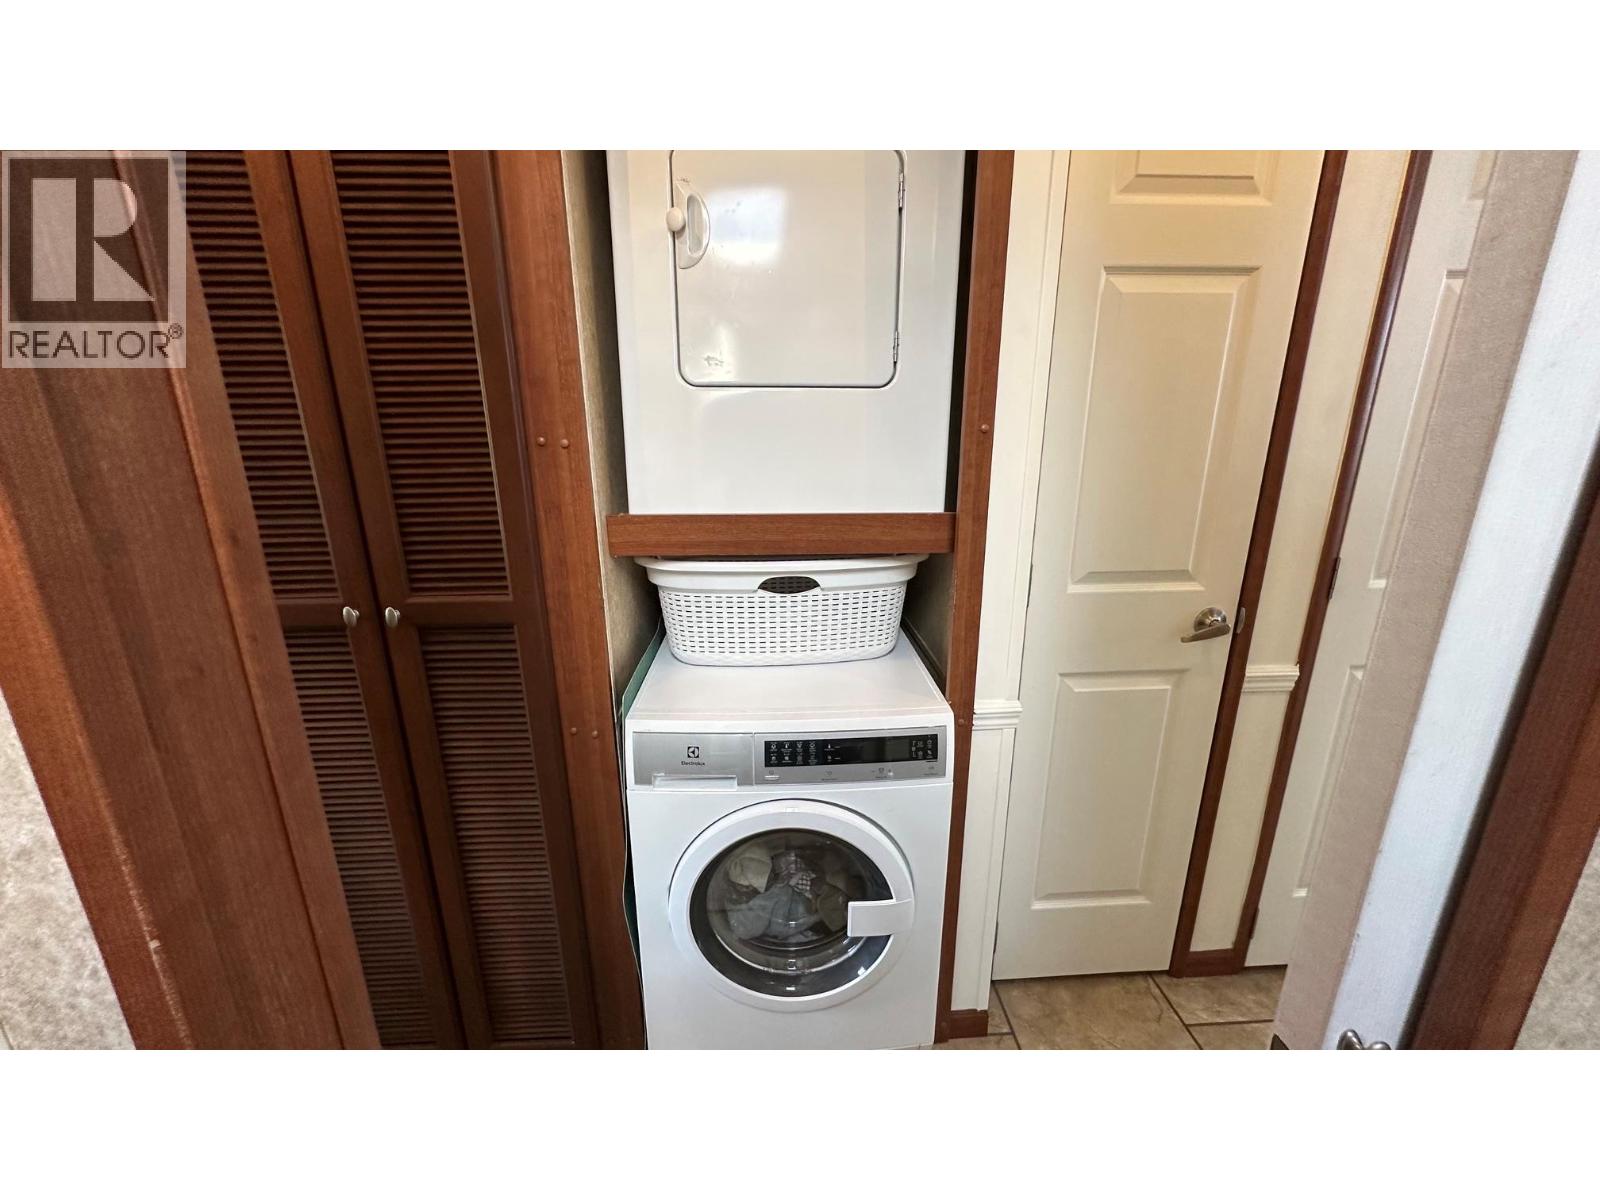
| Appliances | Refrigerator, Dishwasher, Range - Gas, Washer & Dryer |
| Constructed Date | 2011 |
| Cooling Type | Heat Pump |
| Exterior Finish | Vinyl Siding |
| Fireplace Fuel | Unknown |
| Fireplace Present | Yes |
| Fireplace Total | 1 |
| Fireplace Type | Decorative |
| Flooring Type | Carpeted, Vinyl |
| Foundation Type | None |
| Heating Type | Forced Air, Heat Pump, See Remarks |
| Roof Material | Metal |
| Roof Style | Unknown |
| Stories Total | 1 |
| Size Interior | 636 Sqft |
| Type | Manufactured Home |
| Utility Water | Municipal Water |
Parking
| Additional Parking |
Land
| Acreage | No |
| Sewer | Septic Tank |
| Size Total Text | Under 1 Acre |
Rooms
| Level | Type | Length | Width | Dimensions |
|---|---|---|---|---|
| Main Level | Den | 14'9'' x 10'5'' | ||
| Main Level | Foyer | 2'7'' x 7'3'' | ||
| Main Level | Living Room | 14'5'' x 12'11'' | ||
| Main Level | Kitchen | 12'9'' x 12'3'' | ||
| Main Level | Full Bathroom | 6'11'' x 5'9'' | ||
| Main Level | Primary Bedroom | 11'3'' x 8'9'' |
Contact Us
Contact us for more information

The trademarks REALTOR®, REALTORS®, and the REALTOR® logo are controlled by The Canadian Real Estate Association (CREA) and identify real estate professionals who are members of CREA. The trademarks MLS®, Multiple Listing Service® and the associated logos are owned by The Canadian Real Estate Association (CREA) and identify the quality of services provided by real estate professionals who are members of CREA. The trademark DDF® is owned by The Canadian Real Estate Association (CREA) and identifies CREA's Data Distribution Facility (DDF®)
July 18 2026 07:11:33
Association of Interior REALTORS®
Canada Flex Realty Group