
10072 257 Road Fort St. John, British Columbia V1J 8C1

$360,000
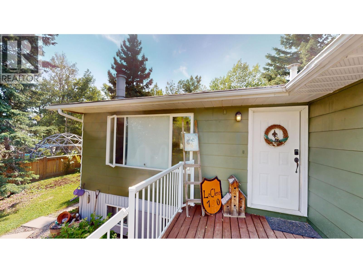
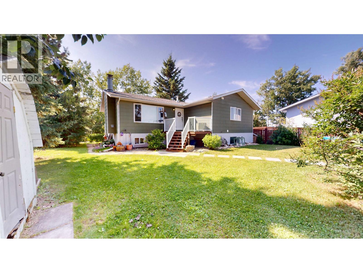
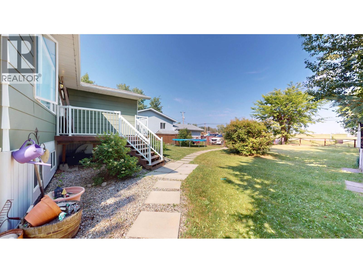
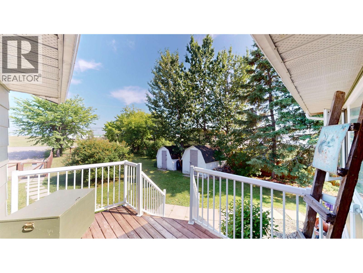
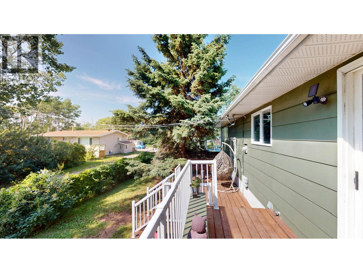
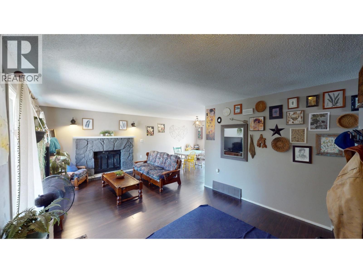
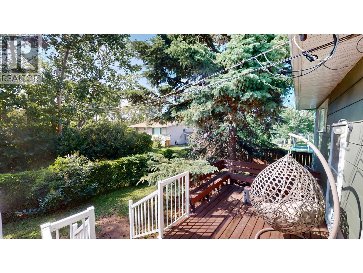
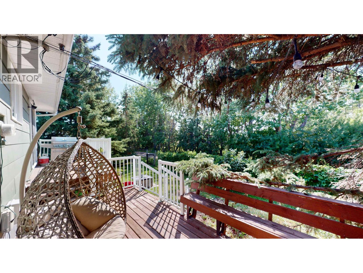
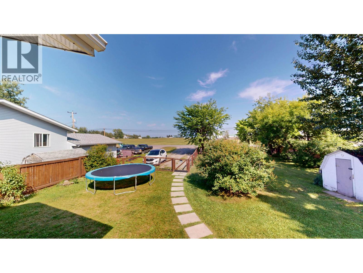
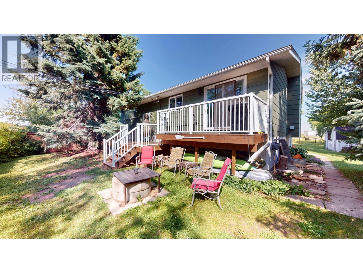
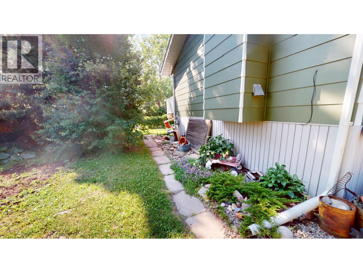
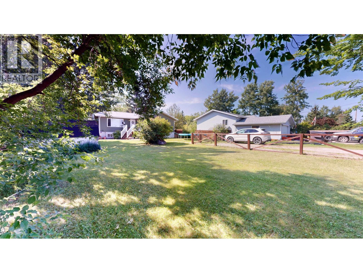
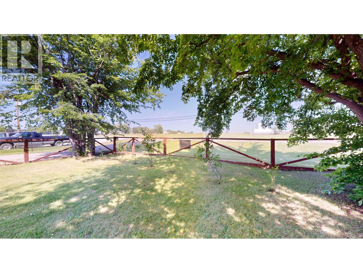
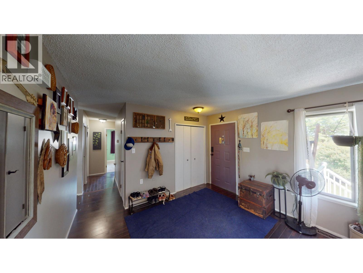
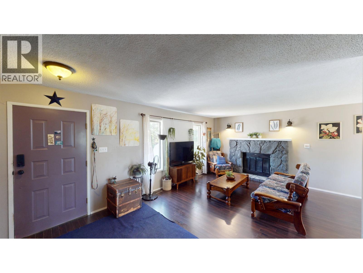
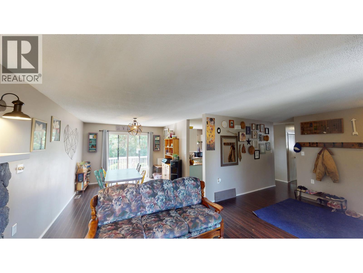
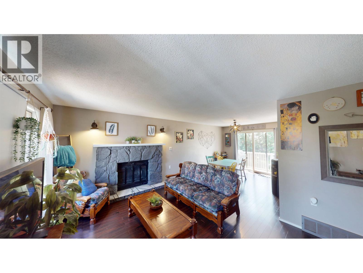
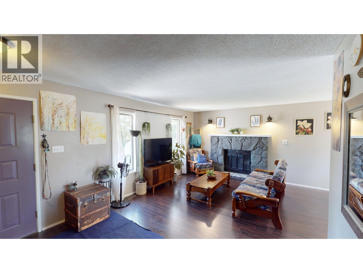
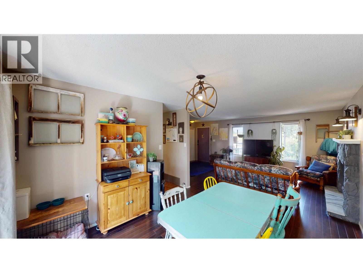
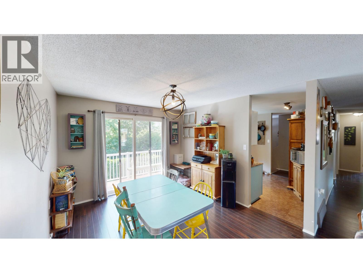
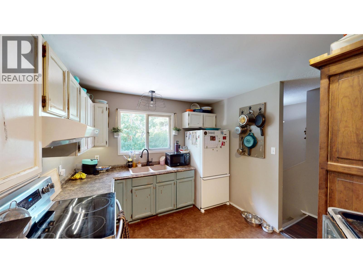
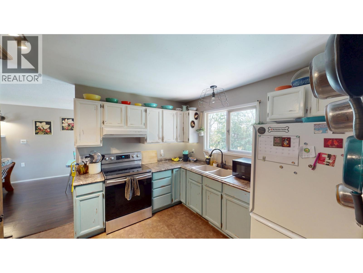
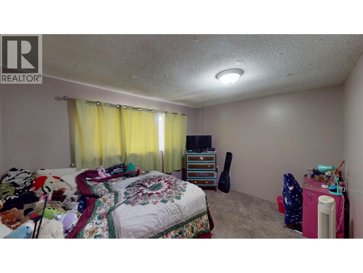
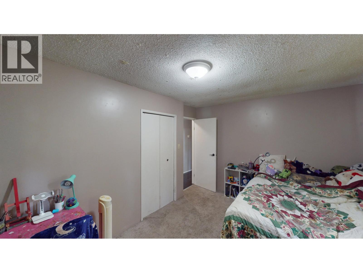
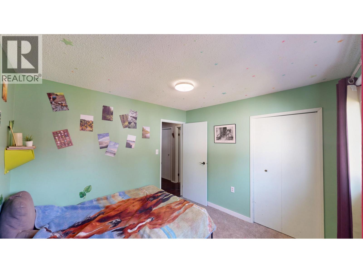
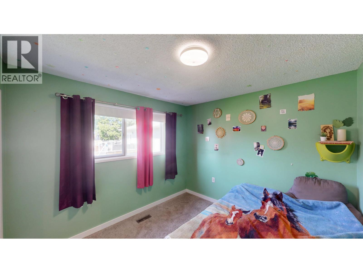
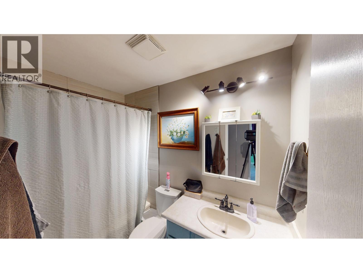
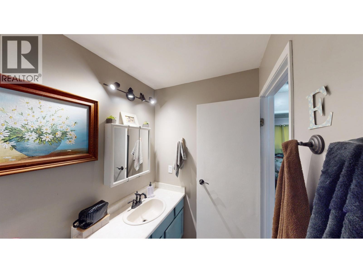
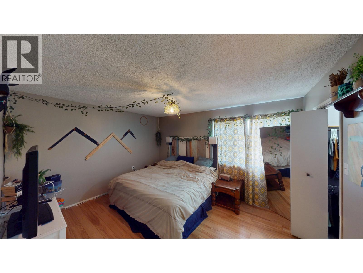
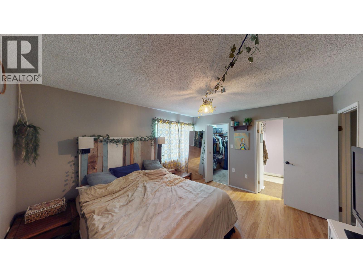
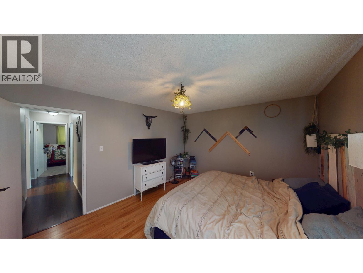
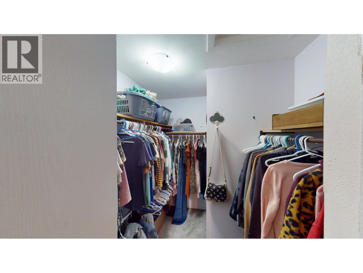
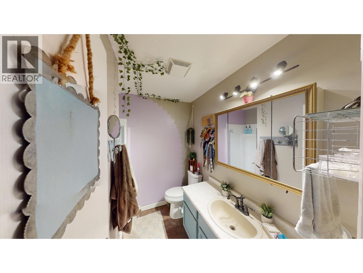
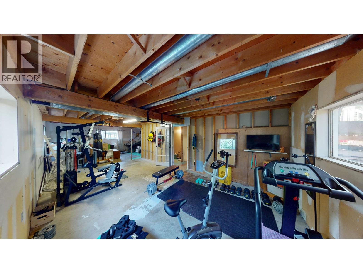
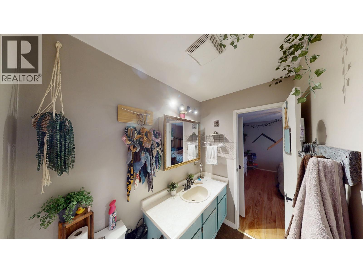
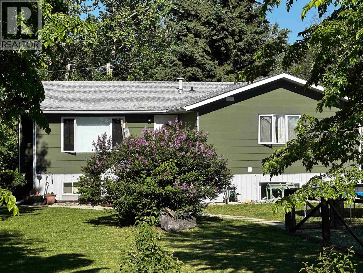
This charming home is perfect for first-time buyers, featuring 3 bedrooms and 2 bathrooms on the main level, with roughed-in plumbing in the basement for a third bathroom. Located on a 1/4 acre in the Airport Subdivision, it boasts a large mature landscaped front and back yard ideal for outdoor enjoyment. Shingles, fascia, eavestroughs, and flooring in the living and dining areas have been updated. The primary bedroom features a walk-in shower and a walk-in closet. This home includes essential appliances: fridge, stove, washer, dryer, all window coverings, and two sheds for extra storage. Don't miss this opportunity! (id:63476)
Open House
This property has open houses!
2:00 pm
Ends at:4:00 pm
Property Details
| MLS® Number | R3138854 |
| Property Type | Single Family |
Building
| Bathroom Total | 2 |
| Bedrooms Total | 4 |
| Basement Development | Partially Finished |
| Basement Type | Full (partially Finished) |
| Constructed Date | 1980 |
| Construction Style Attachment | Detached |
| Exterior Finish | Composite Siding |
| Fireplace Present | Yes |
| Fireplace Total | 1 |
| Foundation Type | Preserved Wood |
| Heating Fuel | Natural Gas |
| Heating Type | Forced Air |
| Roof Material | Asphalt Shingle |
| Roof Style | Conventional |
| Stories Total | 2 |
| Size Interior | 1,464 Sqft |
| Total Finished Area | 1464 Sqft |
| Type | House |
| Utility Water | Municipal Water |
Parking
| Open |
Land
| Acreage | No |
| Size Irregular | 0.25 |
| Size Total | 0.25 Ac |
| Size Total Text | 0.25 Ac |
Rooms
| Level | Type | Length | Width | Dimensions |
|---|---|---|---|---|
| Above | Kitchen | 11 ft ,6 in | 10 ft ,6 in | 11 ft ,6 in x 10 ft ,6 in |
| Above | Dining Room | 11 ft ,6 in | 10 ft ,6 in | 11 ft ,6 in x 10 ft ,6 in |
| Above | Living Room | 11 ft ,6 in | 16 ft | 11 ft ,6 in x 16 ft |
| Above | Primary Bedroom | 14 ft | 11 ft ,8 in | 14 ft x 11 ft ,8 in |
| Above | Bedroom 2 | 13 ft ,3 in | 11 ft | 13 ft ,3 in x 11 ft |
| Above | Bedroom 3 | 12 ft | 16 ft | 12 ft x 16 ft |
| Lower Level | Bedroom 4 | 12 ft | 16 ft | 12 ft x 16 ft |
| Lower Level | Recreational, Games Room | 12 ft | 20 ft | 12 ft x 20 ft |
| Lower Level | Storage | 12 ft | 12 ft | 12 ft x 12 ft |
| Lower Level | Utility Room | 8 ft | 10 ft | 8 ft x 10 ft |
| Lower Level | Laundry Room | 8 ft | 10 ft | 8 ft x 10 ft |
Contact Us
Contact us for more information

The trademarks REALTOR®, REALTORS®, and the REALTOR® logo are controlled by The Canadian Real Estate Association (CREA) and identify real estate professionals who are members of CREA. The trademarks MLS®, Multiple Listing Service® and the associated logos are owned by The Canadian Real Estate Association (CREA) and identify the quality of services provided by real estate professionals who are members of CREA. The trademark DDF® is owned by The Canadian Real Estate Association (CREA) and identifies CREA's Data Distribution Facility (DDF®)
July 18 2026 06:52:02
BC Northern Real Estate Board
RE/MAX Action Realty Inc