
1355 Manitou Crescent Moose Jaw, Saskatchewan S6H 7C4

$359,900
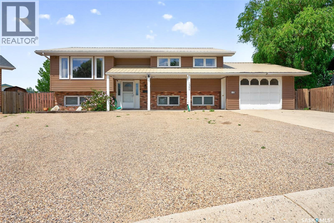
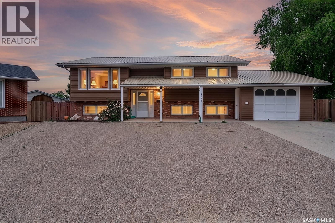
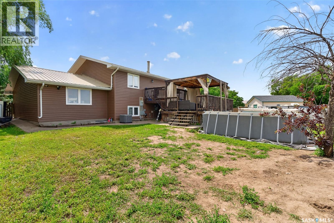
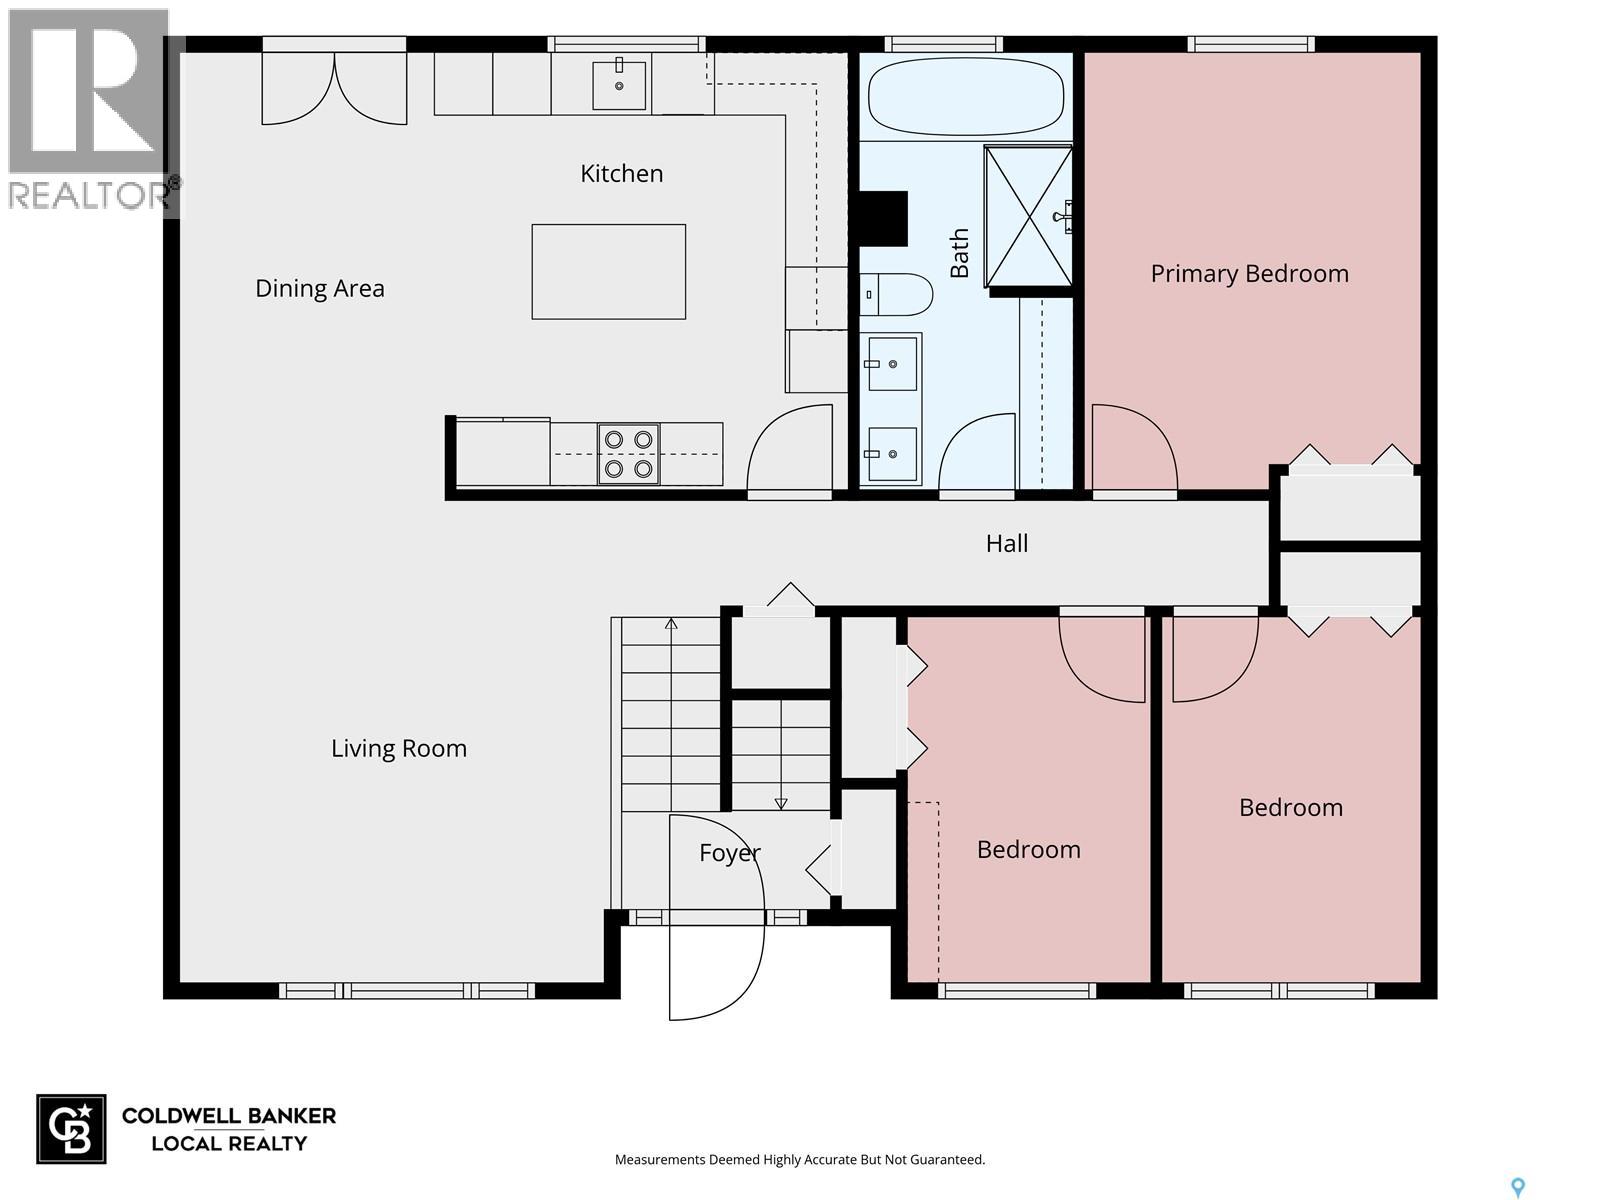
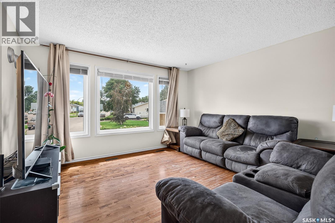
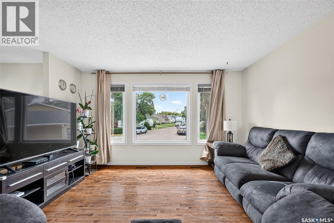
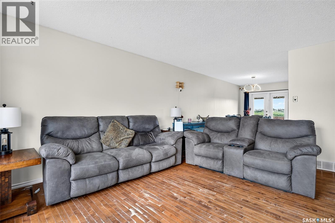
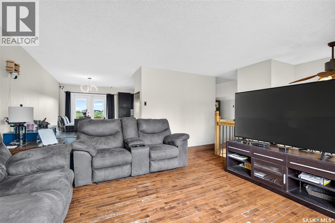
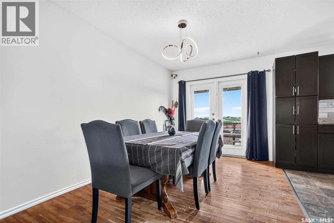
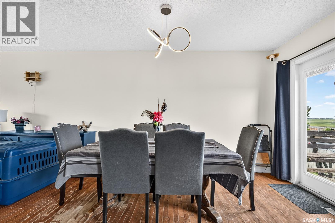
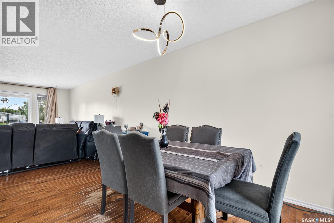
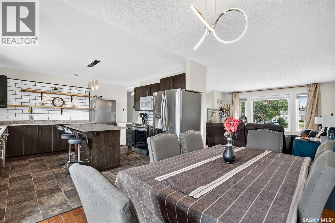
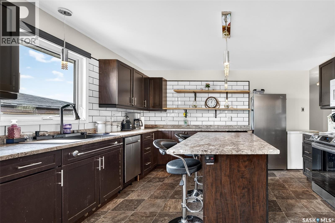
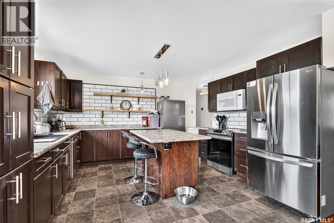
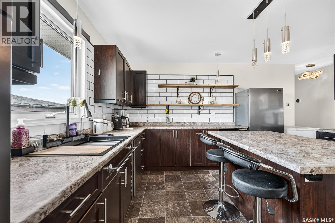
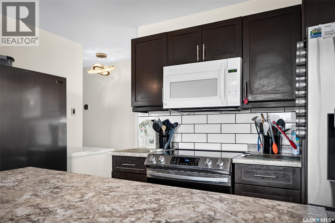
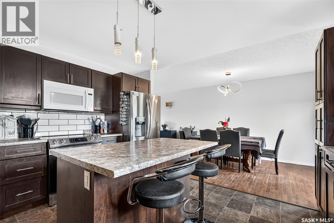
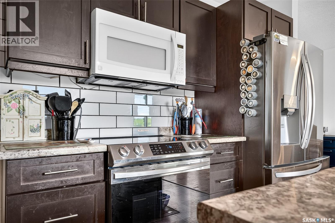
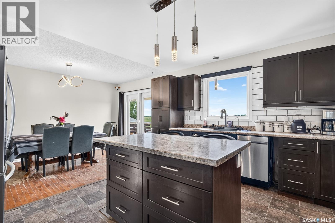
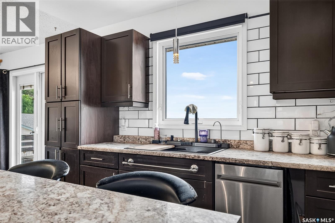
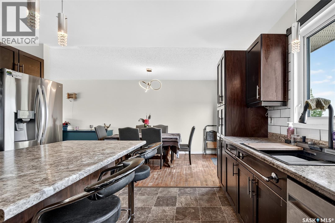
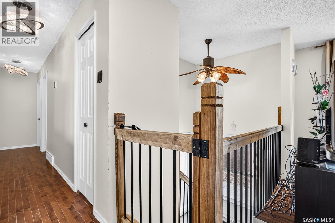
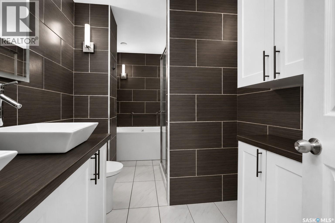
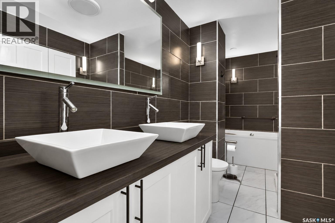
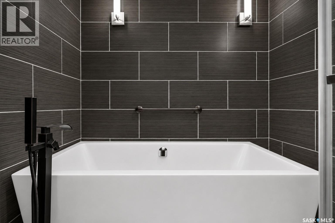
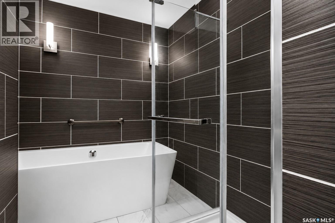
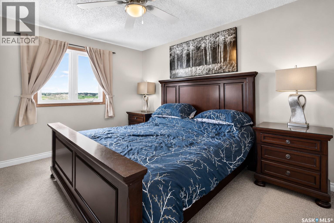
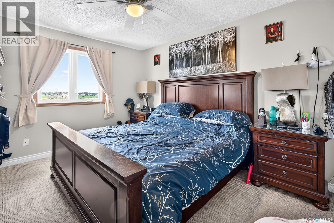
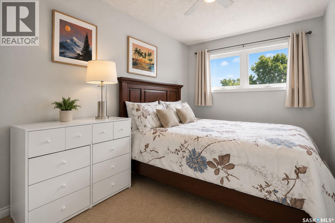
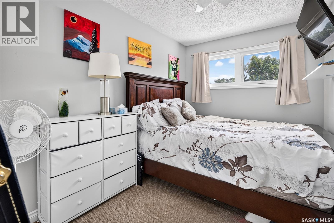
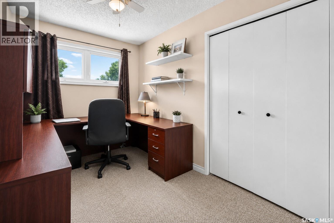
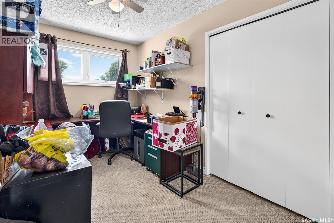
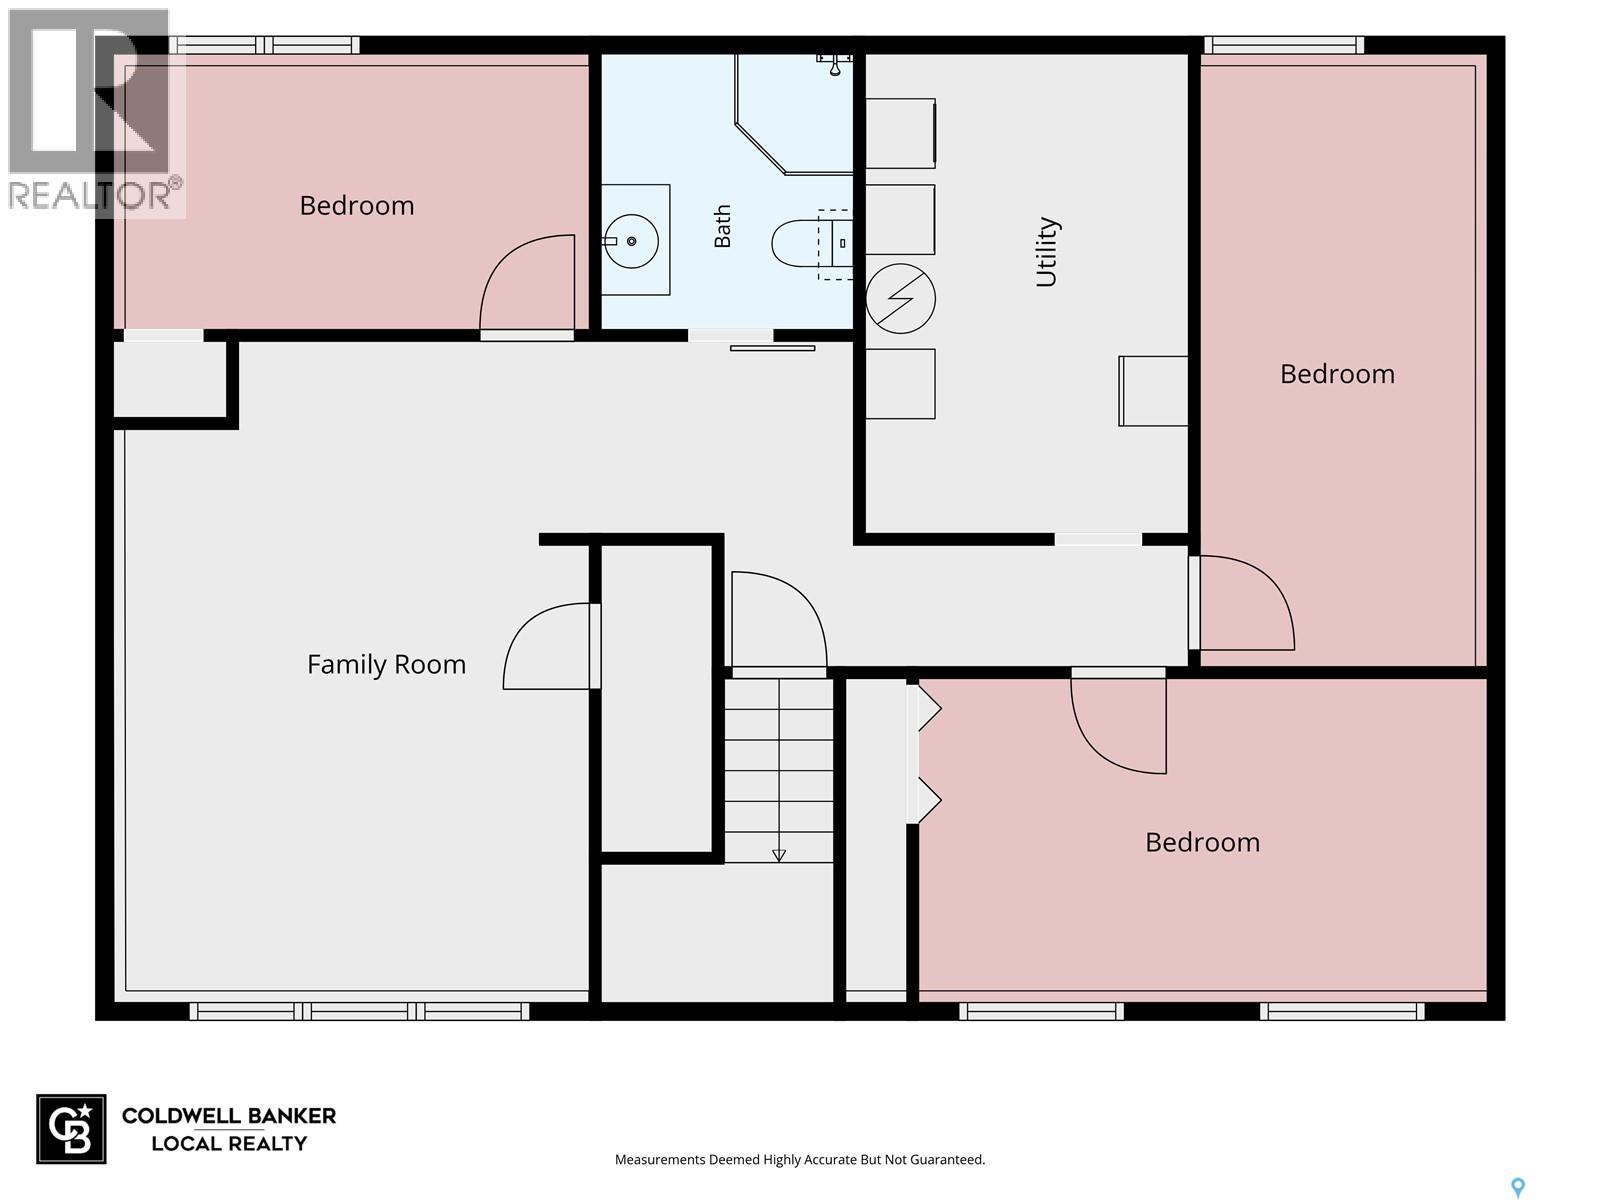
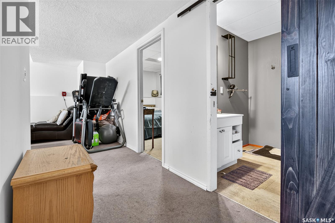
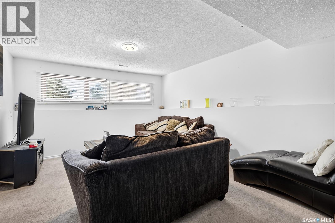
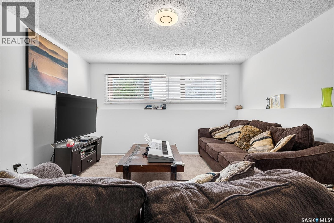
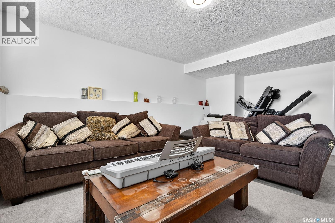
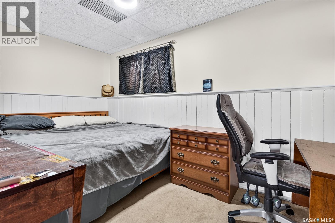
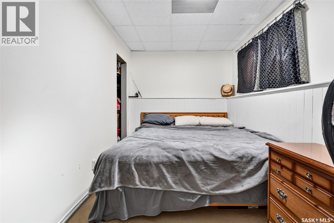
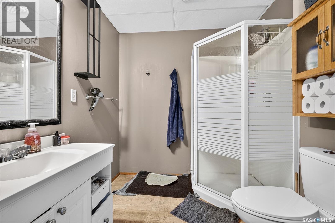
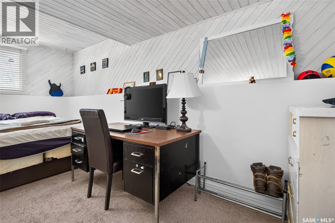
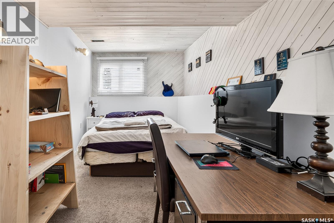
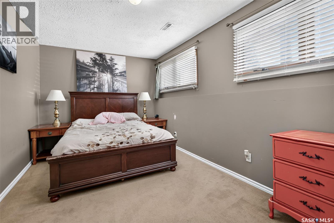
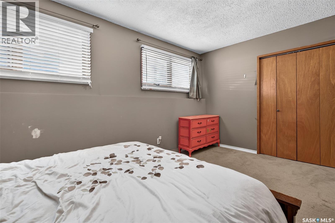
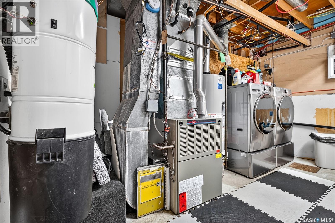
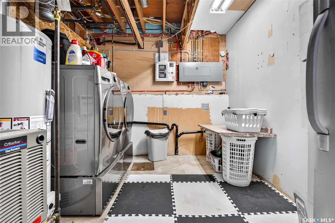
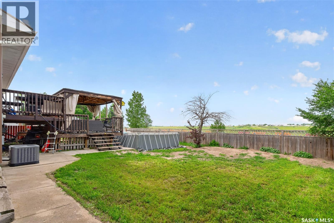
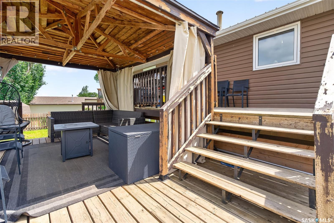
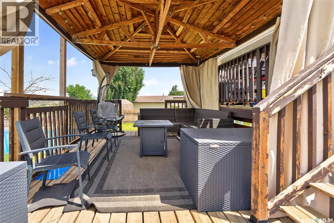
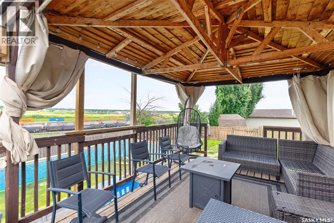
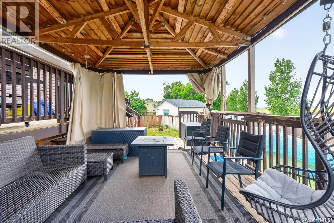
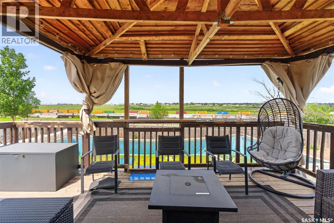
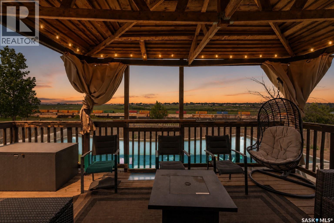
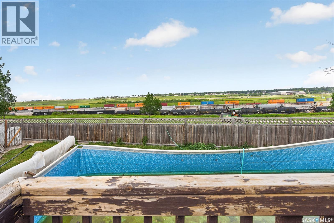
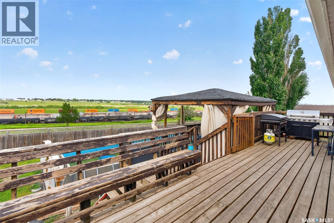
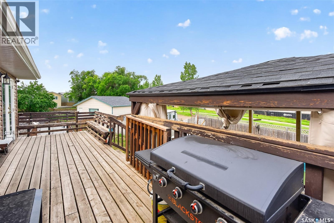
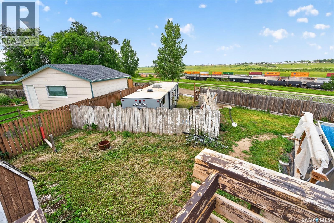
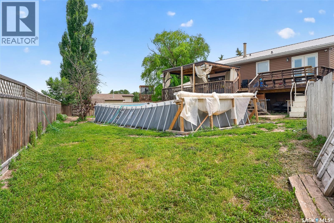
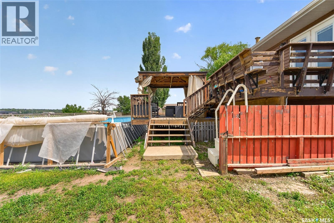
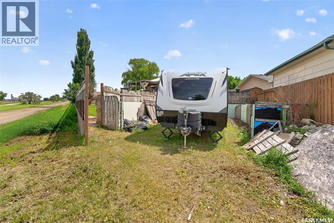
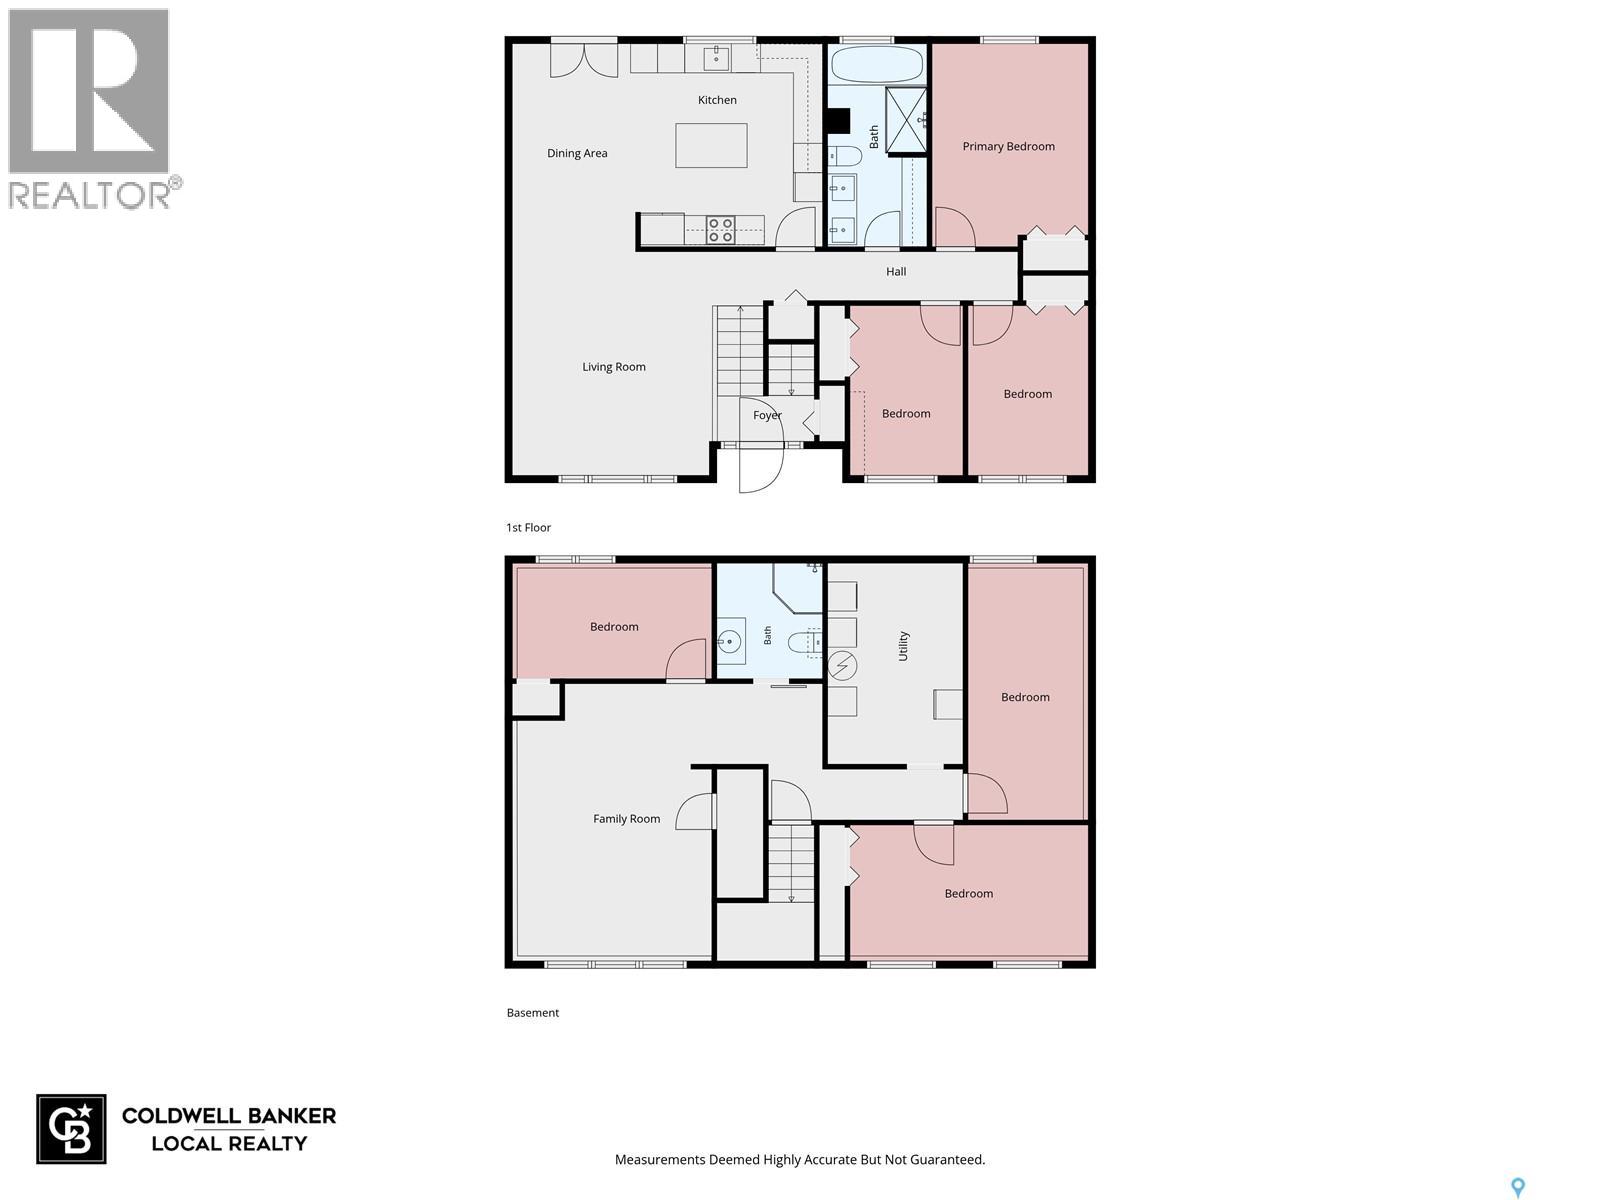
Families - you're not going to want to miss this one! This spacious, updated, 6 bedroom bi-level sits on a large corner lot and is ready for you and your family to call home! The main floor hosts a large living room with plenty of natural light, a dedicated dining area and a beautifully updated kitchen! The kitchen has plenty of storage space, beautiful open shelving, tile backsplash, and an island! Completing the main floor is 3 spacious bedrooms, and a stunning bathroom! The bathroom is beautifully tiled, with double sinks, a separate glass surround shower, and freestanding tub - the perfect retreat after a long day! The basement holds 3 additional good-sized bedrooms, an additional 3-piece bathroom, and a family room. This home sits on a 9671 sq ft lot giving you endless opportunities and use of space! The front is xeriscaped, and the back hosts a large two-tiered deck, partially covered to give you sun and shade! The home features a single attached garage, as well as additional RV parking in the back! New A/C, water heater, dishwasher and stove! The house is set up with a 30 amp plug and a generac system ready to run the house off of your generator when the power goes out! This house is a tough one to beat! Book your showing today! (id:63476)
Property Details
| MLS® Number | SK042780 |
| Property Type | Single Family |
| Neigbourhood | Westheath |
| Features | Treed, Irregular Lot Size |
| Structure | Deck, Patio(s) |
Building
| Bathroom Total | 2 |
| Bedrooms Total | 6 |
| Appliances | Dishwasher, Microwave, Stove |
| Architectural Style | Bi-level |
| Basement Development | Finished |
| Basement Type | Full (finished) |
| Constructed Date | 1976 |
| Construction Style Attachment | Detached |
| Cooling Type | Central Air Conditioning |
| Heating Fuel | Natural Gas |
| Heating Type | Forced Air |
| Size Interior | 1,188 Sqft |
| Type | House |
Parking
| Attached Garage | |
| Gravel | |
| Parking Space(s) | 8 |
Land
| Acreage | No |
| Fence Type | Fence |
| Landscape Features | Lawn |
| Size Irregular | 9671.95 |
| Size Total | 9671.95 Sqft |
| Size Total Text | 9671.95 Sqft |
Rooms
| Level | Type | Length | Width | Dimensions |
|---|---|---|---|---|
| Basement | Family Room | 18'6" x 13'7" | ||
| Basement | Bedroom | 13'6" x 7'11" | ||
| Basement | 3pc Bathroom | Measurements not available | ||
| Basement | Bedroom | 9' x 16'1" | ||
| Basement | Bedroom | 17'3" x 8'3" | ||
| Basement | Laundry Room | 9' x 13'8" | ||
| Main Level | Living Room | 15'2" x 14' | ||
| Main Level | Dining Room | 13'7" x 8'7" | ||
| Main Level | Kitchen | 8'7" x 12'6" | ||
| Main Level | Primary Bedroom | 10'9" x 13'8" | ||
| Main Level | Bedroom | 8' x 11'5" | ||
| Main Level | Bedroom | 7'10" x 11'5" | ||
| Main Level | 4pc Bathroom | Measurements not available |
Contact Us
Contact us for more information

The trademarks REALTOR®, REALTORS®, and the REALTOR® logo are controlled by The Canadian Real Estate Association (CREA) and identify real estate professionals who are members of CREA. The trademarks MLS®, Multiple Listing Service® and the associated logos are owned by The Canadian Real Estate Association (CREA) and identify the quality of services provided by real estate professionals who are members of CREA. The trademark DDF® is owned by The Canadian Real Estate Association (CREA) and identifies CREA's Data Distribution Facility (DDF®)
July 18 2026 06:51:05
Saskatchewan REALTORS® Association
Coldwell Banker Local Realty