
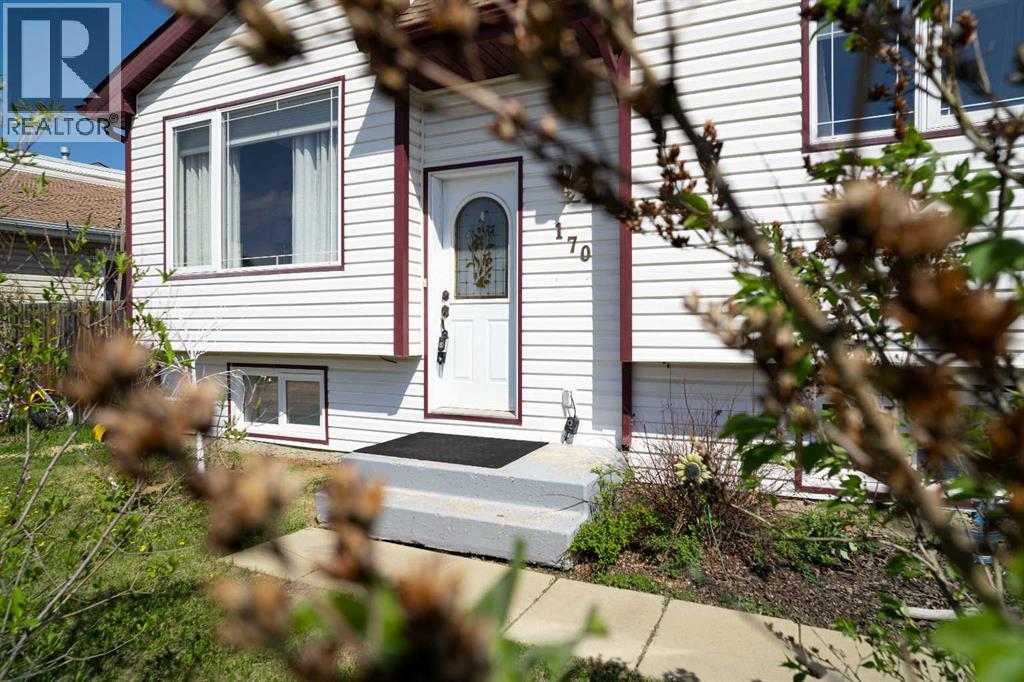
170 Fullerton Drive Fort Mcmurray, Alberta T9K 1P8


$399,900
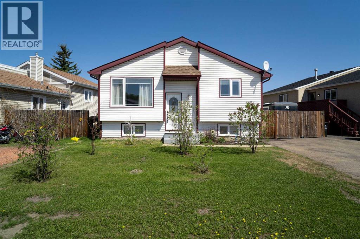
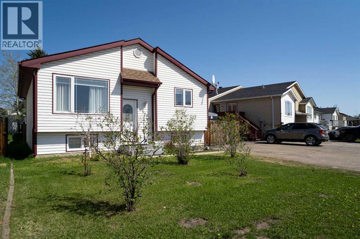
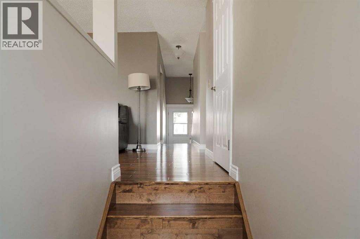
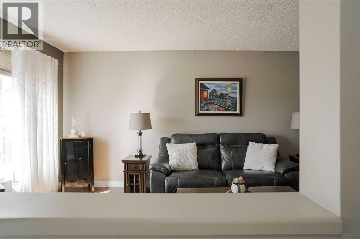
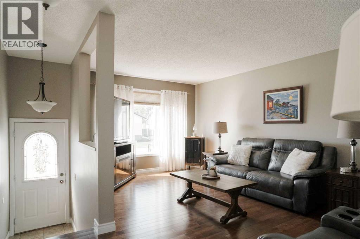
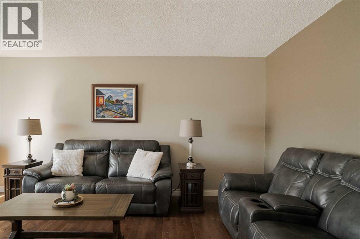
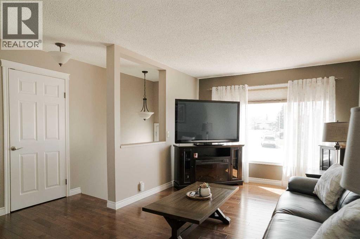
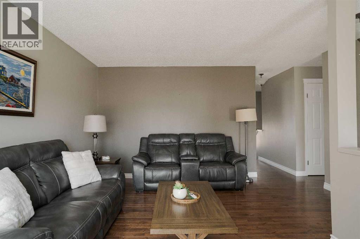
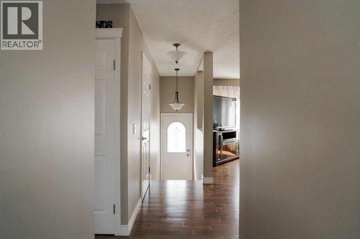
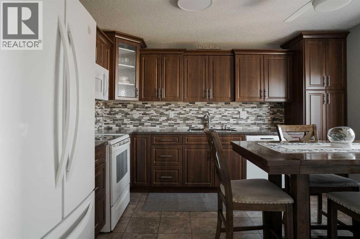
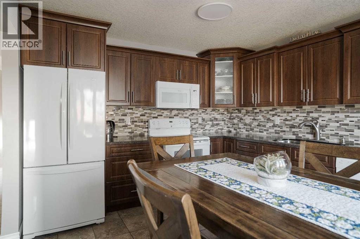
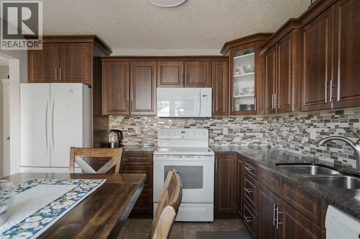
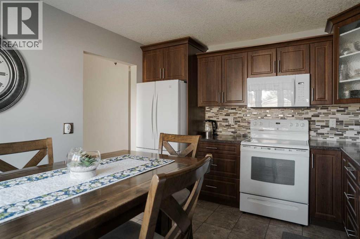
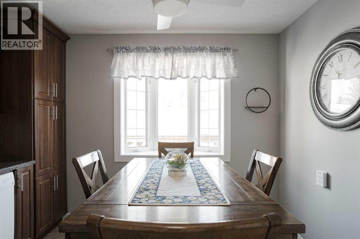
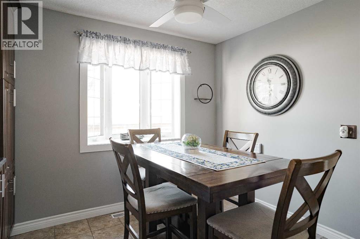
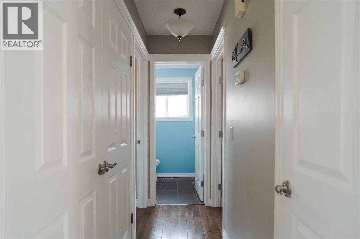
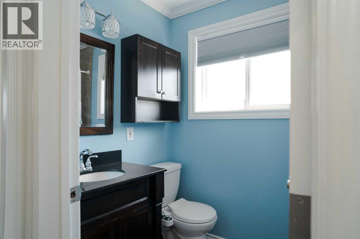
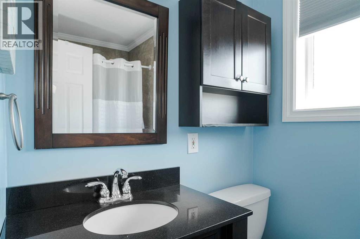
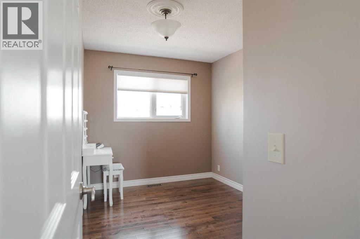
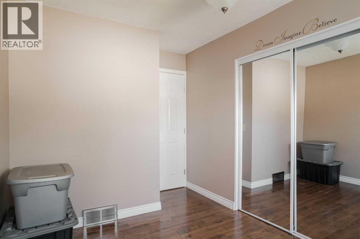
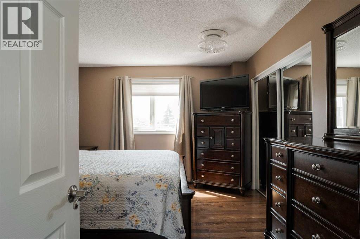
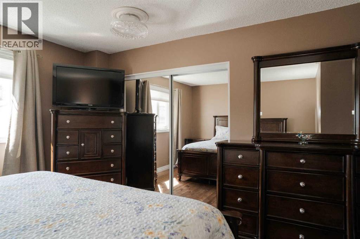
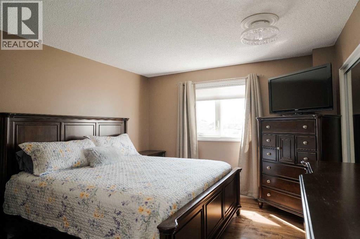
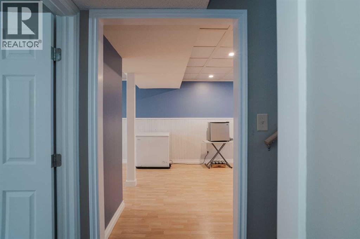
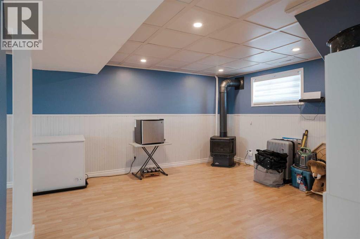
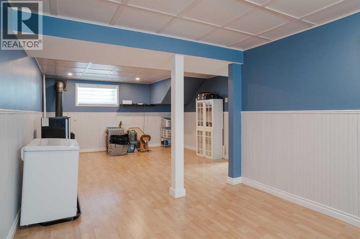
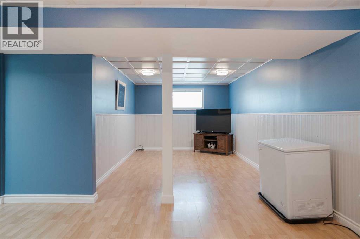
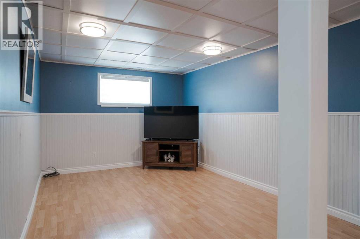
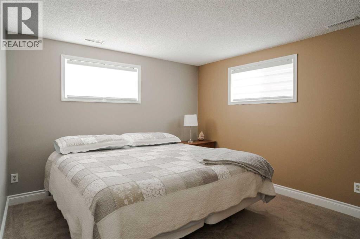
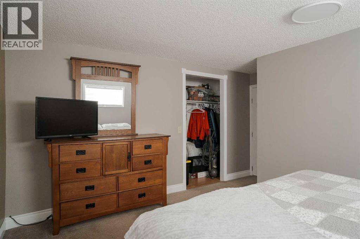
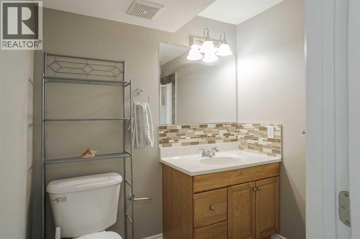
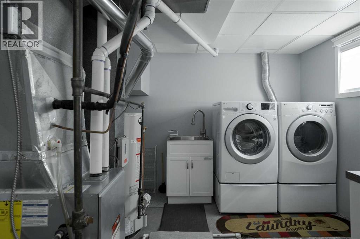
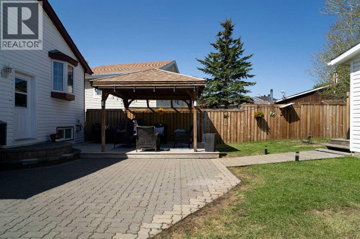
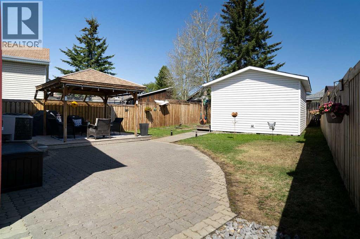
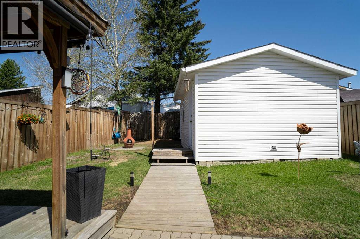
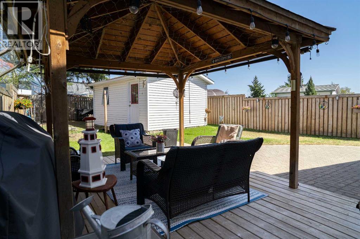
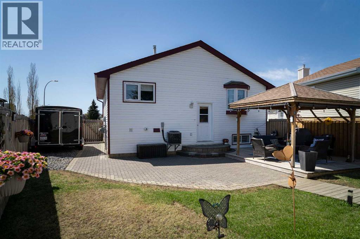
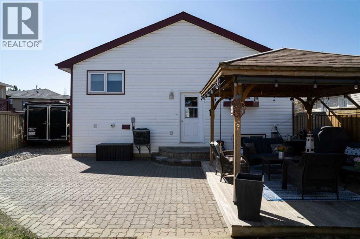
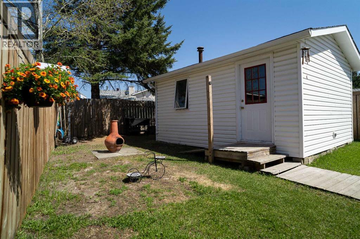
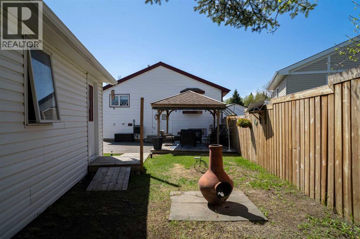
Located at 170 Fullerton Drive in Dickinsfield, Fort McMurray, this well-maintained 1982 bi-level home offers 3 bedrooms, 2 bathrooms, and a fully developed basement on a 4,494 sq ft lot.Pride of ownership is real here. Owned by the same family since 2006, this home has been thoughtfully updated and meticulously cared for over nearly two decades.The main floor features beautiful birch hardwood flooring throughout, leading into an updated kitchen with modern finishes (renovated 2016). Two bedrooms and a full 4-piece bath are on the upper level. The fully finished basement includes a third bedroom, 3-piece bath, gas fireplace in the family area, laminate flooring, and convenient laundry with a utility sink.Major mechanicals are updated: high-efficiency furnace (2022), shingles (2017), hot water tank in good working order. Move in with confidence.The outdoor amenities are what set this Dickinsfield property apart. A 14x18 wired shed with a wood stove offers functional year-round workshop or storage space. The paved driveway accommodates four vehicles, with additional parking for two 20-foot enclosed trailers. Add a fully fenced yard, interlocking brick patio, and wooden gazebo, and this is one of the best-equipped lots available in Fort McMurray under $400,000.On a bus route, in an established Fort McMurray neighborhood, listed at $399,000. Call today to book your personal showing. (id:63476)
Property Details
| MLS® Number | A2325125 |
| Property Type | Single Family |
| Community Name | Dickinsfield |
| Amenities Near By | Park, Playground, Schools, Shopping |
| Features | Pvc Window |
| Parking Space Total | 6 |
| Plan | 8022551 |
| Structure | Deck |
Building
| Bathroom Total | 2 |
| Bedrooms Above Ground | 2 |
| Bedrooms Below Ground | 1 |
| Bedrooms Total | 3 |
| Appliances | Refrigerator, Dishwasher, Stove, Microwave Range Hood Combo, Window Coverings, Washer & Dryer |
| Architectural Style | Bi-level |
| Basement Development | Finished |
| Basement Type | Full (finished) |
| Constructed Date | 1981 |
| Construction Material | Wood Frame |
| Construction Style Attachment | Detached |
| Cooling Type | Central Air Conditioning |
| Exterior Finish | Vinyl Siding |
| Fireplace Present | Yes |
| Fireplace Total | 2 |
| Flooring Type | Hardwood |
| Foundation Type | Poured Concrete |
| Heating Type | Forced Air |
| Size Interior | 940 Sqft |
| Total Finished Area | 940 Sqft |
| Type | House |
Parking
| Other | |
| Parking Pad | |
| R V |
Land
| Acreage | No |
| Fence Type | Fence |
| Land Amenities | Park, Playground, Schools, Shopping |
| Size Depth | 35.08 M |
| Size Frontage | 16.01 M |
| Size Irregular | 4494.08 |
| Size Total | 4494.08 Sqft|4,051 - 7,250 Sqft |
| Size Total Text | 4494.08 Sqft|4,051 - 7,250 Sqft |
| Zoning Description | R1s |
Rooms
| Level | Type | Length | Width | Dimensions |
|---|---|---|---|---|
| Basement | 3pc Bathroom | 7.92 Ft x 6.33 Ft | ||
| Basement | Bedroom | 13.33 Ft x 13.92 Ft | ||
| Basement | Laundry Room | 7.17 Ft x 10.08 Ft | ||
| Basement | Recreational, Games Room | 13.67 Ft x 28.33 Ft | ||
| Basement | Furnace | 2.75 Ft x 10.08 Ft | ||
| Main Level | 4pc Bathroom | 4.92 Ft x 8.00 Ft | ||
| Main Level | Bedroom | 8.17 Ft x 12.42 Ft | ||
| Main Level | Eat In Kitchen | 10.92 Ft x 12.42 Ft | ||
| Main Level | Living Room | 14.33 Ft x 17.83 Ft | ||
| Main Level | Primary Bedroom | 11.58 Ft x 14.42 Ft |
Contact Us
Contact us for more information

The trademarks REALTOR®, REALTORS®, and the REALTOR® logo are controlled by The Canadian Real Estate Association (CREA) and identify real estate professionals who are members of CREA. The trademarks MLS®, Multiple Listing Service® and the associated logos are owned by The Canadian Real Estate Association (CREA) and identify the quality of services provided by real estate professionals who are members of CREA. The trademark DDF® is owned by The Canadian Real Estate Association (CREA) and identifies CREA's Data Distribution Facility (DDF®)
July 10 2026 12:53:53
Fort McMurray REALTORS®
Coldwell Banker United