
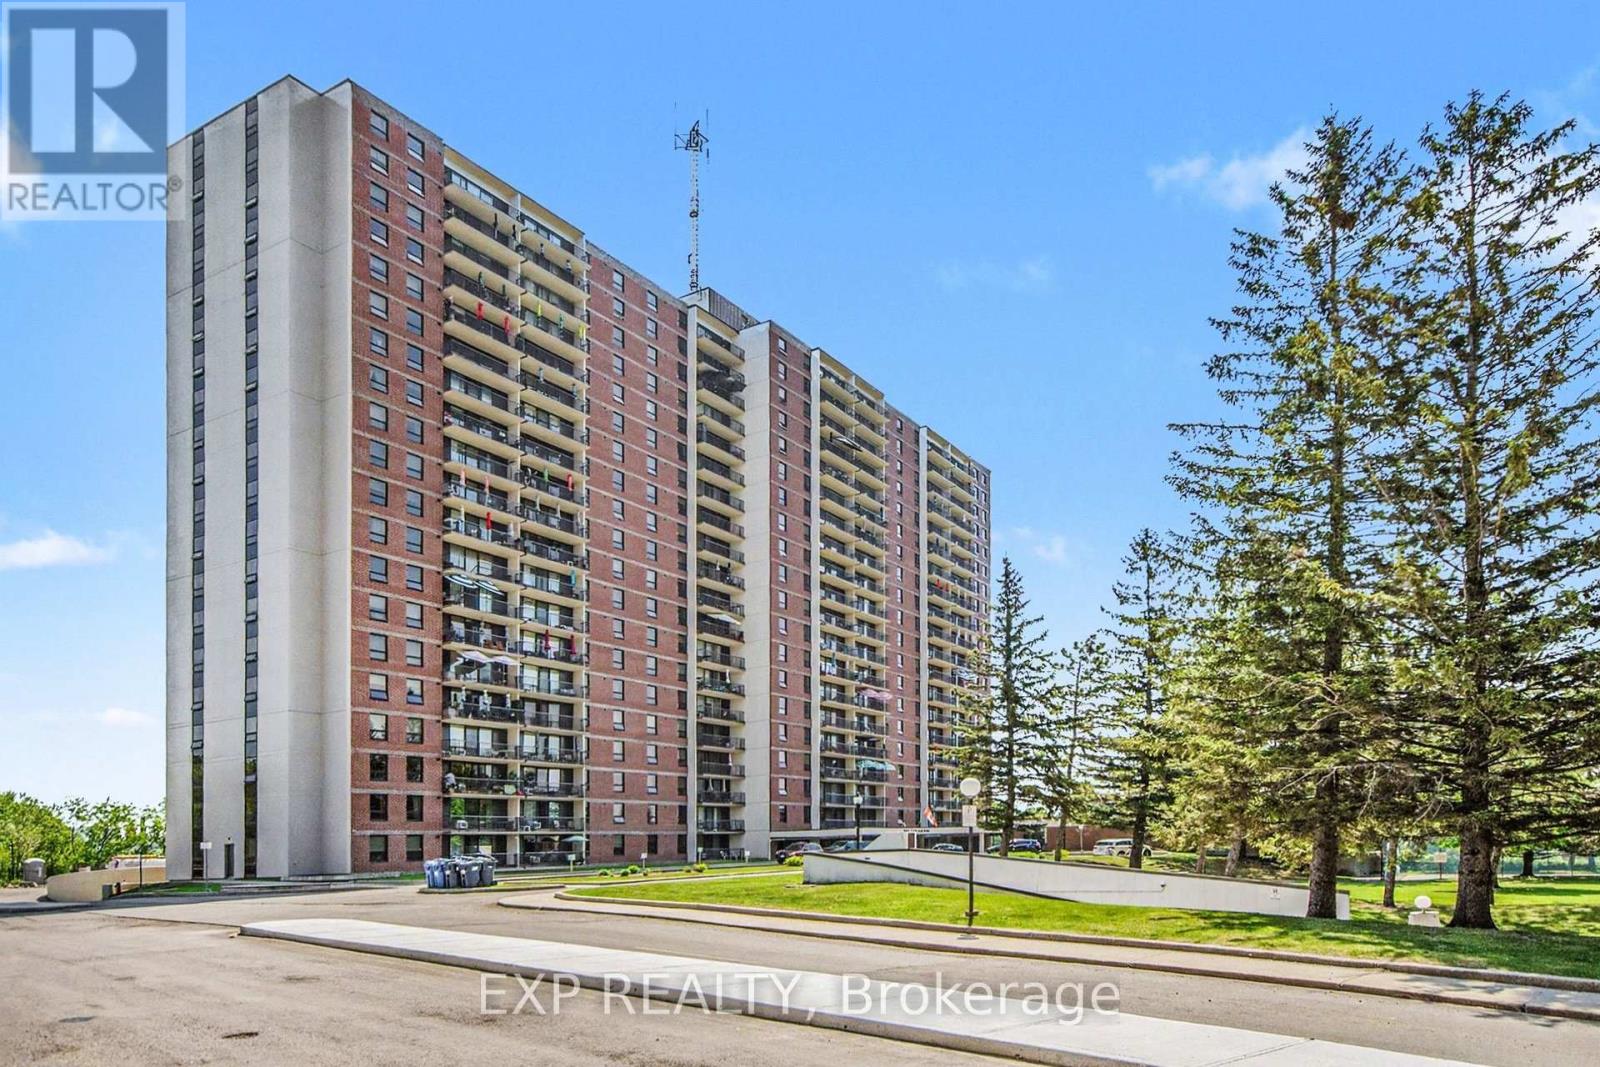
802 - 665 Bathgate Drive
Ottawa, Ontario
Welcome to Las Brisas Condominiums in desirable Carson Meadows! This freshly painted 2-bedroom condo offers approximately 900+ sq. ft. of comfortable living space and showcases beautiful western views of the Ottawa skyline and Gatineau Hills from a spacious 20-foot private balcony. The bright and well-maintained unit features laminate and hardwood flooring throughout, with ceramic tile in the kitchen and bathroom. The upgraded kitchen boasts updated cabinetry, countertop and backsplash, and comes complete with a refrigerator, stove, dishwasher and microwave. The generous primary bedroom features a large three-door closet, while mirrored closet doors add style and functionality throughout. A large in-unit storage room provides valuable additional storage space. Heat, water and sewer are included in the rent, with hydro paid separately by the tenant. Additional conveniences include a private lockable storage locker in the basement and one dedicated underground parking space. Residents enjoy access to an impressive selection of amenities, including an indoor swimming pool, sauna, fitness room, tennis courts, party room and tenant library. The building is accessible and professionally managed, with on-site management staff, custodian services and a convenient debit card-operated laundry facility. Ideally located close to shopping, transit, parks, schools, recreation and major commuter routes, this well-maintained condo offers comfortable, carefree living in a sought-after community. (id:63476)
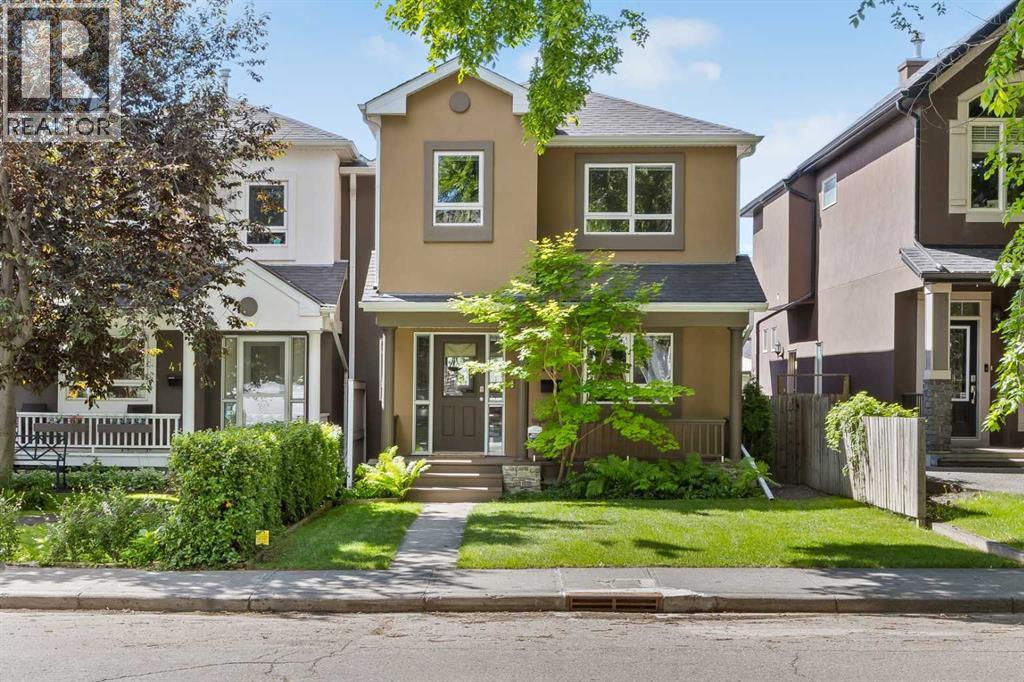
415 28 Avenue NW
Calgary, Alberta
Tucked on one of Mount Pleasant's most signature streets, where a magnificent canopy of mature trees arches overhead and a warm sense of community spirit fills the air, this charming and thoughtfully designed semi-detached home blends warmth, character, and everyday practicality across three fully developed floors. With over 2,575 square feet of meticulously maintained and air-conditioned living space, this 2-storey home welcomes you through a gracious foyer with architectural nooks ideal for a bench and a handsome antique buffet. The main floor flows beautifully and naturally from a bright and private home office with French doors, perfect for focused work or creative pursuits, through a well-appointed powder room, and into a stunning kitchen with flat panel maple cabinetry, under-cabinet lighting, a large island, two generous pantries, Corian countertops, and premium stainless appliances including a KitchenAid gas range, new Bosch dishwasher, LG fridge, and hood fan. Main level hardwood floors were re-finished in 2026. The open living and dining area is bathed in natural light through a wall of windows and anchored by a beautiful two-sided gas fireplace with a display shelf above, creating a warm and inviting space made for cozy evenings at home. A laundry and mud room with a third pantry leads seamlessly to the spectacular outdoor living space beyond. Upstairs, three spacious bedrooms and two full baths offer wonderful comfort and privacy for the whole family. The primary suite impresses with a walk-in closet, a second large closet, and a luxurious 5-piece ensuite featuring double sinks, a jetted tub, a walk-in shower, and in-floor heating. A delightful library and sitting area overlook the tree-canopied street below, a lovely perch for morning coffee or an evening read. Carpets were replaced in 2026. The fully developed lower level adds two more bedrooms with walk-in closets, a 3-piece bath with a walk-in shower, generous under-stair storage, and a flexible bonu s room wired for home theatre and equally suited as a gym, hobby space, or office. Quality finishes include hardwood floors, plush new carpet, 4.5-inch baseboards, and interiors freshly painted in colours influenced by an interior designer, along with 50-year Malarkey shingles installed in 2011. Six-inch insulated walls and an insulated ceiling keep utility costs impressively low year-round. Outside, a large deck with a privacy louvre wall and barbecue overhang overlooks a sunny, south-facing yard bursting with perennials, leading to an oversized double garage. The front verandah is your front-row seat to one of the finest streets in the community. This is the Mount Pleasant lifestyle at its best: walk to Confederation Park, the restaurants and cafes of Centre Street and 4th Street, the shops of 16th Avenue, and downtown Calgary in minutes. Great neighbours, lively street parties, and quiet, walkable, safe streets complete the extraordinary lifestyle that Mount Pleasant and this lovely home have to offer! (id:63476)
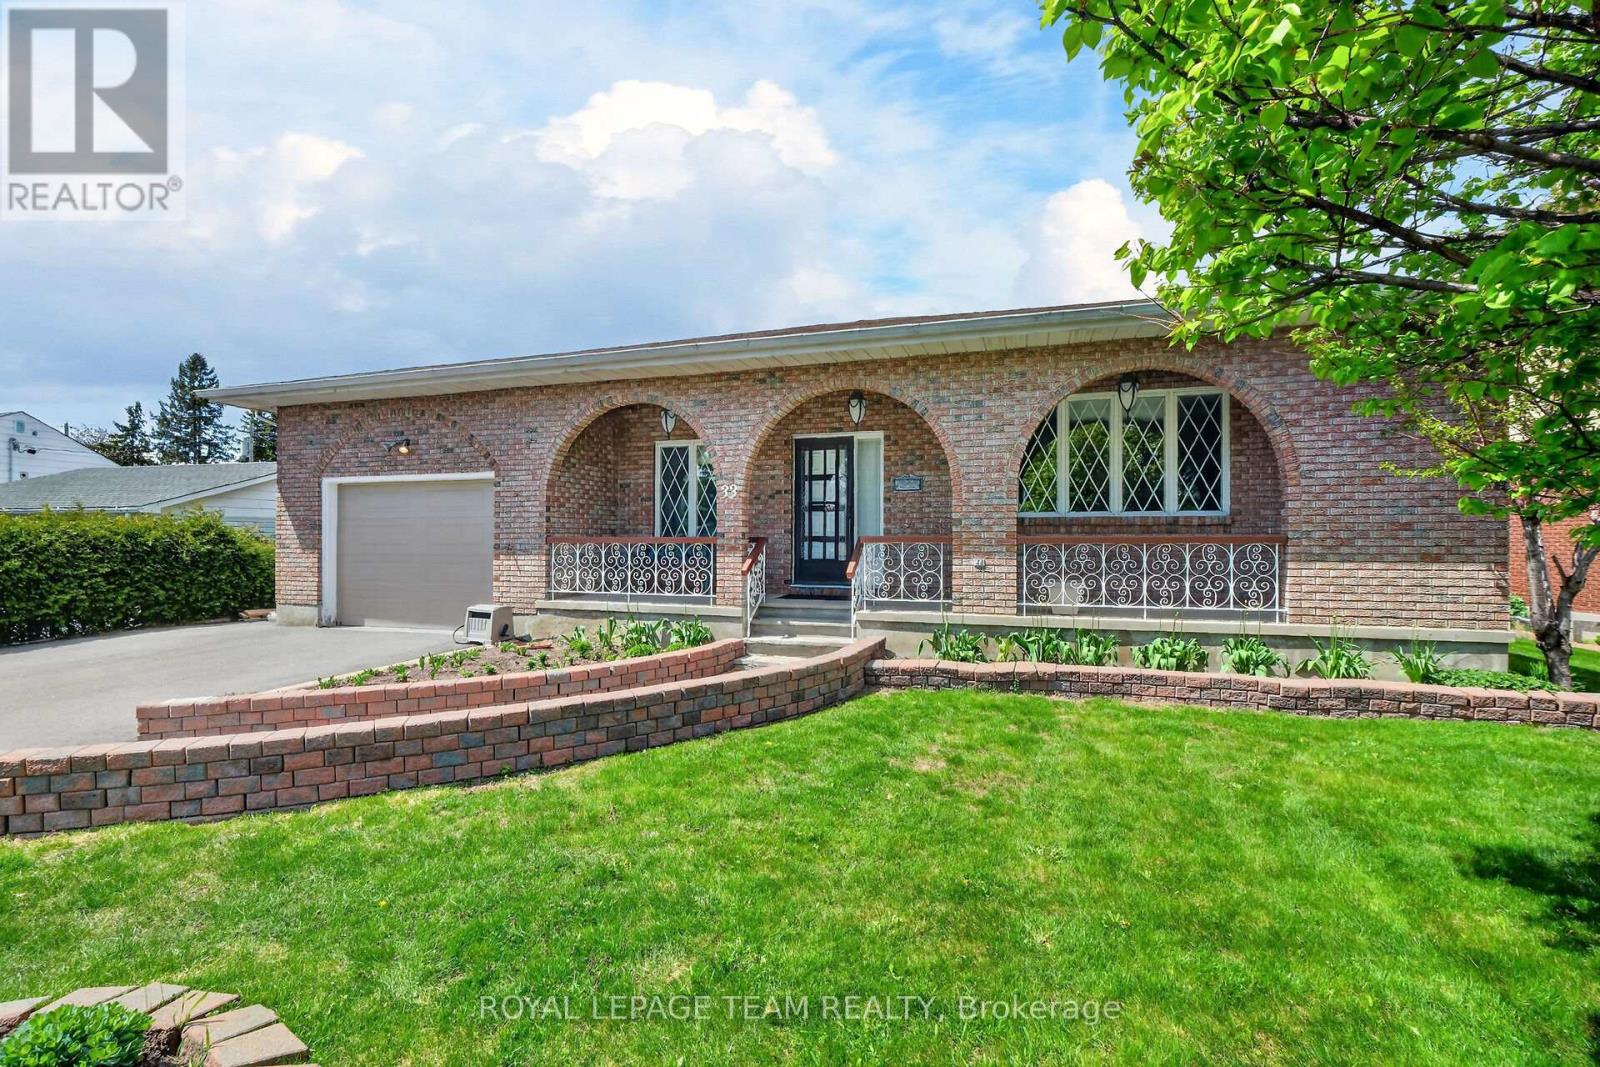
33 Norice Street
Ottawa, Ontario
This exceptional all-brick bungalow in the highly sought-after, family-oriented neighborhood of Crestview-Meadowlands offers the ultimate in one-floor living with a total living space accross both levels of just under 4,000 square feet. The main level itself is just shy of 2,000 square feet and welcomes you with an inviting covered front porch that opens into a sophisticated layout featuring a large front living room, a formal dining room, and a gourmet kitchen complete with Cherry cabinetry, granite countertops, and stainless steel appliances, including a countertop gas stove and wall oven. Situated conveniently beside the kitchen is a cozy family room, while the entire main level boasts a carpet-free interior finished in high-end hardwood or ceramic tile, highlighted by custom-made Brazilian Cherry floors with rare brass inlays throughout the living room and bedroom hallways. For added convenience, the main floor also includes a dedicated laundry room. The expansive basement is also just shy of 2,000 square feet, providing a massive finished recreation room with a warm gas fireplace, a fourth bedroom, a third full bathroom, a dedicated hobby/workshop room, a cold storage room, and a very large storage area. Outdoor enthusiasts will love the backyard with the covered back porch, perfect for al fresco dining, complete with natural gas barbecue hookup, all set on a large lot in a well-established, mature neighborhood. Perfectly positioned for families and professionals alike, this home is just steps from beautiful parks, top-rated schools, diverse shopping, and public transit. With easy access to Highway 417, Carleton University, and Algonquin College, you are perfectly situated to enjoy local amenities such as tennis courts, an outdoor pool, and recreation arenas in one of the city's most stable and convenient central hubs.Roof (2016), Furnace - A/C (2016), HWT (2024)-owned. Property sold as is. (id:63476)
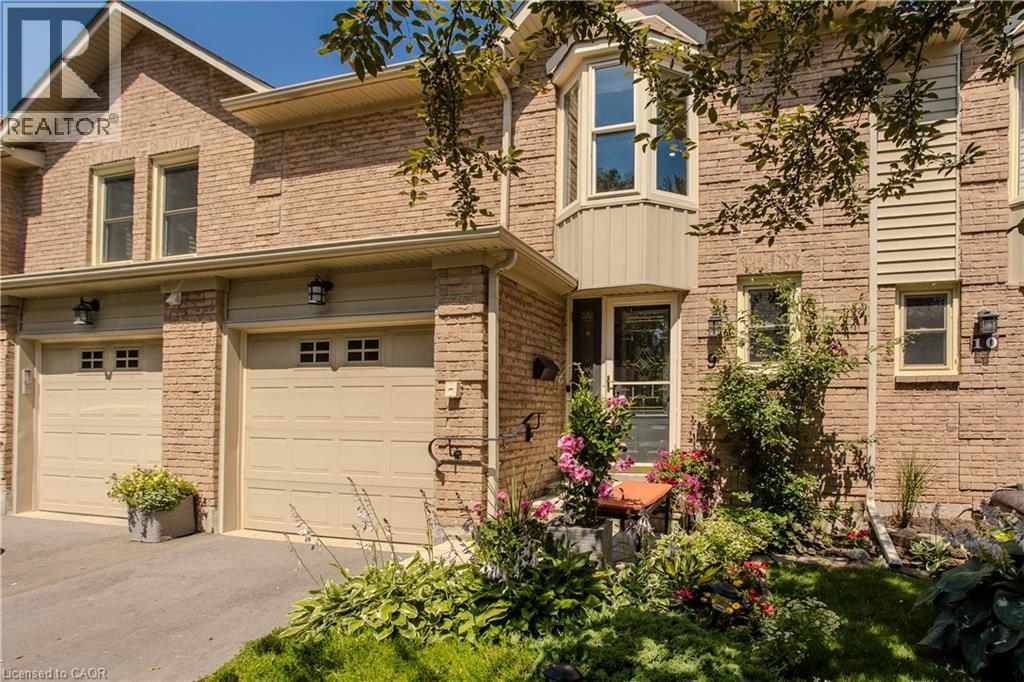
5411 Lakeshore Road Unit# 9
Burlington, Ontario
Perfectly positioned in Burlington's sought-after Elizabeth Gardens community, this extensively renovated freehold townhome offers 3 bedrooms, 3 bathrooms, and 1,910 sf of finished living space. Thoughtfully updated throughout, this move-in ready home offers stylish finishes and exceptional functionality. Ideally located just steps to the lake, parks, walking trails, shopping, schools, and everyday amenities, this is an outstanding opportunity to enjoy one of Burlington's most desirable neighbourhoods. The bright main level features luxury vinyl flooring throughout. The inviting living room flows seamlessly into the dining area, ideal for everyday living and entertaining. The updated kitchen showcases freshly painted cabinetry, updated hardware, generous workspace, and overlooks the dining area. A convenient 2pc bathroom completes the main level. A skylight fills the upper level with natural light. The spacious primary bedroom features a charming bay window and a custom walk-in closet. Two additional bedrooms and a beautifully renovated 3pc bathroom with a glass-enclosed shower complete the upper level. The finished lower level extends the living space with a generous family room centred around a fireplace, a beautifully appointed 3pc bathroom, laundry area, pantry, and abundant storage, ideal for recreation, hobbies, fitness, or a home office. Step outside to the private flagstone patio, perfect for outdoor dining, relaxing, or entertaining family and friends. The patio opens onto an expansive green space reserved exclusively for the residents of 5411 Lakeshore Road, creating an exceptional setting to enjoy the outdoors. Combining a functional layout, stylish updates, and an exceptional lakeside location, this turnkey home has been enhanced with over $150,000 in professional renovations, offering outstanding value in one of Burlington's most established communities. (id:63476)
18 - 3021 Glencrest Road
Burlington, Ontario
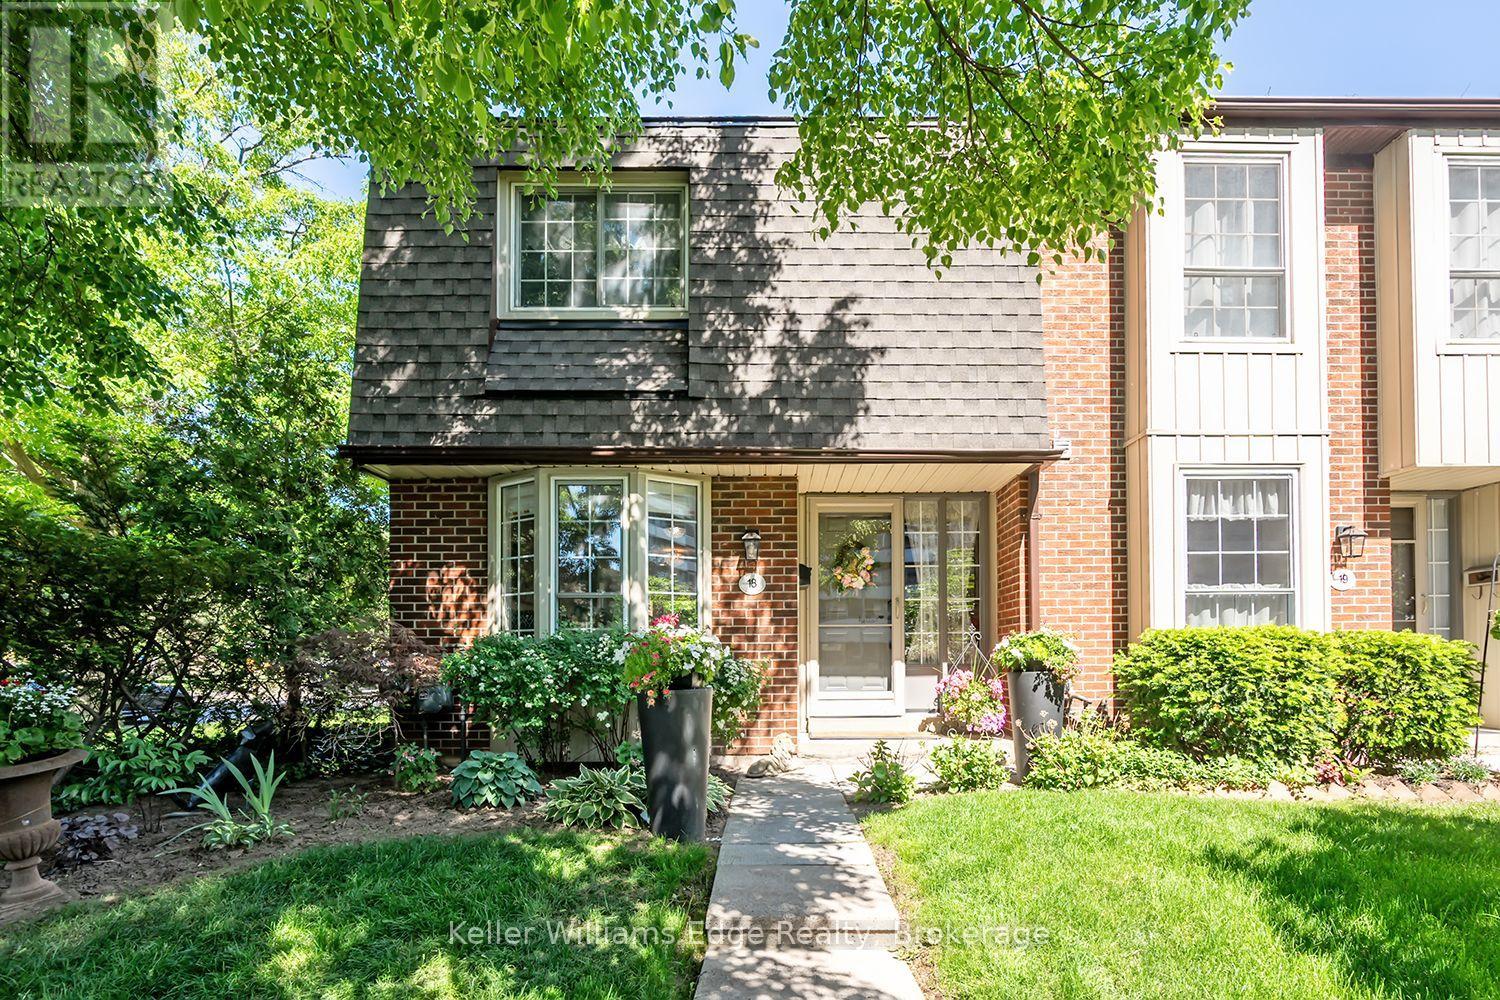
Welcome to this beautifully maintained condo townhouse in one of Burlington's most convenient and sought-after South-Central locations. This spacious unit has been lovingly cared for and features extensive updates and renovations throughout, offering comfort, style, and exceptional value. The home enjoys a bright, sun-filled layout with a generous living room, separate dining area, and a well-appointed renovated kitchen with plenty of functional space. Upstairs, you'll find three generous bedrooms, including a spacious primary bedroom. The lower level offers a large family room with plenty of storage space and convenient access to your underground parking, making everyday living easy and practical. Enjoy walk-out access to a private yard, perfect for morning coffee, summer BBQs, or relaxing outdoors. This unit also includes one underground parking space and is beautifully taken care of from top to bottom. Residents can enjoy the inground pool, visitor parking, and a well-kept community setting. Perfectly positioned just minutes from Burlington Mall, Roseland Plaza, Spencer Smith Park, the downtown waterfront, schools, transit, and everyday amenities. A beautifully updated and cared-for home in a prime Burlington location - truly a must-see. (id:63476)
32 Kopperfield Lane
Mount Hope, Ontario
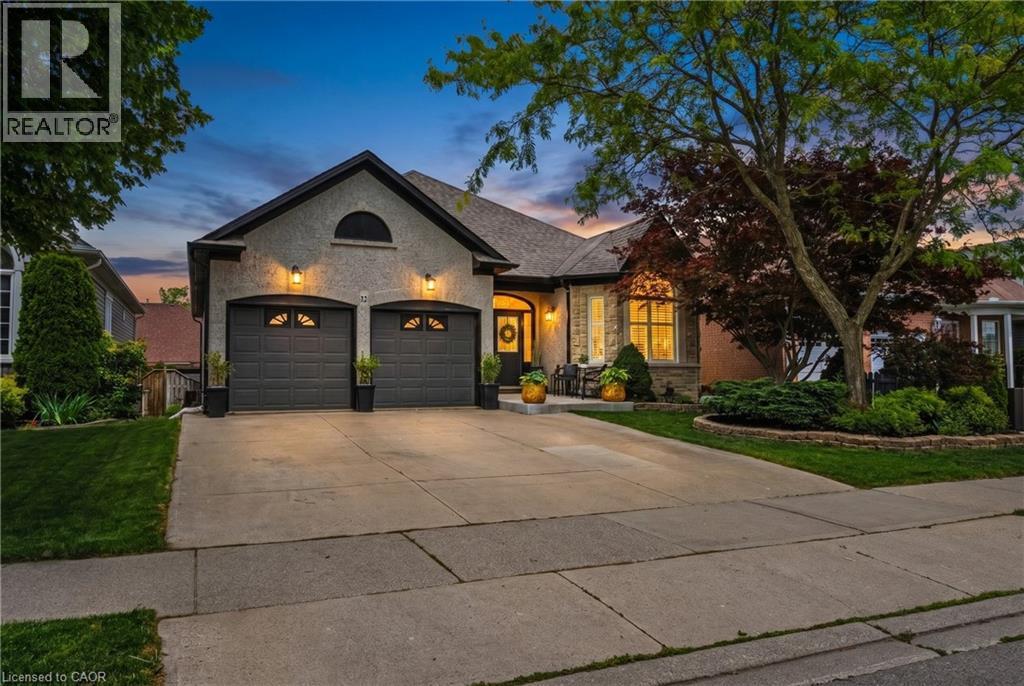
Welcome to this stunning, turn-key freehold bungalow nestled in a highly desirable, family-friendly Mount Hope community. Boasting an impressive layout with over 1,700 sq ft of bright above-grade living space, this home offers a perfect blend of modern sophistication and comfort. The heart of the home showcases a gorgeous, fully remodeled kitchen (2024) that effortlessly flows into the spacious living areas. The main floor offers a luxurious primary retreat complete with a walk-in closet and a newly renovated, spa-like 5+ piece ensuite bathroom (2026). An additional main-floor bedroom is served by a second beautifully updated bathroom (2025). The expansive, fully finished lower level dramatically doubles your space with a massive recreation room, a full 4-piece bathroom, two large bedrooms, and abundant storage. Step outside to enjoy your private backyard oasis, perfect for entertaining or relaxing. Complete with a 2-car garage and a double-wide driveway, this exceptional property is situated close to excellent schools, parks, playgrounds, and convenient airport access. Just turn the key and move right in! (id:63476)
1274 Main Street E
Hawkesbury, Ontario
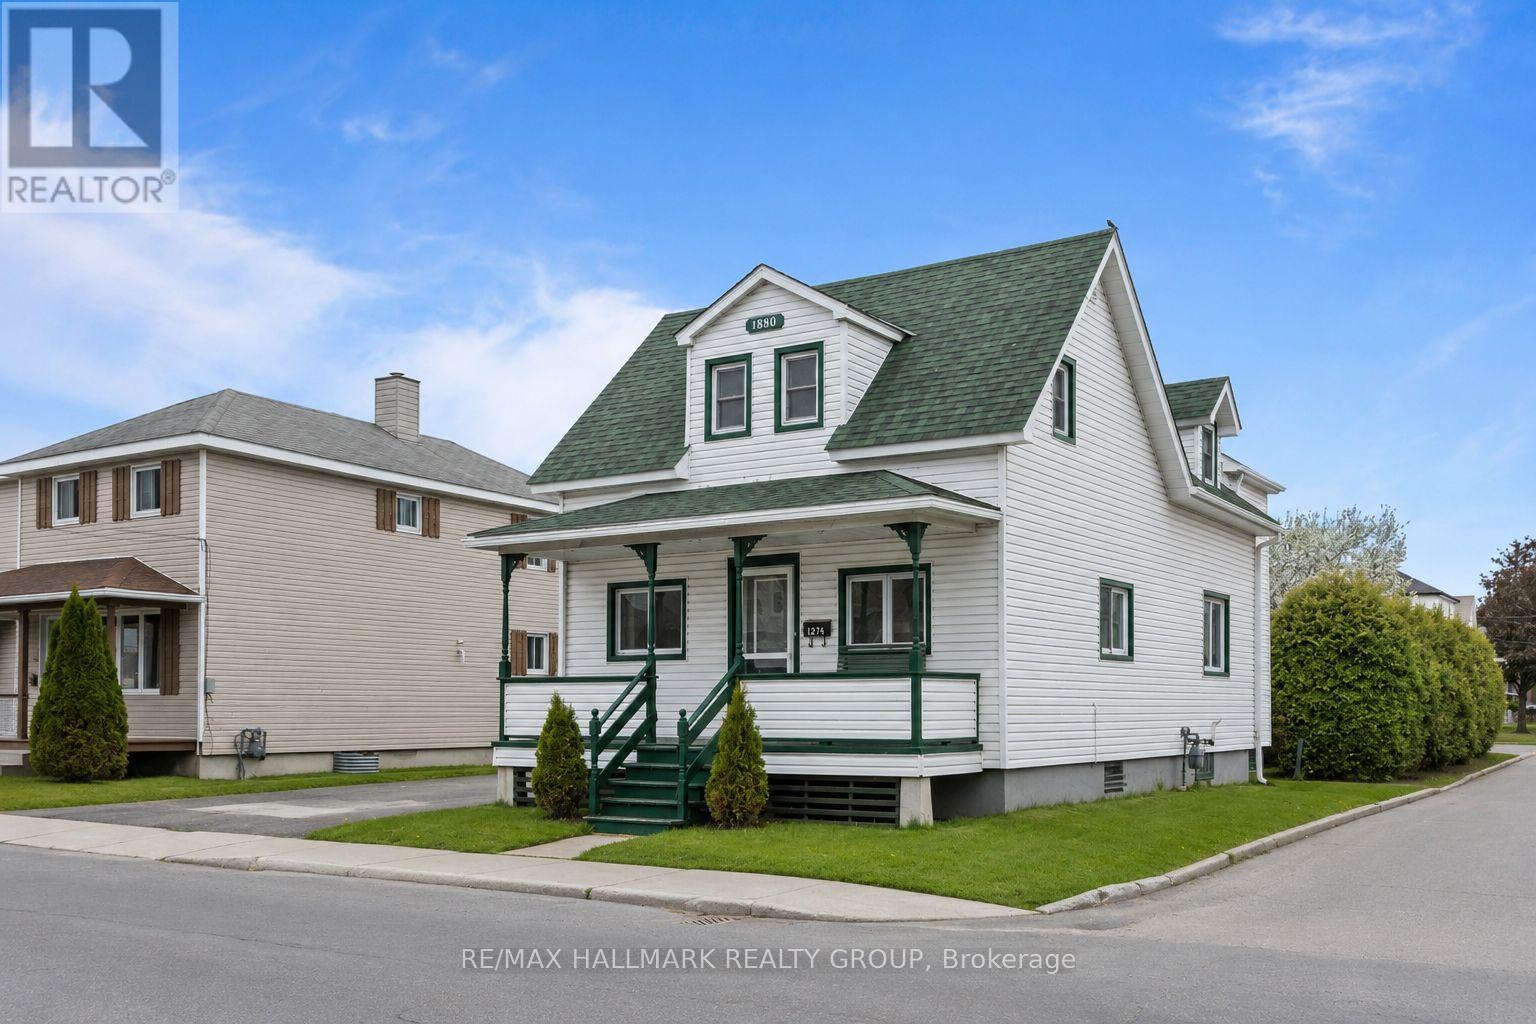
Solidly built 3-bedroom property located in a convenient area of Hawkesbury. This home offers a practical layout, good living space, and excellent potential for a family, first-time buyer, or investor.Enjoy the large backyard, perfect for kids, pets, entertaining, gardening, or simply relaxing outdoors. The location on Main St East provides easy access to local services, schools, shops, and main routes.A great opportunity with solid construction, a functional setup, and a backyard that adds real value.Come see the potential for yourself! (id:63476)
105 5556 14 Avenue
Delta, British Columbia
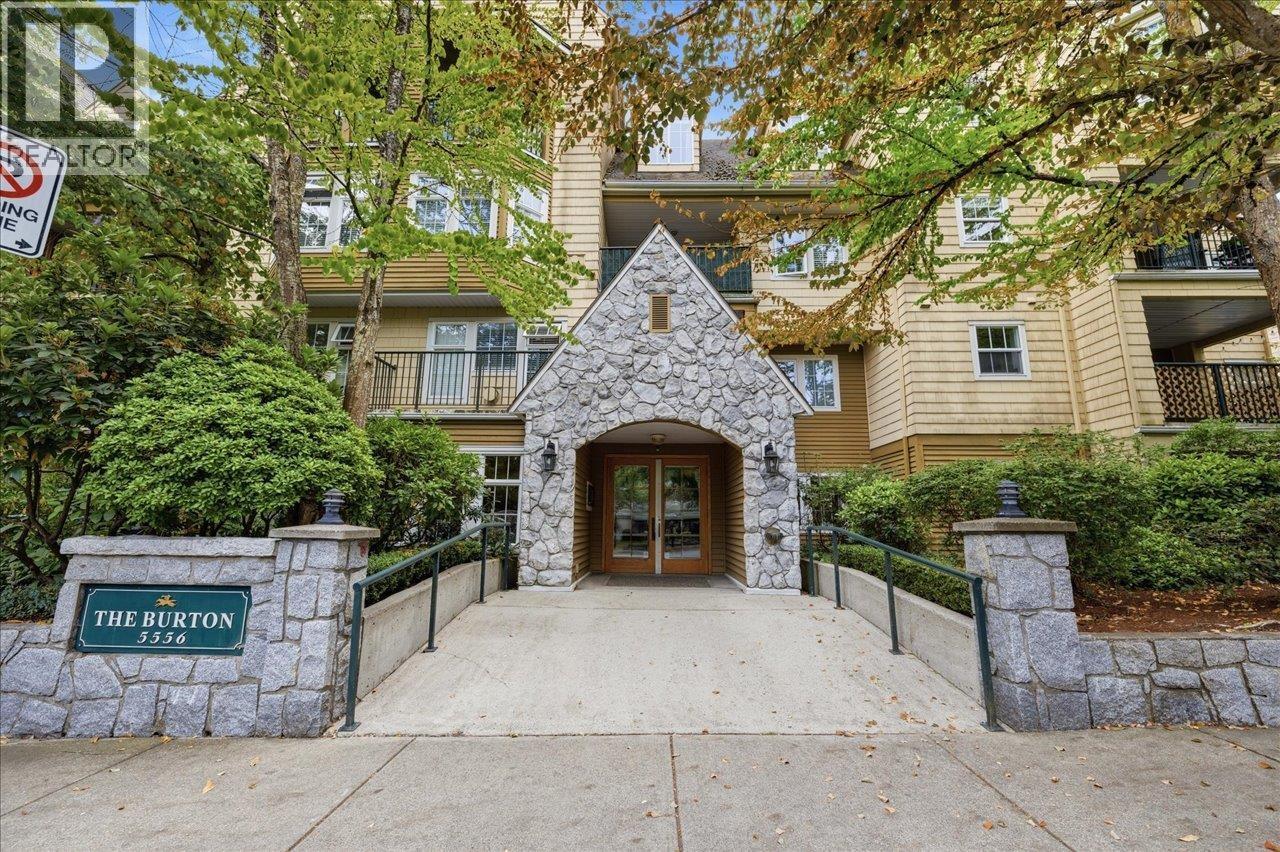
Beautifully updated 1,247 sq. ft. ground floor corner condo in sought after Windsor Woods! This spacious 2-bedroom, 2-bathroom unit features two private patios with convenient street access, perfect for pet owners and easy indoor/outdoor living. The thoughtfully designed floor plan offers a large living and dining room plus a separate family room off the updated kitchen complete with Caesarstone countertops, new cabinet doors, and newer stainless steel appliances. Renovated bathrooms, vinyl plank flooring, tiled entry, newer washer/dryer, pantry, and gas fireplace (gas included in strata fees). Steps to Tsawwassen Town Centre, shopping, restaurants, recreation, and transit. Move-in ready! (id:63476)
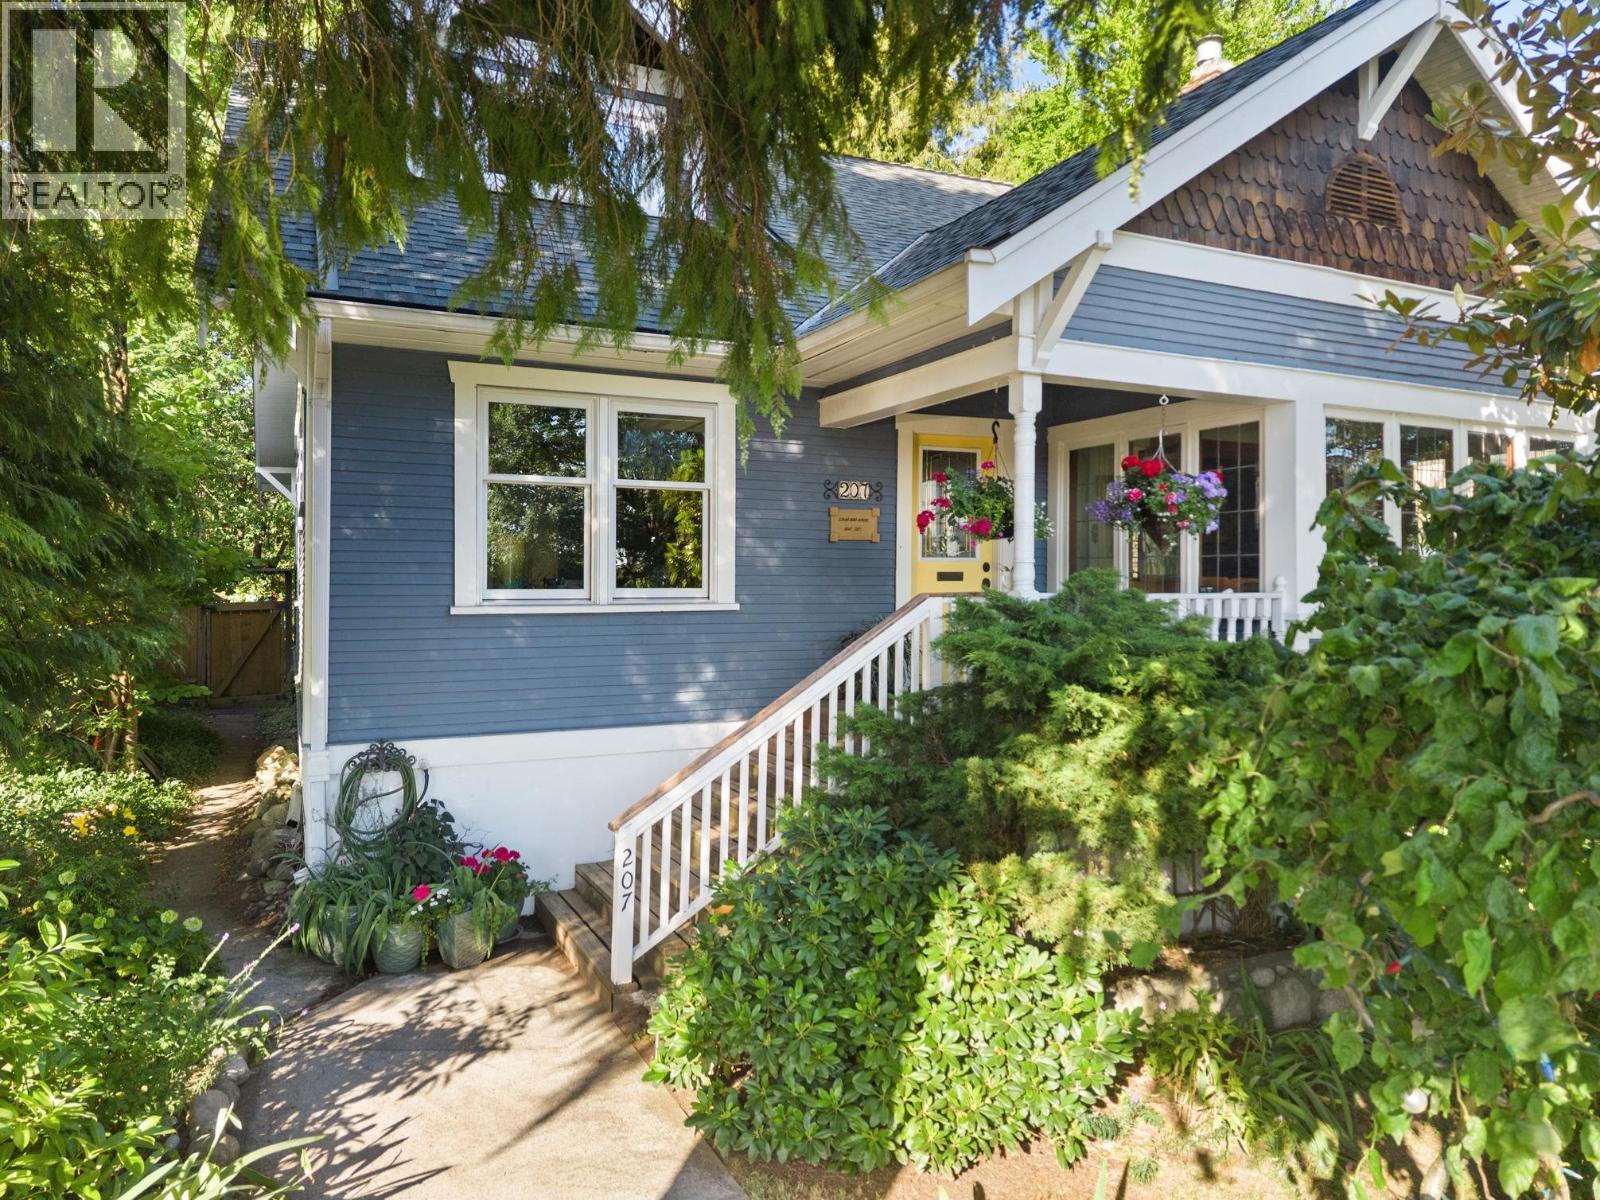
207 Eighth Street
New Westminster, British Columbia
OPEN HOUSE Sunday July 19th 2-4pm! Beautifully updated 1927 CHARACTER 5 BDRM 2 BTHRM home located at Brow of the Hill NW! Incredible fenced yard; a gardener's oasis plus lane access! Loaded with charm, this GEM features 9' ceilings, leaded stained glass windows, original Oak inlay floors, plus refinished fir floors, heritage casings, built in cabinetry, cozy LR with gas fireplace, gorgeous sunroom, formal DR, gourmet kitchen, and full basement with suite potential. Thoughtfully updated with Brazilian Quartzite counters, rebuilt bathrooms, fir windows, custom millwork, improved insulation, 1 year old roof, exterior restoration, rebuilt covered cedar deck, new garage door. Featured twice on the NW Homes Tour! Close to Douglas College, schools, transit & parks. Timeless elegance, modern comfort & unbeatable convenience. (id:63476)
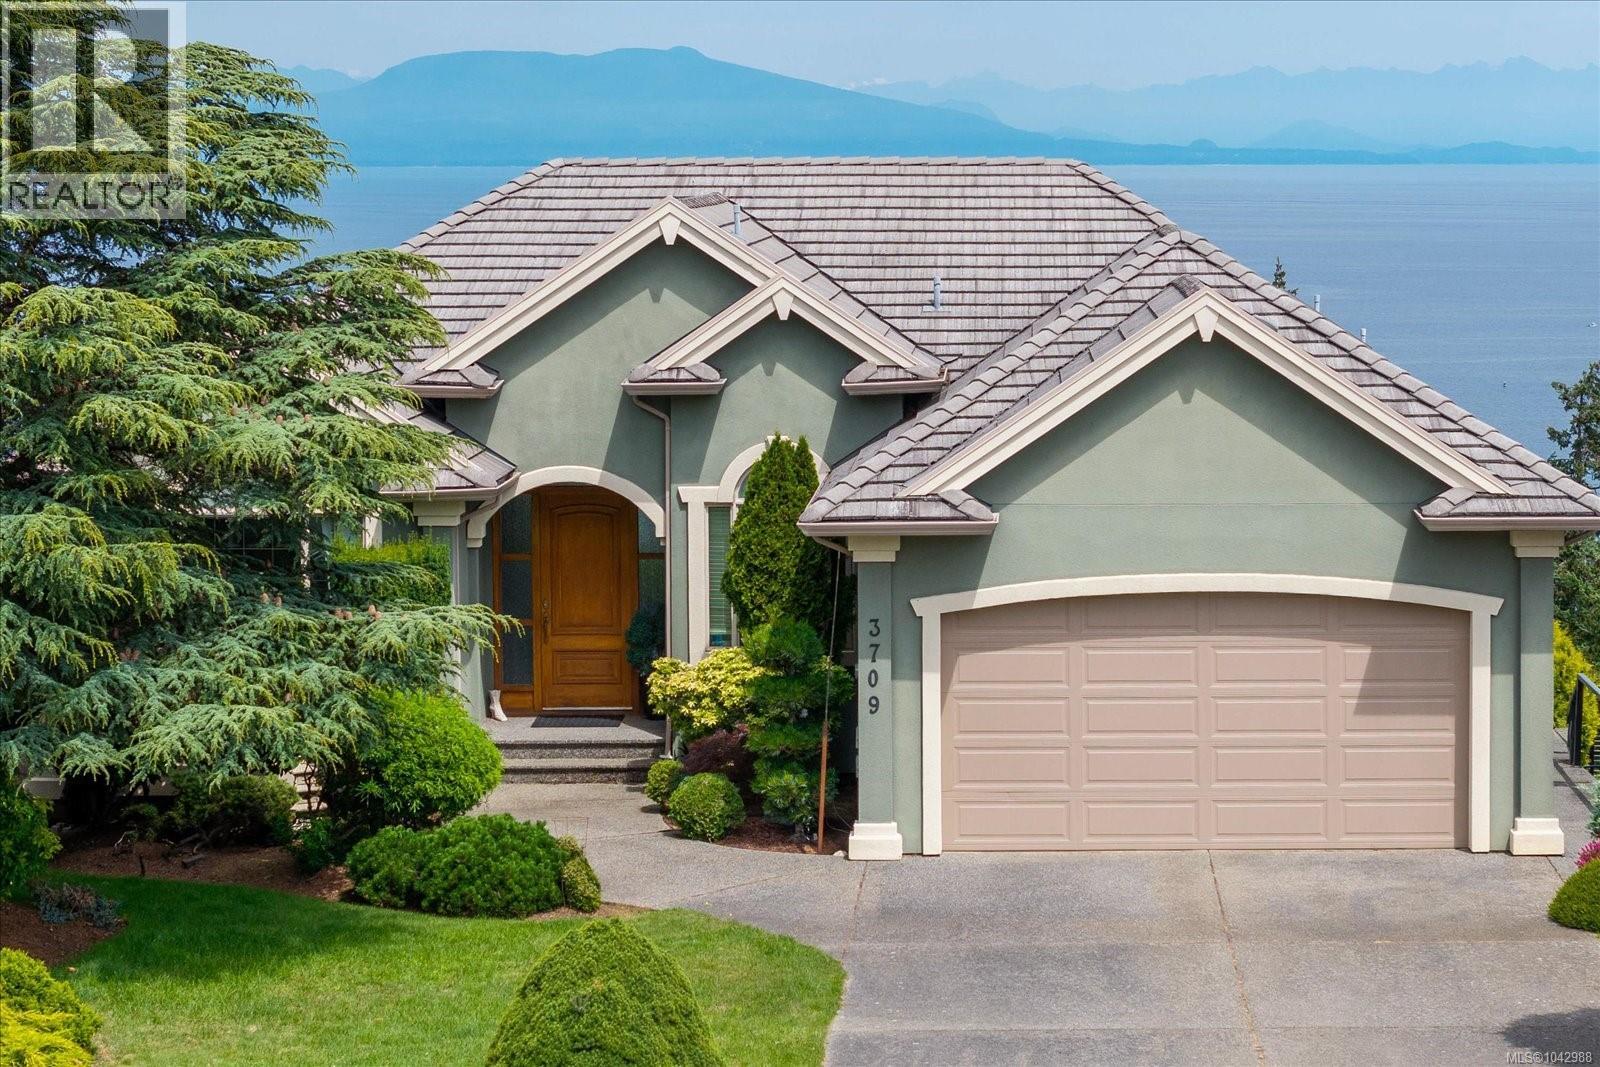
3709 Glen Oaks Dr
Nanaimo, British Columbia
Originally built by Dennis Gauthier, this home occupies one of the finest lots on Glen Oaks Drive, in a setting that speaks for itself before you even step inside. The ocean view stretches a full 180 degrees, sweeping from the Sunshine Coast to Vancouver, past Piper's Lagoon and Neck Point, with everything in between unfolding right from the wall to wall windows. Step through the door and the quality of the build is immediately apparent. This is a one owner home, and that kind of care shows in every detail. Over 3800 square feet of living space is arranged across five bedrooms and four bathrooms, giving room to grow, entertain, and settle in for the long term. Oak flooring flows through the main living areas, opening into a huge open concept space designed with hosting in mind, the kind of layout that turns a quiet evening or a full house of guests into an easy, natural experience. Comfort here is built in at every level. Two gas fireplaces set the tone on cooler evenings, while hydronic hot water forced air heating and on demand hot water keep the home running efficiently year round. A concrete tile roof adds long term durability few homes in the area can match. The primary suite is a retreat of its own, generously sized with an ensuite built to match. Practical touches round out the package, including two hundred amp service, separate air conditioning, stainless steel appliances, and a built in sound system, all supporting a lifestyle where the home works as hard as the view does. Glen Oaks remains one of Nanaimo's most sought after neighbourhoods, known for its quiet, established feel and its ocean views and proximity to the 3 of Vancouver islands most beautiful beaches. A lot like this one, paired with a view this expansive, is a rare offering, and it's not one that comes around often. All measurements and data is approximate and should be verified if deemed important. (id:63476)
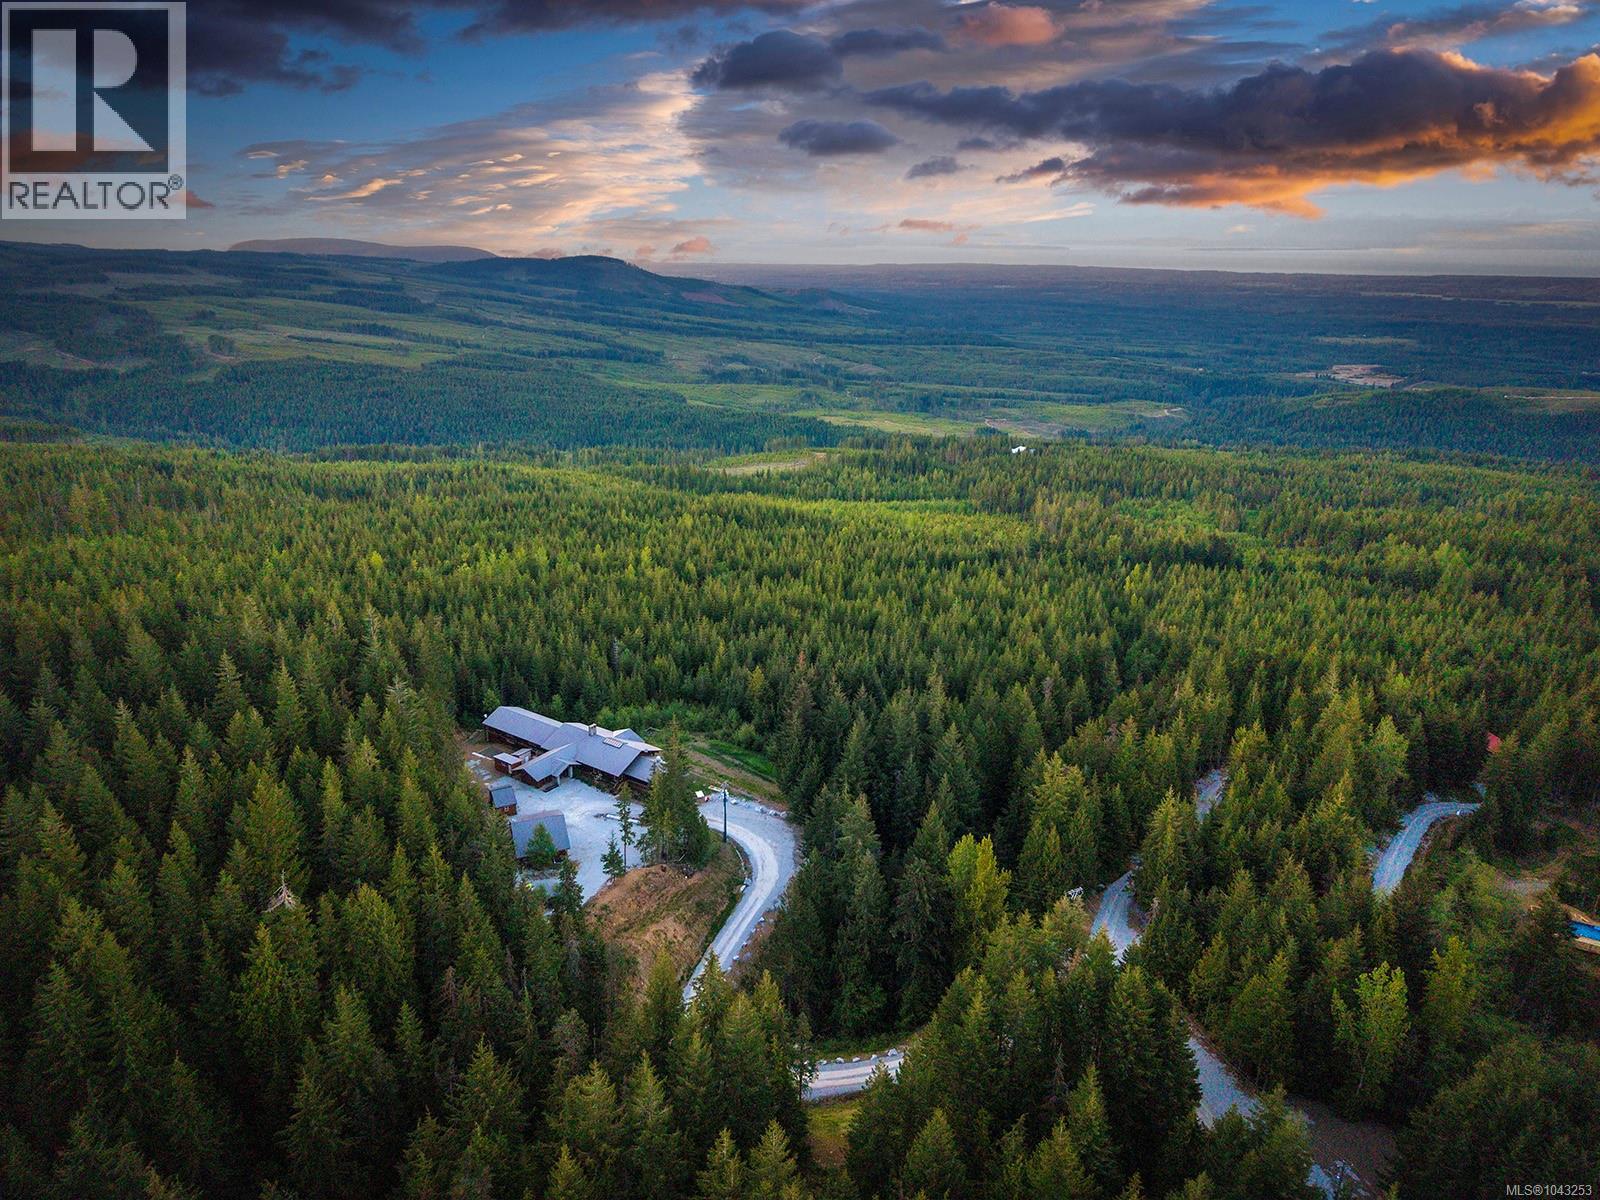
8100 Forbidden Plateau Rd
Courtenay, British Columbia
Escape to a private mountain paradise at this stunning luxury resort in Strathcona Park. Spanning more than 14 pristine acres, the estate commands breathtaking panoramic views across the Georgia Strait to the Coast Mountain Range, offering exceptional privacy and natural beauty. At the heart of the property is an impressive post and beam lodge with nearly 10,000 square feet of timeless mountain architecture. Featuring 12 guest bedrooms and 16 bathrooms, the lodge is anchored by a dramatic great room with a soaring stone wood-burning fireplace and walls of windows that frame the spectacular scenery. A chef inspired gourmet kitchen, fitness room, steam room, and mountainside hot tub create the perfect setting to unwind after a day of hiking, skiing, or mountain biking. A separate 3,000 square foot residence offers five bedrooms and three bathrooms, while a detached three car garage with caretaker's suite provides added flexibility for staff or guests. Whether envisioned as a boutique luxury resort, wellness retreat, corporate getaway, or exceptional private estate, this remarkable property offers a rare blend of luxury, adventure, and tranquillity in one of British Columbia's most breathtaking settings. (id:63476)
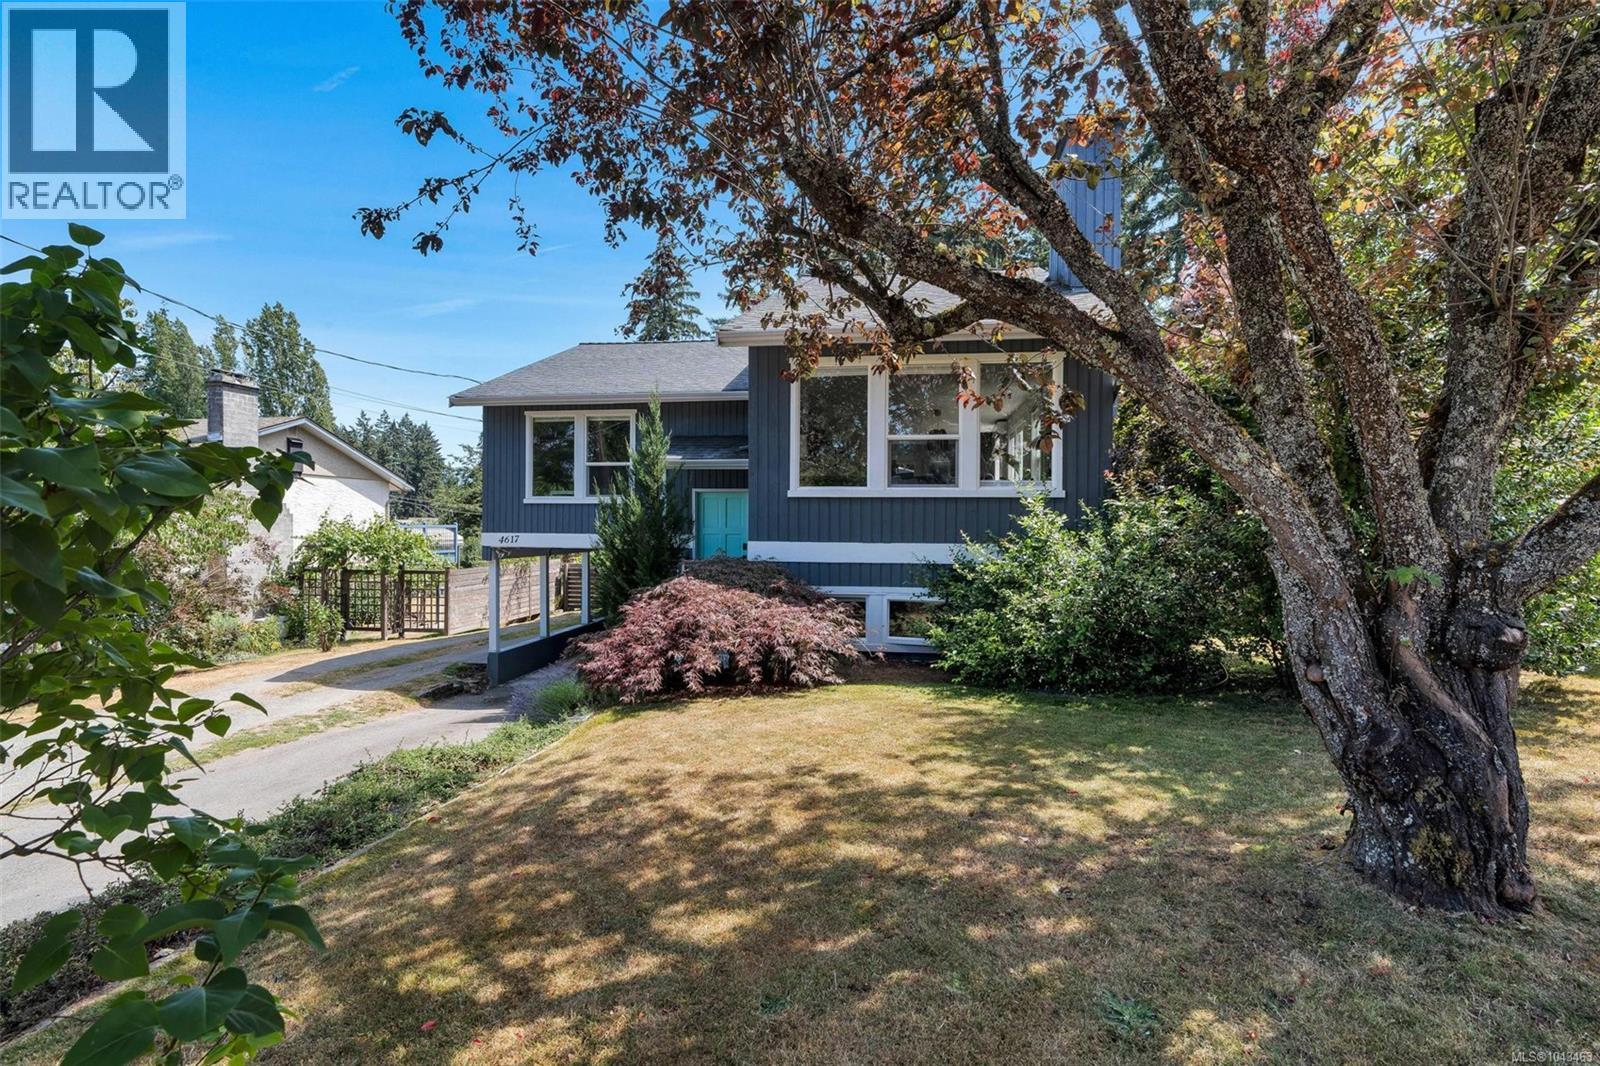
4617 George Rd
Cowichan Bay, British Columbia
FULLY UPDATED FAMILY HOME W/ SPARKLING INGROUND POOL - Located in the charming seaside village of Cowichan Bay, this split-level 4/5 bed/3 bath family home has been beautifully updated and boasts a gorgeous inground pool and detached, wired shop. Updates include kitchen, bathrooms, flooring, lighting, vinyl deck, railings, interior/exterior paint, and heat pump! Three beds up with stunning kitchen open to dining/living area with loads of natural light. Huge deck with hot tub overlooks the sun-soaked, heated pool, garden, and level, fully-fenced yard, which backs onto a greenbelt for great privacy and lush greenery. Lower level features 2 bedrooms, family room, and large laundry/mudroom. Enjoy the perfect combination of indoor comfort and outdoor living, where every day feels like a staycation! (id:63476)