
4617 George Rd Cowichan Bay, British Columbia V0R 1N1

$979,900
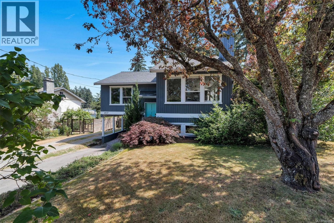
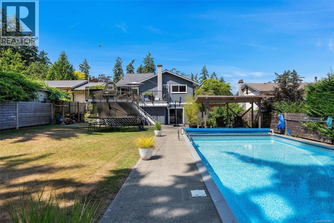
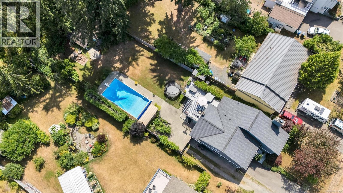
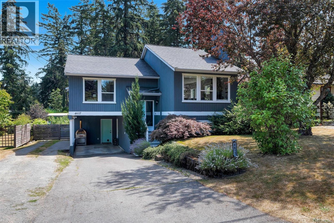
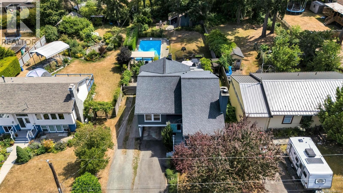
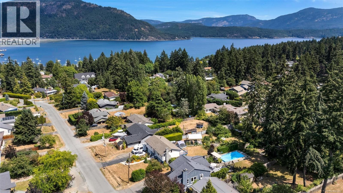
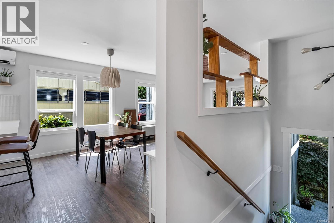
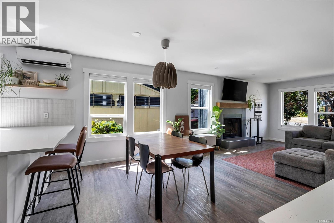
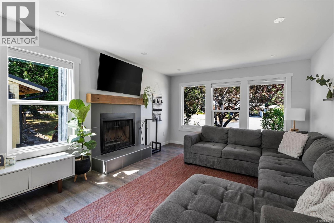
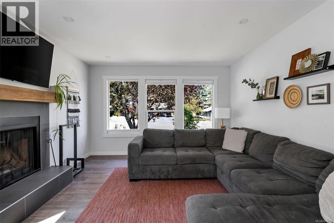
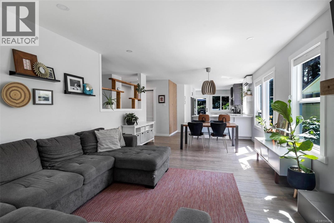
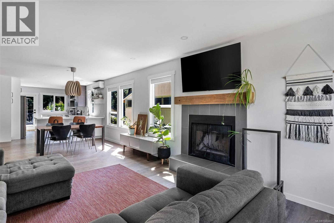
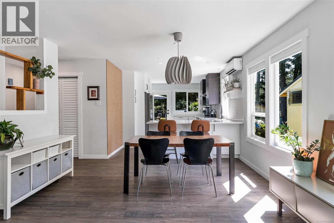
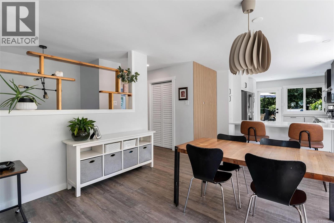
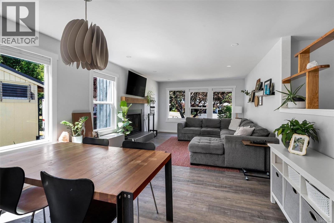
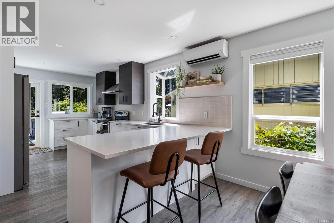
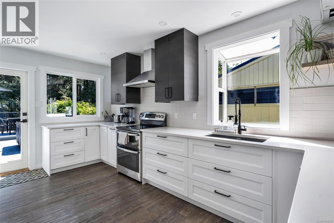
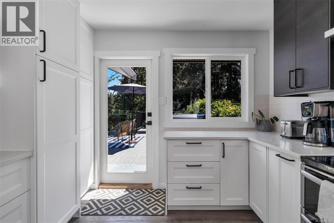
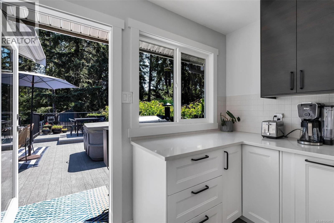
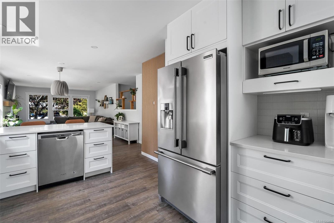
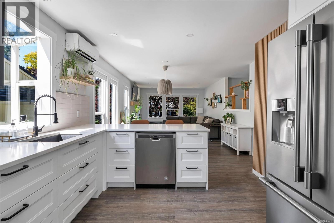
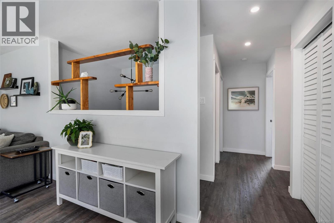
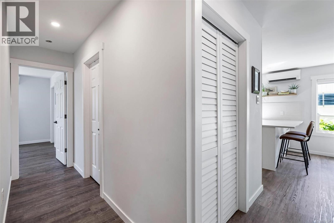
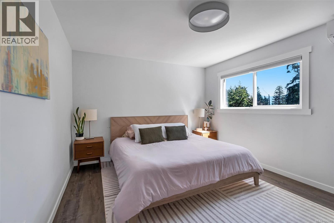
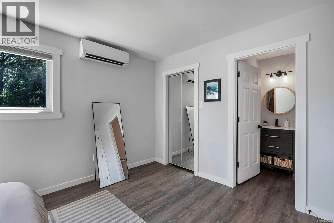
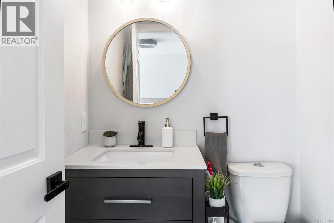
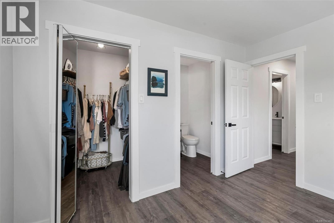
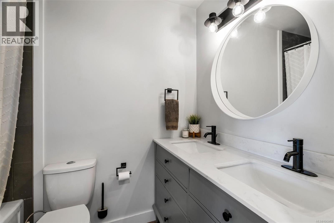
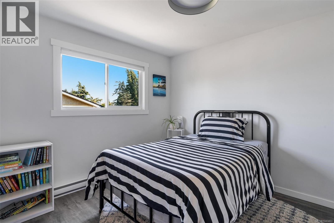
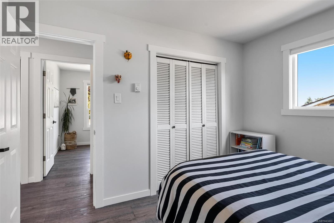
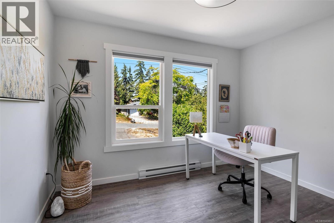
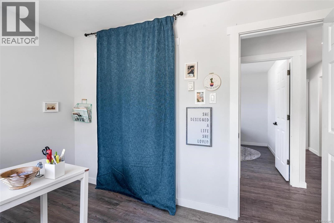
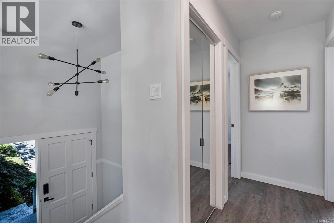
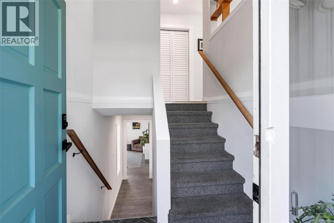
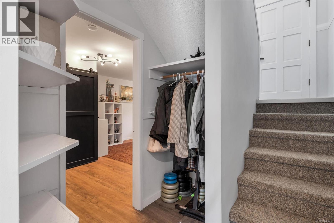
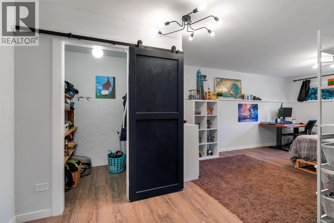
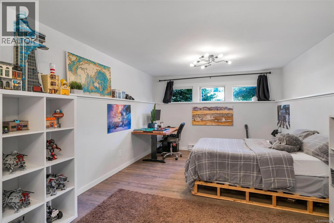
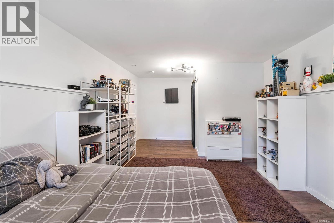
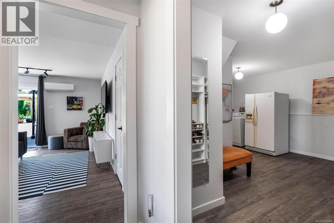
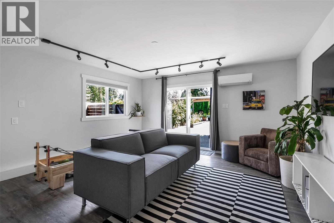
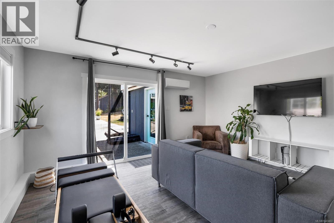
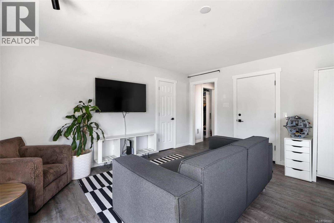
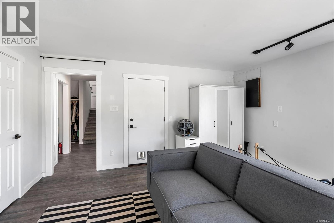
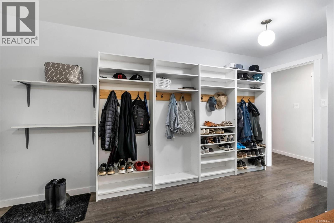
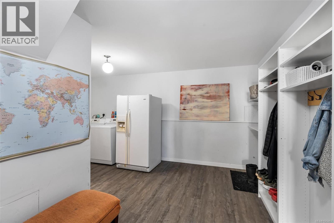
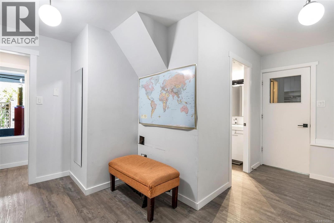
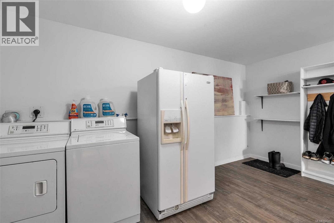
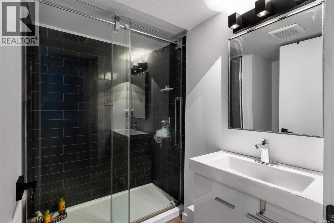
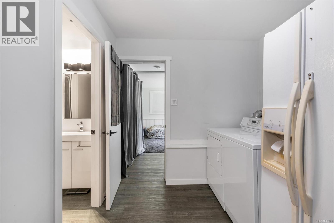
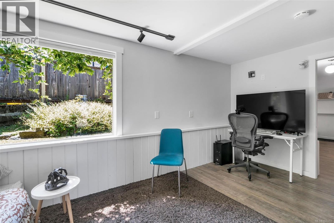
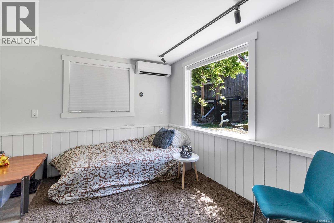
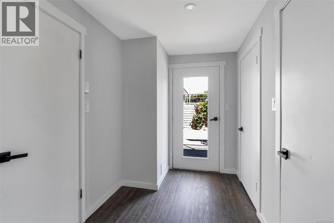
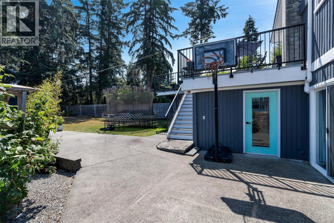
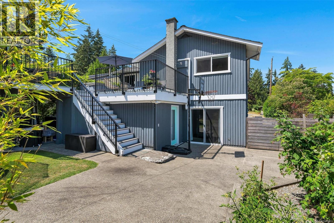
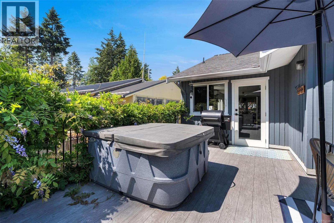
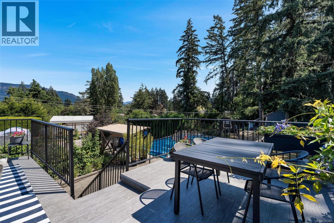
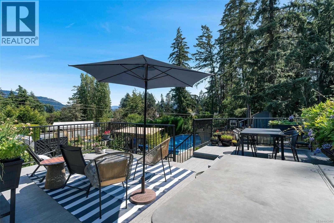
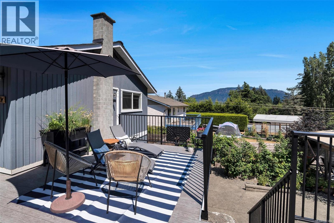
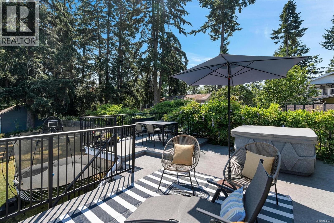
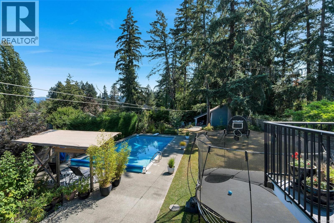
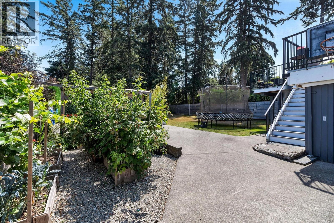
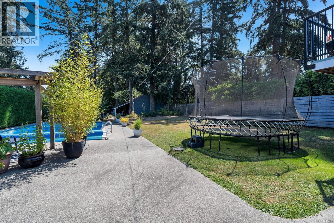
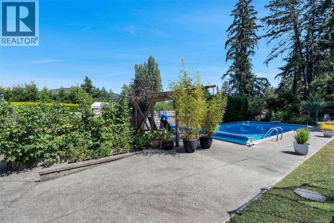
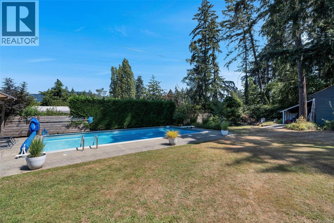
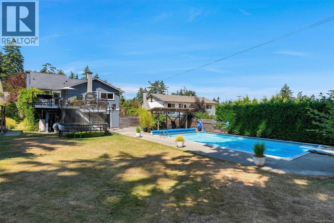
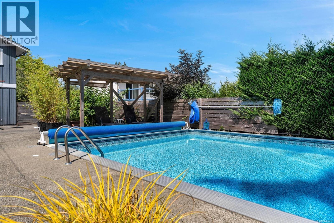
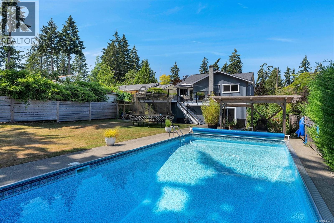
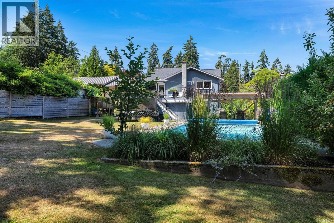
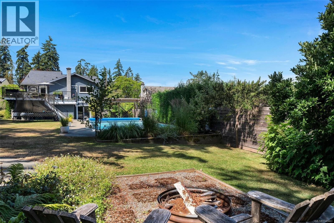
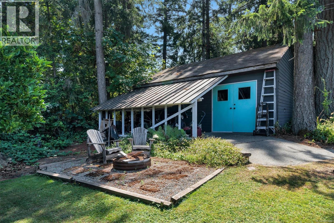
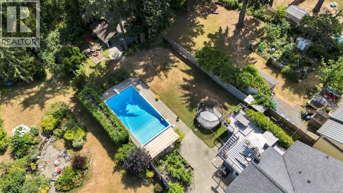
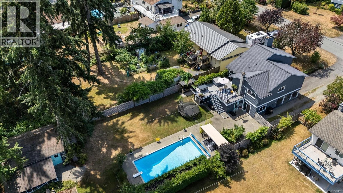
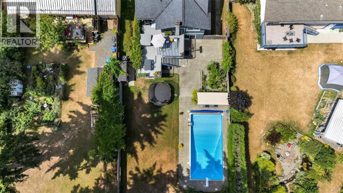
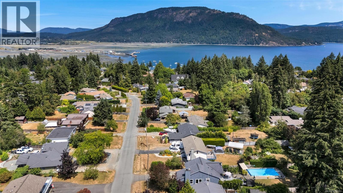
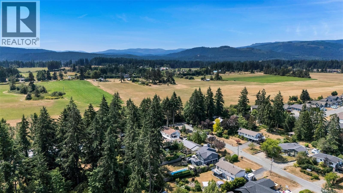
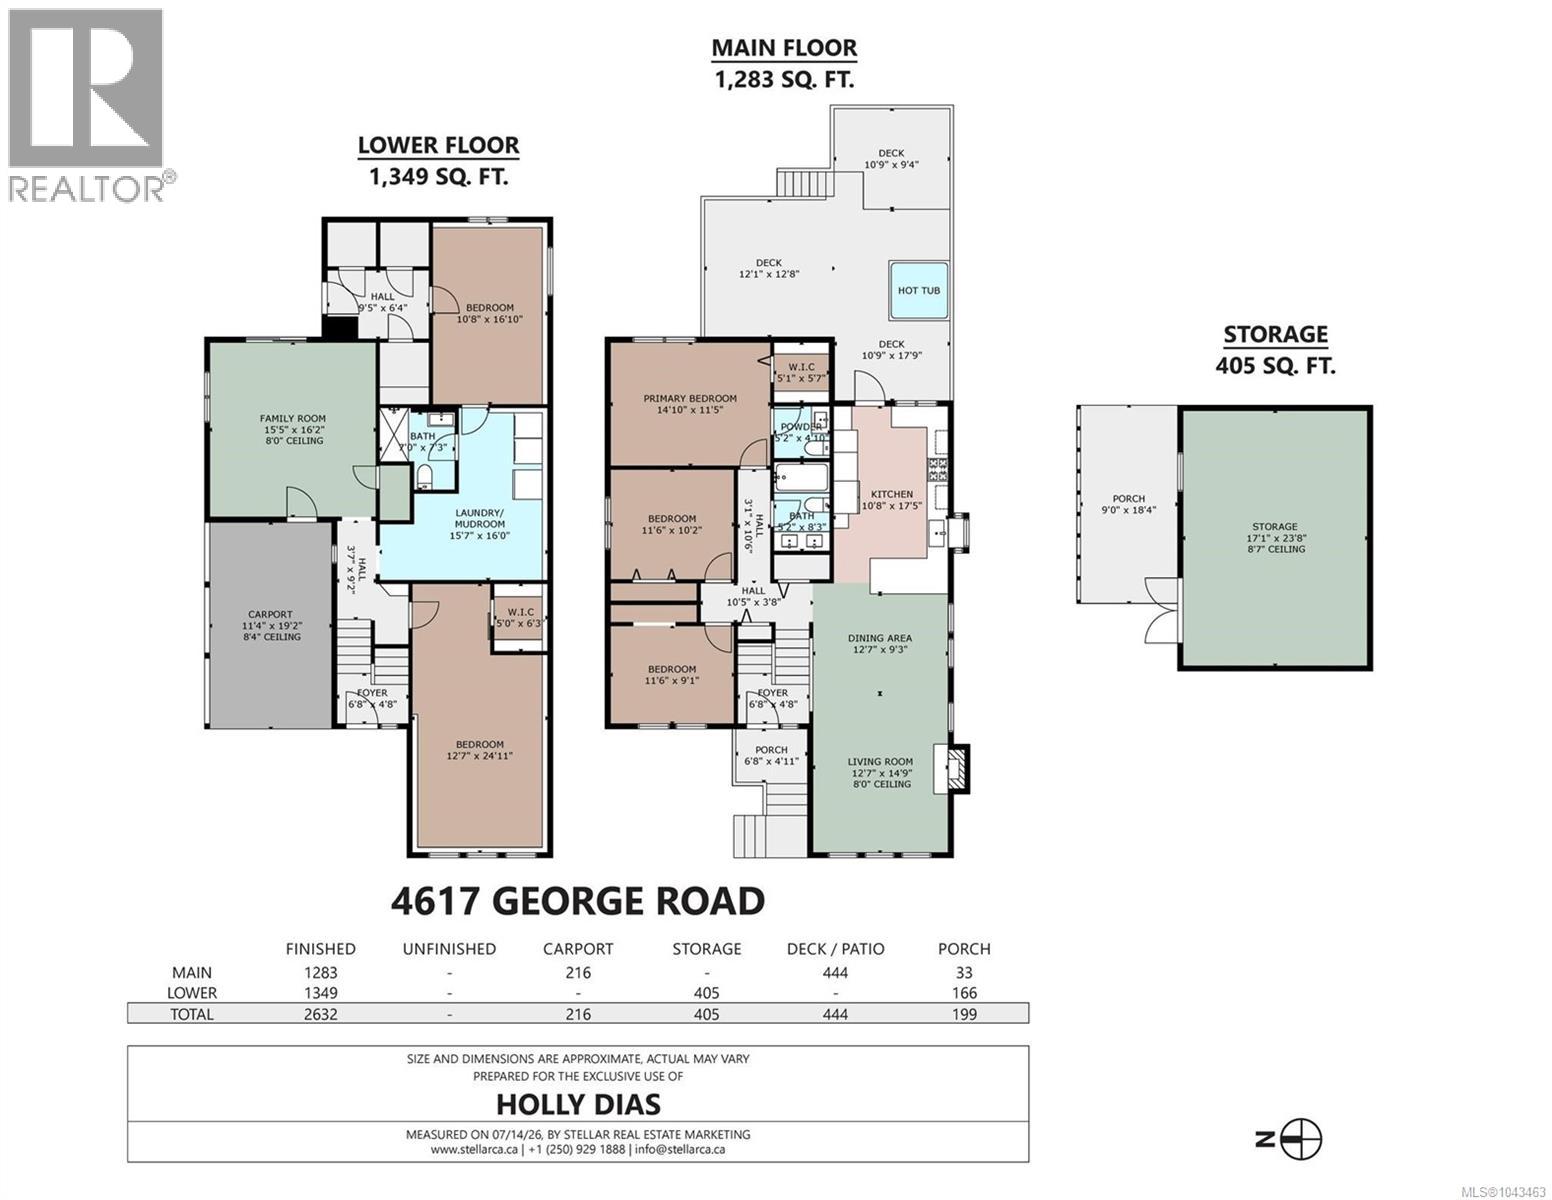
FULLY UPDATED FAMILY HOME W/ SPARKLING INGROUND POOL - Located in the charming seaside village of Cowichan Bay, this split-level 4/5 bed/3 bath family home has been beautifully updated and boasts a gorgeous inground pool and detached, wired shop. Updates include kitchen, bathrooms, flooring, lighting, vinyl deck, railings, interior/exterior paint, and heat pump! Three beds up with stunning kitchen open to dining/living area with loads of natural light. Huge deck with hot tub overlooks the sun-soaked, heated pool, garden, and level, fully-fenced yard, which backs onto a greenbelt for great privacy and lush greenery. Lower level features 2 bedrooms, family room, and large laundry/mudroom. Enjoy the perfect combination of indoor comfort and outdoor living, where every day feels like a staycation! (id:63476)
Property Details
| MLS® Number | 1043463 |
| Property Type | Single Family |
| Neigbourhood | Cowichan Bay |
| Features | Level Lot, Private Setting, Other, Rectangular, Marine Oriented |
| Parking Space Total | 2 |
| Structure | Workshop |
| View Type | Mountain View |
Building
| Bathroom Total | 3 |
| Bedrooms Total | 5 |
| Appliances | Dishwasher, Dryer, Hot Tub, Range - Electric, Refrigerator, Washer |
| Constructed Date | 1981 |
| Cooling Type | Air Conditioned |
| Fireplace Present | Yes |
| Fireplace Total | 1 |
| Heating Fuel | Electric |
| Heating Type | Baseboard Heaters, Heat Pump |
| Size Interior | 2,632 Sqft |
| Type | House |
Parking
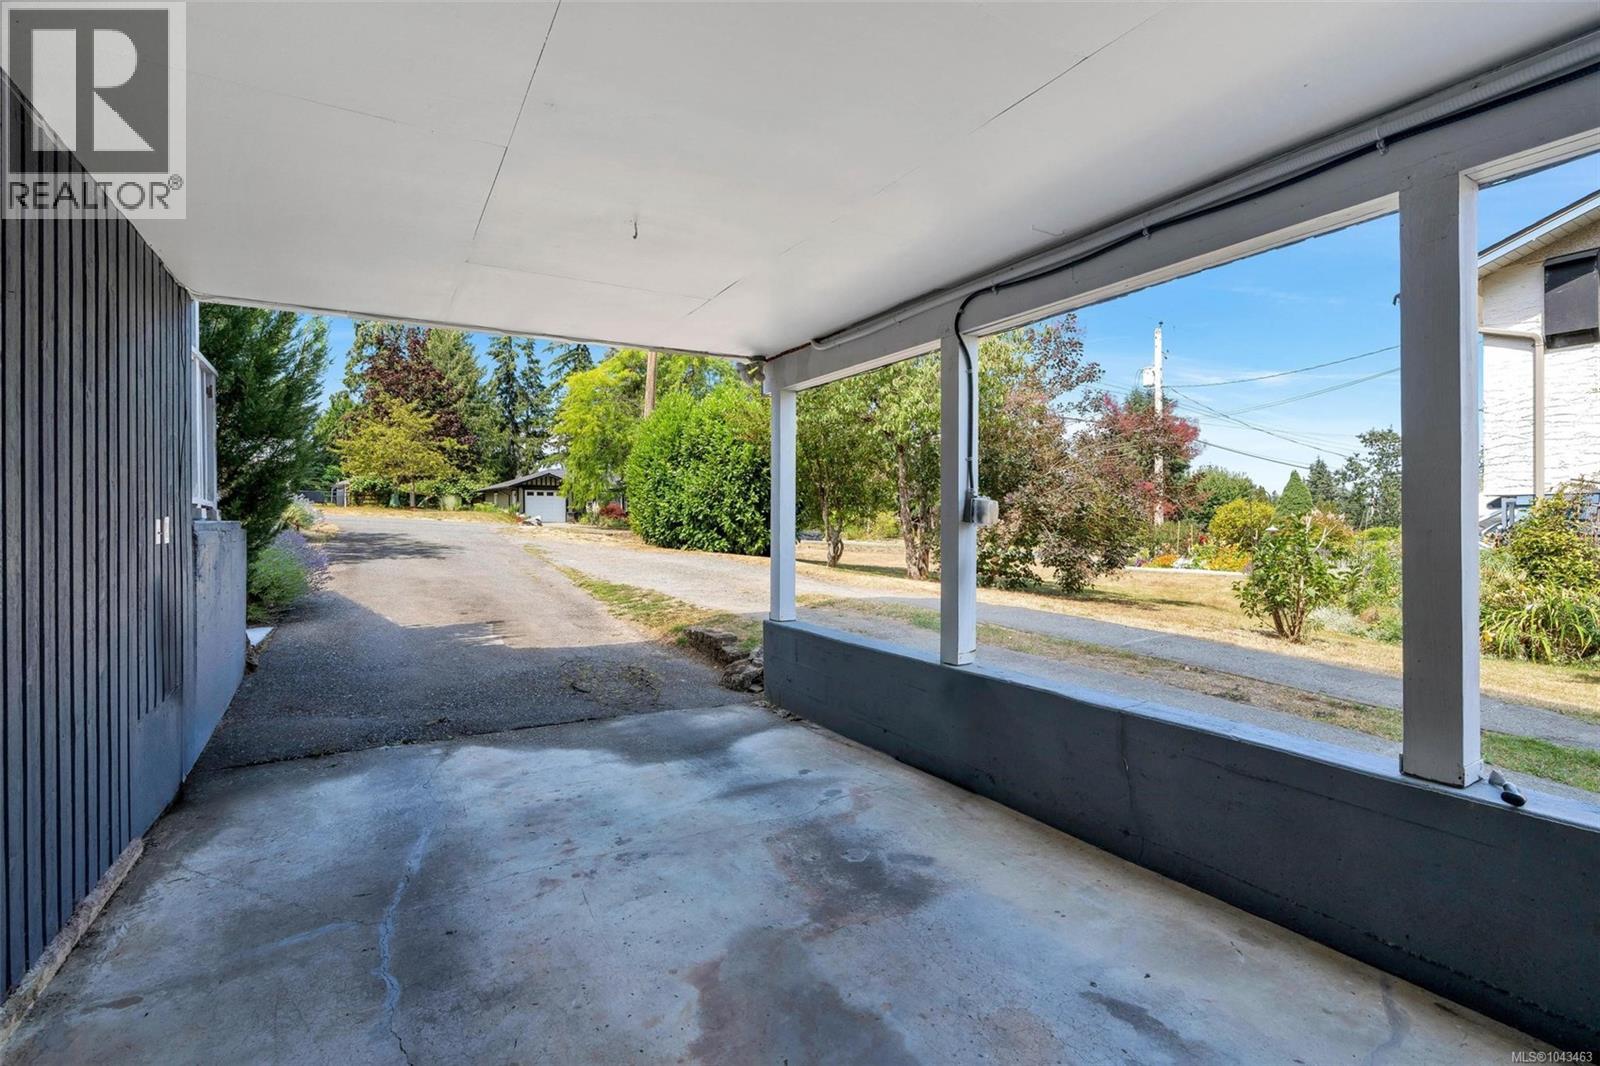
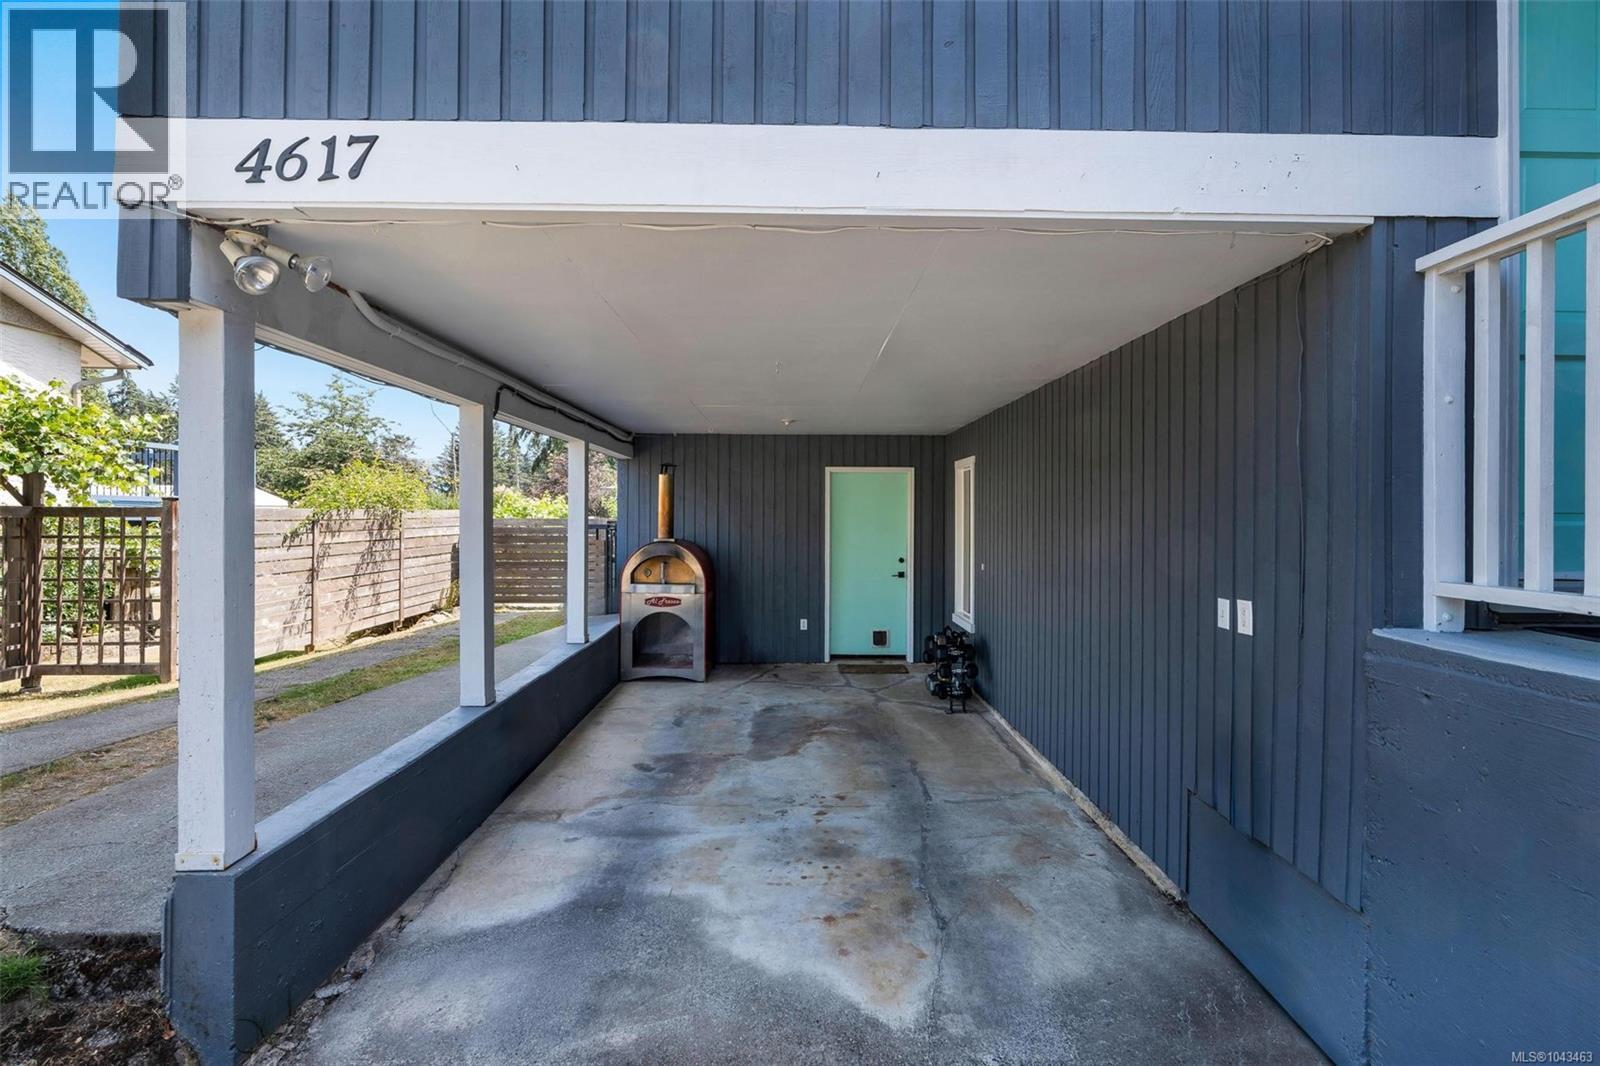
| Carport |
Land
| Access Type | Road Access |
| Acreage | No |
| Size Irregular | 10890 |
| Size Total | 10890 Sqft |
| Size Total Text | 10890 Sqft |
| Zoning Description | R-3 |
| Zoning Type | Residential |
Rooms
| Level | Type | Length | Width | Dimensions |
|---|---|---|---|---|
| Lower Level | Family Room | 15'5 x 16'2 | ||
| Lower Level | Bedroom | 10'8 x 16'10 | ||
| Lower Level | Bathroom | 3-Piece | ||
| Lower Level | Laundry Room | 16 ft | Measurements not available x 16 ft | |
| Lower Level | Bedroom | 12'7 x 24'11 | ||
| Main Level | Porch | 6'8 x 4'11 | ||
| Main Level | Entrance | 6'8 x 4'8 | ||
| Main Level | Living Room | 12'7 x 14'9 | ||
| Main Level | Eating Area | 12'7 x 9'3 | ||
| Main Level | Kitchen | 10'8 x 17'5 | ||
| Main Level | Bedroom | 11'6 x 9'1 | ||
| Main Level | Bedroom | 11'6 x 10'2 | ||
| Main Level | Primary Bedroom | 14'10 x 11'5 | ||
| Main Level | Bathroom | 4-Piece | ||
| Main Level | Ensuite | 2-Piece | ||
| Other | Workshop | 17'1 x 23'8 |
Contact Us
Contact us for more information

The trademarks REALTOR®, REALTORS®, and the REALTOR® logo are controlled by The Canadian Real Estate Association (CREA) and identify real estate professionals who are members of CREA. The trademarks MLS®, Multiple Listing Service® and the associated logos are owned by The Canadian Real Estate Association (CREA) and identify the quality of services provided by real estate professionals who are members of CREA. The trademark DDF® is owned by The Canadian Real Estate Association (CREA) and identifies CREA's Data Distribution Facility (DDF®)
July 16 2026 07:21:57
Vancouver Island Real Estate Board
Pemberton Holmes Ltd. (Cow Vall)