
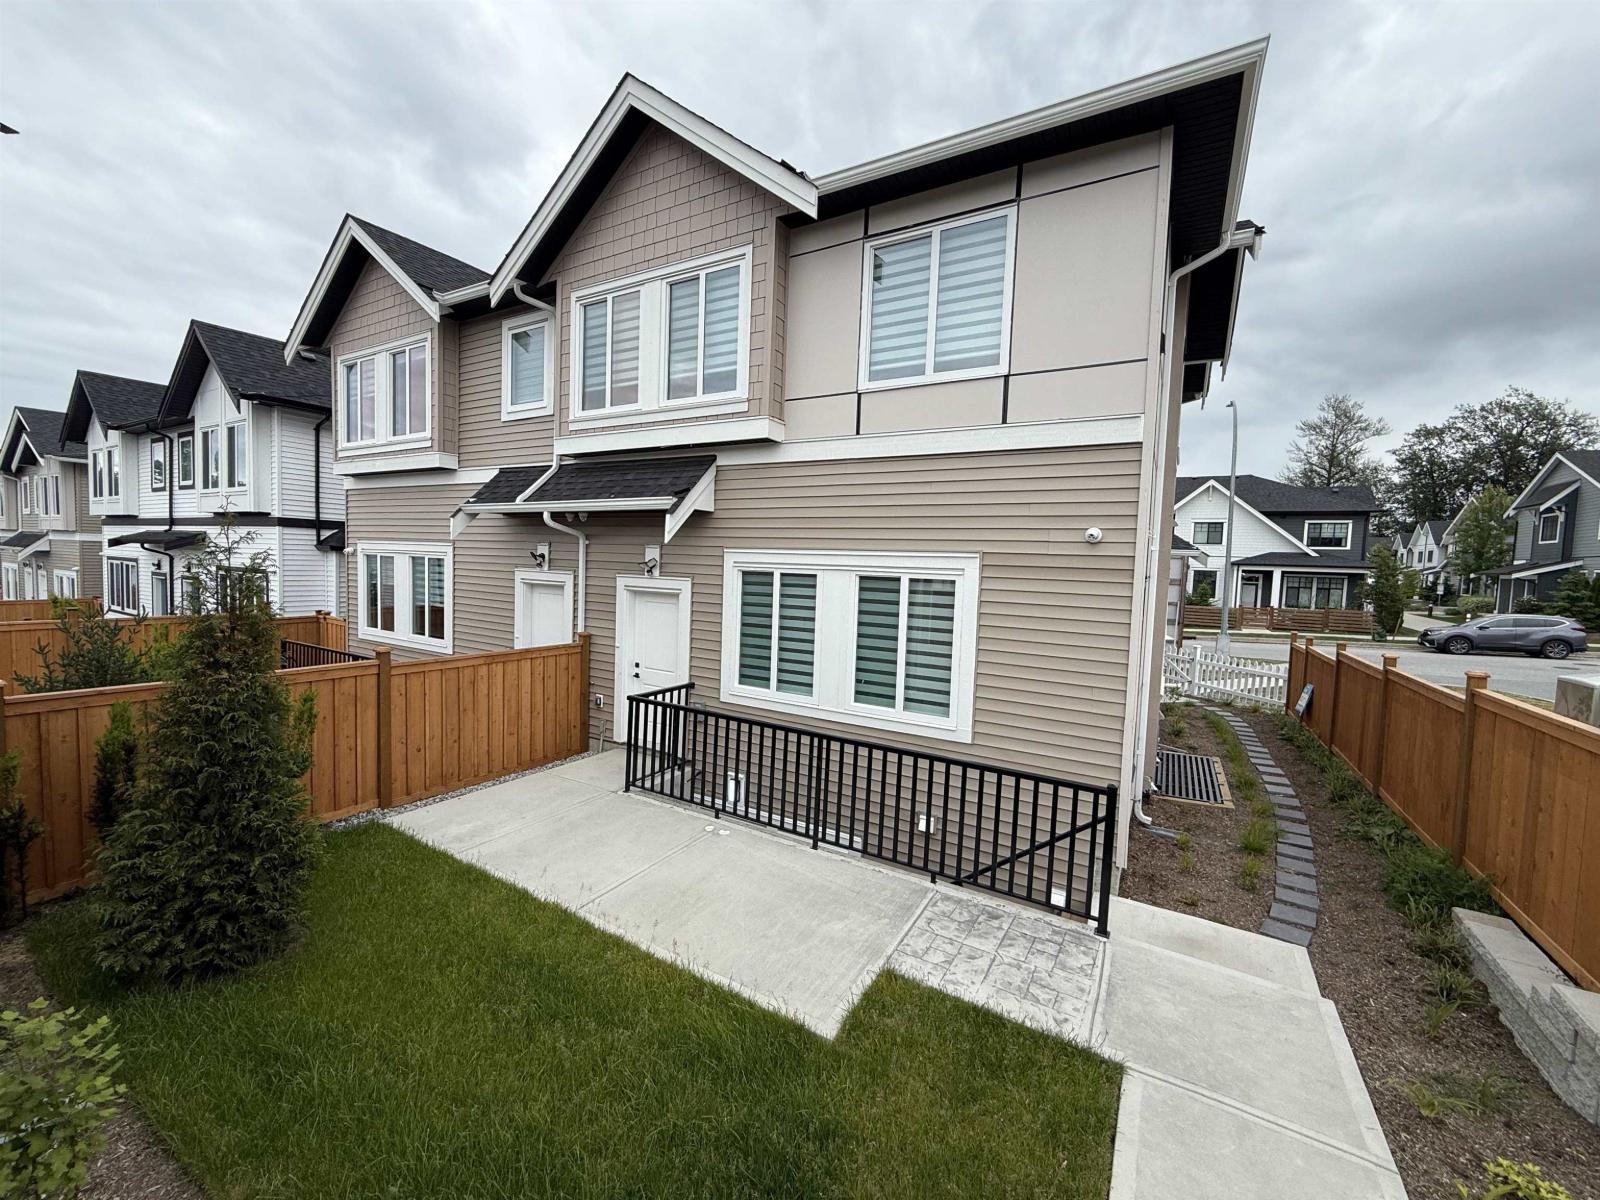
7679 197 Street
Langley, British Columbia
Discover this exceptional new development in Willoughby featuring half-duplex homes with no strata fees. These modern 5-bedroom, 5-bath residences are designed for ultimate comfort and style, offering 10-foot ceilings on the main floor, expansive windows that fill the home with natural light, a chef-inspired kitchen with quartz countertops and premium appliances, and a spacious primary suite with a walk-in closet and serene park views. The fully finished basement includes a bedroom, media room, and large living area-perfect for extended family or guests. Ideally located near Donna Gabriel Robins Elementary, Peter Ewart Middle School, and R.E. Mountain Secondary, this community delivers a perfect blend of elegance, functionality, and convenience for your dream home. (id:63476)

113 Edison Street
St. Marys, Ontario
Welcome to 113 Edison Street, a sought-after bungalow offering 2060 sqft. A perfect blend of comfort, functionality, and versatile living space.This beautifully maintained 3-bedroom, 3-bathroom home features an open-concept main floor designed for modern living. The spacious kitchen is the heart of the home, complete with a large island, double sink, and built-in appliances, flowing seamlessly into the dining and living areas-ideal for entertaining family and friends. Garden doors lead directly to the raised deck, creating a seamless indoor-outdoor living experience.The main-floor primary bedroom provides a private retreat with a walk-in closet and ensuite bathroom. Convenient one-floor living makes this home an excellent option for families, retirees, or anyone seeking easy accessibility.The fully finished lower level offers exceptional flexibility and is thoughtfully designed as a caretaker or in-law suite. Complete with a kitchenette, generous living area, with double sided fire-place, additional bedroom, walk-in closet, and a 3-piece ensuite bathroom, this space is ideal for extended family, guests, or multi-generational living.Step outside to enjoy the large pie-shaped, fully fenced backyard, perfect for children, pets, and outdoor gatherings. The lower patio features a built-in BBQ area, making summer entertaining effortless, while the raised deck provides the perfect spot to relax and enjoy the outdoors.Located near walking trails, parks, shopping, and local amenities, this property offers an exceptional lifestyle in a desirable neighbourhood.Don't miss your opportunity to own this versatile and welcoming bungalow in one of the area's most desirable locations. (id:63476)
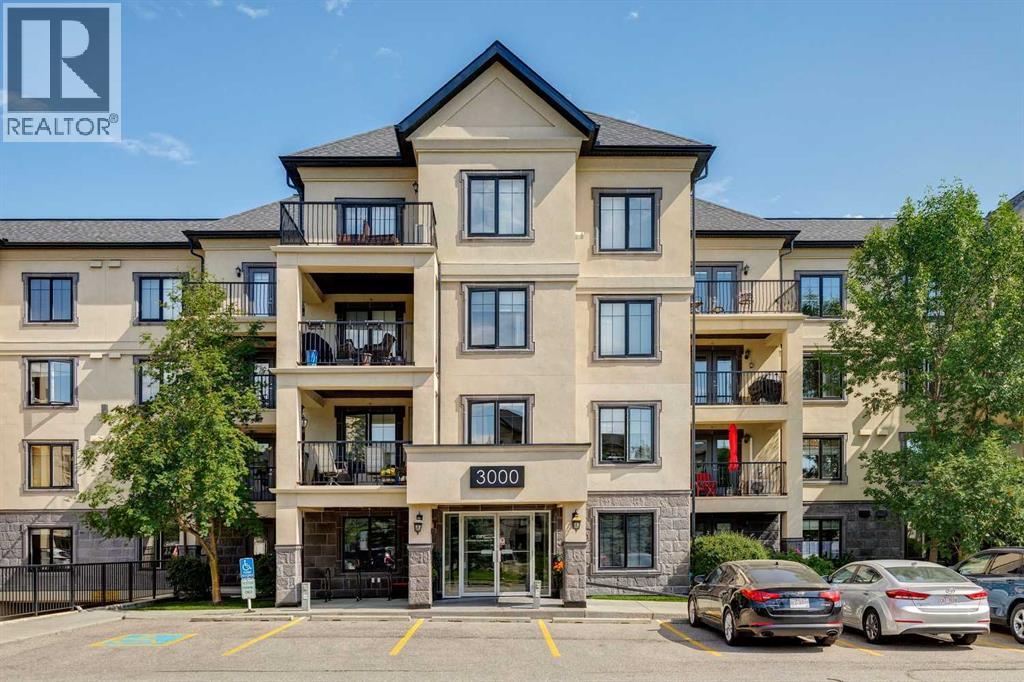
3102, 310 Mckenzie Towne Gate SE
Calgary, Alberta
Welcome to this beautifully maintained main-floor condo in The Monarch, an 18+ building in sought-after McKenzie Towne. Enjoy exceptional accessibility with your private walkout patio, complete with a gas hookup, opening directly onto manicured green grass and a walking path that leads to a peaceful garden with seating. Built in 2013, this bright and modern home offers just under 800 sqft of thoughtfully designed living space, featuring 1 bedroom, a versatile den, and 1 full bathroom. Freshly painted throughout, the open-concept layout is complemented by granite countertops, stainless steel appliances, a brand-new induction stove, tile and carpet flooring, with comfortable in-floor heating. Natural light fills the living area, which flows seamlessly to the private patio, creating an ideal indoor-outdoor living experience. The primary bedroom offers generous space, while the den provides the flexibility for a home office, reading nook, or guest space. A large storage locker down the hall and titled parking add everyday convenience. Residents of Monarch enjoy a quiet, pet-friendly (with board approval) building within walking distance of shops, restaurants, services, parks, and the McKenzie Towne Park & Ride, making commuting and daily errands effortless. Whether you're a first-time buyer, downsizer, or investor looking for a move-in-ready home in an exceptional location, this condo offers outstanding value and low-maintenance living in one of Calgary's most established communities. SOME PHOTOS ARE VIRTUALLY STAGED. (id:63476)
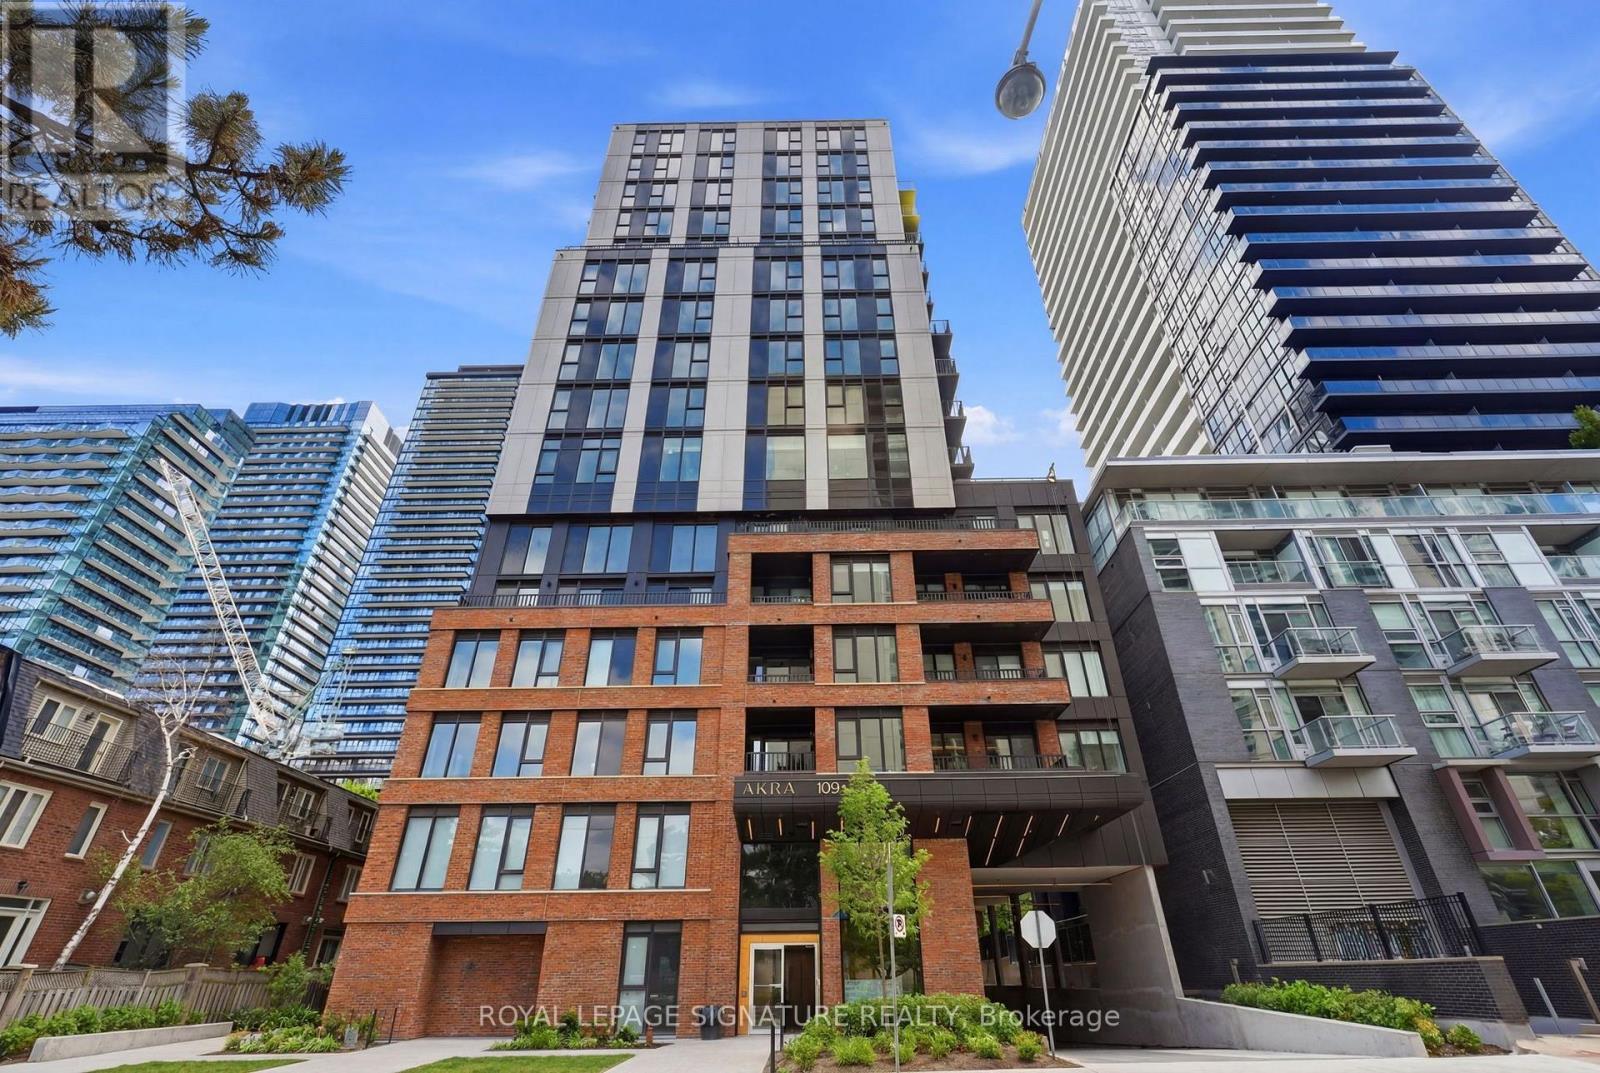
1111 - 109 Erskine Avenue
Toronto, Ontario
Brand New Never-Lived-In Junior 1 Bedroom Suite At AKRA Living! Functional Open Concept Layout With Modern Finishes, Integrated Appliances, Ensuite Laundry And An Expansive 120 Sq. Ft. Balcony. Enjoy Luxury Wellness Amenities Including A Spa With Hot & Cold Plunge Pools, Infrared Sauna, Fitness Studio And More. Ideally Located In The Heart Of Yonge & Eglinton, Steps To TTC, Crosstown LRT, Shopping, Restaurants, Parks And Entertainment. Experience Elevated Midtown Living In One Of Toronto's Most Sought-After Neighbourhoods. (id:63476)
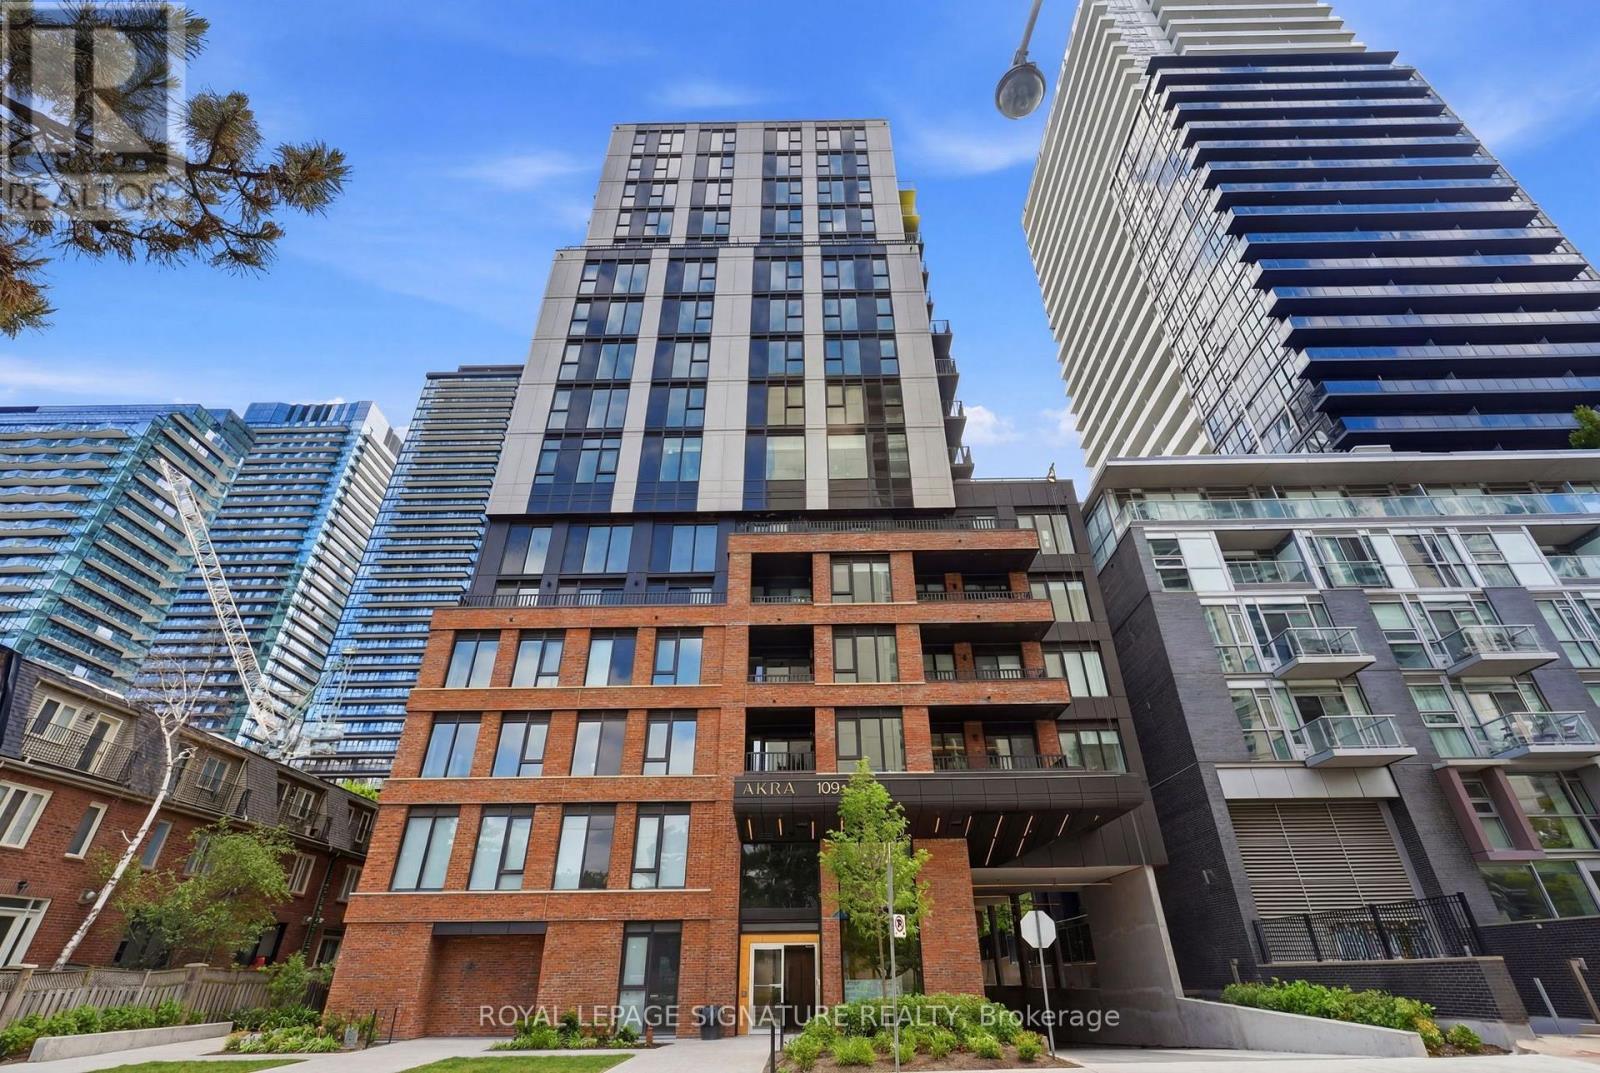
1610 - 109 Erskine Avenue
Toronto, Ontario
Brand New Never-Lived-In Junior 1 Bedroom Suite At AKRA Living! Functional Open Concept Layout With Modern Finishes, Integrated Appliances, Ensuite Laundry And An Expansive 120 Sq. Ft. Balcony. Enjoy Luxury Wellness Amenities Including A Spa With Hot & Cold Plunge Pools, Infrared Sauna, Fitness Studio And More. Ideally Located In The Heart Of Yonge & Eglinton, Steps To TTC, Crosstown LRT, Shopping, Restaurants, Parks And Entertainment. Experience Elevated Midtown Living In One Of Toronto's Most Sought-After Neighbourhoods. (id:63476)
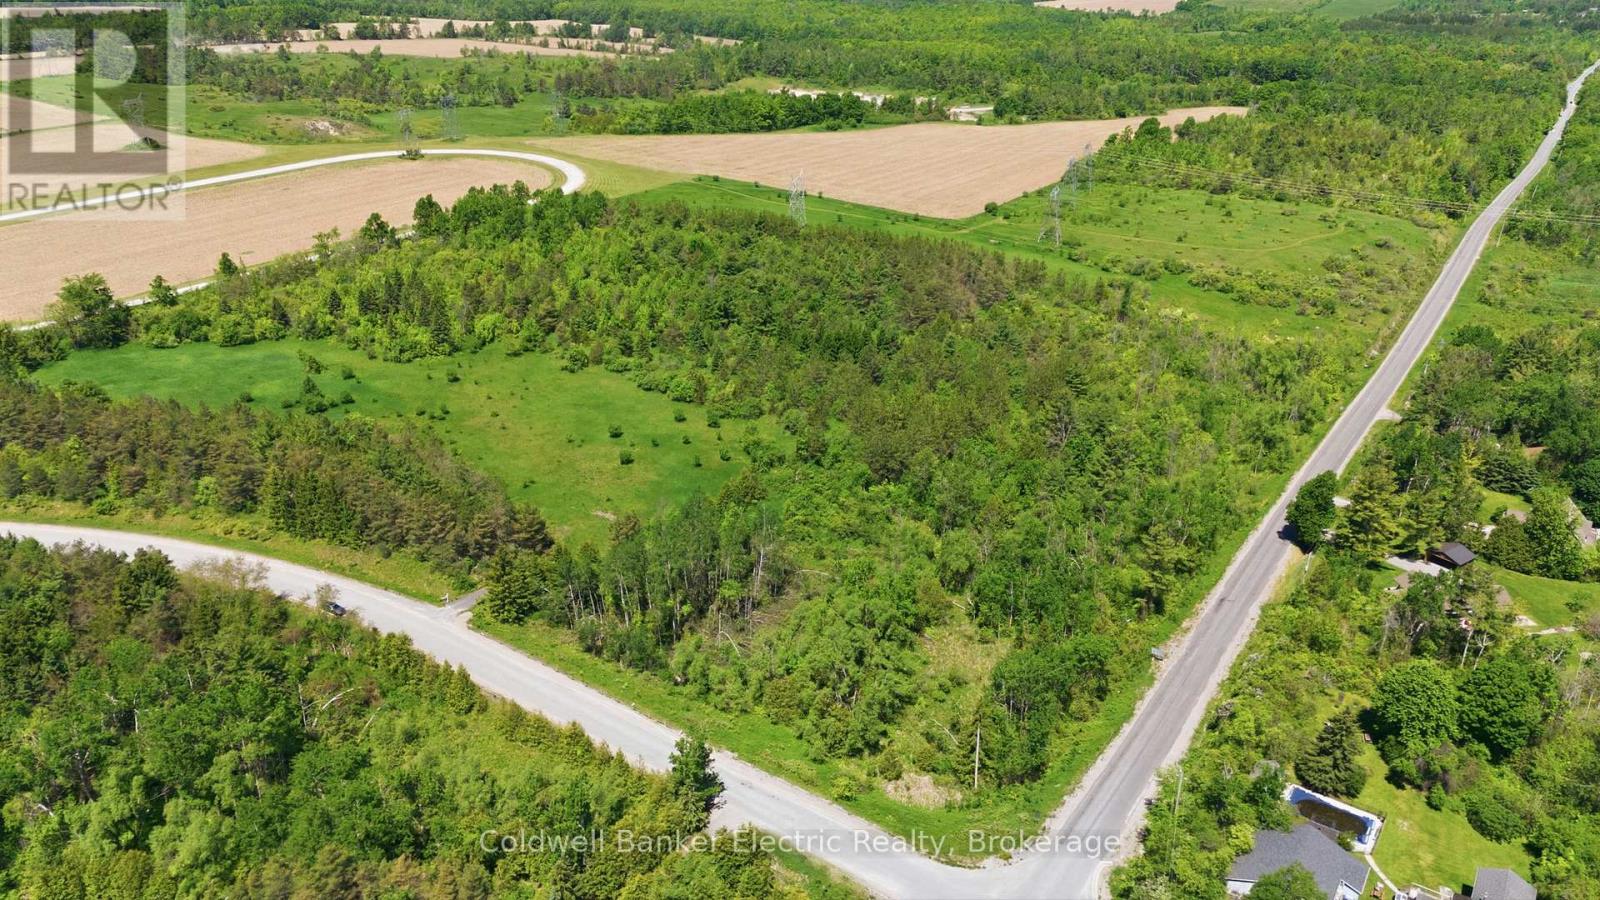
468 Fallis Line
Cavan Monaghan, Ontario
In a world where space feels increasingly limited, opportunities like this stand apart.. Whether you're dreaming of a custom estate, country retreat, or simply more space to breathe, this exceptional 25-acre parcel offers the perfect backdrop to bring your vision to life.Surrounded by nature and endless possibilities, you'll enjoy the peace, privacy, and lifestyle that only country living can provide while still being conveniently located just minutes from Highway 115 and less than 20 minutes to Peterborough. It's the ideal location for commuters who want the best of both worlds: rural serenity without sacrificing everyday convenience.If you've been searching for vacant land near Millbrook, acreage in Peterborough County, or the perfect place to build your forever home, this property deserves your attention.The canvas is here. Now it's time to create something extraordinary. (id:63476)
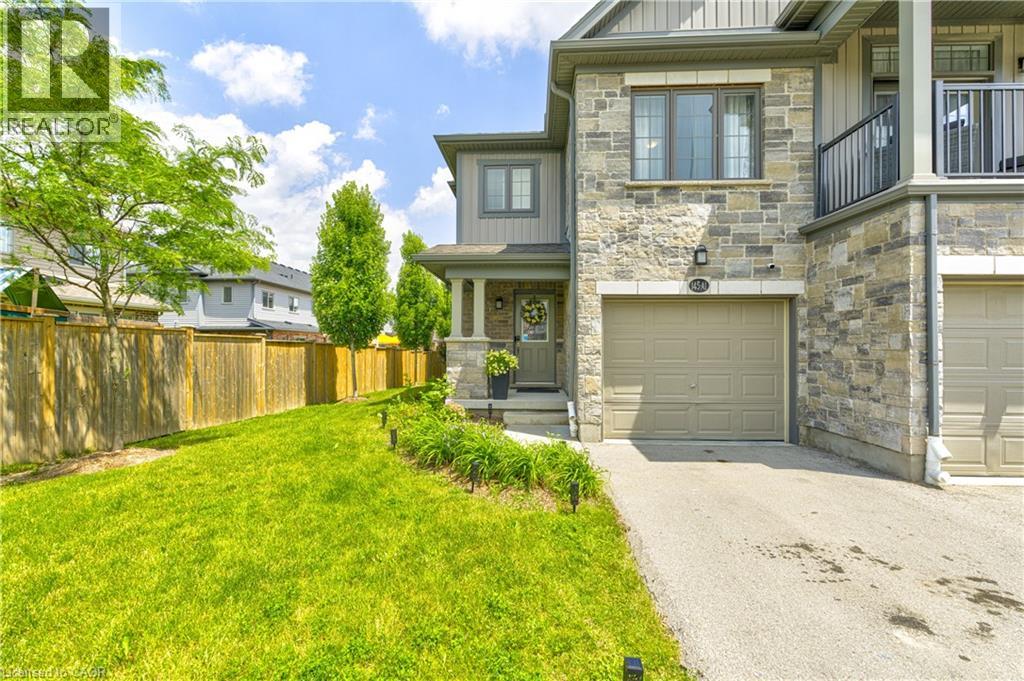
145 South Creek Drive Unit# A1
Kitchener, Ontario
Lovely end unit town home in one of the best spots in Doon South area. Prepare to be impressed by this 3 bedroom,3 bath in a quite complex and family-friendly neighborhood. Close to a playground and schools . Offering over 1774 sqft beautifully finished living space . The bright, open-concept main floor features 9-foot ceilings, pot lights, bright and attractive. kitchen is complete with counter tops, under-cabinet and pendant lighting. Cozy dining area to serve your guests and gathering space. Step outside to a landscaped back yard with an ideal setting for relaxing or entertaining . The back yard could be installed with closed gate for pets. Upstairs, you’ll find three good sized bedrooms, including a primary with a spacious walk-in closet and ensuite , custom cabinetry, and a tiled shower with sitting spot. Upgrades from the builder: extended breakfast bar,extended kitchen cabinet, pot lights,higher quality flooring,en-suite shower.The recently finished basement adds incredible versatility, showcasing a recreation room with rough-in ready for you to build your shower style. Additional highlights include a freshly painted throughout, central air, water softener, mat stainless steel appliances . Located just minutes from top-rated schools, parks, walking trails, shopping, restaurants, Conestoga College, golf courses, and 401 acces. Water heater is rental (id:63476)
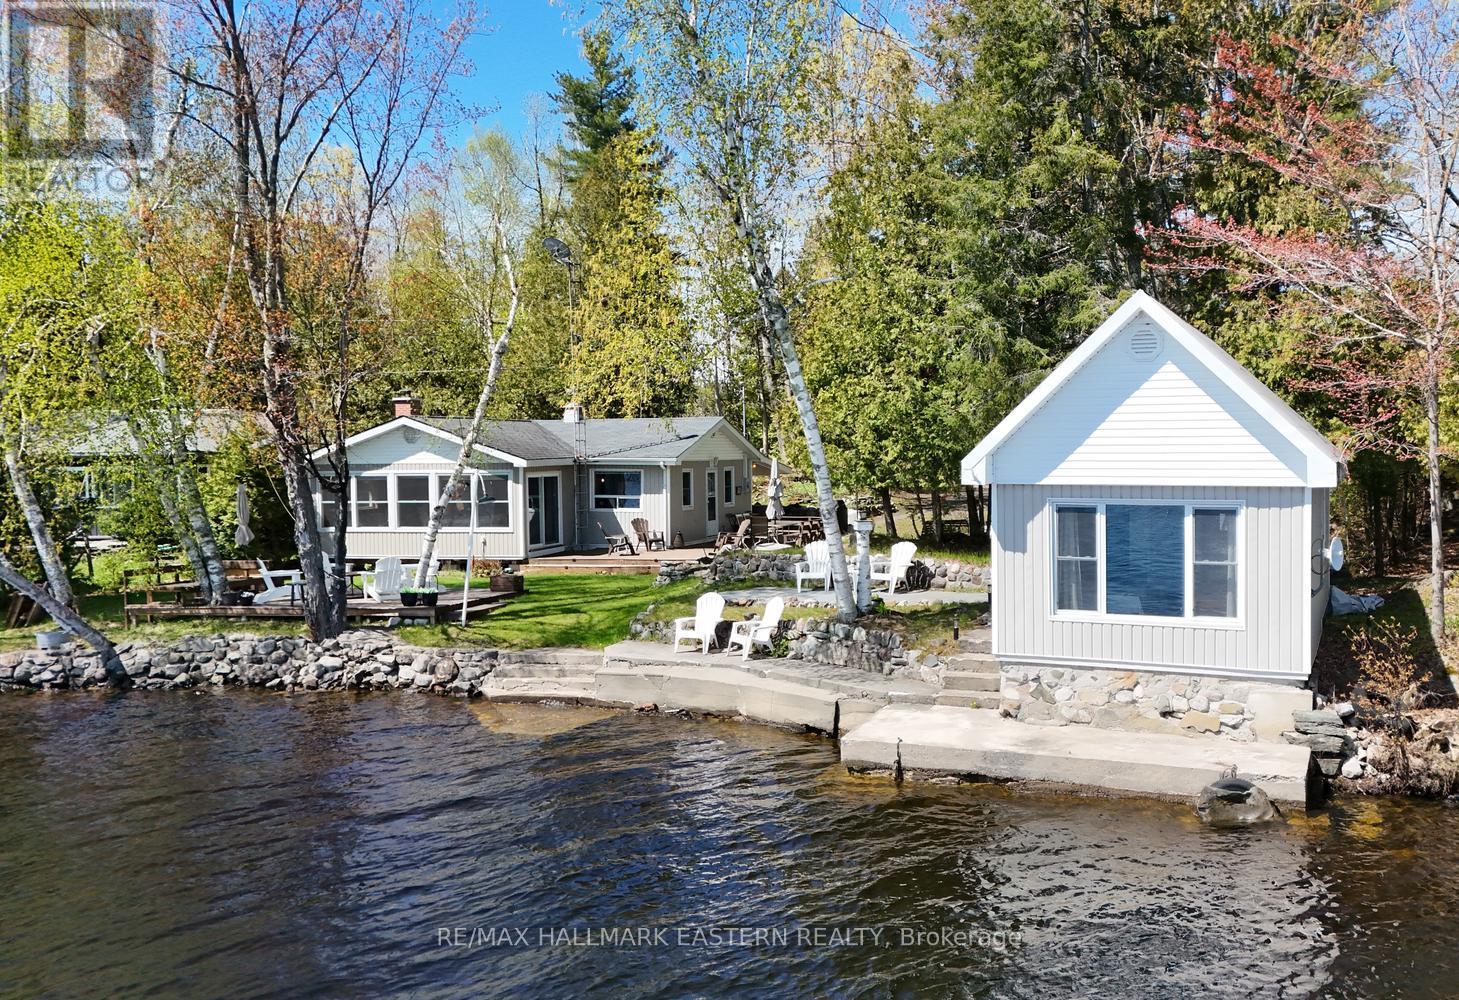
31 Fire Route 27a
Havelock-Belmont-Methuen, Ontario
| BELMONT LAKE | This super cute, well-maintained cottage is ready for you to start making memories the moment you arrive. Perfectly positioned on a gentle 100-foot waterfront in Contact Bay with a desirable eastern exposure, you'll wake up to breathtaking sunrise views across the lake and enjoy all-day sun on the dock and deck. Inside the cozy 1,000 sq. ft. main cottage, the bright open-concept living, dining, and kitchen area invites everyone to gather. Warm and efficient wood fireplace insert and electric forced-air heating makes this a true year-round retreat-whether you're enjoying crisp fall colours, peaceful winter weekends, or summer evenings filled with laughter. 2 bedrooms + 1 bathroom in the main cottage plus two additional bunkies for family, friends, or extra guests. Utility Room with Laundry. Level, easy-to-manage lot-perfect for kids, pets, and games. Docking along the shoreline, beautiful waterfront for swimming, boating, and golden hour drinks. Just 35 minutes east of Peterborough and only 2 hours from the GTA, this turn-key cottage offers the ideal balance of lake living and modern convenience. Whether you're looking for a weekend getaway, a family compound, or a peaceful full-time home on the water, that delivers that classic Canadian cottage feel you've been dreaming about. This property has been used year-round, but the water supply has not been used in the winter. There is a thermostat for a heated water line, but seller has no knowledge of its viability. Property is accessed by a privately owned deeded right of way. (id:63476)
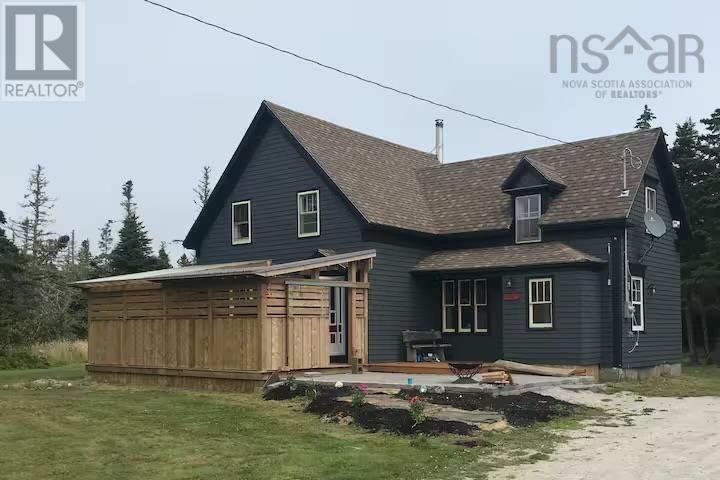
1517 Blanche Road
Blanche, Nova Scotia
Spacious three-bedroom home located in the tranquil coastal community of Blanche, just a two-minute walk from a beautiful white sand beach. This inviting property has been thoughtfully updated with modern features while maintaining its original charm and character. The main floor offers a bright, modern kitchen with stainless steel appliances, an open-concept living and dining area, and a four-piece bath complete with a stand-up shower and relaxing jet tub. Upstairs, youll find three comfortable bedrooms and a cozy reading nook, perfect for quiet moments or enjoying the ocean breeze through the windows. Outdoor living is a true highlight, with a newly constructed, partially covered 16 x 20 front patio thats perfect for entertaining, complete with an enclosed outdoor shower. A new 10 x 10 stone patio provides additional outdoor space for relaxing or hosting friends and family. The home has seen numerous updates including a new electrical panel, new windows, fresh interior and exterior paint, heat pumps, a wood stove, a new chimney, and more. There is also a spacious shed on the property offering ample storage for yard equipment or recreational gear. Currently operated as a successful Airbnb, the home offers a great opportunity for those seeking an income-generating property, and furnishings are negotiable for a turnkey purchase. The Clyde River Golf Course is just 10 minutes away, while the town of Barrington and Shelburne are 20 minutes from the property, providing convenient access to amenities and services. Adding to its appeal, the property is located in close proximity to over 1,700 acres of protected land on the Blanche Peninsula, recently purchased by the Nova Scotia Nature Trust to preserve the areas natural beauty and ensure its protection for generations to come. Offering a blend of modern comfort, coastal charm, and a connection to unspoiled nature, this home is ideal as a year-round residence, vacation retreat, or investment oppor (id:63476)
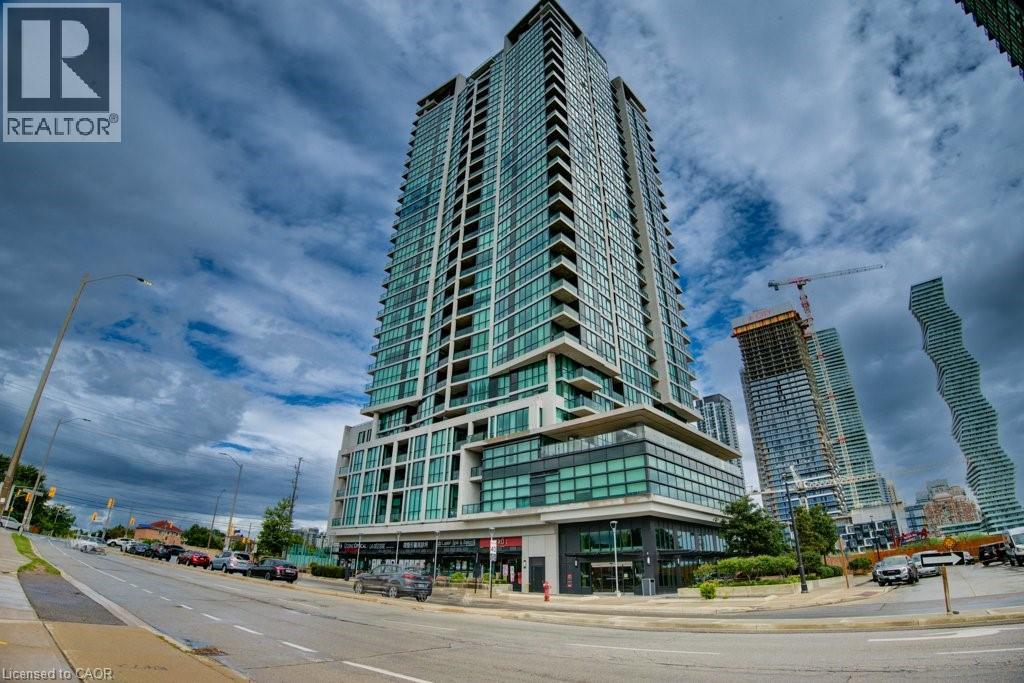
3985 Grand Park Drive Unit# 1708
Mississauga, Ontario
Welcome to Grand Park Condos developed by Pinnacle International in 2014. This 3 bedroom, 2 bathroom unit is conveniently located in the Heart of Mississauga, with Square One Mall, public transit, Sheridan College and tons of restaurants and entertainment available at your fingertips. Offering a plethora of amenities to enjoy, including Concierge, Party & Meeting Rooms, Rooftop patio, Indoor Pool, Gym, Sauna & Yoga Room, plus more! With loads of natural light and a high-rise view captivating the horizon, this won't last long. Book your showings now! (id:63476)
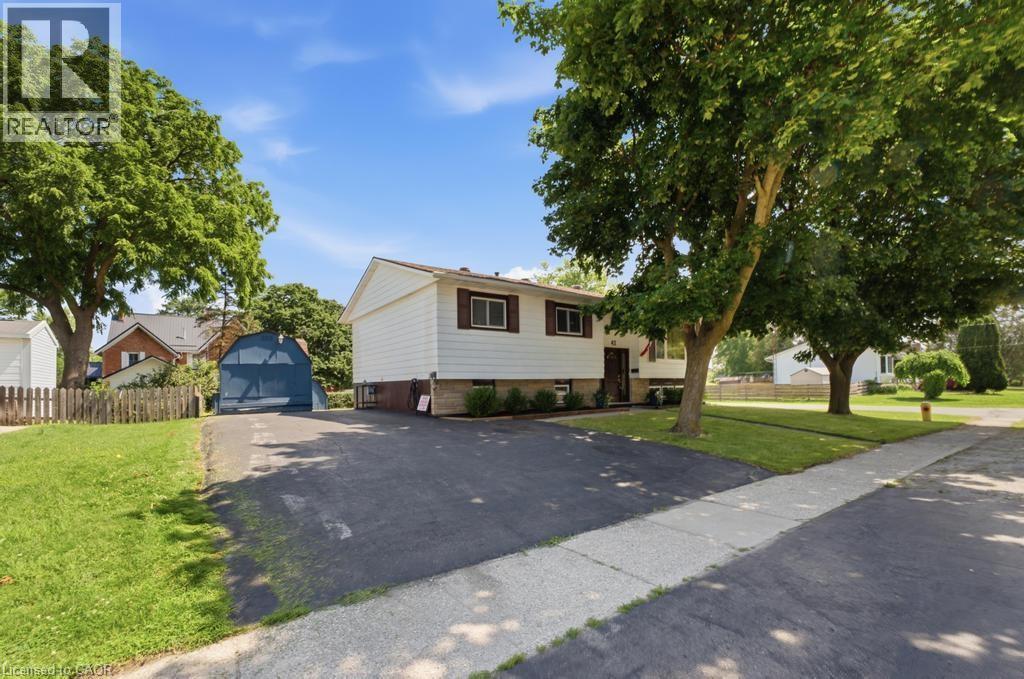
42 Jane Street
Hagersville, Ontario
Welcome to 42 Jane Street, a spacious raised bungalow nestled in the heart of Hagersville, where small-town charm meets everyday convenience. Offering just under 1,200 sq. ft. of well-designed living space, this 3+1 bedroom, 2 full bathroom home is the perfect opportunity for families, first-time buyers, or anyone looking to add their own personal touch. The bright, open-concept main floor is designed for comfortable everyday living and entertaining, featuring a generous oak kitchen complete with stainless steel appliances, sleek granite countertops, and an abundance of cabinetry. The adjoining living and dining areas create a welcoming space to gather with family and friends, while the walkout to the oversized deck extends your living space outdoors, overlooking a large backyard with endless possibilities for gardening, play, or future landscaping. Downstairs, the expansive recreation room is filled with natural light from its oversized windows and offers a warm, inviting atmosphere thanks to the cozy gas stove fireplace. An additional bedroom, full bathroom, and ample living space make the lower level ideal for growing families, guests, a home office, or multi-generational living. While the home could benefit from some cosmetic updating, it has been well cared for and offers an outstanding opportunity to build equity and create a space that reflects your own style. With its functional layout, generous room sizes, and solid bones, the potential here is undeniable. Located on a quiet residential street in one of Hagersville's established neighbourhoods, you'll enjoy the relaxed pace of small-town living while remaining close to schools, parks, shopping, restaurants, and everyday amenities. If you've been searching for a home with space, value, and the opportunity to make it your own, 42 Jane Street deserves a place at the top of your list. (id:63476)
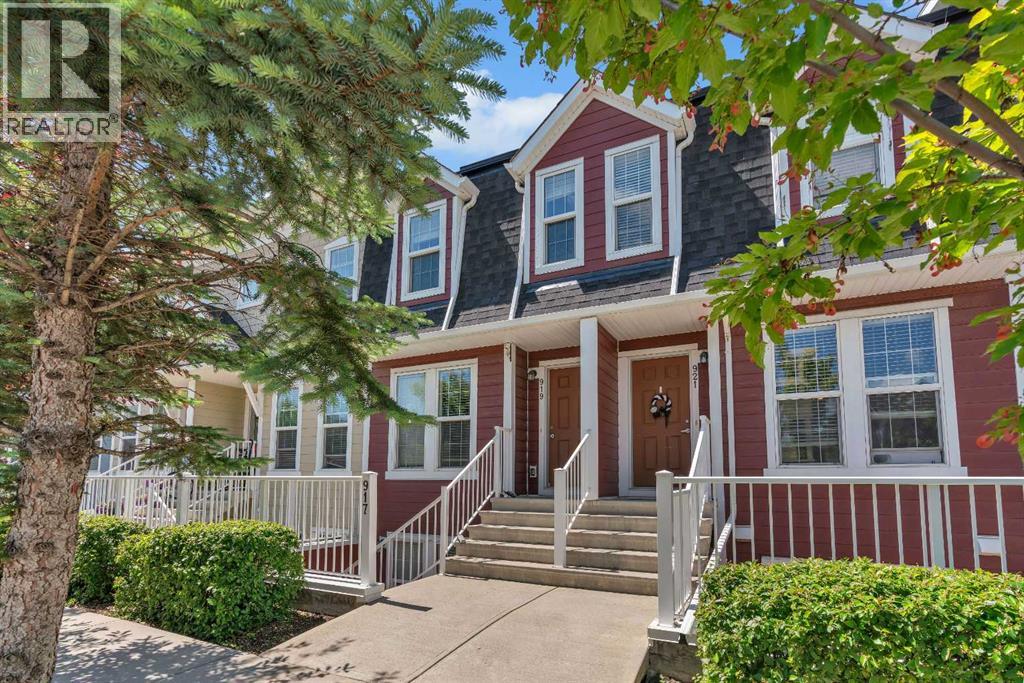
919 Auburn Bay Circle SE
Calgary, Alberta
Welcome to this beautiful townhouse in the highly sought-after lake community of Auburn Bay, offering the perfect blend of modern comfort, functional design, and an unbeatable location. As you step inside, you are greeted by a bright and open main floor layout that seamlessly connects the living, dining, and kitchen areas, making it an ideal space for both daily living and entertaining. The kitchen is a chef's delight, complete with ample counter space and a massive walk-in pantry that provides incredible storage. A convenient two-piece bathroom rounds out the main floor, along with easy access to the utility area and a back door leading out to your private, fully fenced backyard, featuring a patio space perfect for summer barbecues and outdoor relaxation. Heading upstairs, you will find a highly desirable dual-primary bedroom layout. Each of the two spacious bedrooms serves as its own private retreat, complete with its own dedicated ensuite bathroom and generous closet space, making this home perfect for roommates, guests, or a young family. For ultimate convenience, the laundry area is also located on the upper floor, eliminating the need to haul baskets up and down the stairs. Location is everything, and this property truly shines. You are within easy walking distance to the spectacular Auburn Bay lake and beach house, where you can enjoy year-round activities including swimming, boating, tennis, and skating. Beyond the lake, the surrounding area is packed with world-class amenities. You are just minutes away from the South Health Campus hospital, extensive shopping districts, and a fantastic selection of restaurants and cafes. The nearby community of Seton expands your entertainment options even further, featuring a state-of-the-art Cineplex VIP movie theatre, the Brookfield Residential YMCA, and additional retail hubs. With quick access to major roadways for a smooth commute, this townhouse offers a premium lifestyle in one of Calgary’s premier lakeside communi ties. (id:63476)