
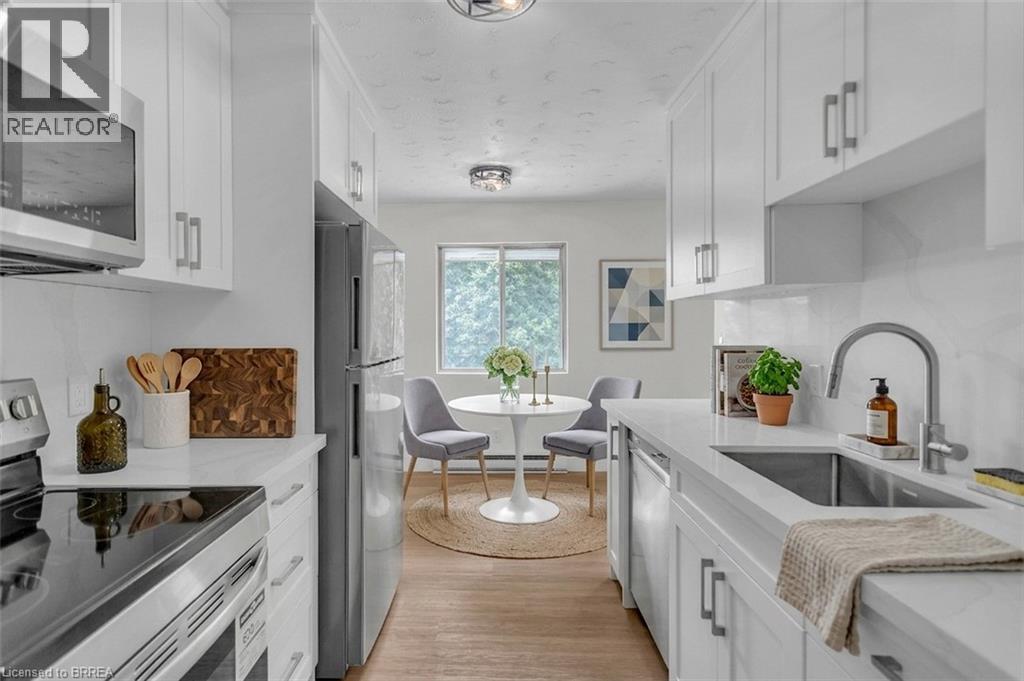
169 Albion Street
Brantford, Ontario
Spacious, Renovated Apartments in a Well-Maintained Building Enjoy comfortable living in a professionally managed, well-built property offering above-average unit sizes and functional layouts designed for everyday living. Suite Features: Newly renovated 1 bedroom unit Kitchen includes both a dishwasher and microwave Large, open-concept layouts with plenty of living space Updated finishes throughout Building Features: Controlled entry with security cameras for added peace of mind On-site laundry for convenience Dedicated parking available Prime Location: Laundry on-site Parking on-site Close to public transit Minutes from hospitals, shopping, and everyday amenities Easy access to major routes This is an ideal home for tenants looking for space, comfort, and a well-managed environment. Apply Today Units are limited. Message us directly to request an application, book a viewing, or ask any questions. (id:63476)
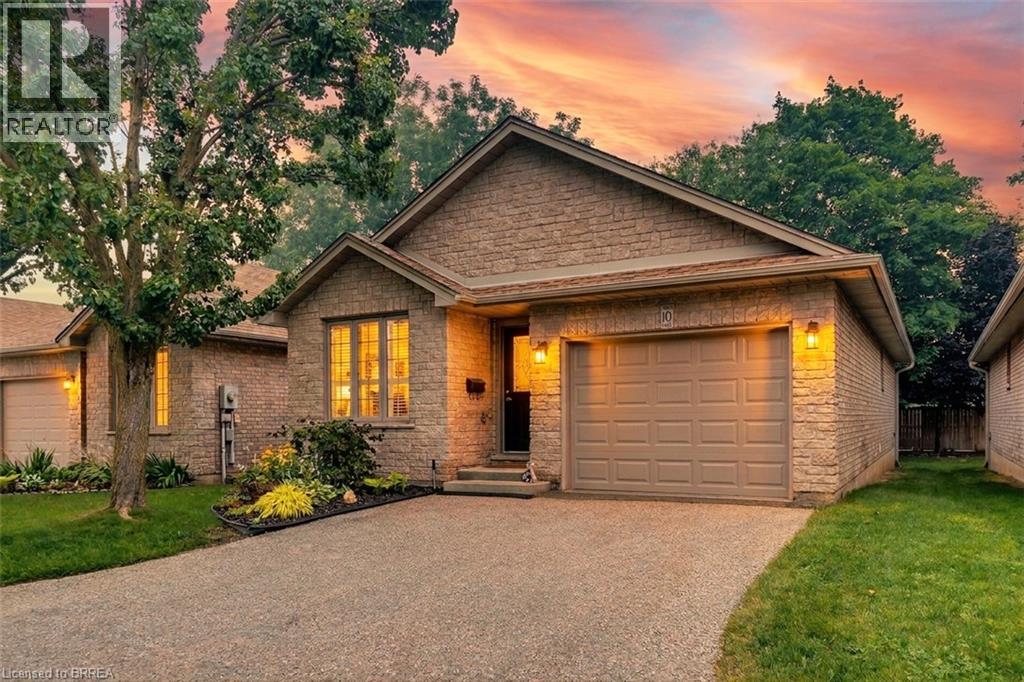
73 Morton Avenue Unit# 10
Brantford, Ontario
Welcome to easy, worry free living in one of Brantford's desirable condo communities. This beautifully maintained all-brick detached bungalow offers the perfect blend of comfort, accessibility, & low-maintenance living, making it an ideal choice for retirees, seniors, or multi-generational families. Designed with everyday convenience in mind, this spacious home features 2+1 bedrooms, 2 full bathrooms & an inviting open-concept layout enhanced by cathedral ceilings & rich hardwood flooring throughout the main level. The kitchen, laundry room & bathroom feature sun tunnels, thoughtfully designed to bring additional brightness to these spaces. Every detail has been carefully considered, from the elegant granite countertops in both kitchen & bathrooms, to the functional main-floor laundry, providing true 1 floor living. The bright & spacious kitchen flows seamlessly into the dining & living areas, creating the perfect space for everyday living & entertaining. A stairlift provides added accessibility between levels, while the fully finished lower level offers a generous third bedroom, a dedicated office ideal for working from home or hobbies, a spacious recreation room with a cozy gas fireplace, an additional full bathroom & an abundance of storage for all your household needs. Step outside to your private backyard featuring an extra-wide deck complete with an electric awning, creating the perfect shaded space to enjoy your morning coffee. Enjoy true peace of mind with condominium living, as the condo corporation takes care of major exterior maintenance, including the roof, windows, and doors. The garage door was also replaced in early 2026, adding even more value and convenience. A Home Warranty Protection Plan is included for added peace of mind. If you're looking for a home that combines quality finishes, thoughtful accessibility & carefree living in a welcoming Brantford neighbourhood, this exceptional detached condominium is one you won't want to miss. (id:63476)
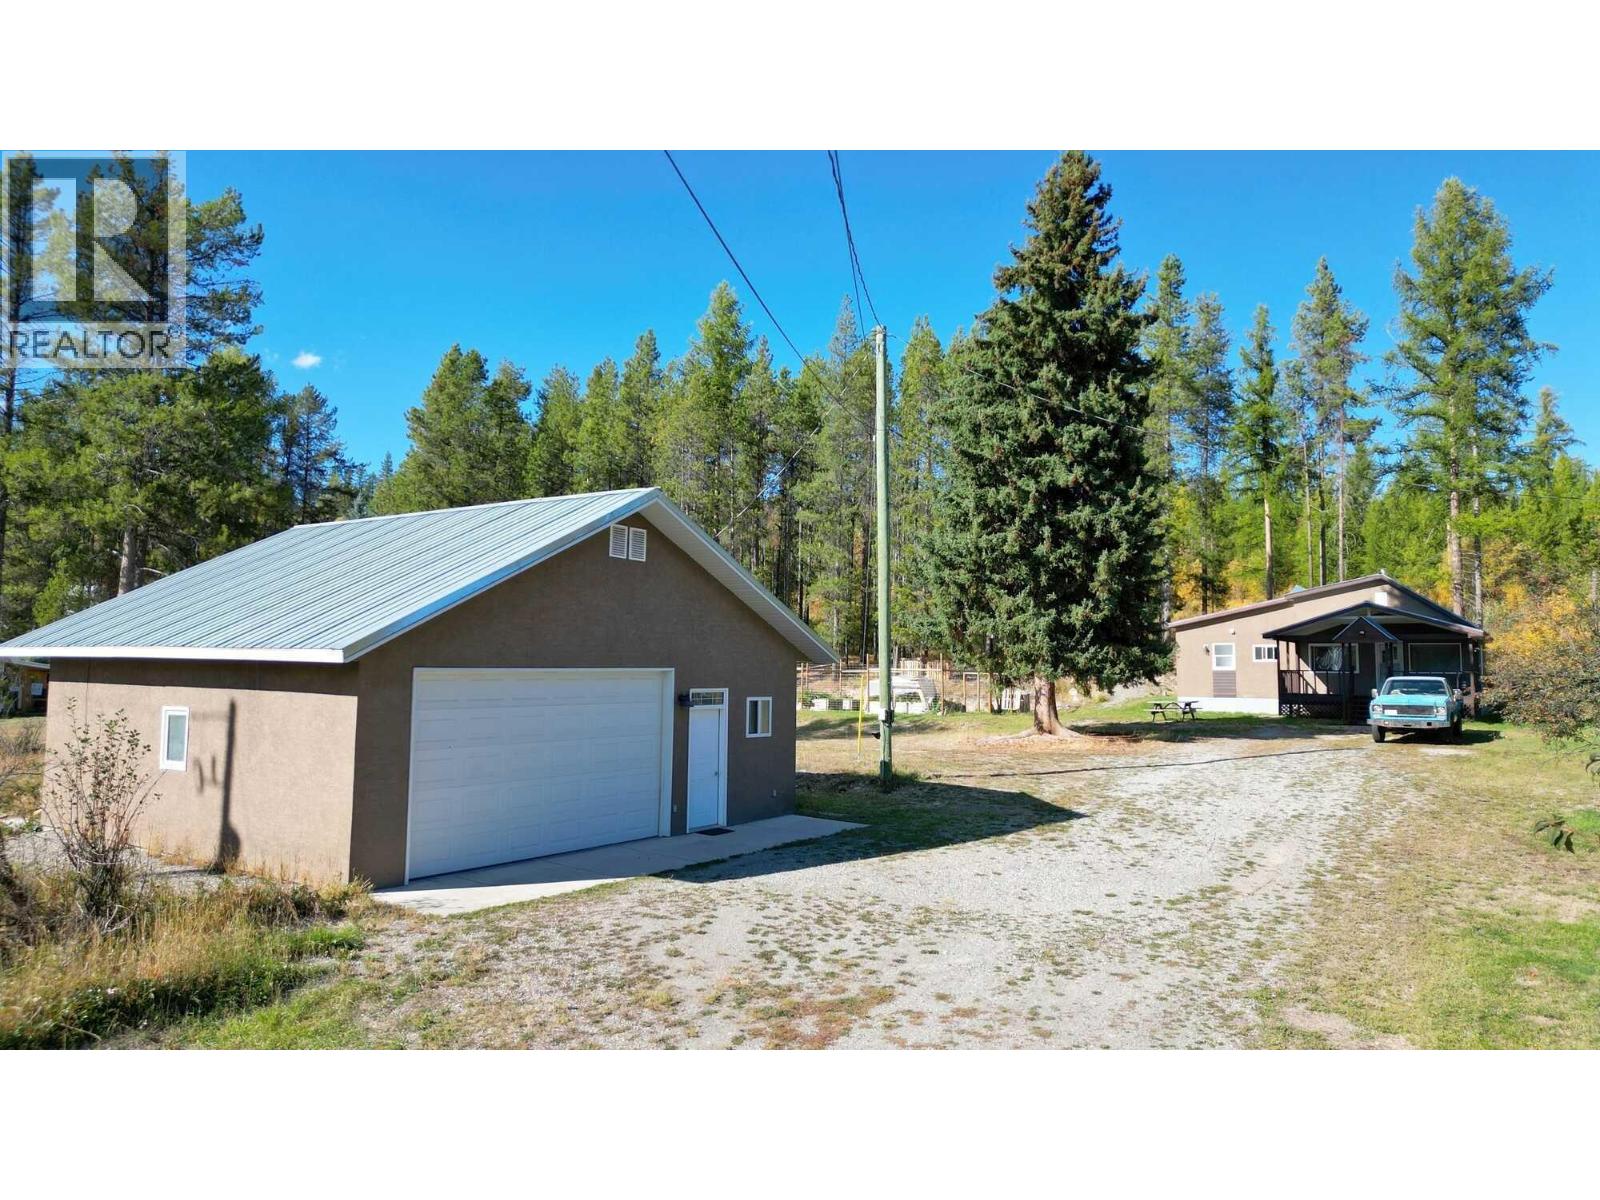
1345 Poisson Road
Kimberley, British Columbia
Visit REALTOR website for additional information. Set on over half an acre, this charming 2-bedroom plus den, 1-bath home offers a perfect balance of country living with the convenience of being just a short walk from town. This South facing lot allows for natural light to fill the open floor plan that has durable hardwood flooring and is a well kept home. Step outside to relax on the covered deck or patio, where you can enjoy the peaceful rural surroundings just beyond the city limits. The house is set at the back of the lot, giving privacy and ample parking. Recent updates include upgraded plumbing and electrical, all cast iron plumbing removed from property, RV service put in and septic tank pumped. This lot is zoned for a duplex or a secondary suite, so there are future options to increase value. A newly built 30' x 30' shop stands out as a key feature, equipped with a certified wood stove, plenty of room, fully insulated with a metal roof. This well landscaped property includes a large driveway that provides plenty of parking, an expansive yard that features a grassy area, trees, and a fire pit. A garden area with raised beds, strawberry and raspberry plants established a great place for growing your own food. Also, the lot is legal for the keeping of small farm animals, making it perfect for a hobby farmer. Whether you're seeking relaxation, investment, or adventure, this property offers direct access to trails and options for the future. (id:63476)
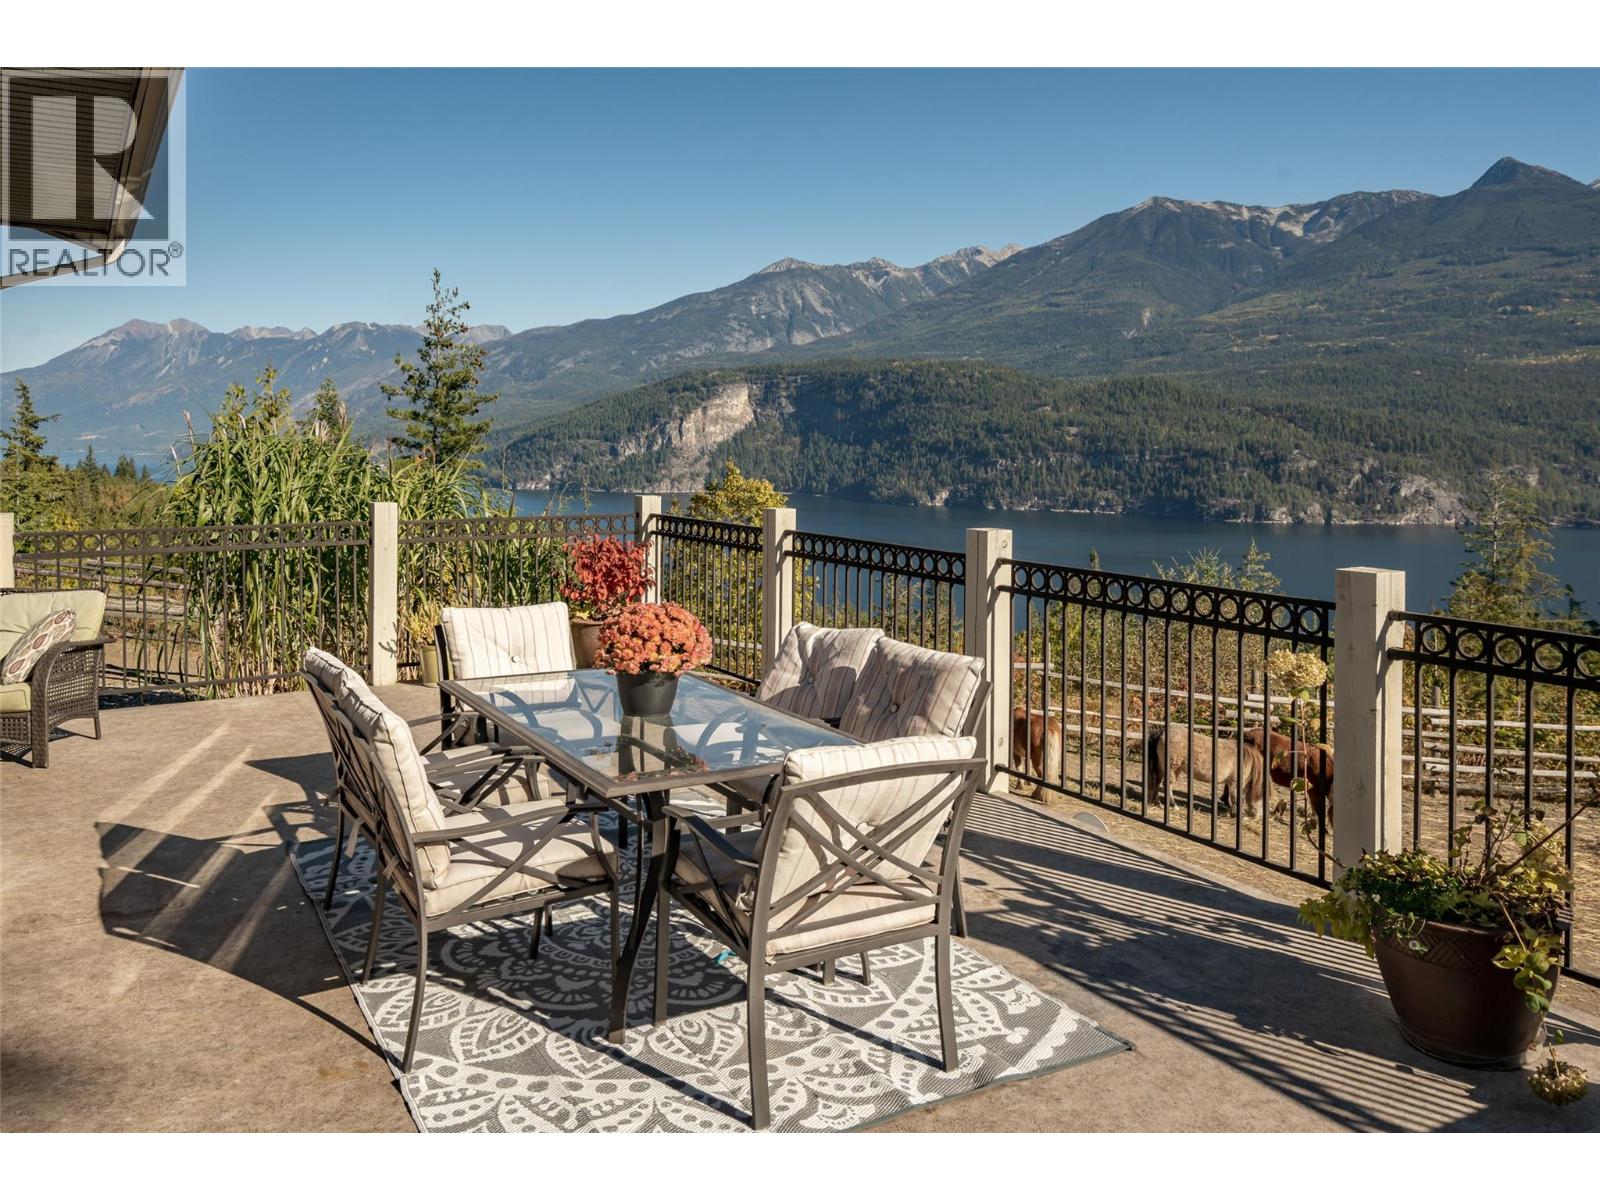
8840 Olson Road
Kaslo, British Columbia
Not your typical Kootenay Lake acreage. More than 7 private acres, just 6 minutes from town, with panoramic views of Kootenay Lake and the Purcell Mountains, direct Forest Service Road access, and a level 3+ acre lower bench with subdivision potential. Offered fully furnished inside and out, the property includes a 30' x 40' timber-frame shop with suite potential above and 400-amp service. The fully renovated (2012) 6-bedroom, 3-bath post-and-beam log home features hardwood floors, heated tile, lake and mountain views from nearly every room, and a custom built fireplace with rocks collected from the Kaslo River. A rare combination of privacy, recreation, craftsmanship, and long-term potential. (id:63476)
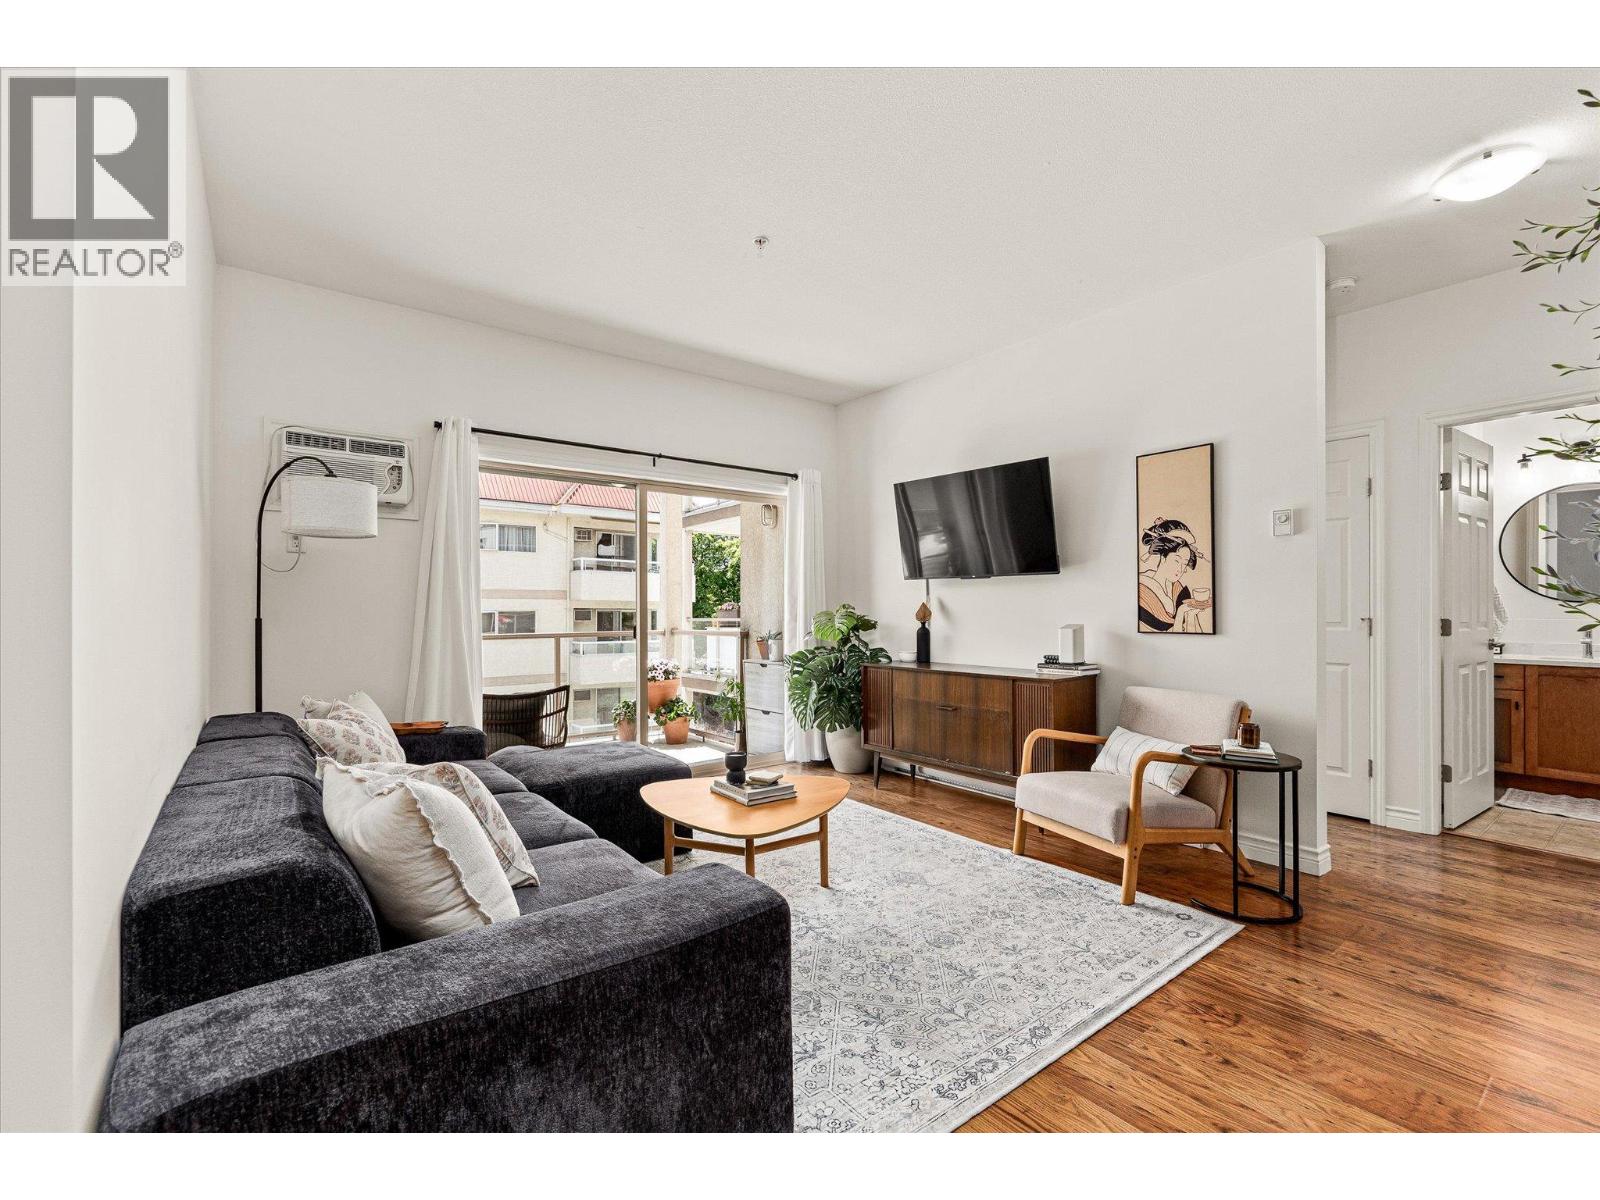
196 Wade Avenue Unit# 307
Penticton, British Columbia
Bright, refreshed and exceptionally well located, this updated 2 bed, 2 bath condo offers over 900 sqft of functional living in the heart of Penticton. Current owners have completed substantial updates throughout the unit including full interior paint, updated light fixtures, refreshed bathrooms with new countertops, sinks, faucets, mirrors and lighting, plus a beautifully updated kitchen featuring new counters, backsplash, undermount sink and stove. The result is a clean, modern space that feels bright, inviting and move-in ready. Unlike many newer condos, the layout offers generous room sizes and a true separation between the bedrooms and living space, creating better privacy and functionality. The split-bedroom floorplan, spacious primary suite with ensuite, open-concept living area and private south-facing deck all contribute to a home that simply feels comfortable. Just steps to the beach, restaurants, breweries, shops, markets and downtown amenities, this is the kind of location people picture when they think about Okanagan living. Leave the car parked and enjoy everything the area has to offer right from your doorstep. Pet friendly and complete with secure parking. (id:63476)
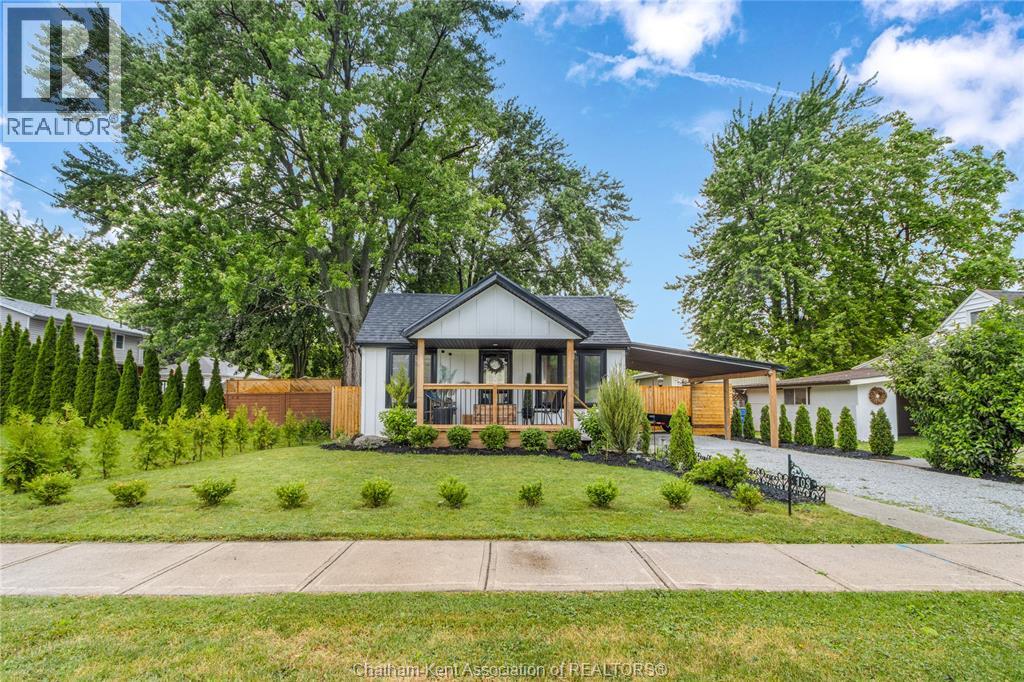
103 Stanley Street
Blenheim, Ontario
Welcome to your turn-key oasis in the heart of Blenheim! Perfect for first-time buyers looking for a stress-free start or retirees searching for a relaxing, low-maintenance lifestyle, this beautifully maintained 2-bedroom, 1-bathroom home is completely move-in ready. Inside, you will find a bright, easy-to-maintain layout with no weekend DIY projects required. The outdoor space is a true showstopper, featuring gorgeous landscaping and an expansive, sun-drenched deck that is perfect for morning coffee or hosting summer BBQs. Location is everything here: you are just steps from downtown shopping, local dining, Willow Ridge Golf & Country Club and the brand-new, state-of-the-art Blenheim Health Hub, while the beautiful shores of Lake Erie are just a short 10-minute drive away. Whether you are looking to stop renting or looking to downsize into effortless main-floor living, this charming property delivers the worry-free lifestyle you deserve. Schedule your private viewing today! (id:63476)
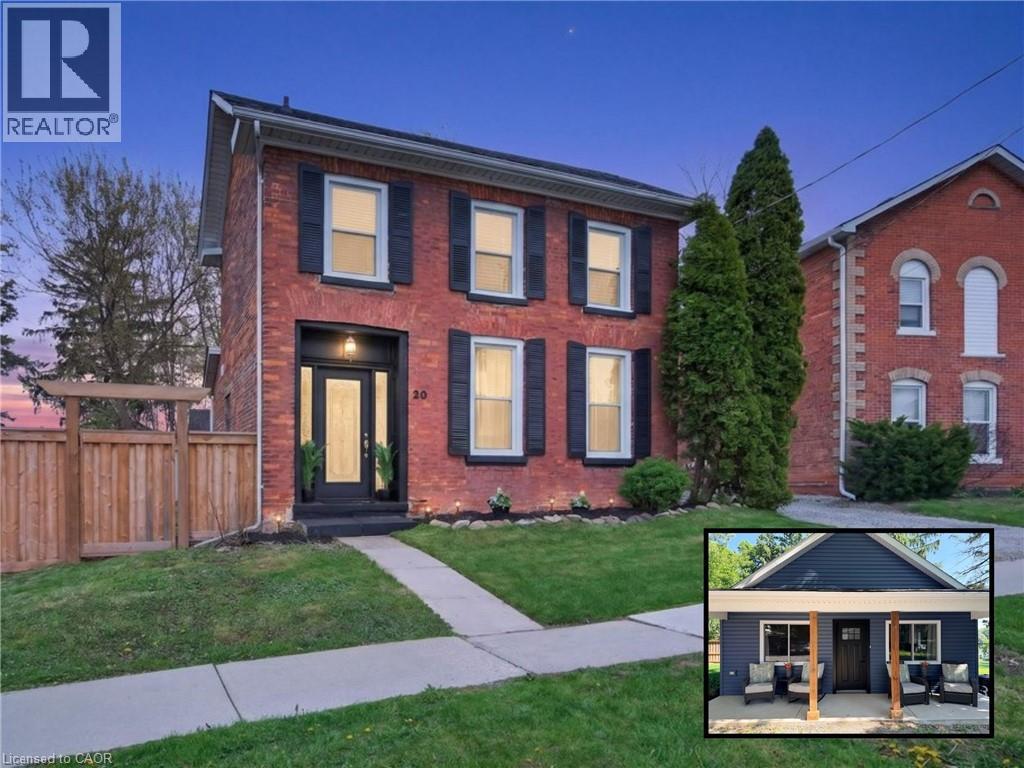
20 Wigton Street
Caledonia, Ontario
Two Homes, One Incredible Opportunity in the Heart of Caledonia! Welcome to a rare and versatile property, offering two separate homes on one lot. Perfect for multi-generational living or those looking to offset their mortgage with rental income. Live in one and rent the other, or keep loved ones close while maintaining privacy. A unique Century Home full of old-school charm and plenty of space. This three bedroom house also comes with a bonus room - use it as a den, office, or a great play area to keep the kids close. Admire your bright spacious living room with 10 ft ceiling sand tons of natural light. Enjoy your warm and inviting kitchen featuring a stunning exposed brick accent wall that adds character and timeless charm. The space offers A Perfect Blend of modern convenience and cozy design. The double staircase adds a unique touch. The new tiny home was recently built in August 2025 and allows you so many opportunities. Whether it's used as an investment, for your extended family, or that perfect man cave/she shed, the opportunities are endless! Plenty of thought went into the design and no stone was left unturned. The ADU is a one bedroom plus Loft, comes with a four piece bathroom and your own private laundry. Set in a location that truly stands out, you can relax and take in beautiful views of the Grand River right from your own property. Enjoy a walkable lifestyle with shops, restaurants, and parks just steps away, making day-to-day living incredibly convenient. With ample space both inside and out, there’s plenty of room for families, guests, or tenants to live comfortably while still enjoying their own sense of privacy. (id:63476)
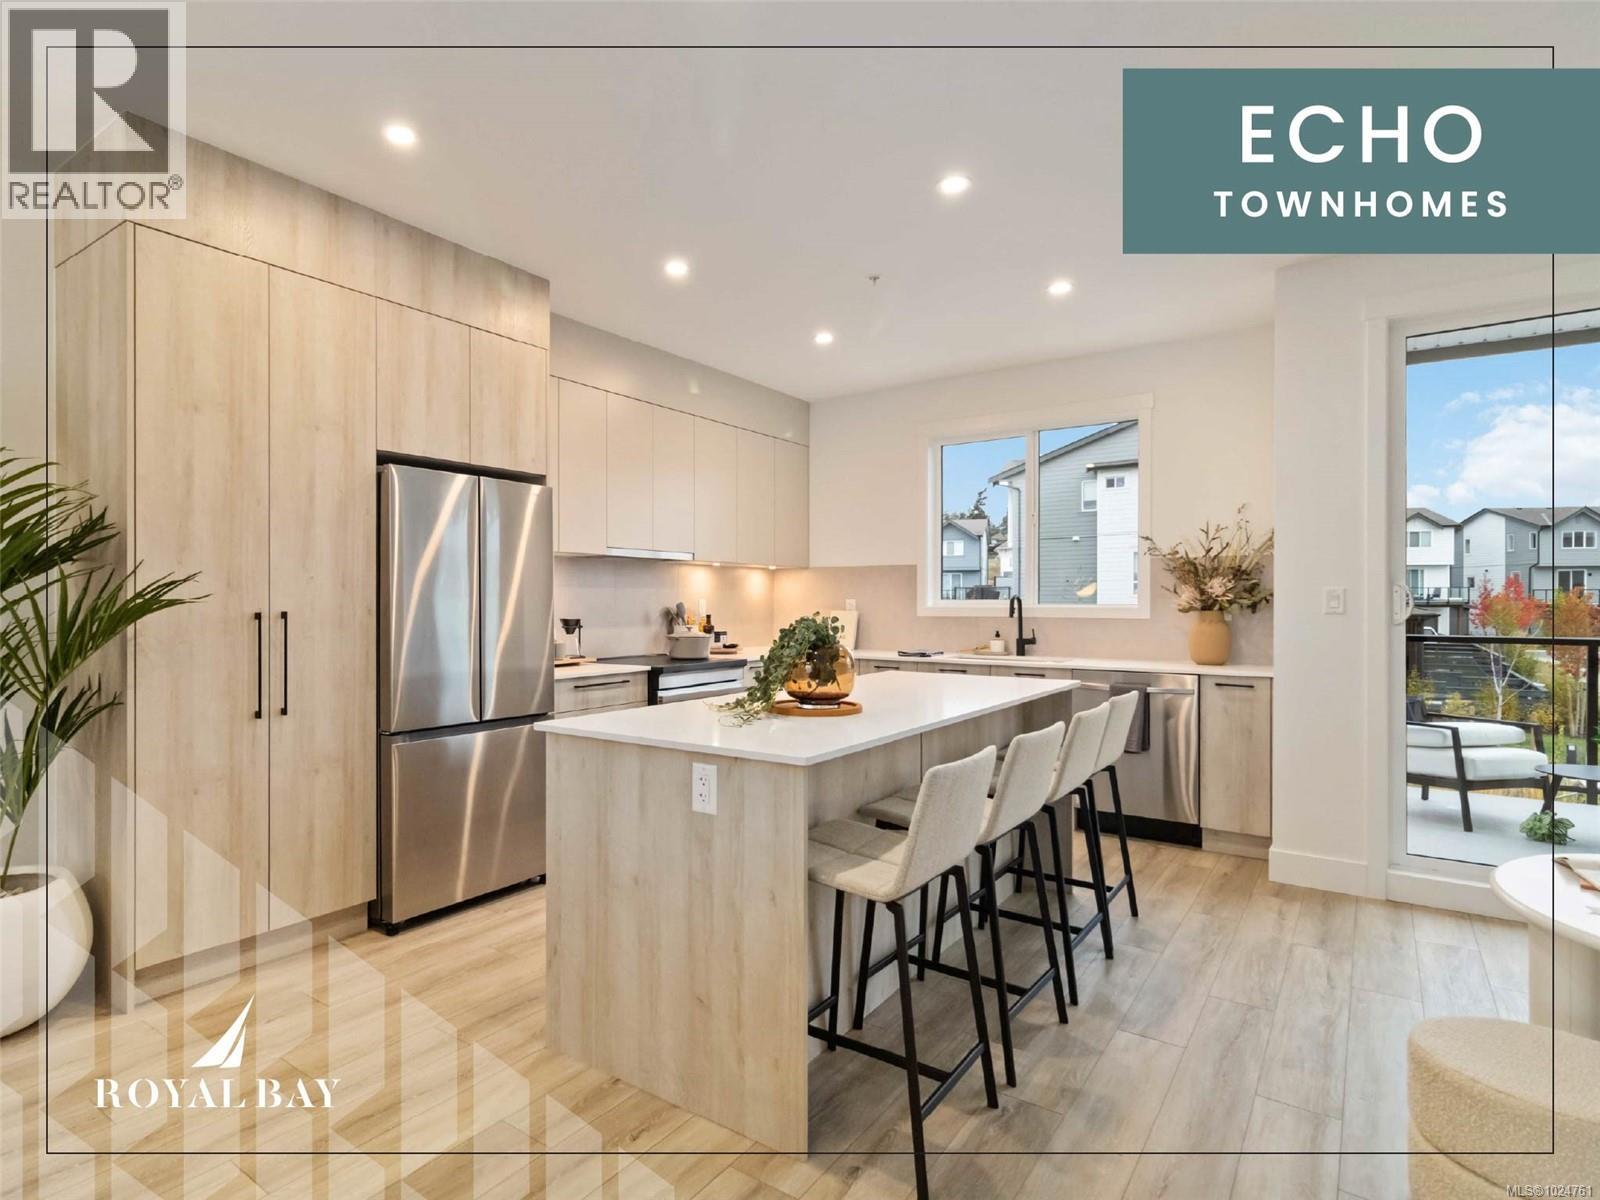
107 368 Tradewinds Ave
Colwood, British Columbia
Exceptional townhome showcasing impeccable craftsmanship & sophisticated finishes throughout. Soaring 9-ft ceilings anchor the open-concept living spaces, enhanced by luxury vinyl plank flooring & elegant electric fireplace that adds warm ambiance to the living rm. Gourmet kitchen features engineered stone countertops, custom two-tone cabinetry with matte black hardware, & modern appliances. Elevated bathrooms with floating vanities with under-cabinet lighting, frameless glass shower enclosures, & large-format tiled surrounds. Energy-efficient ductless heat pump technology, a built-in garage, & expansive private balconies further enhance the refined living experience. Located minutes from the ocean, nature trails, and the wide range of amenities at the Commons Retail Village. Visit the HomeStore at 394 Tradewinds Ave, 12–4 pm (Closed Wednesdays). All measurements are approximate. Price is plus GST. Photos are of a similar show home. (id:63476)
RE/MAX Camosun
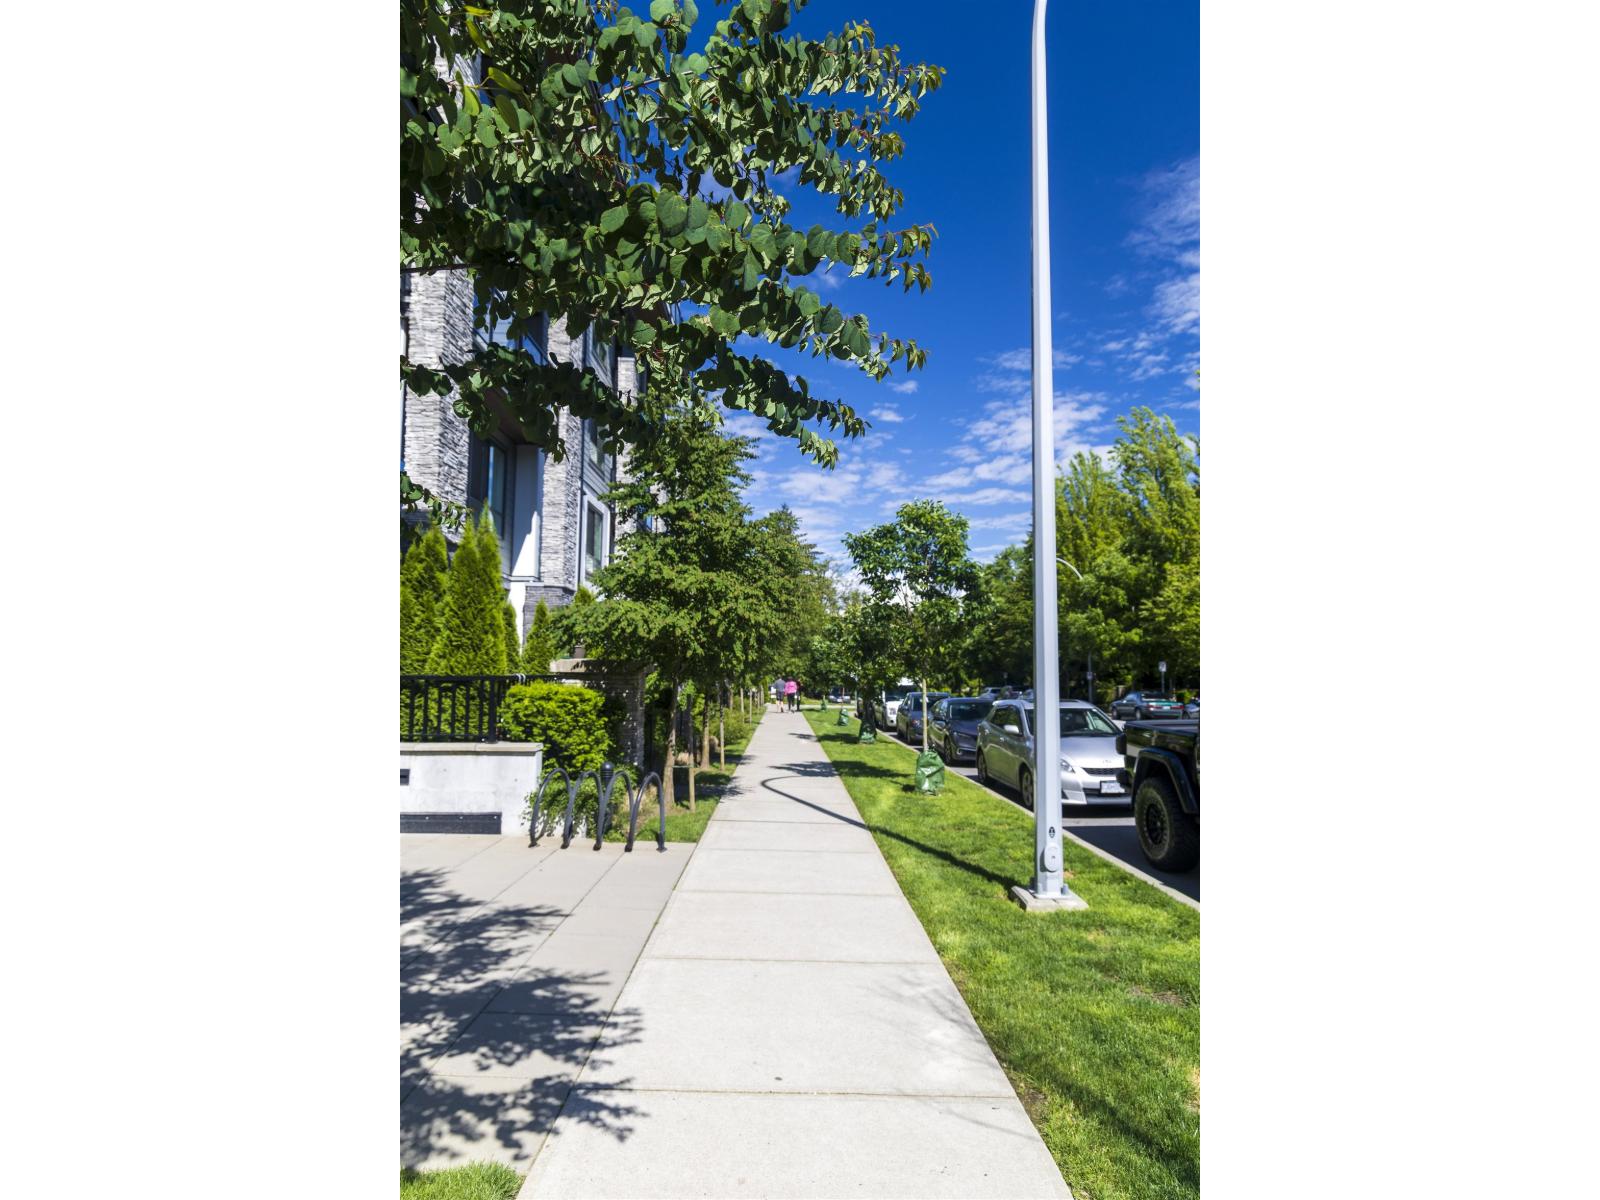
415 15351 101 Avenue
Surrey, British Columbia
Spacious, North west conner unit on 4th floor, 2 bedrooms + 2 Bathrooms condo with beautiful mountains & trees & city views. HIGH CEILINGS + LOW MAINT. FEE! ONLY 7 years old, with remaining new home warranty in effect. Great location, close to everything: steps to T&T Supermarket, Walmart, Guildford Rec Center, theaters, & GUILDFORD MALL! Really quiet. 1 parking stall with EV charge plug & 1 storage locker included. An excellent gym & amenity room with pool table/sitting area & kitchen that leads to an outdoor garden. You can have 2 dogs or 1 dog + 1 cat. (id:63476)
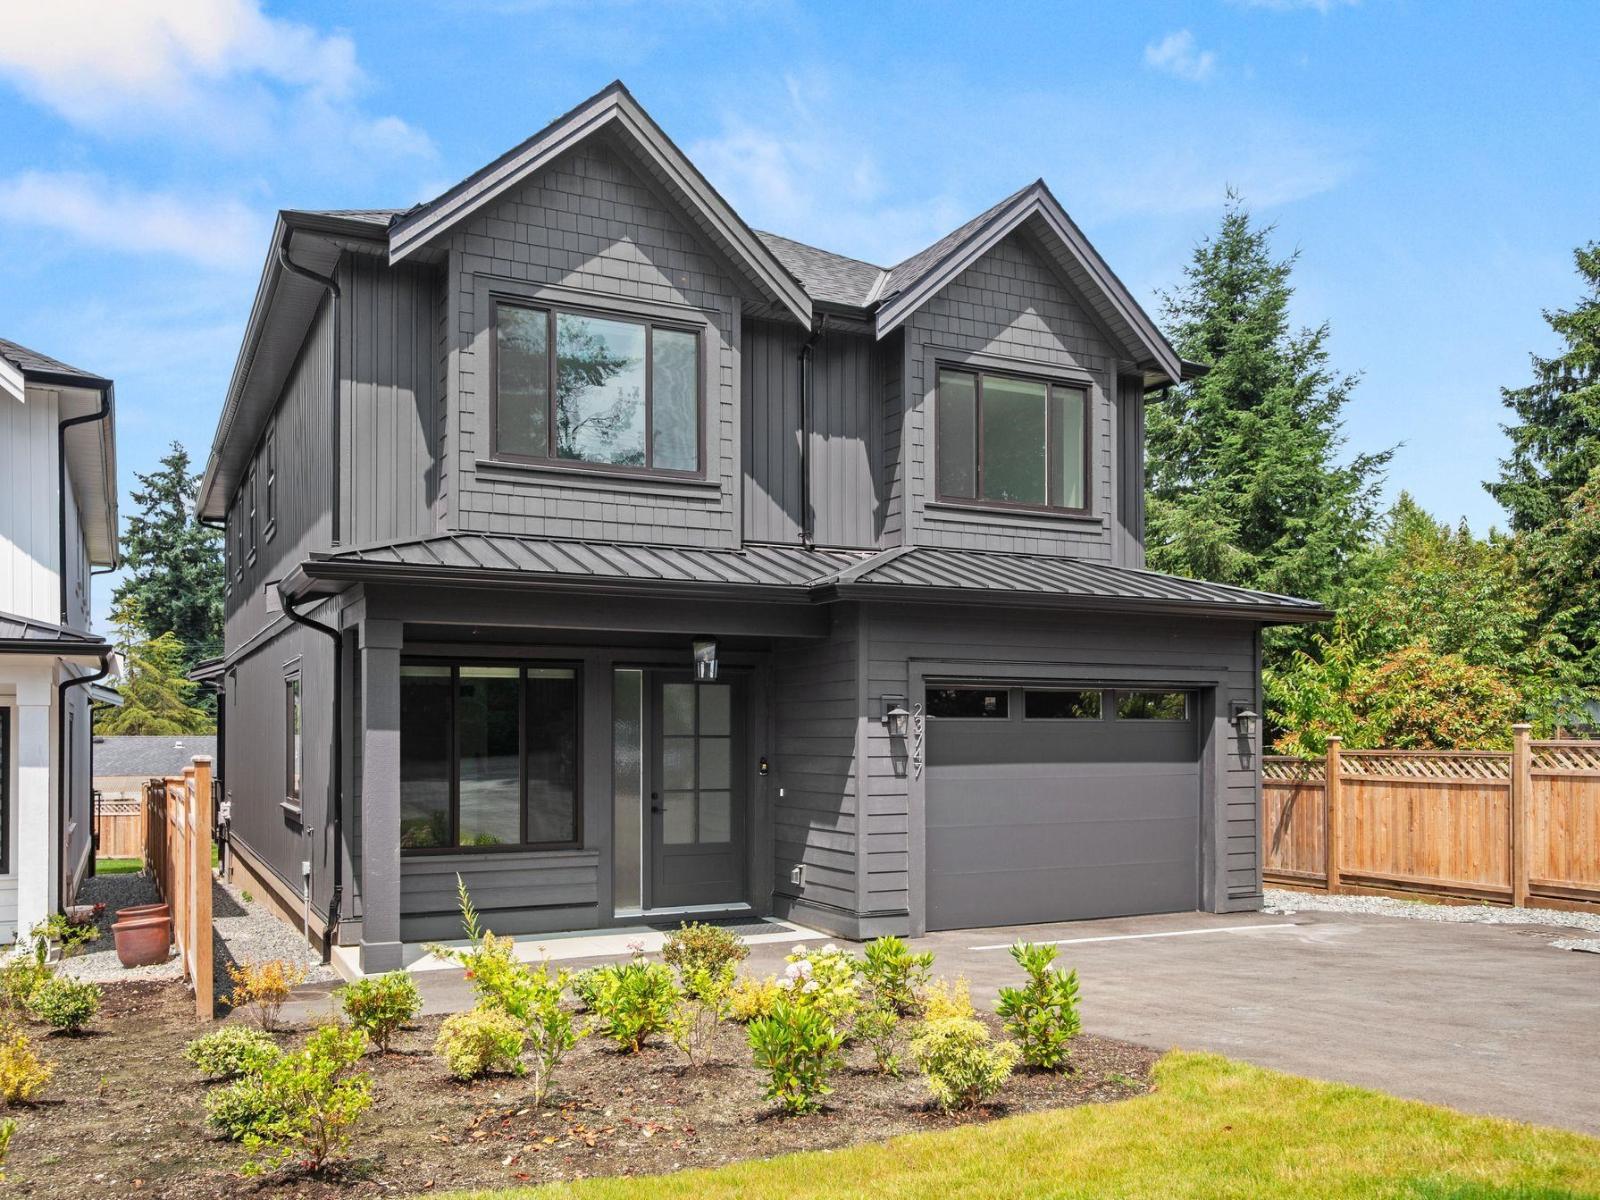
23747 Old Yale Road
Langley, British Columbia
*OPEN SAT, JULY 18, 1-3pm NEW PRICE! BRAND NEW, single family, detached home features beautiful great room-kitchen area, with white shaker style cabinets contrasted with white oak. Quartz counters with waterfall edges on the 7'x5'island, Frigidaire Professional 36'' gas range and industrial sidebyside fridge/freezer. S/S farm style sink. An oversize 60"linear gas fireplace, surrounded by overgrouted stone, white oak mantle and moody Iron Ore paint creates a one of a kind great room. Four large bdrms up, all with ensuite access. Primary bdrm with walk in closet and 5piece ensuite with soaker tub and frameless glass STEAM SHOWER! Bonus open/flex room up, perfect for the kids to play.270sqft covered deck with composite decking.A/C, 2-5-10 Warranty and No Strata Fee! (id:63476)
Homelife Benchmark Realty (Langley) Corp.
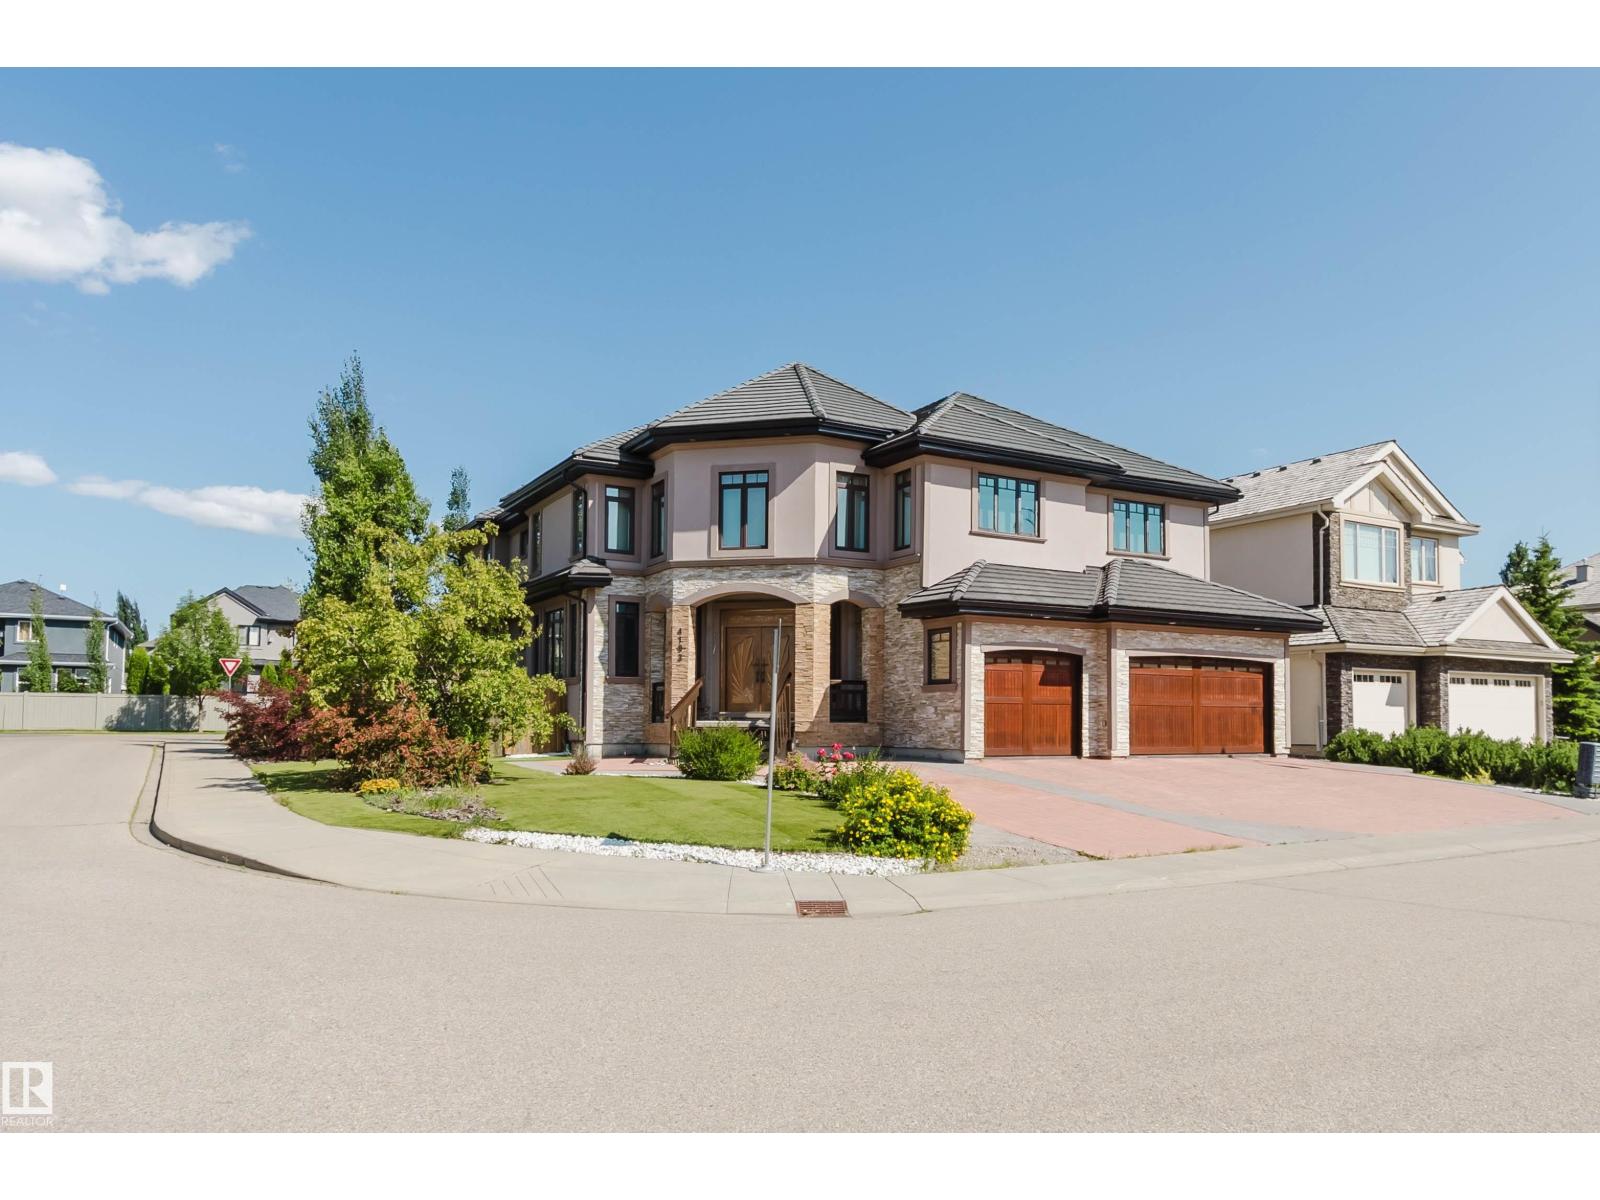
4103 Westcliff Heath He SW
Edmonton, Alberta
UNMATCHED VALUE! Own a massive luxury estate priced significantly BELOW market value. Boasting over 5,600 sq ft of grand above-grade living space PLUS an expansive 3,000+ sq ft basement, this estate offers over 8,600 sq ft of incredible potential. The majestic exterior on a premium corner lot opens to soaring ceilings, a stunning spiral staircase, and sun-drenched principal rooms. While the property features high-end bones, several interior areas—including the kitchen—remain unfinished. This is a rare, golden opportunity for savvy buyers, builders, or investors to bring their design ideas, complete the final touches, and instantly unlock massive equity in a multi-million dollar class home. Featuring a sprawling master wing with a spa-like ensuite and endless spaces to customize. Don't miss the ultimate luxury 'sweat-equity' deal in a prestigious neighborhood. Sold 'as-is, where-is'. Opportunities like this are truly hard to find! (id:63476)
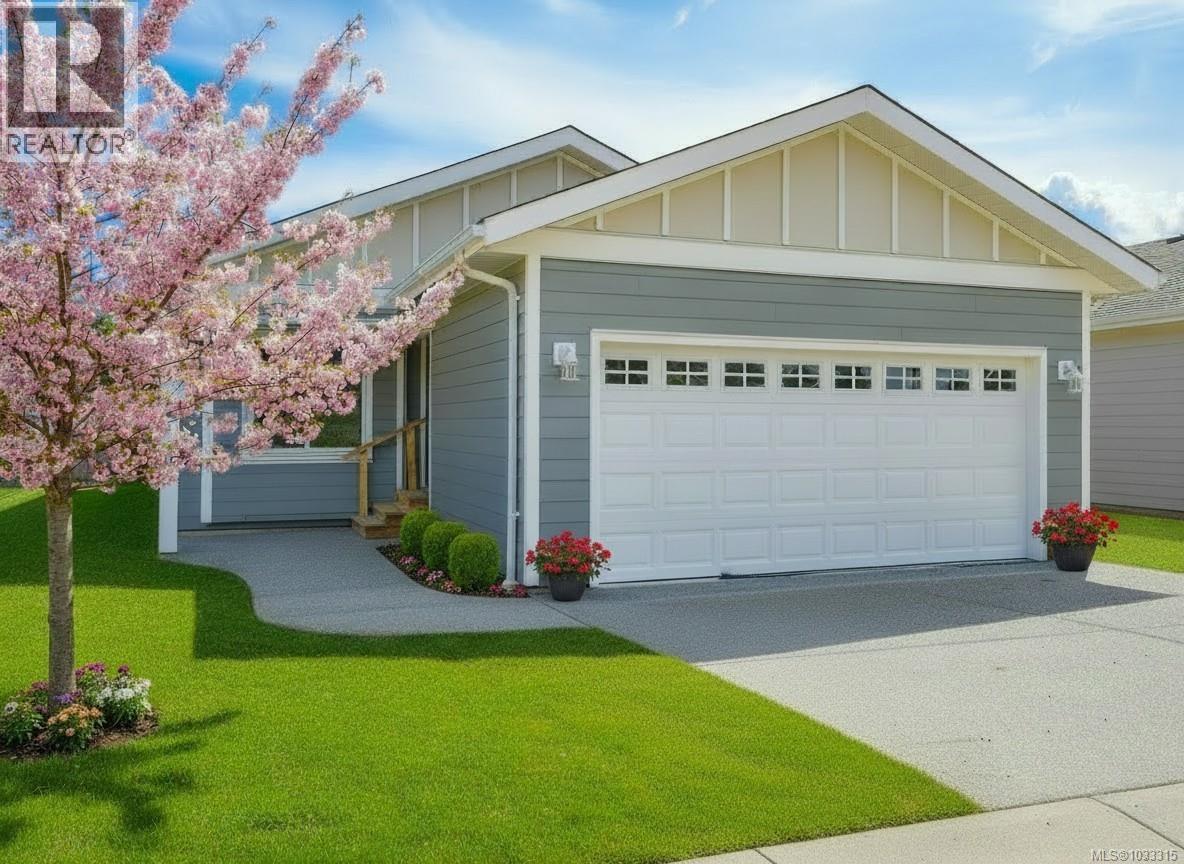
204 5700 Pierce Rd
Port Alberni, British Columbia
Welcome to Mountain View Estates in Alberni Valley, where modern living meets comfort in our Modular home community. This stunning 2-bedroom + den, 2-bathroom home boasts an open floor plan with sleek vinyl plank flooring and elegant soft-close shaker-style kitchen cabinets. The kitchen shines with a subway tile backsplash and a spacious island eating bar, perfect for entertaining. Enjoy seamless indoor-outdoor living with sliding glass doors leading from the dining room to the backyard. The office features charming French doors, while the master suite offers a walk-in closet and a luxurious double-sink ensuite with a double-seated shower. Additional highlights include an exposed aggregate driveway and sidewalk, a covered front entrance, and a natural gas furnace with air conditioning. All measurements are approximate; 10 year new home warranty included. GST applicable. Quick possession available. Small Pets allowed with Management approval. (id:63476)