
3102, 310 Mckenzie Towne Gate SE Calgary, Alberta T2Z 1J4

$269,900Maintenance, Common Area Maintenance, Heat, Insurance, Ground Maintenance, Property Management, Reserve Fund Contributions, Sewer, Water
$422.93 Monthly
Maintenance, Common Area Maintenance, Heat, Insurance, Ground Maintenance, Property Management, Reserve Fund Contributions, Sewer, Water
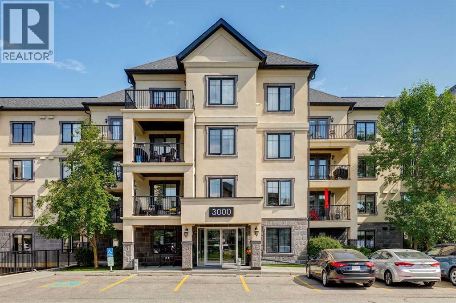
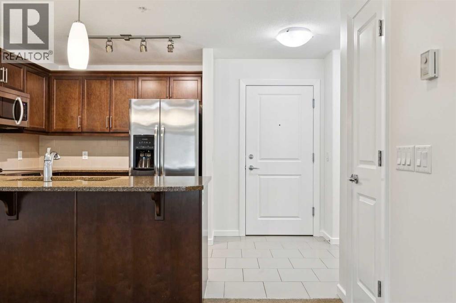
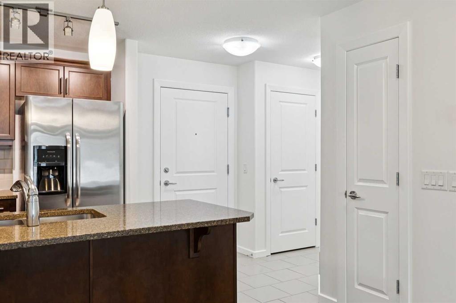
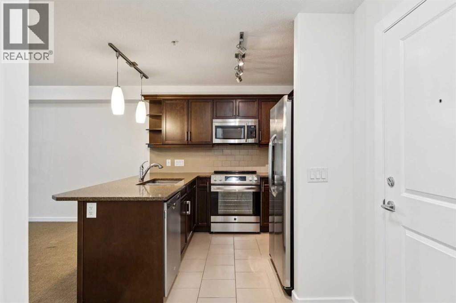
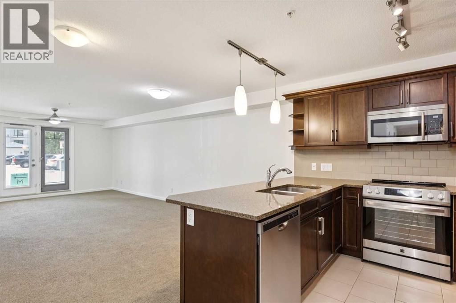
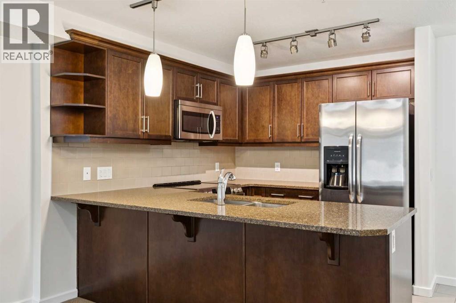
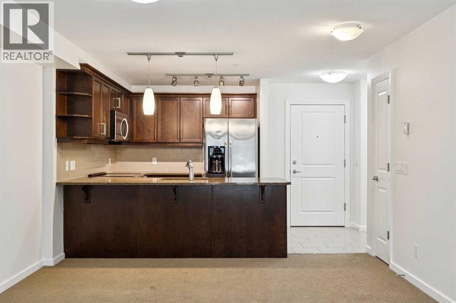
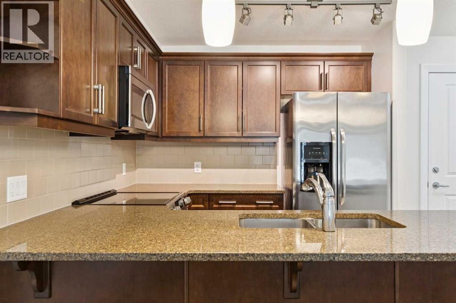
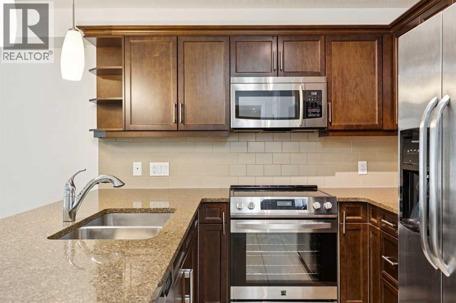
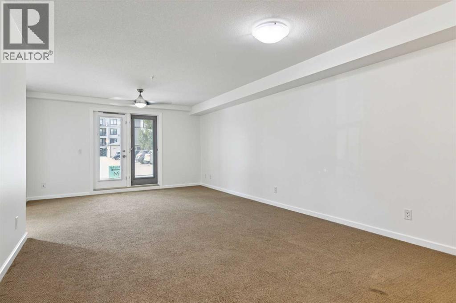
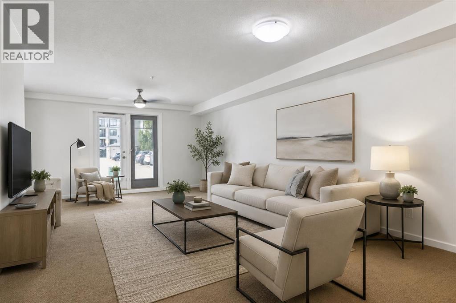
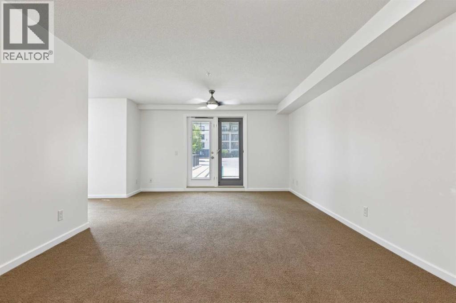
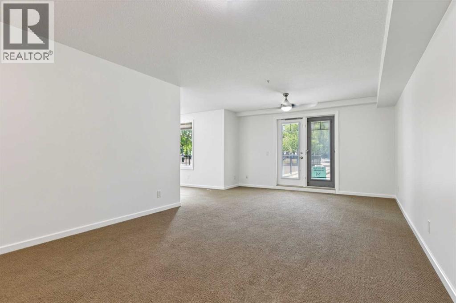
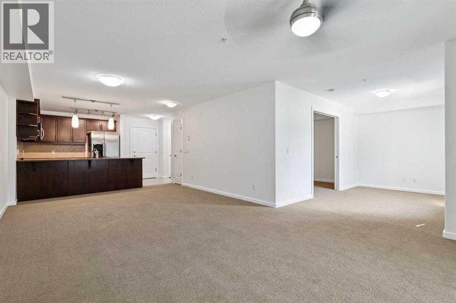
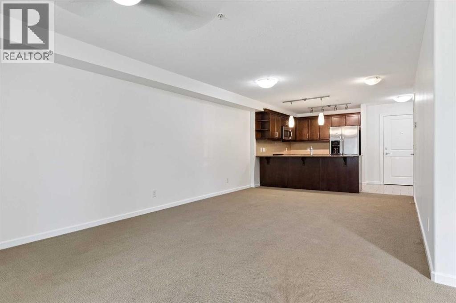
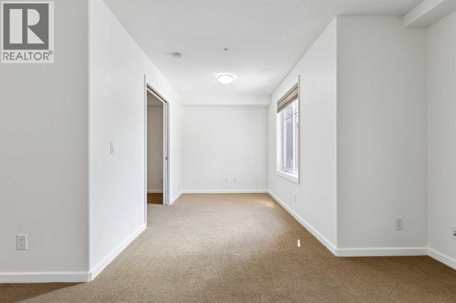
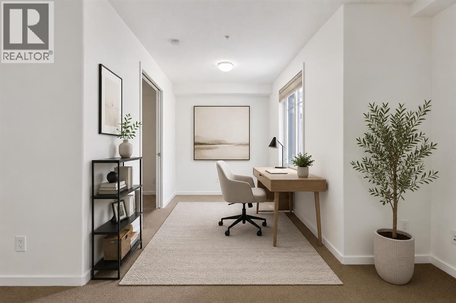
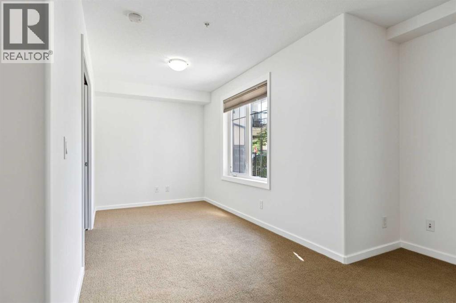
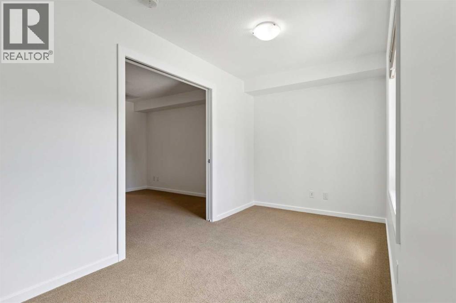
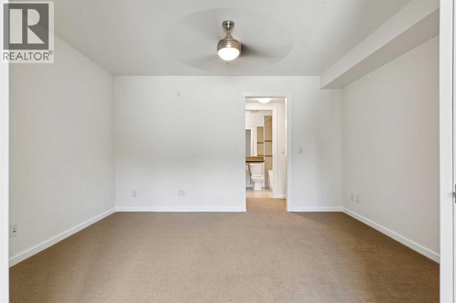
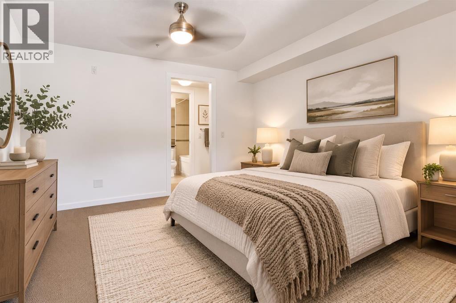
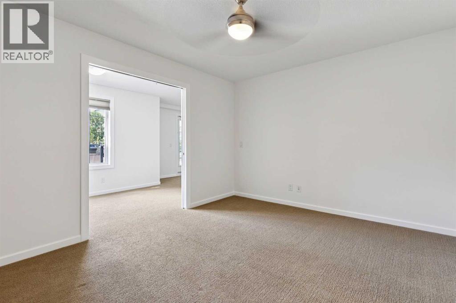
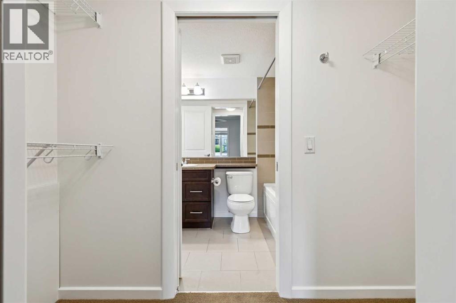
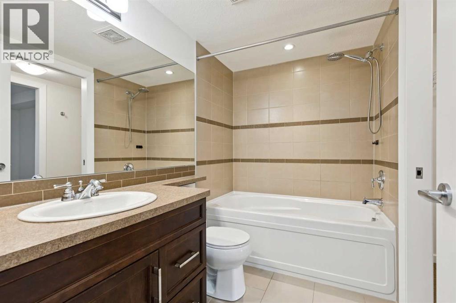
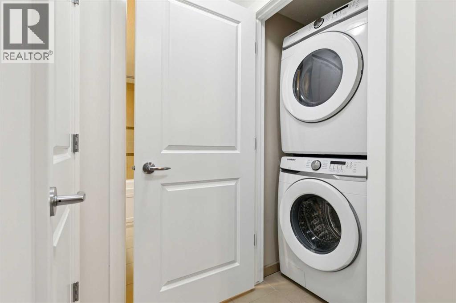
$422.93 MonthlyWelcome to this beautifully maintained main-floor condo in The Monarch, an 18+ building in sought-after McKenzie Towne. Enjoy exceptional accessibility with your private walkout patio, complete with a gas hookup, opening directly onto manicured green grass and a walking path that leads to a peaceful garden with seating. Built in 2013, this bright and modern home offers just under 800 sqft of thoughtfully designed living space, featuring 1 bedroom, a versatile den, and 1 full bathroom. Freshly painted throughout, the open-concept layout is complemented by granite countertops, stainless steel appliances, a brand-new induction stove, tile and carpet flooring, with comfortable in-floor heating. Natural light fills the living area, which flows seamlessly to the private patio, creating an ideal indoor-outdoor living experience. The primary bedroom offers generous space, while the den provides the flexibility for a home office, reading nook, or guest space. A large storage locker down the hall and titled parking add everyday convenience. Residents of Monarch enjoy a quiet, pet-friendly (with board approval) building within walking distance of shops, restaurants, services, parks, and the McKenzie Towne Park & Ride, making commuting and daily errands effortless. Whether you're a first-time buyer, downsizer, or investor looking for a move-in-ready home in an exceptional location, this condo offers outstanding value and low-maintenance living in one of Calgary's most established communities. SOME PHOTOS ARE VIRTUALLY STAGED. (id:63476)
Open House
This property has open houses!
2:00 pm
Ends at:4:00 pm
Property Details
| MLS® Number | A2330266 |
| Property Type | Single Family |
| Community Name | McKenzie Towne |
| Amenities Near By | Playground, Schools, Shopping |
| Community Features | Pets Allowed With Restrictions, Age Restrictions |
| Features | French Door, Gas Bbq Hookup, Parking |
| Parking Space Total | 1 |
| Plan | 1311336 |
Building
| Bathroom Total | 1 |
| Bedrooms Above Ground | 1 |
| Bedrooms Total | 1 |
| Appliances | Refrigerator, Dishwasher, Stove, Microwave Range Hood Combo, Window Coverings, Washer & Dryer |
| Constructed Date | 2013 |
| Construction Style Attachment | Attached |
| Cooling Type | None |
| Exterior Finish | Stone, Stucco |
| Flooring Type | Carpeted, Tile |
| Foundation Type | Poured Concrete |
| Heating Fuel | Natural Gas |
| Heating Type | In Floor Heating |
| Stories Total | 4 |
| Size Interior | 778 Sqft |
| Total Finished Area | 777.56 Sqft |
| Type | Apartment |
Land
| Acreage | No |
| Land Amenities | Playground, Schools, Shopping |
| Size Total Text | Unknown |
| Zoning Description | M-2 |
Rooms
| Level | Type | Length | Width | Dimensions |
|---|---|---|---|---|
| Main Level | Kitchen | 8.42 Ft x 9.42 Ft | ||
| Main Level | Living Room | 26.00 Ft x 10.17 Ft | ||
| Main Level | Bedroom | 13.25 Ft x 10.92 Ft | ||
| Main Level | Den | 12.33 Ft x 12.33 Ft | ||
| Main Level | 4pc Bathroom | Measurements not available |
Contact Us
Contact us for more information

The trademarks REALTOR®, REALTORS®, and the REALTOR® logo are controlled by The Canadian Real Estate Association (CREA) and identify real estate professionals who are members of CREA. The trademarks MLS®, Multiple Listing Service® and the associated logos are owned by The Canadian Real Estate Association (CREA) and identify the quality of services provided by real estate professionals who are members of CREA. The trademark DDF® is owned by The Canadian Real Estate Association (CREA) and identifies CREA's Data Distribution Facility (DDF®)
July 17 2026 07:30:16
Calgary Real Estate Board
Century 21 All Stars Realty Ltd.