

5552-5558 Joyce Street
Vancouver, British Columbia
Free standing 2 level mixed use building located near the corner of Joyce and Kingsway. Two commercial units on the ground and one residential unit on the 2nd floor. High street exposure and within 650 meters radius from Joyce-Collingwood SkyTrain Station. Potential for increased height and density under applicable transit-oriented development policies. (id:63476)
1542 Robson Street
Vancouver, British Columbia
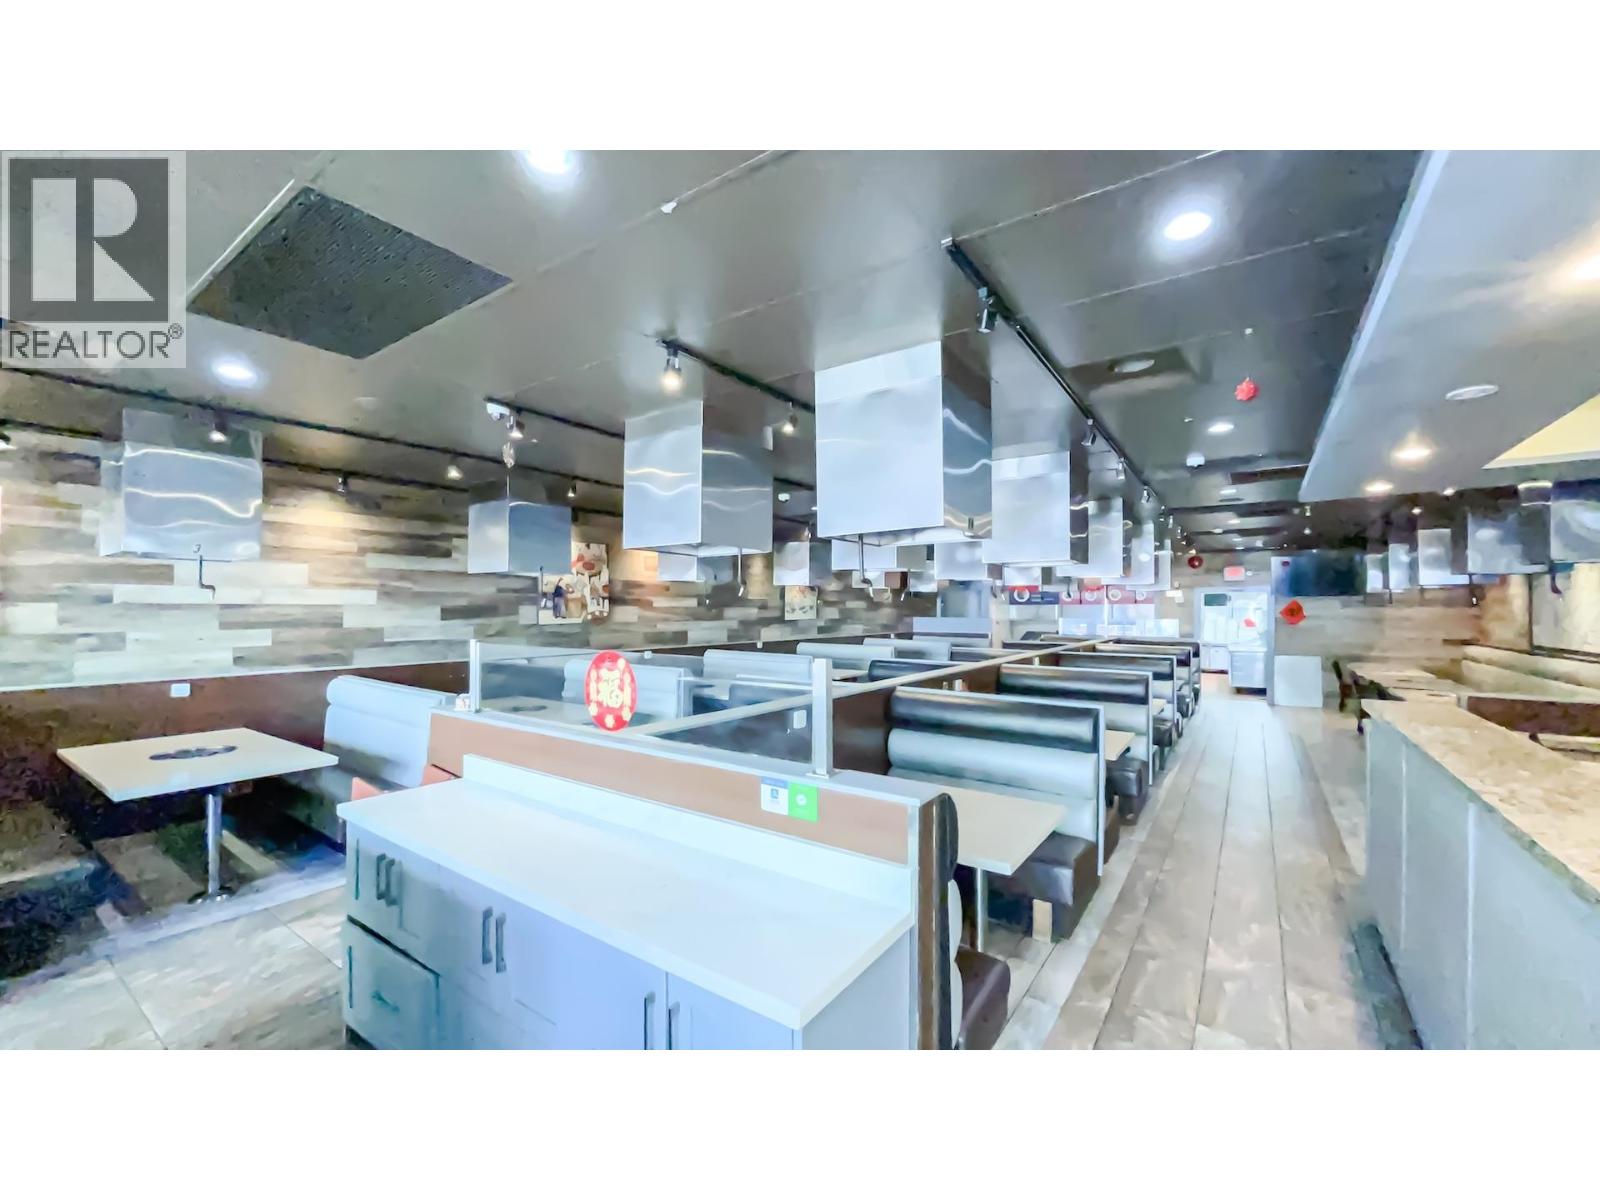
Rare leasing opportunity on Vancouver's iconic Robson Street. This approximately 3,430 SF street-front commercial space is located in the heart of the West End, one of Vancouver's most vibrant retail, dining, and entertainment districts. Surrounded by high-density residential towers, hotels, offices, and national retailers, the property benefits from exceptional pedestrian traffic and outstanding visibility. The premises feature significant existing commercial improvements, including a commercial kitchen, exhaust system, walk-in cooler and freezer, and fire suppression system. An exceptional opportunity for a wide range of retail, food & beverage, service, and specialty commercial uses seeking a presence in one of Vancouver's most recognized commercial corridors. Tenant to independently verify permitted use, measurements, equipment, licensing requirements, and suitability for their intended business. (id:63476)
Laneway House 5669 Crown Street
Vancouver, British Columbia
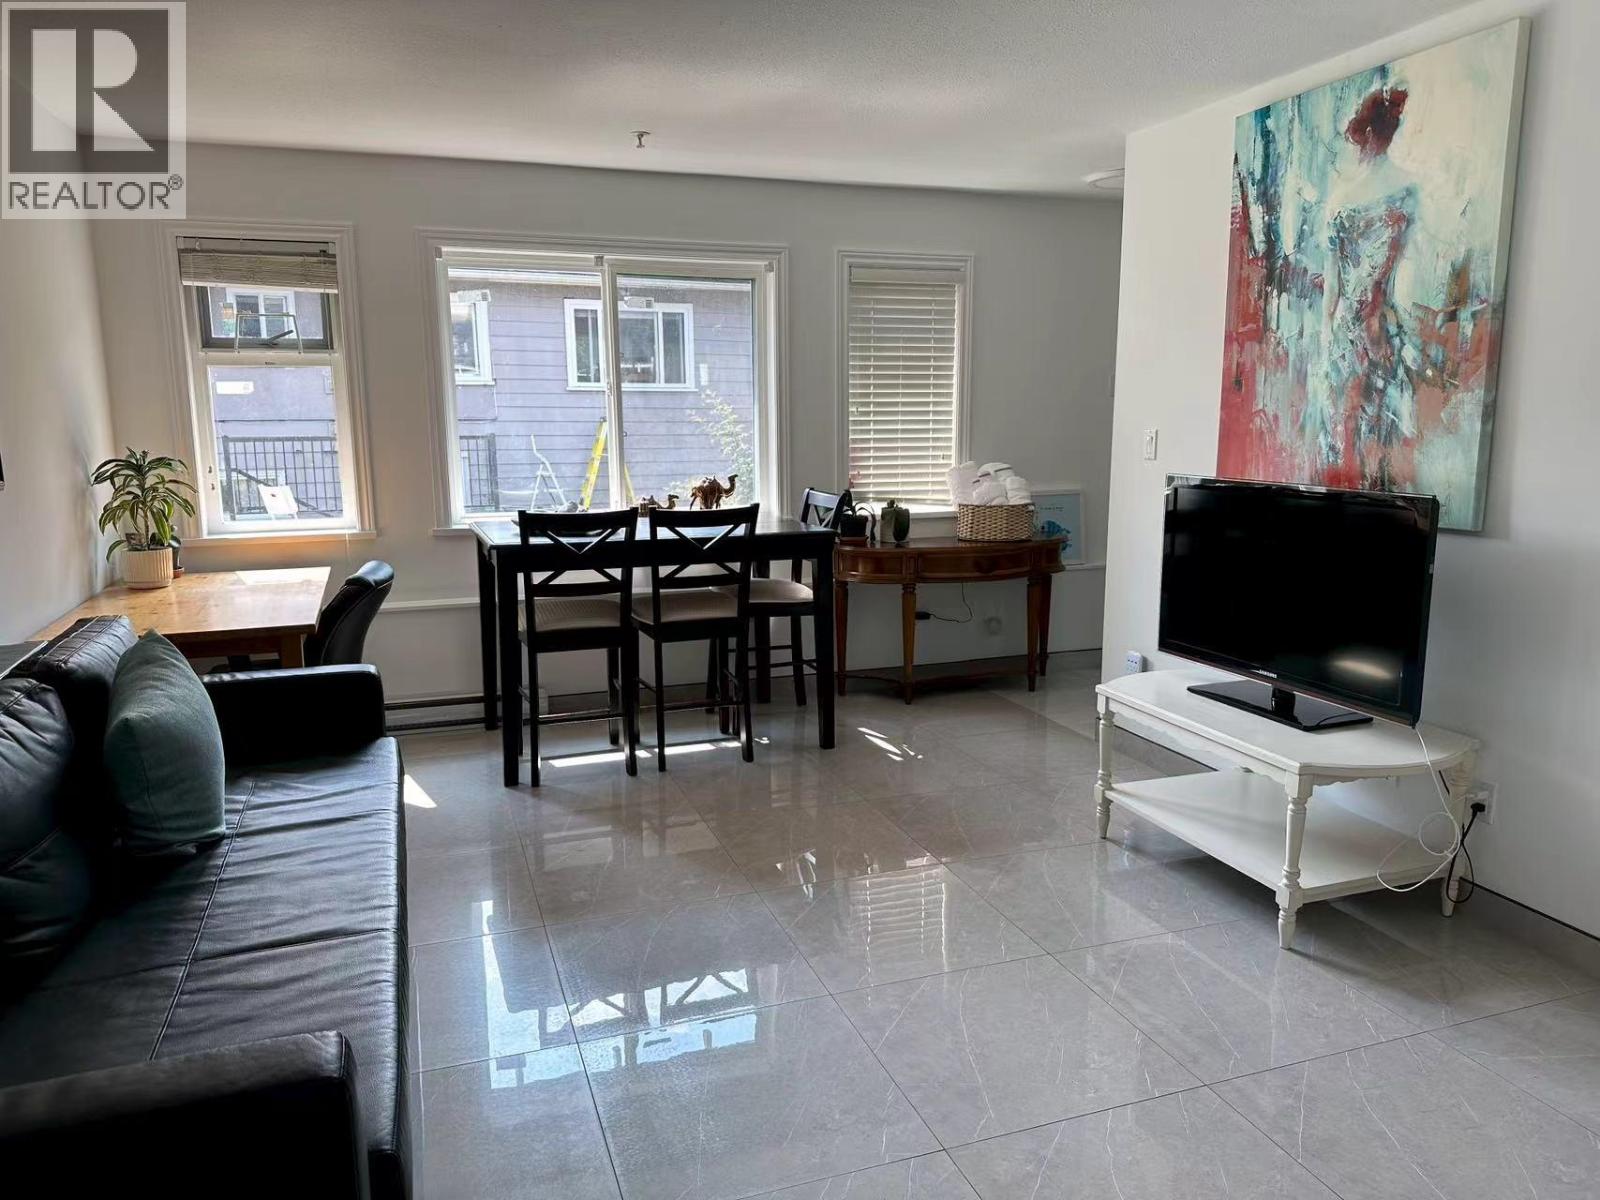
5669 Crown St, Vancouver - Laneway House for Rent 2 Bed | 1 Bath | Approx. 850 SF $3,000/month includes WIFI, tenant pays electricity. Minimum 12-Month Lease | Available Now Well-maintained laneway house located in Vancouver West near UBC and Dunbar area. Functional layout with private entrance, bright living space, and quiet residential setting. Convenient access to transit, shopping, parks, and schools. Ideal for professionals, couples, or students. Features: In-suite laundry Private entrance Quiet neighborhood Street parking available No smoking. No sublet/Airbnb. Tenant insurance required. To arrange a showing quickly, please provide basic information including number of occupants (id:63476)
4725 Cedar Tree Lane
Delta, British Columbia
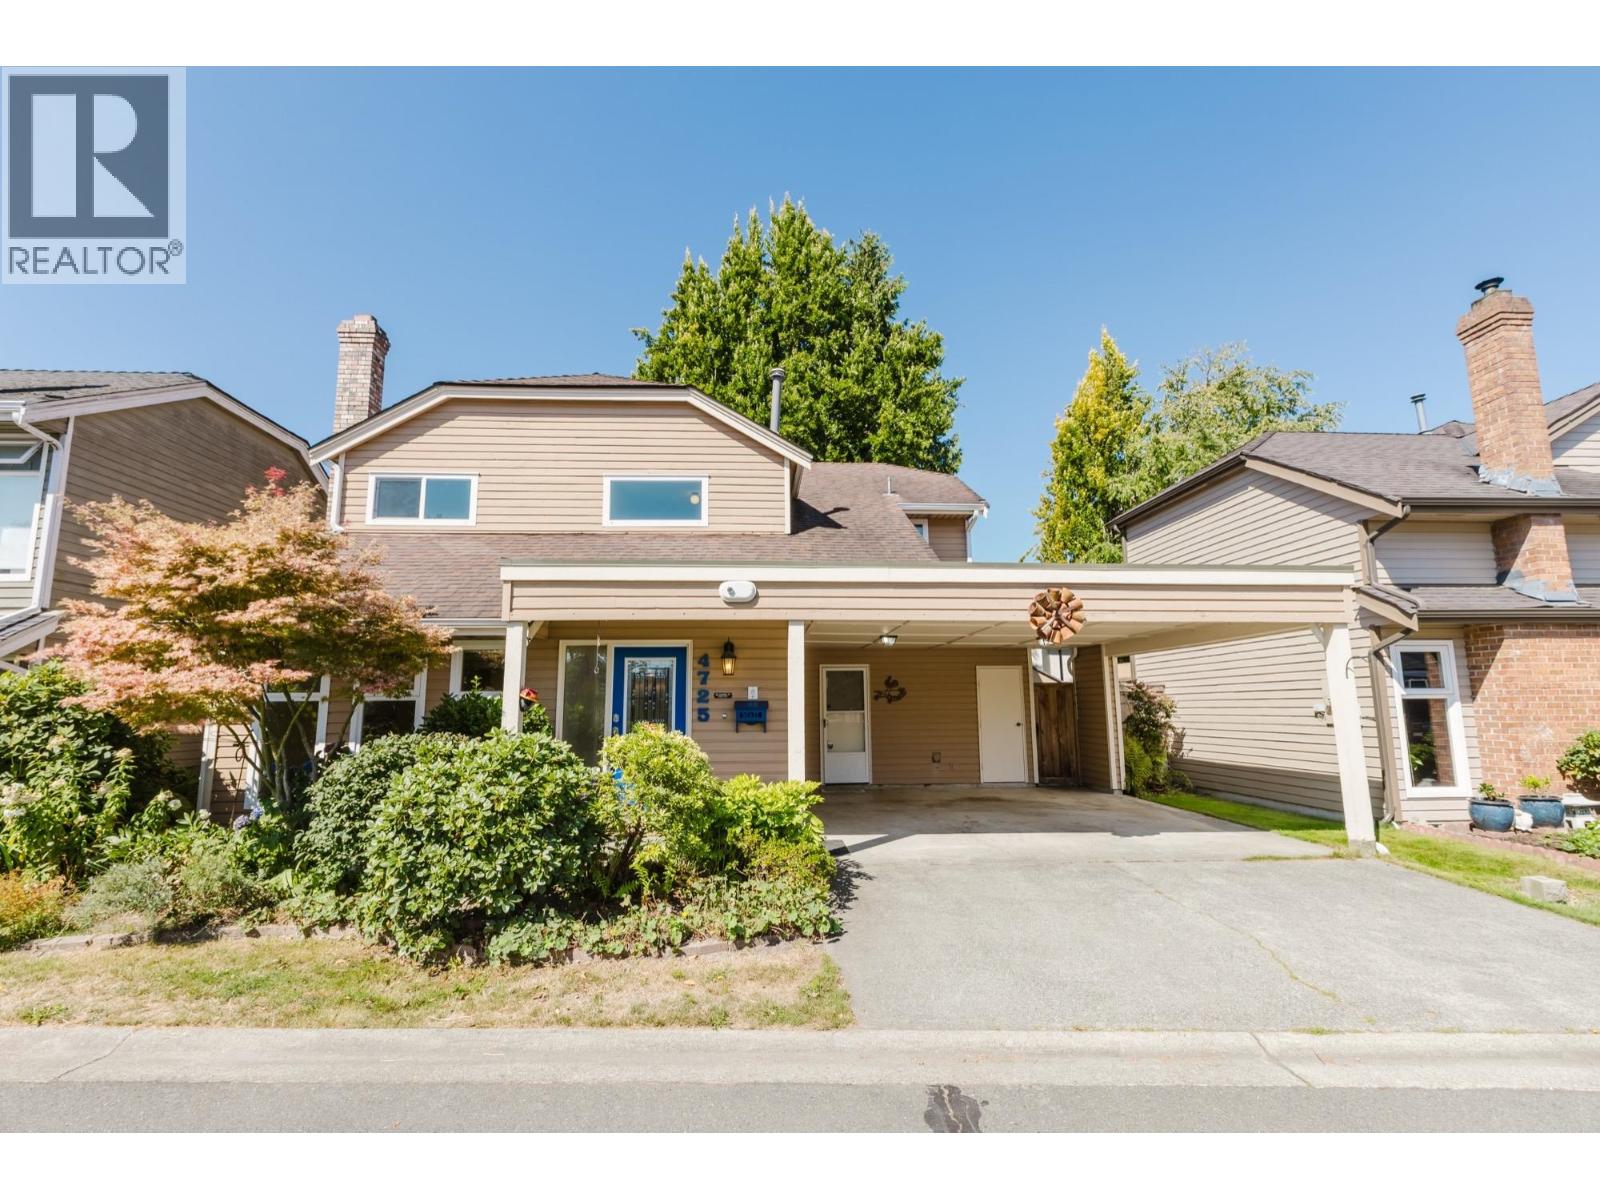
Fantastic value for a detached home in Cedar Tree Lane, Delta Manor! This charming 1,612 sq.ft. 2-level home offers 3 bdrms & 2.5 baths, with main-floor and all bedrooms up. Features include maple cabinets & granite counters with gas F/P. French doors open to a large, private W-facing covered patio with plenty of space for gardeners & entertaining. Upstairs offers a spacious Primary with 4-pc ensuite & generous closet, plus 2 good-sized bdrms sharing a 4-pc bath. Quiet, tucked-away location close to Ladner Village, Rec Centre, shopping & amenities. Newer windows, furnace, H/W tank & interior paint. Bare-land strata only $100/mo. Great opportunity for detached living in Ladner! (id:63476)
24781 Mcclure Drive
Maple Ridge, British Columbia
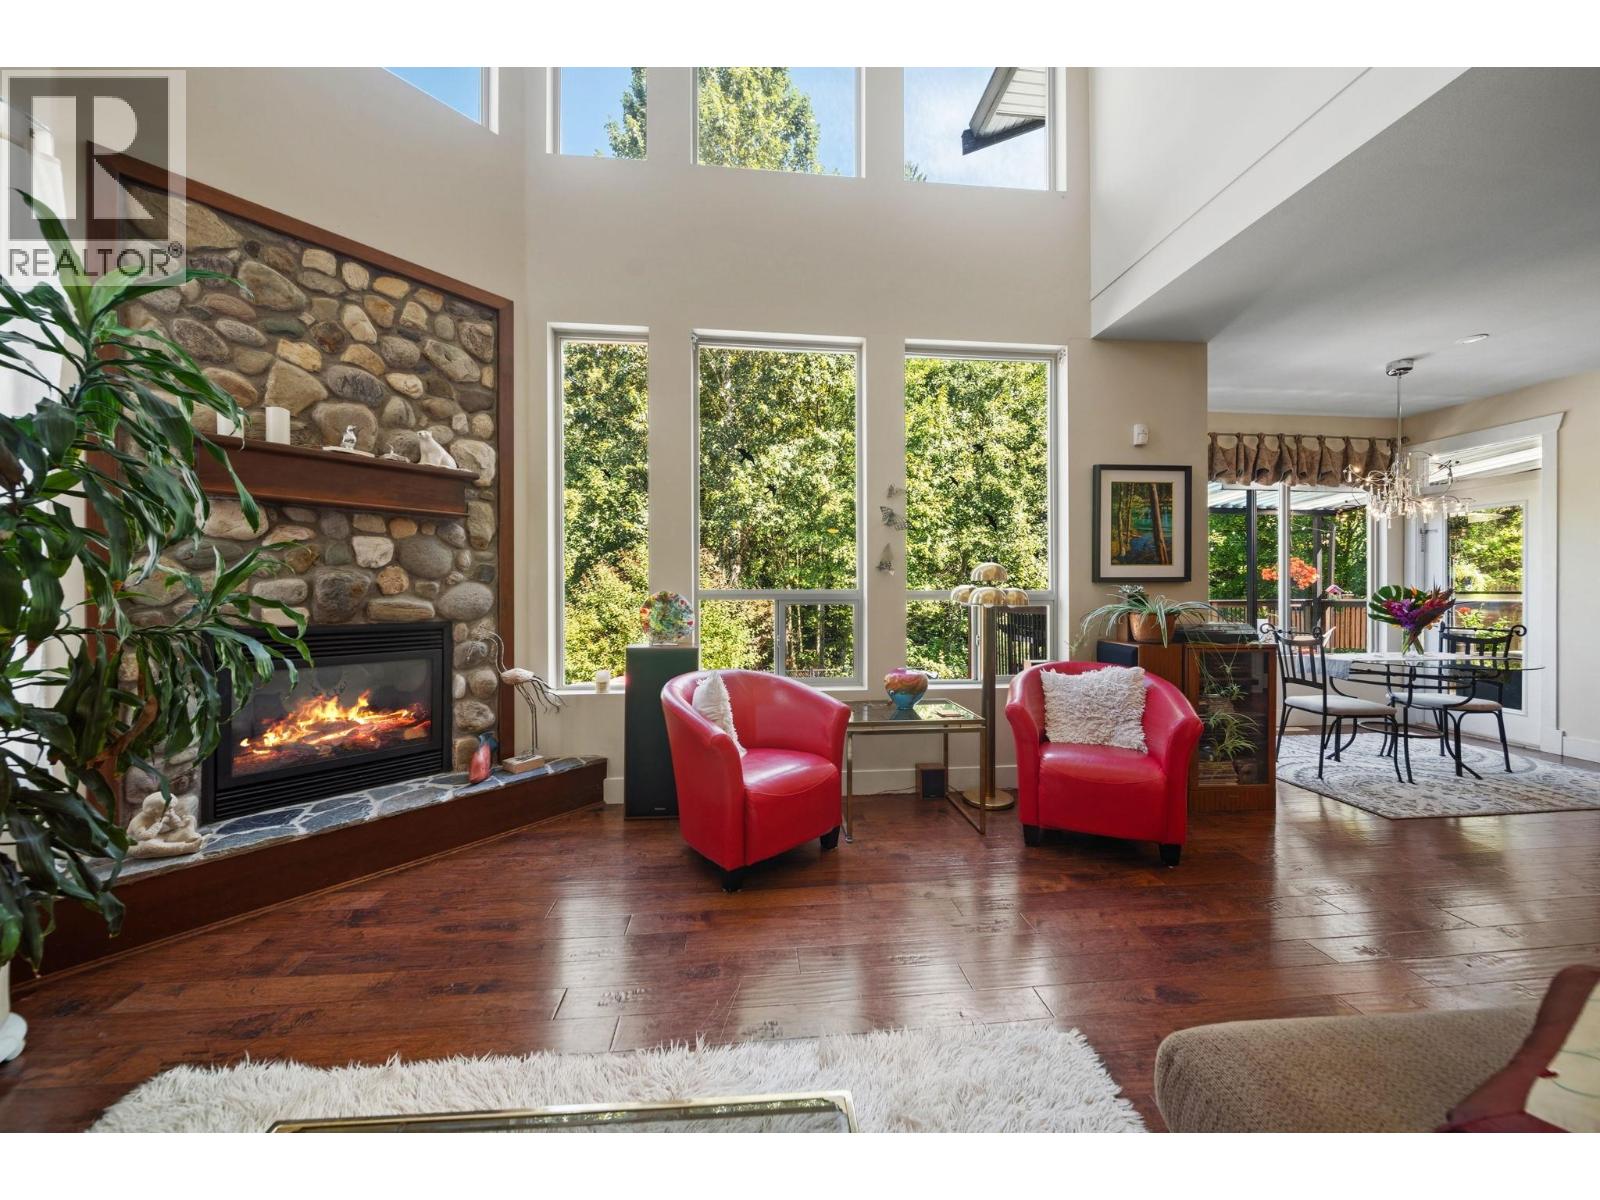
Entertainers delight! Tranquil PRIVATE oasis backing onto GREENBELT with inground POOL & HOT TUB with decks & patio. Spacious open concept main floor with loads of windows & natural light! Living room with 17ft vaulted ceiling & custom feature fireplace, kitchen with island & eating area, separate dining room & office. Upper has primary with spa like 5pc ensuite & 66sf walk in closet. 3 additional good sized bedrooms & 4 pc bath. Multi generational living needed? Huge bright bsmt with large living space including separate entrance, summer kitchen & bedroom. Stay cool with the Air Conditioning. 2 car garage. Close to transit, Samuel Robertson Technical school & Albion Community Center. You wont be disappointed in this family home with lots of room to grow! (id:63476)
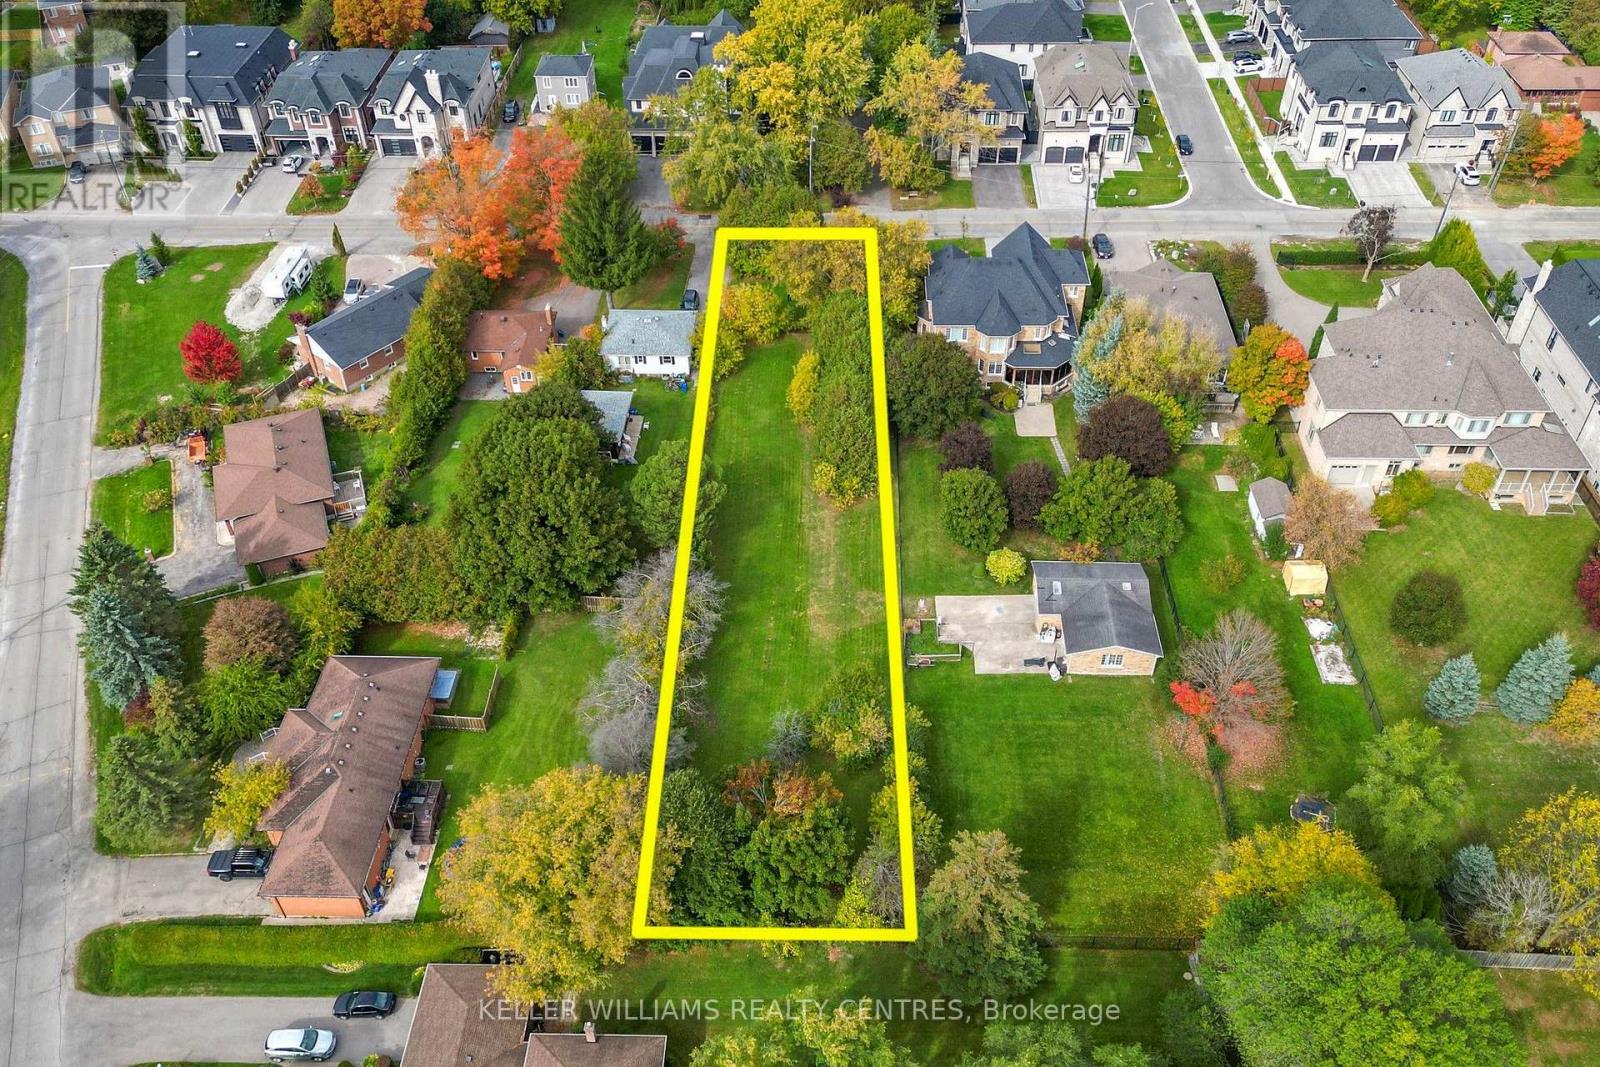
39 Maple Grove Avenue
Richmond Hill, Ontario
Half an Acre of Land on Richmond Hill's prestigious Maple Grove Avenue. 68 ft Frontage and 315 feet deep, surrounded but an eclectic array of multi-million Dollar Custom Homes. Secure on of the last building spots in Oak Ridges and build the Home of your Dreams! (id:63476)
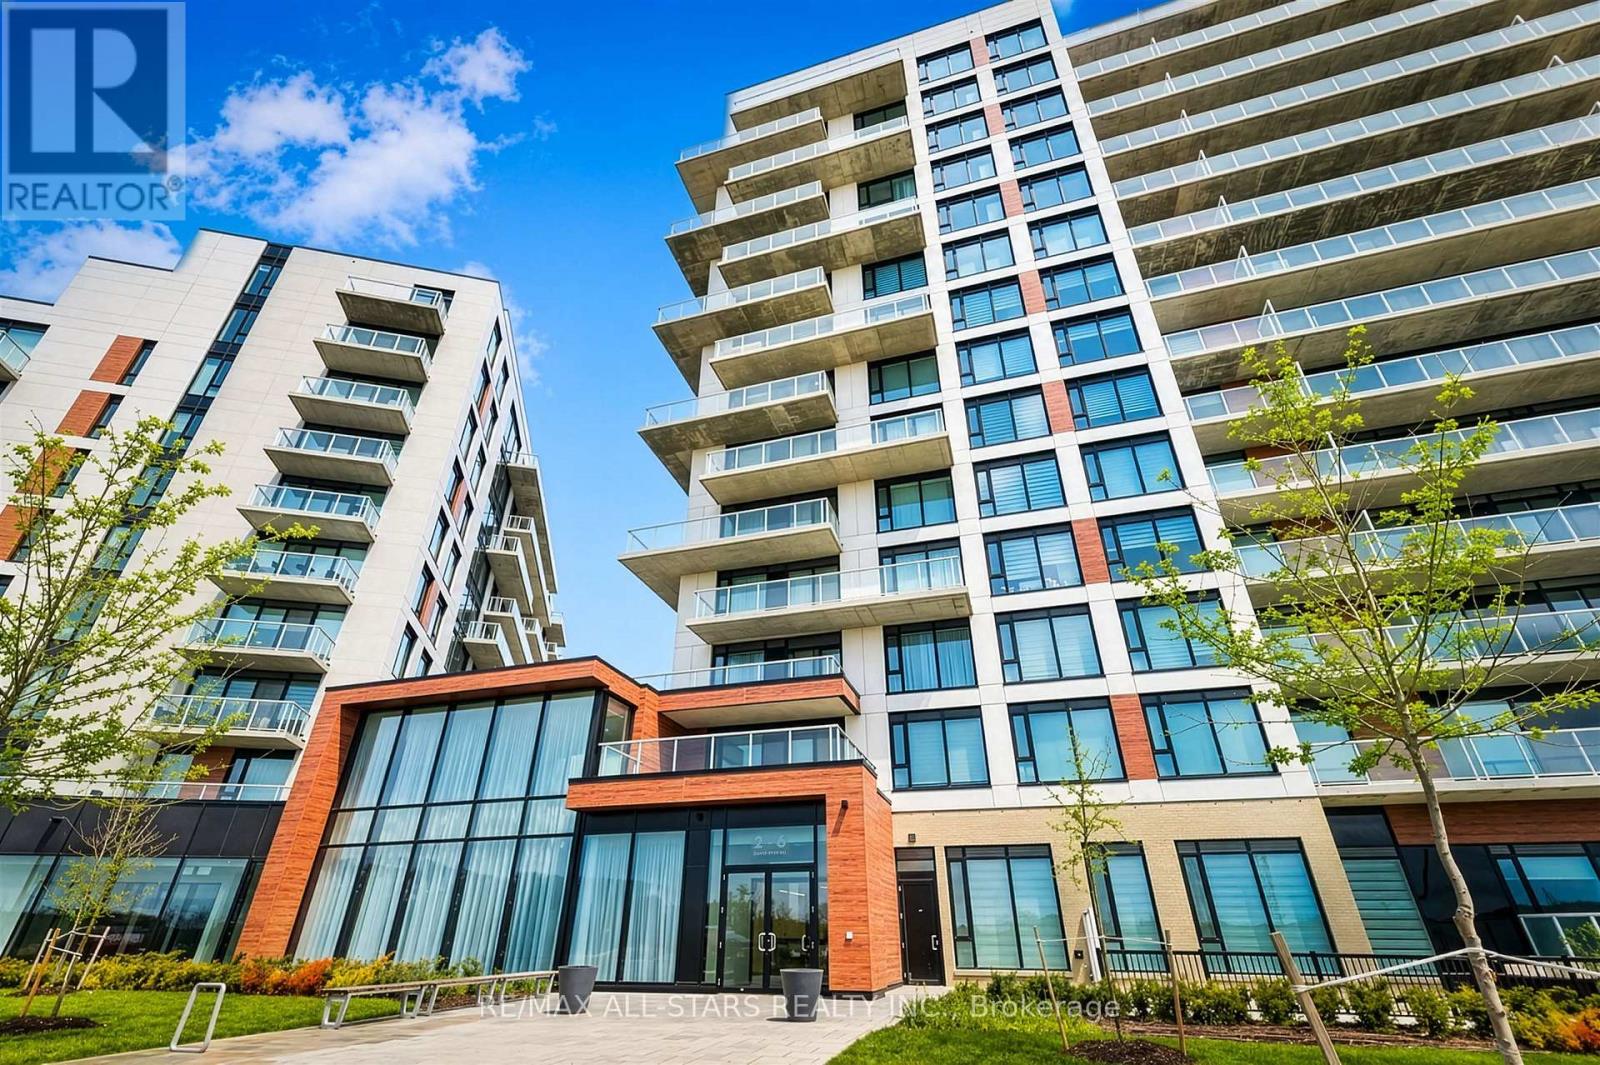
124 - 2 David Eyer Road
Richmond Hill, Ontario
This is it!! Welcome to Suite 124, a bright, spacious, and beautifully appointed 2-bedroom, 2-bathroom ground-floor condo offering 908 sq. ft. of thoughtfully designed living space. This rare unit features an oversized private patio, perfect for relaxing, gardening, or entertaining outdoors. Ideally located near the building's main entrance, the suite offers effortless access and is an excellent choice for seniors, those with mobility needs, or anyone who appreciates the convenience of ground-floor living. The included premium underground parking space and large locker/storage unit are just a short walk from the suite, making everyday living even easier. Inside, the open-concept layout seamlessly connects the living, dining, and kitchen areas, creating a bright and inviting space for everyday living and entertaining. Generous windows fill the home with natural light, while newly installed custom window coverings add style, comfort, and privacy. The two spacious bedrooms are ideally positioned to provide excellent separation and privacy. Enjoy an impressive collection of luxury amenities just steps from your door, including Concierge Service, Party Room, BBQ area, Fitness Gym, Yoga Studio, Theatre Room, Hobby/Craft Room, and ample visitor parking. Step outside and you're moments from scenic parks, shops, golf, great restaurants, and more. For commuters, the Richmond Hill GO Station is just minutes away, offering convenient access to downtown Toronto and beyond. Located in the sought-after Bayview and Elgin Mills community, Suite 124 at 2 David Eyer Rd offers a tranquil lifestyle with all the conveniences of modern urban living. Whether entertaining guests or enjoying a quiet evening at home, this exceptional suite offers the perfect blend of comfort, style, and convenience. Don't miss this rare ground-floor opportunity! (id:63476)
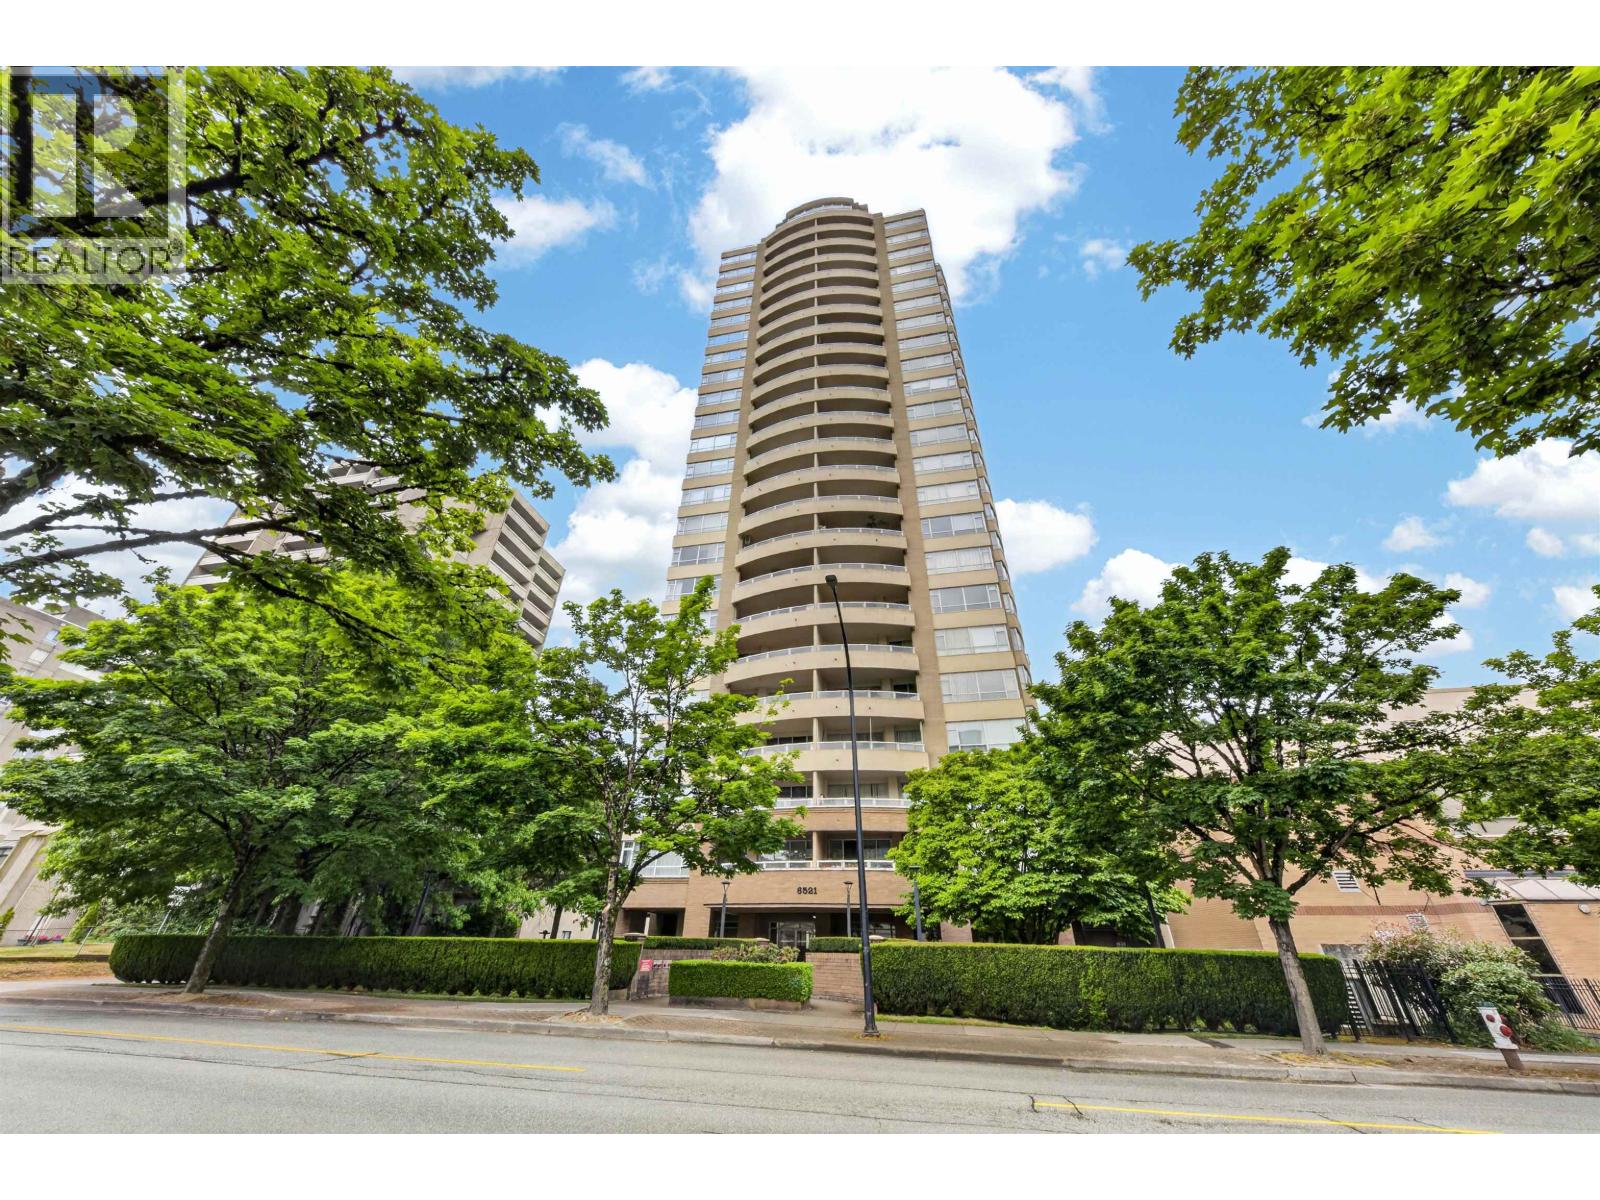
602 6521 Bonsor Avenue
Burnaby, British Columbia
Welcome to the prestigious Symphony One in the heart of Metrotown! This bright and spacious SE corner suite offers 1,269 square ft with 9´ ceilings and breathtaking panoramic views of the North Shore Mountains, Deer Lake, SFU, Mount Baker, and Fraser River Valley. Featuring 2 bedrooms + a large den (easily used as a 3rd bedroom), 2 full bathrooms, gas fireplace, in-suite laundry, and an excellent functional layout perfect for house-sized furniture. Enjoy a 176 square ft balcony overlooking Bonsor Park. Amenities include gym, sauna/steam room, recreation room, and ping pong room. Includes 1 parking & 1 locker. Walk Score 95 - steps to Metrotown, SkyTrain, Bonsor Centre, restaurants, parks & more. No pets. SHOWING BY APPOINTMENT call 604-512-0328 to book appointment. (id:63476)
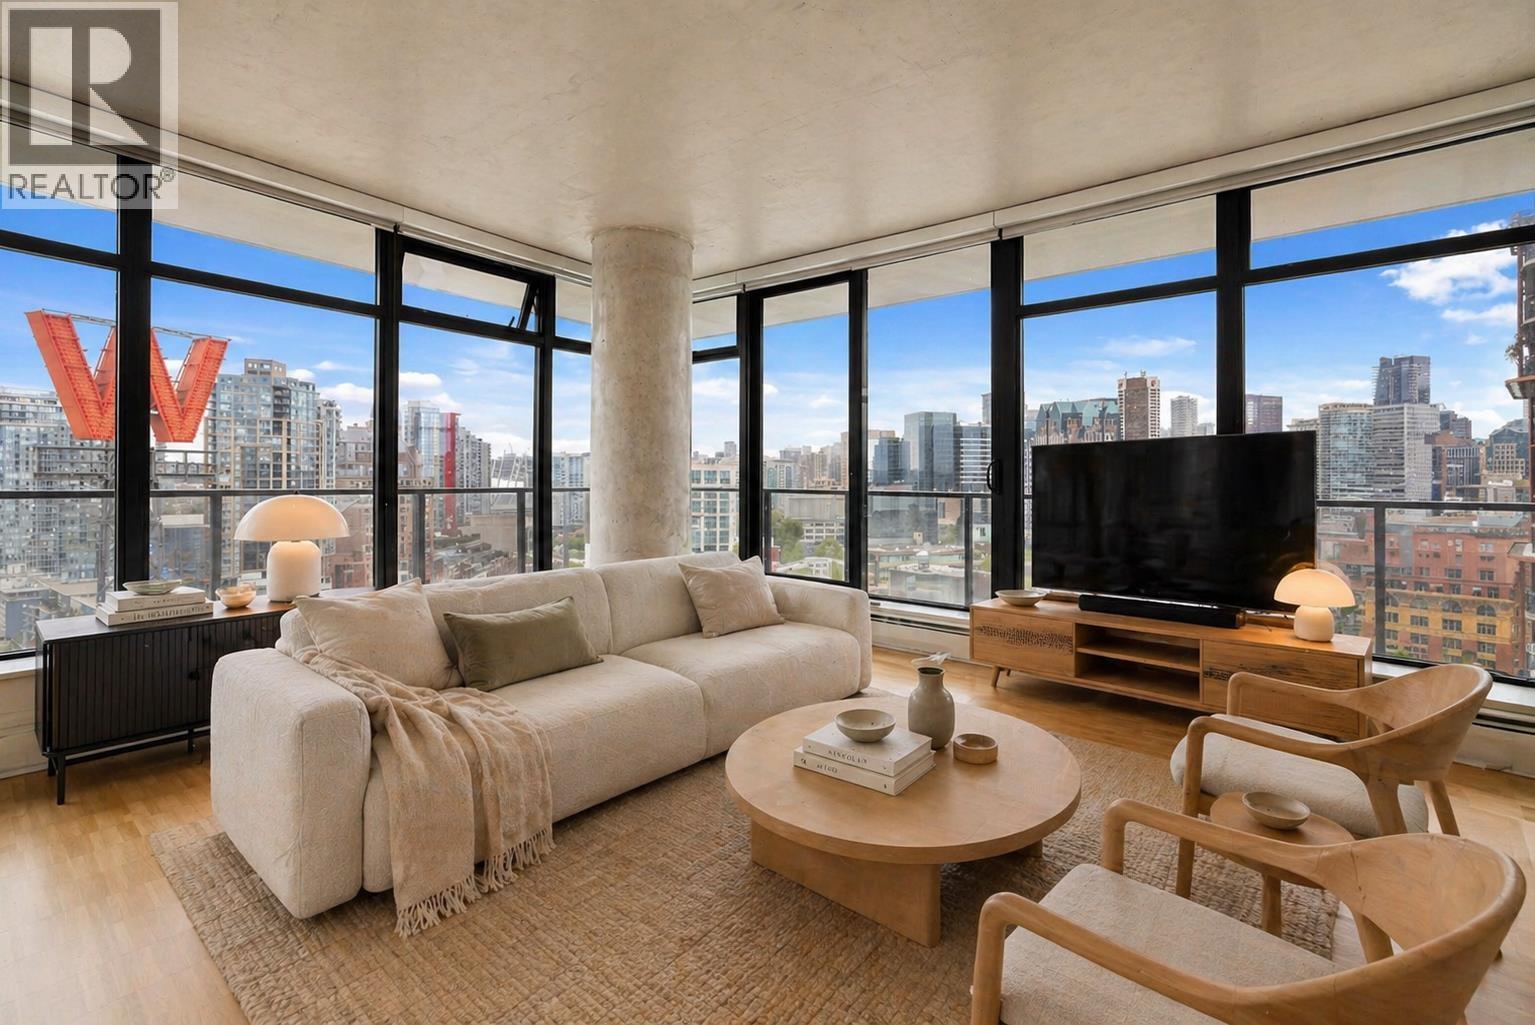
2105 108 W Cordova Street
Vancouver, British Columbia
Take in sweeping city, mountain, and water views from this bright, spacious corner residence at the iconic Woodward's Building in Gastown. Offering 764 square ft of well-designed living space and a generous wraparound balcony, this one-bedroom, one-bath home is defined by floor-to-ceiling windows that flood the interiors with natural light, polished concrete floors, and a sleek modern kitchen with stainless steel appliances. The spa-inspired four-piece bathroom features ample counter space, a standalone shower, and a soaker tub, complemented by refined tile work and elevated fixtures throughout. Residents enjoy access to premium amenities including concierge service and a rooftop retreat with fitness centre, lounge, dining and meeting spaces, hot tub, and terrace. Just steps to Nesters Market, cafés, acclaimed restaurants, and transit including SkyTrain. Pets and rentals permitted. (id:63476)
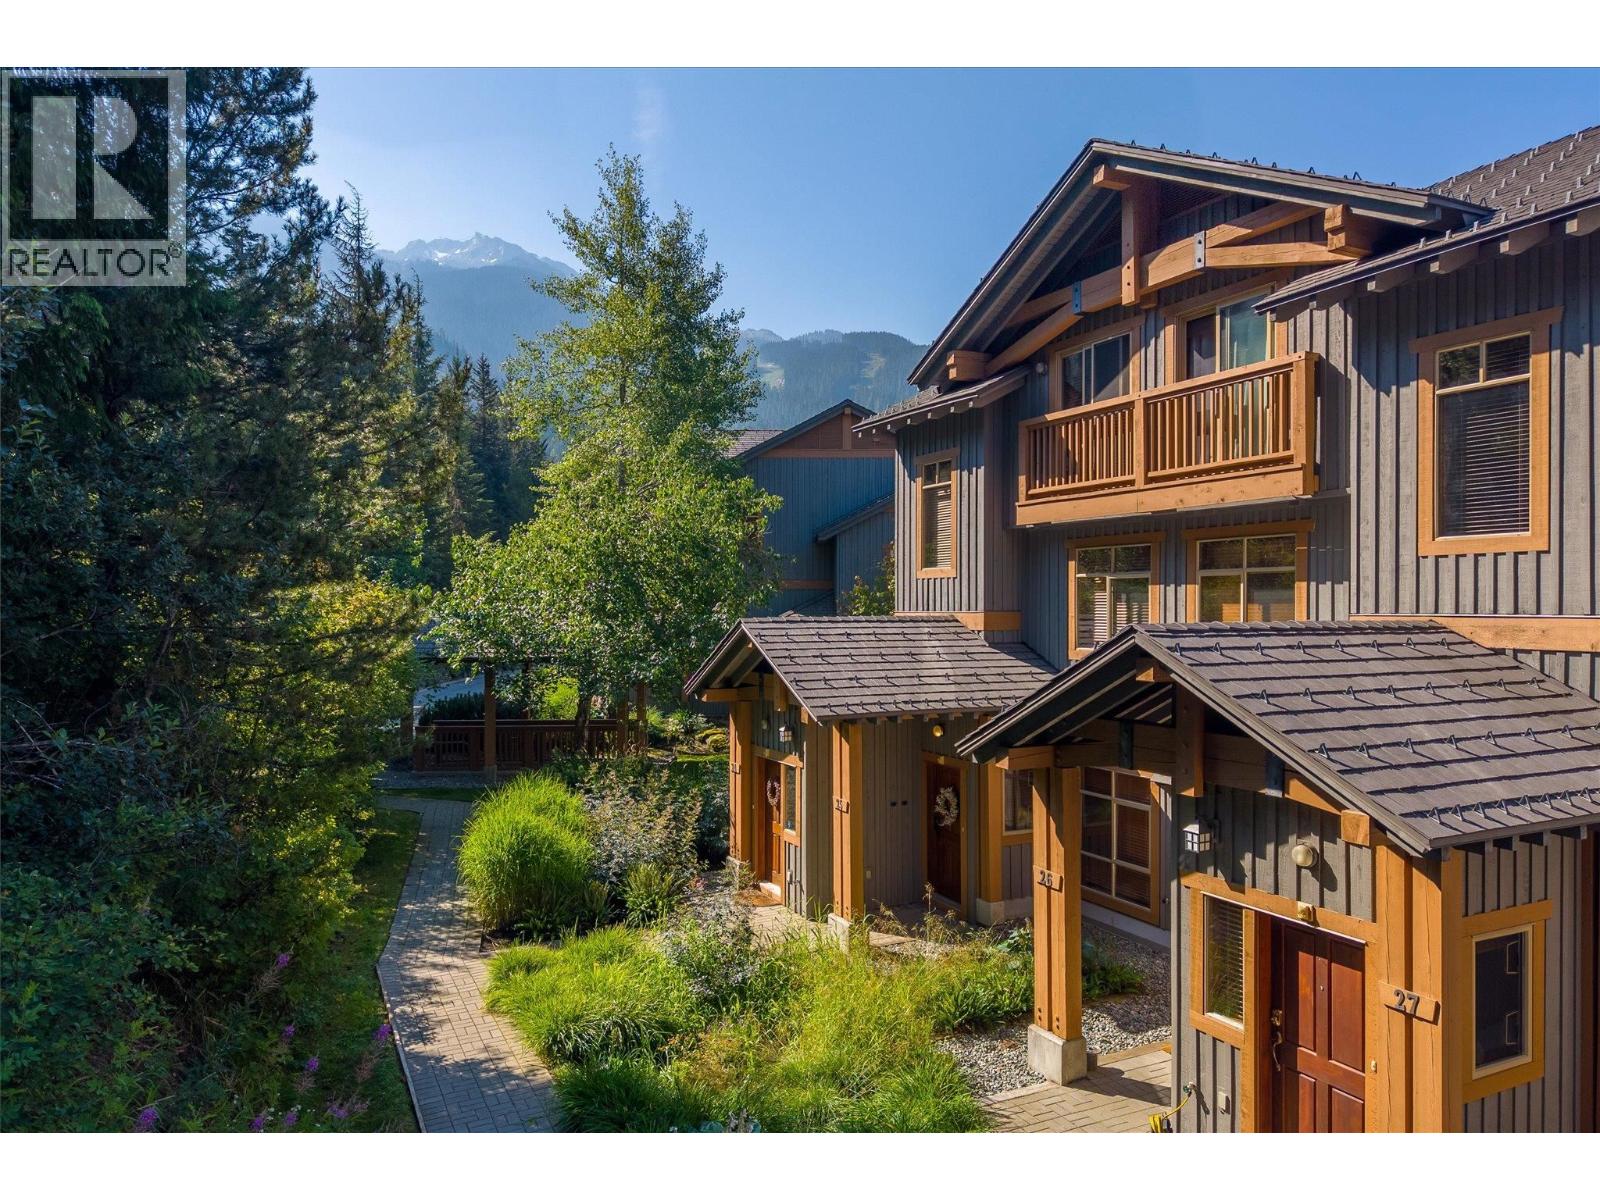
25 2301 Taluswood Place
Whistler, British Columbia
#25 Bluffs offers an exceptional opportunity to own a refined 2-bedroom, 2-bathroom townhome in one of Whistler's most coveted slopeside locations. Offering 1,010 sq. ft. of inviting mountain living, the residence enjoys effortless ski-in/ski-out access to the Creekside Gondola on Whistler Mountain. Unwind beside the natural gas fireplace or soak in the common hot tub surrounded by spectacular mountain scenery after a day on the slopes. Highly sought-after Phase 1 zoning offers unlimited owner use and short-term rental flexibility, creating an ideal blend of personal enjoyment, and investment potential. A spacious private deck and easy access to Creekside's renowned dining, shopping, lakes, trails and four-season recreation complete this exceptional Whistler offering. (id:63476)
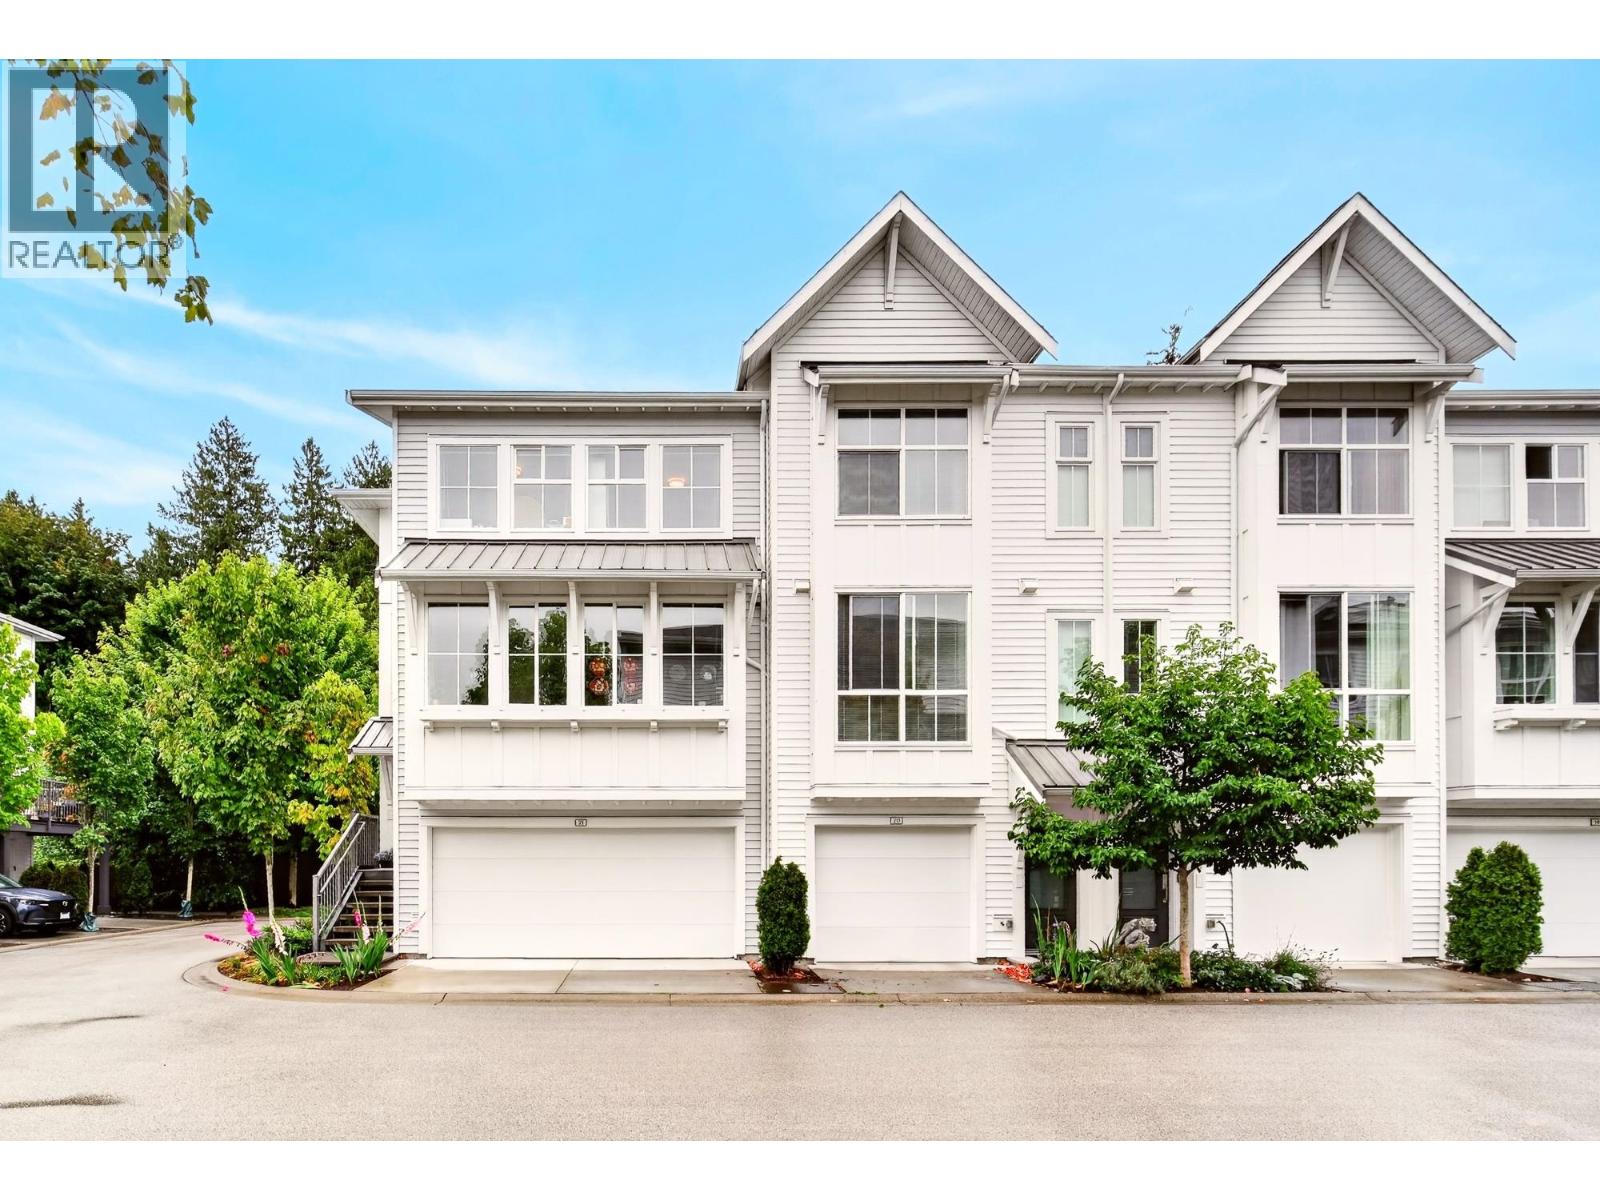
21 4638 Orca Way
Tsawwassen, British Columbia
Welcome to SEASIDE in Tsawwassen North-your ultimate private coastal sanctuary! This exceptional 3 beautifully designed levels, corner unit TH effortlessly blends luxurious space with contemporary comfort. The main level offers an open-concept kitchen & living area, feat sleek quartz countertops & prem s/s appliances-a true chef-inspired haven designed for culinary creations. Step outside to your expansive, fully fenced, south-facing private yard, treed backdrop far removed fr highway noise. Complete with a double garage + driveway parking for 3 cars, & access to resort-style amenities: outdoor pool, fitness centre, & clubhouse, the location is unbeatable: walk to the beach, bike to the golf course, & dine at Pat Quinn's. (id:63476)
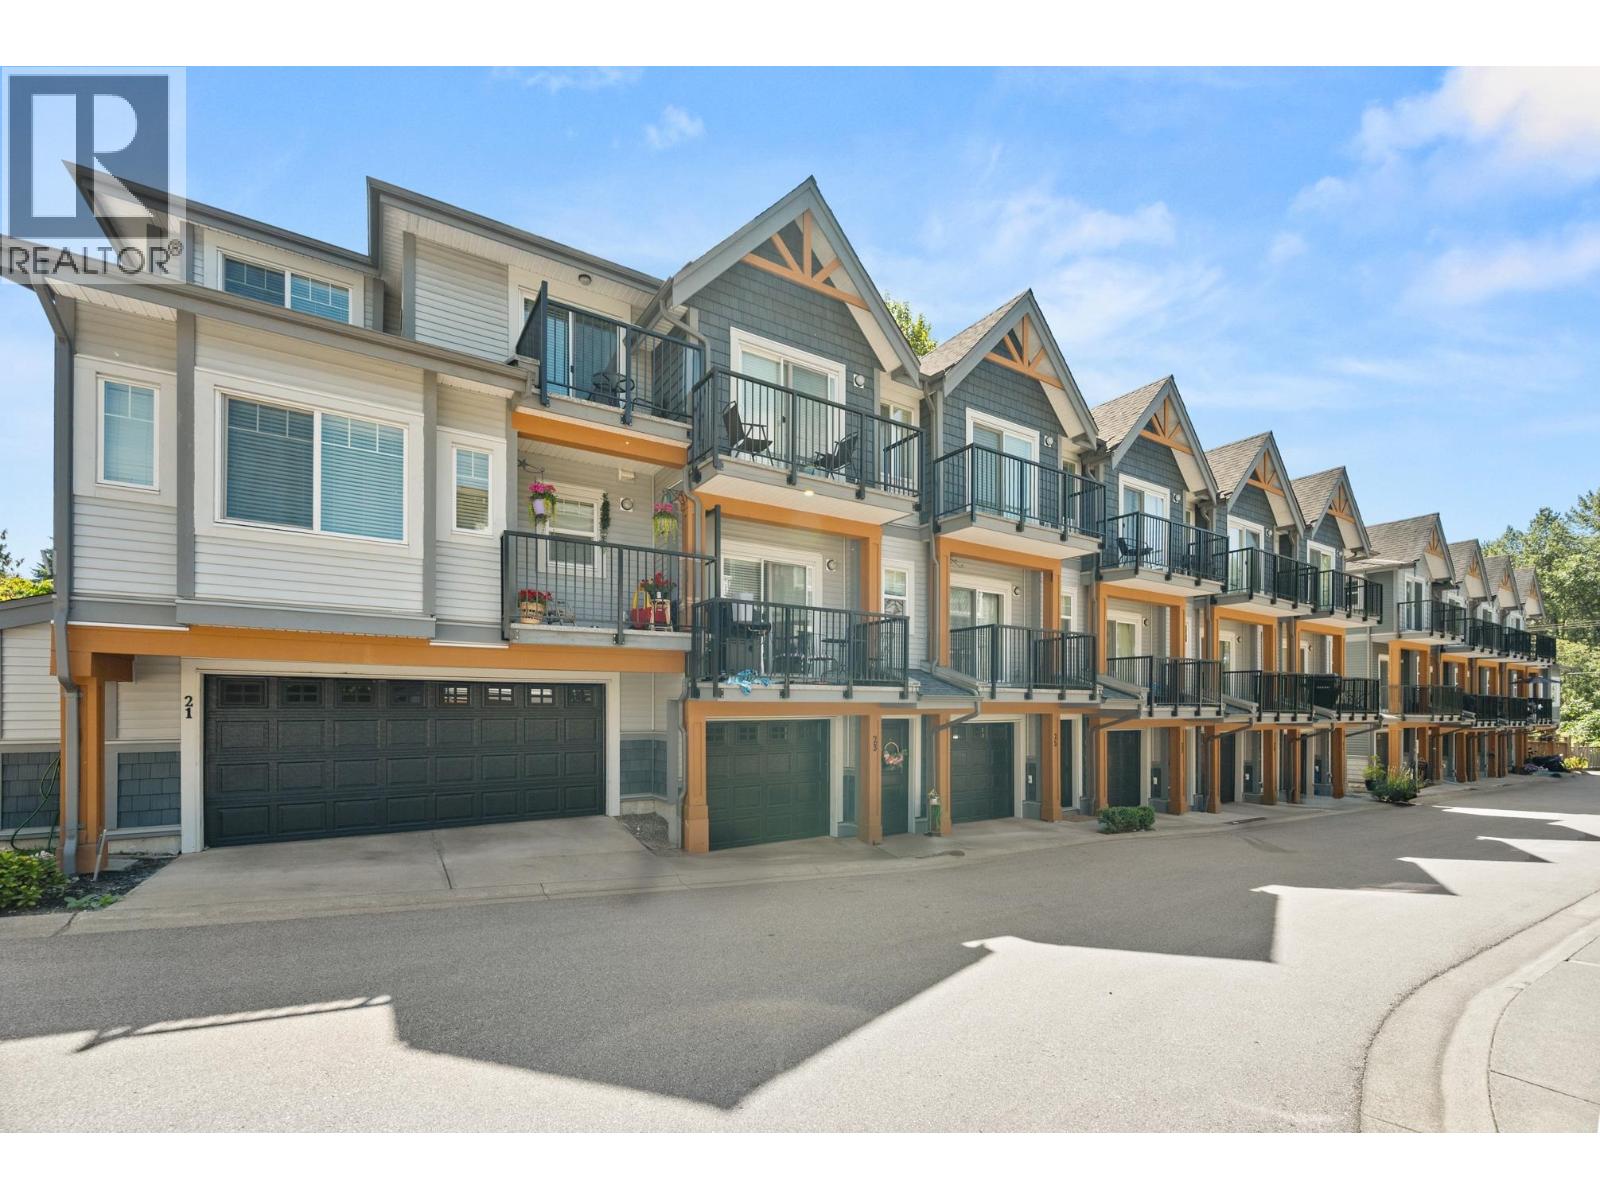
25 22810 113 Avenue
Maple Ridge, British Columbia
Welcome to Ruxton Village! Backing onto a greenbelt, this beautifully appointed 3 bdrm townhome offers the perfect blend of comfort, privacy & convenience. Enjoy seamless indoor-outdoor living with a spacious 238 square ft tiled patio ideal for summer entertaining, plus private balconies, perfect for your morning coffee. Chef-inspired kitchen features quartz counters, s/s appliances, gas range & lrg island designed for both everyday living & entertaining. Upstairs, 3 bright bdrms provide ample space for the family, with charming window seats in the secondary bedrooms creating cozy spots to relax and unwind. Stay cool all summer with central AC. Located in a well-maintained, family-oriented community just minutes from shopping, parks, schools & the W/c Express. (id:63476)