
6 Spring Lane Charlottetown, Prince Edward Island C1A 5Z7

$398,000
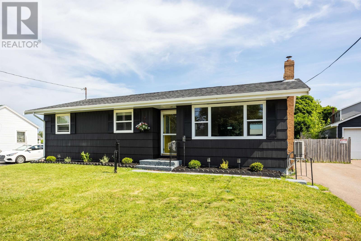
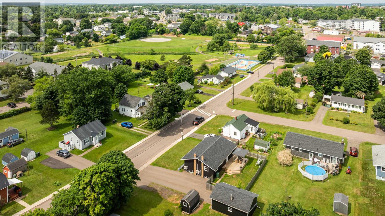
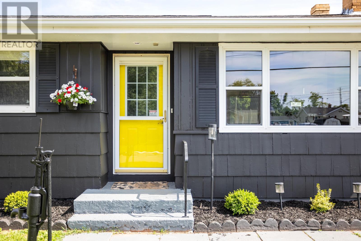
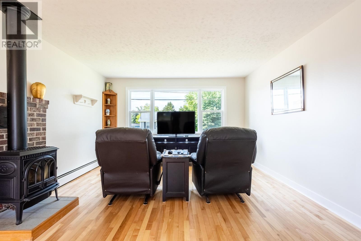
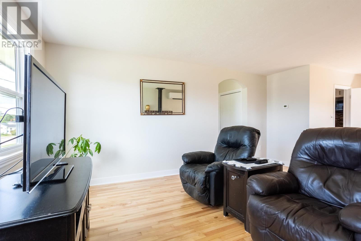
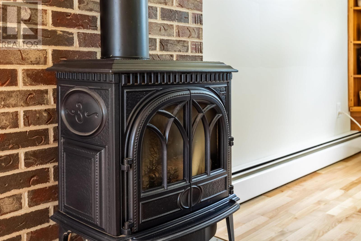
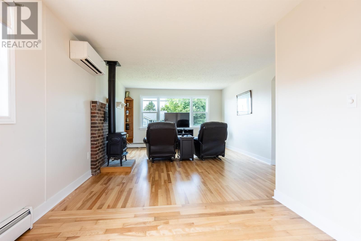
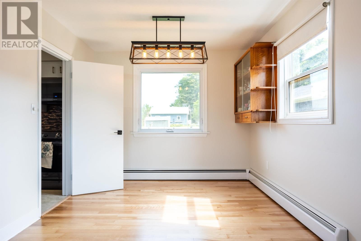
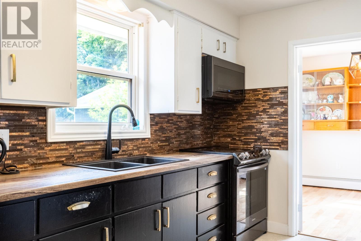
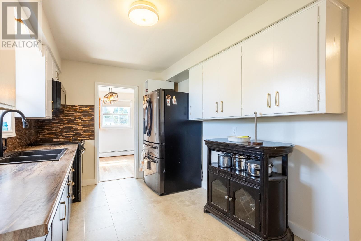
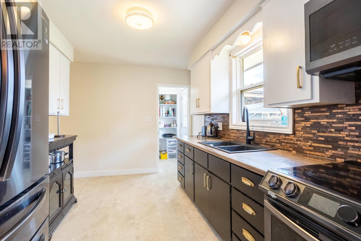
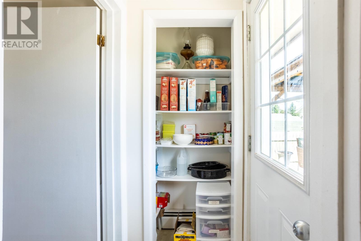
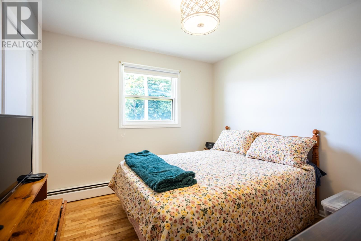
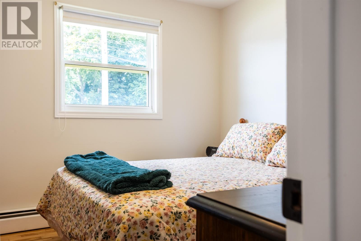
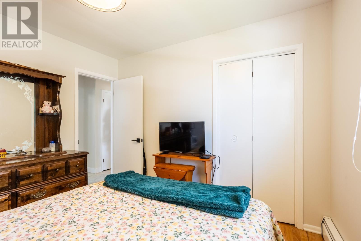
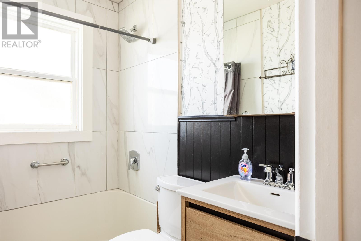
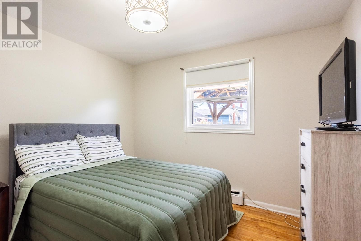
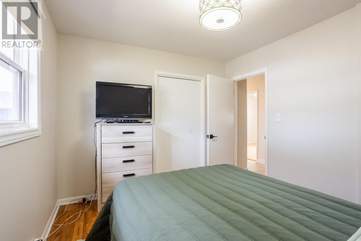
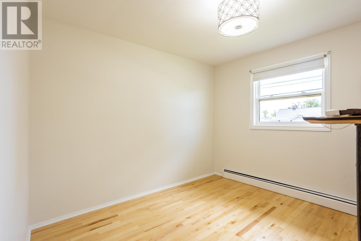
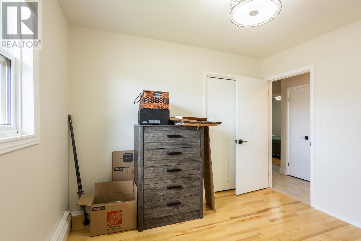
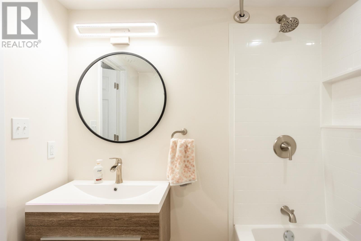
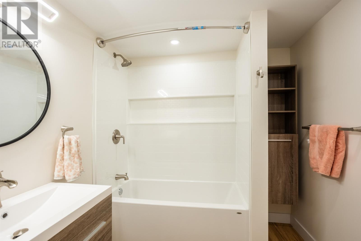
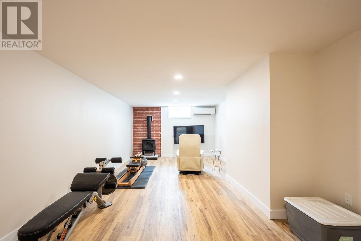
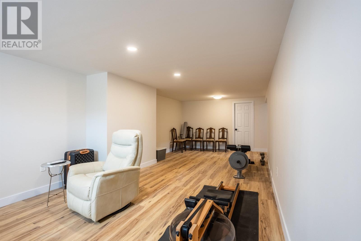
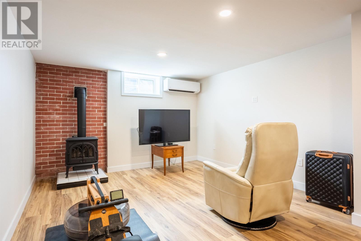
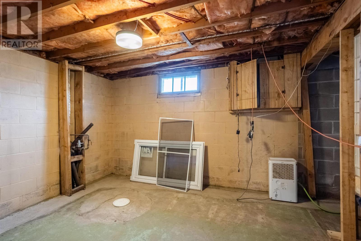
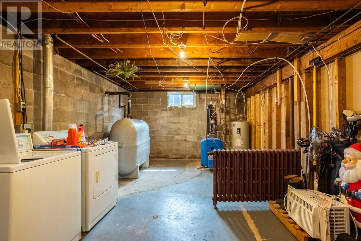
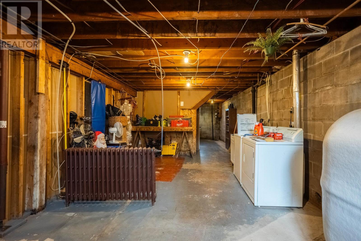
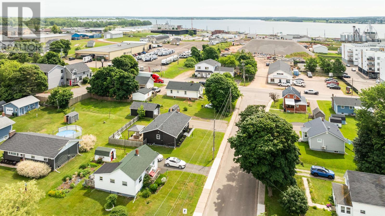
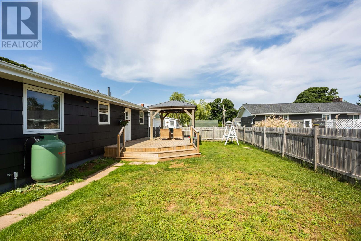
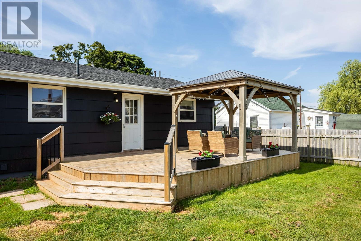
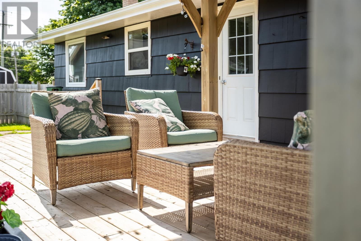
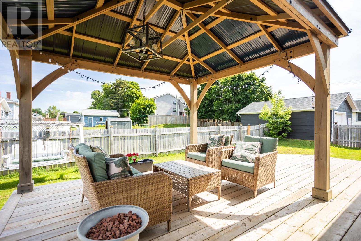
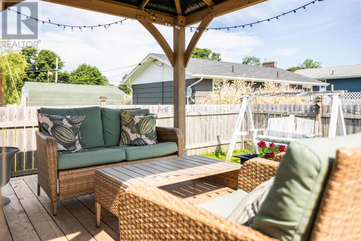
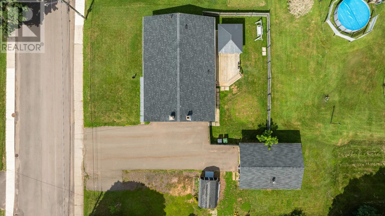
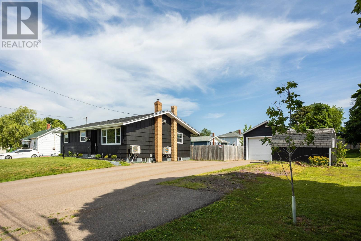
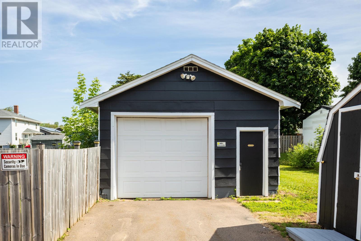
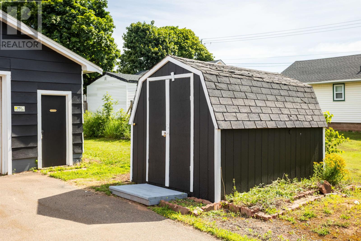
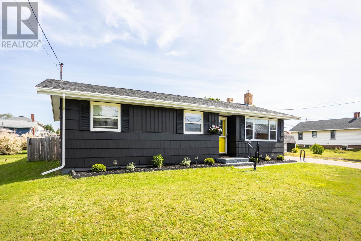
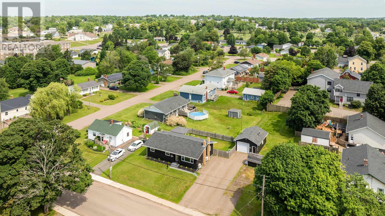
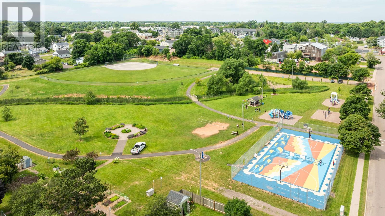
Welcome to 6 Spring Lane! This well-maintained three-bedroom home is ideally located in Parkdale, close to Frank MacAuley Park, Red Shores Racetrack & Casino, Belvedere Golf Course, and many other Charlottetown amenities. The bright main floor features an open living and dining area with a propane fireplace and heat pump, a spacious kitchen with plenty of cabinetry and counter space, and three bedrooms with a full bath. Step outside to the expansive rear deck, complete with a 10' x 12' gazebo and fenced yard. The finished basement offers a new family room with heat pump and propane fireplace, plus a new full bath, with additional space for future development and ample storage. Property Highlights include: 3 bedrooms / 2 baths - 17 x 25 detached garage - 8 x 12 shed - expansive rear deck with 10 x 12 gazebo - fenced back yard - 2 heat pumps and Buderus furnace - 2 propane fireplaces - new family room and full bath - numerous recent updates - excellent Parkdale location close to parks, golf course, Red Shores Racetrack and Casino. Note: All measurements are approximate. (id:63476)
Property Details
| MLS® Number | 202620481 |
| Property Type | Single Family |
| Community Name | Charlottetown |
| Amenities Near By | Golf Course, Park, Playground, Public Transit, Shopping |
| Community Features | Recreational Facilities, School Bus |
| Equipment Type | Propane Tank |
| Features | Paved Driveway |
| Rental Equipment Type | Propane Tank |
| Structure | Deck, Shed |
Building
| Bathroom Total | 2 |
| Bedrooms Above Ground | 3 |
| Bedrooms Total | 3 |
| Appliances | Stove, Dryer, Washer, Microwave Range Hood Combo, Refrigerator |
| Architectural Style | Character |
| Basement Development | Partially Finished |
| Basement Type | Full (partially Finished) |
| Constructed Date | 1965 |
| Construction Style Attachment | Detached |
| Exterior Finish | Wood Shingles |
| Fireplace Present | Yes |
| Flooring Type | Ceramic Tile, Hardwood, Vinyl |
| Foundation Type | Concrete Block |
| Heating Fuel | Electric, Oil, Propane |
| Heating Type | Baseboard Heaters, Furnace, Wall Mounted Heat Pump, Hot Water, Not Known |
| Total Finished Area | 1527 Sqft |
| Type | House |
| Utility Water | Municipal Water |
Parking
| Detached Garage |
Land
| Acreage | No |
| Land Amenities | Golf Course, Park, Playground, Public Transit, Shopping |
| Landscape Features | Landscaped |
| Sewer | Municipal Sewage System |
| Size Irregular | 0.26 |
| Size Total | 0.26 Ac|under 1/2 Acre |
| Size Total Text | 0.26 Ac|under 1/2 Acre |
Rooms
| Level | Type | Length | Width | Dimensions |
|---|---|---|---|---|
| Main Level | Living Room | 13.1 x 16.6 | ||
| Main Level | Dining Room | 9.6 x 9.3 | ||
| Main Level | Kitchen | 8.10 x 13.2 | ||
| Main Level | Bedroom | 9.9 x 10.3 | ||
| Main Level | Bedroom | 9.9 x 10.3 | ||
| Main Level | Bedroom | 9.9 x 10.10 |
Contact Us
Contact us for more information

The trademarks REALTOR®, REALTORS®, and the REALTOR® logo are controlled by The Canadian Real Estate Association (CREA) and identify real estate professionals who are members of CREA. The trademarks MLS®, Multiple Listing Service® and the associated logos are owned by The Canadian Real Estate Association (CREA) and identify the quality of services provided by real estate professionals who are members of CREA. The trademark DDF® is owned by The Canadian Real Estate Association (CREA) and identifies CREA's Data Distribution Facility (DDF®)
August 14 2026 01:08:57
Prince Edward Island Real Estate Association
Century 21 Colonial Realty Inc