
85 Andrew's Court Charlottetown, Prince Edward Island C1A 1A8

$411,000
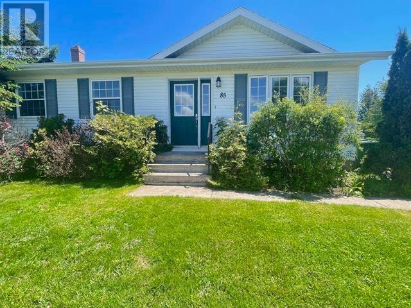
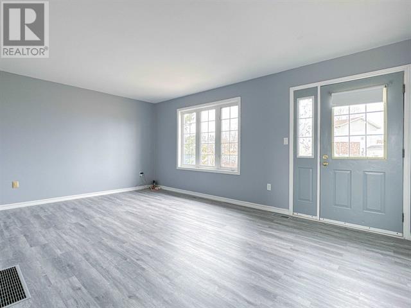
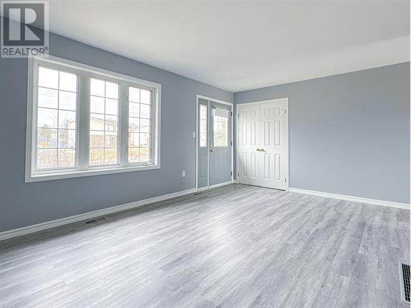
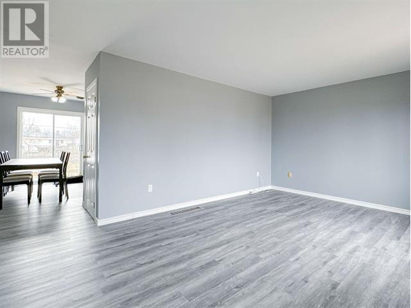
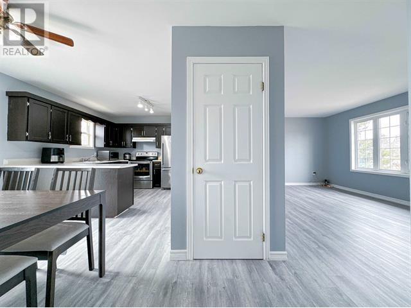
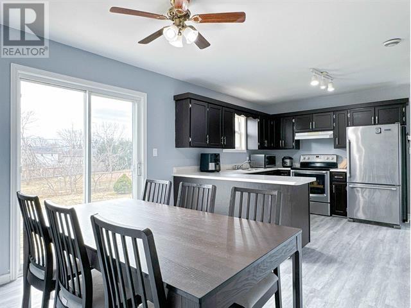
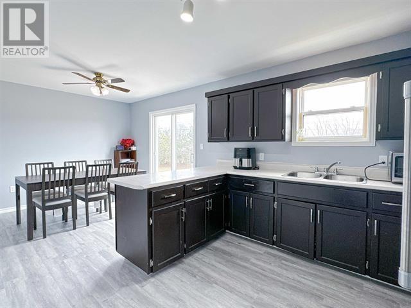
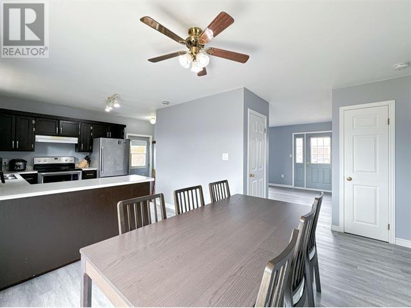
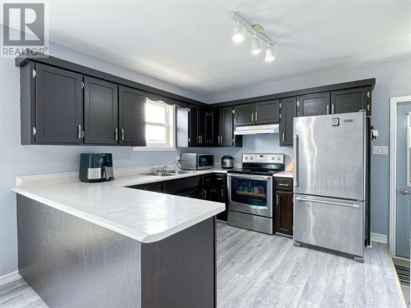
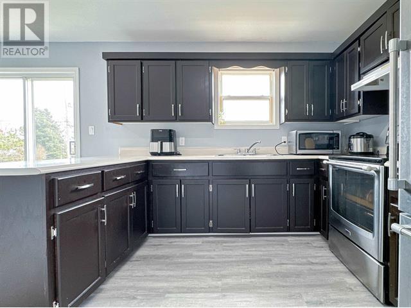
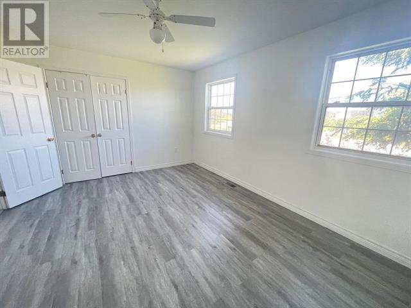
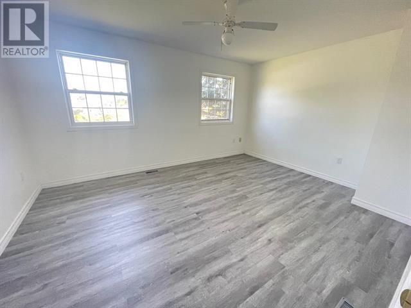
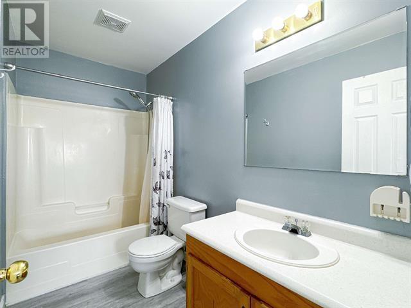
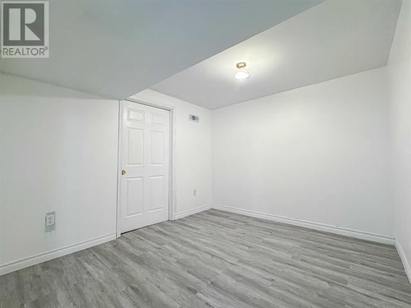
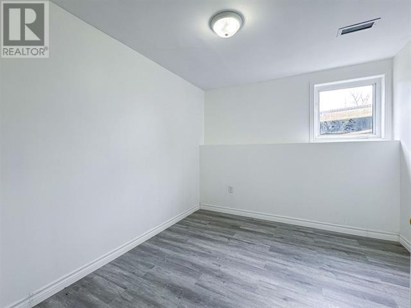
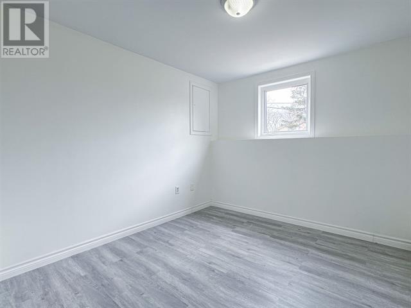
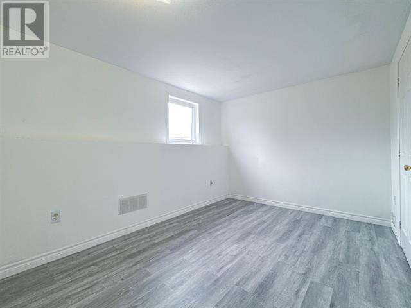
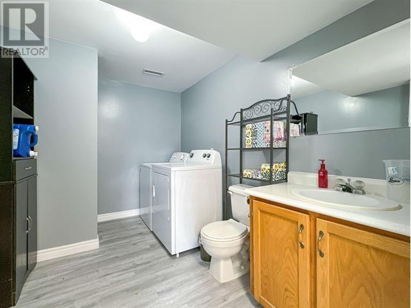
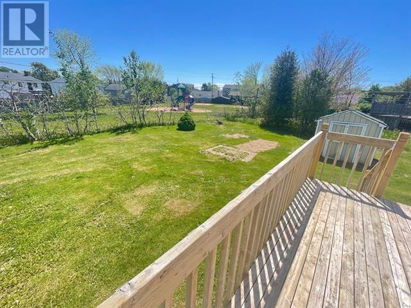
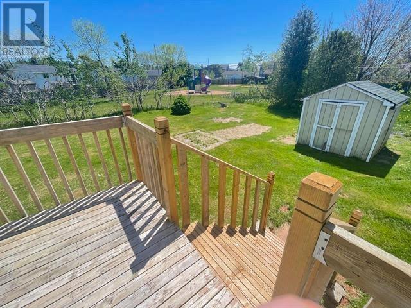
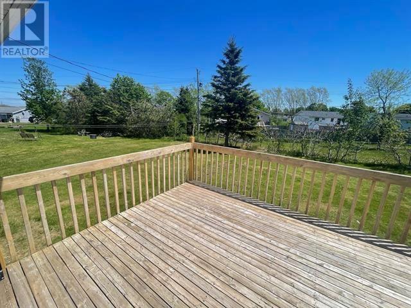
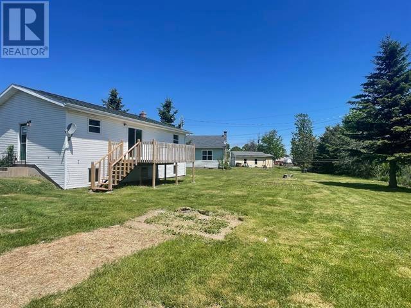
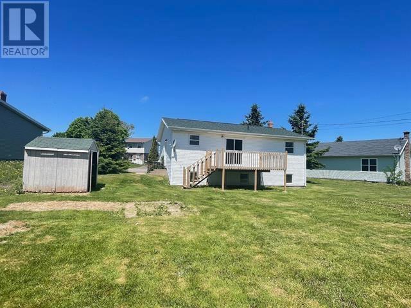
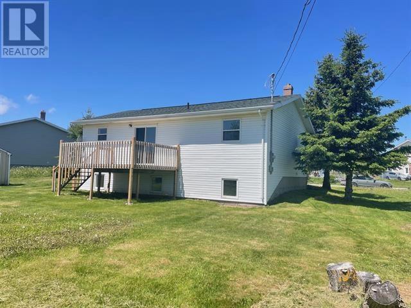
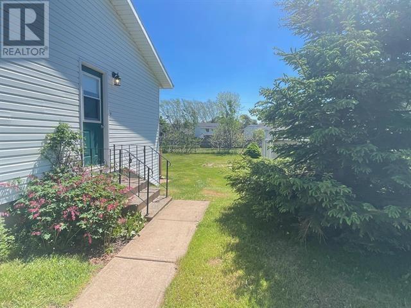
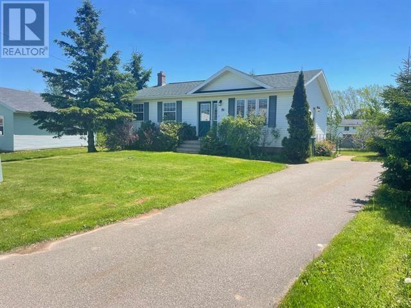
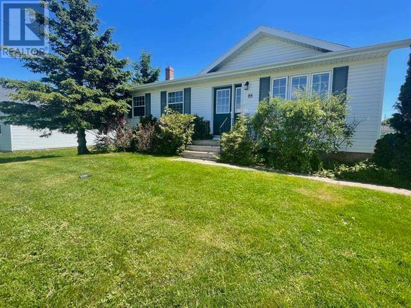
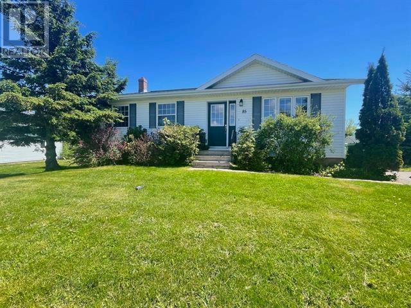
Great and Unique Opportunity to Own a 5-Bedroom Property! Welcome to 85 Andrews Court, a newly renovated bungalow located in a family-friendly subdivision in Charlottetown. The property features a beautiful front yard. Upon entering the home, you are welcomed by an open-concept kitchen that seamlessly connects to the living spaces. The main level features an inviting open-concept layout filled with natural light, thanks to the large windows. The house has been completely renovated and features a large, open kitchen, two very spacious bedrooms, and a good-sized full bathroom on the main level. Descend into the fully finished and renovated basement, where you will find three additional good-sized bedrooms, a bathroom, and a versatile flex space that can be used as an office or family room?perfect for leisure and relaxation. Stepping outside, you will find your own private, fenced-in backyard and patio area, perfect for family gatherings and enjoying the summer months. All measurements are approximate and should be verified by the purchaser if deemed necessary. (id:63476)
Property Details
| MLS® Number | 202620307 |
| Property Type | Single Family |
| Community Name | Charlottetown |
| Features | Paved Driveway, Circular Driveway |
Building
| Bathroom Total | 2 |
| Bedrooms Above Ground | 2 |
| Bedrooms Below Ground | 3 |
| Bedrooms Total | 5 |
| Appliances | Oven, Dryer, Washer, Refrigerator |
| Constructed Date | 1997 |
| Construction Style Attachment | Detached |
| Exterior Finish | Vinyl |
| Flooring Type | Vinyl |
| Foundation Type | Poured Concrete |
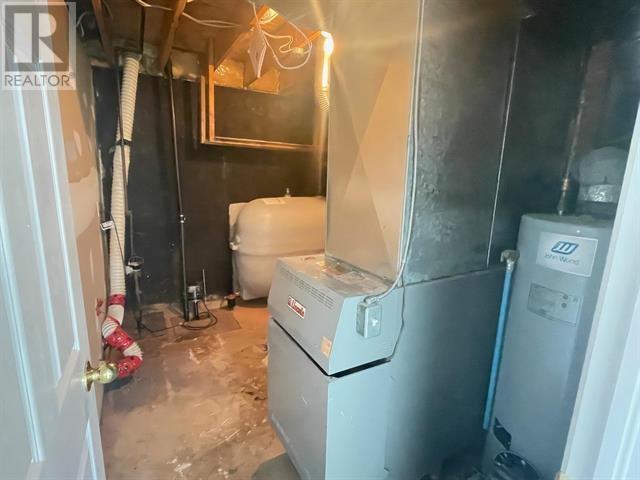
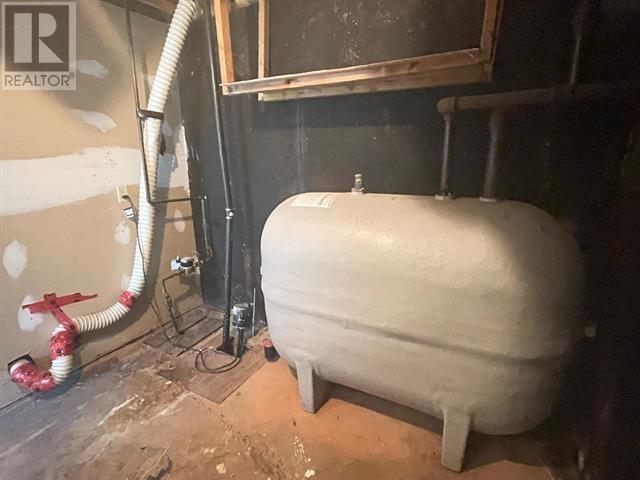
| Heating Fuel | Oil |
| Heating Type | Baseboard Heaters |
| Total Finished Area | 1850 Sqft |
| Type | House |
| Utility Water | Municipal Water |
Land
| Access Type | Year-round Access |
| Acreage | No |
| Sewer | Municipal Sewage System |
| Size Irregular | 0.2 |
| Size Total | 0.2 Ac |
| Size Total Text | 0.2 Ac |
Rooms
| Level | Type | Length | Width | Dimensions |
|---|---|---|---|---|
| Lower Level | Bedroom | 9.5 X 11.5 | ||
| Lower Level | Bedroom | 9. X 9.5 | ||
| Lower Level | Bedroom | 8.5 X 9.5 | ||
| Lower Level | Den | 10. X 9.5 | ||
| Lower Level | Bath (# Pieces 1-6) | 7.5 X 10.5 | ||
| Main Level | Living Room | 12. X 17.5 | ||
| Main Level | Dining Room | 9. X 10.5 | ||
| Main Level | Kitchen | 8.5 X 10.5 | ||
| Main Level | Primary Bedroom | 11.5 X 15.5 | ||
| Main Level | Bath (# Pieces 1-6) | 5. X 7.5 |
Contact Us
Contact us for more information

The trademarks REALTOR®, REALTORS®, and the REALTOR® logo are controlled by The Canadian Real Estate Association (CREA) and identify real estate professionals who are members of CREA. The trademarks MLS®, Multiple Listing Service® and the associated logos are owned by The Canadian Real Estate Association (CREA) and identify the quality of services provided by real estate professionals who are members of CREA. The trademark DDF® is owned by The Canadian Real Estate Association (CREA) and identifies CREA's Data Distribution Facility (DDF®)
October 08 2026 01:41:52
Prince Edward Island Real Estate Association
Royal LePage Prince Edward Realty