
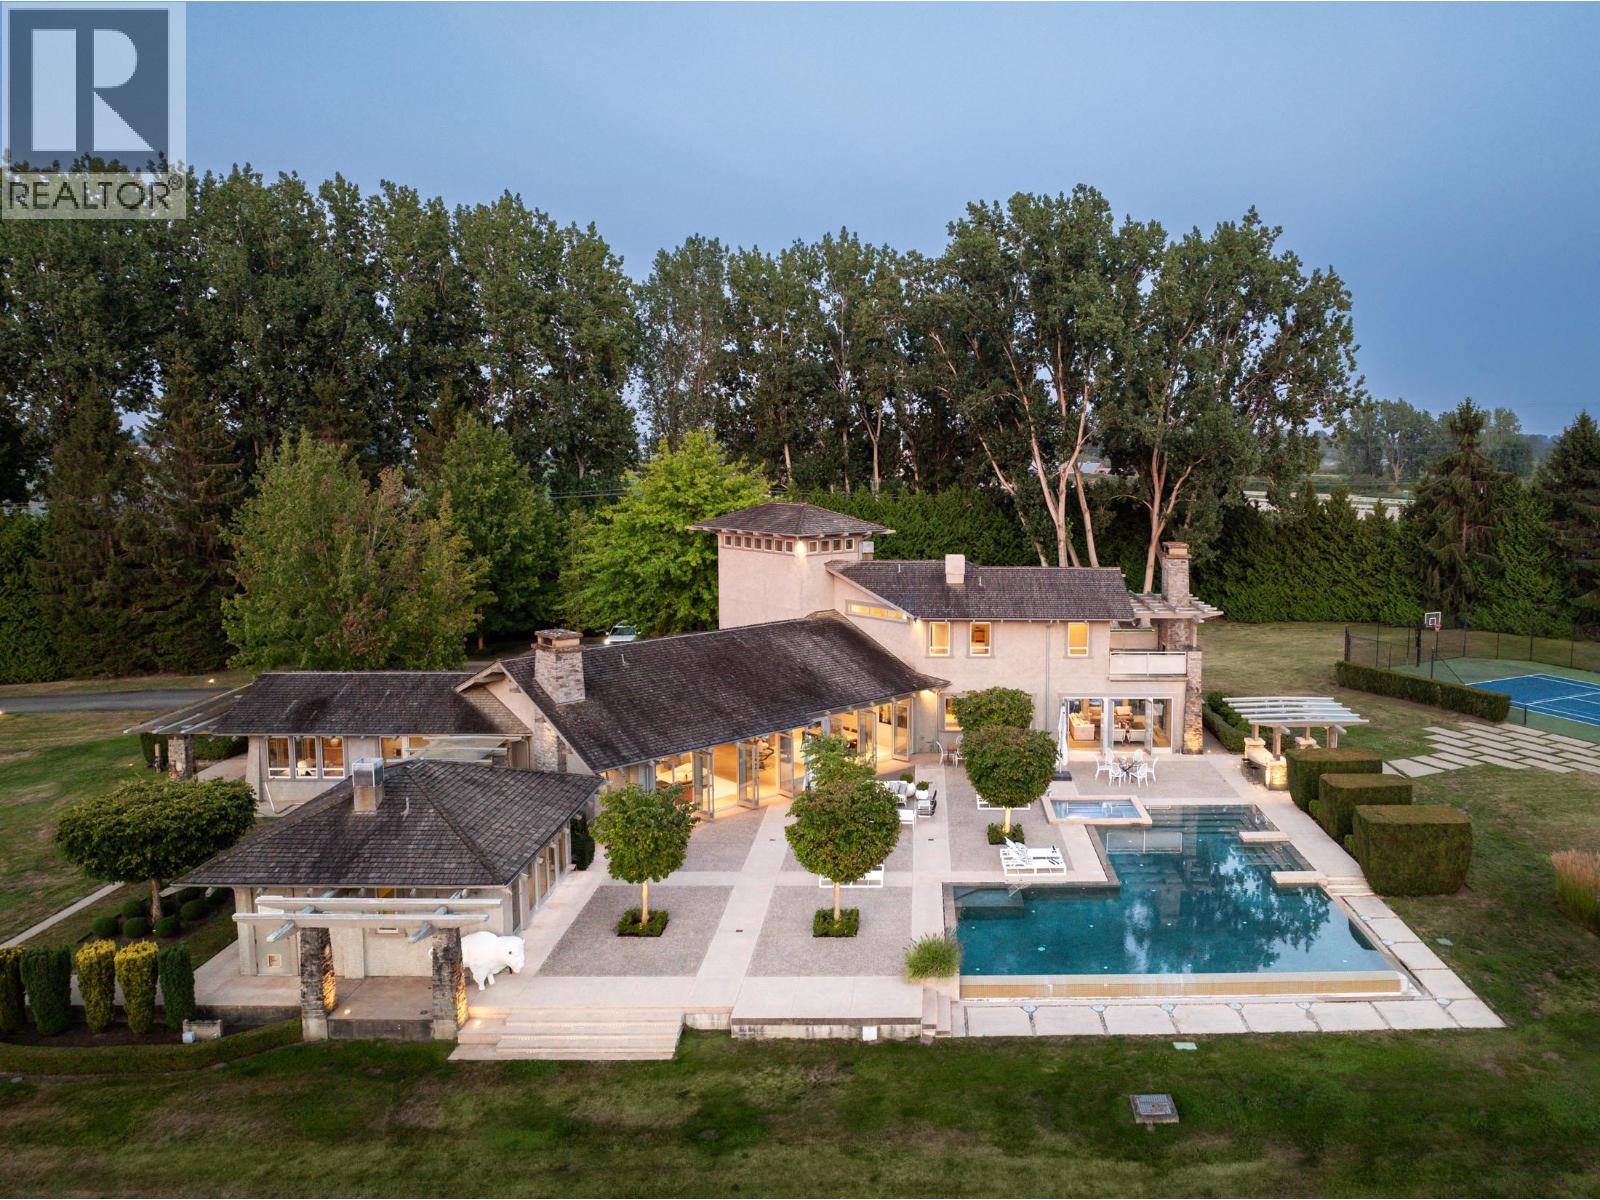
12831 No. 4 Road
Richmond, British Columbia
Imagine passing through your gates, meandering up your private drive through your 19 plus acre property of pastoral beauty before the estate reveals itself. This custom designed home by McCulloch & Associates/landscaped by Paul Sangha is beauty personified, exuding a quiet serenity befitting of its heritage & location. Boasting 5 bedroom suites, including coach house this 7,559 sf estate leaves nothing to be desired. The property exudes an exclusive resort feel with a 4,519 sf terrace & outdoor kitchen, that envelopes an outstanding infinity pool & hot tub, tennis court a perfect scene stealer. The heart of the home complete with family room, casual dining & pantry is casual yet elegant, befitting of the rest of the home. An exceptional property & exceptional build. Close to all amenities. (id:63476)
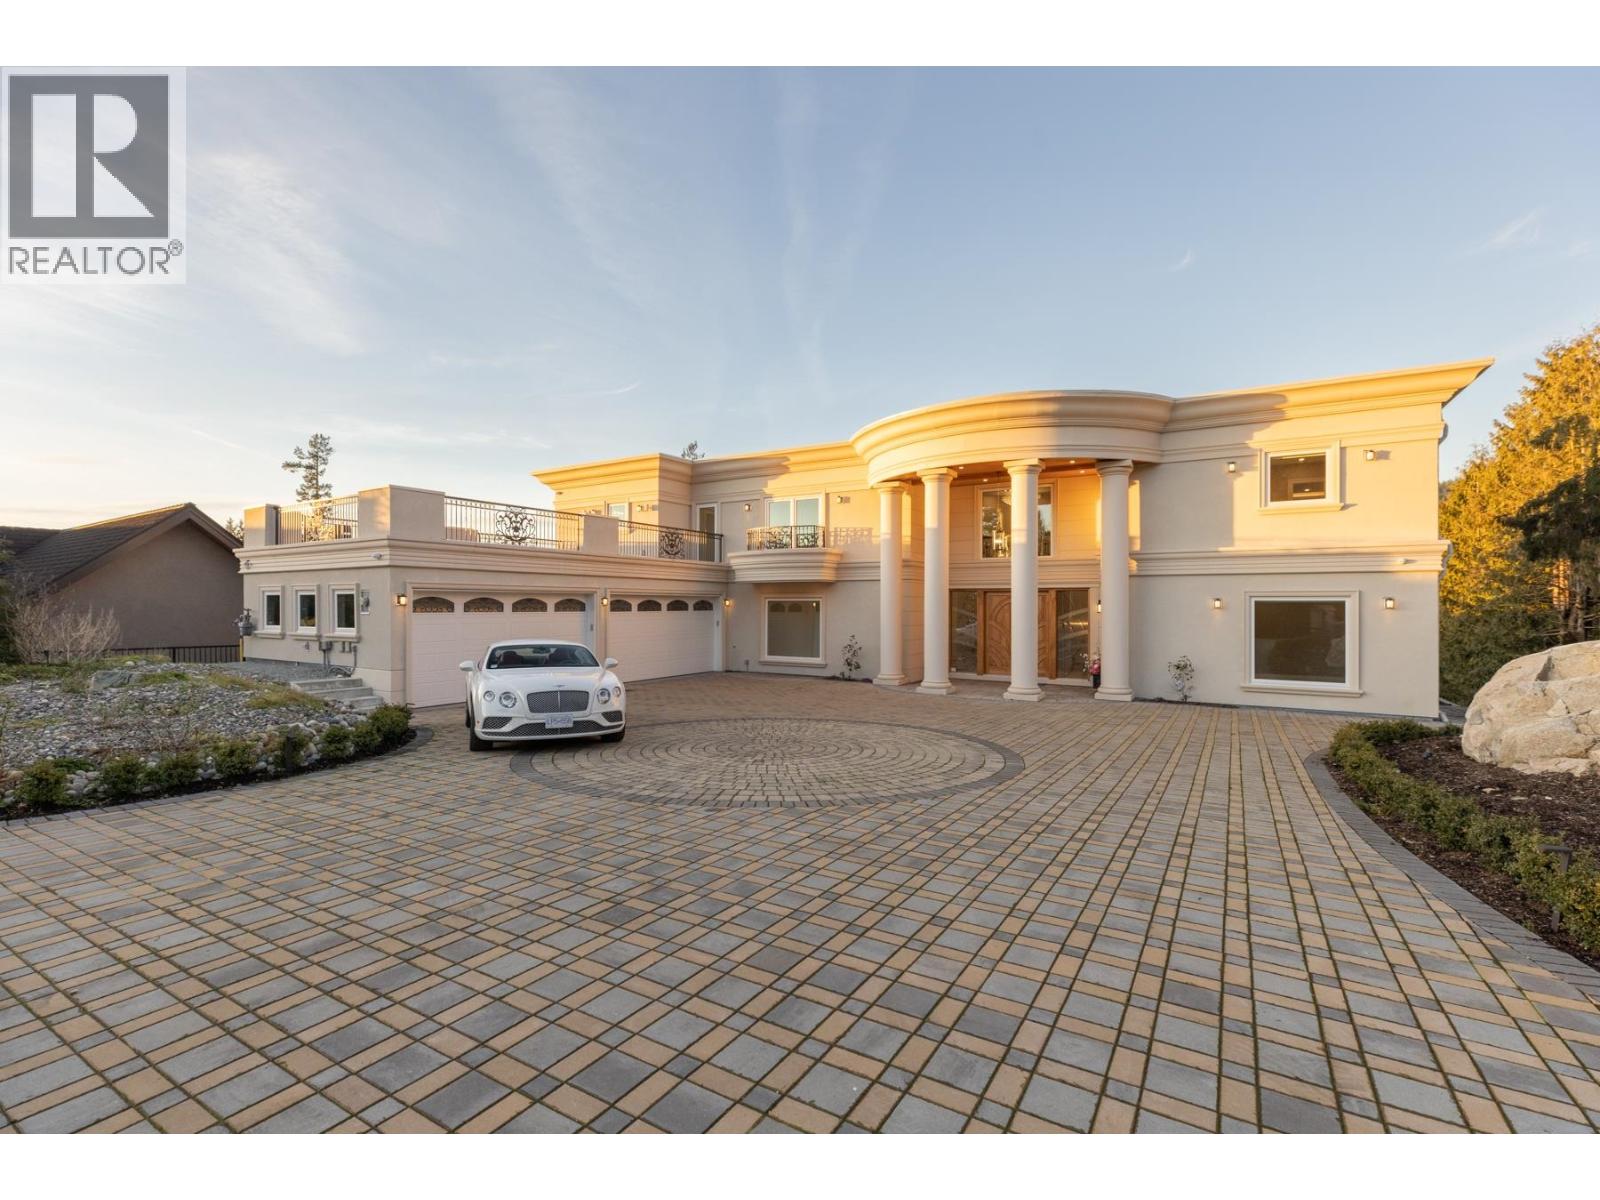
5417 Greentree Road
West Vancouver, British Columbia
Thoughtfully constructed and architecturally designed in Caulfeild, this exquisite home offers stunning ocean-to-mountain views, expansive indoor-outdoor living spaces, and exceptional amenities. The home encompasses 5,576 sq. ft. of open living space, with 5 bedrooms and 7 bathrooms. The main floor features a spacious living room with ample natural light, a large formal dining room, family room, office, two kitchens, and an oversized deck. Upstairs, the spacious primary bedroom offers a luxurious ensuite, walk-in closet, and custom built-ins. Two additional bedrooms each feature their own ensuite and walk-in closet. Additional highlights include a beautifully landscaped backyard with an open patio, outdoor pool, and jacuzzi, providing privacy and a wonderful connection to nature. (id:63476)
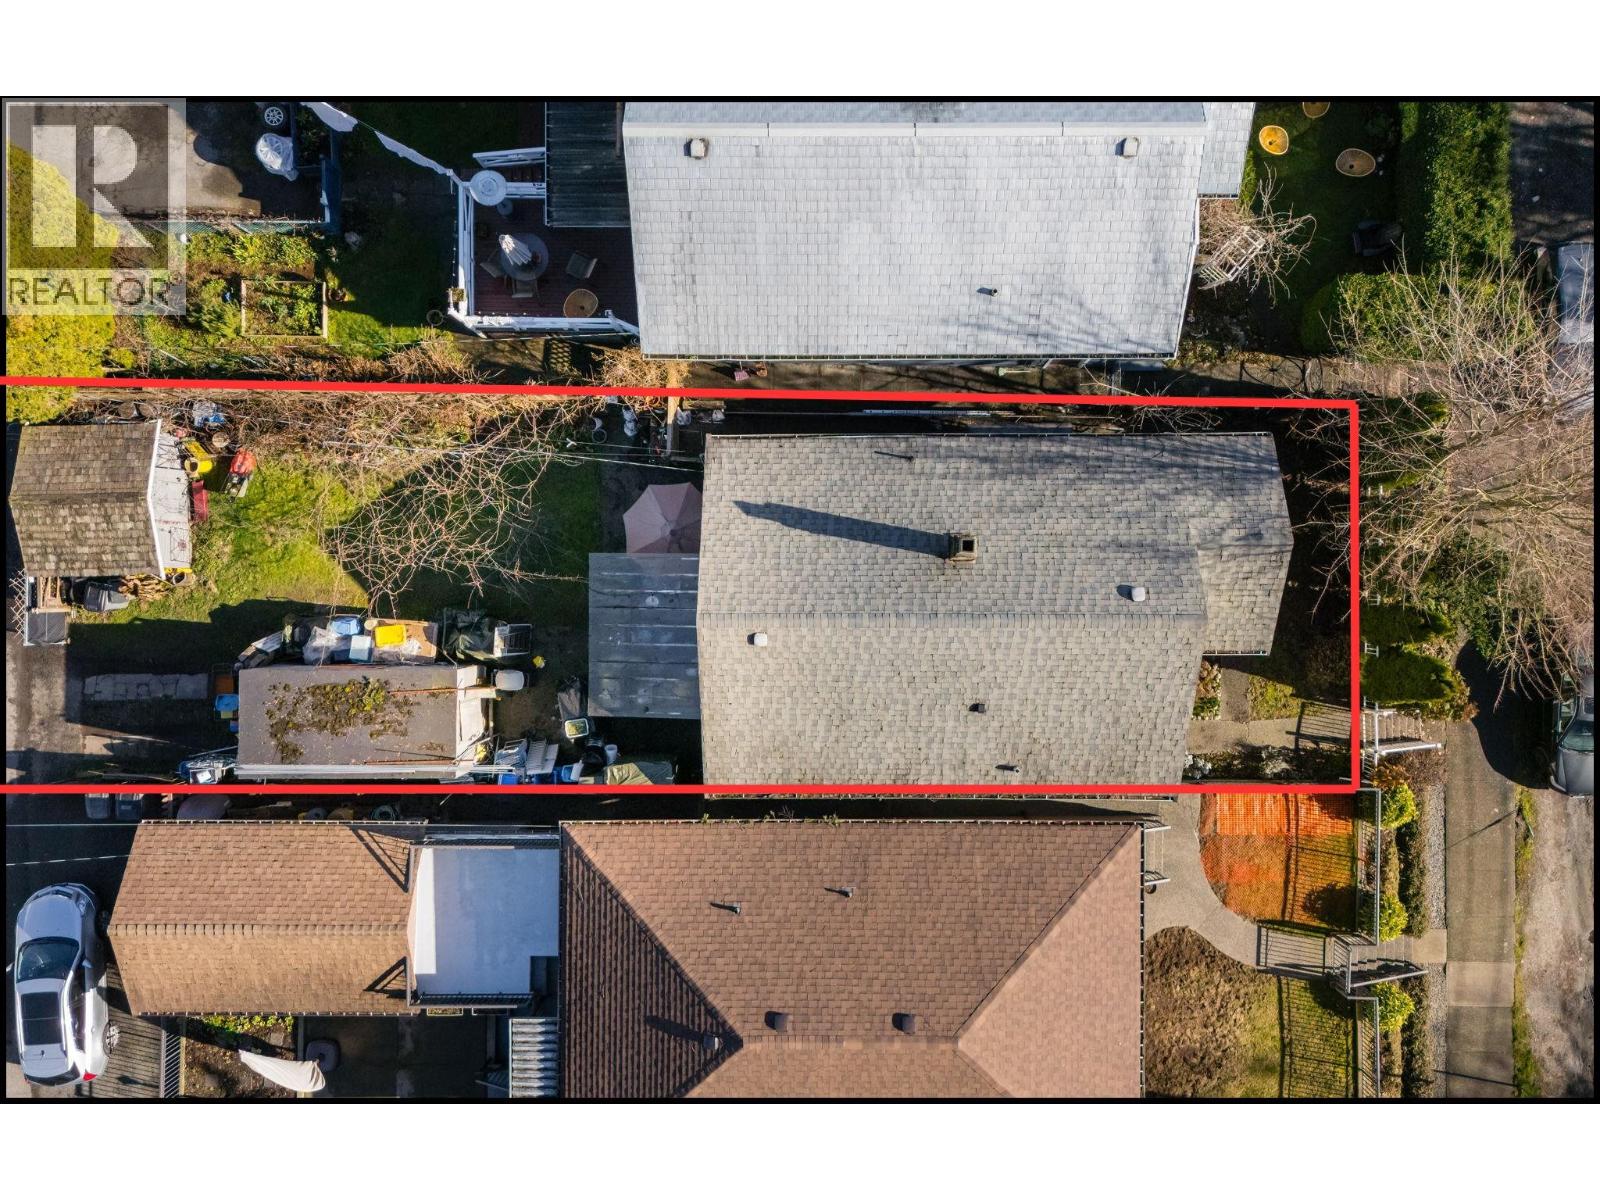
3617 Adanac Street
Vancouver, British Columbia
**ATTENTIONS BUILDERS** FANTASTIC, ELEVATED BUILDING LOT IN THE DESIRABLE RENFREW NEIGHBOURHOOD. HOLD AND BUILD - currently a 4 BED, 3 BATH HOME with character featuring 10 ft ceilings in the living room, an open kitchen & dining area leading to a flat & private backyard off of the main floor. Primary bed on the main floor with ensuite & natural light. Upper floor has 2 large bedrooms with slanted/peaked ceilings & storage. Basement is a 1 bedroom suite (6' ceiling height) & shared laundry room access. **THE VALUE IS IN THE LAND** Steps from Adanac Park, close to great schools, transit & located on the popular Adanac Bike route. **AMAZING LOCATION FOR REDEVELOPMENT - CHECK WITH COV FOR REDEVELOPMENT OPTIONS** (id:63476)
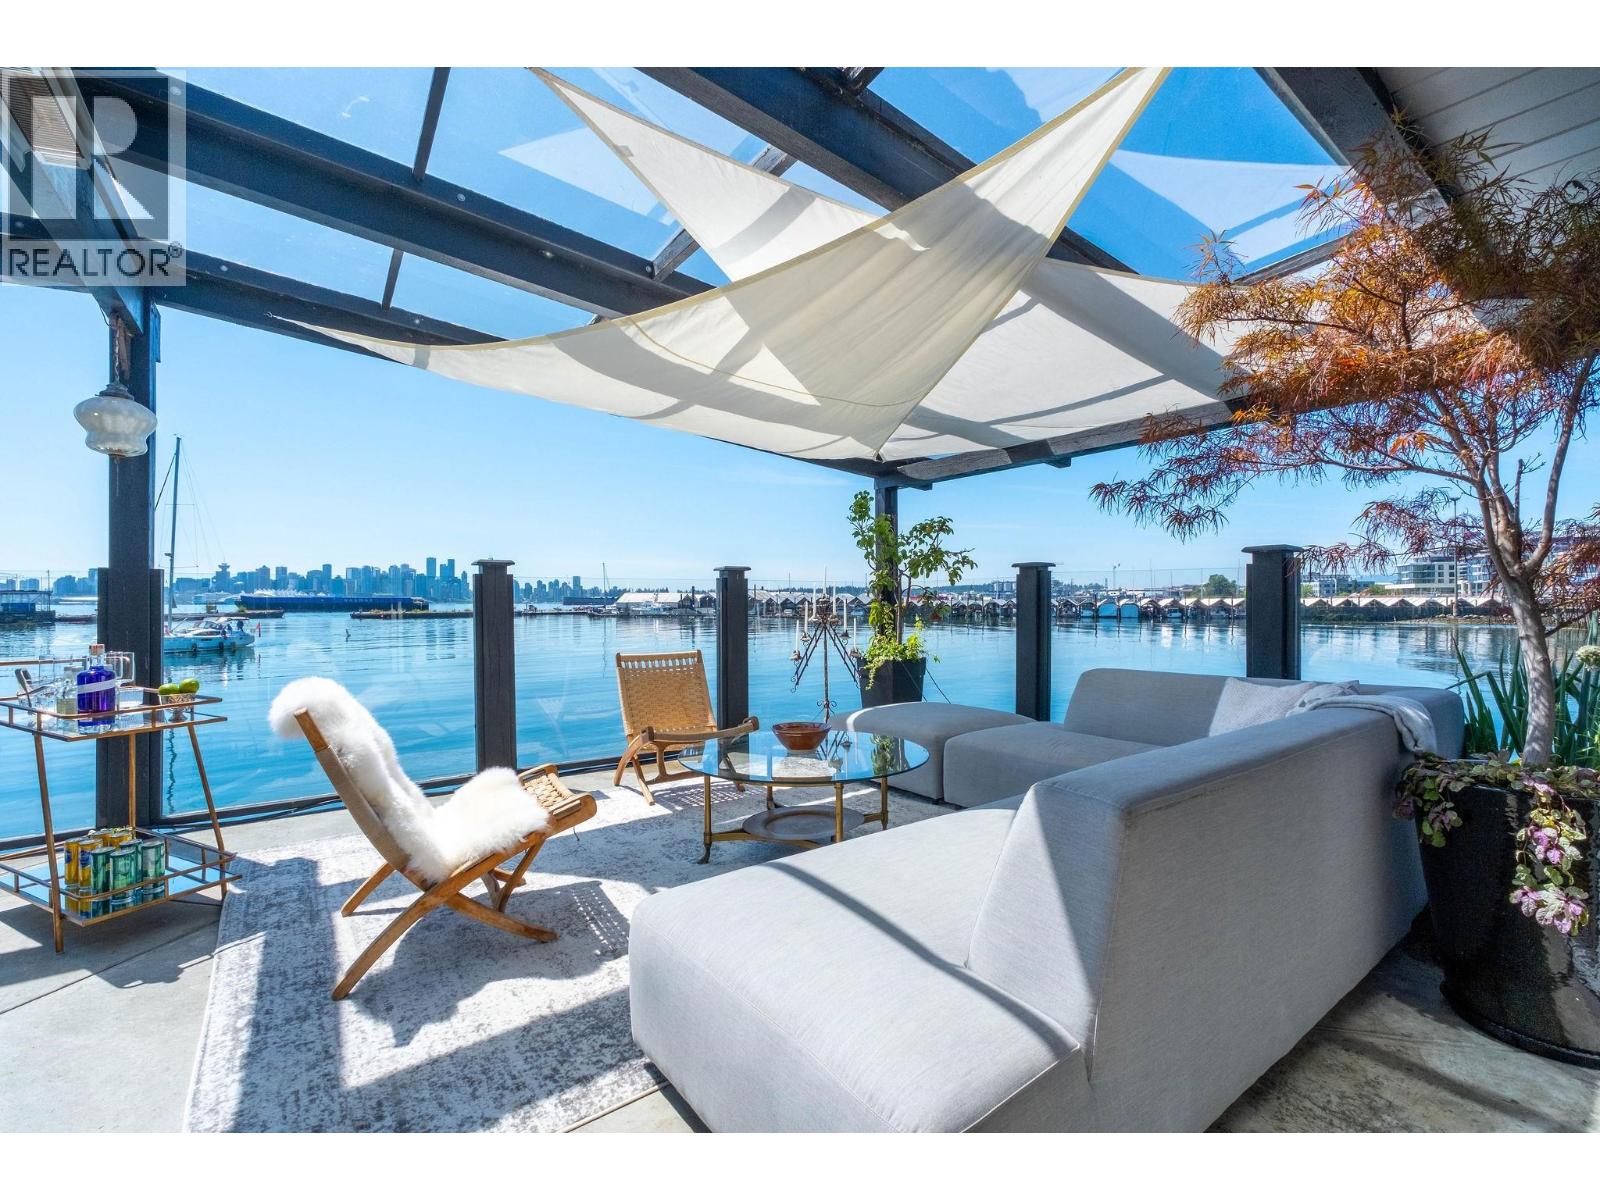
A27 415 W Esplanade Avenue
North Vancouver, British Columbia
Experience the Unique lifestyle of WATERFRONT living at Mosquito Creek Marina in the vibrant Lower Lonsdale! Over 2,200 sqft, 2-level, 3-bedroom Float Home surrounded by water views offers a bright and spacious floor plan with cedar accents, wood-burning fireplace, and 800sqft of outdoor space with expansive UNOBSTRUCTED views of the Ocean, Downtown Vancouver, and Mountains. Flex space or family room could easily become a 4th bedroom. Kitchen boasts stainless steel appliances + plenty of windows for natural light. Beautiful ensuite features open shower + large stand alone tub. Ample storage throughout. This luxurious home is just a 5-minute walk to Lonsdale Quay, shops, restaurants, and the Seabus nearby. Rentals and airbnb permitted with Marina approval. (id:63476)
7835 Broderick Road
Lasalle, Ontario
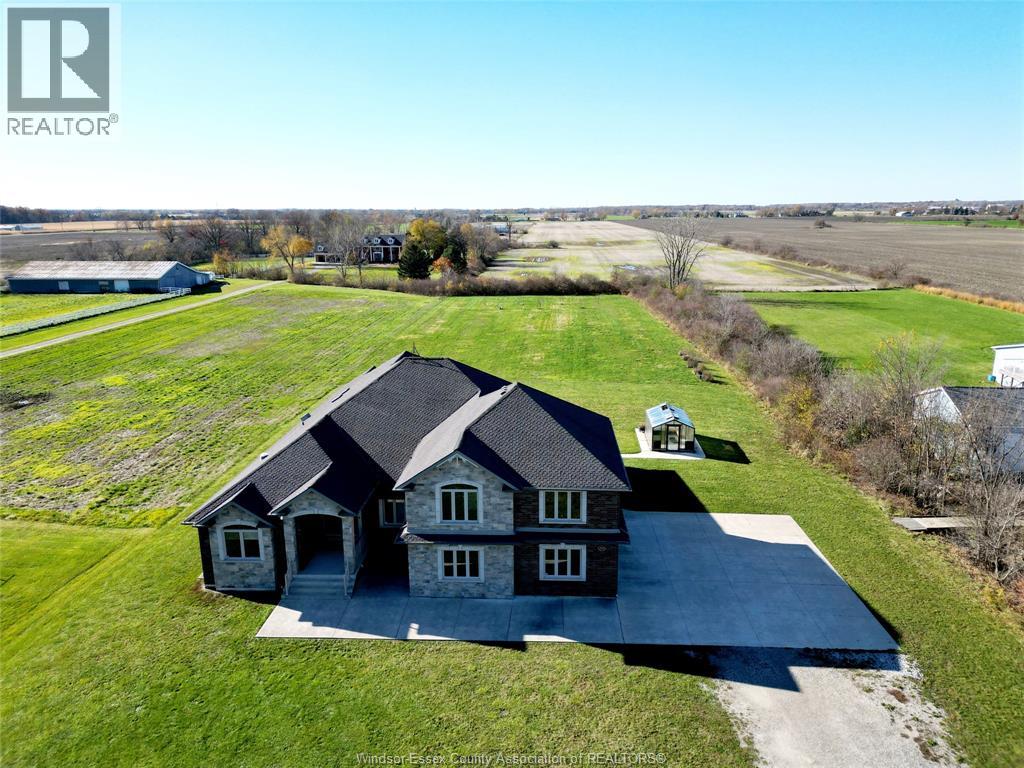
OVER 5000 SQFT ABOVE GRADE MANSION SITTING ON 36 ACRES FARM LAND AVAILABLE FOR LEASE IN LASALLE. 3 BEDS 2.5 BATH ,OFFICE, ON MAIN FLR WITH GRAND KITCHEN, LIVING, DINING. PARTY SIZE COVERED PATIO. 2ND FLOOR HAS A GREAT FAMILY ROOM WITH 2 LARGE KING SIZE BEDROOMS OR USE THOSE AS WALK IN CLOSETS. TONNES OF PARKING. FARM LAND LEASED SEPARATELY. LOWER LEVEL IS NOT INCLUDED BUT CAN BE ADDED FOR ADDITIONAL COST.AAA TENANT ONLY. (id:63476)
402 3101 Burfield Place
West Vancouver, British Columbia
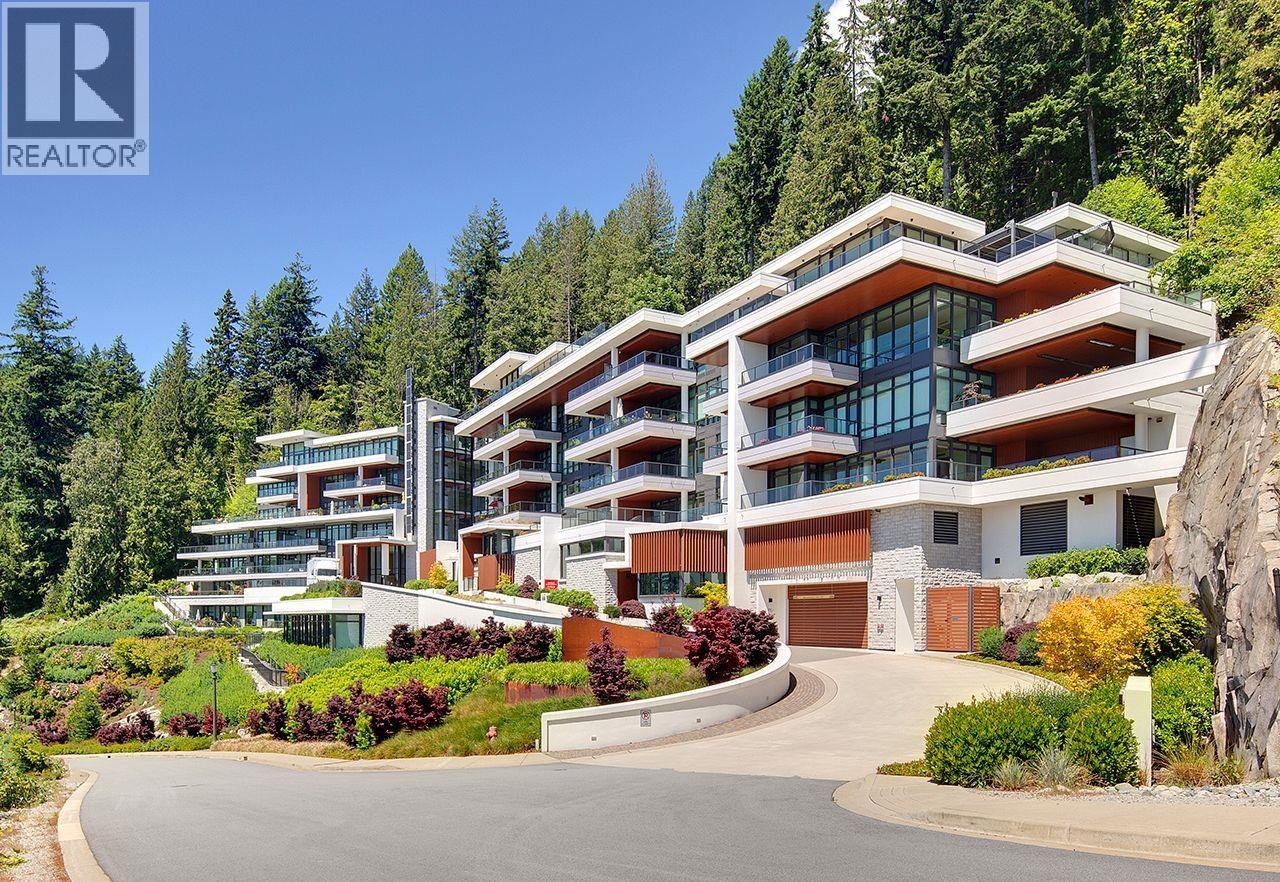
Welcome to Courtenay at Mulgrave Park, a striking 7-storey architectural landmark offering an exceptional West Coast lifestyle in West Vancouver. This thoughtfully designed 700 sq.ft. 1-bedroom, 1-bathroom apartment features a spacious terrace with stunning Burrard Inlet views. The elegant kitchen is appointed with custom oak veneer cabinetry, quartz countertops, and premium Miele appliances. Engineered light oak flooring, air conditioning, and high-quality finishes showcase BPP´s renowned craftsmanship throughout. Ideally located just minutes from Park Royal, Ambleside, Dundarave, and the world-class slopes of Cypress Provincial Park, with direct access to the Mountain Path leading to the future Cypress Village. (id:63476)
119 8511 Westminster Highway
Richmond, British Columbia
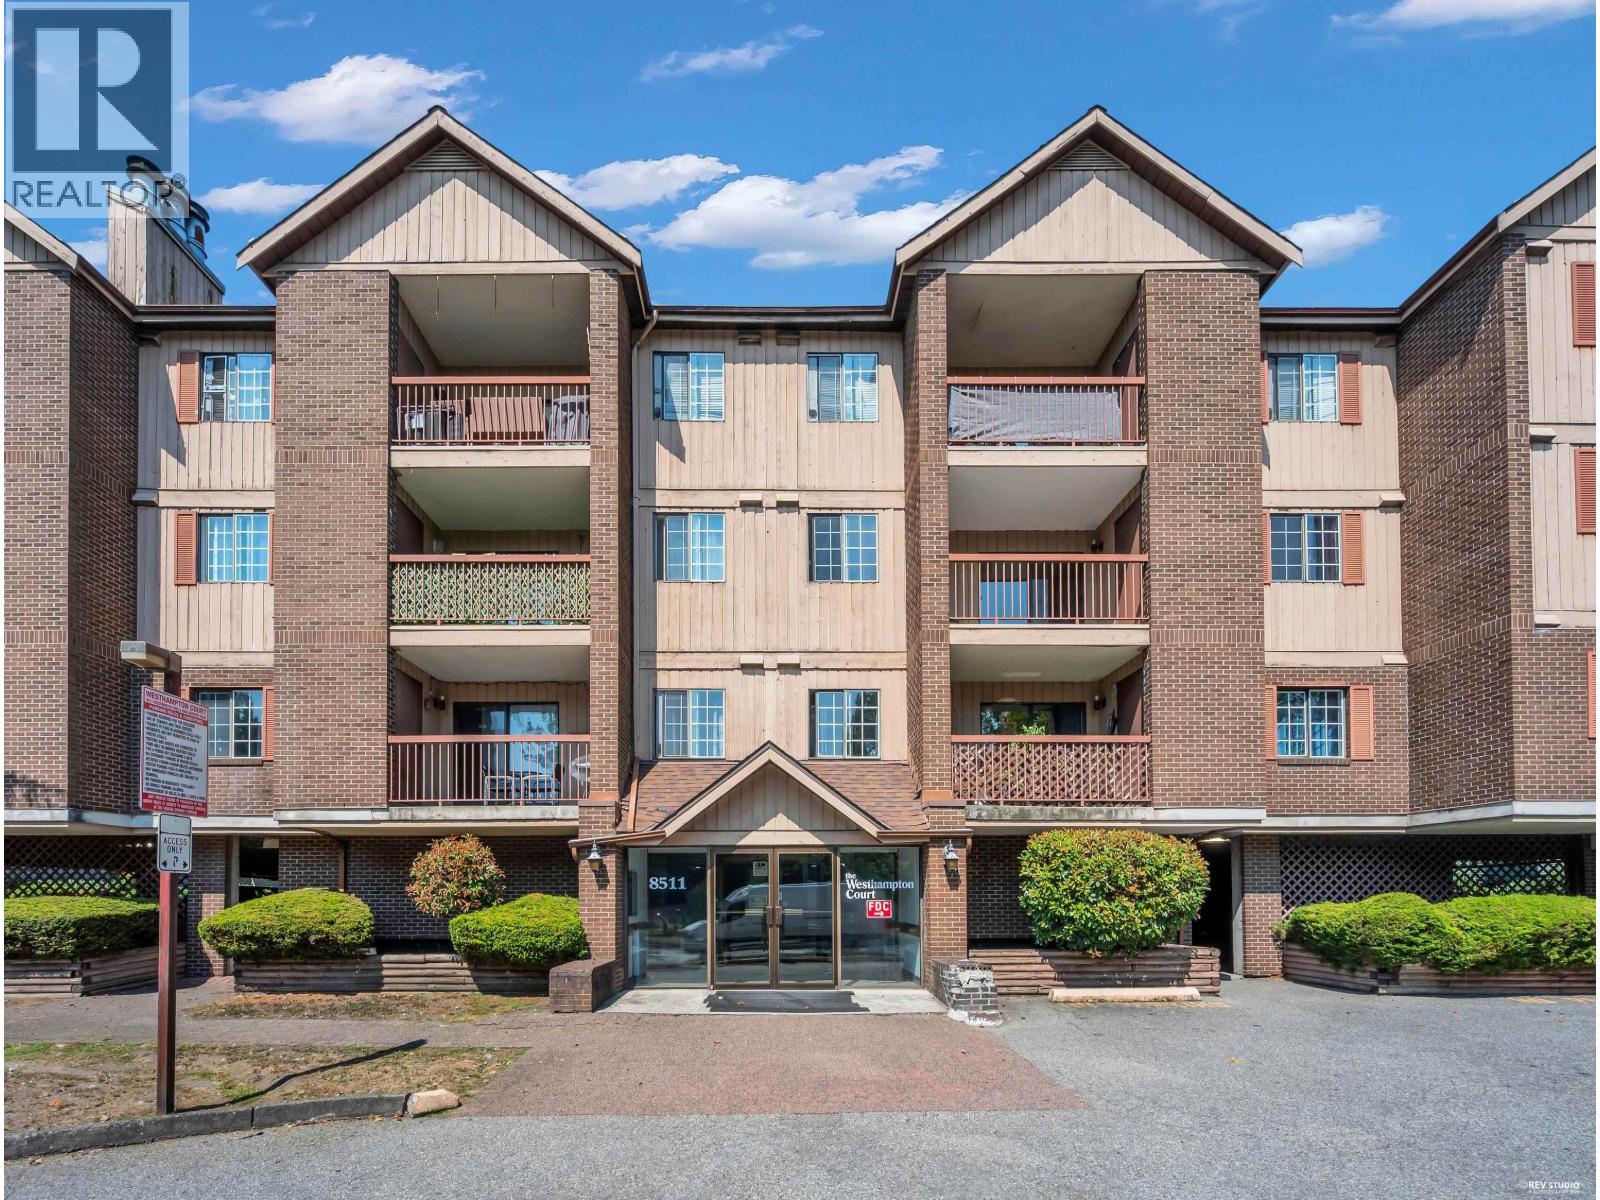
Welcome to Westhampton Court, a well maintained complex in the heart of Central Richmond! This bright 1 bed, 1 bath home features a spacious living area, in-suite laundry, and a patio. Situated on the 2nd physical level with excellent access to transit, restaurants, coffee shops, Lansdowne Centre, Richmond Centre, The library, and Minoru Recreation Centre. Close to schools, Kwantlen Polytechnic, and PriceSmart Foods, with easy access to Vancouver, Burnaby, and YVR. Pets and rentals allowed. Parking included. Book your showing today! (id:63476)
4907 4730 Lougheed Highway
Burnaby, British Columbia
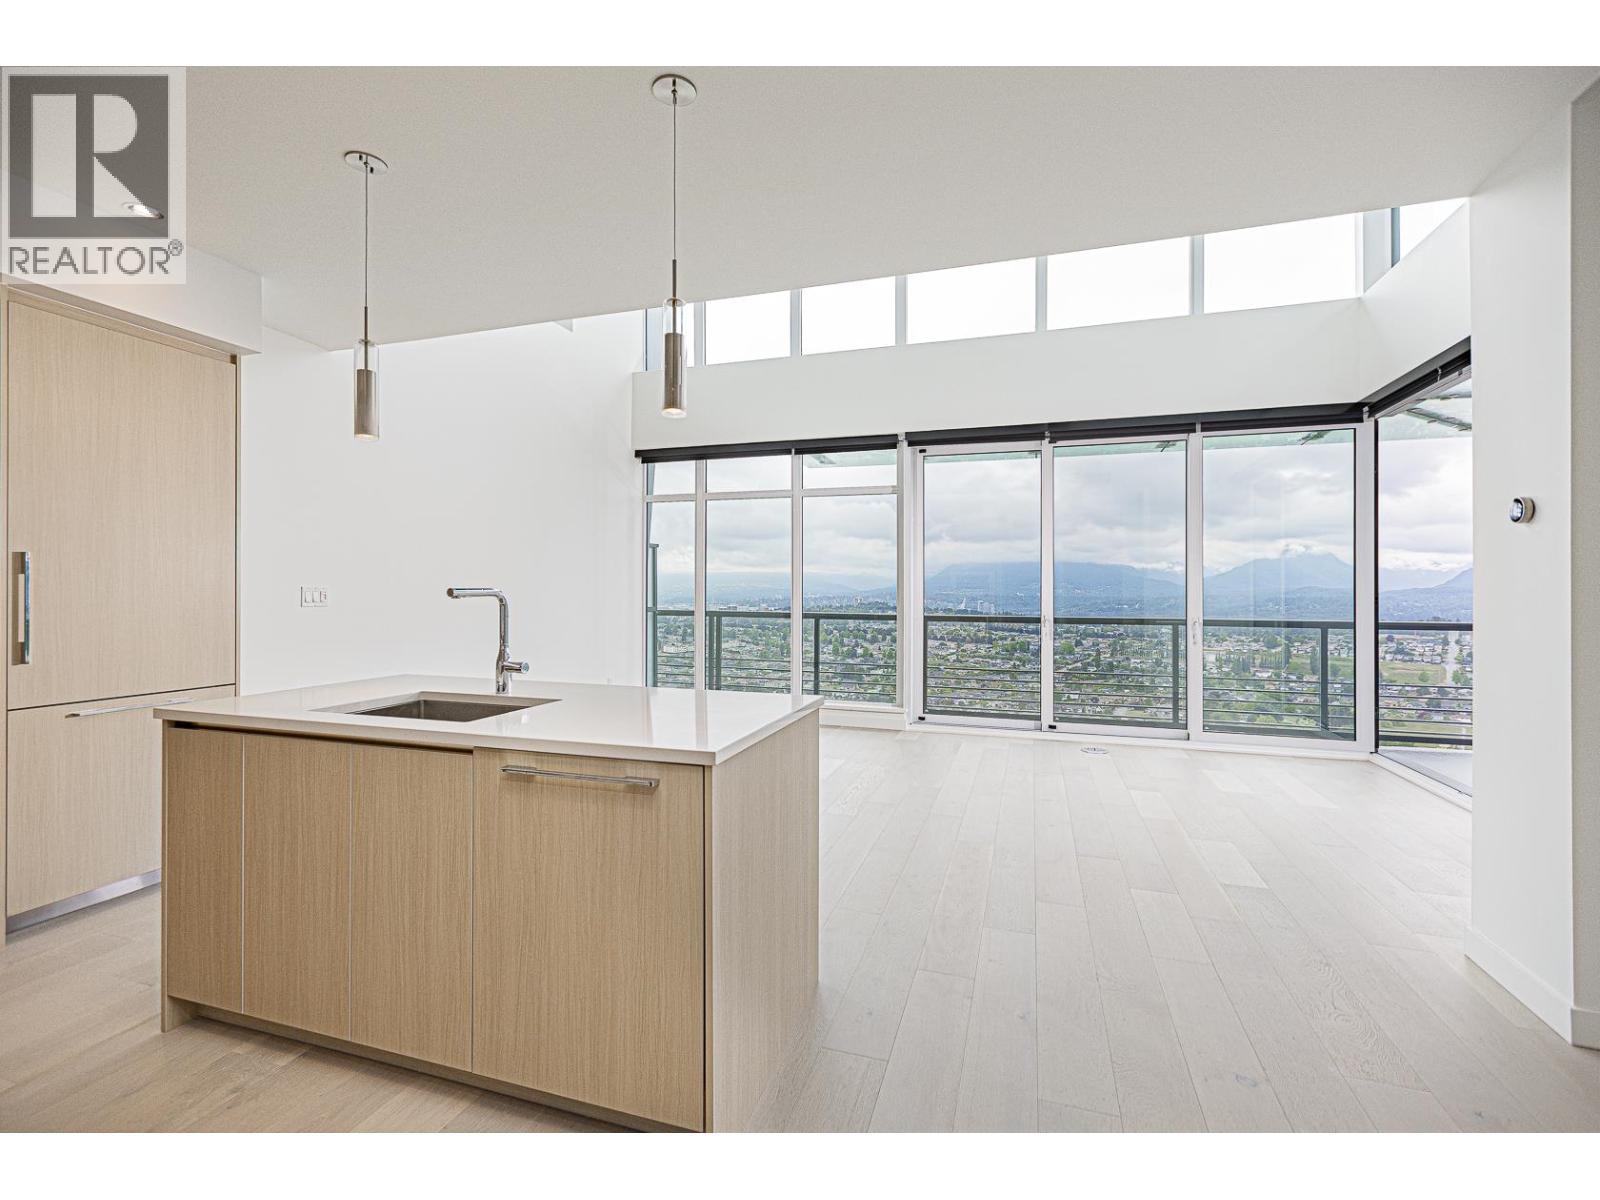
Rare 2-level penthouse at Concord Brentwood Hillside West with approx. 2,046 square ft of interior space and approx. 2,650 square ft of outdoor space. Featuring a dramatic double-height living room, floor-to-ceiling windows throughout, an expansive private rooftop deck with built-in BBQ and sink, and panoramic city and mountain views, this home is perfect for entertaining. Bright by day and stunning by night. 3 bedrooms, 4 bathrooms, concrete construction, central A/C, and premium amenities including concierge, gym, and clubhouse. Includes a large private 2-car garage within the underground parking. Tenanted property, showings by appointment only. All measurements approximate, buyer to verify if important. (id:63476)
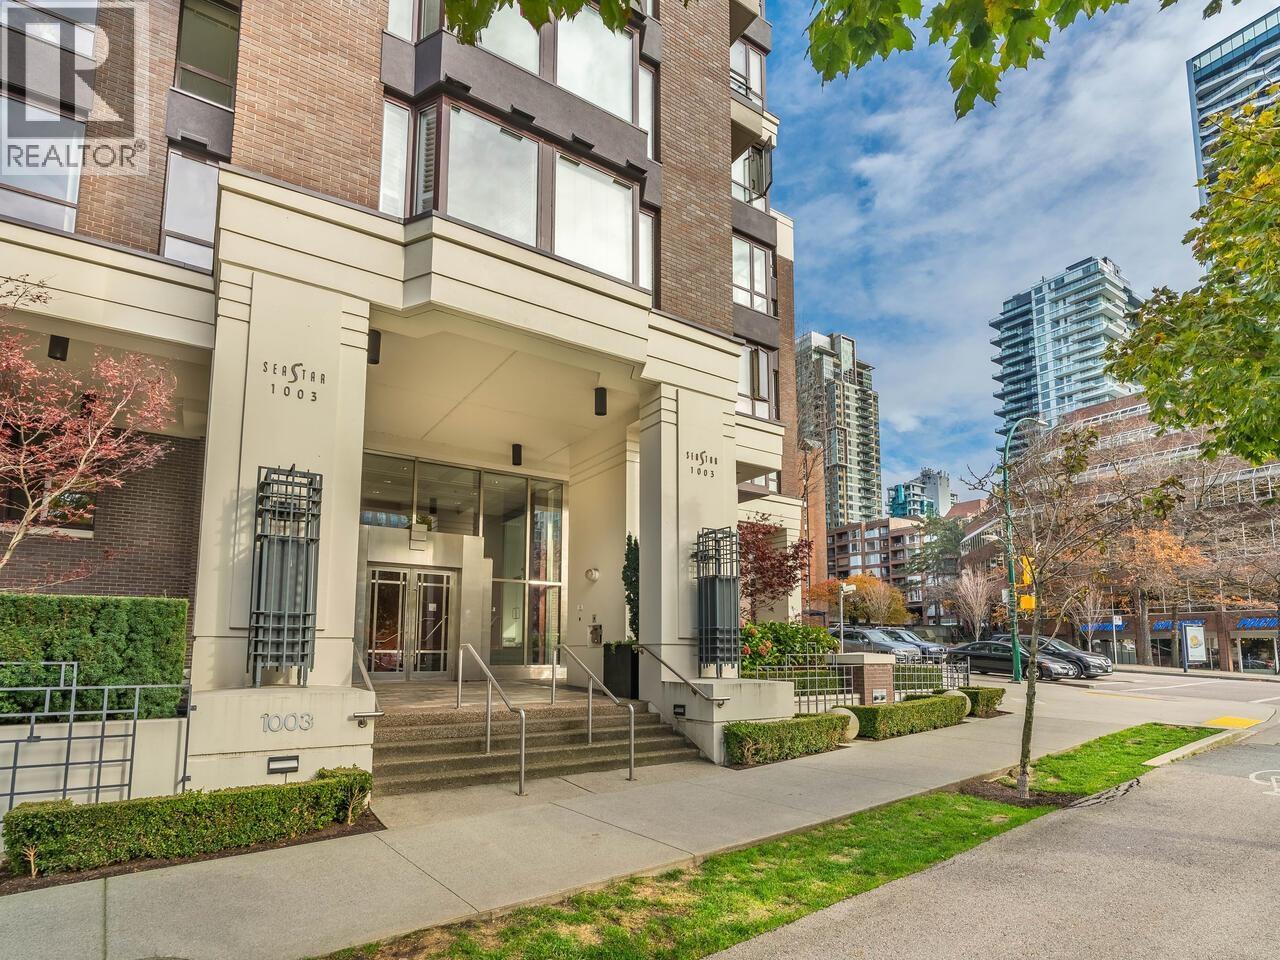
601 1003 Pacific Street
Vancouver, British Columbia
SEASTAR - Unbelievable value for this beautiful 2 bed, 2 bath plus solarium home in Vancouver´s vibrant West End. Tastefully appointed renovations include a gorgeous chef´s kitchen with ample quartz counter space, sleek white cabinetry, stainless steel appliances, and a functional solarium perfect for casual dining or home office. The open concept plan offers generous sized principal rooms, two exquisitely finished bathrooms including a luxurious ensuite with a soaker tub & impressive wall tile detail. Easy care laminate flooring throughout, cozy gas fireplace, washer & dryer & in-suite storage complete the floor plan. The building offers on- site manager, gym, yoga room, amenity rooms, guest suite, car wash, EV charging station, secure bike storage and visitor parking. Welcome Home! (id:63476)
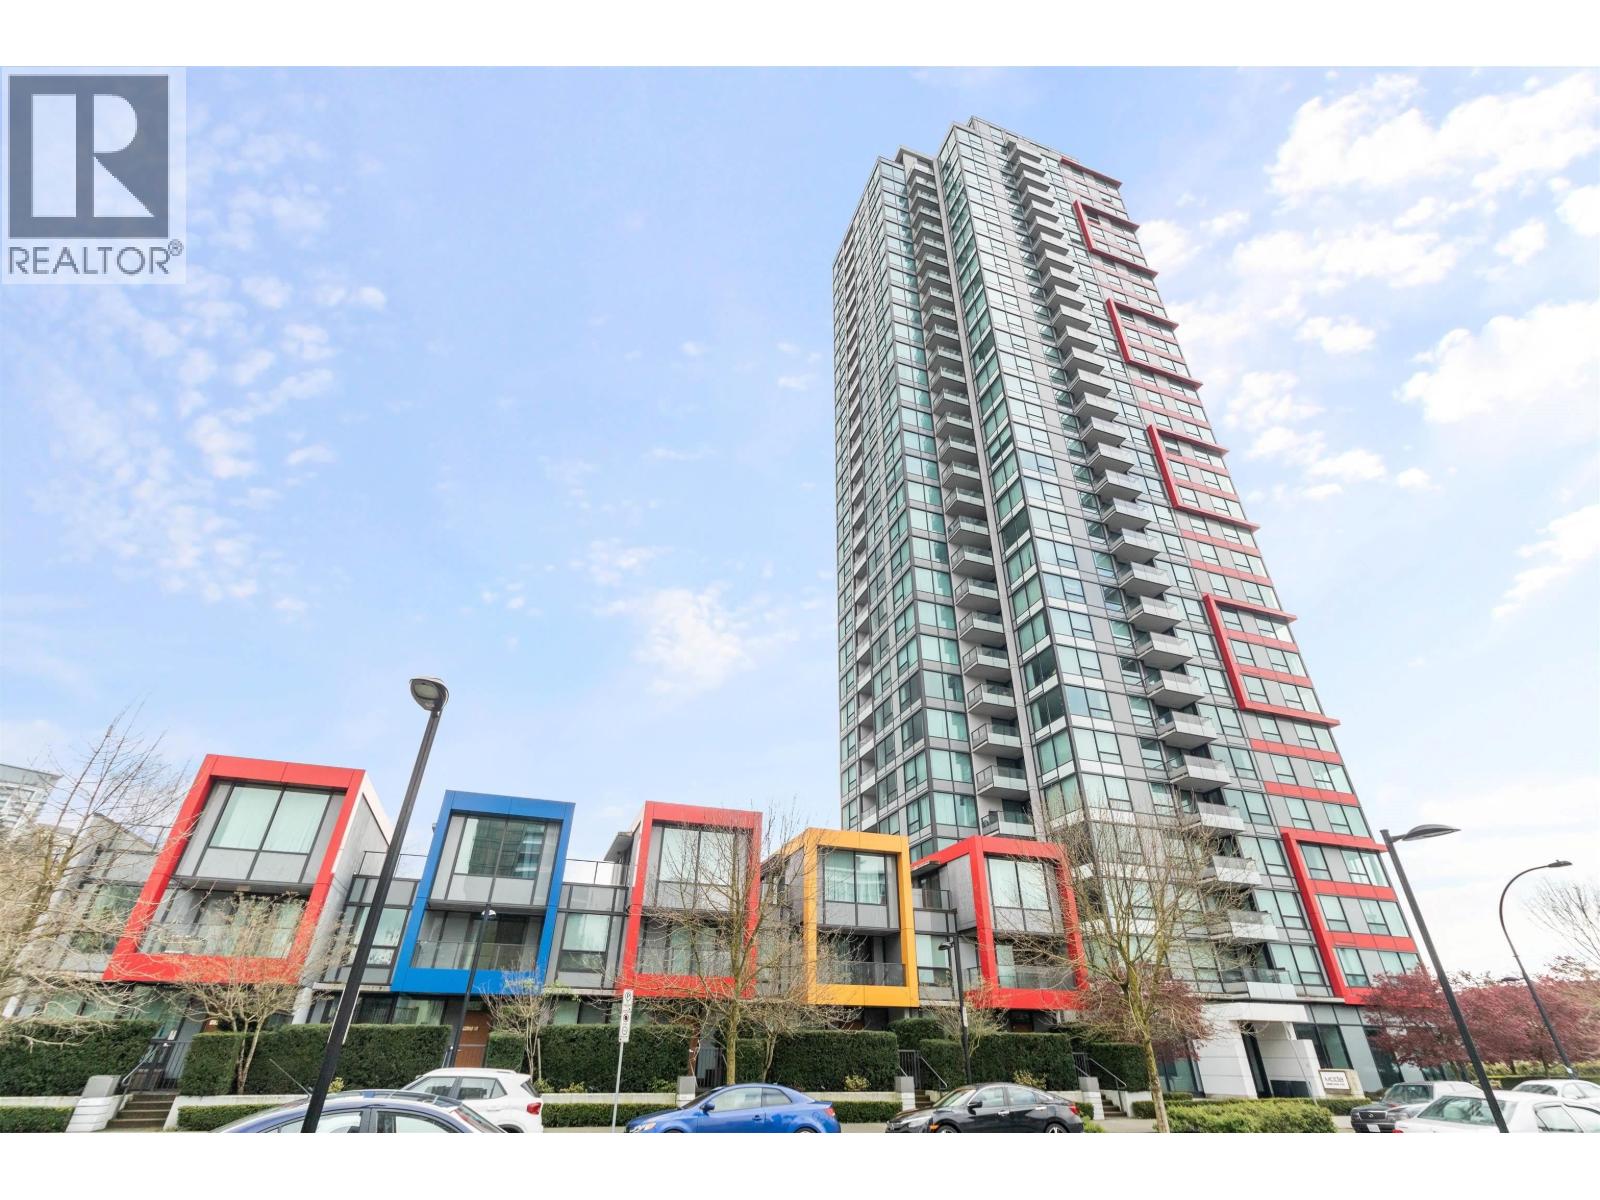
1503 6658 Dow Avenue
Burnaby, British Columbia
Welcome to MODA by Polygon in the heart of Metrotown! This 1 bedroom + den home features a functional layout with floor-to-ceiling windows and an unobstructed, quiet south-facing panorama view that brings in abundant natural light. The unit comes with modern S/S appliances, 1 parking (Accessible Parking on P2) and 1 storage locker. Enjoy amazing amenities with a very low maintenance fee, including a fitness centre, social lounge, 24-hour concierge, dog washing station, and outdoor garden. Conveniently located within walking distance to Metrotown Mall, SkyTrain, T&T, Superstore, restaurants, elementary school, Bonsor Recreation Complex and Bonsor Park. A perfect combination of comfort, style, and unbeatable location! (id:63476)
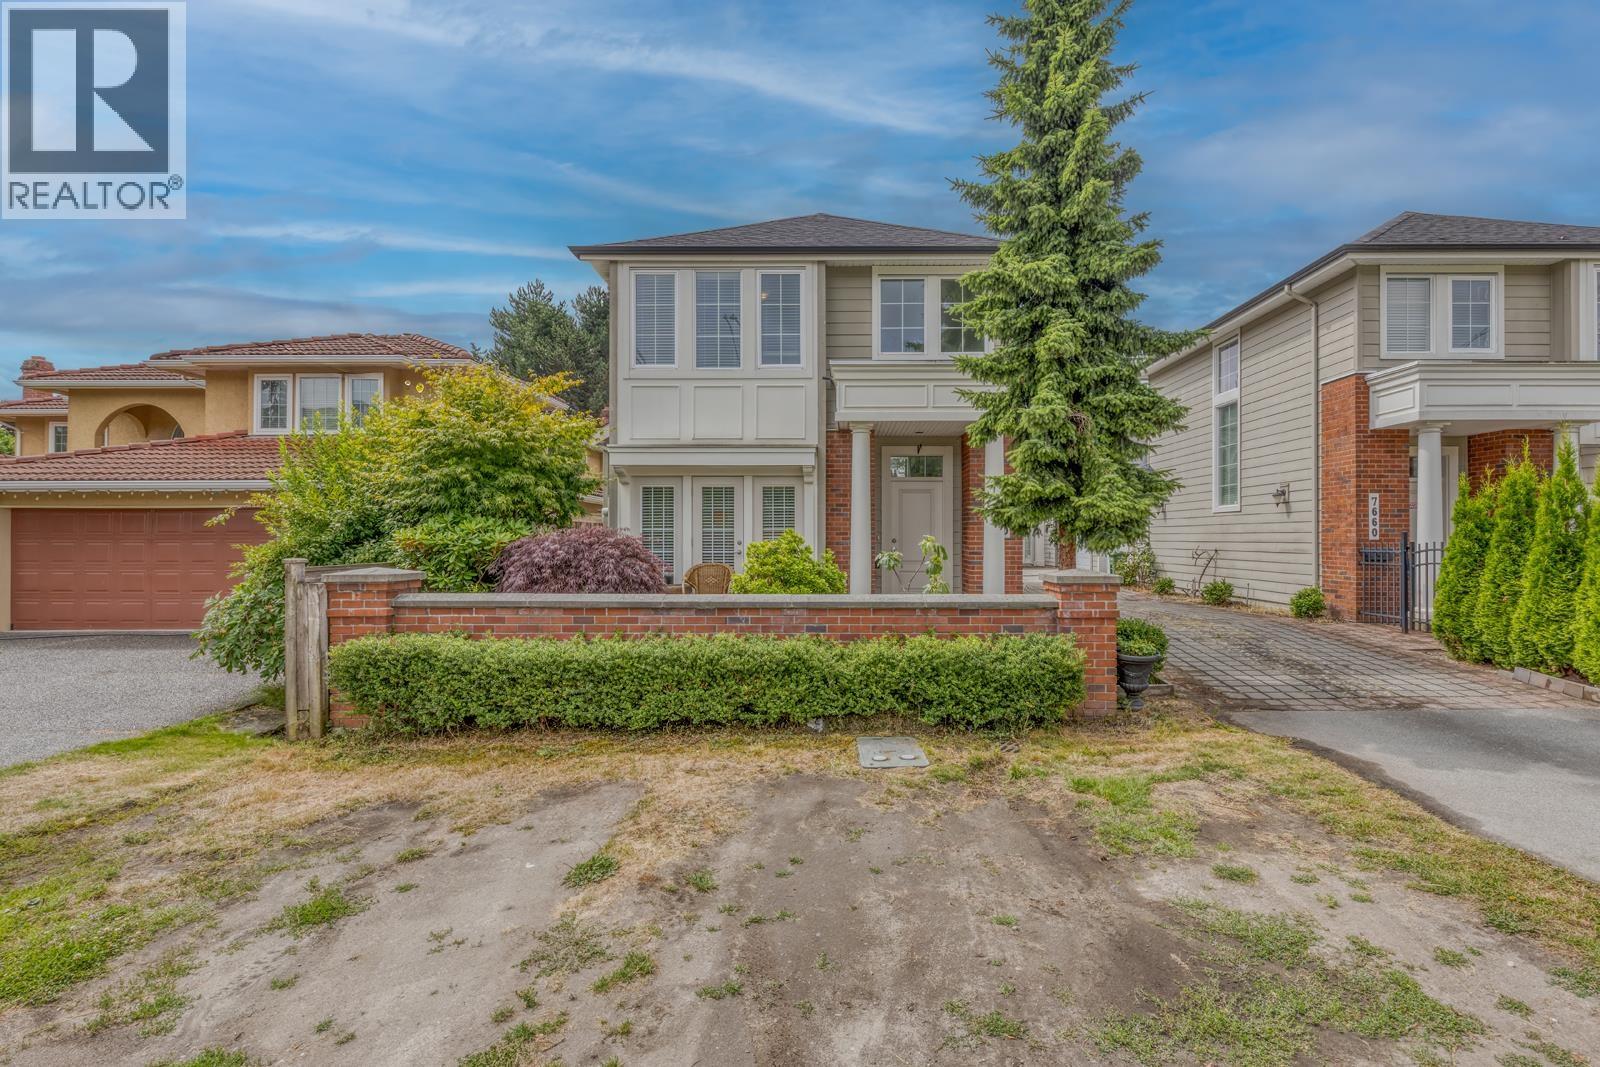
7680 Acheson Road
Richmond, British Columbia
Best of the best! The best priced 1/2 duplex in Richmond! Situated on a quiet street in the heart of the prestigious Brighouse South, built by Award-Winning Townline. This back duplex has NO STRATA FEES or Restrictions! Exclusive north facing 2 beds+3 baths with 1104 sqft., oversized windows in the living area allow for ample light, serves a comfortable and pleasant living environment with well-maintained backyard garden. Engineered hard wood flooring, gourmet kitchen with granite counter tops, with S/S appliances. Perfect Location!!! Walking distance to Schools, Parks, CF Richmond Centre, Library, Aquatic Centre, Arenas, Tennis Club, Transits, etc. School Catchment: Richmond High (IB program) & Ferris Elementary. This is an absolute MUST SEE! (id:63476)
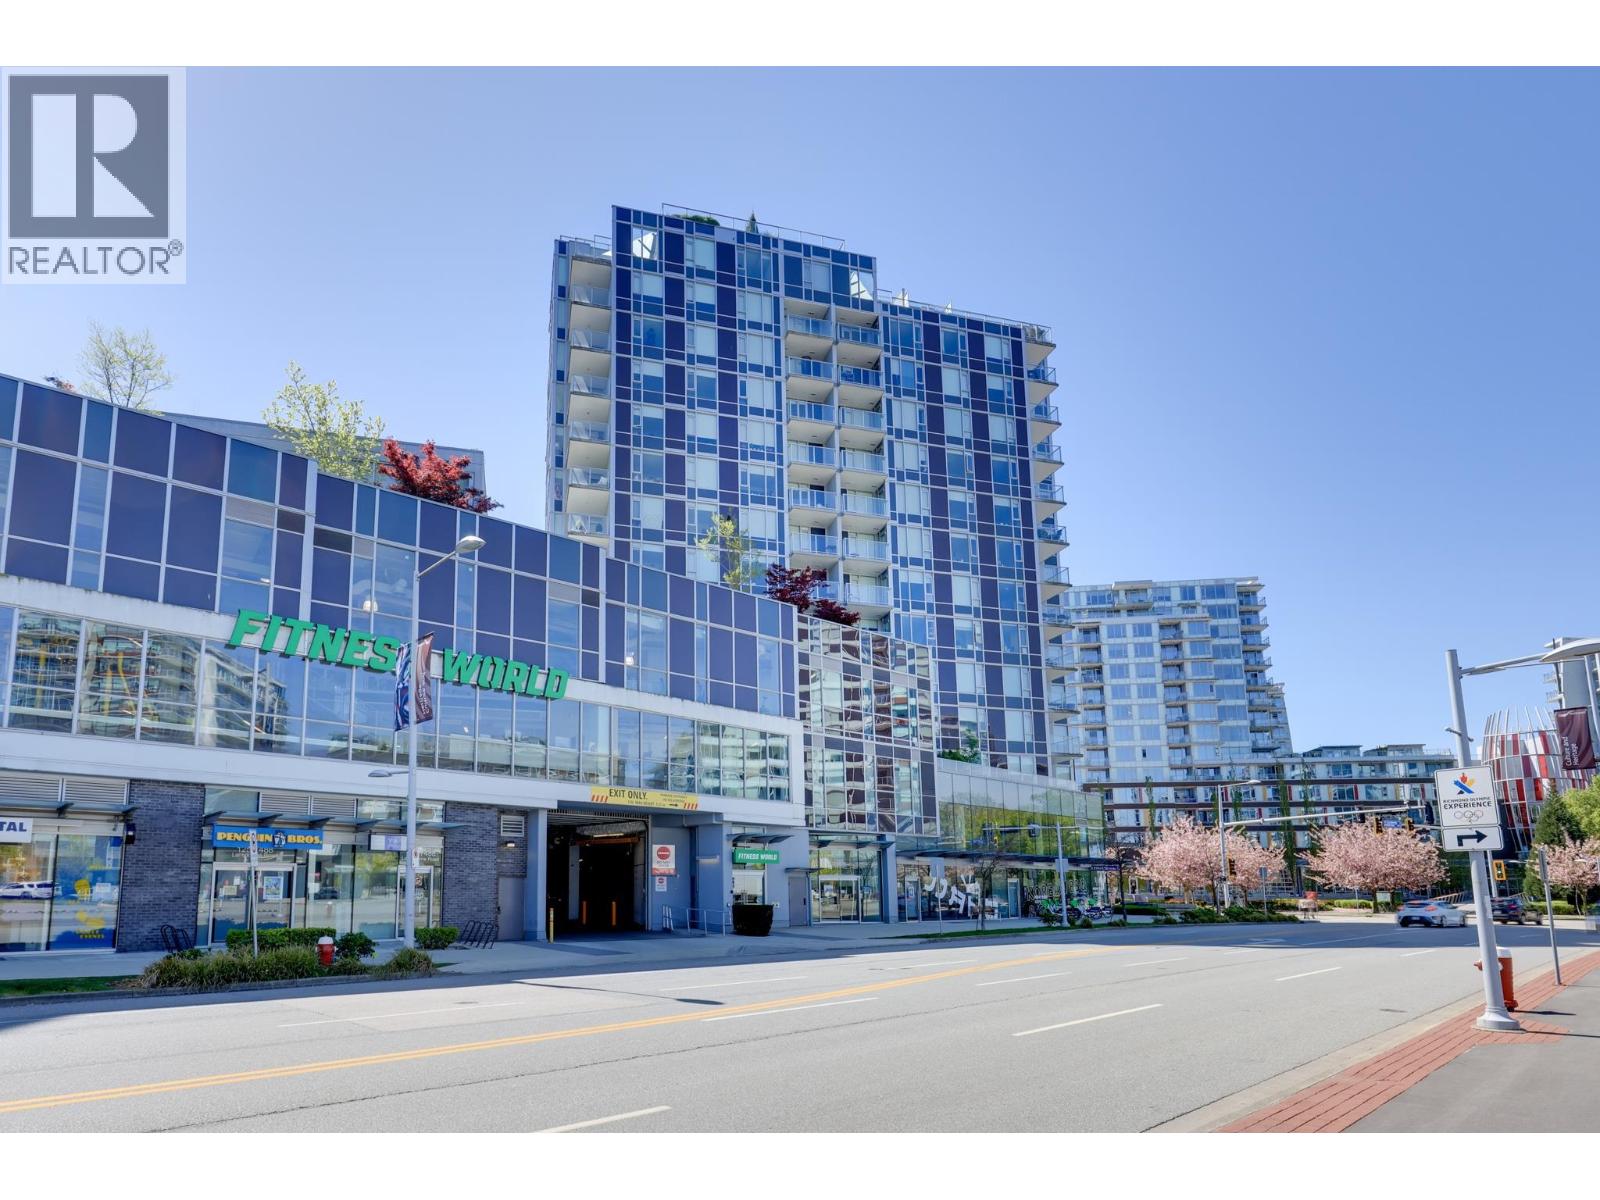
708 7468 Lansdowne Road
Richmond, British Columbia
Welcome to CADENCE by Cressey Development. This NORTH EAST facing Corner unit features open and functional layout full out with tons natural lights, 2 good sized bedroom, 2 bath with radiant floor, gourmet kitchen equipped with high-end appliances, quartz countertop, gas stove. A/C and heat pump for cooling and heating system. Excellent location on quiet side of the complex and possess stunning mountain peak and garden views. 1 locker and 1 parking with EV charger station. Great amenities include club house, Steam room. Multipurpose room, meeting room and Concierge. Central located in Richmond Oval community, steps to restaurants, bank, Shoppers Drug Mart, Rona, walking distance to River Front and skytrain Lansdowne station and easy access to Vancouver downtown and YVR. (id:63476)