
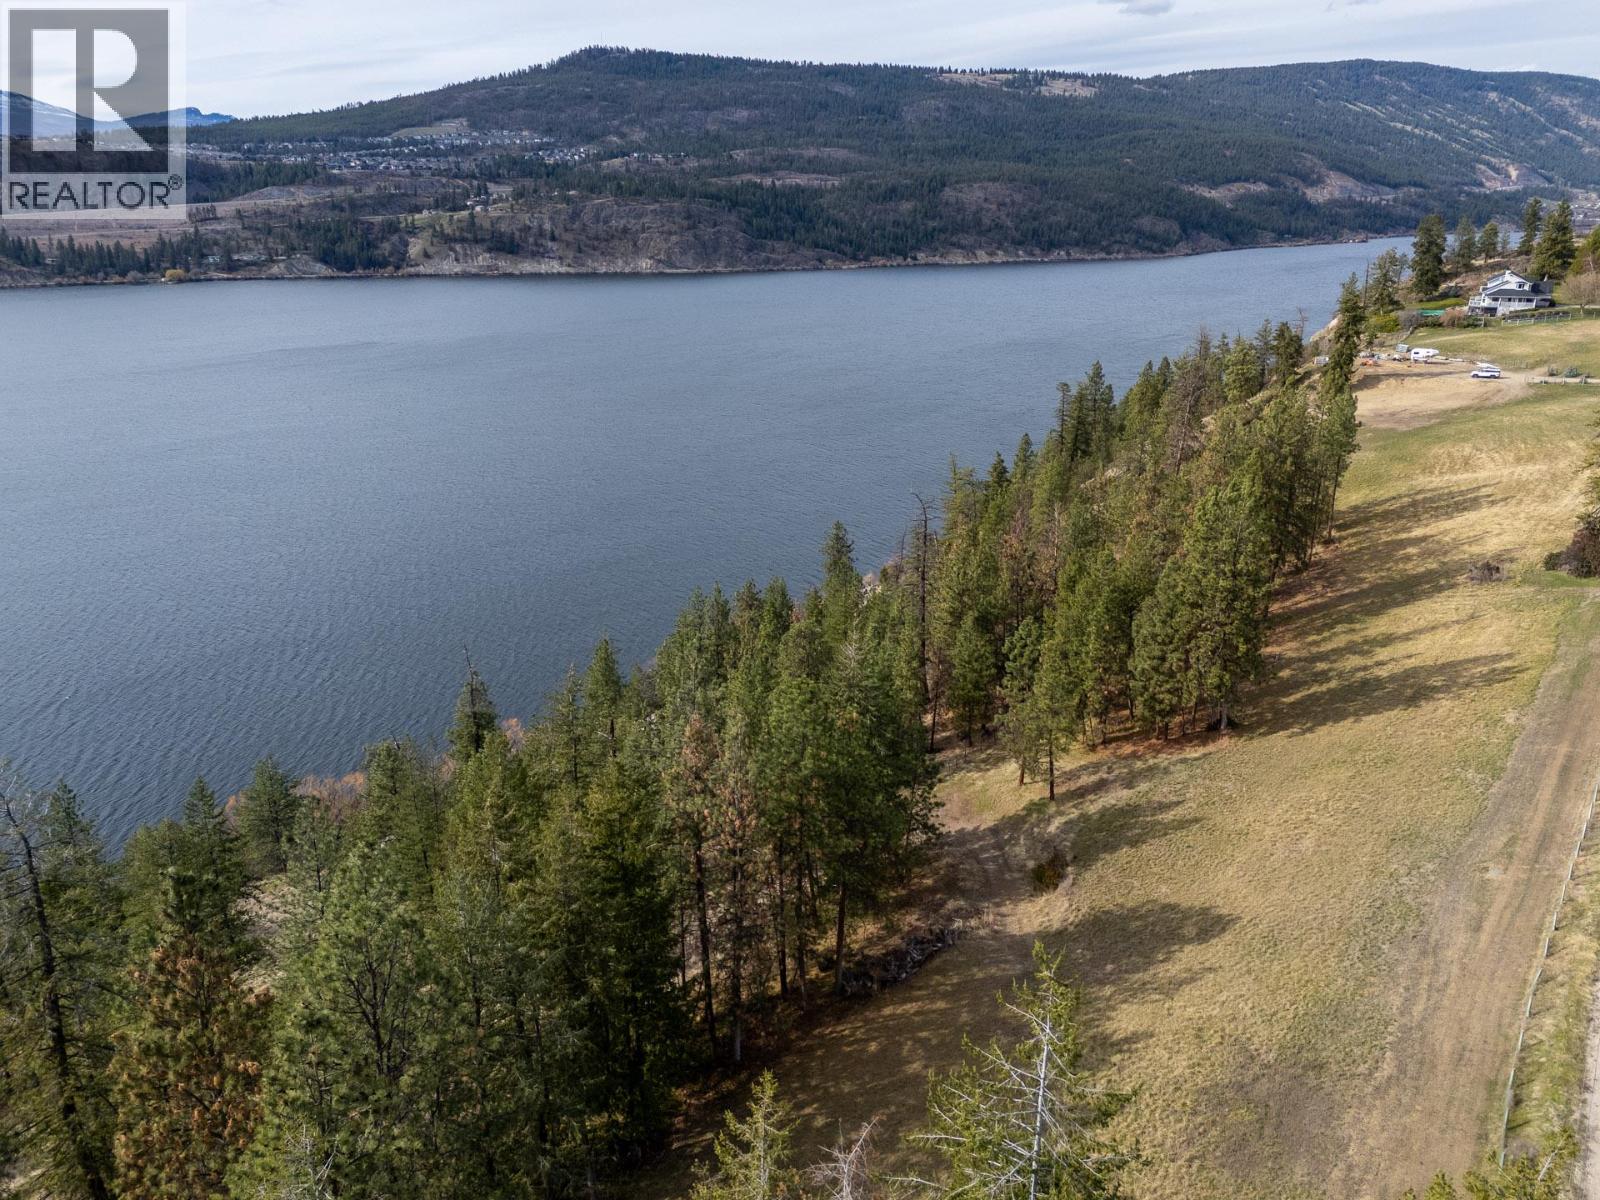
12824 Ribbleworth Road Lot# 4
Oyama, British Columbia
4.896 acres of gently sloping land sitting just above the Rail Trail in Lake Country, with easy access to both the trail and Wood Lake directly in front of you — west-facing, with the kind of afternoon sun exposure that makes this one of the more compelling raw land opportunities in the area. Build your dream home and carriage home on a property that gives you room to breathe. A lot line adjustment with neighboring parcels could bring the total to 4.94 acres and potentially allow subdivision into two 2.47-acre lots under existing RR2 zoning. Water is at the lot line via a registered provincial water license tied to a nearby spring that has supplied the adjacent property steadily for decades, with full flexibility on pump size. Septic required for a residence. Farm status has been maintained through cattle and hay production. GST applicable. The surrounding community puts the finishing touch on this one — Kaloya Regional Park stretches into Kalamalka Lake just minutes away, with sandy beaches, picnic areas, and some of the most spectacular turquoise water in the Okanagan; Pane Vino, a beloved family-owned farm-to-table Neapolitan pizzeria, sits right where Wood Lake meets Kalamalka Lake; local orchards and farm stands reflect the area's deep agricultural roots; and Oyama Traditional School serves the community as a public elementary school for young families putting down roots. The adjoining south property at 5.39 acres may also be available — call the listing agent to discuss. (id:63476)
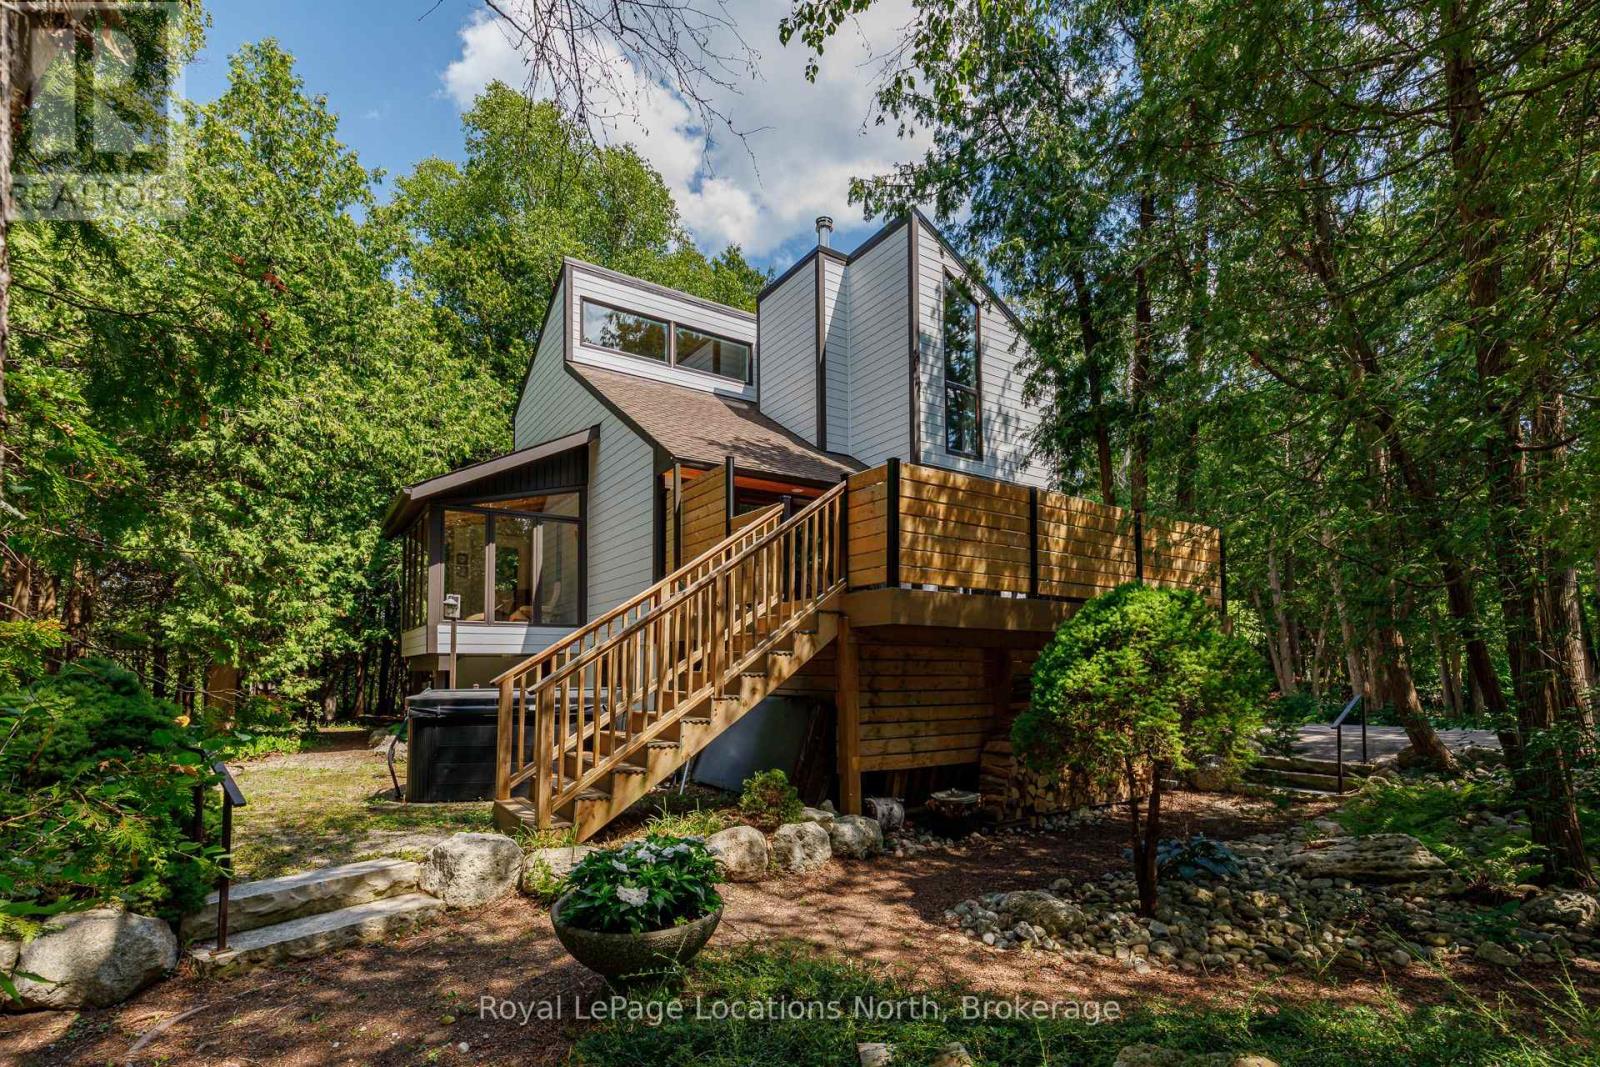
157 Woodland Park Road
Blue Mountains, Ontario
We re-imagined a classic 1980s Viceroy chalet into this modern Blue Mountains retreat -rebuilt from the studs up and wrapped in white Cape Cod wood siding, with 22 newer triple glass windows (2019) framing our own private forest. Now it could be yours.The transformation continues inside with five bedrooms, two full bathrooms, a convenient powder room, and a spa like standalone tub in the primary bedroom. At the heart of the home, a newer (2021) see through wood burning fireplace glows between the living and dining rooms, bringing the entire main floor together in one inviting, open space.The craftsmanship runs deep behind the walls as well: new spray foam cathedral ceiling insulation finished in fresh cedar boards, a complete exterior rebuild with new fiberglass insulation, plywood sheathing, water barrier and Euro Cape Cod siding, and new under floor plywood and flooring throughout (2023). Outside, a (2022) Timber Tech composite deck extends the living space into the forest, built for year round enjoyment.The wide 109 foot lot gave us room to shape the outdoors into something special - a forest edge fire pit gathering area and a gentle path that leads to our community's private, gated 400x100ft sandy beach on Georgian Bay. And right in front of the house, the Georgian Trail runs past your doorstep, connecting you to miles of cycling, running, and four season adventure. Practical comforts were just as important to us: asphalt parking for eight cars, professionally designed landscaping that blends seamlessly into the forest, and a (2020) hot tub tucked in to its own private corner of the property. Every outdoor space was shaped to make life here effortless - whether you're hosting, unwinding, or heading down to the beach. (id:63476)
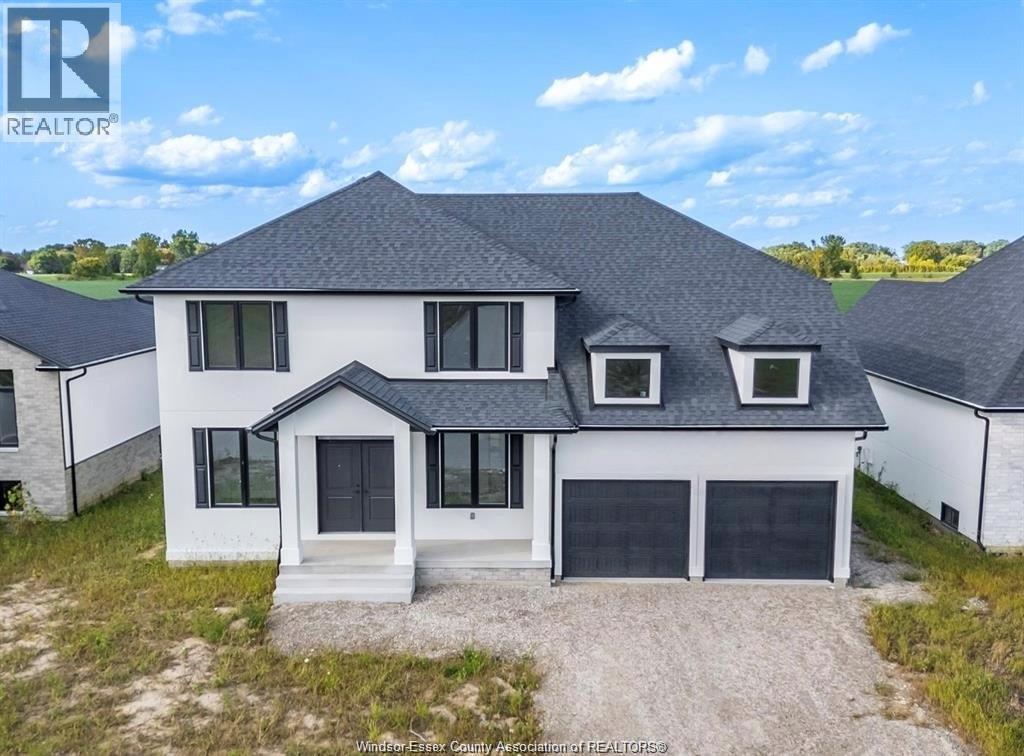
Lot 13 Summit
Lakeshore, Ontario
To be built....Government incentive: HST rebate is included in the price to eligible buyers. Welcome to the Austin model by Maple Leaf Homes — a spacious and elegant 2-storey new build in Lakeshore’s prestigious Oakwood Estates. Offering approx. 2,500 sq ft, this home features 4 generously sized bedrooms, 3.5 bathrooms, and an intelligently designed layout perfect for modern family living. The main floor showcases an expansive open-concept kitchen, complete with walk-in pantry and a butler’s pantry—ideal for prep space and storage. The kitchen flows seamlessly into the dining area and family room, filled with natural light and finished with high-quality materials. A convenient powder room and access to the attached double garage add function to style. Upstairs, retreat to the spacious primary suite with walk-in closet and spa-like ensuite. Three additional bedrooms (include one with private ensuite bath) and additional bathroom—perfect for growing families or guests. Located just minutes from Lakeshore Discovery School, Lakeshore Recreation Complex, trails, splash pads, Belle River Marina, shops, dining, and quick highway access (401 & EC Row). Built with Maple Leaf’s signature craftsmanship and customization options—this is a perfect blend of style, space, and location (id:63476)
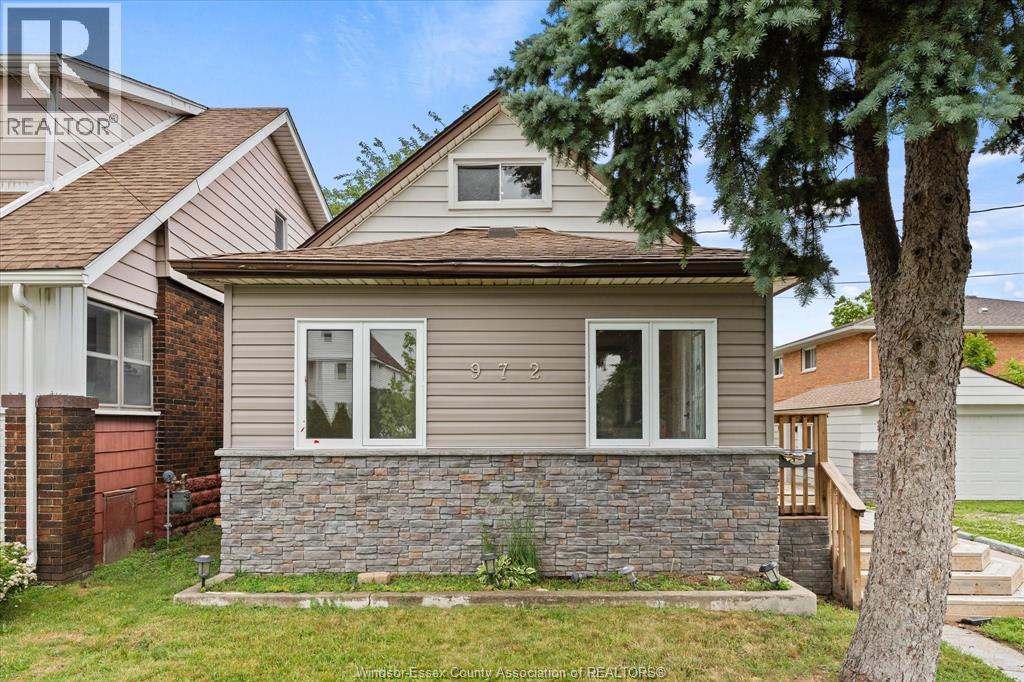
972 Wellington Avenue
Windsor, Ontario
972 Wellington presents a fully renovated, turnkey duplex offering a great opportunity for investors. The property is fully leased, with one tenant currently renting both units at market rent, providing immediate rental income. Extensive renovations throughout make this a low-maintenance addition to any investment portfolio. A detached garage offers additional income-generating potential and added value. Conveniently located close to shopping, public transit, schools, and everyday amenities. Don’t miss your opportunity to add this income-producing property to your portfolio! (id:63476)
306 5110 Cordova Bay Rd
Saanich, British Columbia
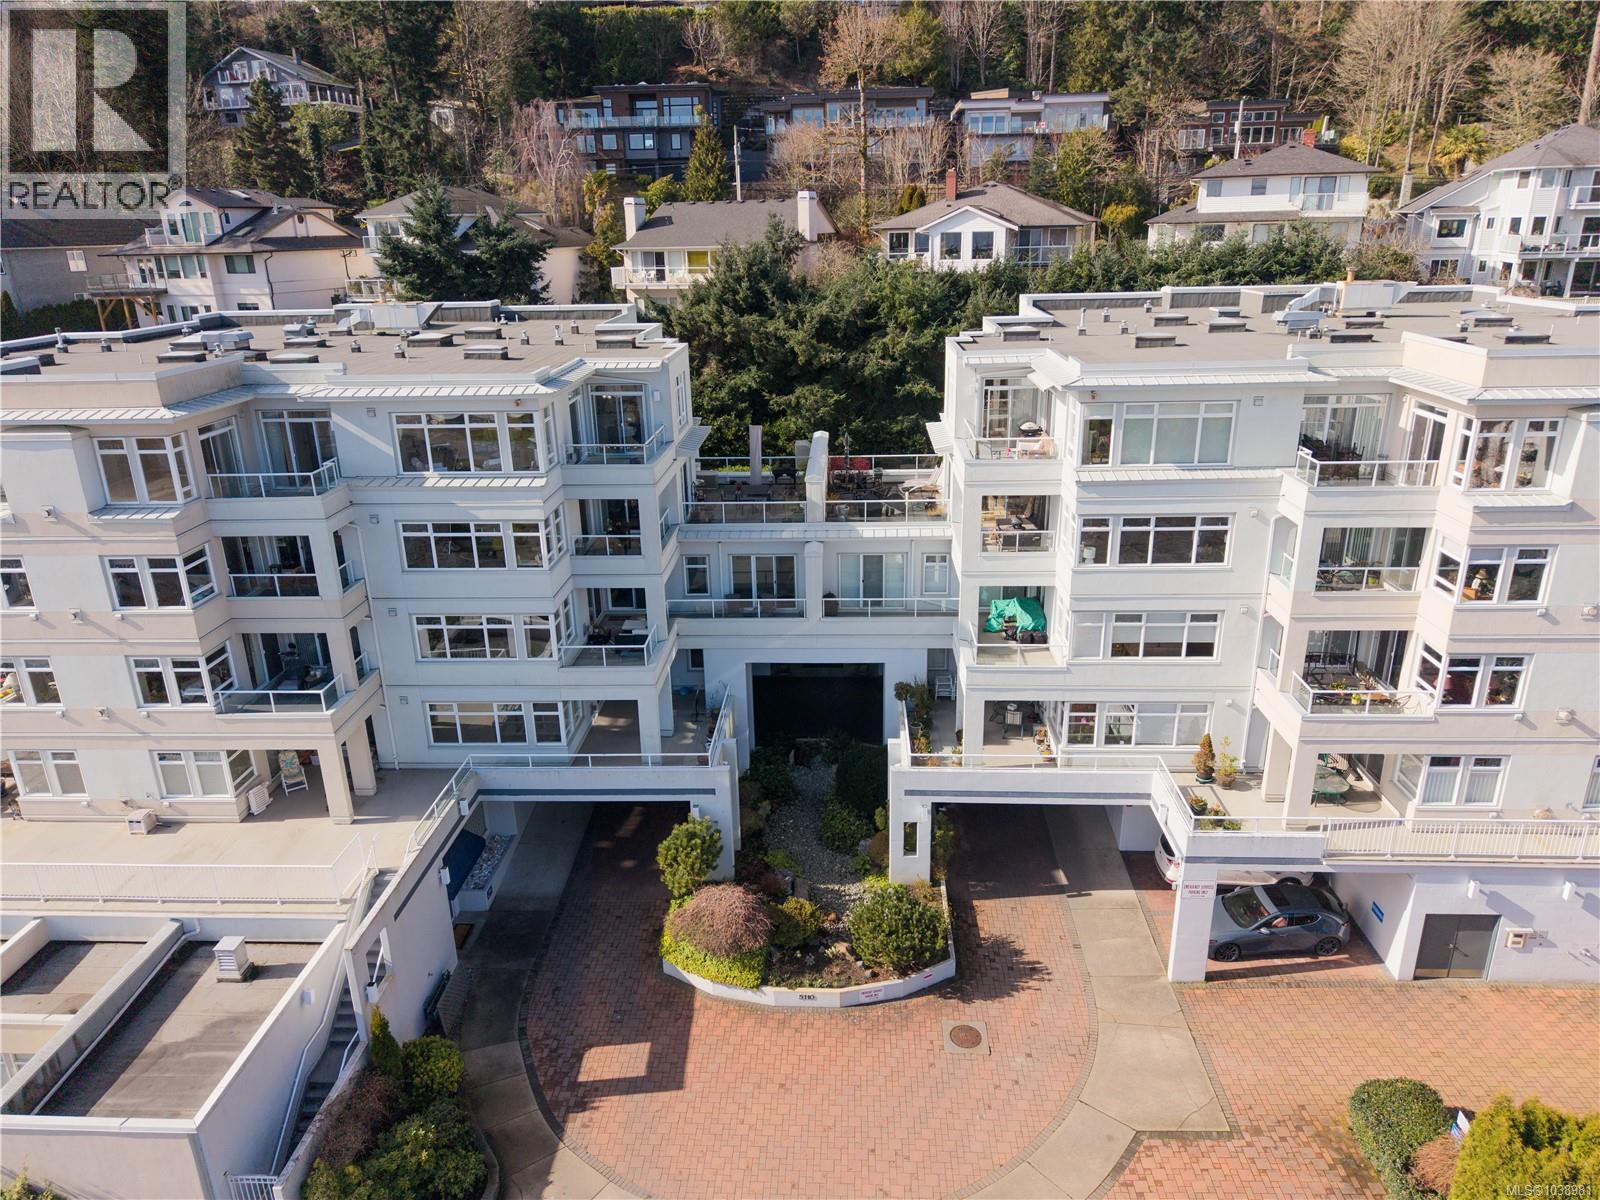
Welcome to Suite 306 at Cordova Bay Beach Estates, a rare opportunity to own an exceptionally spacious 2,300 sq. ft. condominium with water views in the heart of Cordova Bay. Offering the comfort and scale of a house with the ease of condominium living, this residence features a bright and well-designed layout ideal for both everyday living and entertaining. The expansive living room is filled with natural light and centred around a gas fireplace, creating a warm and inviting gathering space. An oversized dining area provides the perfect setting for hosting family and friends, while the kitchen offers ample cabinetry, generous counter space, and a walk-in pantry, flowing seamlessly into the adjoining family room. This thoughtfully designed home features two large primary bedrooms, each complete with full ensuites and walk-in closets, providing exceptional comfort and privacy. A spacious den or home office with built-in cabinetry and desk offers flexibility for remote work, hobbies, or additional guest space. Enjoy the outdoors with over 300 sq. ft. of balcony space, including partially covered for year-round use, perfect for relaxing or taking in the surrounding views and coastal atmosphere. Cordova Bay Beach Estates is a well-managed and professionally run strata where pride of ownership is evident throughout the beautifully maintained grounds, featuring mature landscaping, tranquil ponds, fountains, and a welcoming waterfall entrance. Residents enjoy outstanding amenities including an indoor swimming pool, clubhouse, two guest suites, secure underground parking (this unit's space has dedicated EV charger), additional storage, and a pet-friendly environment. Located in the sought-after Cordova Bay seaside community, this home is just moments from sandy beaches, scenic parks, world-class golf courses, and the shops and cafés of Mattick’s Farm, offering an exceptional lifestyle in one of Victoria’s most desirable neighbourhoods. (id:63476)
1974 Ethan Court
Windsor, Ontario
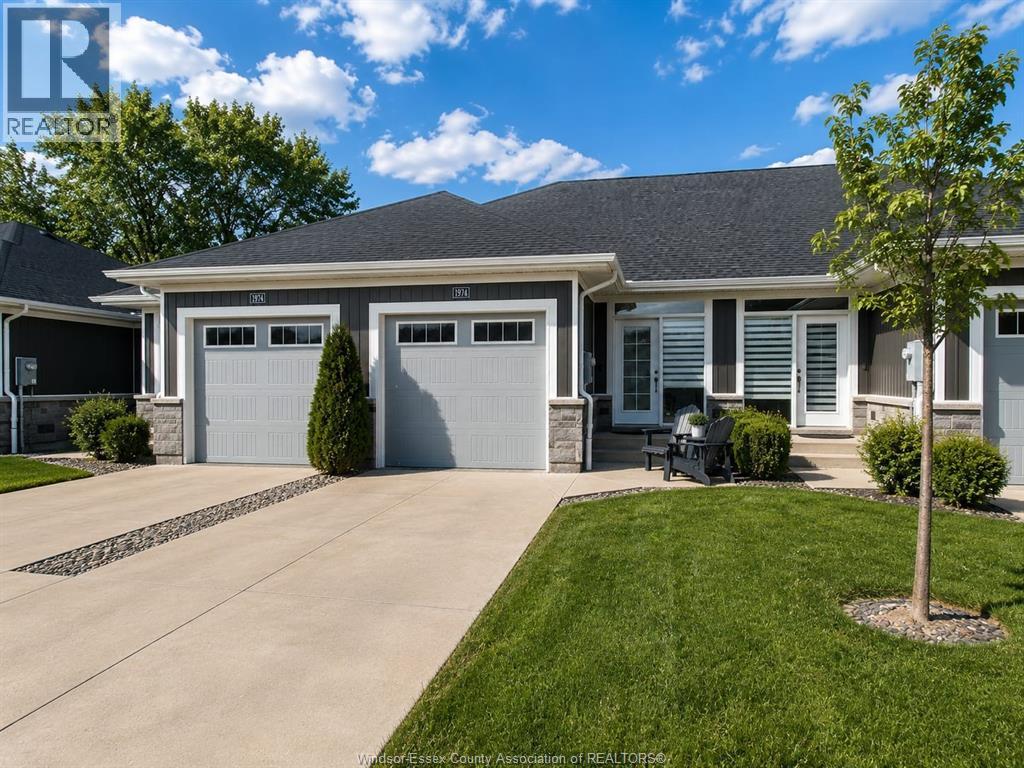
WELCOME TO 1974 ETHAN COURT IN A HIGHLY DESIRED NEIGHBORHOOD,2020 BUILT LOOKS NEW BEAUTIFUL 2 BED 2 BATH TOWNHOUSE STILL UNDER BUILDER WARRANTY. WALK INTO LUXURY WITH THIS CUSTOM DESIGN TOWNHOUSE FEATURING TOP QUALITY UPGRADED MATERIALS. BEAUTIFUL OPEN CONCEPT DESIGN FEATURING LIVING ROOM WITH 9FT CEILINGS, ENGINEERED HARDWOOD THROUGHOUT AND CARPETED BEDOOMS. KITCHEN WITH GRANITE COUNTER TOPS AND ALL WOOD CABINETRY. MASTER ENSUITE AND MAIN BATHROOM FULL TILED TO CEILING. MAIN LEVEL WASHER AND DRYER. LOWER LEVEL UNFINISHED FOR YOUR CHOICE TO ADD A NICE LIVING SPACE WITH BATH CONNEC. AND HUGE STORAGE AREAS. LOCATED ON A QUIET CUL DE SAC IN THE HEART OF THE CITY, PRIME LOCATION CLOSE TO ALL AMENITIES. ASSOCIATION FEES ONLY $75.00 A MONTH FOR SNOW REMOVAL, LAWN CUTTING AND ROOF REPLACEMENT. THIS BEAUTY IS TRULY A MUST SEE FOR SENIORS, YOUNG FAMILIES OR INVESTORS LOOKING FOR A LUXURY RENTAL PROPERTY. (id:63476)
372 Black Lake Road
Glenville, Nova Scotia
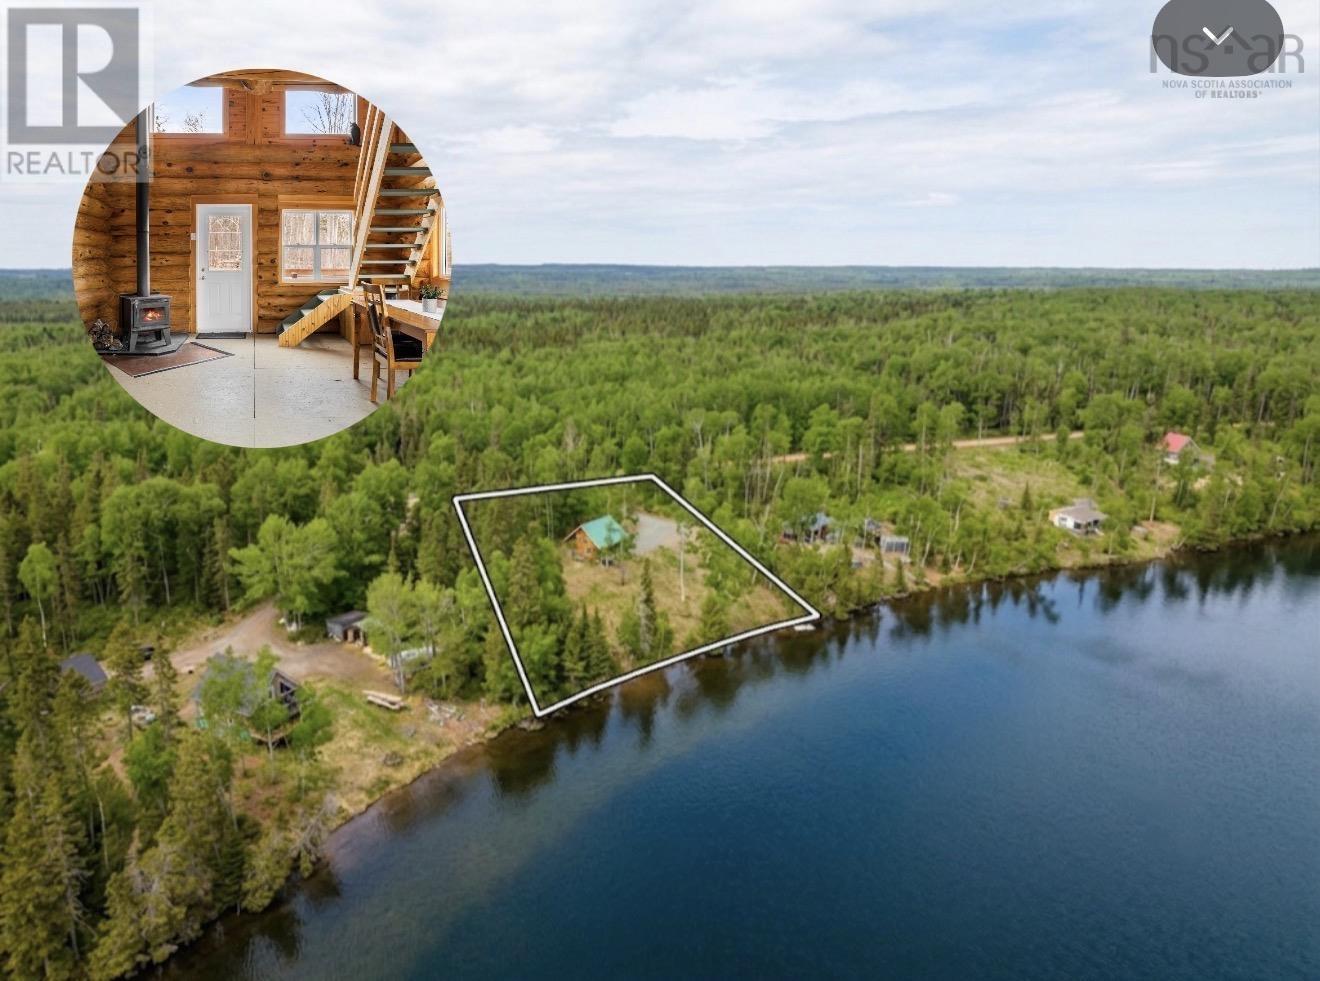
Escape to Black Lake: The Ultimate Off-Grid Sanctuary. Trade the noise of the city for the crackle of a wood stove and the call of the loons. Nestled just 90 minutes from Halifax, this stunning log cabin on Black Lake offers the perfect "reset and recharge" lifestyle without sacrificing year-round accessibility. Whether youre seeking a weekend getaway or a sustainable full-time retreat, this property balances rugged wilderness and comfort. Sitting on 1.4 acres and 220 feet of waterfront. Black Lake is your backyard playground. Known for being stocked with fish, its a dream for anglers and nature lovers alike. Spend summer afternoons boating, swimming, or hosting open-air campfires under a canopy of stars. Winter Nights: Retreat indoors to the cozy warmth of the wood stove, watching the snow fall over the frozen lake. Best of both worldsyou are immersed in nature, yet only five minutes from the local golf club. This log cabin includes a Robust Off-Grid Solar Power System, designed for expansion. This is more than just a cabin; its an invitation to disconnect from the grind and reconnect with what matters. With year-round road access, you can enjoy the vibrant autumn colors and the serenity of a lakeside winter just as easily as the summer heat. (id:63476)
152 Cree Road
Fort Mcmurray, Alberta
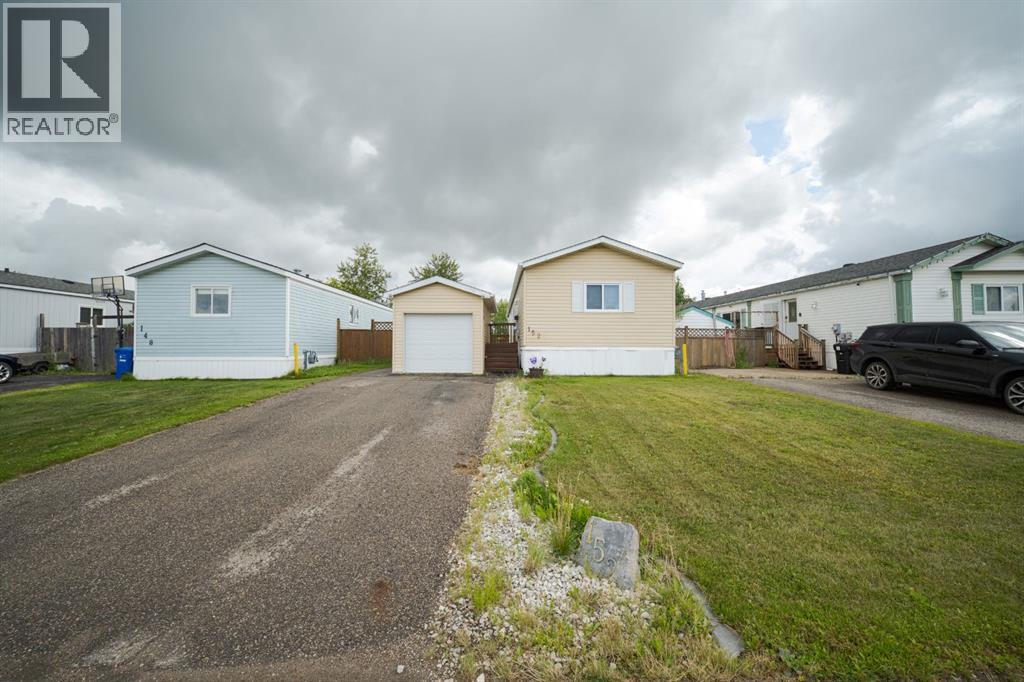
152 Cree Road offers a great opportunity to get into the market with the space and potential to make it your own. This 3-bedroom, 2-bathroom home sits on a 4,406 sq. ft. fully fenced lot with no rear neighbours and features a single detached garage, as well as a storage shed with electricity for the extras. If you’re looking for affordable living with plenty of potential, this one is worth a look. Get in touch for more details or to schedule a showing! (id:63476)
10 New Haven Lane
Stephenville, Newfoundland & Labrador
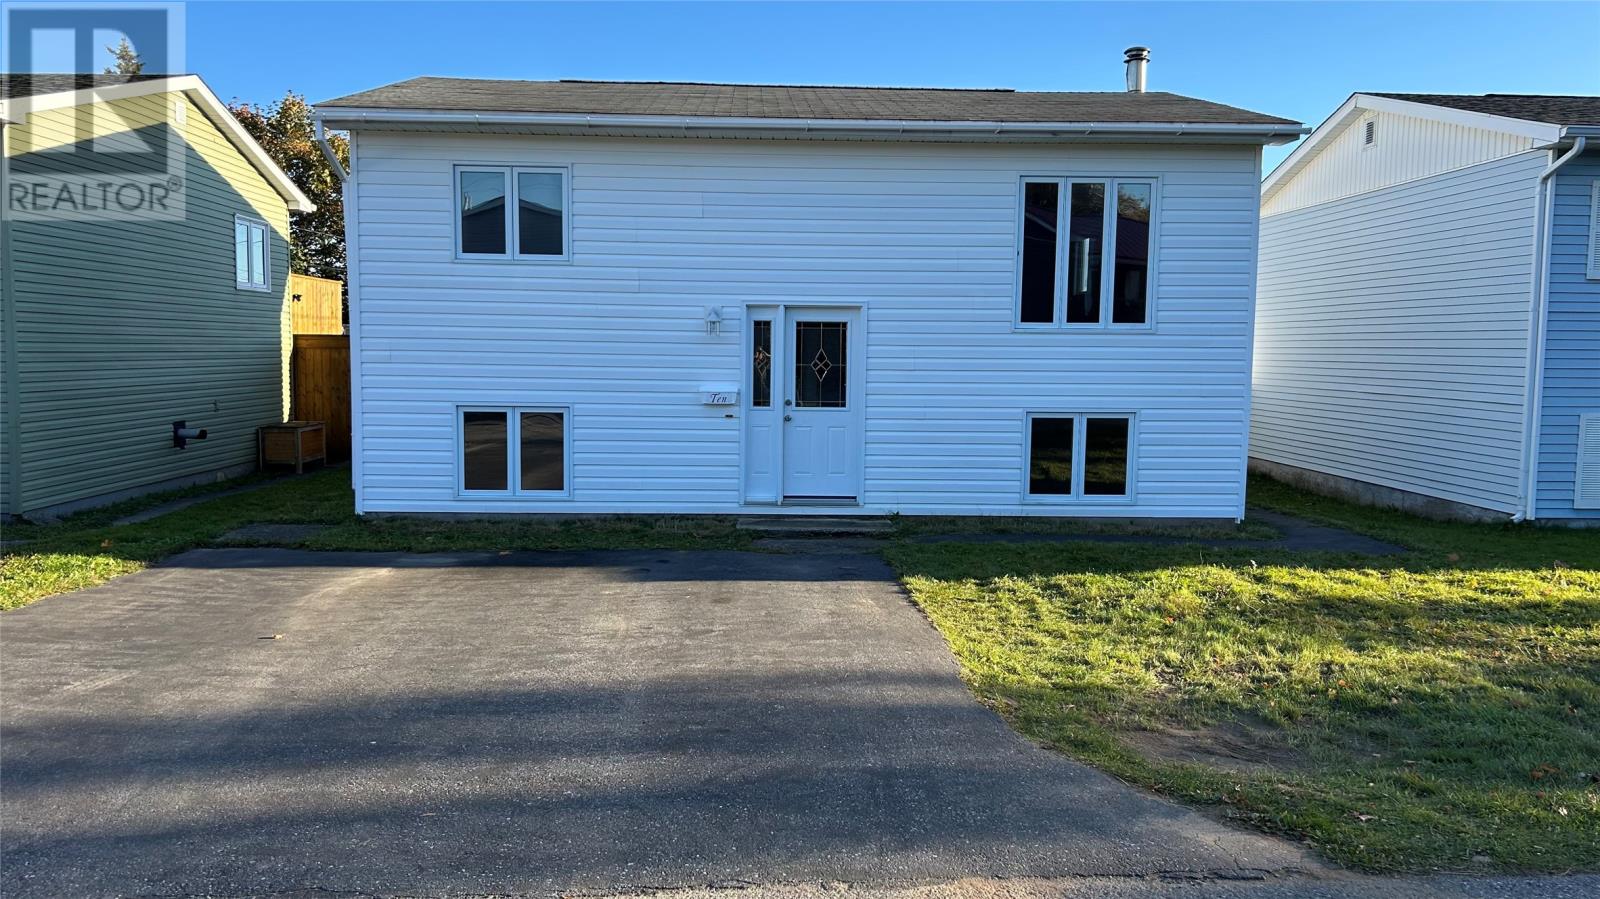
Welcome to this beautifully updated split-entry 3-bedroom home, perfectly located just minutes from downtown. The main level features a bright and spacious living area accented with elegant crown moldings and modern finishes throughout. The kitchen boasts new countertops, a stylish new sink, and updated flooring that flows seamlessly into the dining and living spaces. The master bedroom offers the convenience of a private ensuite, while both bathrooms have been fully renovated with fresh, contemporary design. Additional upgrades include a new oil tank for peace of mind. With its prime location and thoughtful updates, this move-in-ready home combines comfort, style, and convenience. It also comes with a 10 x 16 shed for storage and a fully fenced backyard. Call to book your viewing today. (id:63476)
8 Broad Cove Road
Avondale, Newfoundland & Labrador
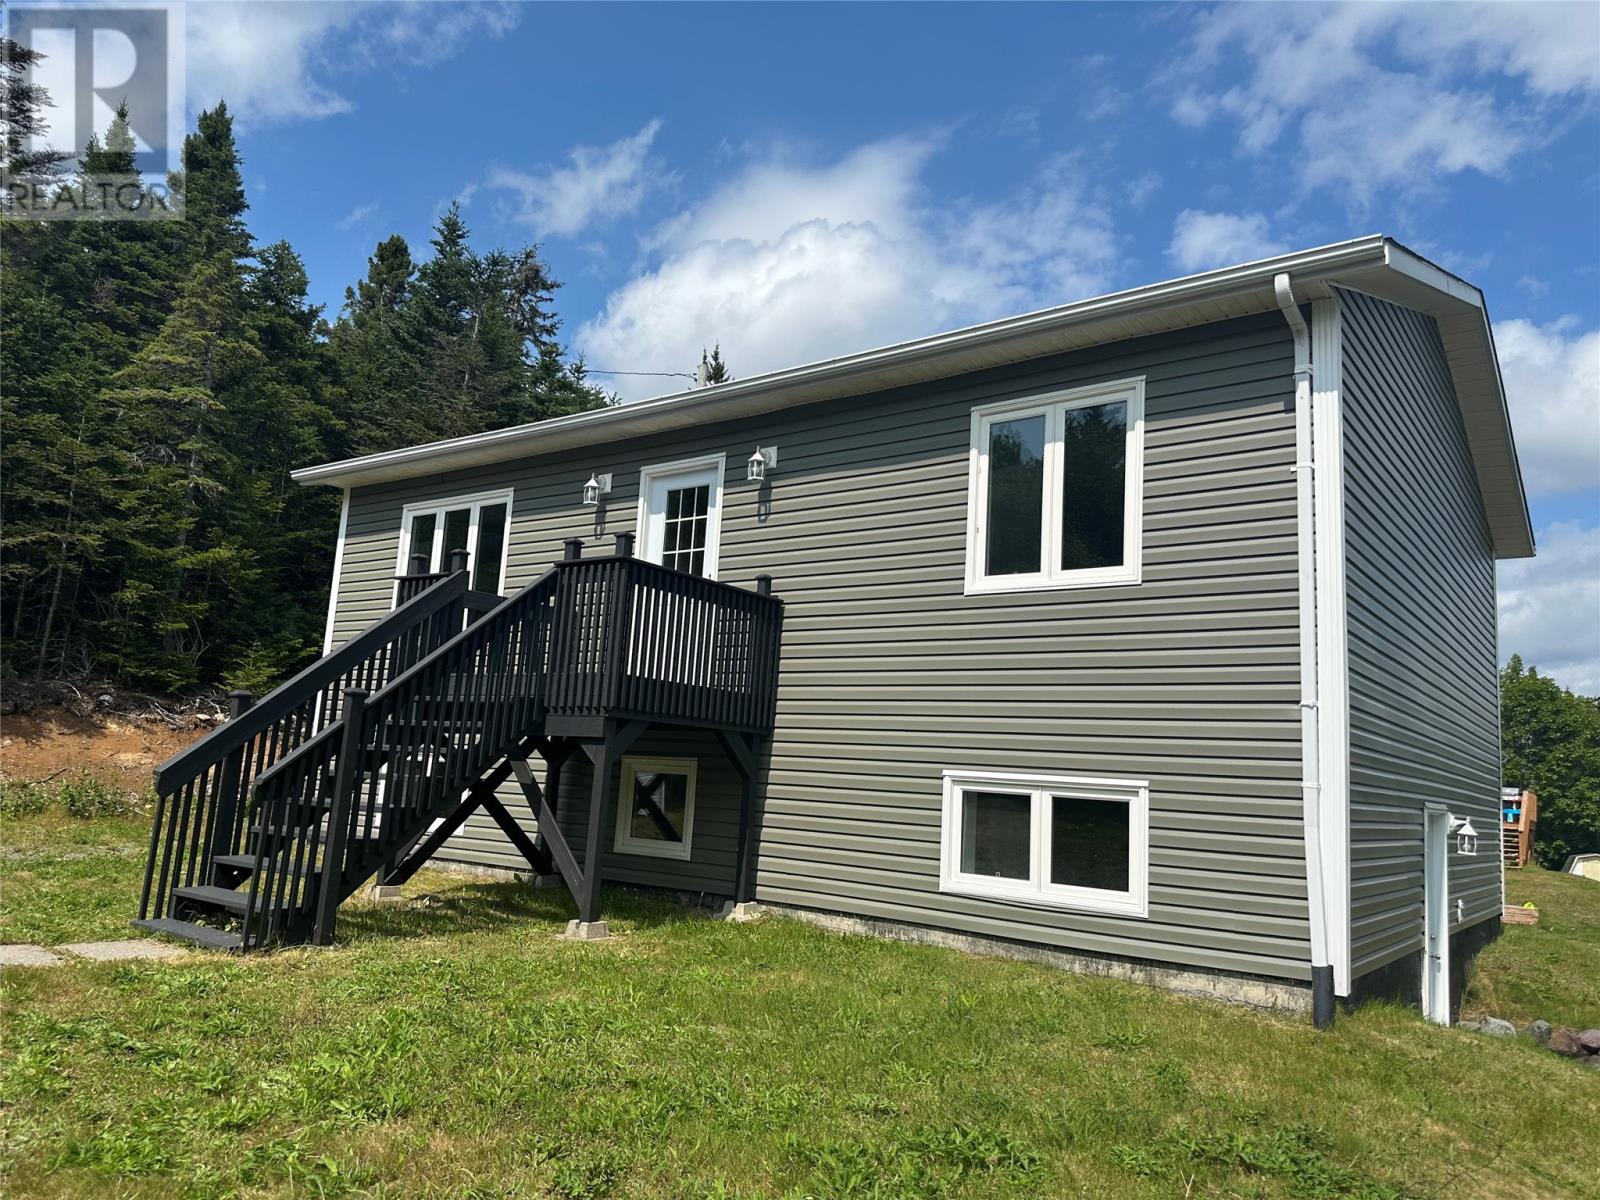
BROAD COVE ROAD, AVONDALE NL Welcome to the Town of Avondale where things are happening with the all new Avondale Marina, Roadside vending, Rv Park and the outstanding Avondale Speedway!! The famous community landmark, Roncalli High School, Doctor's office with pharmacy, a coffee shop, a super well kept community ball field with night lights, one of the best sea trout rivers anywhere, grocery and liquor store and so much more. This iconic community is so full of rich culture and history from days gone by with many, as the old folks say, the liveries of this community built the skies of New York, while providing for their families from far away. And so we meet 8 Broad Cove Road and a 1994 sqft bungalow with 2, 2-bed apartments. This pristine complex is ready to rent...or Live here and the other to pay most of the mortgage. This property is registered as a 2 - 2 bedroom apartment with separate meters and own entrances. There is such a huge demand in this area for rental units and this is a great investment property. Both units have been refurbished and are ready for renting. There has been a great refurbishment of this property and it shows. Everything is in it's place this place is ready now for new owners. That first time homebuyer...what a great way to start your real estate journey. Looking to downsize with potential income...8 Broad Cove Road is it!! There has been new septic tank, 2020, pumped 2025, new shingles 2025, new siding, windows and doors 2025. As part of the complex there is a pump house and a distribution of water supply to 3 properties, a shared driveway with contracts in place. This property is 18,743.19 sqft with lots of privacy and lots of room to put in a garage, vegetable gardens, gazebo and make this place feel like home! Looking to become a real estate landlord? This is it, this place is ready to rent!. Come walk this place. Imagine what this place could be. You decide if this is where you want to be. Don't Delay, Call Today! (id:63476)
10408 Marina Vista Dr
Port Alberni, British Columbia
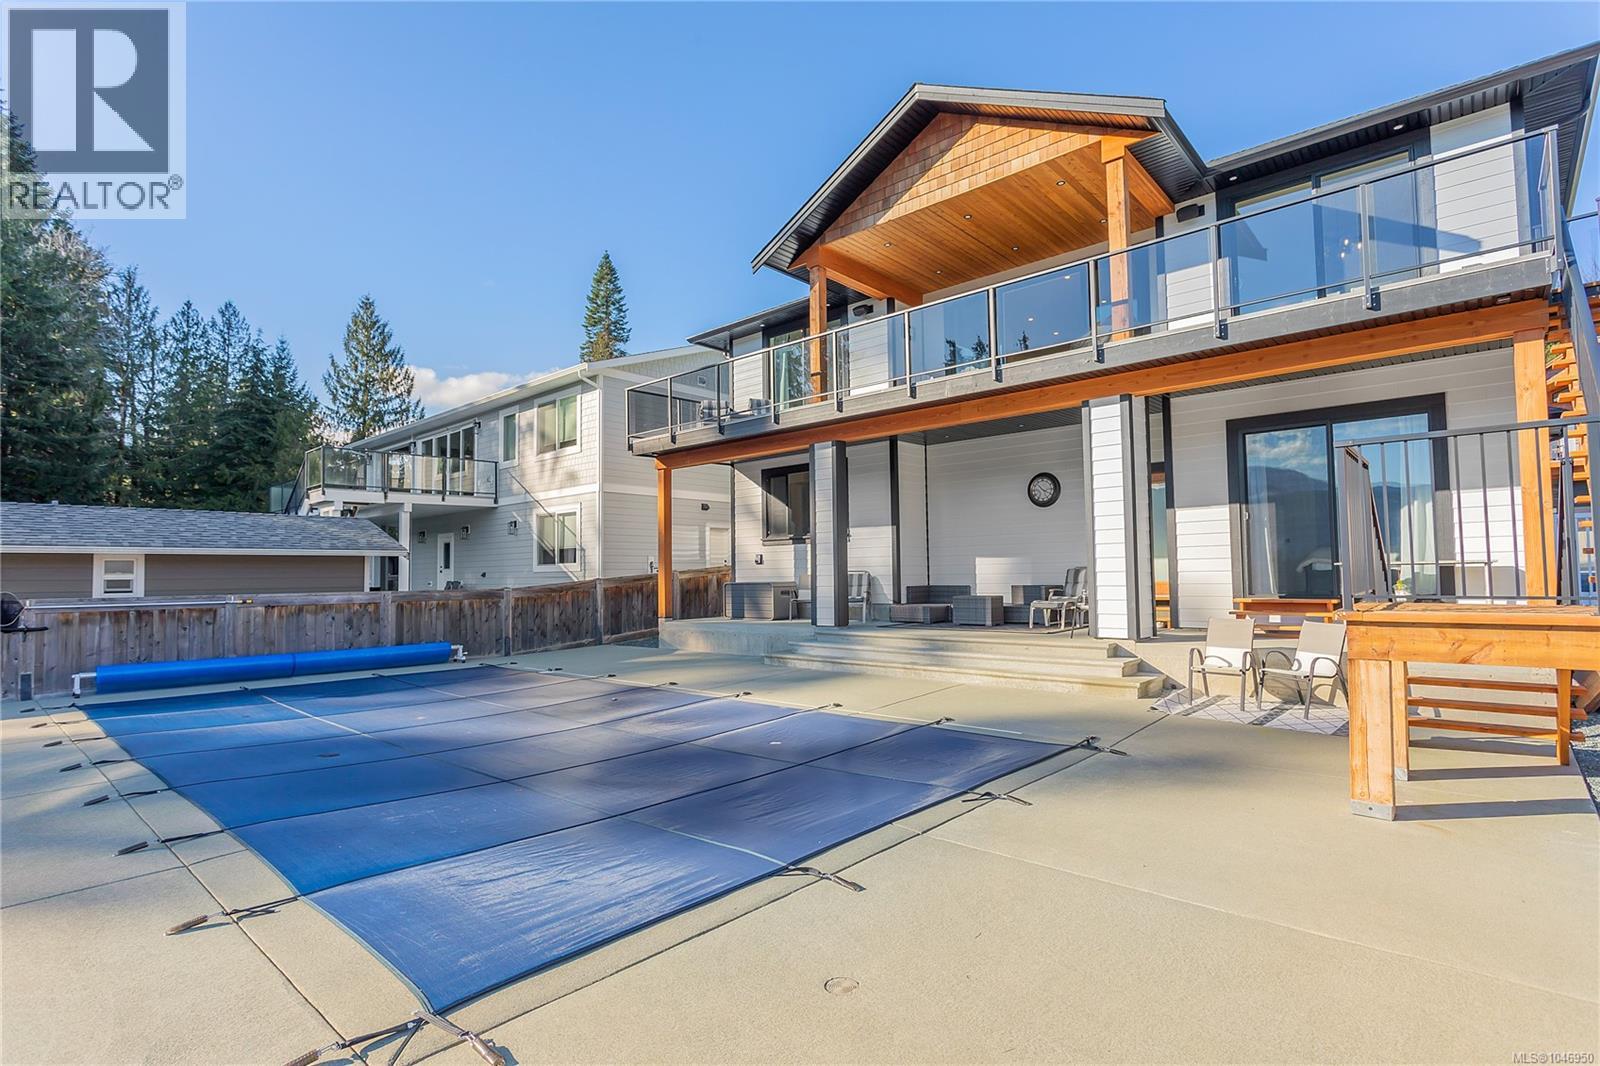
Experience modern lake living in the sought-after Sproat Lake community, complete with your own boat slip! This custom built home offers exceptional quality and an impressive blend of style, comfort and functionality. The main level features 2 bedrooms and 2 bathrooms, including a luxurious Master bedroom with a 5-piece ensuite and walk-in closet. The stunning high-end modern kitchen is designed for entertaining and everyday living. Finishing off the main level is a spacious laundry room. The basement features 9'8 ceilings a guest room and a third bathroom. Enjoy incredible indoor-outdoor living with over 1,000 sq. ft. of patio and covered deck space overlooking the lake and private inground pool. A massive 924 sq. ft. over-height garage provides exceptional space for boats, vehicles and recreational toys, with additional generous storage in the basement. Features include a heat pump, propane fireplace and beautiful lake views. A rare opportunity to enjoy the ultimate Lake lifestyle. (id:63476)
41 Lancaster Tc NW
Edmonton, Alberta
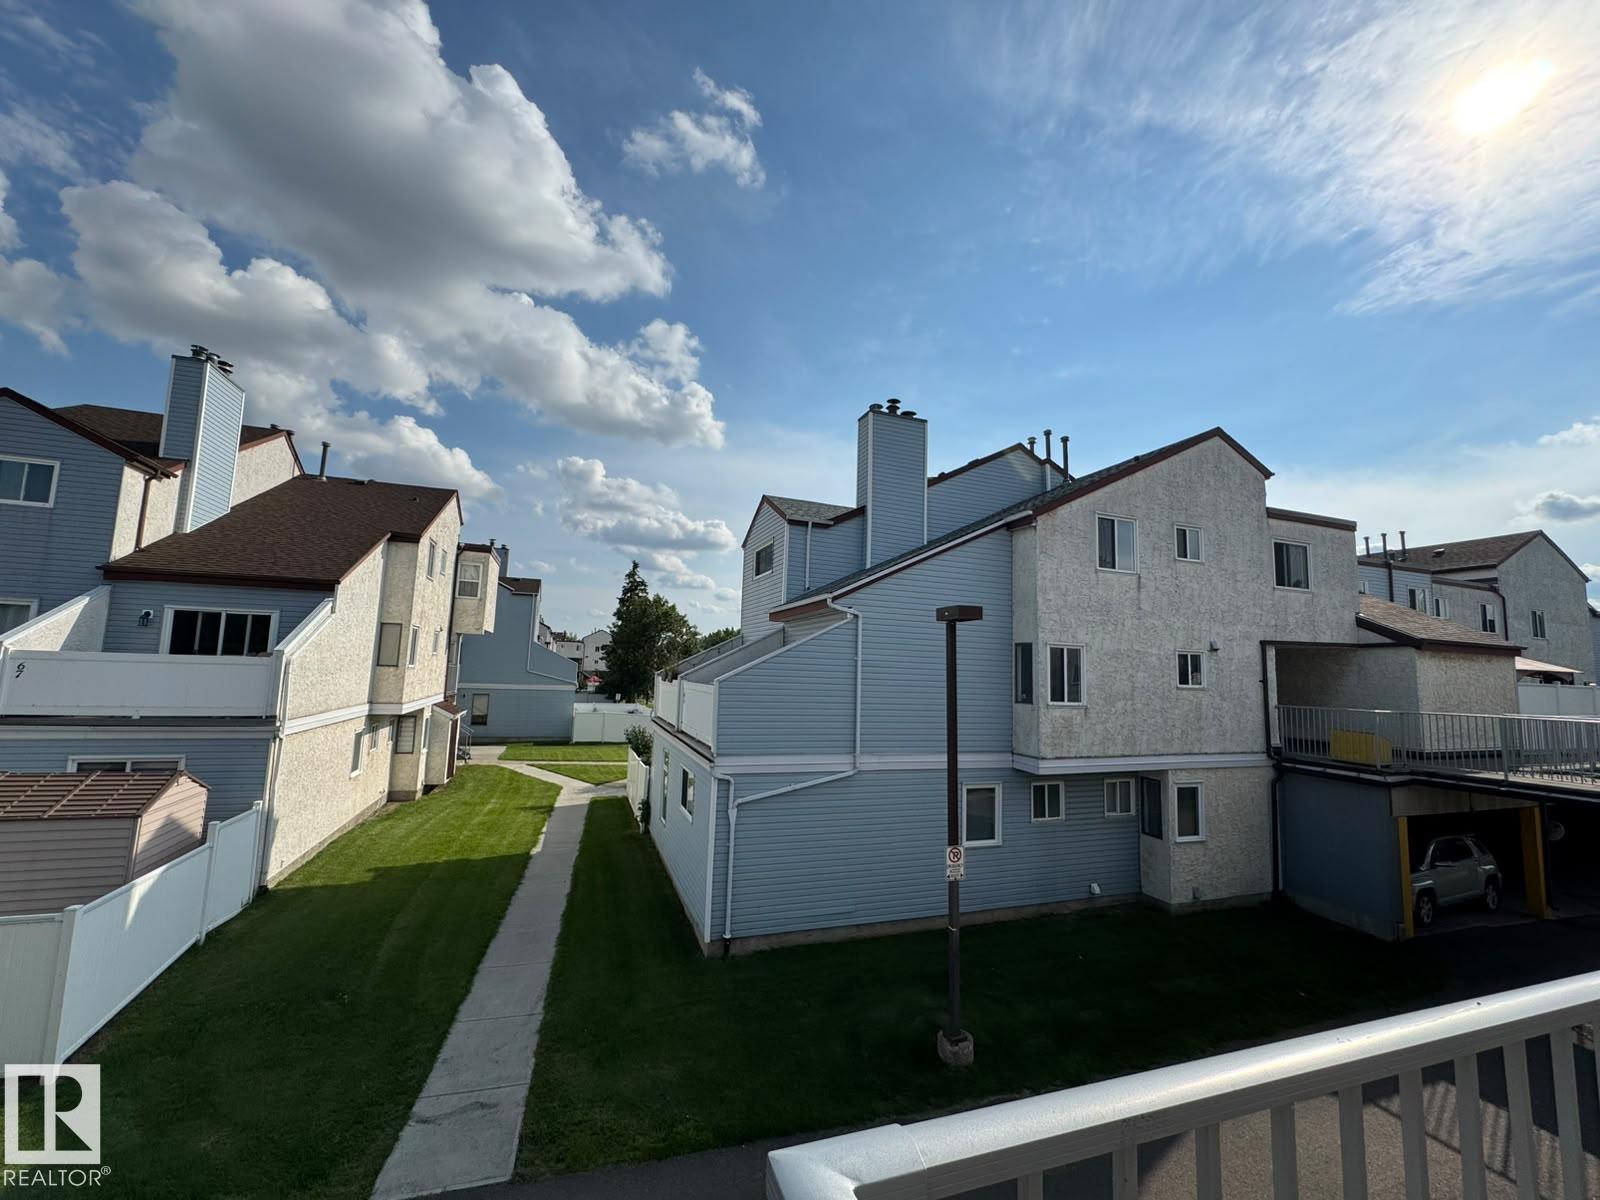
Welcome to 41 Lancaster Terrace—a fully renovated, move-in-ready 2 story home in Dunluce, just steps from Castle Downs Park. This beautifully updated 2-bedroom, 1-bathroom unit features a brand-new kitchen with new cabinets, countertops, and brand-new appliances, along with new flooring, modern fixtures, and fresh finishes throughout. Upstairs, you’ll find two comfortable bedrooms, in-suite laundry, additional storage, and a completely renovated bathroom with a clean, modern look. The bright main living area opens onto a private patio, creating a great space to relax or entertain. This unit also enjoys one of the best locations in the complex—directly above its covered parking stall, close to visitor parking, and overlooking Castle Downs Park. The YMCA, schools, transit, shopping, playgrounds, spray park, and ball diamonds are all nearby. Pet friendly and ready for its next owner—an excellent option for first-time buyers, couples, small families, or anyone looking for a stylish, low-condo fee home (id:63476)