
152 Cree Road Fort Mcmurray, Alberta T9K 1X7

$200,000
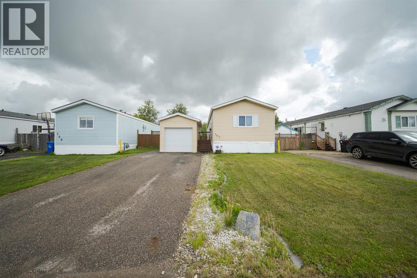
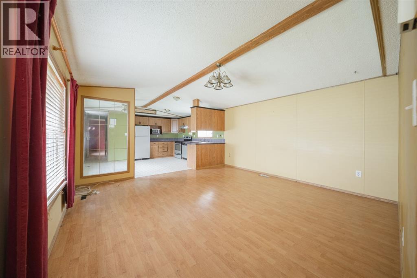
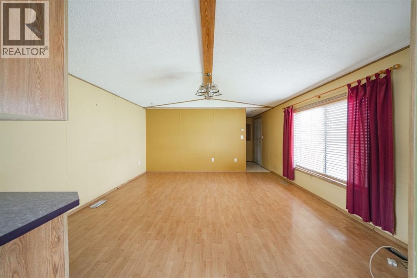
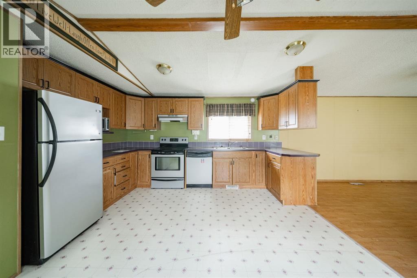
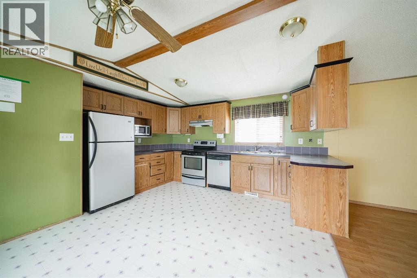
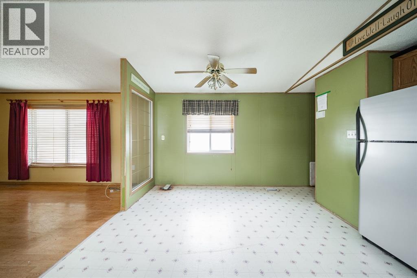
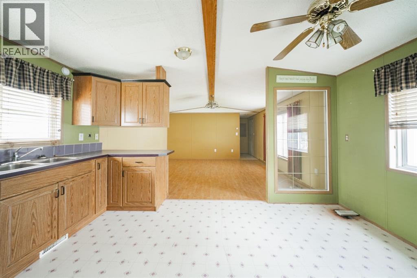
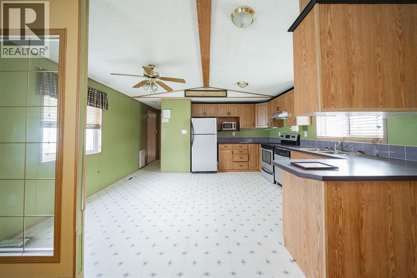
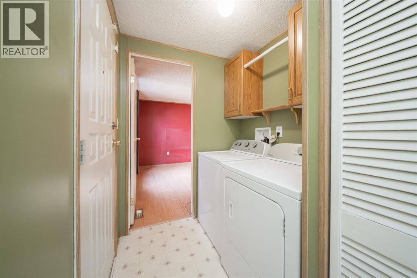
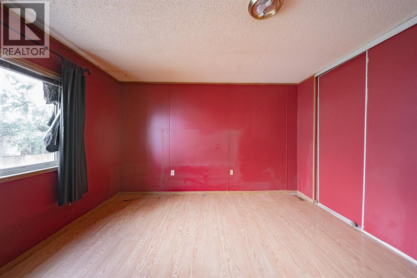
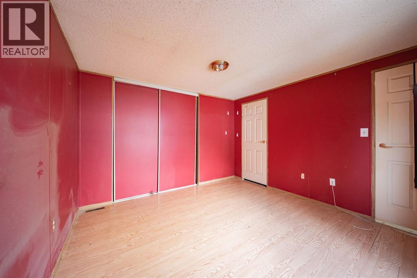
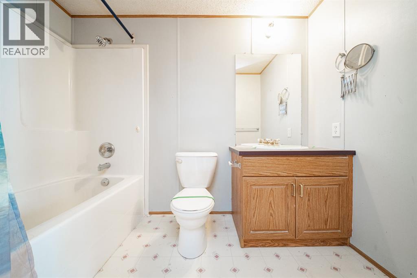
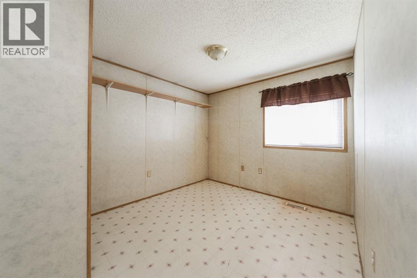
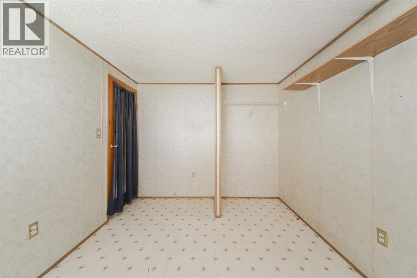
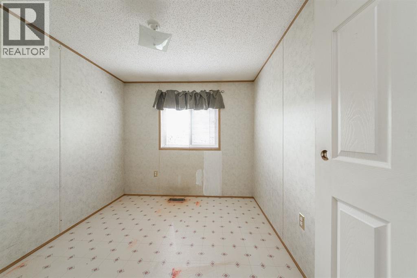
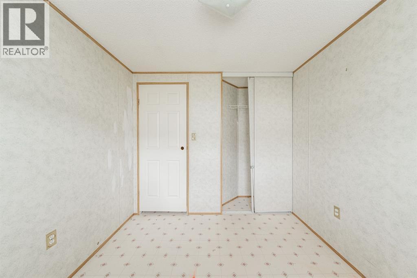
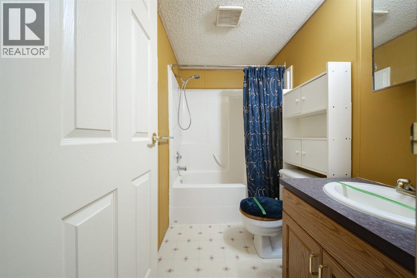
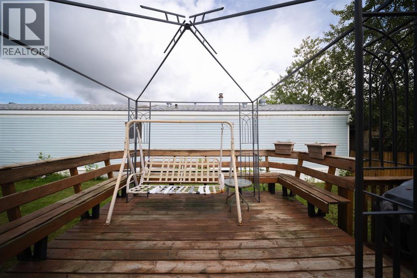
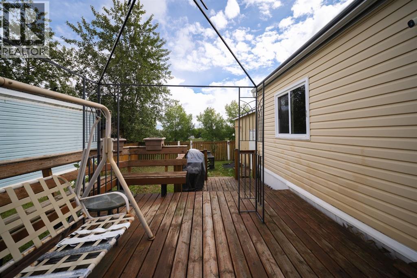
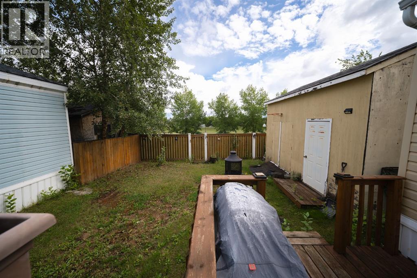
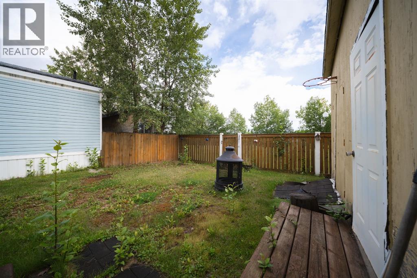
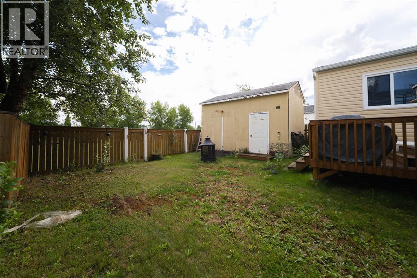
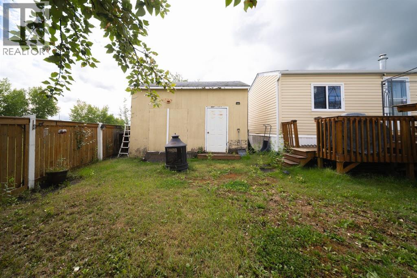
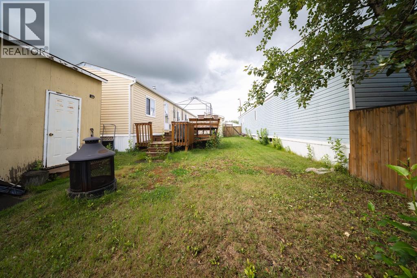
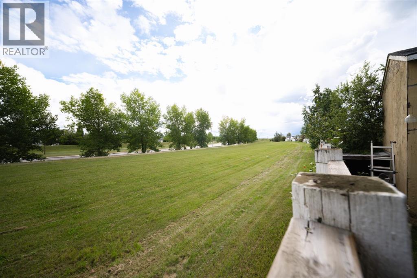
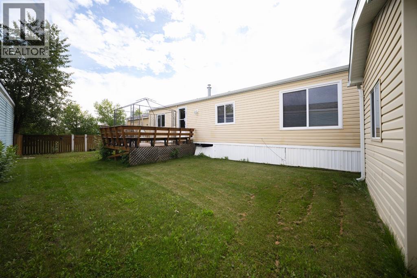
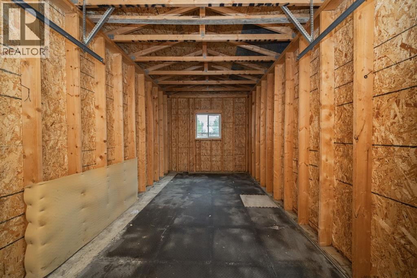
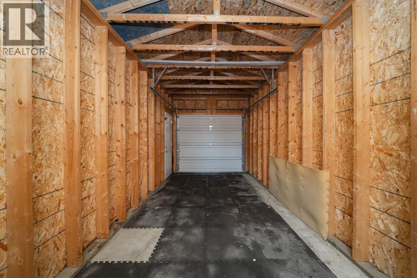
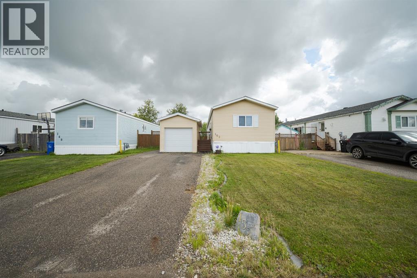
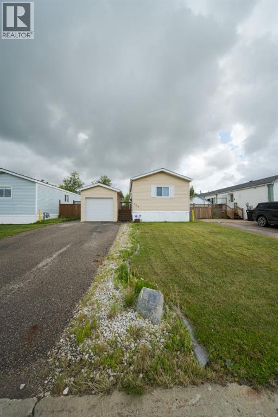
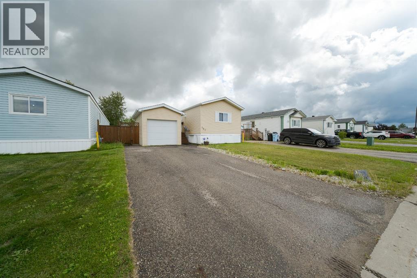
152 Cree Road offers a great opportunity to get into the market with the space and potential to make it your own. This 3-bedroom, 2-bathroom home sits on a 4,406 sq. ft. fully fenced lot with no rear neighbours and features a single detached garage, as well as a storage shed with electricity for the extras. If you’re looking for affordable living with plenty of potential, this one is worth a look. Get in touch for more details or to schedule a showing! (id:63476)
Property Details
| MLS® Number | A2337549 |
| Property Type | Single Family |
| Community Name | Timberlea |
| Amenities Near By | Schools, Shopping |
| Features | Pvc Window |
| Parking Space Total | 3 |
| Plan | 9723835 |
| Structure | Deck |
Building
| Bathroom Total | 2 |
| Bedrooms Above Ground | 3 |
| Bedrooms Total | 3 |
| Appliances | None |
| Architectural Style | Mobile Home |
| Basement Type | None |
| Constructed Date | 1998 |
| Construction Style Attachment | Detached |
| Cooling Type | None |
| Exterior Finish | Vinyl Siding |
| Flooring Type | Laminate, Linoleum |
| Foundation Type | Piled |
| Heating Type | Forced Air |
| Stories Total | 1 |
| Size Interior | 1,053 Sqft |
| Total Finished Area | 1052.88 Sqft |
| Type | Manufactured Home |
Parking
| Parking Pad | |
| Detached Garage | 1 |
Land
| Acreage | No |
| Fence Type | Fence |
| Land Amenities | Schools, Shopping |
| Size Frontage | 12.19 M |
| Size Irregular | 4406.00 |
| Size Total | 4406 Sqft|4,051 - 7,250 Sqft |
| Size Total Text | 4406 Sqft|4,051 - 7,250 Sqft |
| Zoning Description | Rmh |
Rooms
| Level | Type | Length | Width | Dimensions |
|---|---|---|---|---|
| Main Level | 4pc Bathroom | 5.00 Ft x 7.92 Ft | ||
| Main Level | 4pc Bathroom | 8.92 Ft x 5.00 Ft | ||
| Main Level | Bedroom | 9.25 Ft x 11.17 Ft | ||
| Main Level | Bedroom | 9.25 Ft x 8.42 Ft | ||
| Main Level | Dining Room | 5.75 Ft x 11.08 Ft | ||
| Main Level | Kitchen | 9.00 Ft x 13.25 Ft | ||
| Main Level | Laundry Room | 5.50 Ft x 7.50 Ft | ||
| Main Level | Living Room | 14.75 Ft x 14.83 Ft | ||
| Main Level | Primary Bedroom | 12.00 Ft x 11.33 Ft |
Contact Us
Contact us for more information

The trademarks REALTOR®, REALTORS®, and the REALTOR® logo are controlled by The Canadian Real Estate Association (CREA) and identify real estate professionals who are members of CREA. The trademarks MLS®, Multiple Listing Service® and the associated logos are owned by The Canadian Real Estate Association (CREA) and identify the quality of services provided by real estate professionals who are members of CREA. The trademark DDF® is owned by The Canadian Real Estate Association (CREA) and identifies CREA's Data Distribution Facility (DDF®)
August 14 2026 06:43:29
Fort McMurray REALTORS®
The Agency North Central Alberta