
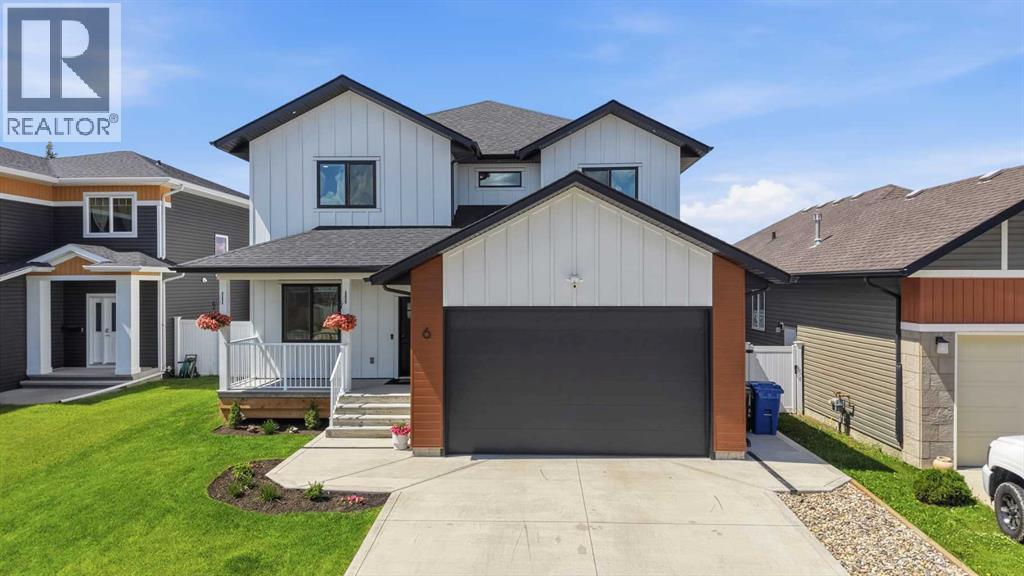
6 Mitchell Crescent
Blackfalds, Alberta
Now offering this executive two-storey home, designed by Herter Builders. It's an absolutely spectacular home, offering over 2700 square feet of unparalleled craftmanship, thoughtful design and unique modern features. Every detail has been carefully considered, creating a home that truly stands apart. Enter into the home and you'll love the modern European design, engineered hardwood floors, and clean lines. There is a main floor bedroom that would be perfect for a home office or spare bedroom. The main floor living space is open plan, with the living room/dining room/kitchen area open to the back yard views. The living room is warm and comfortable, with a gas fireplace on the feature wall with a wood mantle. The kitchen is a show stopper - with beautiful granite countertops, custom cabinetry, Delta faucets, and upscale appliances. You'll love the convenience of the adjoining Butler's pantry, with extra cabinet and counter space. There's a two piece powder room for convenience, plus a large mud room next to the garage man door. The upper level is perfect for large families. It offers four bedrooms including the owner's suite, an ensuite, and full bathroom. The hardwood continues upstairs, offering the same modern elegance. The master suite is very spacious and bright. It has a large walk-through closet and full five piece ensuite bathroom. The bathroom has a custom tiled curbless shower, beautiful soaking tub, and dual vanities with quartz countertops. The yard is fully fenced and landscaped. The covered deck is perfect for relaxing outside. This home has been built with all the bells and whistles, including - full spray foam insulation, custom blinds, irrigation system, engineered hardwood, triple pane windows, custom tile work, HRV system, garage heater, central air conditioning,, central vac, Hardie plank siding, and 35 yr architectural shingles. This is a must see property. Be prepared to fall in love. (id:63476)
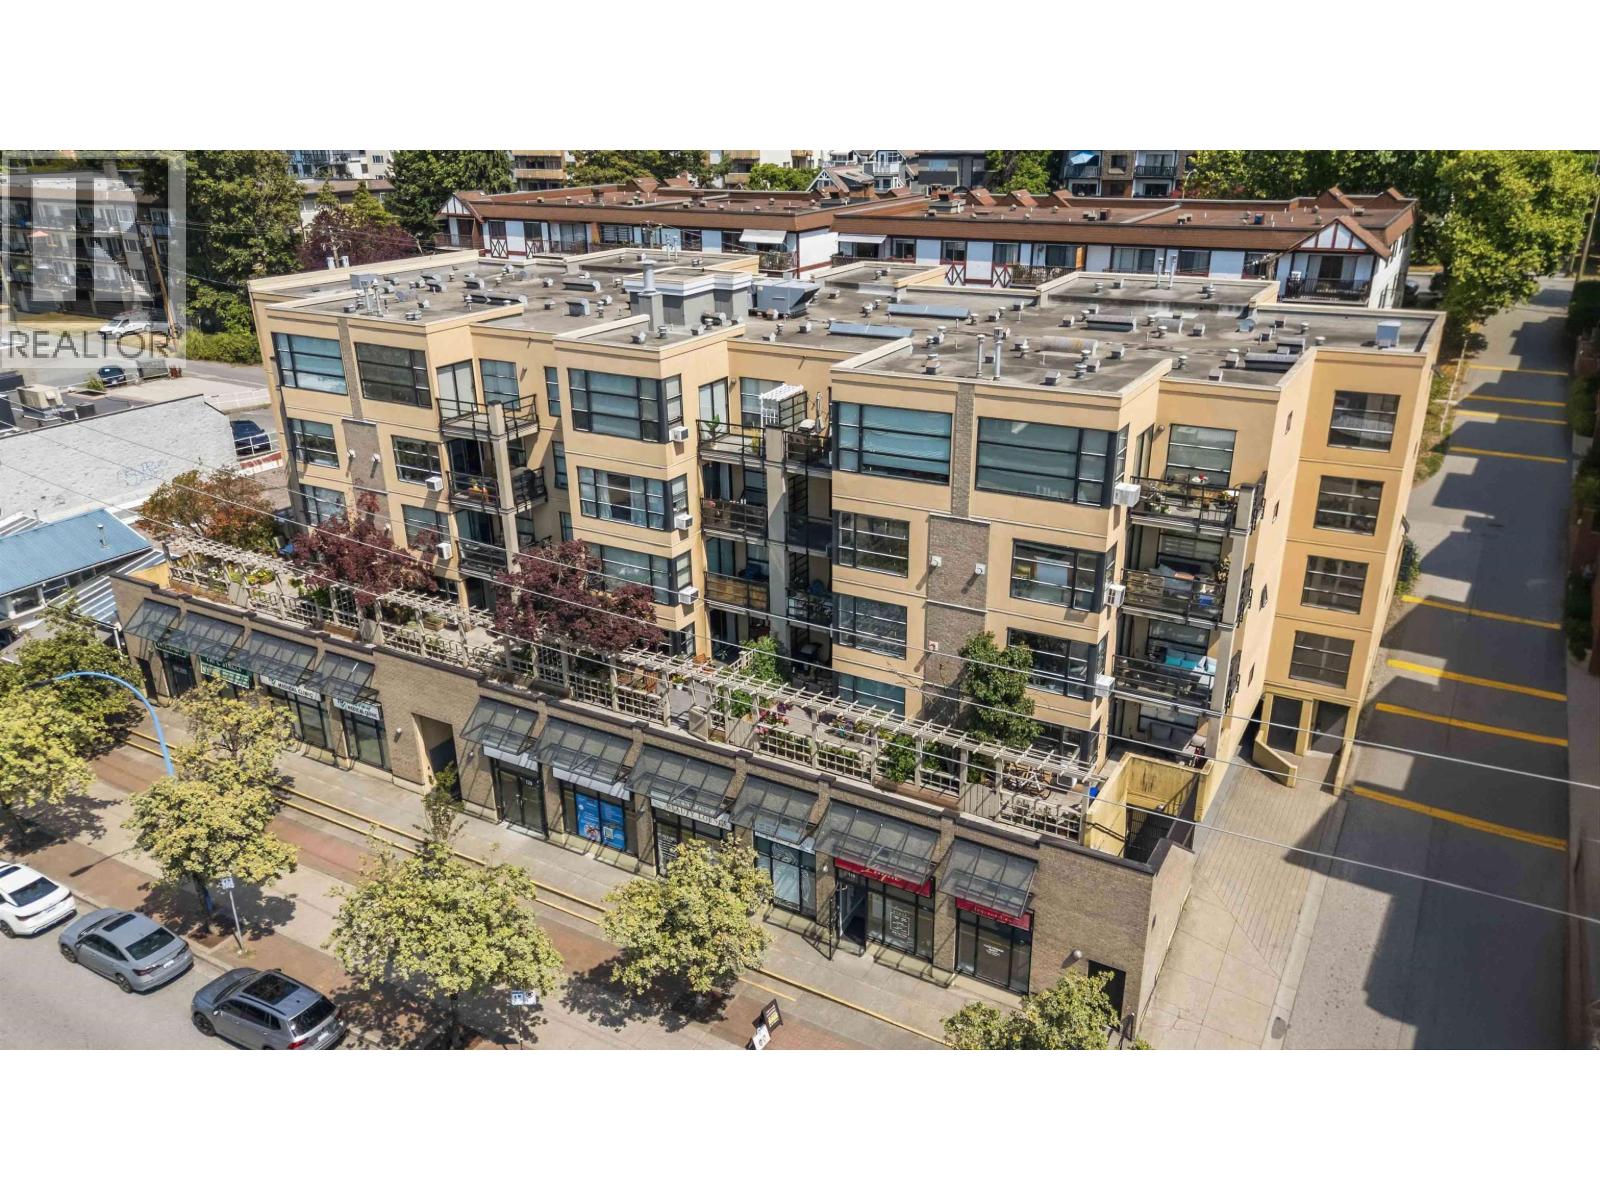
305 124 W 3rd Street
North Vancouver, British Columbia
The Vogue - Welcome to this beautifully renovated, rain-screened 1-bedroom + den home. Featuring a rare wide floor plan, this bright and inviting residence offers an open, functional layout that's perfect for everyday living and entertaining. Renovated kitchen boasts contemporary style cabinetry, quartz countertops, and newer appliances. The versatile den is ideal for a home office, or reading nook, while the spacious bedroom easily fits a king-sized bed and includes a walk-in closet. Ideally located in the heart of Lower Lonsdale, you're just steps from The Shipyards, Lonsdale Quay, breweries, cafés, restaurants, and the SeaBus. Comes with ONE Parking, ONE Storage. (id:63476)
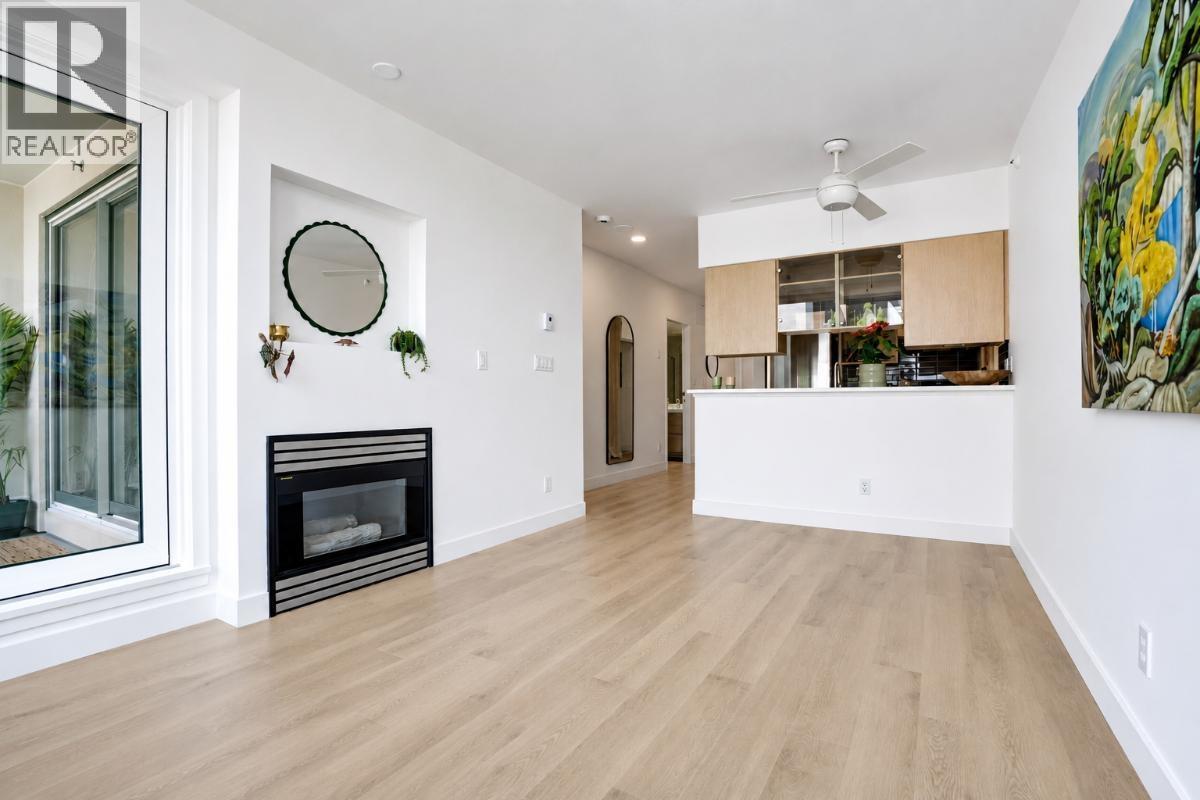
503 1888 York Avenue
Vancouver, British Columbia
Welcome to The Yorkville - one of Kitsilano's most desirable concrete buildings, just steps from the beach, the seawall and everything this world-class neighbourhood has to offer. This beautifully refreshed north-facing home with balcony enjoys a peaceful outlook with gorgeous mountain views and features new flooring along with tasteful kitchen and bathroom updates, making it completely move-in ready. Extra high ceilings. The location simply can't be beat. Walk to Kits Beach, downtown, Granville Island, the city's best cafés, restaurants and boutique shopping, or enjoy the nearby seawall, parks and bike routes. Whether you're a runner, cyclist, swimmer or simply love an active West Coast lifestyle, this is the perfect place to call home. The well-maintained concrete building has been fully rainscreened. View more photos online. Private showings by appt only. Offers presented as received. Please contact your realtor to book an appointment today. (id:63476)
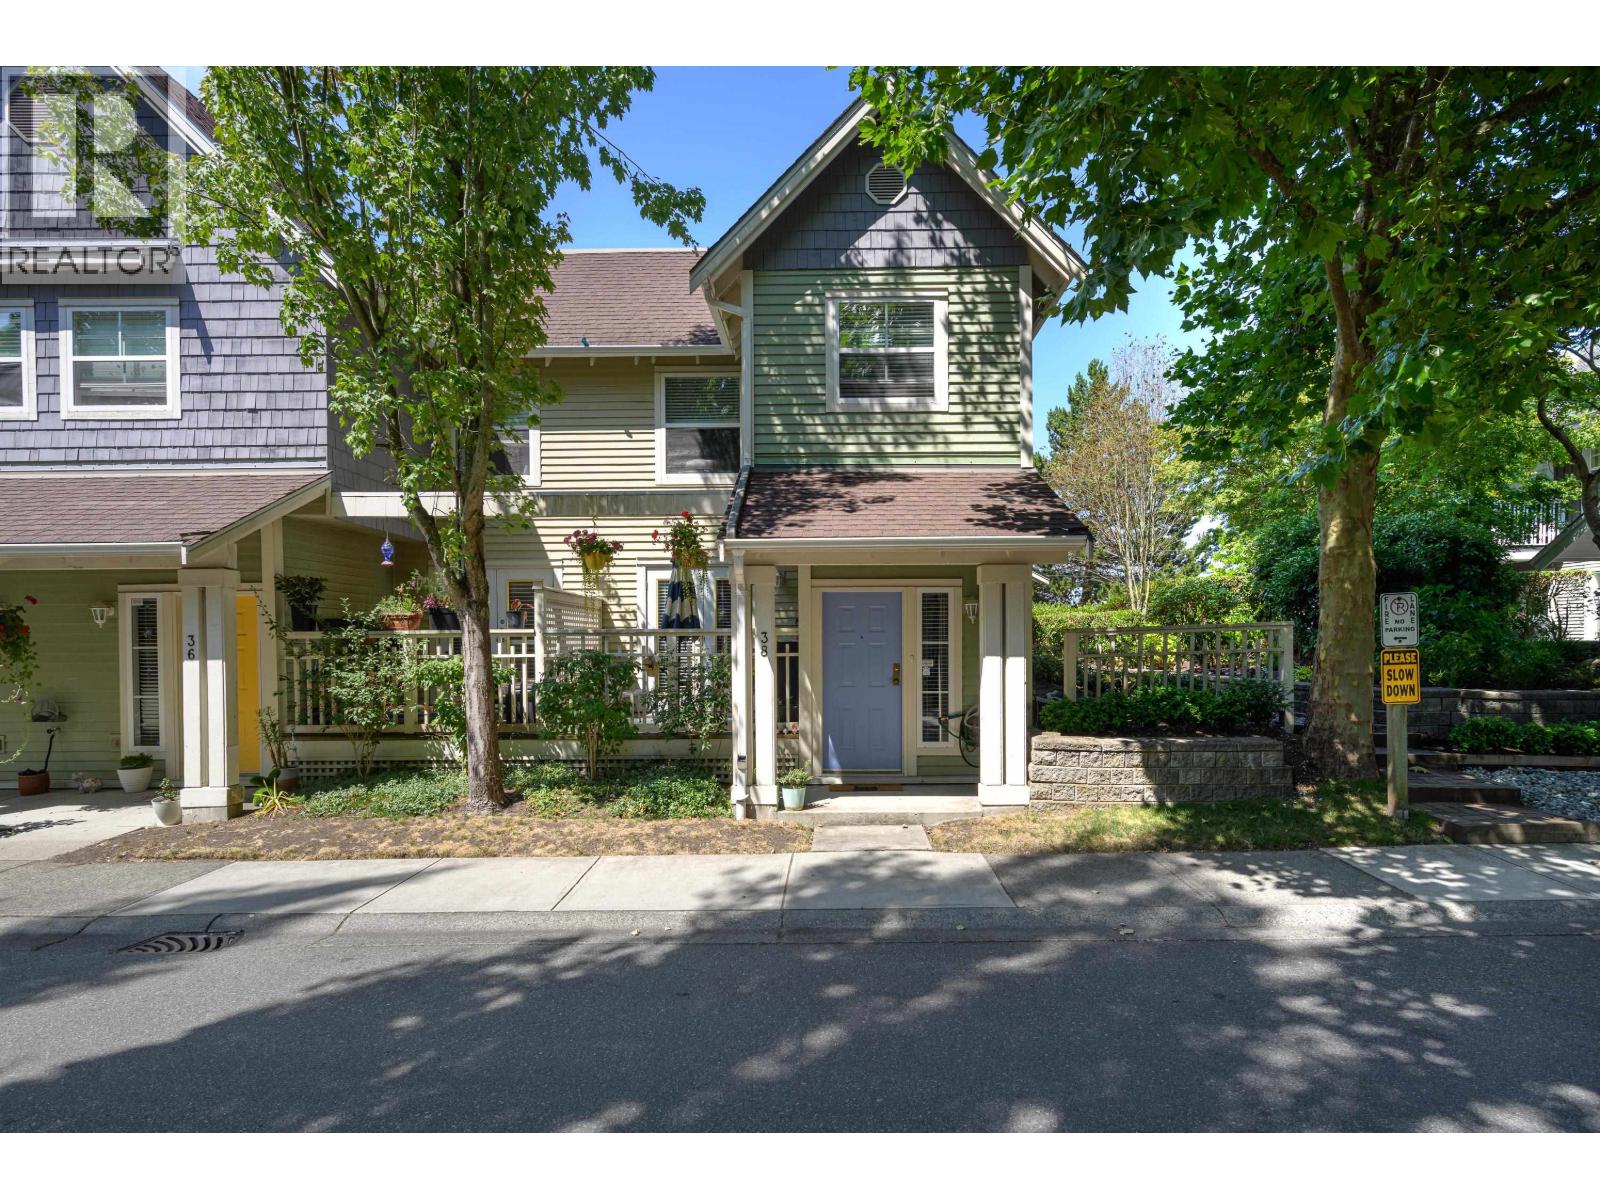
38 1700 56 Street
Delta, British Columbia
Welcome home to The Pillars. This spacious 1,740 sqft, 3 bedroom 2.5 bath end-unit townhome offers the space and finishes you've been looking for. The spacious main level is complete with hardwood floors, radiant heating, large kitchen with island and two private decks to relax & entertain outdoors. Upstairs, the primary bedroom is a true retreat with a walk-in closet, a 5-piece ensuite, and peek-a-boo views of the North Shore mountains. This home has a great layout and is move-in ready. It's been well cared for, too: appliances, toilets, and lighting and fixtures were all updated just 4 years ago, so the big-ticket items are already taken care of. Two side-by-side underground parking stalls come with your own private entrance. Strata Fee includes hot water & gas. (id:63476)
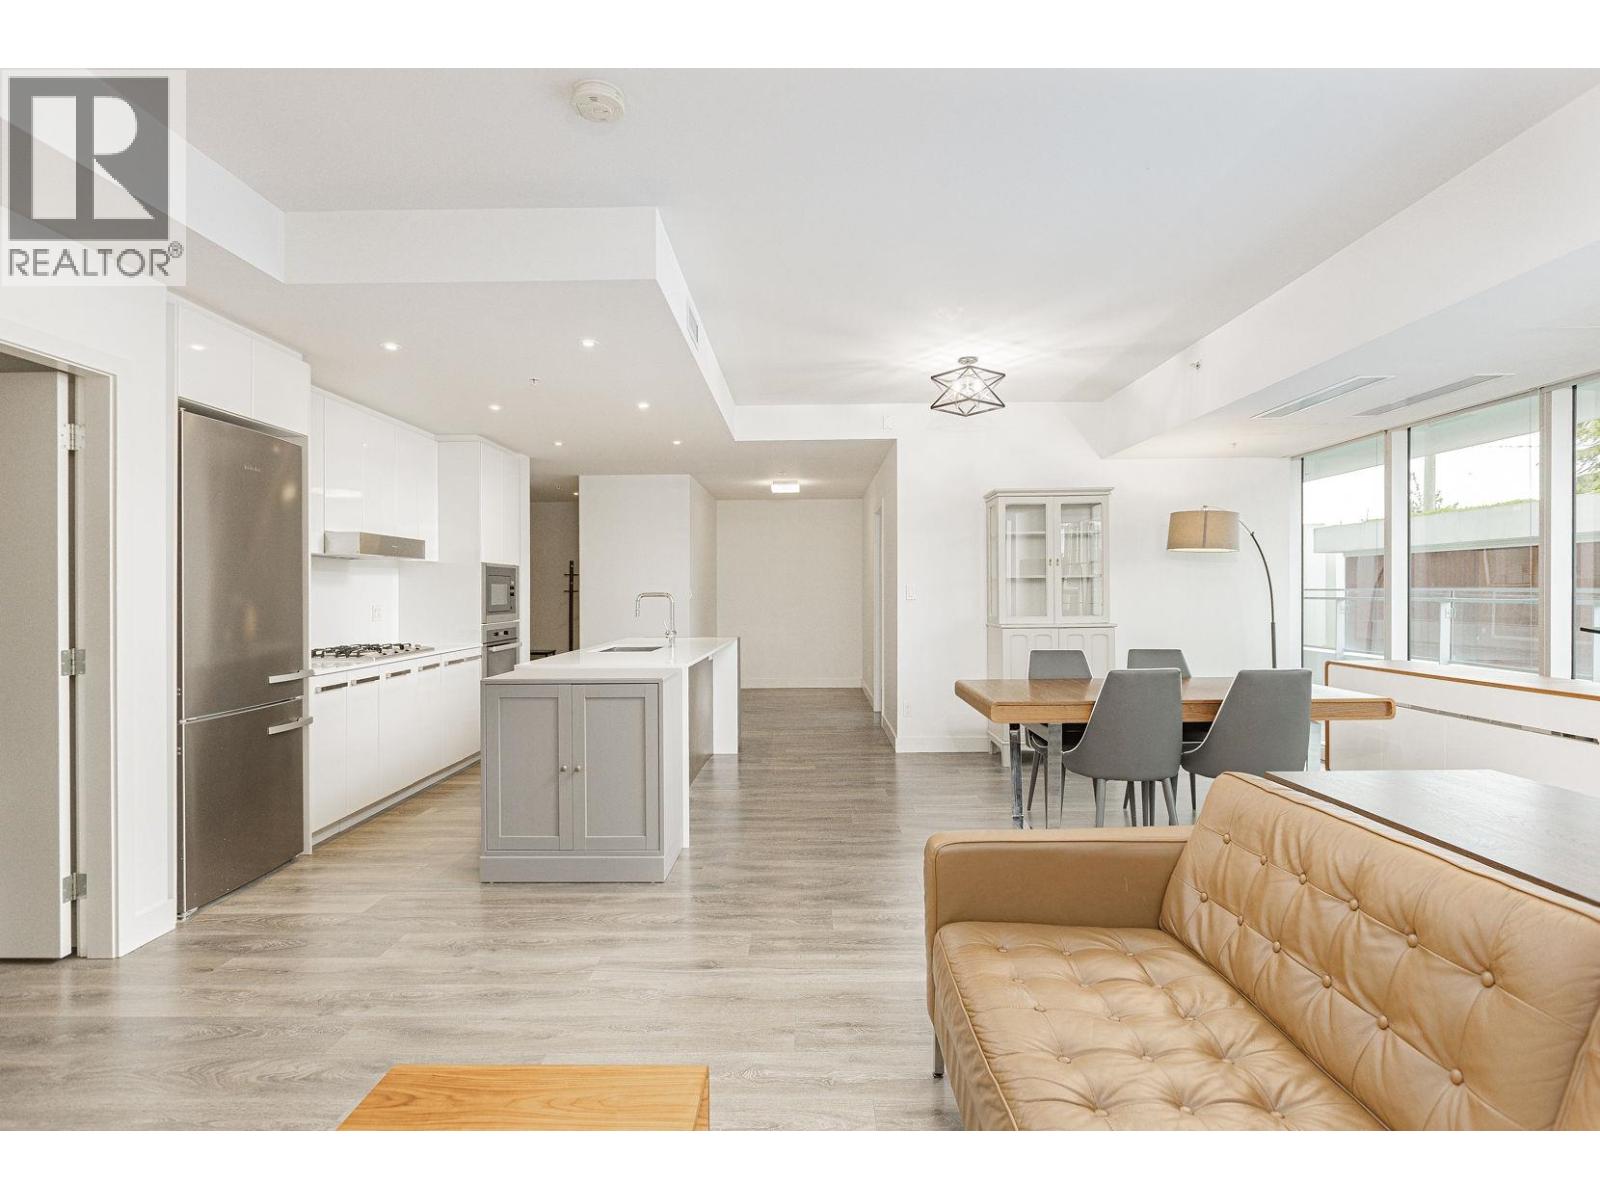
202 5688 Willow Street
Vancouver, British Columbia
Rare architectural masterpiece at "Aperture," designed by Arno Matis. Steps from the world-class Oakridge Park, offering unparalleled luxury retail and dining. This expansive 2-Bed+Den corner residence features soaring 9´ ceilings and floor-to-ceiling windows for maximum natural light. The chef´s kitchen boasts premium integrated Miele appliances and sophisticated wood-veneer cabinetry. Relax on your rare, massive private balcony spanning the length of your living space. High-end concrete construction with central A/C ensures year-round comfort. Includes 1 parking stall and 1 storage locker. Short walk to SkyTrain and Queen Elizabeth Park. Exclusive West Side living. (id:63476)
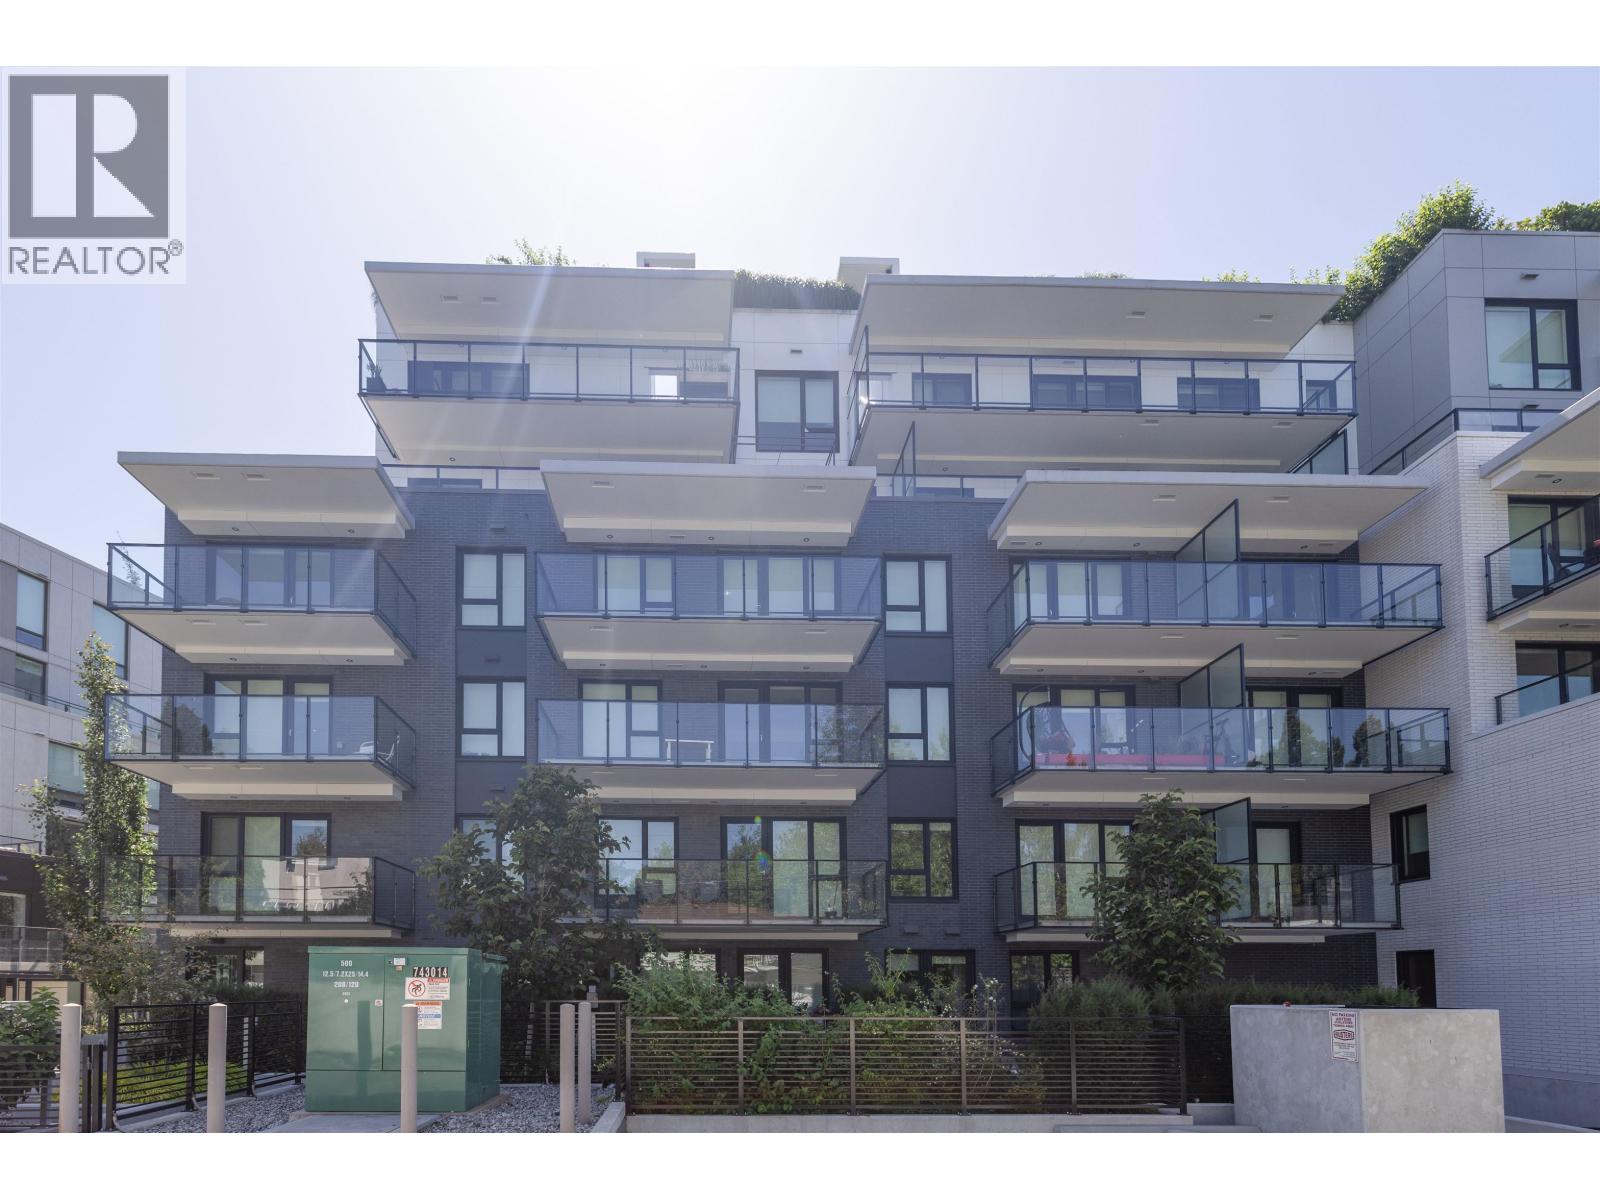
403 5168 Cambie Street
Vancouver, British Columbia
VOYCE, a LEED Platinum-certified luxury residence, offers an exceptional lifestyle in Vancouver's prestigious Cambie Corridor. Rare opportunity to own this elegant 2 Bed + Den home featuring a private rooftop terrace and balcony with unobstructed views of Queen Elizabeth Park. Bright and functional with 9' ceilings, engineered hardwood flooring, air conditioning, and floor-to-ceiling windows. The gourmet kitchen showcases premium Miele appliances, Italian cabinetry, German fixtures, and natural stone finishes. Includes 1 parking and 1 locker. Located in a top school catchment with easy access to Downtown, UBC, Richmond, YVR, and Metrotown. (id:63476)
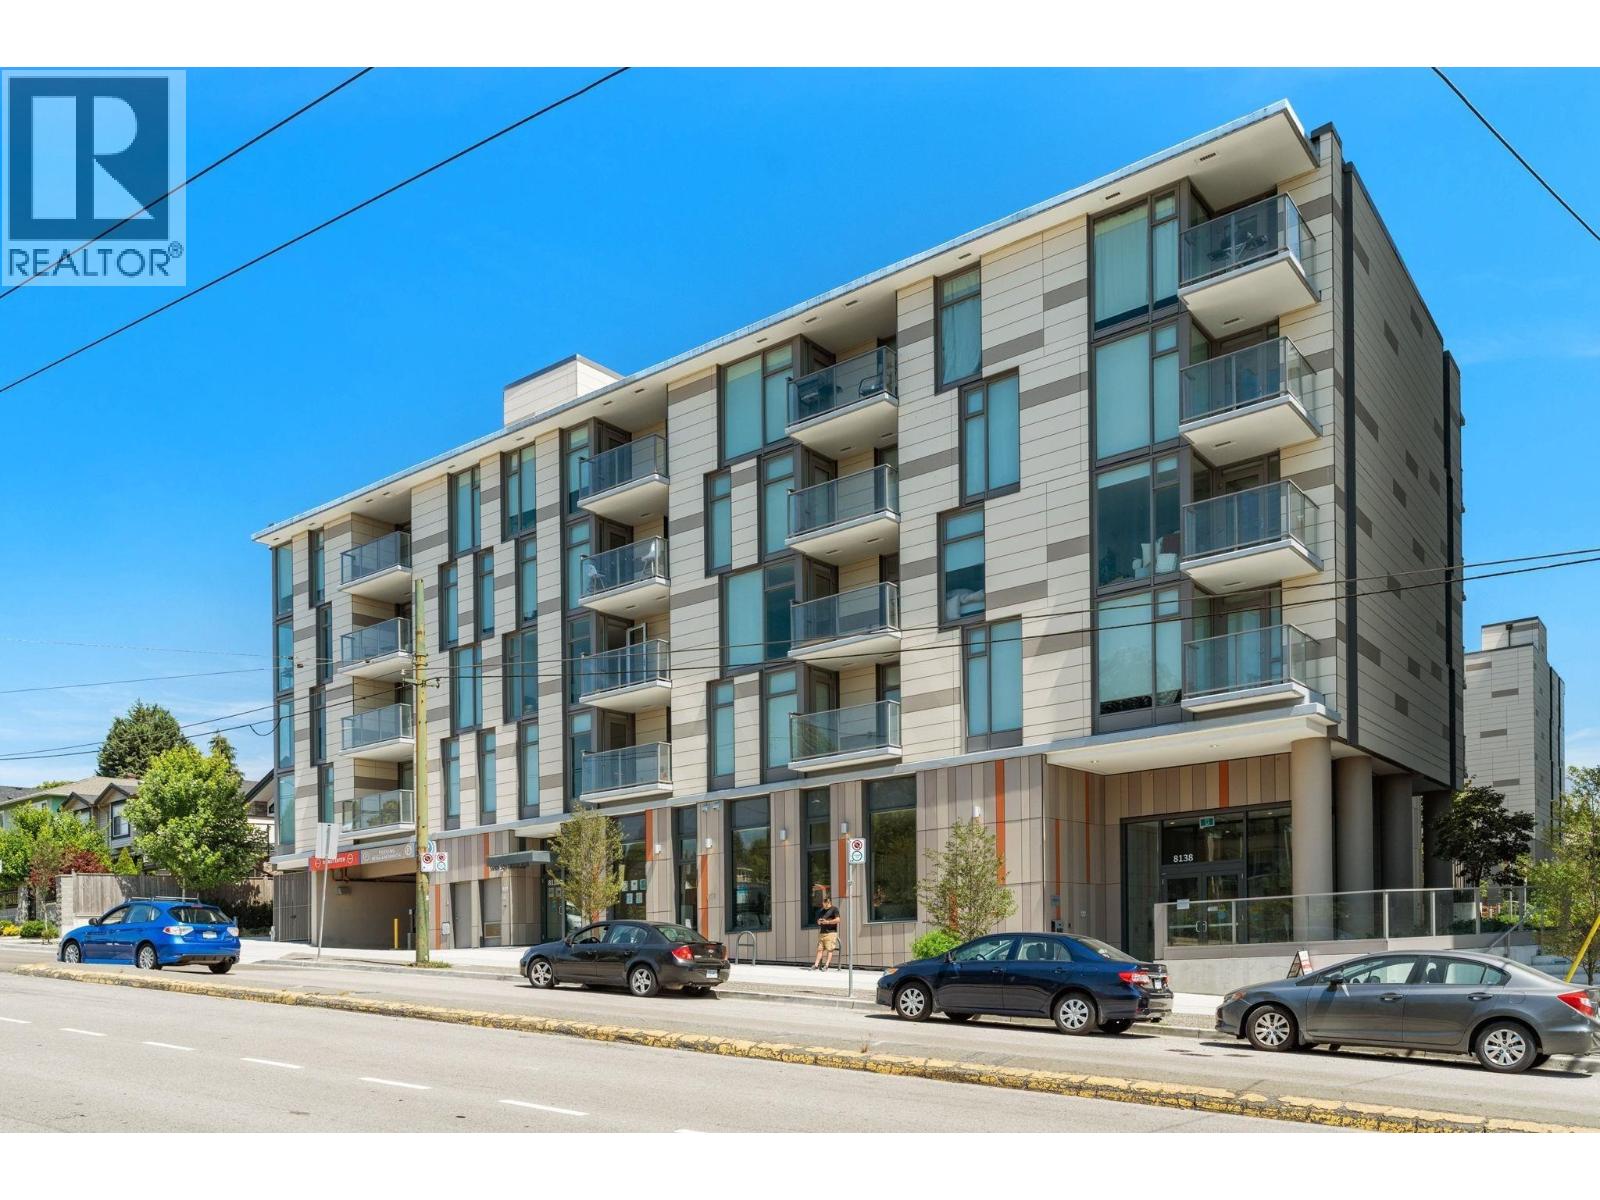
306 8138 Fraser Street
Vancouver, British Columbia
FRASER COMMONS! Come check out this well laid out 1 bedroom and Flex. LARGE BALCONY to entertain friends. Quality finishing throughout with BOSCH GAS cooktop and quartz counters and AIRCON! The unit is in excellent LIKE-NEW CONDITION, in the concrete low-rise portion of the complex, offering great privacy. Outlook also faces the quiet courtyard side of the building. The building offers a concierge, party room, spacious fitness centre, conference rooms rooftop terrace, and a large park and daycare on-site. Close to shops on Fraser Street and has great transit options to UBC etc. Includes 1 parking and 1 locker. Showings by appointment. Please contact your realtor to book an appointment today. (id:63476)
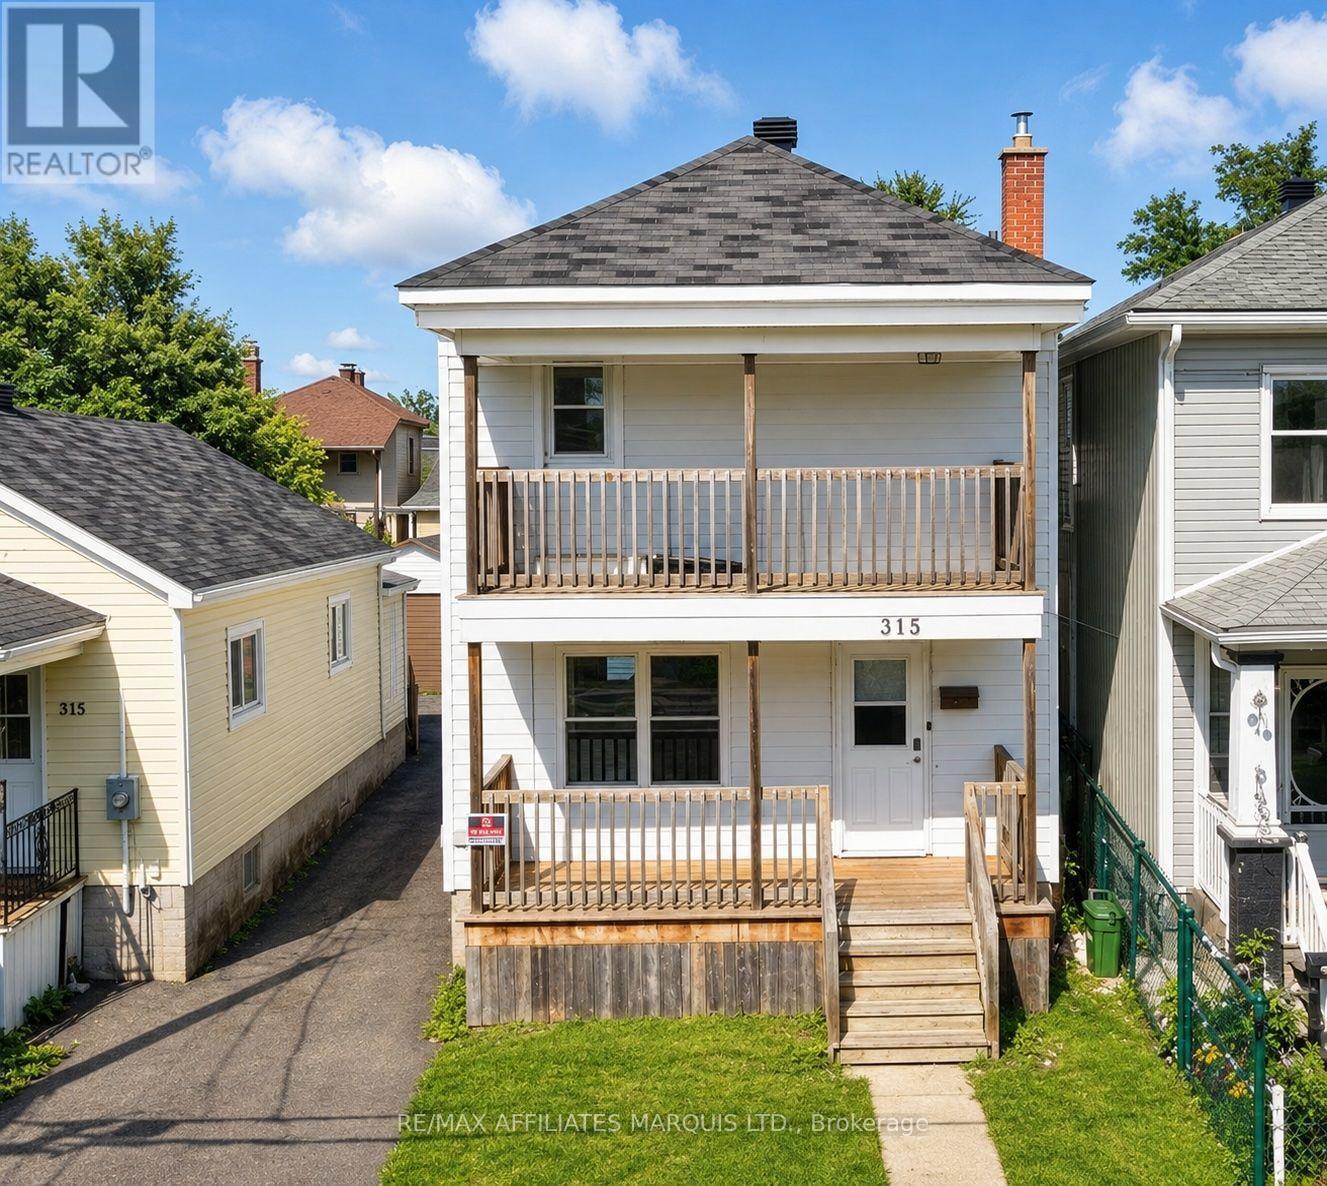
313 Guy Street
Cornwall, Ontario
Affordable homeownership starts here! This charming 3-bedroom, 2-storey home is an excellent opportunity for first-time buyers, young families, or anyone looking to enter the housing market. The main floor features a bright living room, a spacious eat-in kitchen with a center island and dining area, plus a convenient laundry closet, creating a functional and welcoming space for everyday living and entertaining. Upstairs, you'll find three well-sized bedrooms and a 4-piece bathroom, including a primary bedroom with access to a private second-level porch-an ideal spot to enjoy your morning coffee or unwind at the end of the day. Outdoor living is enhanced by both a welcoming front porch and a rear porch overlooking the backyard. A detached garage offers additional storage and parking, with access from both the shared driveway and the unique Carleton-Guy Lane that runs behind the property between First Street and Montreal Road. Conveniently located close to schools, parks, shopping, and other amenities, this property combines affordability, practicality, and convenience in one attractive package. A great opportunity to stop renting and start building equity-don't miss out! Please allow 24hr. irrevocable on all offers. (id:63476)
1234 4308 Main Street
Whistler, British Columbia
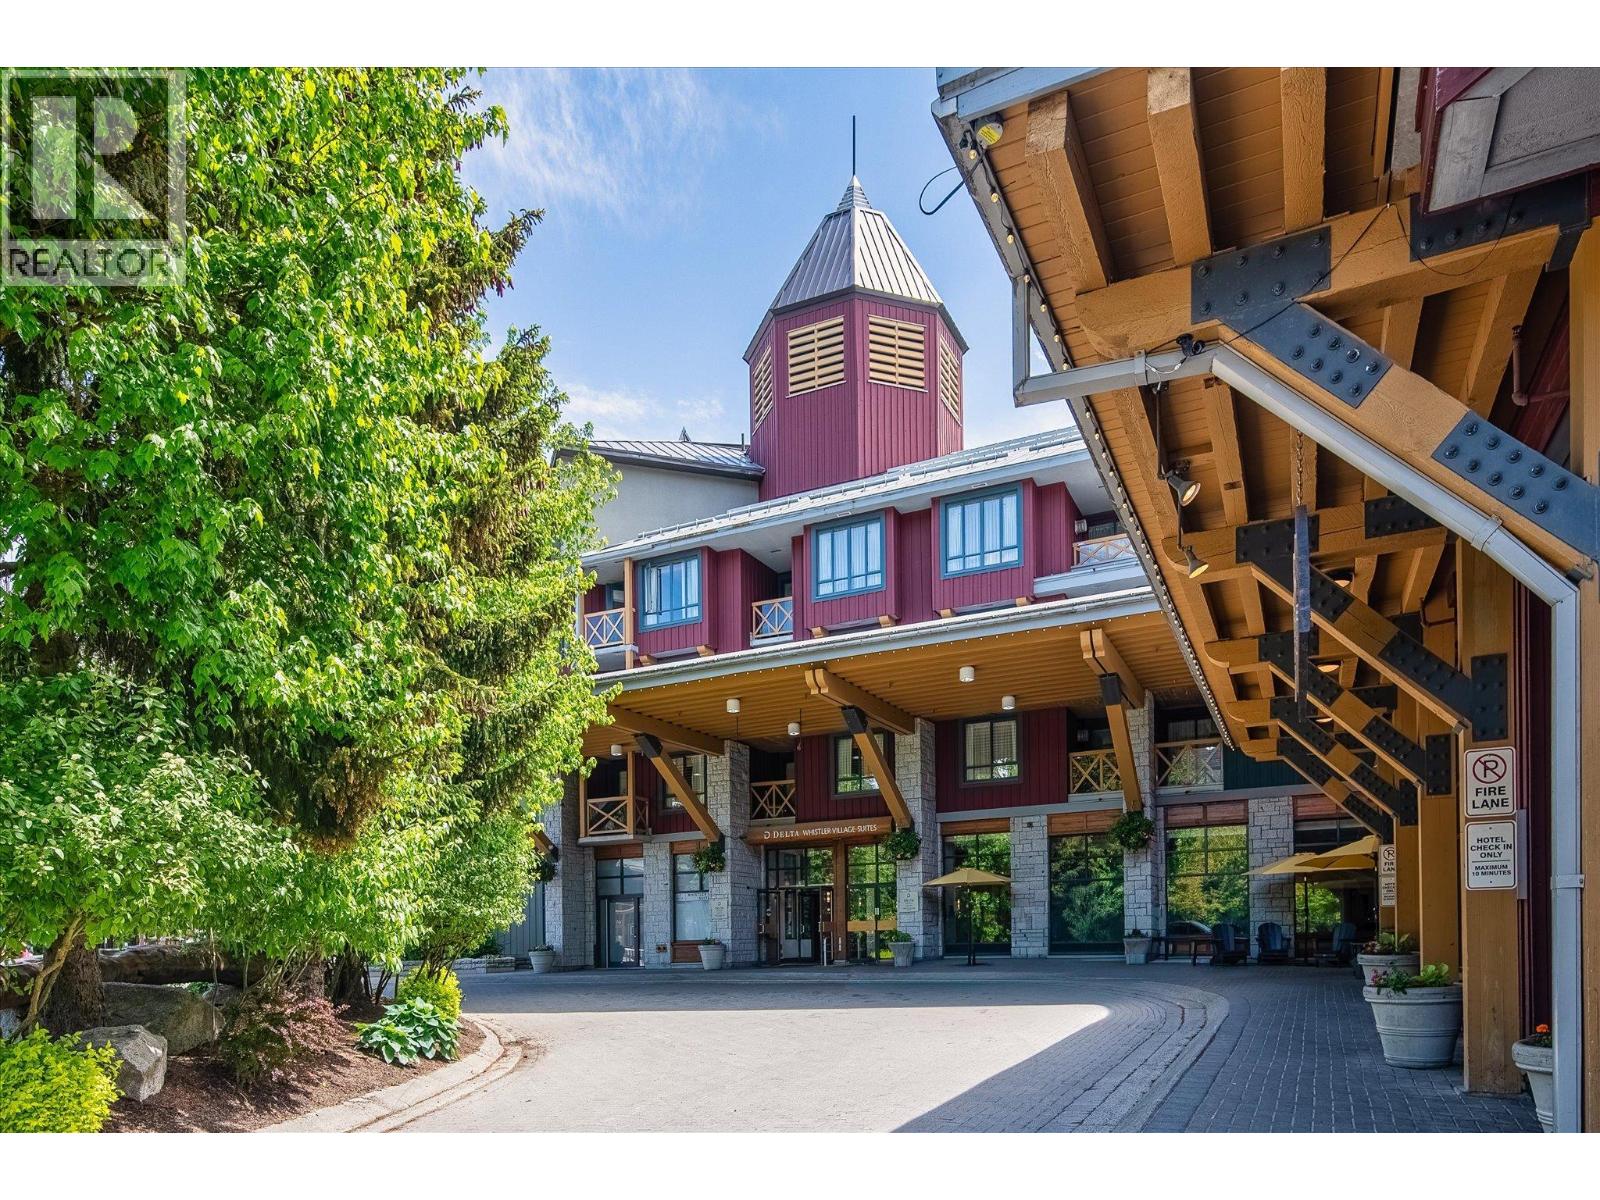
One of the largest studio suites in the building, this proven Whistler revenue producer is ideally located in the heart of Whistler Village, just steps from the ski lifts, shops, restaurants, and trails. The convenient kitchenette is perfect for preparing breakfast before a day of adventure. Enjoy excellent amenities including a heated outdoor pool and hot tub. Phase II zoning allows up to 28 days of owner use in both summer and winter, with the remainder available for nightly rentals. The Delta's strong rental program is enhanced by Marriott's global brand recognition and booking network, helping drive excellent occupancy and revenue. A turnkey investment and your opportunity to own a piece of Whistler. (id:63476)
8049 Northville Road
Lambton Shores, Ontario
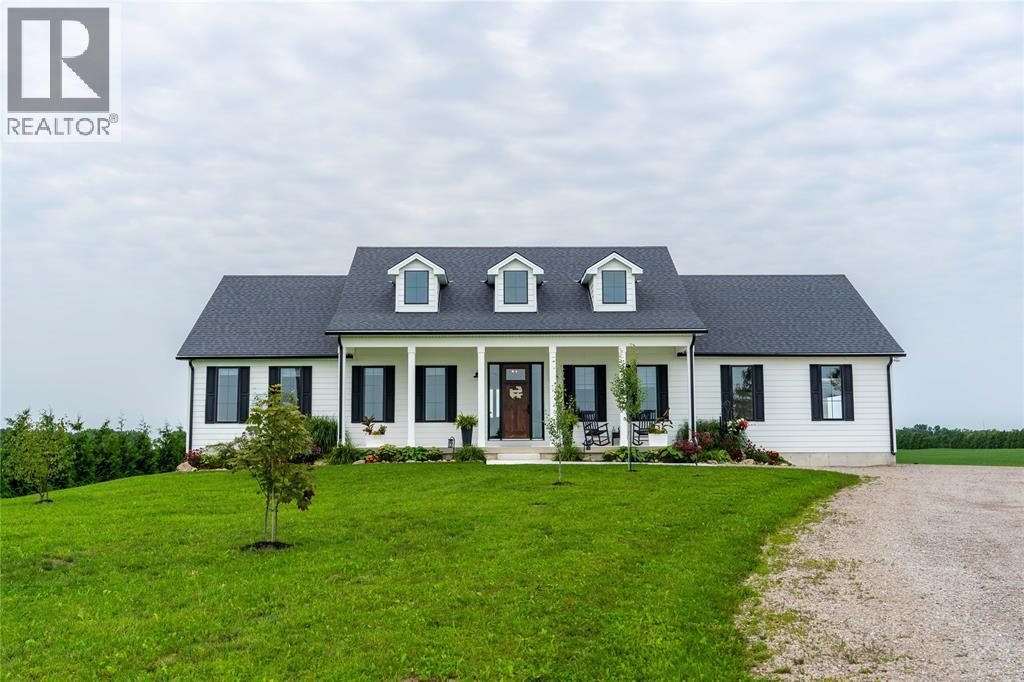
Built in 2021, this custom country home offers generous living space, quality finishes and wide-open views just outside Thedford. A covered front porch gives the home its classic farmhouse look, while inside, the kitchen, dining area and great room come together beneath an impressive 14' shiplap ceiling. The kitchen features plenty of cabinetry, a large island for more seating, farmhouse sink and oversized pantry, while the great room offers a gas fireplace and large windows overlooking the surrounding farmland. The spacious primary bedroom has direct access to the bright 4-season sunroom, a great spot to sit and take in the country views. The ensuite includes a freestanding tub and glass shower, while two additional bedrooms, a separate office and main-floor laundry complete the layout. The Sellers didn’t miss a beat when it came to luxury by selecting Big Ben flooring by Beckham Brothers, Canadian-made Dell windows and durable James Hardie exterior siding. Outside, a 33' composite deck overlooks the property, along with apple, plum, pear, cherry and nectarine trees and grapevines. An attached double garage with inside entry provides everyday convenience, while the separate insulated 20' x 30' workshop is ready for projects, hobbies or extra storage with a 10' ceiling, 12' overhead door and its own 100-amp service. Additional features include 200-amp hydro, municipal water, natural gas, central air and an on-demand gas water heater with circulation pump. Located in the Thedford area of Lambton Shores, you're close to Port Franks, Grand Bend and the beaches of Lake Huron, with boating, golf and outdoor recreation all year round. If you're looking for a newer country home with some breathing room, quality finishes and a location that lets you enjoy everything this area has to offer, this one is well worth a look. (id:63476)
903 688 Abbott Street
Vancouver, British Columbia
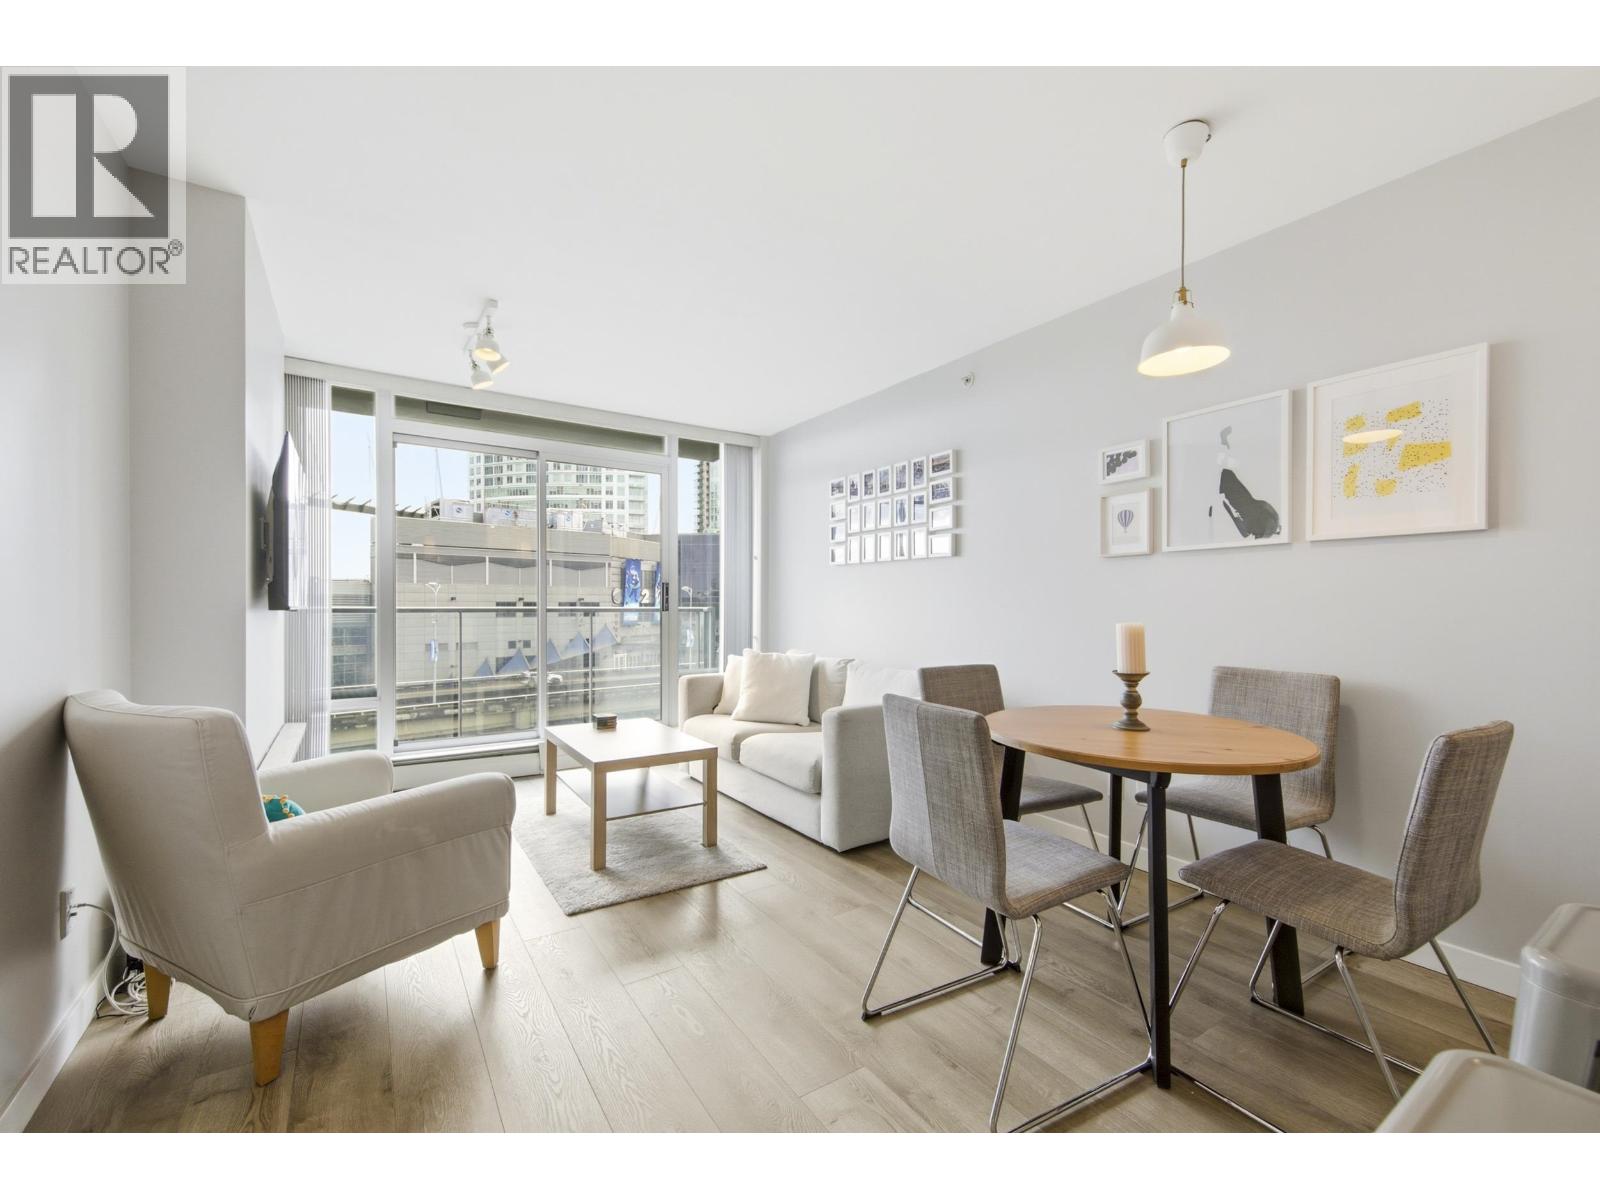
Welcome to Firenze! This bright & beautiful southwest facing 1 bed + flex suite offers a very efficient open floor plan & no wasted space. The unit is in impeccable condition & features tasteful white kitchen cabinetry, stainless steel appliances, granite counters, high grade laminate flooring, a flex with custom built in shelving & in-suite laundry. Resort style amenities include an indoor lap pool, hot tub, sauna, gym, media room, courtyard & 3 elevators. This is one of the most convenient and central locations in Downtown & one of the few buildings with no strata rental restrictions making it Airbnb friendly! Steps to SkyTrain, the stadiums, Yaletown, Gastown, Costco & the seawall. Includes one underground parking & bike storage available. (id:63476)
30 7428 Southwynde Avenue
Burnaby, British Columbia
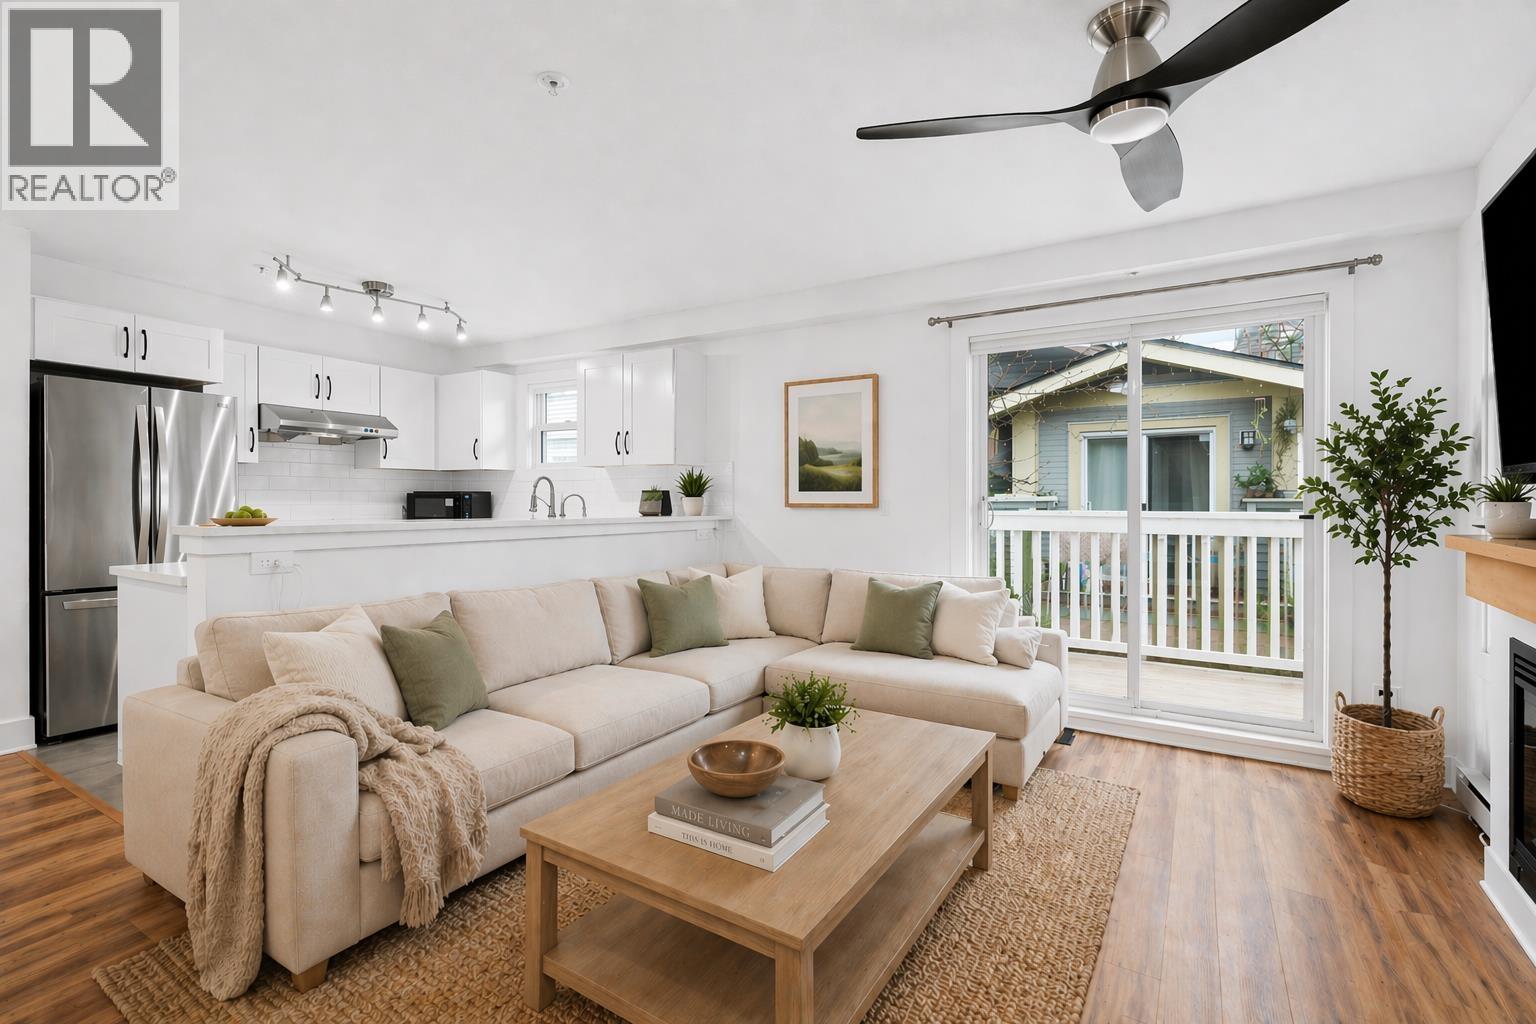
Welcome to LEDGESTONE 2 by award-winning builder Adera! This bright 3-level CORNER upper townhouse offers 3 beds, 2 baths, and a functional open layout with south-east exposure. Freshly painted. Kitchen features maple cabinets, granite countertops, stainless steel appliances, and a breakfast bar. Spacious living/dining areas, cozy fireplace, large bedrooms with window seats, and a main bath with dual sinks plus powder room. Enjoy a private 198 square ft rooftop deck and additional balcony. Prime location near Byrne Creek Ravine Park, Taylor Park Elementary School, Edmonds SkyTrain Station, and Market Crossing. Family-friendly community with parks, trails, and proactive strata. 2 parking, 1 locker, pet-friendly. (id:63476)