
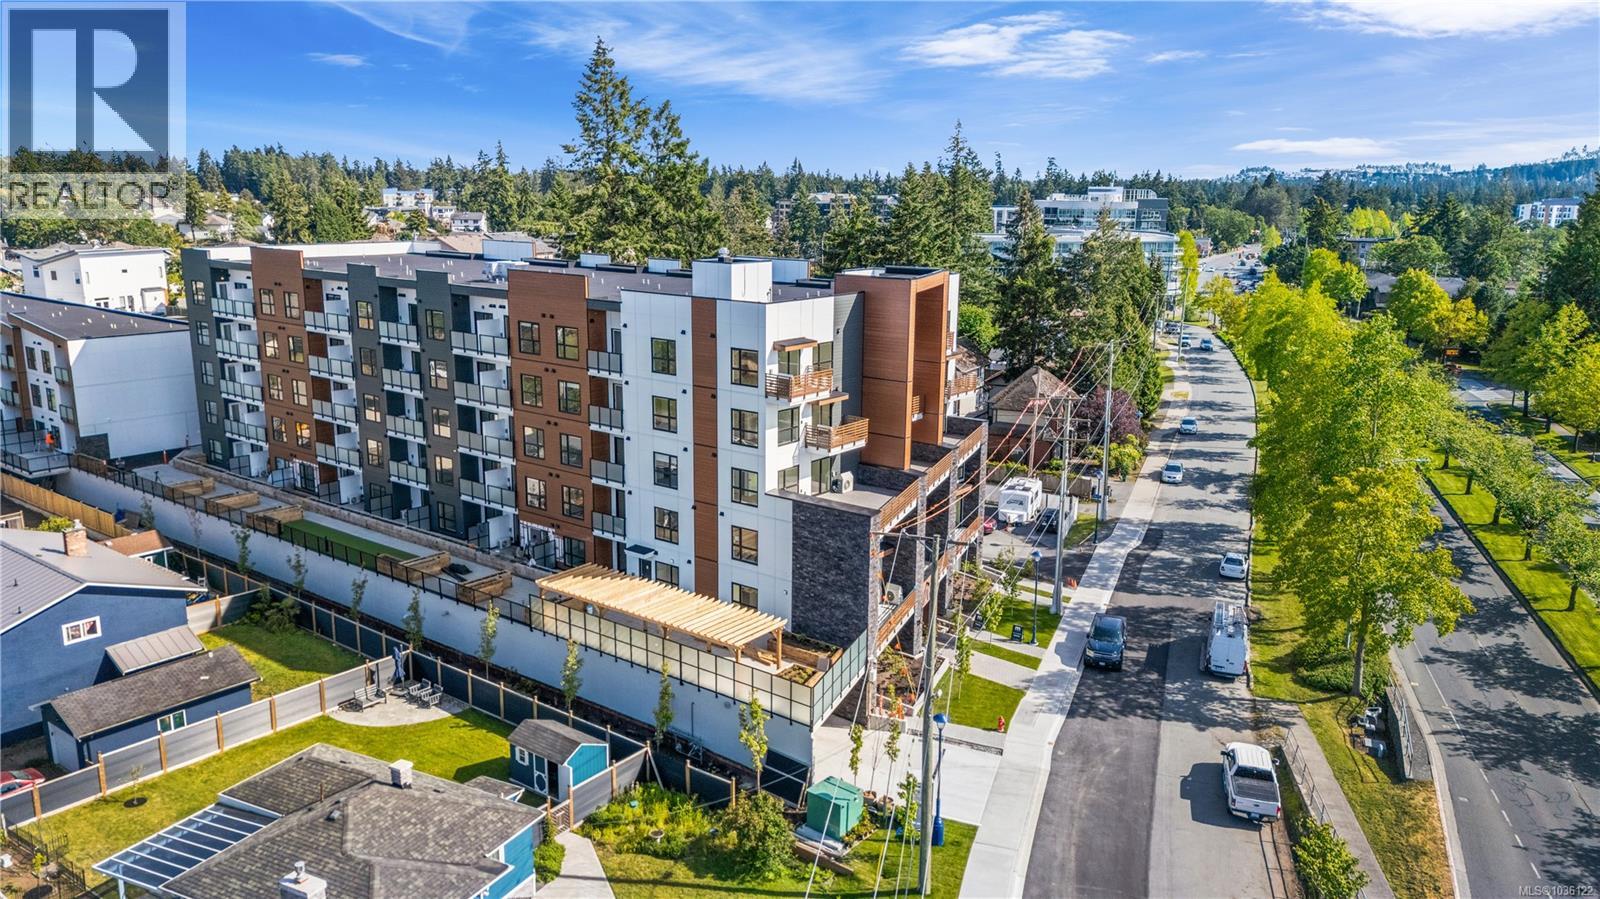
617 2629 Millstream Rd
Langford, British Columbia
Welcome to Millstream Residences, built by renowned developer Landvision. This functional and thoughtfully designed TOP FLOOR 2 bedroom corner unit home offers 668 sqft of living space as well as a cozy 52 sqft patio, perfect to enjoy during the warm summer months. The open living space features oversized windows that flood the space with tons of natural light, durable neutral flooring and matte black hardware and details throughout that anchor the home. The kitchen features SS LG appliances, quartz countertops and island and two-tone cabinetry with ample room for storage. The building features a large outdoor space where you can connect with your neighbours and enjoy the green spaces, seating, BBQ’s and playground. Centrally located in the heart of Langford, you are just minutes from amazing amenities and recreation, schools, hiking trails, parks and lakes. PRICE + GST - 2 PARKING STALLS INCLUDED (id:63476)
RE/MAX Camosun
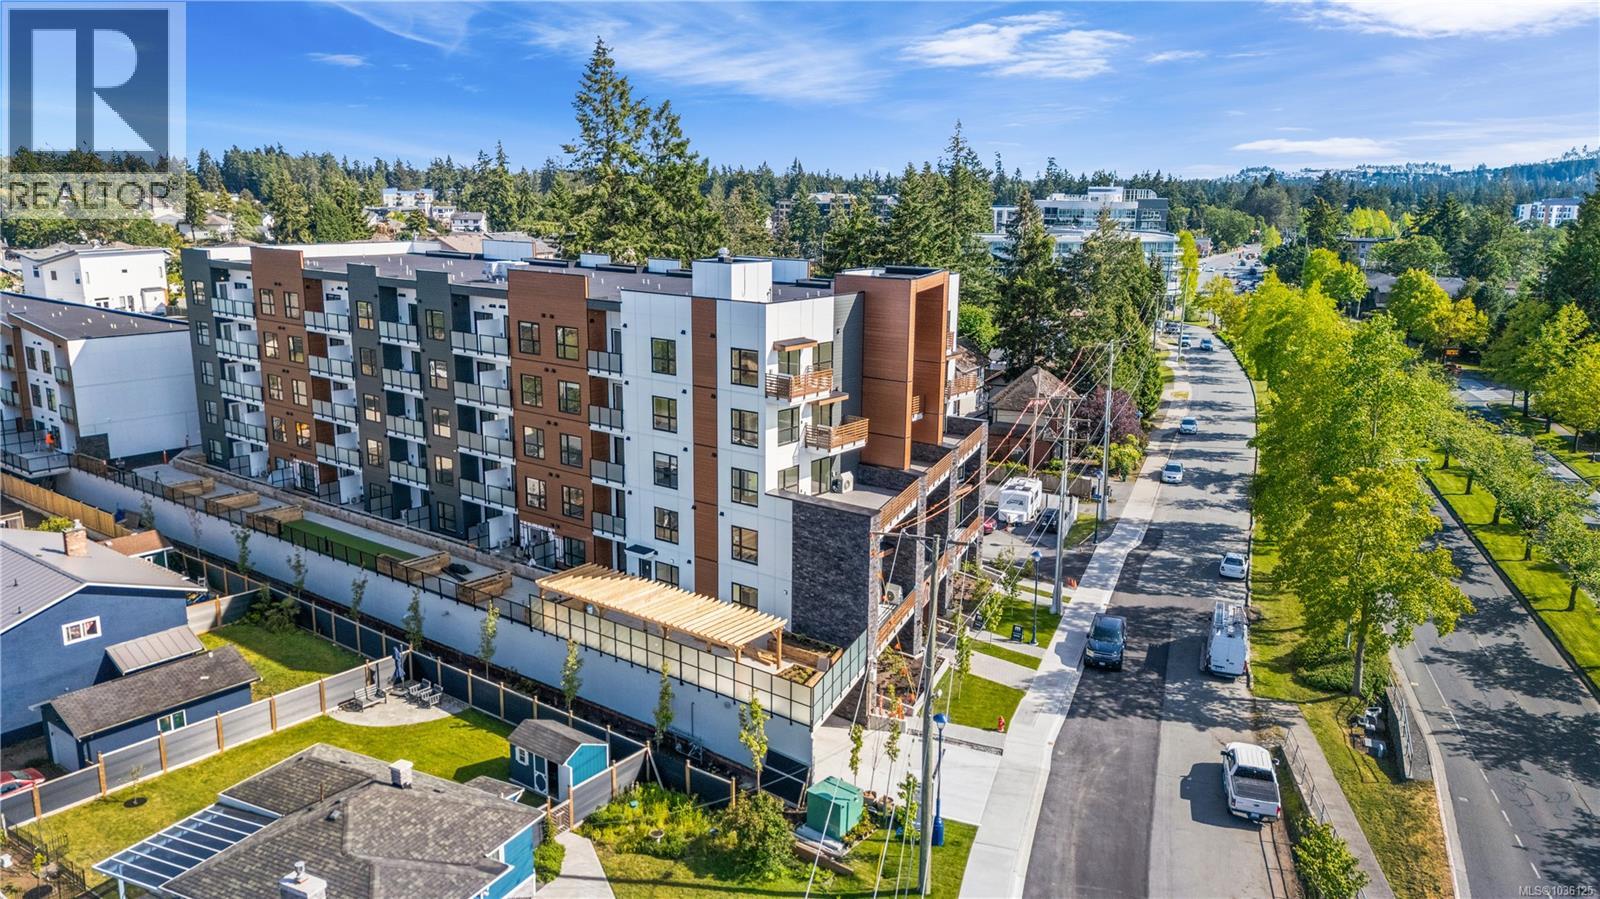
504 2629 Millstream Rd
Langford, British Columbia
Welcome to Millstream Residences. This functional and thoughtfully designed 1 bedroom unit home offers 657 sqft of living space with balcony, perfect to enjoy during the warm summer months. The open living space features oversized windows that flood the space with tons of natural light, durable neutral flooring and matte black hardware and details throughout that anchor the home. The kitchen features SS LG appliances, quartz countertops and island and two-tone cabinetry with ample room for storage. The building features a large outdoor space where you can connect with your neighbours and enjoy the green spaces, seating, fire tables, BBQ’s and playground. Centrally located in the heart of Langford, you are just minutes from amazing amenities and recreation, schools, hiking trails, parks and lakes. PRICE + GST - 1 parking included. (id:63476)
RE/MAX Camosun
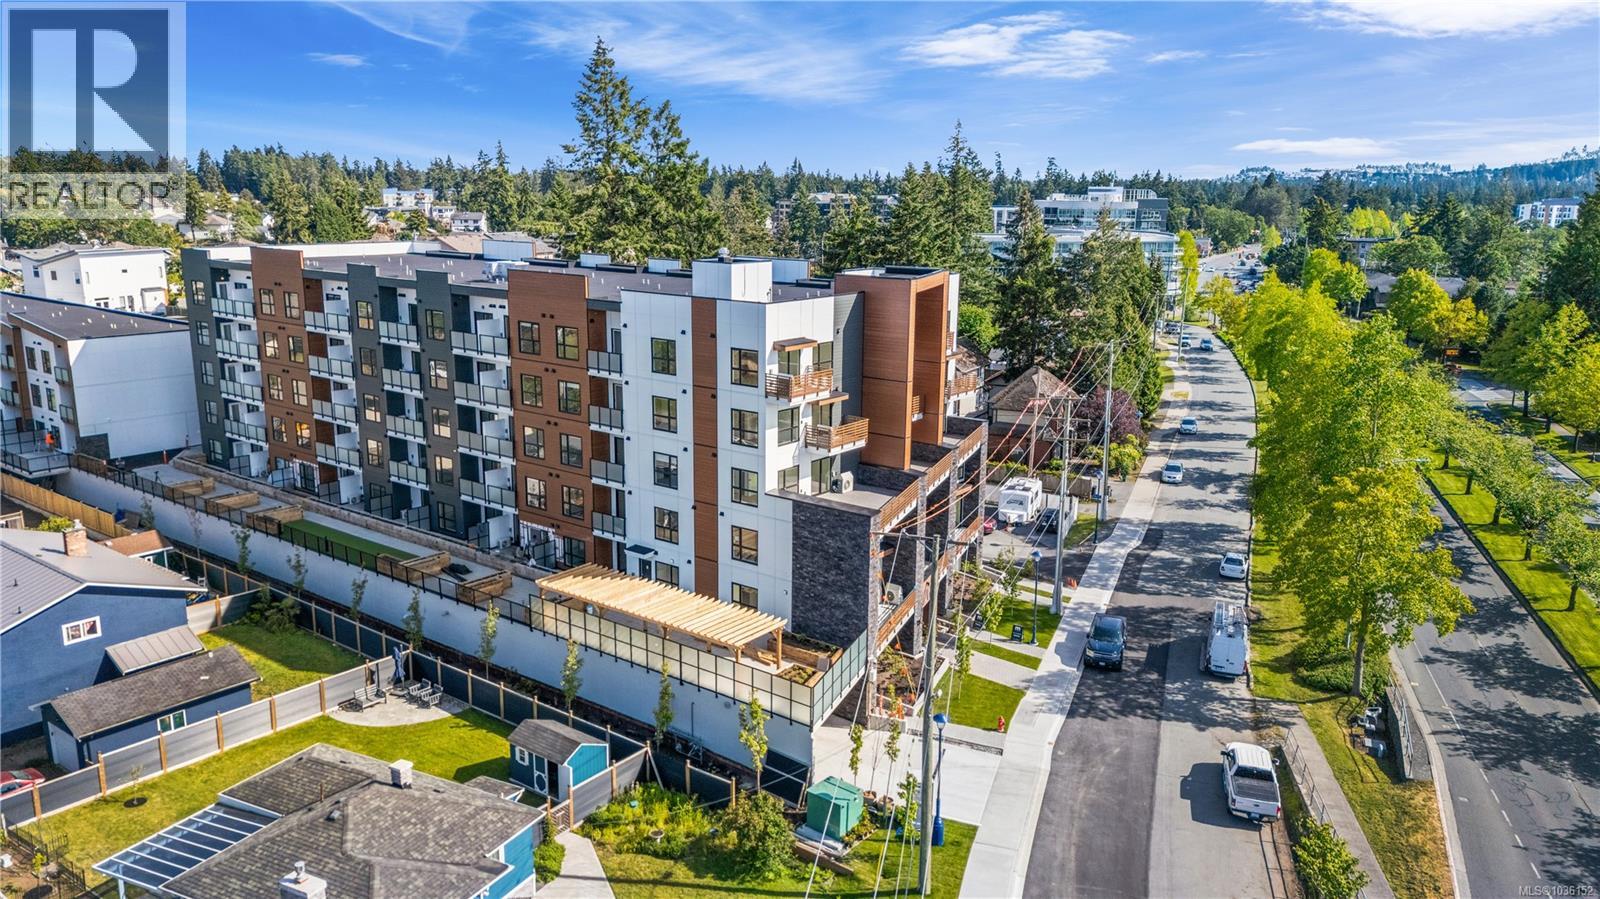
429 2629 Millstream Rd
Langford, British Columbia
Welcome to Millstream Residences. This functional and thoughtfully designed TOP FLOOR 2 bedroom unit home offers 794 sqft of living space as well as a small patio with gas for bbq. The open living space features oversized windows that flood the space with tons of natural light, durable neutral flooring and matte black hardware and details throughout that anchor the home. The kitchen features SS LG appliances, quartz countertops and island and two-tone cabinetry with ample room for storage. The building features a large outdoor space where you can connect with your neighbours and enjoy the green spaces, seating, fire tables, BBQ’s and playground. Centrally located in the heart of Langford, you are just minutes from amazing amenities and recreation, schools, hiking trails, parks and lakes. Photos are of show suite and differ from unit. PRICE + GST and INCL. 2 PARKING STALLS. (id:63476)
RE/MAX Camosun
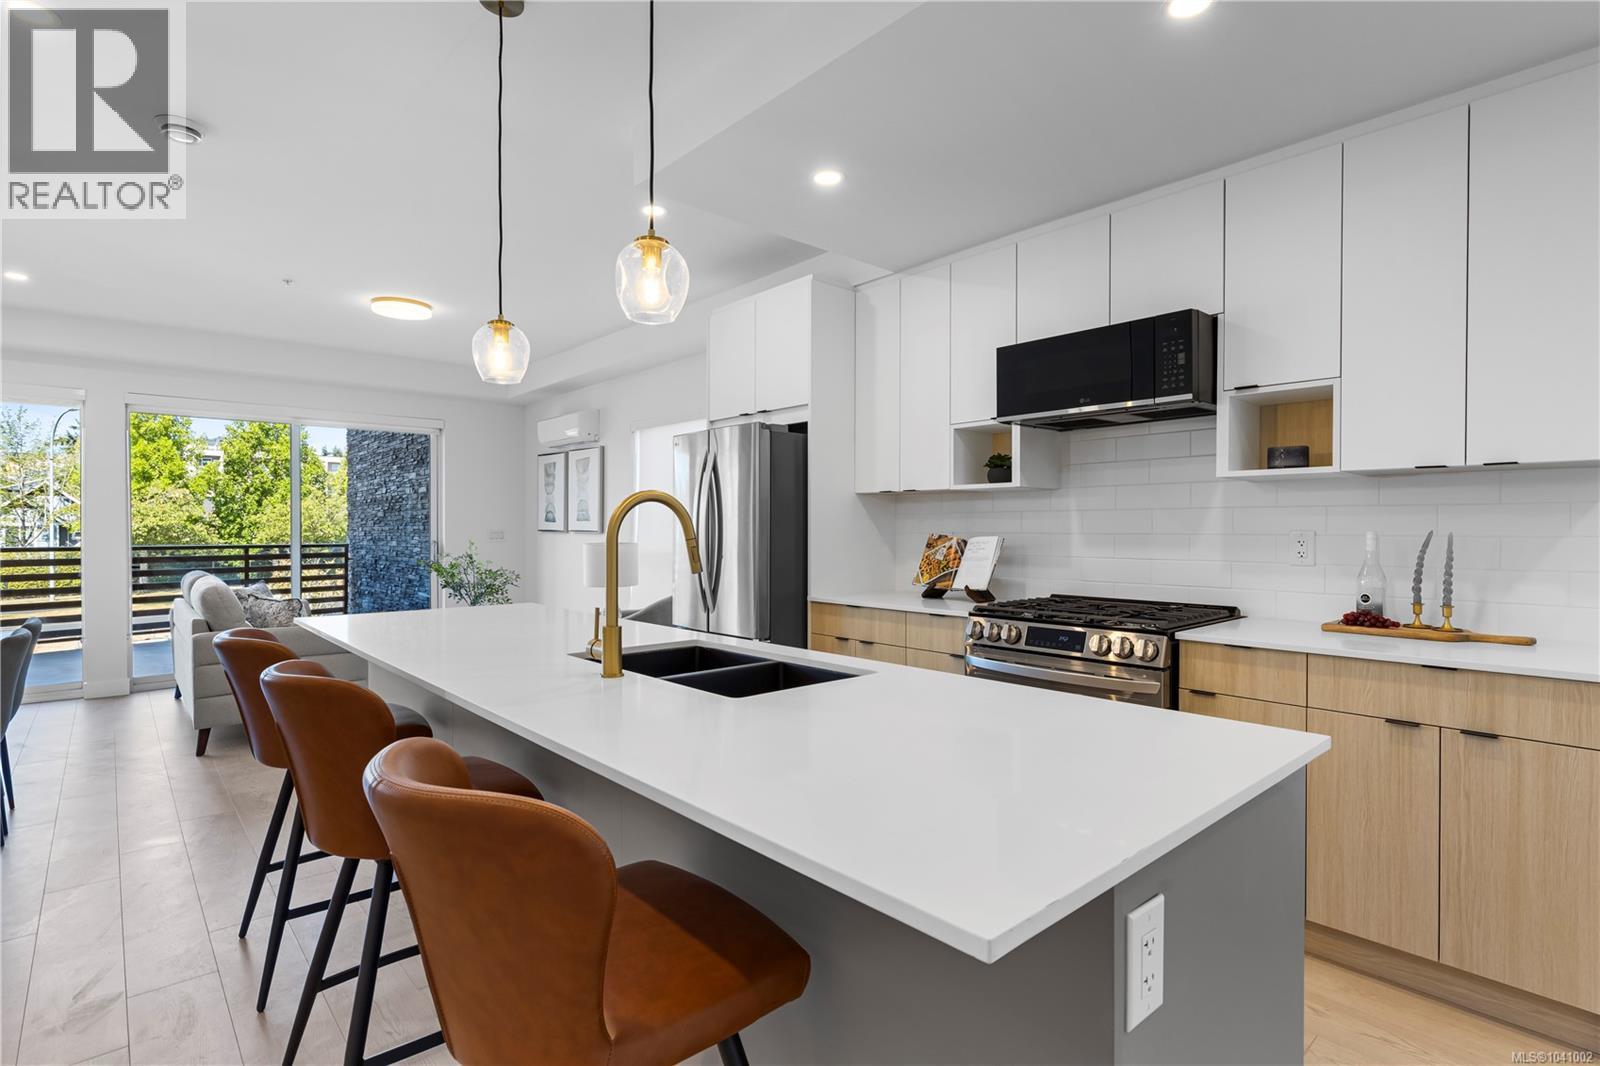
101 2629 Millstream Rd
Langford, British Columbia
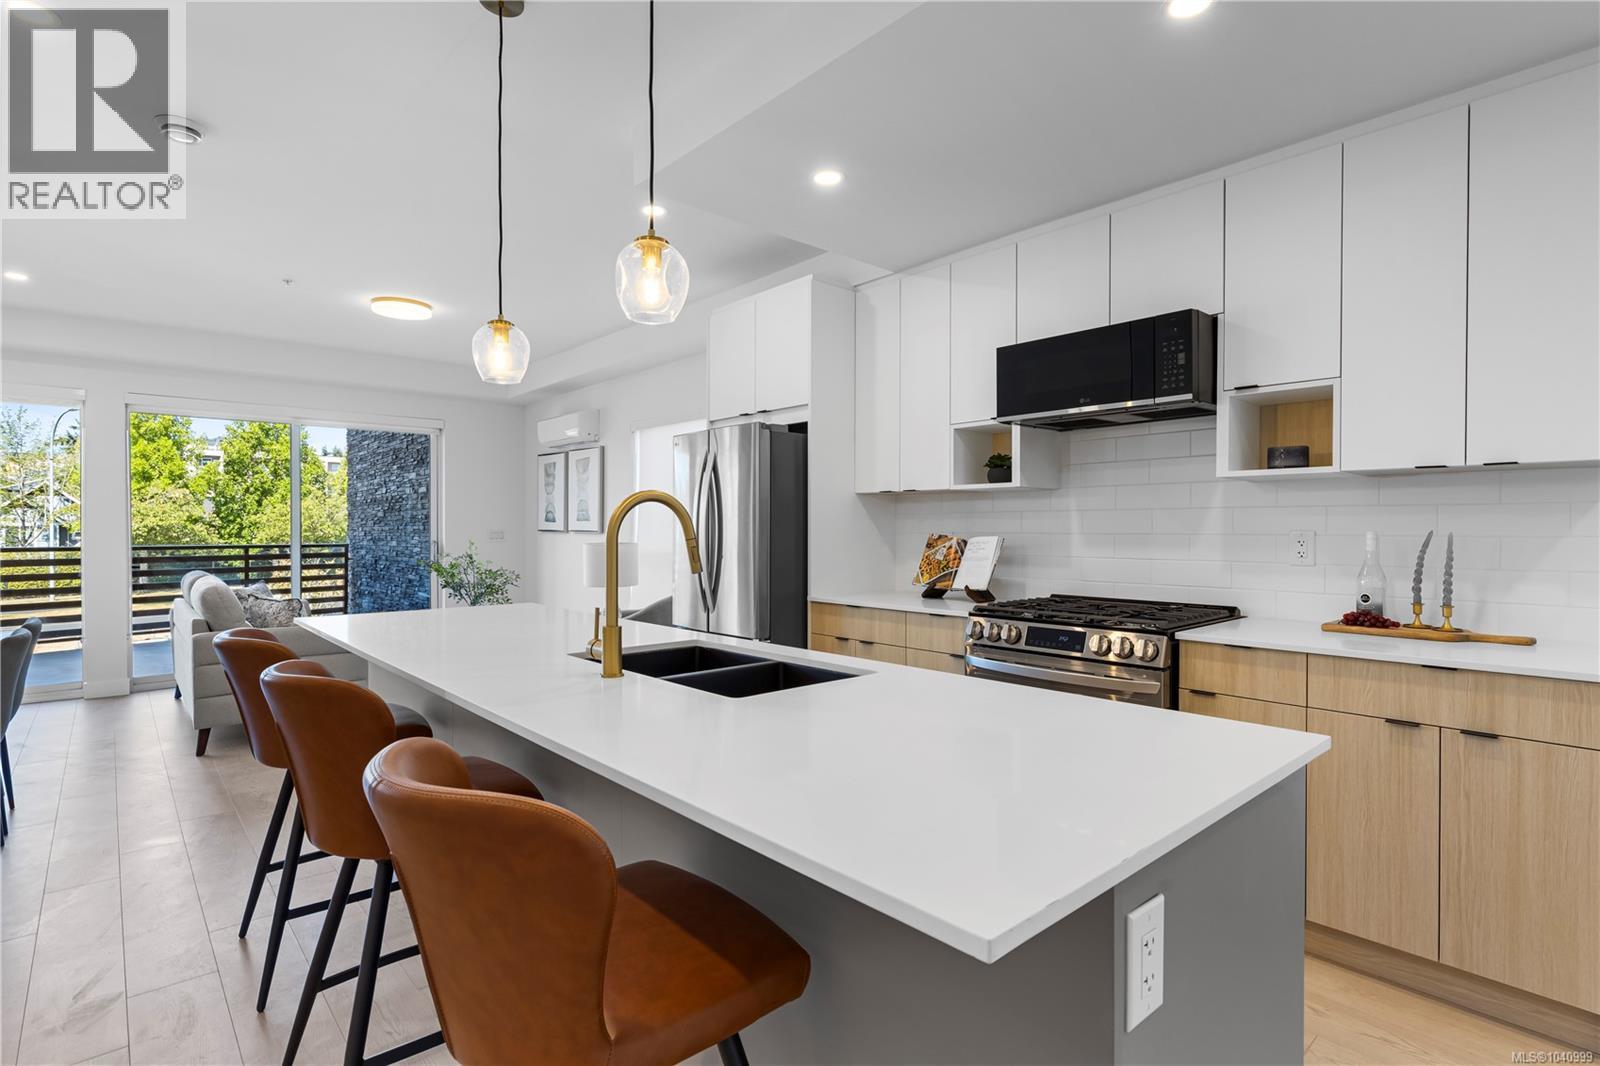
Welcome to Millstream Residences. This functional and thoughtfully designed 3 bedroom 3 level multi-level condo with 2 living spaces, 4 bathrooms, and den offers 1,954 sqft of living space as well as a large patio, perfect to enjoy during the warm summer months. The open living space features oversized windows that flood the space with tons of natural light, durable neutral flooring and matte black hardware and details throughout that anchor the home. The kitchen features SS LG appliances, quartz countertops and island and two-tone cabinetry with ample room for storage. The building features a large outdoor space where you can connect with your neighbours and enjoy the green spaces, seating, fire tables, BBQ’s and playground. Centrally located in the heart of Langford, you are just minutes from amazing amenities and recreation, schools, hiking trails, parks and lakes. PRICE + GST - 2 PARKING STALLS INCLUDED (id:63476)
RE/MAX Camosun
104 2629 Millstream Rd
Langford, British Columbia
Welcome to Millstream Residences. This 2 bedroom 3 level multi-level condo with 2 living spaces, 2 bathrooms, offers 1,796 sqft of living space as well as a large patio, perfect to enjoy during the warm summer months. The open living space features oversized windows that flood the space with tons of natural light, durable neutral flooring and matte black hardware and details throughout that anchor the home. The kitchen features SS LG appliances, quartz countertops and island and two-tone cabinetry with ample room for storage. The building features a large outdoor space where you can connect with your neighbours and enjoy the green spaces, seating, fire tables, BBQ’s and playground. Centrally located in the heart of Langford, you are just minutes from amazing amenities and recreation, schools, hiking trails, parks and lakes. PRICE + GST - 2 PARKING STALLS INCLUDED (id:63476)
RE/MAX Camosun
1775 Dean Park Rd
North Saanich, British Columbia
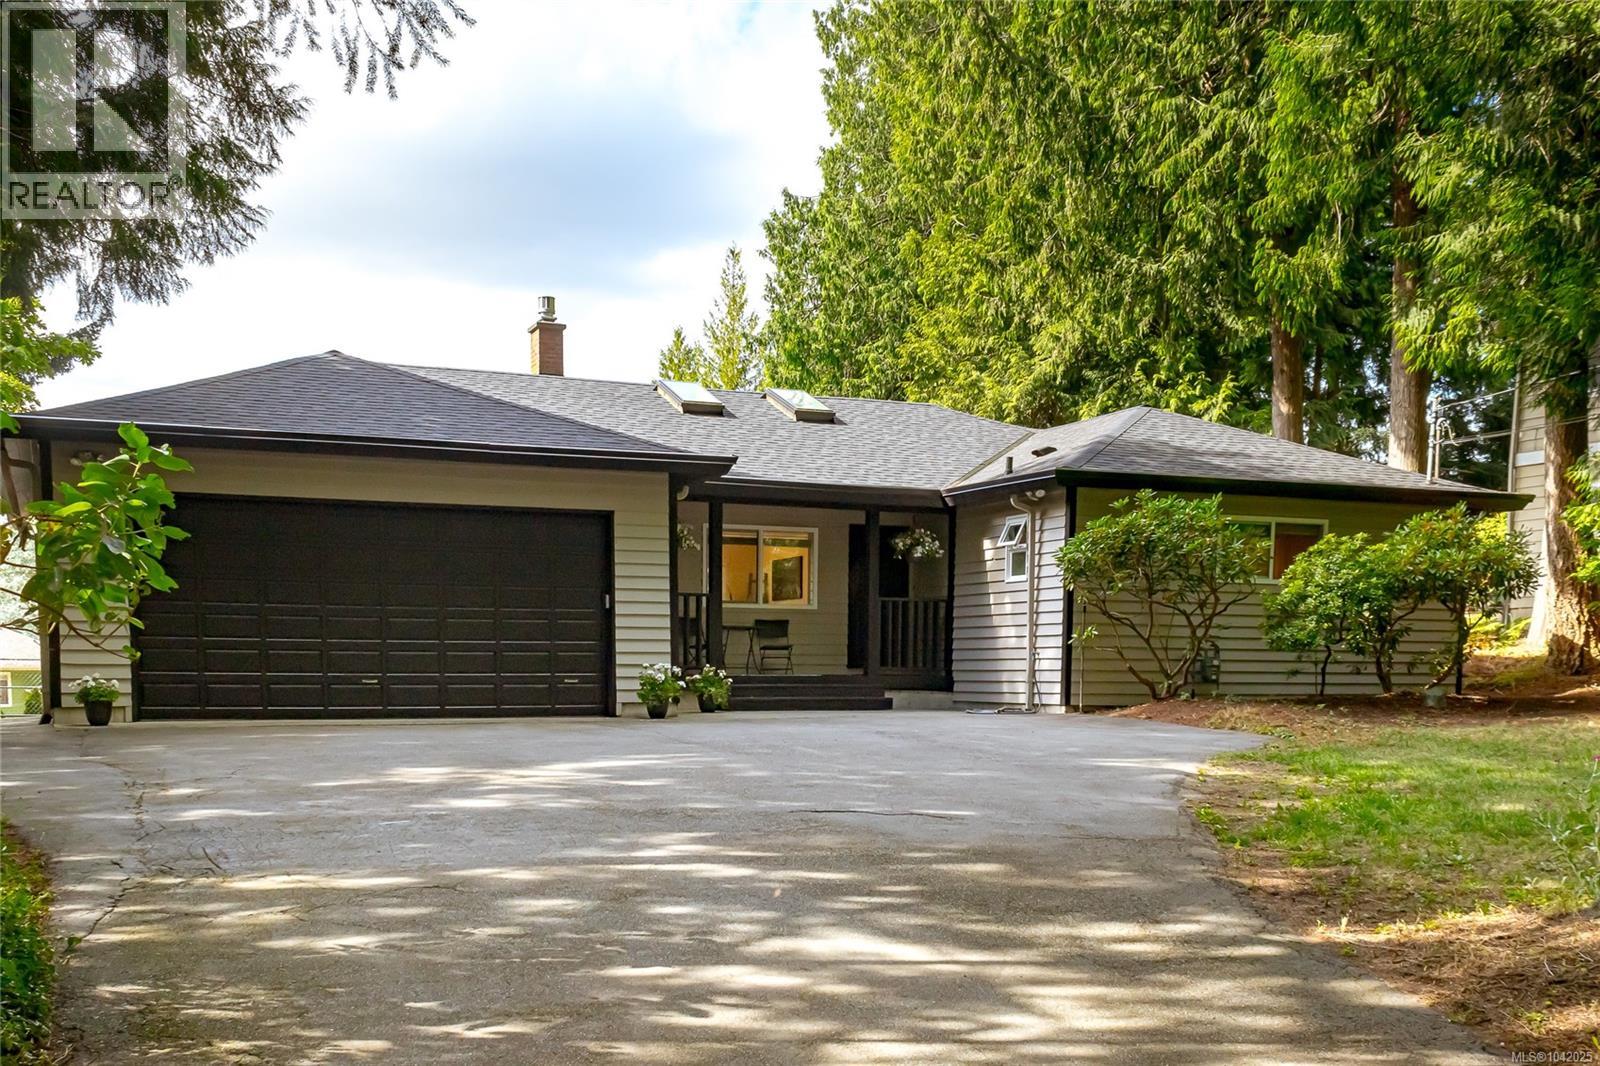
Tucked away in a private setting off Dean Park Rd this beautifully updated 3BR/2BA rancher offers the perfect blend of tranquillity, quality craftsmanship & timeless comfort. Set on a fully fenced level property with water views from the backyard this move-in-ready home offers exceptional indoor/outdoor living in a highly sought-after neighbourhood. Designed for warm, casual living, the thoughtfully planned layout features inviting living & dining rooms, while the spectacular custom kitchen by Seaside Cabinets flows seamlessly into a warm sun-filled family room surrounded by windows, creating a bright gathering space year-round. Designed for everyday living & entertaining, the kitchen features a 10' island, appliance garage, wine fridge, garbage & recycling center & premium cabinetry w/a 5-year warranty. Updates include a new roof (2026) new windows exterior paint gas fireplace & arenovated primary ensuite & main bath. Renovated with the mindset of an owner creating their forever home, every improvement reflects exceptional care, quality craftsmanship & thoughtful attention to detail, including dimmer switches throughout to create the perfect ambiance. Step outside to the entertainment-sized deck wi/water views overlooking the private backyard & interlocking brick patio ideal for summer gatherings. The beautifully landscaped, fully fenced yard features mature apple trees & productive blueberry bushes, creating your own backyard oasis. Additional highlights include a double car garage, generous mudroom/laundry, abundant off-street & RV parking, plus a level yard perfect for children, pets or gardening. This exceptional home, ideally located just minutes from Panorama Recreation Centre, parks, schools, walking trails, BC Ferries, the airport & Sidney by the Sea, offers the rare combination of privacy, thoughtful updates, modern convenience & relaxed West Coast living. Proudly Presented by Ann Watley Personal Real Estate Corporation, Pemberton Holmes Real Estate (id:63476)
10206 Almond St
Sidney, British Columbia
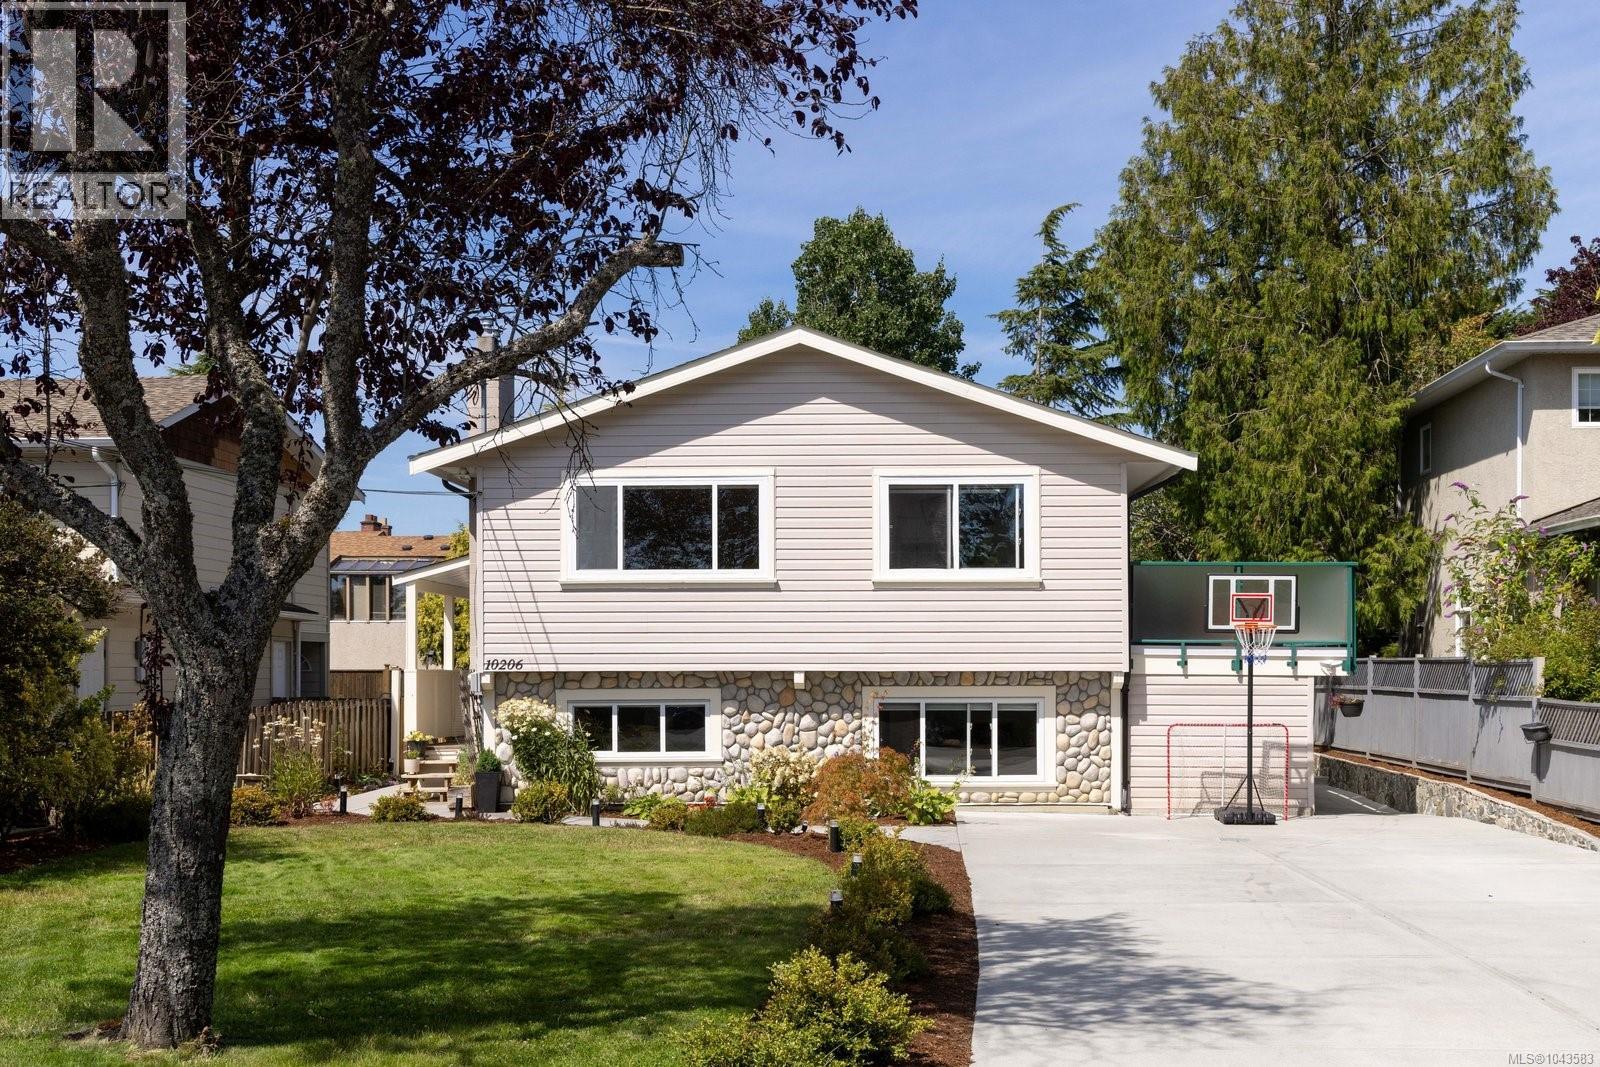
Beautifully updated and offering nearly 3,000 sq.ft. of versatile living space, this exceptional home is perfectly situated on a sunny 6,222 sq.ft. lot in desirable northeast Sidney, just a short stroll to the Town of Sidney, schools, parks, and the waterfront. The thoughtfully designed floor plan features a spacious 5-bedroom principal residence plus a self-contained 1-bedroom suite, ideal for extended family or mortgage assistance. Numerous updates include a stunning kitchen with stainless steel appliances and designer tile backsplash, updated bathrooms, new windows, a natural gas fireplace, and gas furnace. Outside, the beautifully landscaped, sun-drenched backyard is perfect for children, entertaining, or relaxing, while the powered detached workshop offers excellent space for hobbies or additional storage. An outstanding opportunity in one of Sidney's most sought-after family neighbourhoods. (id:63476)
211 1033 Cook St
Victoria, British Columbia
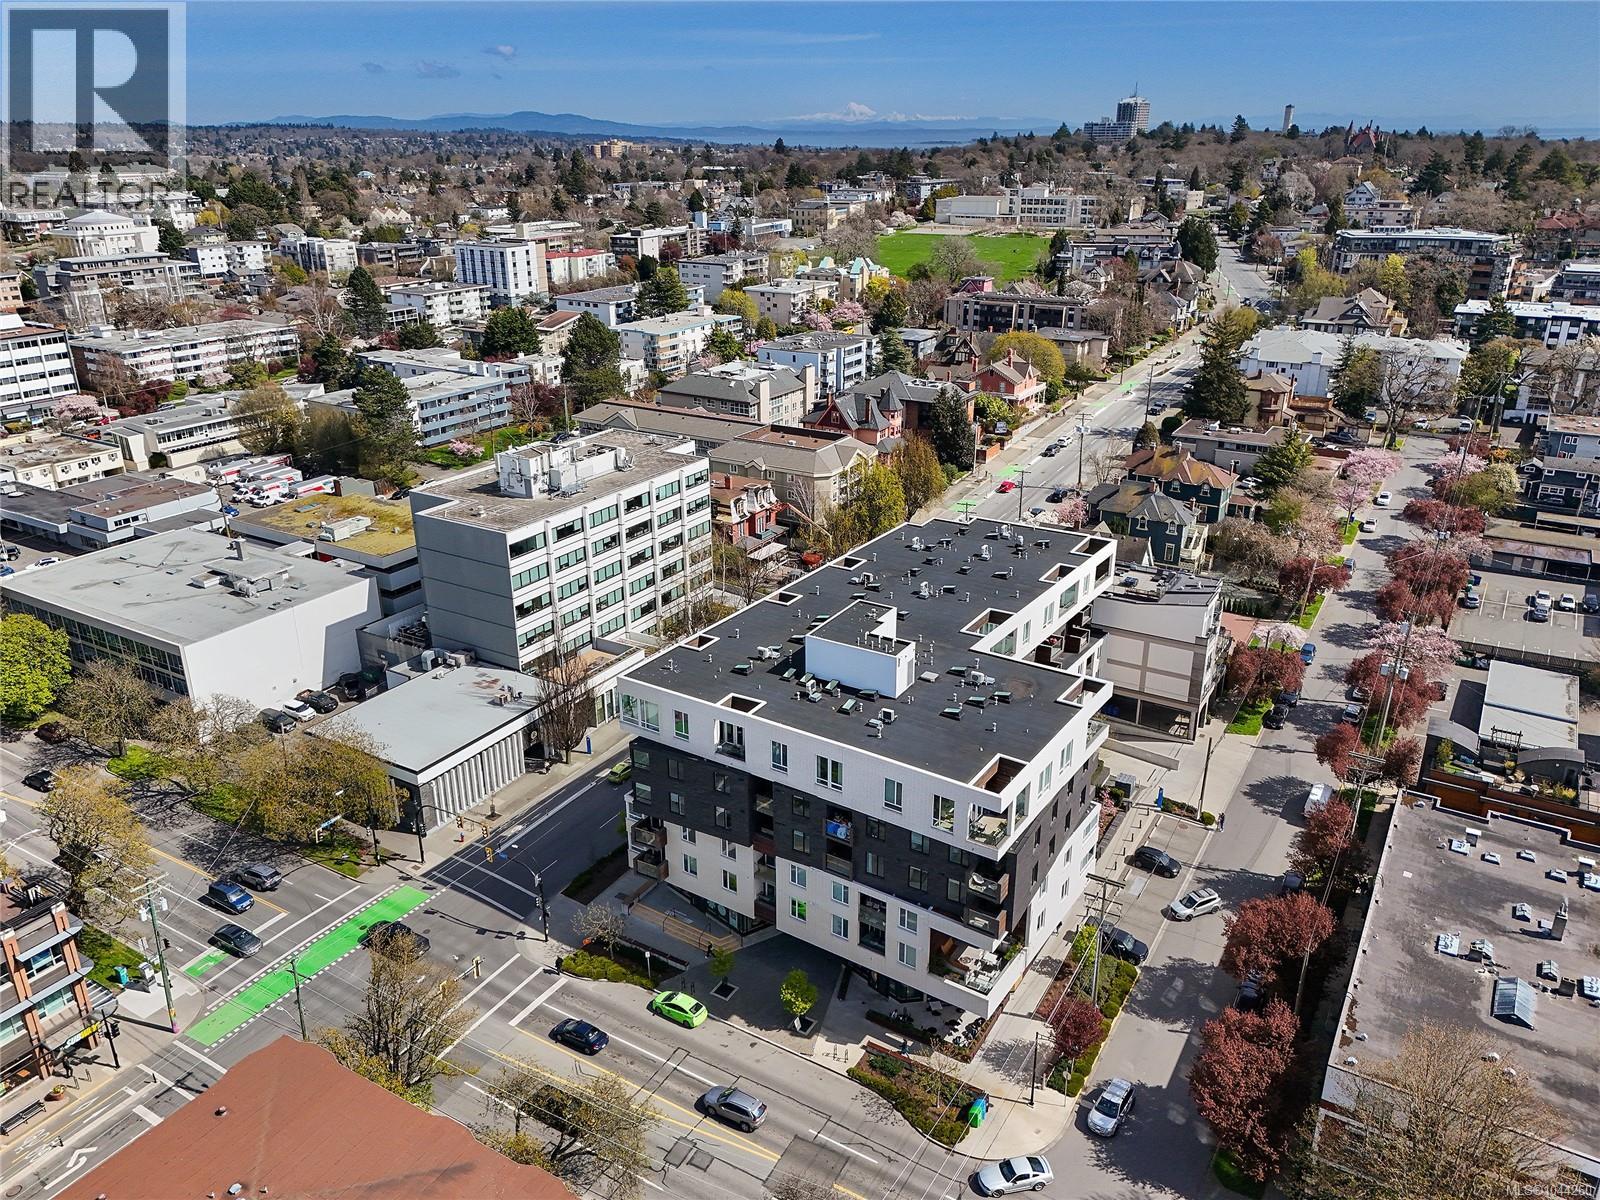
Welcome to Black & White by Abstract Developments, where contemporary design meets exceptional urban living. This beautifully appointed 1 bed + den offers a functional layout with a versatile den perfect for a home office or extra storage. The bright open-concept living space with custom built-ins extends to a north-facing balcony, while warm oak flooring and wool carpet in the bedroom add comfort and style. The designer kitchen features quartz countertops, upgraded stainless steel appliances, a gas cooktop, and an integrated refrigerator with custom cabinetry. The elegant bathroom is finished with polished porcelain tile, a deep soaker tub, and under-cabinet lighting. Residents enjoy outstanding amenities including a landscaped outdoor lounge with kitchen and firepit, EV charging, car share, secure bike storage, a storage locker, pet-friendly living, and a dog wash station. Just steps from downtown, Cook Street Village, cafés, yoga studios, gyms, and Victoria’s renowned dining scene. (id:63476)
Royal LePage Coast Capital - Westshore
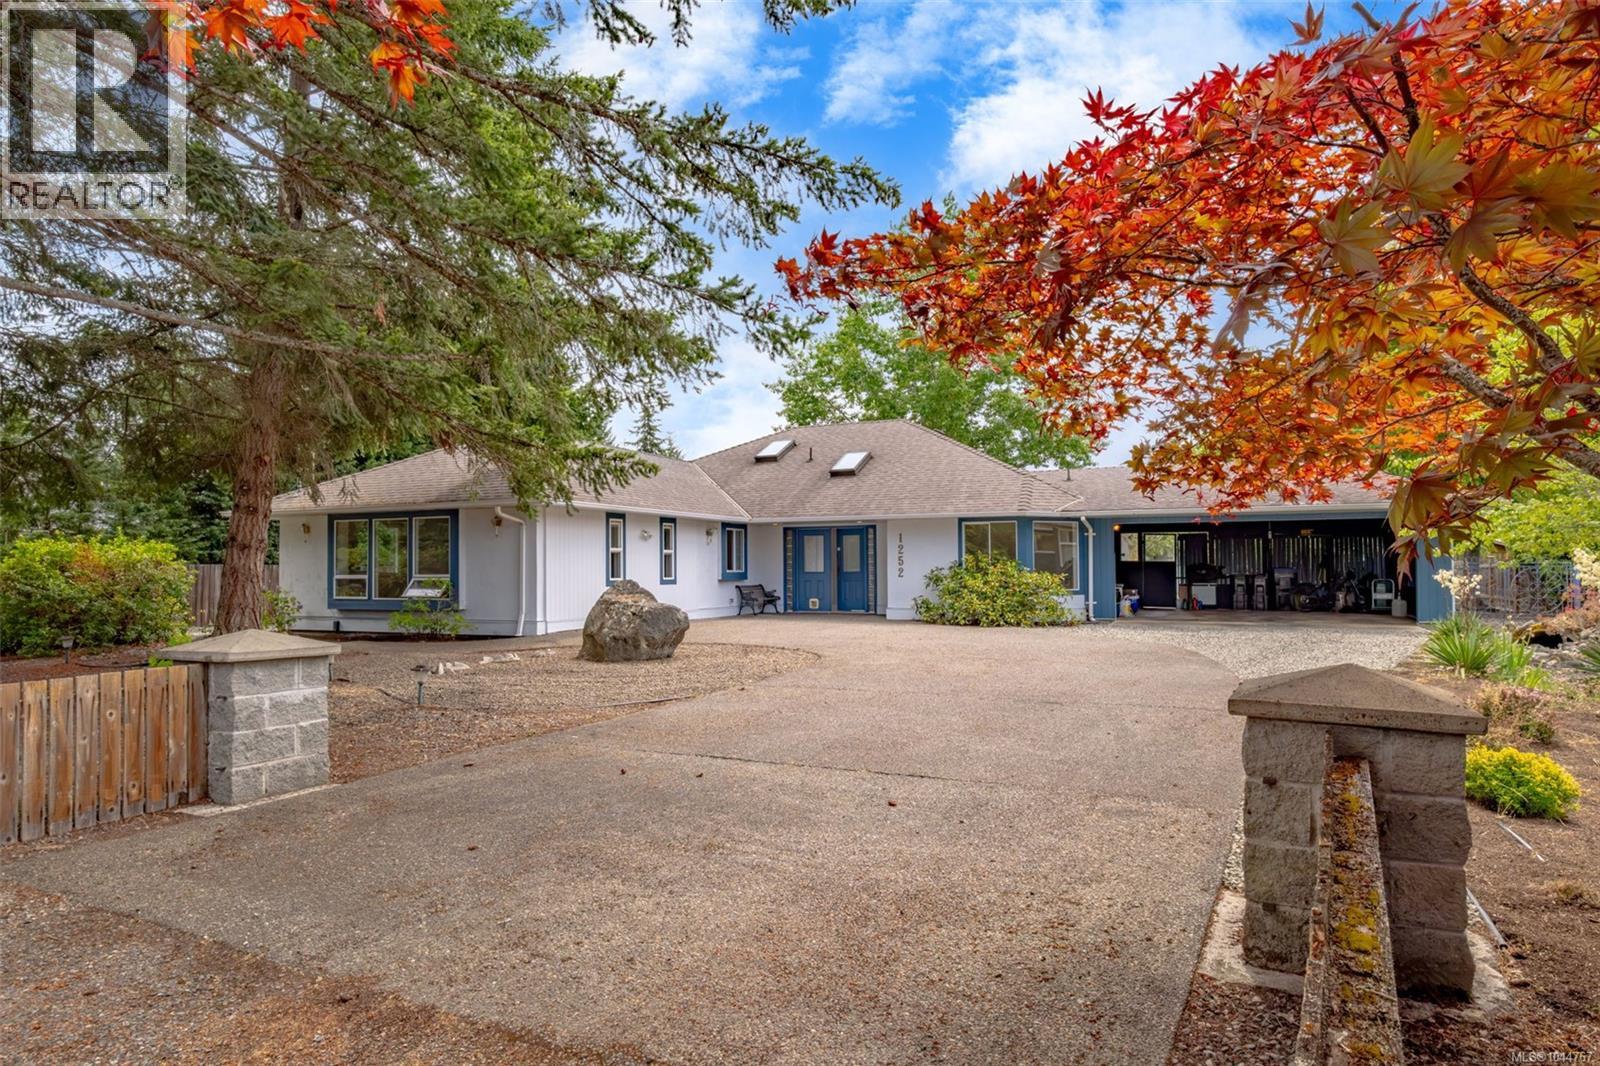
1252 Bunker Pl
French Creek, British Columbia
Welcome to your new home. This inviting rancher is tucked away on a cul-de-sac and set on a 0.49-acre lot where comfort, flexibility, and outdoor living come together. Offering 3 bedrooms, 2 bathrooms, a den, and a versatile flex space, there's room for family life, working from home, or your favourite hobbies. The bright kitchen, with generous storage, opens to the main living area, creating a welcoming space for gathering year-round, while the heat pump adds comfort in every season. The spacious primary suite features a walk-in closet, private ensuite, and direct access to the backyard. Step outside to enjoy peaceful mornings by the established koi pond, afternoons on the full-length bocce court, or evenings entertaining in the expansive yard with both sunny and shaded spaces. Complete with a detached double garage and workshop, attached double carport, RV parking, additional driveway access, and a storage shed, this property offers space and versatility. (id:63476)
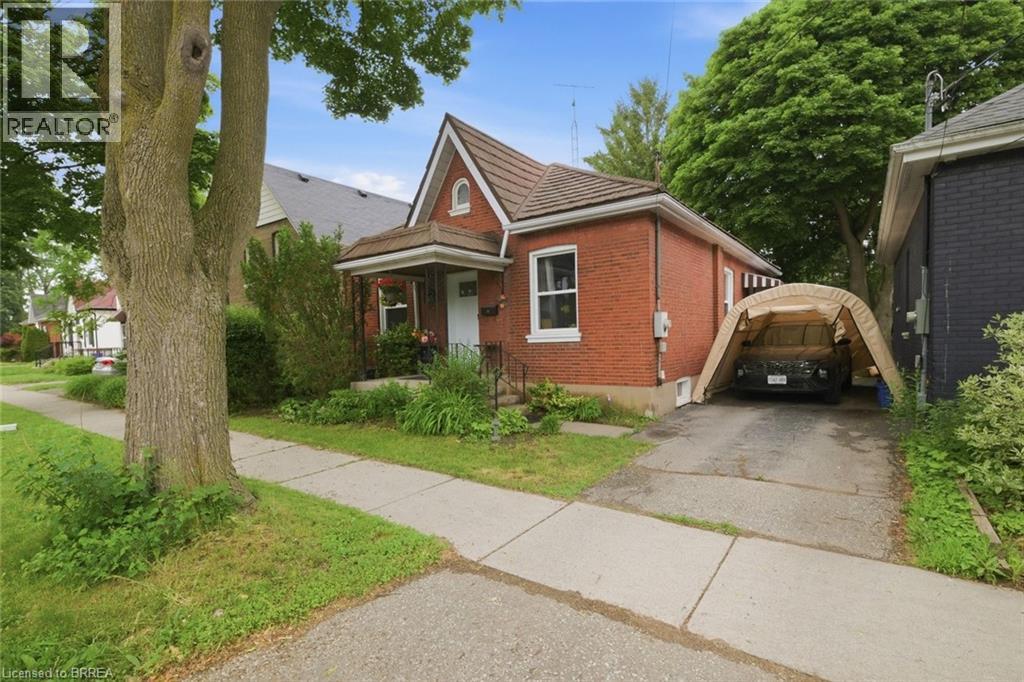
12 Brunswick Street
Brantford, Ontario
Welcome to 12 Brunswick Street, a charming 3-bedroom bungalow in Brantford’s desirable Old West Brant neighbourhood. Offered at $549,900, this home is a great opportunity for first-time buyers, downsizers, young families, or investors looking for a detached home in an established area. Featuring 3 bedrooms, 1 bathroom, and a practical single-level layout, this property offers comfortable everyday living with room to personalize and add value over time. The spacious backyard is a standout feature, providing plenty of space for kids, pets, gardening, entertaining, or future outdoor plans. Energy efficient large windows throughout provide plenty of natural light, while the practical floor plan offers flexibility for families and those working from home Located in a mature neighbourhood close to parks, trails, schools, shopping, amenities, and convenient access around Brantford, this home combines location, lifestyle, and opportunity. Detached bungalows in desirable areas continue to appeal to a wide range of buyers, and 12 Brunswick Street is a smart option for anyone looking to enter the market or invest in Old West Brant. Book your private showing today and see the potential this home has to offer. (id:63476)
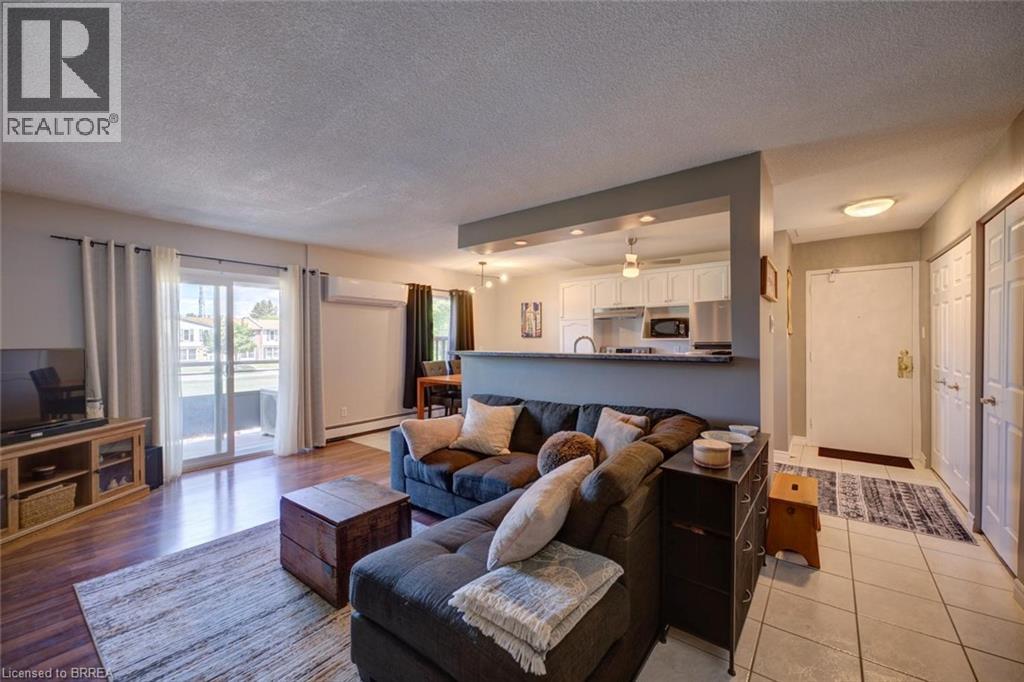
608 Grey Street Unit# 18
Brantford, Ontario
Welcome to carefree condominium living in this beautifully maintained, move-in-ready 2-bedroom home where comfort, style and convenience come together. Filled with natural light, the open-concept layout creates an inviting atmosphere ideal for everyday living and entertaining. The spacious living room flows seamlessly into the attractive galley kitchen featuring ample counter space, sleek cabinetry, generous pantry storage, stainless steel appliances, a nice breakfast bar with pot lighting and ample workspace. Bell Fibre Optic service provides exceptional connectivity for working from home or streaming your favourite entertainment. Sliding doors lead to a private balcony where you can savour peaceful sunsets, enjoy your morning coffee or simply relax after a long day. A French door opens to the private bedroom wing offering two spacious bedrooms with stylish vinyl flooring, ceiling fans and double closets. The 4-piece bathroom features ceramic tile backsplash and tub surround, while the in-suite laundry is conveniently tucked behind elegant double doors. A generous storage room provides excellent space for seasonal items and everyday organization. Additional highlights include a newer wall A/C unit (approx. 3 yrs), fridge, stove and washer (approx. 5 yrs), dryer (approx. 3 yrs), while all windows are scheduled for replacement in 2027. Designated parking space #37 is located directly outside the entrance for added convenience. A handy outdoor garbage enclosure and recently replaced building roof further reflect the care invested throughout this well-managed condominium community. Select furnishings are available to the Buyer. Ideally located just minutes to Hwy. 403, Mohawk Park, scenic trails, parks, schools, restaurants and shopping. Pride of ownership is evident throughout this exceptional home. A wonderful opportunity for first-time Buyers, downsizers or investors. A true pleasure to show! (id:63476)
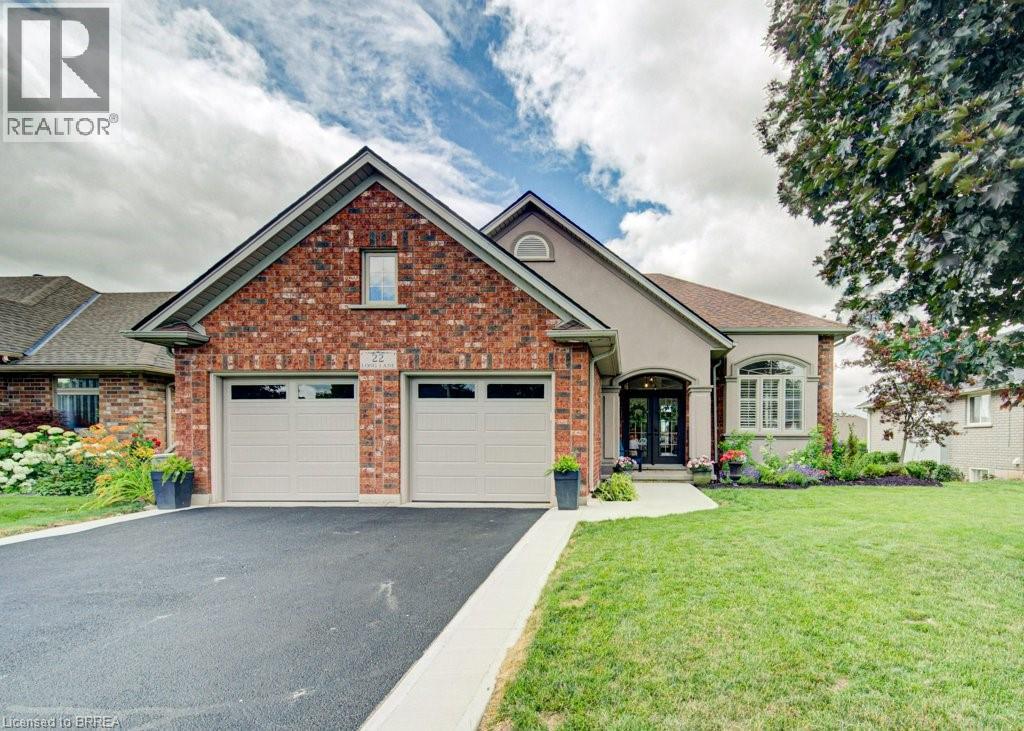
22 Long Lane
Paris, Ontario
Welcome to 22 Long Lane, a 5-bedroom, 2-bathroom side split located in a quiet, mature area of Paris, just a couple of houses down from Rest Acres Ridge Park and minutes from downtown, shopping, restaurants, and the highway. As you walk up to the home, you are welcomed by a glass double-door front entrance and a new concrete walkway that was added in 2026. Inside, you step into the kitchen and dining area, where the 14-foot ceilings give the main level an open feel. The kitchen has been updated with all new cabinets, quartz countertops, a backsplash, and a large island with seating, making it a natural spot for meals or gathering. The home has all new flooring throughout, with no carpet, except for the existing tile in the laundry room. The laundry room also includes built-in cupboards and a countertop. From the kitchen, a couple of steps lead up to three bedrooms and the updated full bathroom, completed in 2023. The upstairs tub/shower has glass instead of a curtain, giving the bathroom a clean, finished look. A couple of steps down from the kitchen takes you into the living room, which is open to the main level above and features custom built-in bookshelves with a gas fireplace. This level also includes another bedroom and a second full bathroom that has been updated and painted. From there, you can continue down a few more steps to the lower level, where you will find the laundry room and the final bedroom. The backyard is fully fenced and has also seen several updates. Double doors from the kitchen lead out to the deck, which steps down to a concrete pad with a pergola for shade. The backyard has been levelled, and the concrete pad and deck were completed in 2025. There is also a gas hookup for the BBQ. The property also includes double-wide parking and a double car garage with insulated garage doors and a heat pump for heating. (id:63476)