
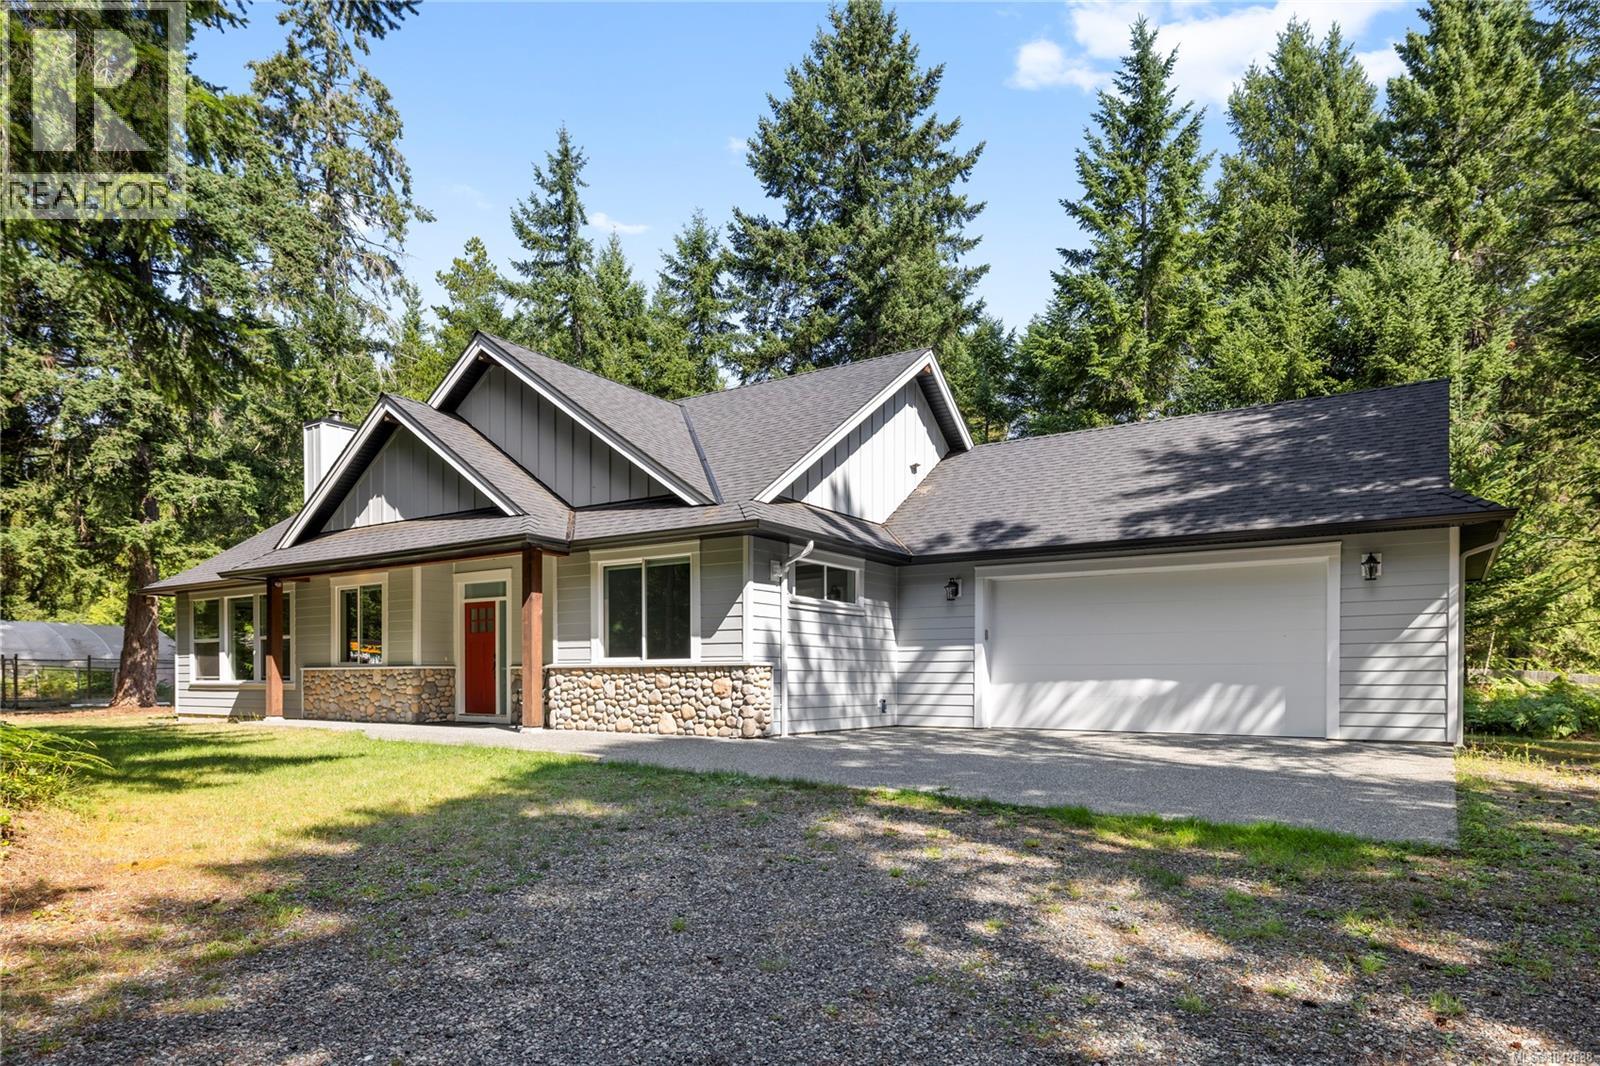
480 Oakdowne Rd
Qualicum Beach, British Columbia
Welcome to 480 Oakdowne Road, a beautifully crafted custom home where quality finishes and peaceful country living come together. Nestled on a fully fenced and gated level property, this 3-bed, 2-bath home offers exceptional privacy in a serene setting. Warm engineered oak flooring, soaring vaulted ceilings in the great room, and expansive windows create a bright, inviting atmosphere, while the fireplace adds comfort and charm. The thoughtfully designed kitchen is filled with natural light and flows effortlessly into the main living spaces, making it ideal for everyday living and entertaining. The spacious primary suite offers a relaxing retreat with a walk-in closet and spa-like ensuite. Step outside to a large covered patio overlooking a peaceful and private backyard with mature fruit trees, gardens, outbuildings, and plenty of room to enjoy the outdoors. With a large greenhouse, remote security system, and timeless craftsmanship throughout, this is country living at its finest. (id:63476)
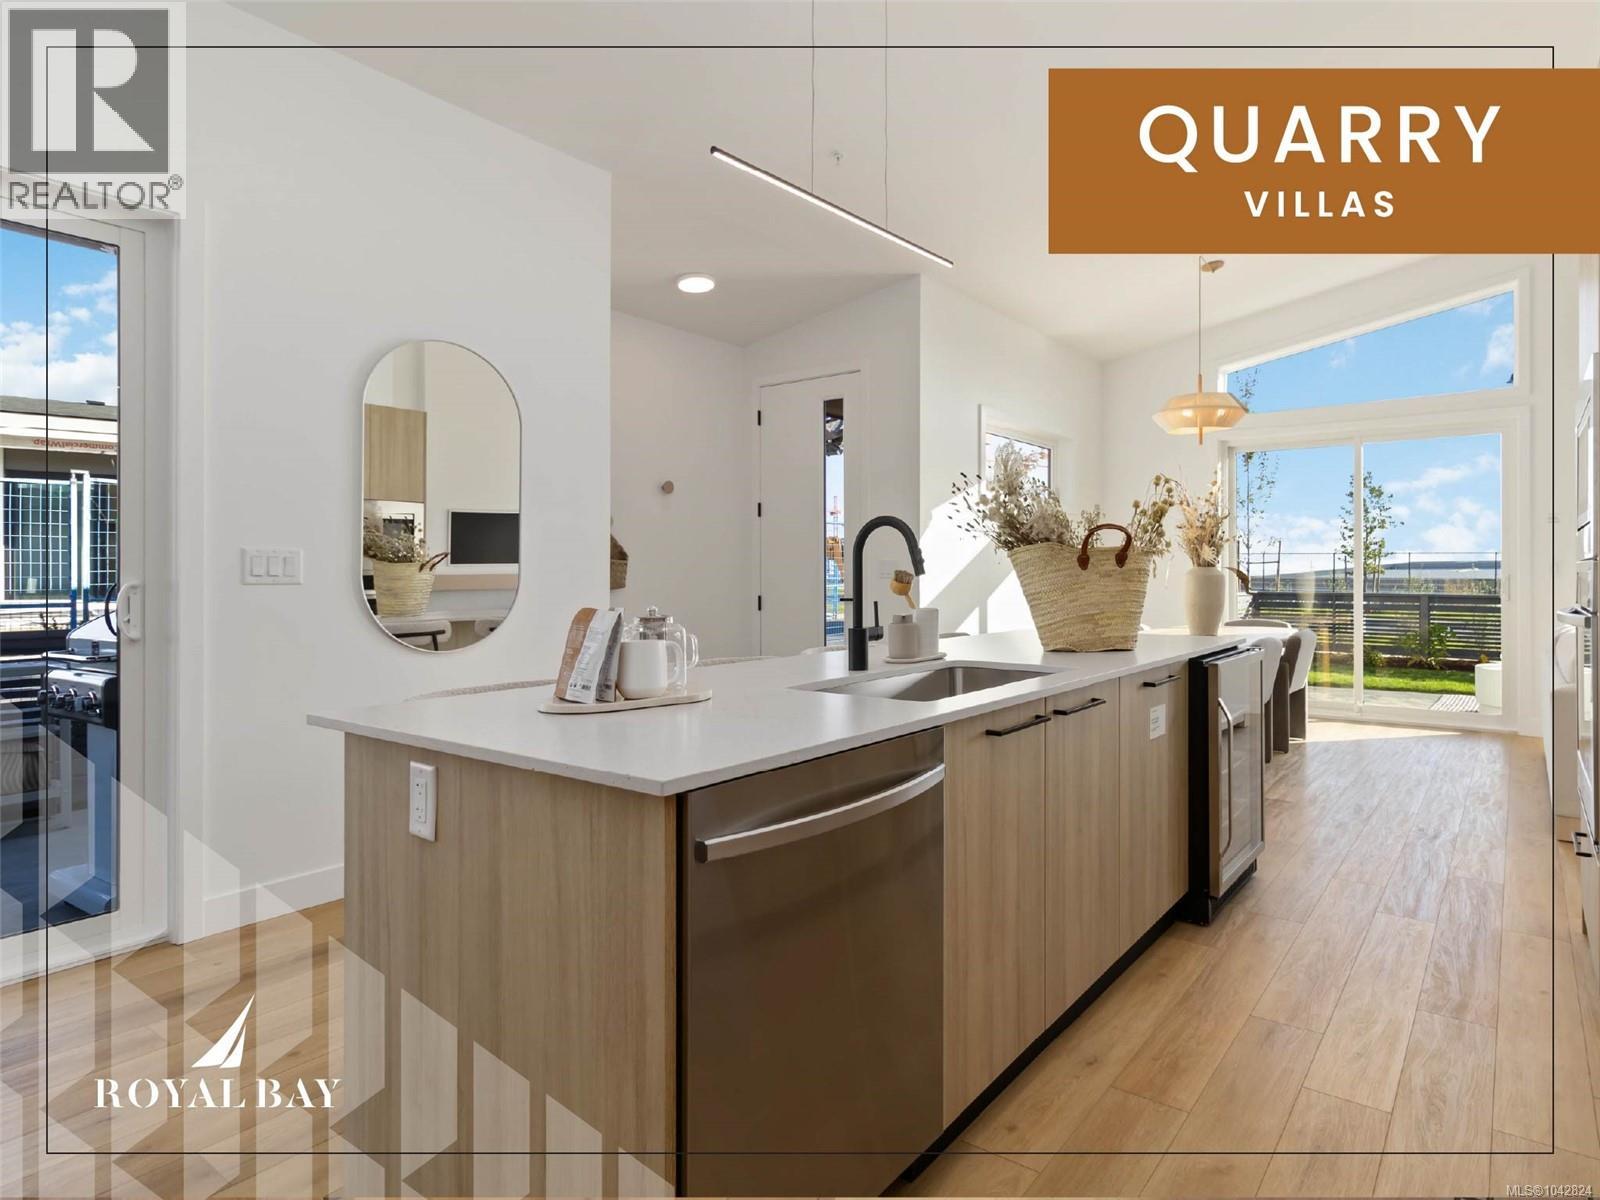
20 3638 Restoration Way
Colwood, British Columbia
Refined single-level living at Quarry Villas in vibrant Royal Bay — where the ocean, scenic trails, boutique shops, top dining,& endless amenities are steps away. Stunning move-in ready villa features an expansive open-concept layout anchored by a cozy electric fireplace, a chef-inspired kitchen, spa-influenced bathrooms, & generous primary suite with walk-in closet and frameless glass ensuite. A beautifully appointed built-in laundry room with countertop, sink, and custom storage adds everyday elegance and practicality. Step outside to your private patios, breathe in the fresh ocean air, and enjoy the ease of an attached two-car garage — all wrapped in curated luxury finishes that perfectly complement this incredible, life-enhancing neighbourhood. Visit the HomeStore at 394 Tradewinds Ave, 12–4 pm (Closed Wednesdays). Price is plus GST; measurements are approximate. Photos are of a similar show home. (id:63476)
Rennie & Associates Realty Ltd.
RE/MAX Camosun
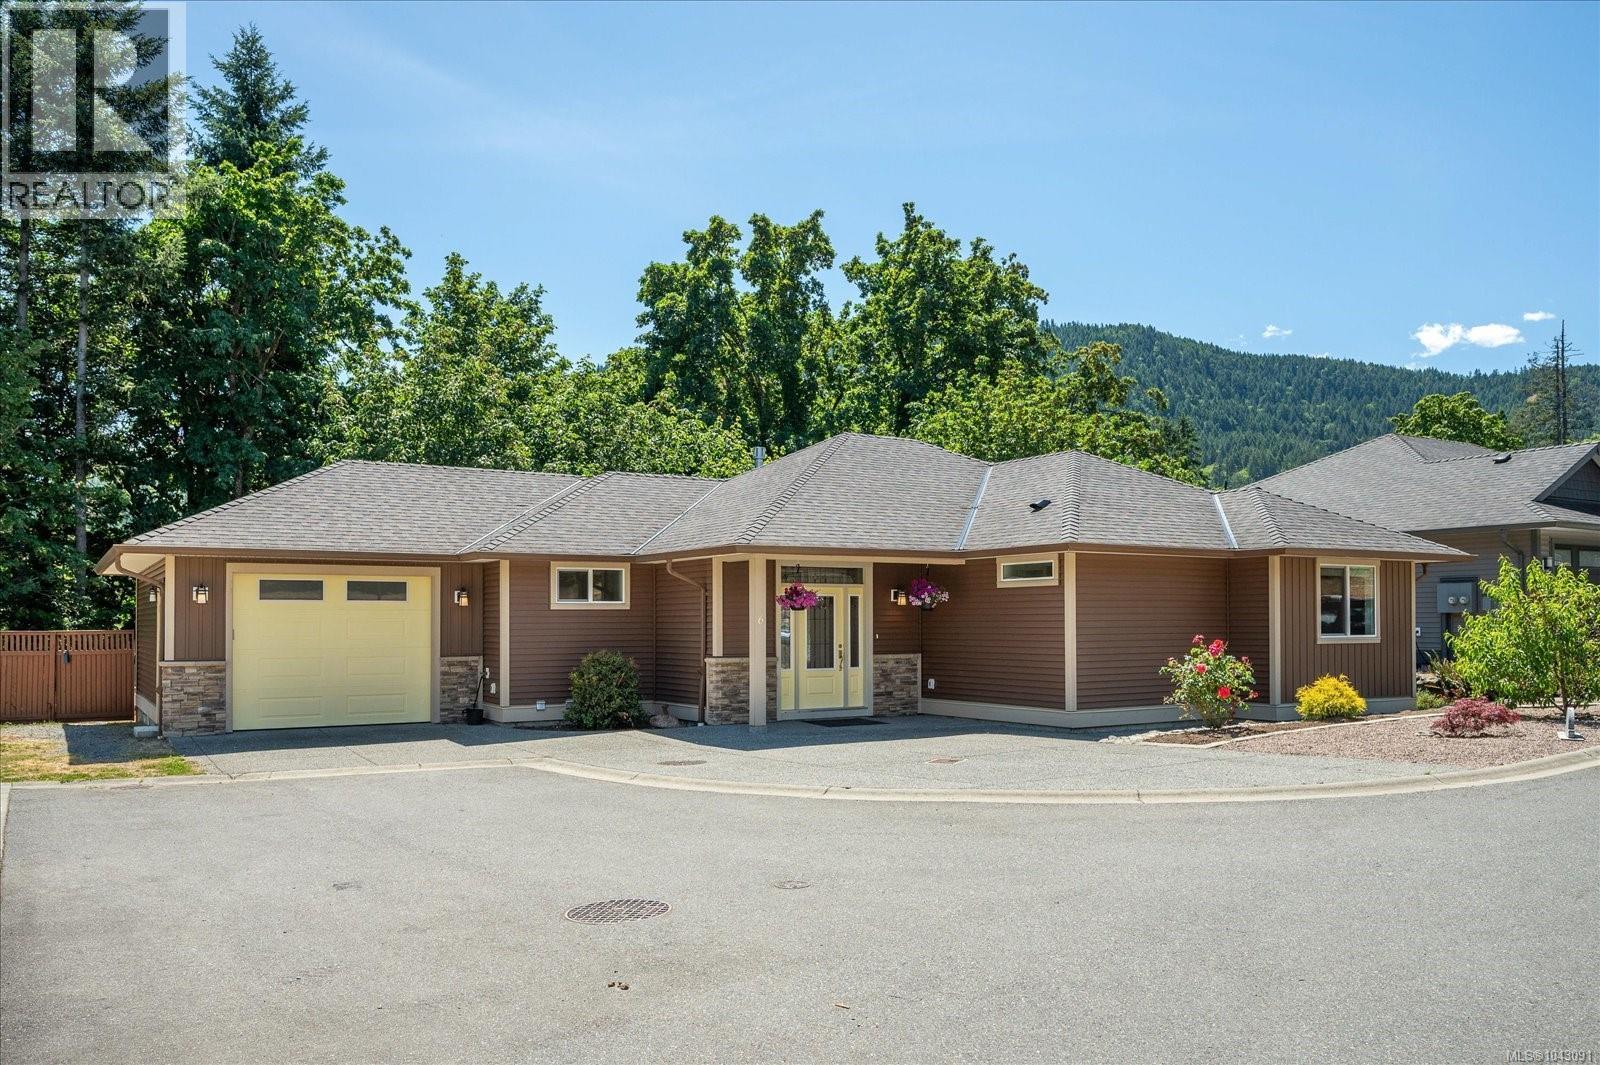
6 313 Holland Creek Pl
Ladysmith, British Columbia
Welcome to this stunning level-entry executive home offering the perfect blend of comfort, flexibility, and income potential. With 3 spacious bedrooms, 3 bathrooms, and an extra-large garage, this beautifully maintained property is ideal for a growing family, multigenerational living, or buyers seeking a mortgage helper. The bright open-concept main floor features a thoughtfully designed kitchen with quartz countertops, a generous dining area, and a welcoming living room with a cozy fireplace. Step onto the large covered deck and enjoy peaceful forest and mountain views. Complete with a natural gas BBQ hookup, it's the perfect place for entertaining, landscaping with two handy garden/storage sheds. Downstairs offers a media room and additional storage space, along with a fully legal self-contained suite with its own private walk-out entrance, laundry room, and bedroom walk-in closet. A lockable fire door also provides interior access to the suite, making it ideal for an extended family while maintaining privacy. Located in one of Ladysmith's most desirable neighborhoods, you'll be close to scenic walking trails, the golf course, recreation facilities, and the charming shops and restaurants of First Avenue. Note: this is bare land strata and low fees. Be sure to explore the iGuide virtual tour to fully appreciate everything this exceptional home has to offer. (id:63476)
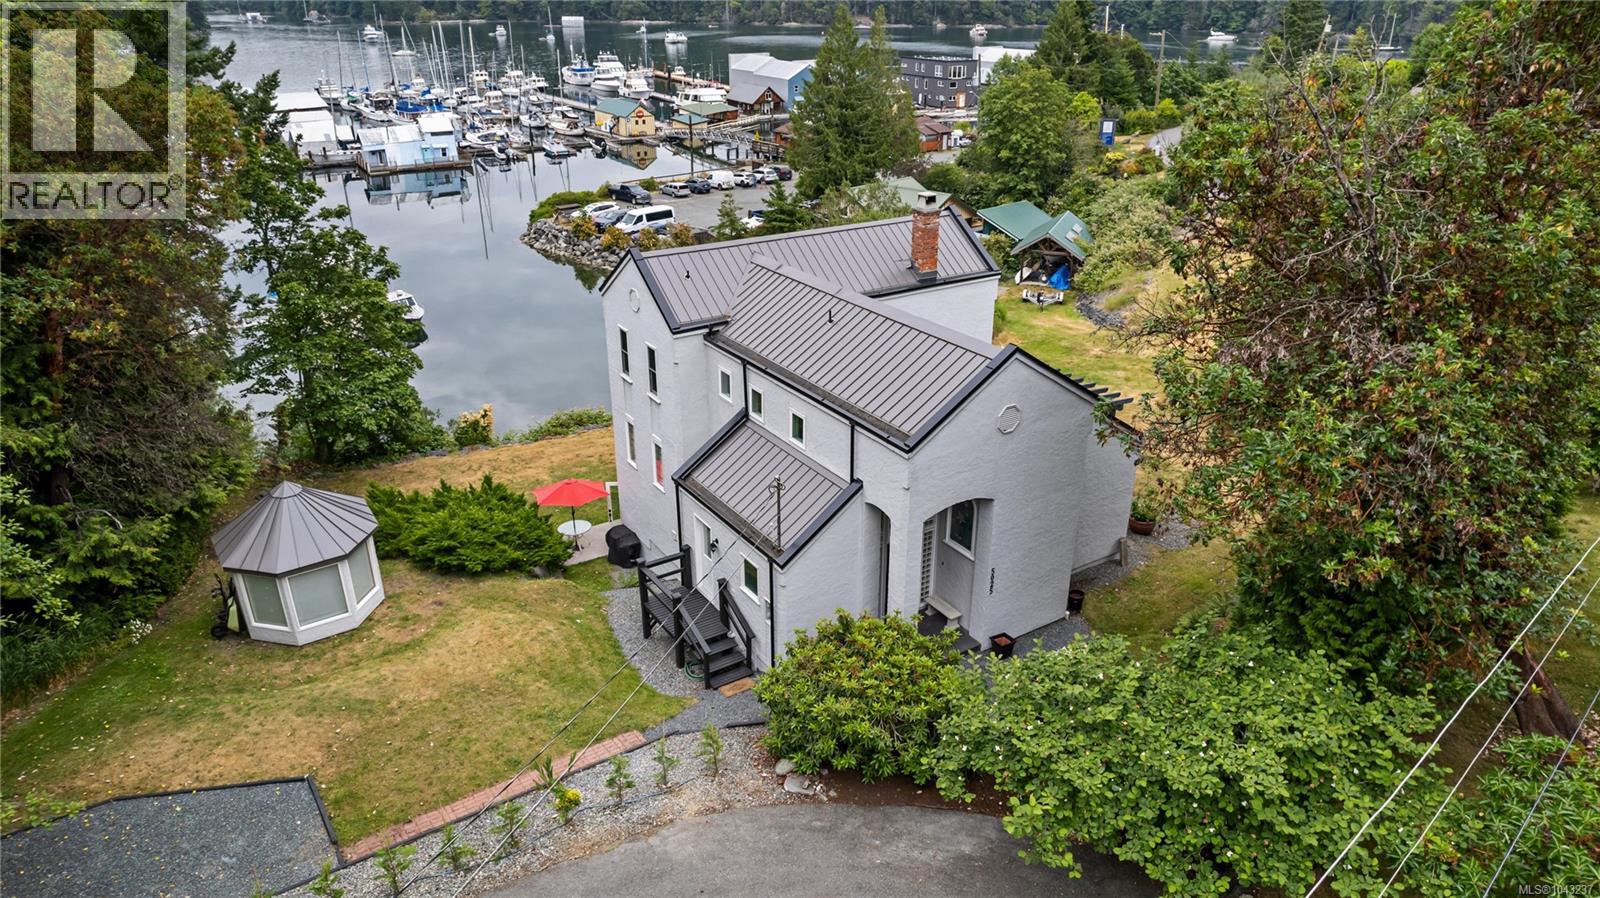
5025 Genoa Bay Rd
Duncan, British Columbia
Embrace the essence of West Coast living in this stunning oceanfront residence, perfectly perched on a 0.35-acre lot with uninterrupted panoramic views of beautiful Genoa Bay. With 1/3 shared ownership of a private dock that holds legal foreshore tenure, this property offers dock space suitable for a boat up to 35 feet—an ideal retreat for those who love life on the water. Spanning 2,693 sq. ft., the home has been thoughtfully designed to maximize ocean views from nearly every room, as well as from all three outdoor decks. The main floor welcomes you with soaring vaulted ceilings in the living room, a cozy fireplace, and an open dining area. The kitchen includes abundant cabinetry, a bright breakfast nook with a large picture window, and access to a spacious deck where the scenic outlook is nothing short of spectacular. Also on the main level are a generous bedroom, a 2-piece bath, and a convenient laundry room. Upstairs, the primary suite is a tranquil retreat with a large 5-piece ensuite and access to a sun-drenched upper deck—a perfect spot for morning coffee or evening stargazing. A second bedroom on this floor also features its own 3-piece ensuite and shares access to the upper deck. The open-air hallway offers views of the main living space below, enhancing the home’s bright and airy feel. The lower level is a flexible space currently used as a family room but could easily function as a home office, studio, or hobby area. It includes walk-out access to the yard and two finished storage rooms for added convenience. Recent updates provide peace of mind and enhance the home’s curb appeal, including a new front entry door, metal roof, windows and exterior doors, fresh paint, gutters, and downspouts. Outside, the low-maintenance yard allows more time for recreation and relaxation. Just a 2-minute stroll leads to public beach access, the Genoa Bay Marina, and the beloved Genoa Bay Café. This offering delivers it all in a most picturesque setting. (id:63476)
182 Devine Dr
Salt Spring, British Columbia
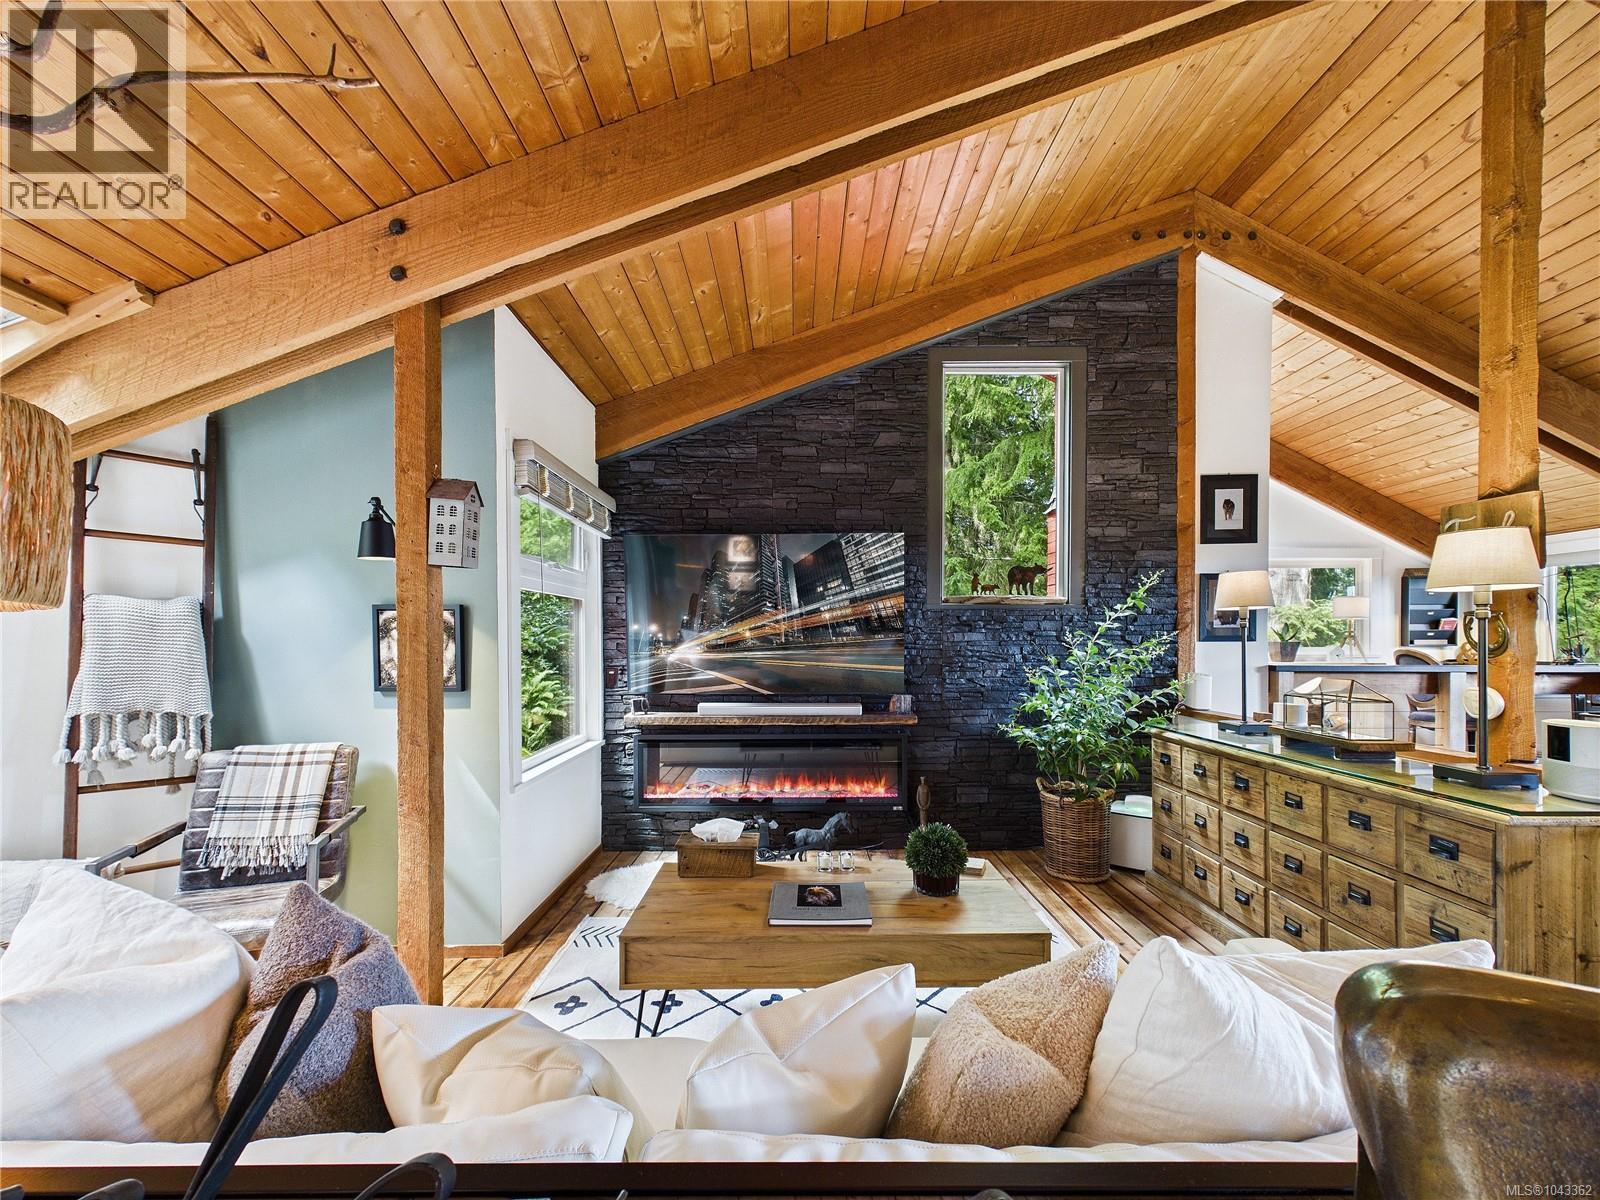
Tucked into the forest at the end of a quiet cul-de-sac, this architecturally inspired West Coast home offers privacy, design, and lifestyle just minutes from Ganges Village. The unique design details are for those who love nature and west coast lifestyle. This half duplex does not share walls with the adjacent property which makes it feel just like its own a truly unique individual forest sanctuary. No Strata Fees! Featuring refinished 2” Douglas fir flooring, a modern linear fireplace, and vaulted ceiling open to below. The kitchen includes added cabinetry for additional storage and extensive use of authentic wood finishes, flowing into bright living spaces and expansive decks with full ocean views. The lower level offers flexible living with a family room, bedrooms, and a walk-in closet (convertible back into a third bedroom if desired).Furnishings are negotiable and may be included for a turnkey purchase. (id:63476)
1746 Meredith Rd
Nanaimo, British Columbia
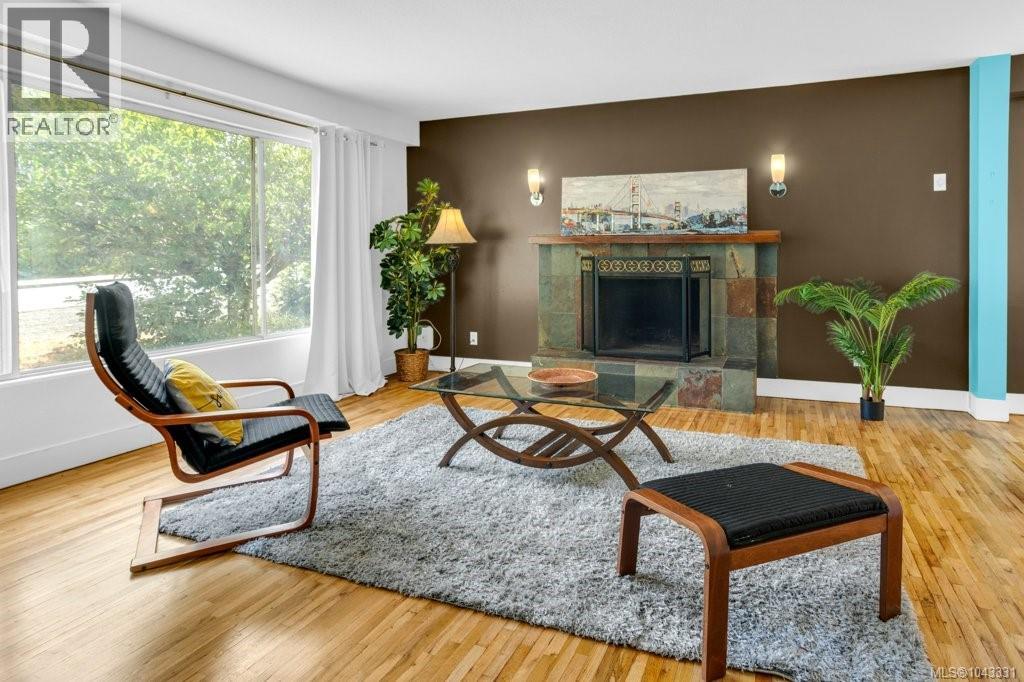
Bring your vision and discover the possibilities this spacious 2,345 sq. ft. rancher with a partially finished basement has to offer. Set on a private .18-acre lot, mature trees and established shrubs create a peaceful backyard setting, offering privacy and room to enjoy outdoor living. This older home is ready for a new chapter and presents an excellent opportunity for buyers looking to renovate and add value. Natural light fills the main level through large picture windows, highlighting the hardwood floors in the inviting living room with its tile-surround fireplace. The adjoining dining room provides an ideal gathering space, while the kitchen features abundant cabinetry, tile flooring, overlooks the backyard, and offers direct access to the rear deck. The main floor includes a spacious primary bedroom, two additional bedrooms, and a family bathroom. The partially finished lower level, with its own separate entrance, expands the home's possibilities with a mudroom, laundry area, recreation room, studio or hobby space, an additional bedroom, and a 3-piece bathroom. With suite potential and no kitchen currently installed, this flexible space offers excellent opportunities for extended family, guests, a home-based business, or future improvements. Ideally located close to Nanaimo Regional General Hospital, schools, shopping, parks, transit, Departure Bay Ferry, and Nanaimo's vibrant waterfront, you'll enjoy the convenience of everyday amenities just minutes from your doorstep. Looking for even greater opportunity? This home is also available for purchase together with the adjoining R5 development lot (MLS® 1043326), creating an exceptional opportunity for redevelopment, investment, or future expansion. Measurements approximate and should be verified if important. (id:63476)
B 1328 Nordic Dr
Courtenay, British Columbia
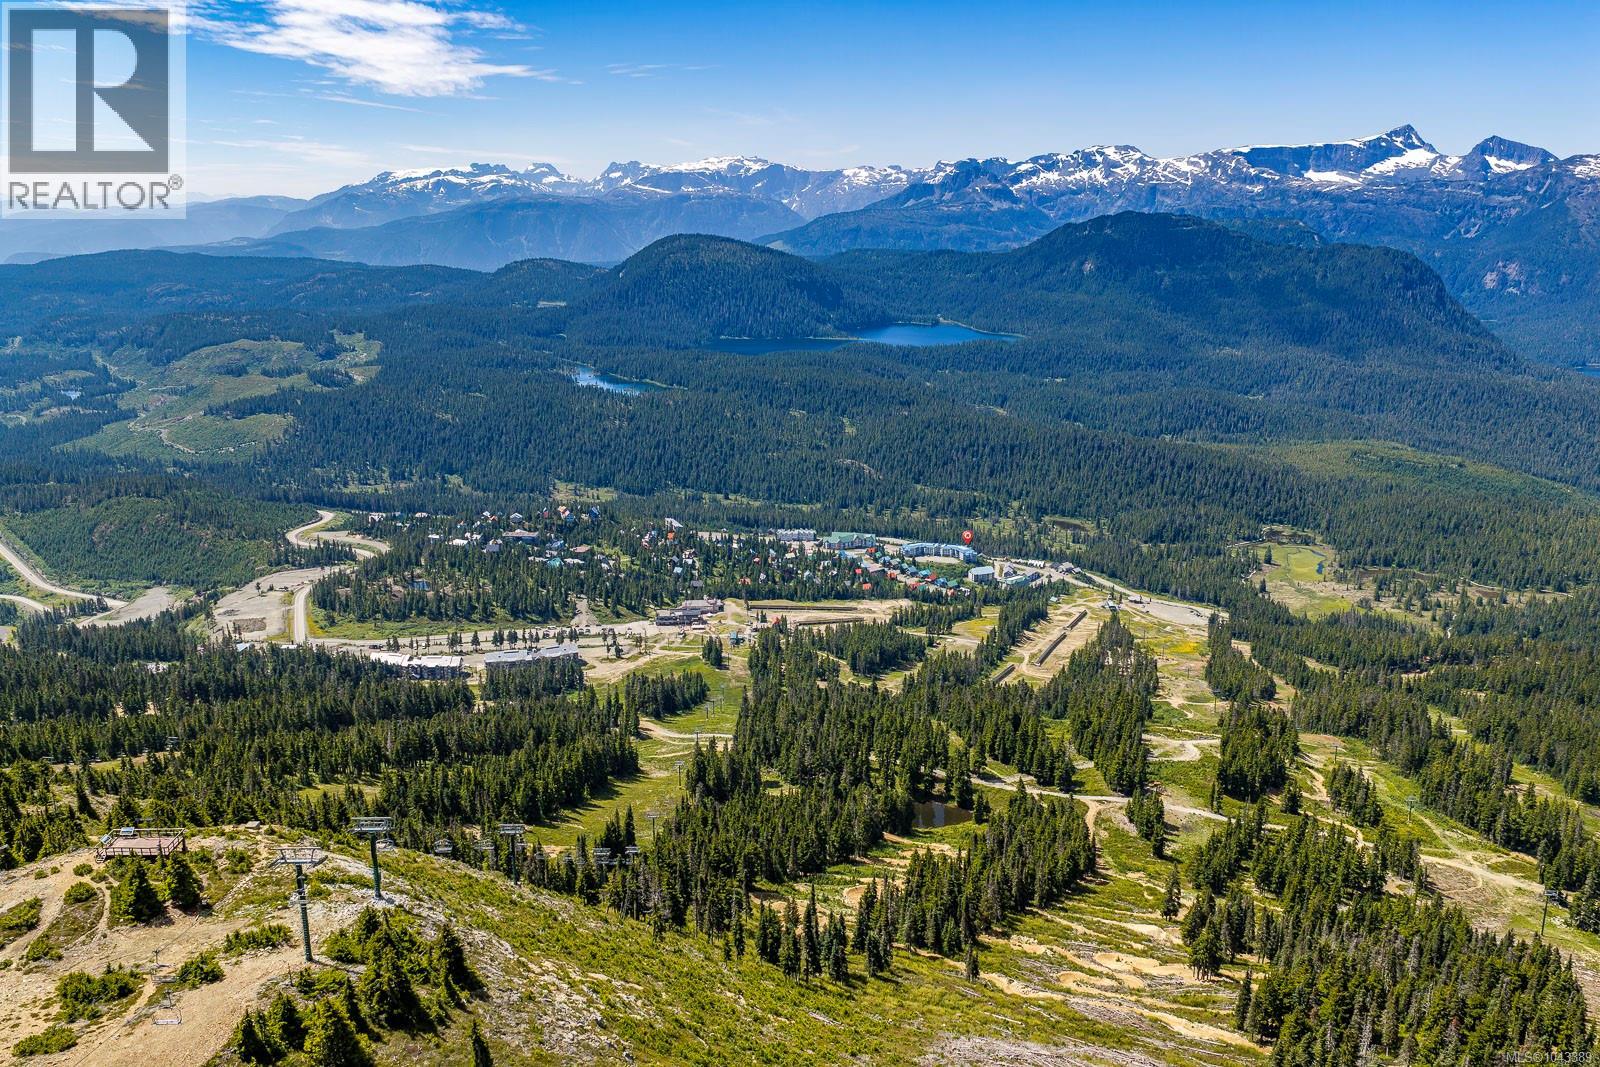
Experience mountain living at its best in this brand-new 2,155 sq. ft. half duplex on Mount Washington, just a short walk to the Hawk Chairlift. Move-in ready, this three-level home offers four bedrooms on the second floor, including a spacious primary suite with a large 3-piece ensuite and convenient laundry. The open-concept main level features durable vinyl plank flooring, a bright kitchen with white shaker cabinets, quartz countertops, pantry, and seamless flow into the dining and living areas. Step onto the southwest-facing balcony and enjoy sunny views of Strathcona Park. The oversized 600 sq. ft. double-stacking garage provides exceptional space for vehicles and all your mountain gear. Quality finishes include Hardie Plank siding, rock accents, a metal roof, heat pump, and new home warranty. Ideal as a full-time residence, vacation getaway, or investment, with skiing, mountain biking, hiking, and ziplining just outside your door (id:63476)
1746 & 1756 Meredith Rd
Nanaimo, British Columbia
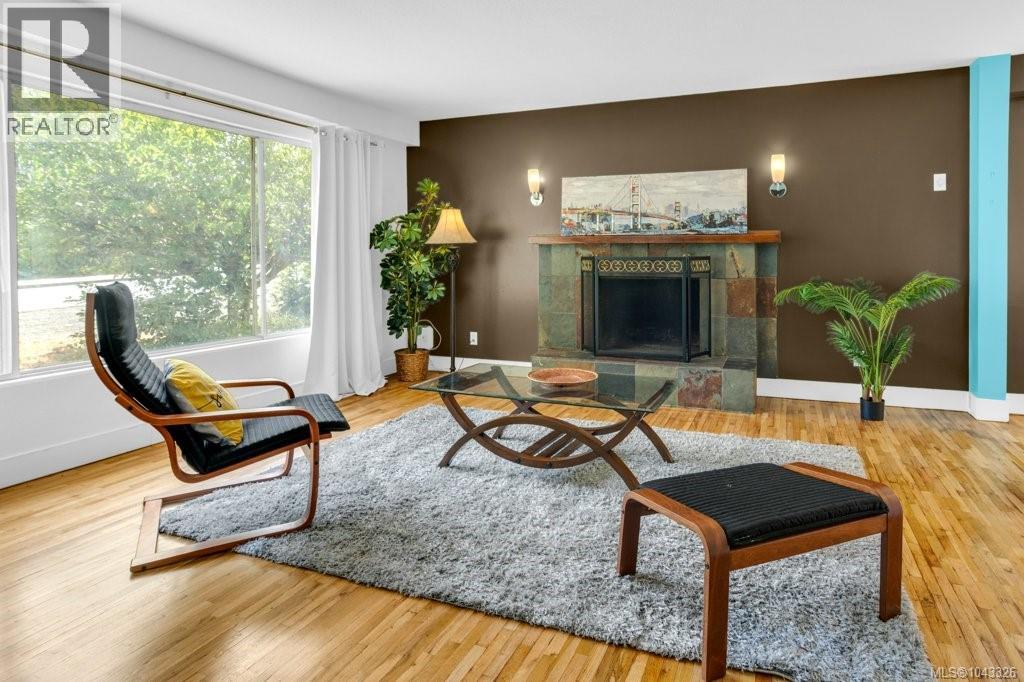
Prime Central Nanaimo Two-Lot Package. Exceptional opportunity to own two adjoining lots with a combined total of approximately .35 acres, featuring a spacious 2,345 sq. ft. rancher with a partially finished basement and an adjoining R5-zoned development lot in a prime central Nanaimo location. Whether you're looking to renovate, invest, develop, or secure property for the future, this rare offering delivers outstanding flexibility and long-term potential. The older home is nestled among mature trees and established landscaping, creating a private backyard setting rarely found in such a convenient location. Filled with natural light, the main level features hardwood floors, a welcoming living room with a tile-surround fireplace and large picture window, an adjoining dining room, and a functional kitchen with abundant cabinetry, tile flooring, and access to the rear deck overlooking the yard. A spacious primary bedroom, two additional bedrooms, and a family bathroom complete the main floor. The partially finished lower level, with its own separate entrance, includes a mudroom, laundry area, recreation room, studio or hobby space, an additional bedroom, and a 3-piece bathroom with suite potential, providing added flexibility for extended family, guests, or future living space. The adjoining R5-zoned lot significantly enhances the property's appeal, offering excellent redevelopment potential for single-family, duplex, or multi-family residential development of up to four units. Enjoy the home today while planning for tomorrow, or maximize the potential of this unique two-lot package. Ideally located just minutes from Nanaimo Regional General Hospital, Nanaimo Golf Club, schools, shopping, parks, transit, Departure Bay Ferry, Harbour Air, and Nanaimo's vibrant downtown waterfront. The home is also available for purchase separately under MLS® 1043331. Measurements approximate and should be verified if important. (id:63476)
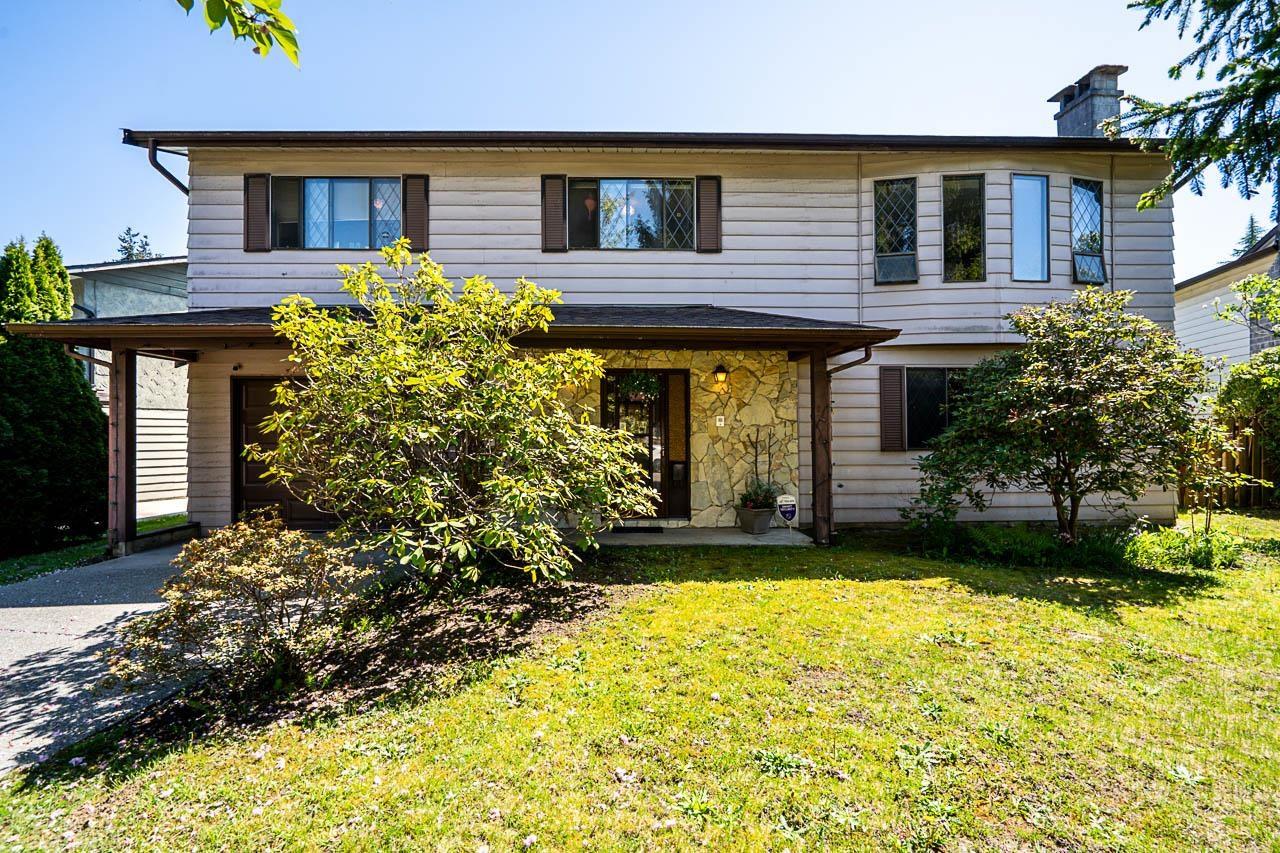
11132 Pitman Place
Delta, British Columbia
Opportunity awaits! 4 BD, 2 BA BASEMENT ENTRY, CUL DE SAC home located in the heart of North Delta. The main floor boasts a spacious and functional layout, featuring 3 BEDS, 2 BATHS, a bright living room, and a kitchen that opens onto a large deck overlooking the park like backyard. The basement offers suite potential with 1 additional beds, and a separate entry-perfect for a mortgage helper or in-law suite. Situated on a private and spacious 7,309 SQFT CUL DE SAC LOT, Walking distance to sought-after Sands Sec and Gray Elem schools. Close to Sungod Rec, North Delta Social Heart, Alex Fraser and transit - all in a quiet, family-friendly neighbourhood! Better hurry on this one! (id:63476)
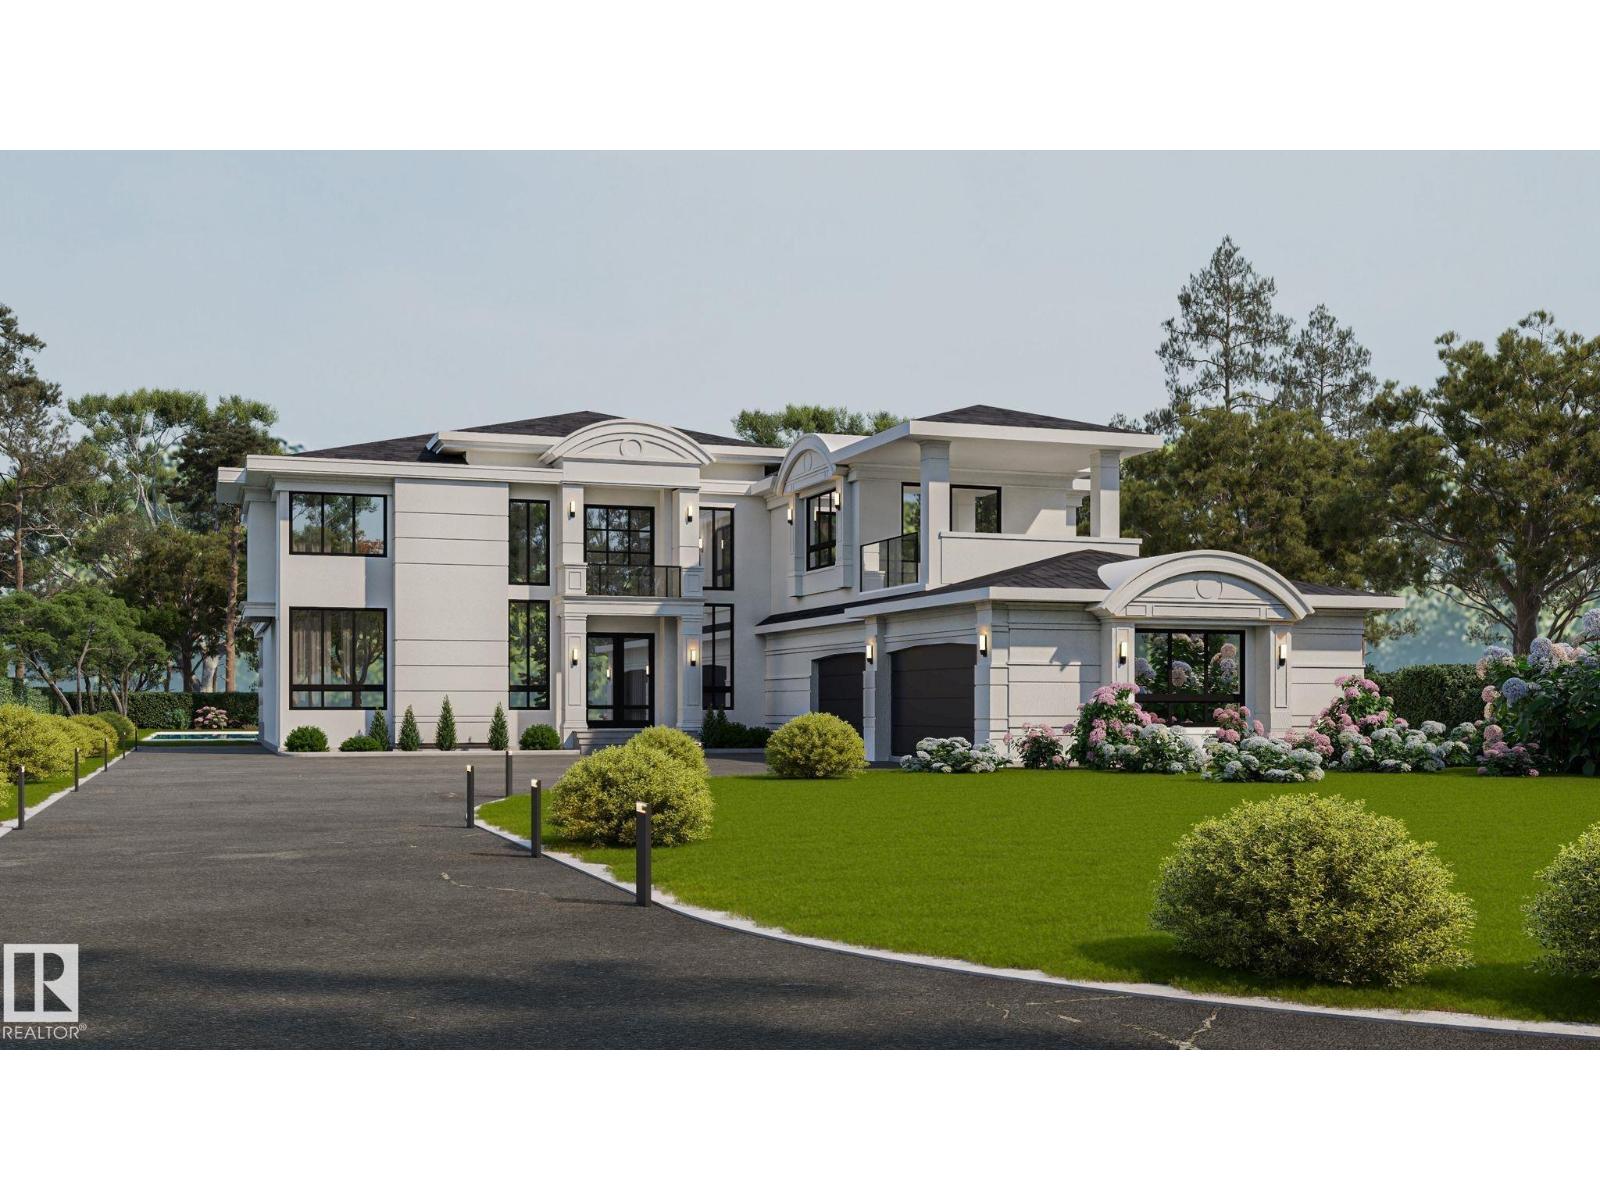
#55 26409 Twp Road 532 A
Rural Parkland County, Alberta
Stunning w over 4400 sq ft of living space above ground plus decks, balconies. Outdoor/Indoor quality living is sensational. Amazing bedrooms, sophisticated ensuites - 6 washrooms, 5 Bedrooms - 5 ensuites, Spice Kitchen, Oversized Quad + more Garage. Estate 1 acre, keyhole Cres, City water & sewer., paved only minutes to West Anthony Henday, Spruce Grove. Builder may sell lot. Vaulted 10, 13, & 20 ft ceilings, spectacular great room. Quality Floor to Ceiling Windows feel of nature at hand, outdoors is indoor Estate Setting. Indoor Pool & Beach, options now before construction starts. Ensuites are spa quality, curb less walk in shower, steam shower, all finishing materials are Italian, Spanish, Highest Quality, Kohler Plumbing, smart toilets, top appliances, Abundance of Led Lighting throughout, control 4 smart automation system. The basement can be dev adding more value at reasonable cost. California Closets for Finest of Palatial living. Photos are Renderings & lot. Home construction not started yet (id:63476)
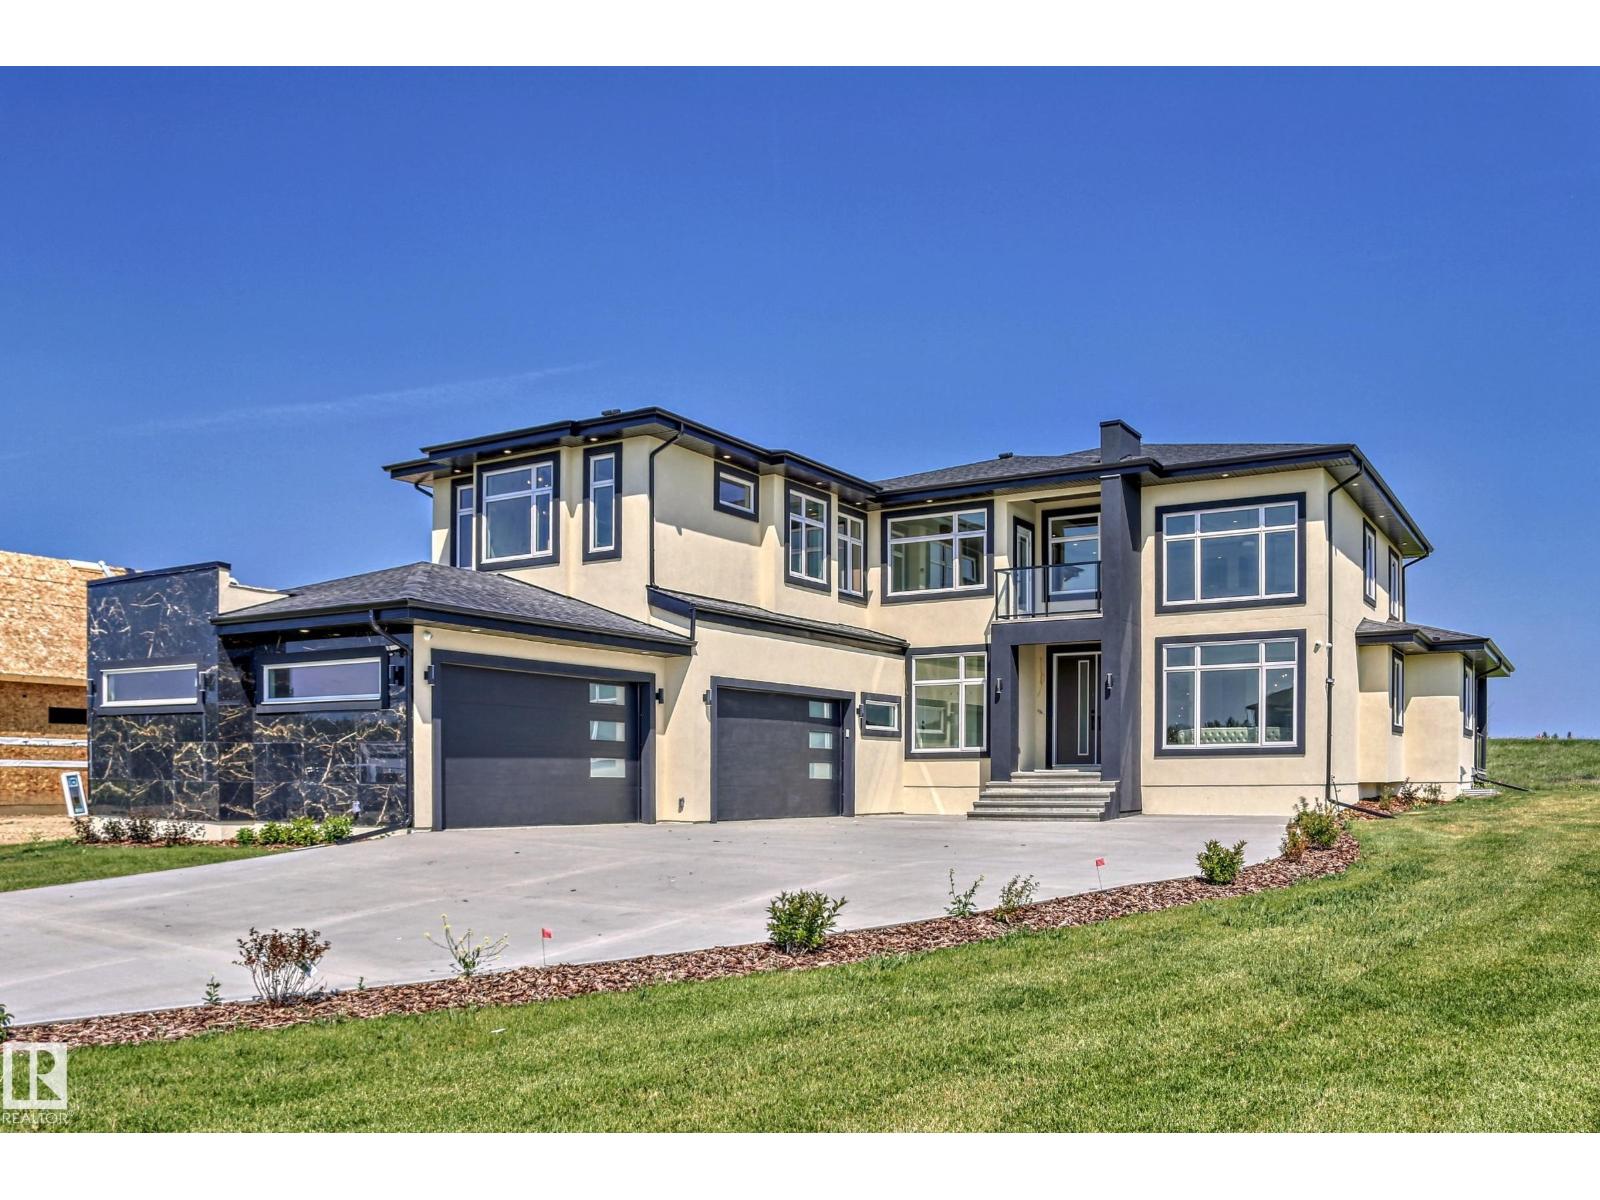
#34 26409 Twp Rd 532a
Rural Parkland County, Alberta
Exceptional Value !! Over 3500 sq ft of Gracious Living Above Ground, plus oversized 4.5 all vechicle att garage, bsmt lower level has separate exterior entrance for flexible dev., possible over 5100 sq ft. total living if buyer decides to develop bsmt. Great Open Floor plan, Bright Main Floor ... 4 Bedrooms up, 4 washrooms, if bsmt dev more bdrms, more washrms, media, gym, Your wish etc. Chefs Dream Kitchen with Second Spice Kitchen, Spacious Open High Valuted Ceilings Floor Plan, large windows for major sunlight. Gorgeous very Large Stately Primary Bedroom with Lavish Spa Resort Ensuite, Huge walk in closet, many wardrobe built ins. Upper floor laundry - Must view built ins throughout, Marble Flooring, Great Vanities, Cabinets, Luxury Appliances, Many Vechicle Driveway, hardtop pavement to Your door just 7 min from West Edm Amazing 1 Acre Size Lot w City Water, Sewer. Home Construction not started, Photos are of ASR showhome, seller may be open to lot sale, etc. ASR Projects Inc Makes Dreams Reality (id:63476)
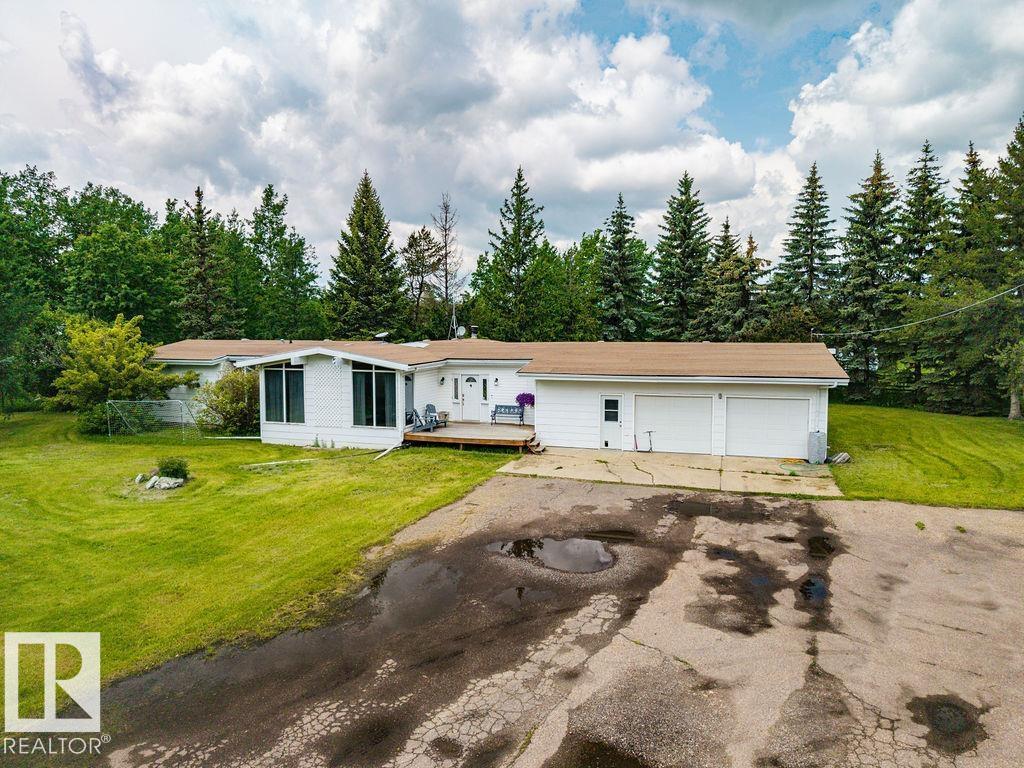
21530 Wye Rd
Rural Strathcona County, Alberta
58.86 acres just 8 mins to Sherwood Park on paved Wye Rd — a rare amount of land this close to town. Flat, usable acreage w/ dugout, fenced, previously hayed/grazed. Endless possibilities: hobby farm, equestrian, storage, or hold for future use. 1975 bungalow, 2,443 sqft, 4 bdrms, 3.1 baths, oversized dbl attached garage. Brand new furnaces (x2), HWT & sump pumps (2026). Older outbuildings, including a barn, convey as-is, no value attributed. Subdivision history exists; buyers to independently verify current feasibility with the county. This is a land opportunity first — bring your vision for the acreage, with a comfortable home already on site. (id:63476)