
301 - 220 Forum Drive
Mississauga, Ontario
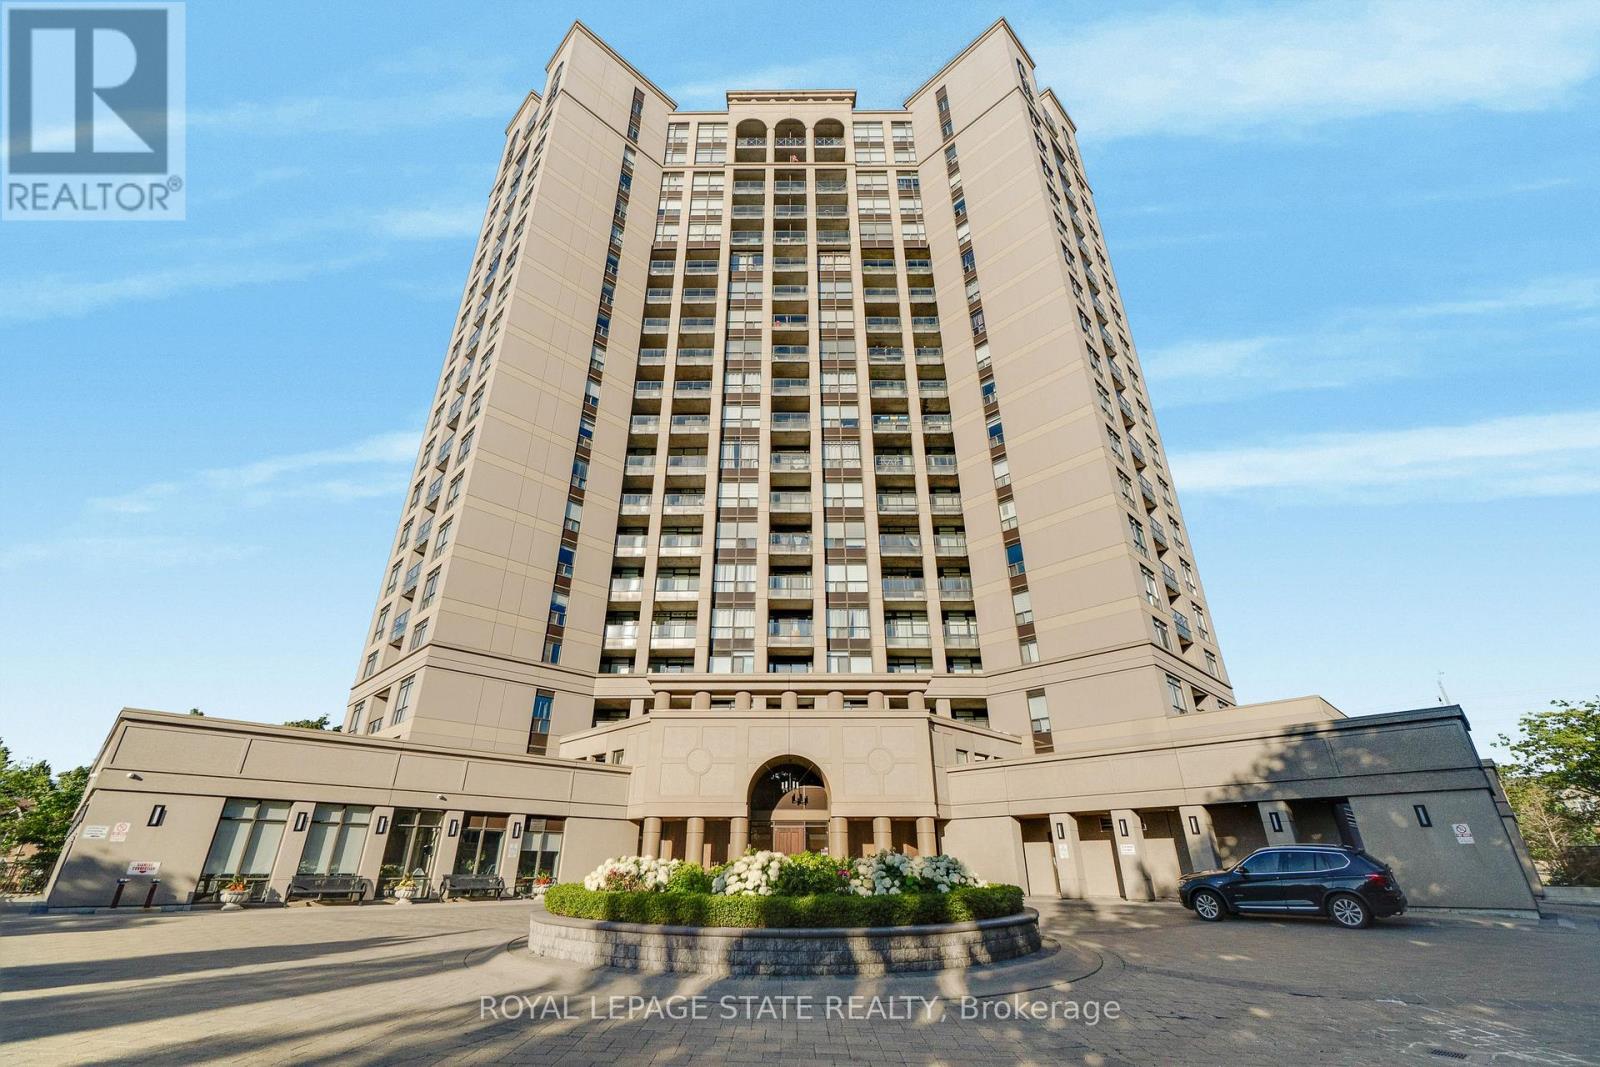
Experience the perfect blend of neighborhood charm, convenience, and exclusive design in this 2-bedroom plus den, 2-bathroom condo! Perfectly situated on the 3rd floor of Tuscany Gates, Unit 301 offers highly desirable lower-level living with incredibly easy access just steps from the elevator and stairs allowing you to bypass long waits and enjoy a quick, effortless transition from the lobby or parking to your front door.Unlike the congested concrete jungle of high-rises right at the core of City Centre, this unique building is nestled in a quieter, highly sought-after residential pocket at Eglinton & Hurontario giving you a welcoming neighborhood feel while keeping the city at your fingertips.The highly functional split-bedroom layout places the bedrooms on opposite sides of the condo for maximum privacy. Large windows invite pleasant, natural light into the living space, creating a warm and welcoming feel. Directly off the kitchen, enjoy a highly versatile den space that easily functions as a formal dining area, a home office, or an extension of your living space.The ultimate standout feature is the private balcony showcasing stunning architectural arches making this the only unit in the entire building with this unique design! Step outside to relax and enjoy your unobstructed views of the city skyline.Complete with in-suite laundry, central A/C, and owned parking. Premium building amenities include an outdoor pool, gym, billiards, and party room. Unbeatable location steps to local transit and the upcoming Hurontario LRT, and minutes to highways 403/401. A truly rare opportunity! (id:63476)

3525 Rebecca Street
Oakville, Ontario
Excellent Turnkey Franchised Business Opportunity BarBurrito located in a high-traffic plaza in Oakville. Surrounded by a mature residential neighbourhood with anchor tenants such as Food Basics, Shopper Drug Mart. Proximity to schools, QEW, and numerous residential developments provides steady walk-in traffic and potential for growth. This well-established fast-casual restaurant boasts high monthly sales of approximately $44,000 with monthly rent of $7,200 (Incl. TMI & HST). Utility costs are approximately: $1,000-$1,200/month. Franchise fees include 6.0% royalty and 1.25% advertising. Long-term lease in place Store size approx. 1,300 sq.ft. Well-maintained, fully equipped kitchen and dining area with a strong customer base and opportunity to increase revenue through catering. (id:63476)
1202 - 3100 Keele Street
Toronto, Ontario
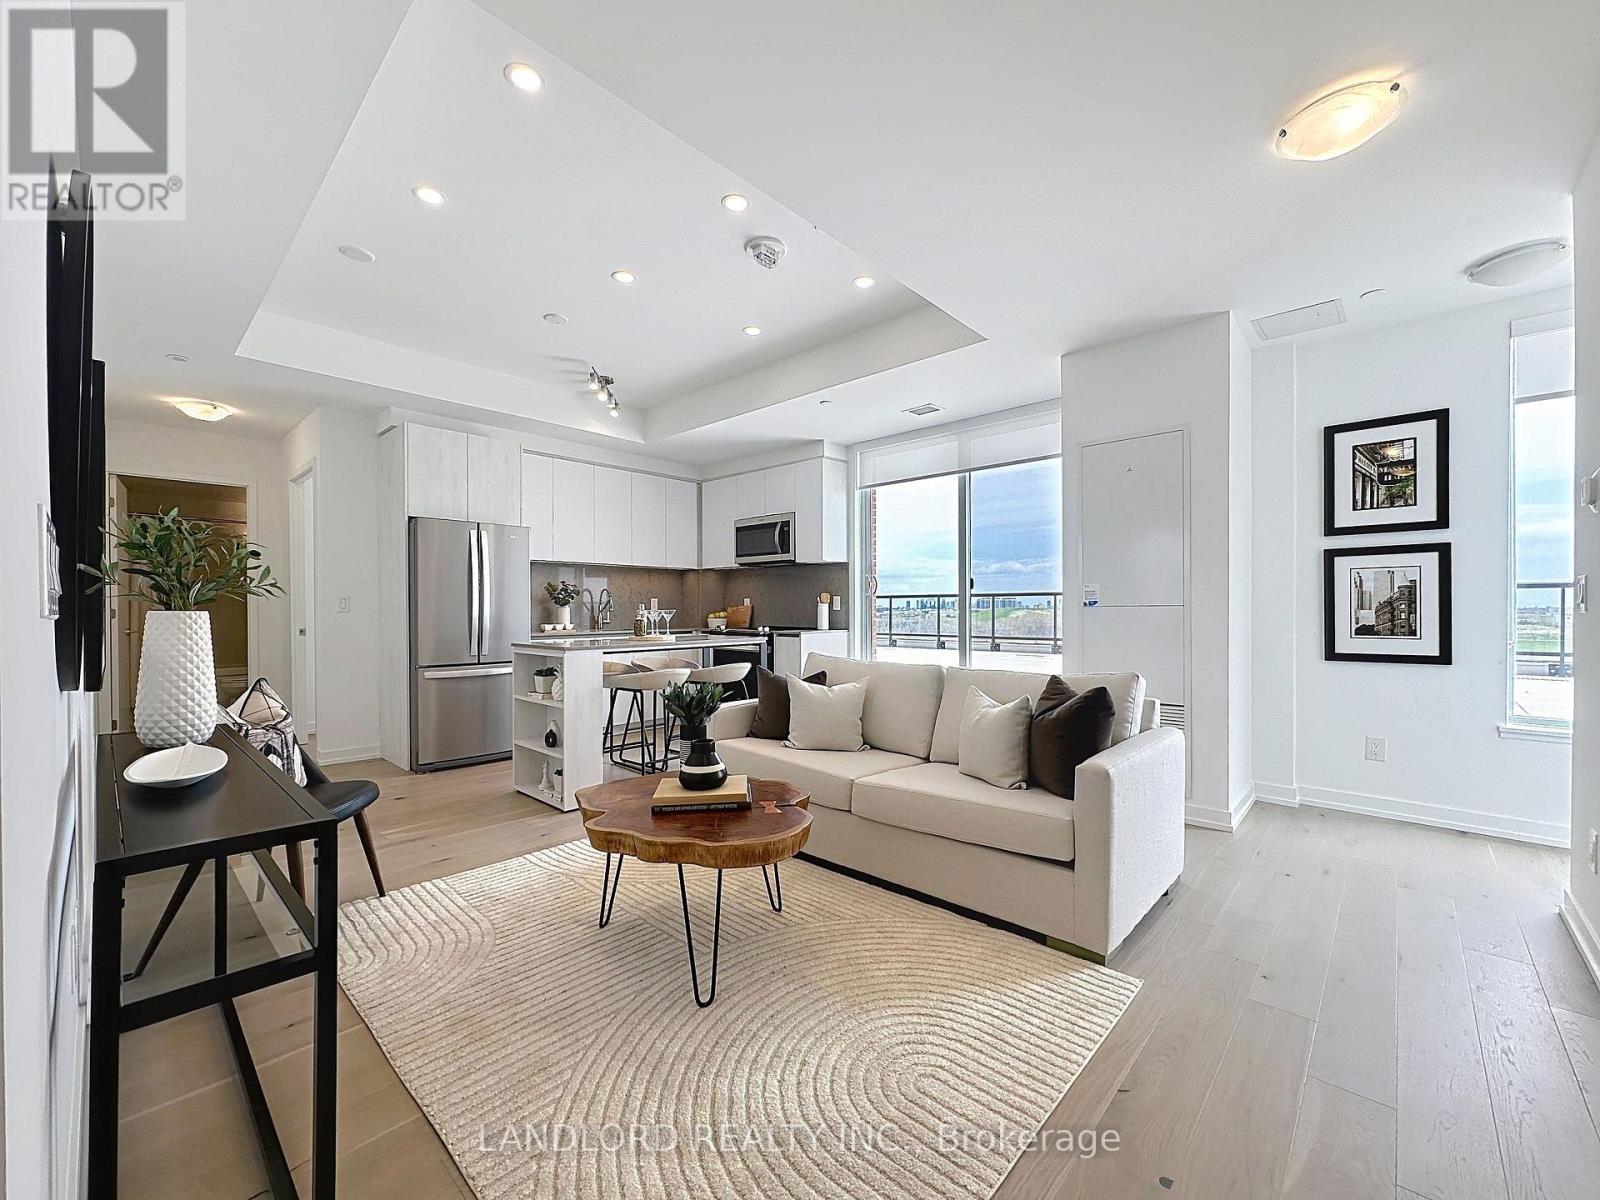
Vacant move in ready penthouse-level 893 sqft suite with incredible 1230 sqft terrace overlooking Downsview Park! This 2-bedroom 2.5 bathroom suite includes one parking and locker plus option to add another of either. A part of The Keeley community: the new development overlooking the lake of Downsview Park and walking distance to Downsview train & subway stations (little as ~20 minutes ride to downtown)! A split bedroom layout with 9' ceilings, open plan kitchen/living area that walks out to the east-exposed terrace, a 4pc bathroom past the kitchen, matching kitchen island, built-in double closet. Primary bedroom (with 3pc ensuite bath, his and hers closets, east exposure overlooking terrace. Second bedroom (with built-in double closet, adjacent the 4pc bathroom, east exposure overlooking terrace). Floor plan among the listing images and attached to listing. Features and finishes include: engineered wood flooring throughout, stone countertops & matching stone backsplash, Whirlpool stainless steel appliances, Blomberg laundry machines, two-tone kitchen cabinets, tiled tub & shower stalls, pot lights, and more! || Appliances: Fridge, electric range, range microwave, dishwasher, washer, dryer. All existing window coverings. All existing light fixtures. || Building Amenities: Refer to listing images to see all! (id:63476)
911 - 1 Old Mill Drive
Toronto, Ontario
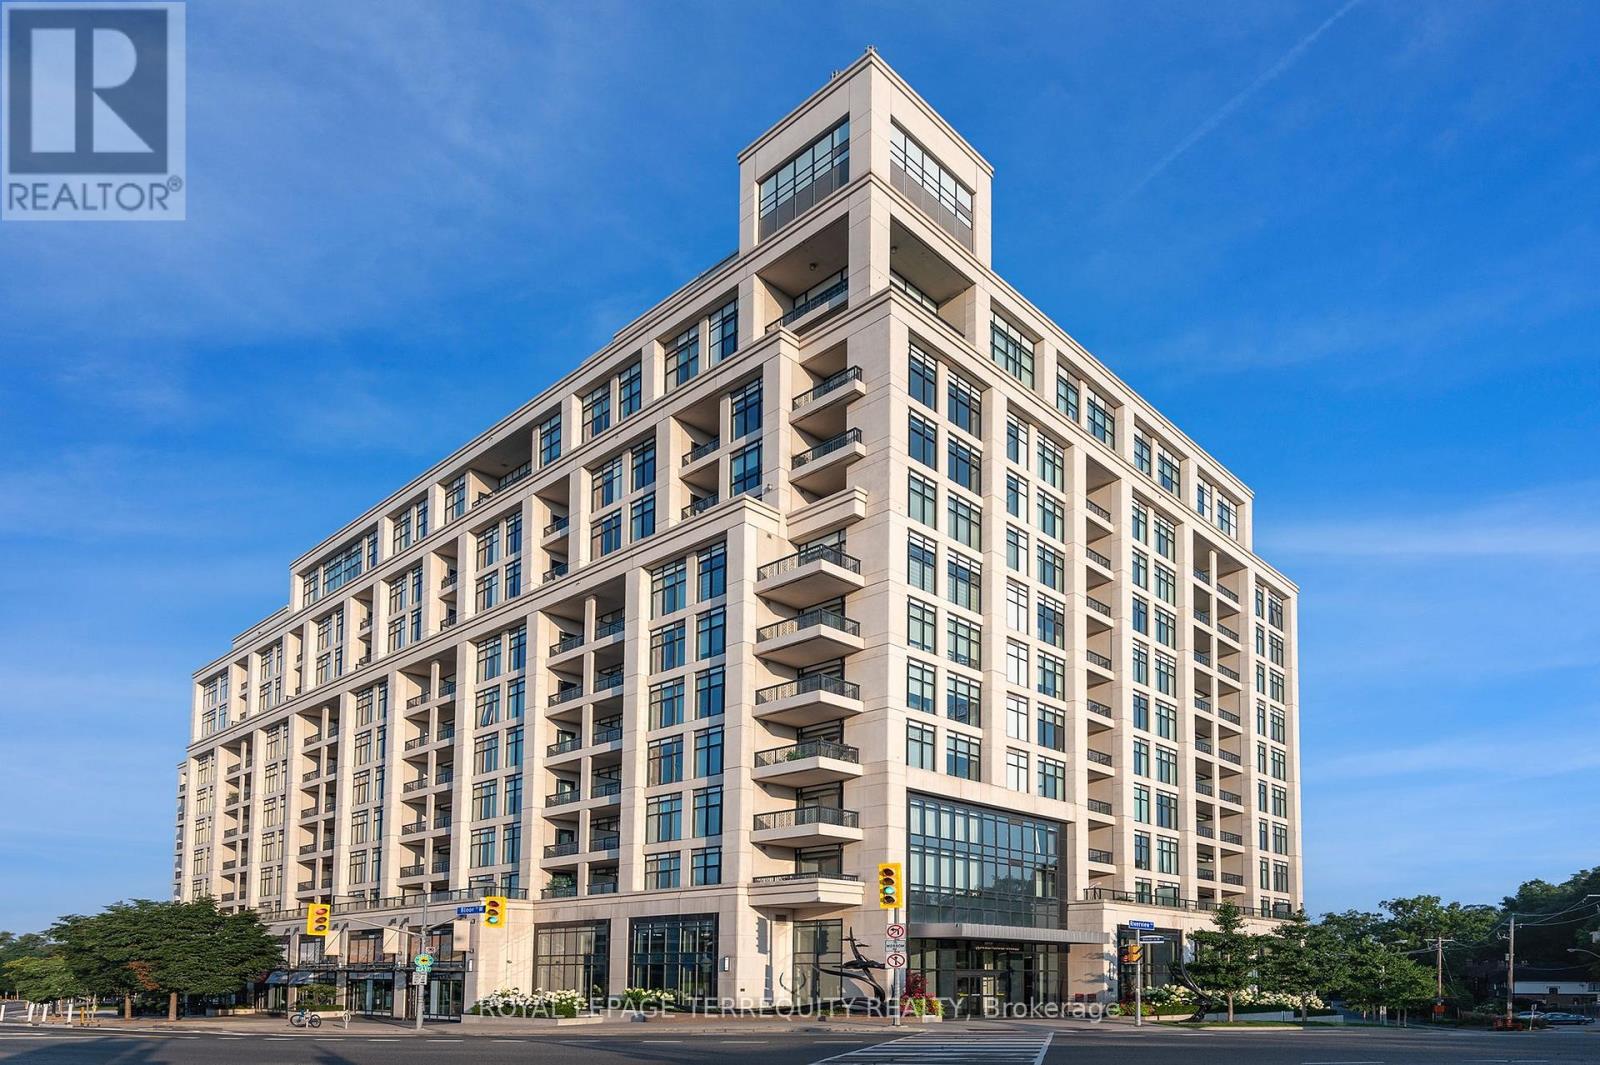
"One Old Mill" a signature building in Bloor West Village by Tridel. Fantastic City & Roof top vistas from the open balcony. Contemporary design meets urban convenience. Spacious one bedroom plus den offers a functional open floor plan that is perfect as a starter or downsize home. Modern kitchen with stainless steel appliances and granite counters with an extended breakfast bar. The den offers the opportunity for a great home office or comfortable guest retreat. Large bedroom with double closet. Spa style bath. The building offers 5 star amenities: 24 hour concierge, indoor pool, well equipped gym, yoga studio, theatre, party room complete with catering kitchen, visitor parking and spectacular Sky Lounge Rooftop Terrace with BBQ's and City and Humber River vistas. Stroll to Bloor West Village shops and restaurants, Jane subway station, High Park and the Humber River Trails. Easy highway access. Great school districts. Meticulous and well managed building. Join this vibrant neighbourhood. (id:63476)
39 Madron Crescent
Toronto, Ontario
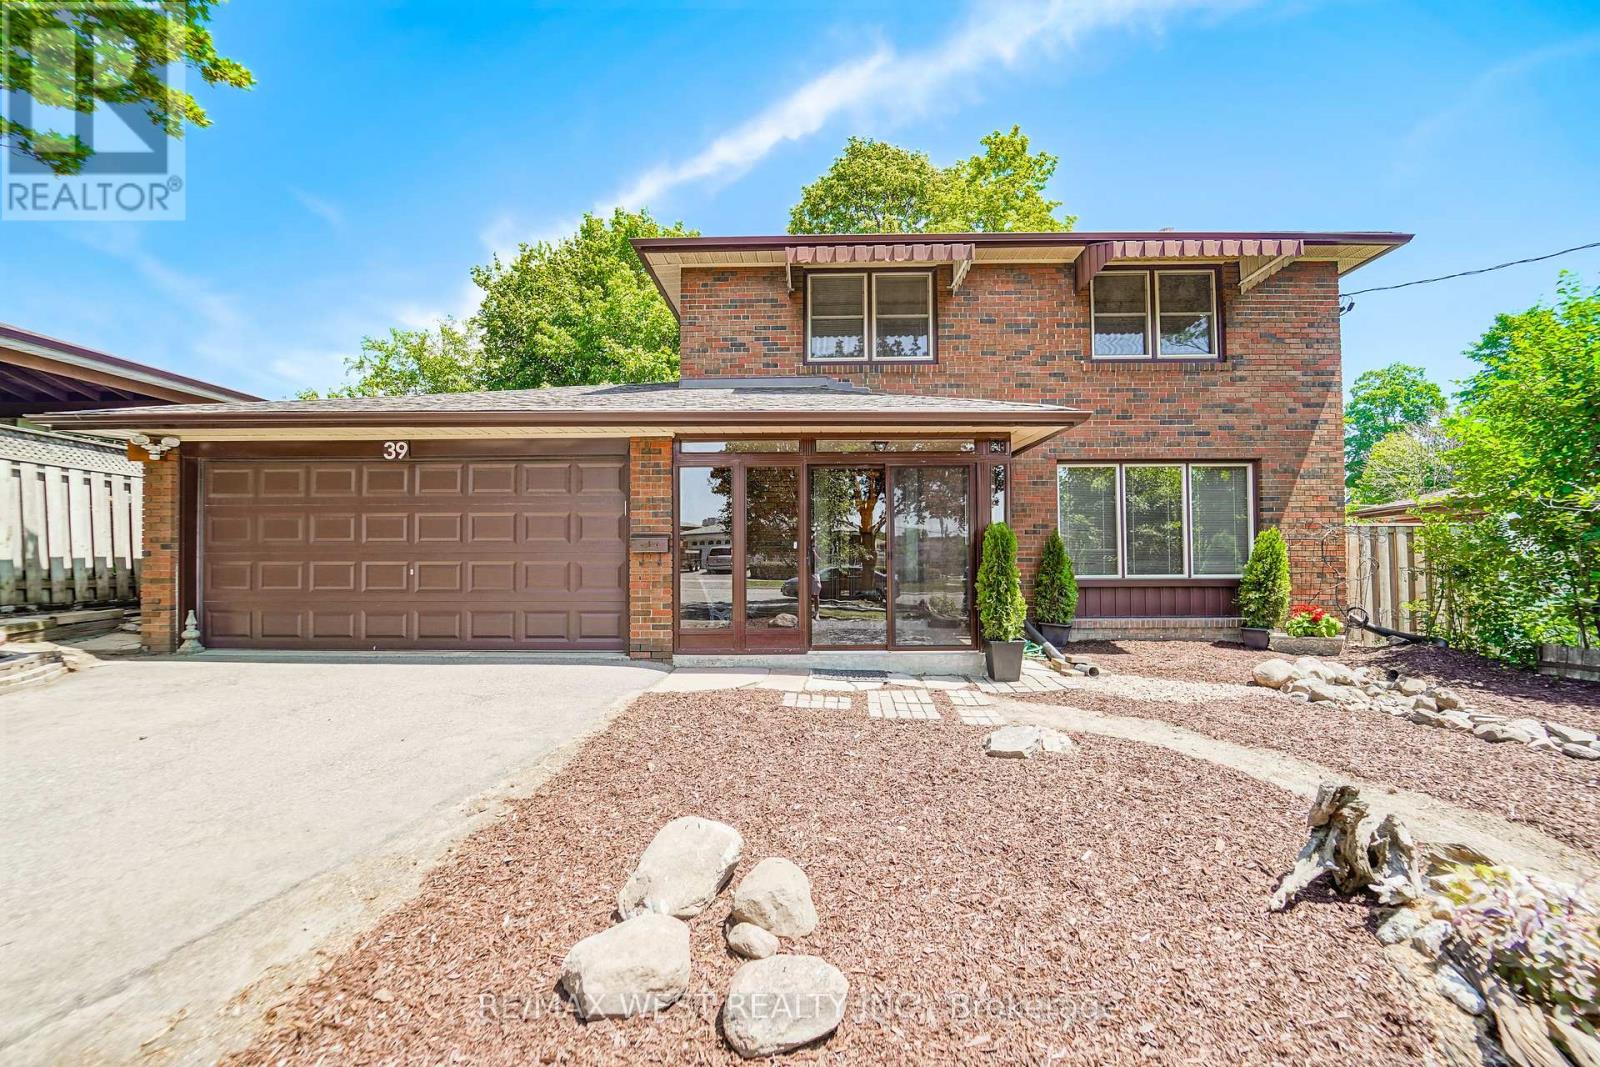
Welcome to this spacious all-brick 2-storey home, ideally situated on a quiet, family-friendly crescent in the highly sought-after University Heights neighbourhood. Offering a thoughtfully designed layout, this 4-bedroom residence features a welcoming open foyer, expansive living and dining rooms, a functional kitchen with a bright breakfast area, and a large sunroom with walk-out access to the private backyard. Set on a generous lot backing onto a park, this home offers exceptional privacy and a peaceful setting. Its stately curb appeal is complemented by an oversized driveway and an attached 2-car garage, providing ample parking and convenience. A rare opportunity to own a substantial family home in a prime location, this property presents outstanding value and endless potential to renovate and customize to your own style and vision. Close to schools, parks, public transit, shopping, and York University, this is an opportunity you won't want to miss. Opportunity knocks!!! (id:63476)
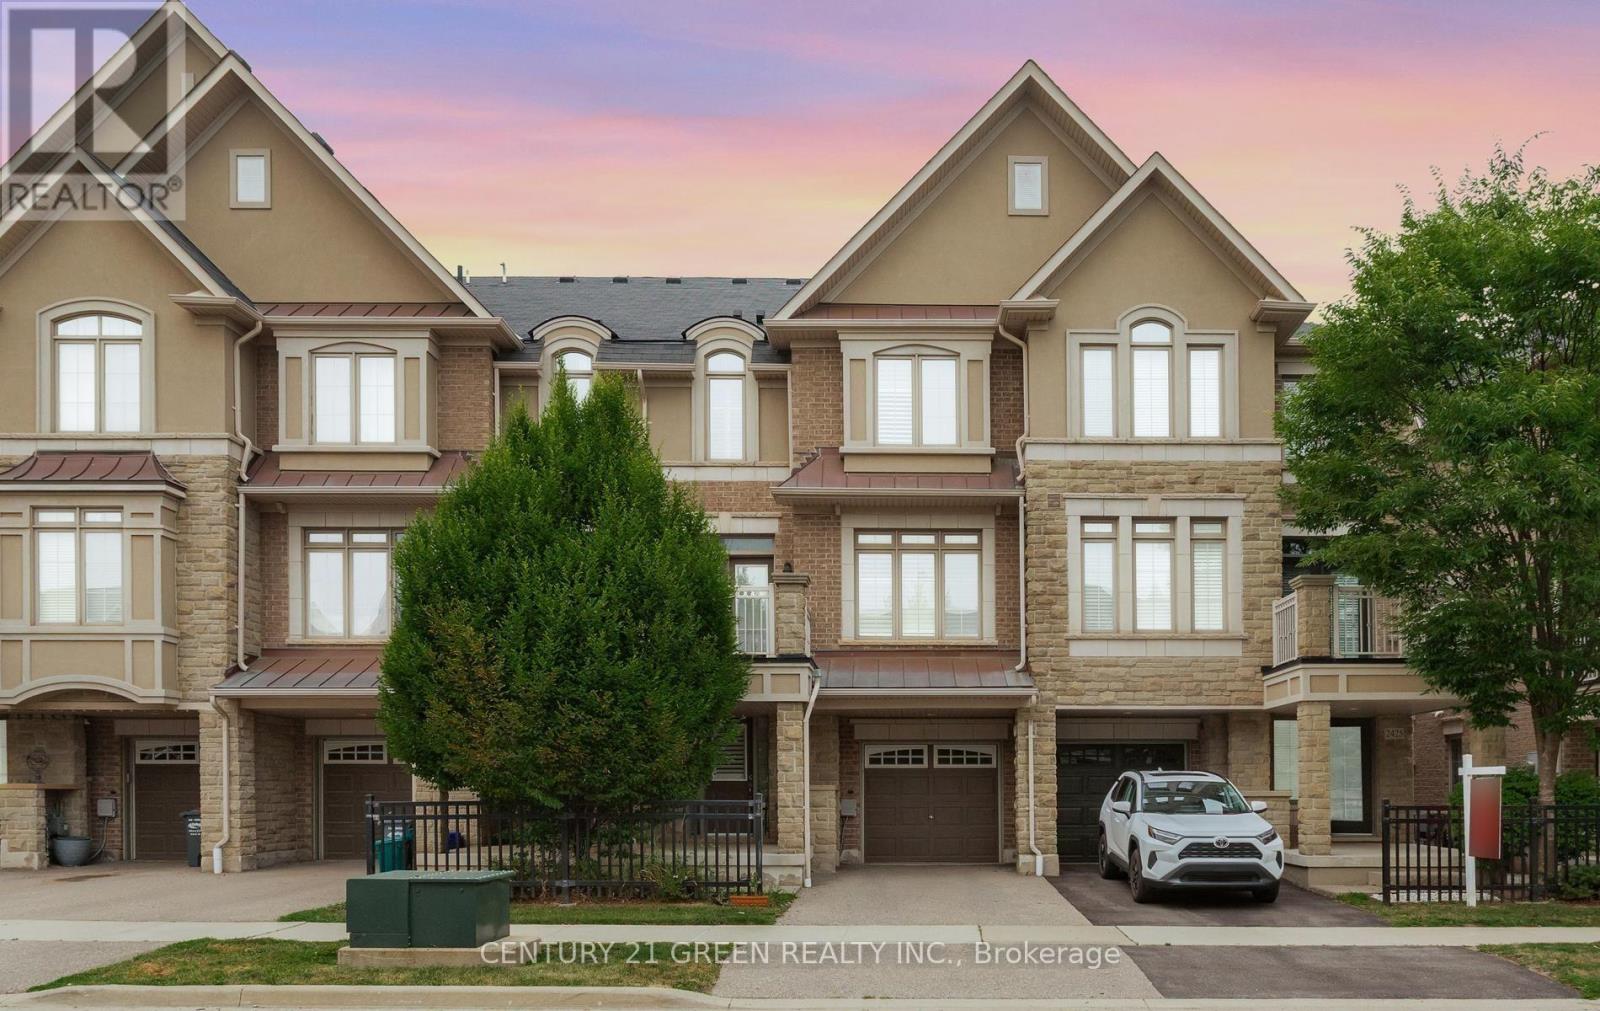
2427 Greenwich Drive
Oakville, Ontario
Beautifully updated townhome in one of Oakville's highly sought-after communities. This bright and functional 2-bedroom home features newly renovated hardwood flooring throughout the second and third levels, fresh paint, new baseboards, and an updated vanity in the main bathroom. The open-concept living and dining area offers a spacious layout with 9-foot ceilings on the second level, creating an airy and inviting feel. The primary bedroom includes a walk-in closet, and the convenient third-floor laundry adds everyday practicality. The main floor foyer provides direct access to the garage, while the exterior showcases an attractive stone and stucco finish. Ideally located next to a French school and close to major highways, schools, Glen Abbey Community Centre, Oakville Trafalgar Hospital, parks, shopping, and everyday amenities. (id:63476)
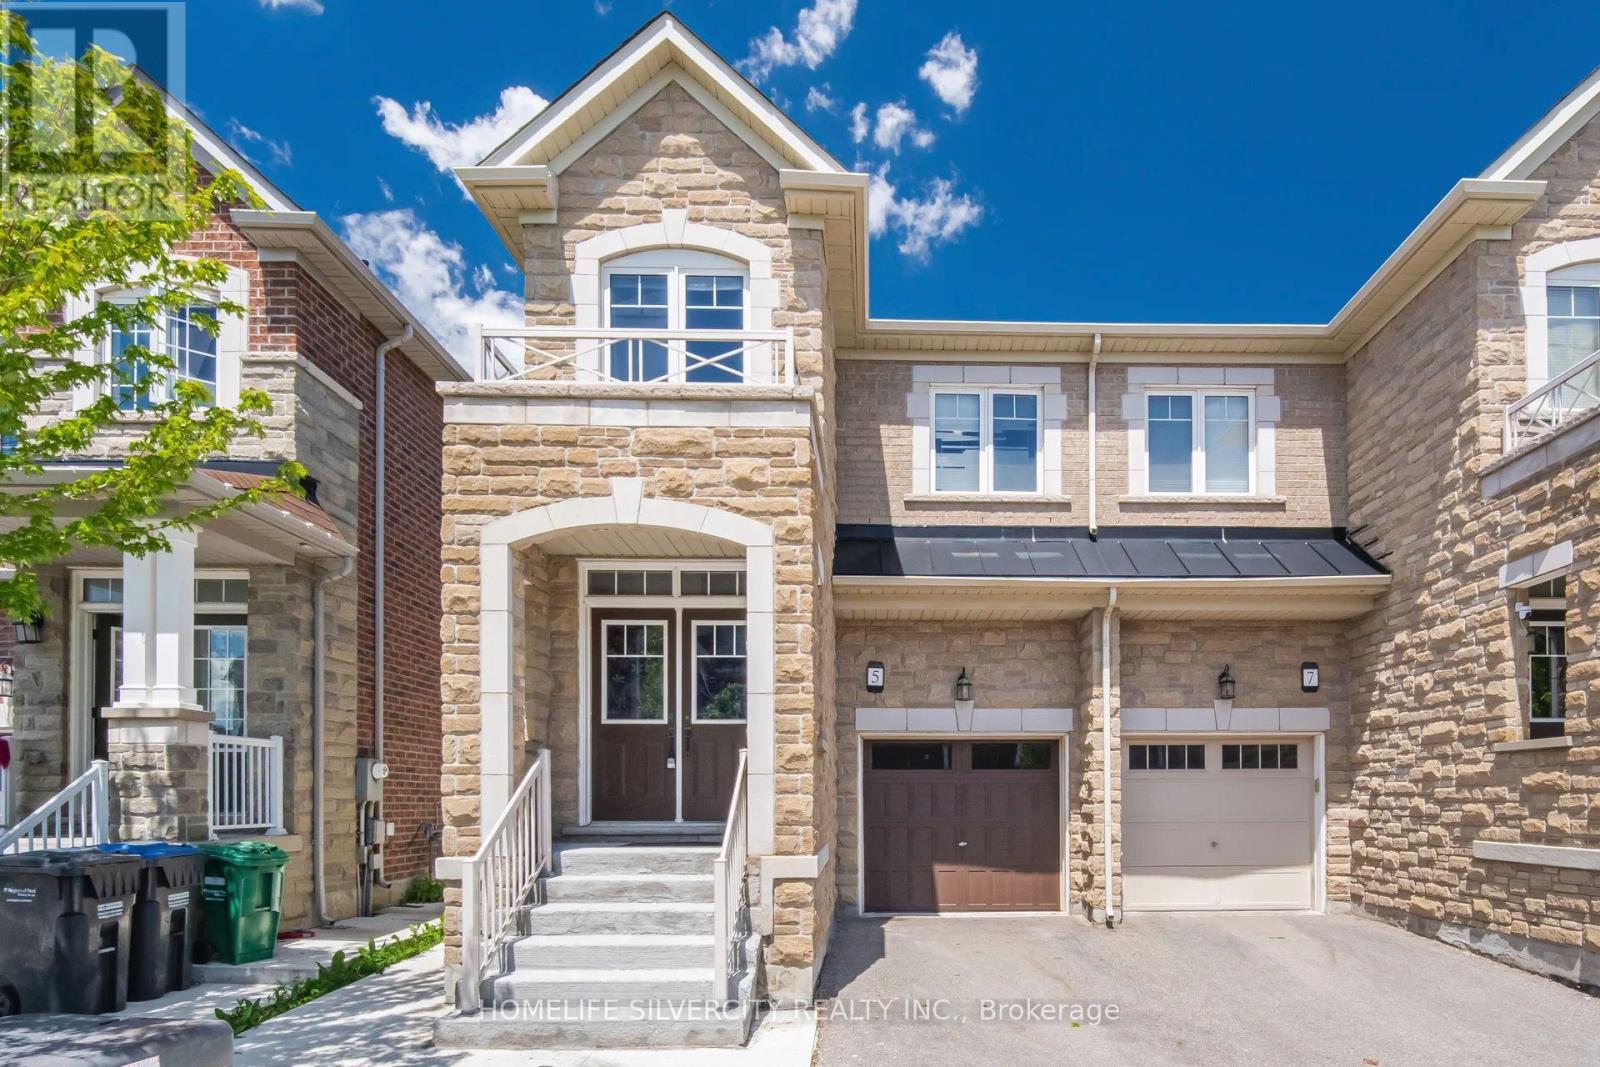
5 Baffin Crescent
Brampton, Ontario
Welcome to this stunning 4-bedroom semi-detached home in the highly sought-after Lakeside Community in Brampton. Featuring an elegant double-door entry and beautiful stone elevation, this home offers exceptional value and modern living throughout Approximately 2,000 sqft. The open-concept main floor boasts a spacious living and breakfast area, a modern eat-in kitchen with stainless steel appliances, quartz countertops, and 9-foot ceilings. Premium laminate flooring and oak stairs add style and sophistication throughout the home. Upstairs, you'll find four generously sized bedrooms, including a spacious primary retreat with a luxurious 5-piece Ensuite and his-and-her walk-in closets. Convenient second-floor laundry adds to the home's functionality. The professionally finished basement features a separate side entrance built by the builder, separate laundry, and excellent rental income potential. Outside, enjoy concrete work surrounding the property and extending into the backyard for low-maintenance outdoor living. Located within walking distance to parks, schools, and shopping plazas, this home also offers the rare benefit of no sidewalk, allowing parking for up to 4 vehicles. Don't miss this incredible opportunity to own a beautifully upgraded home in one of Brampton's most desirable communities. Book your private showing today! (id:63476)
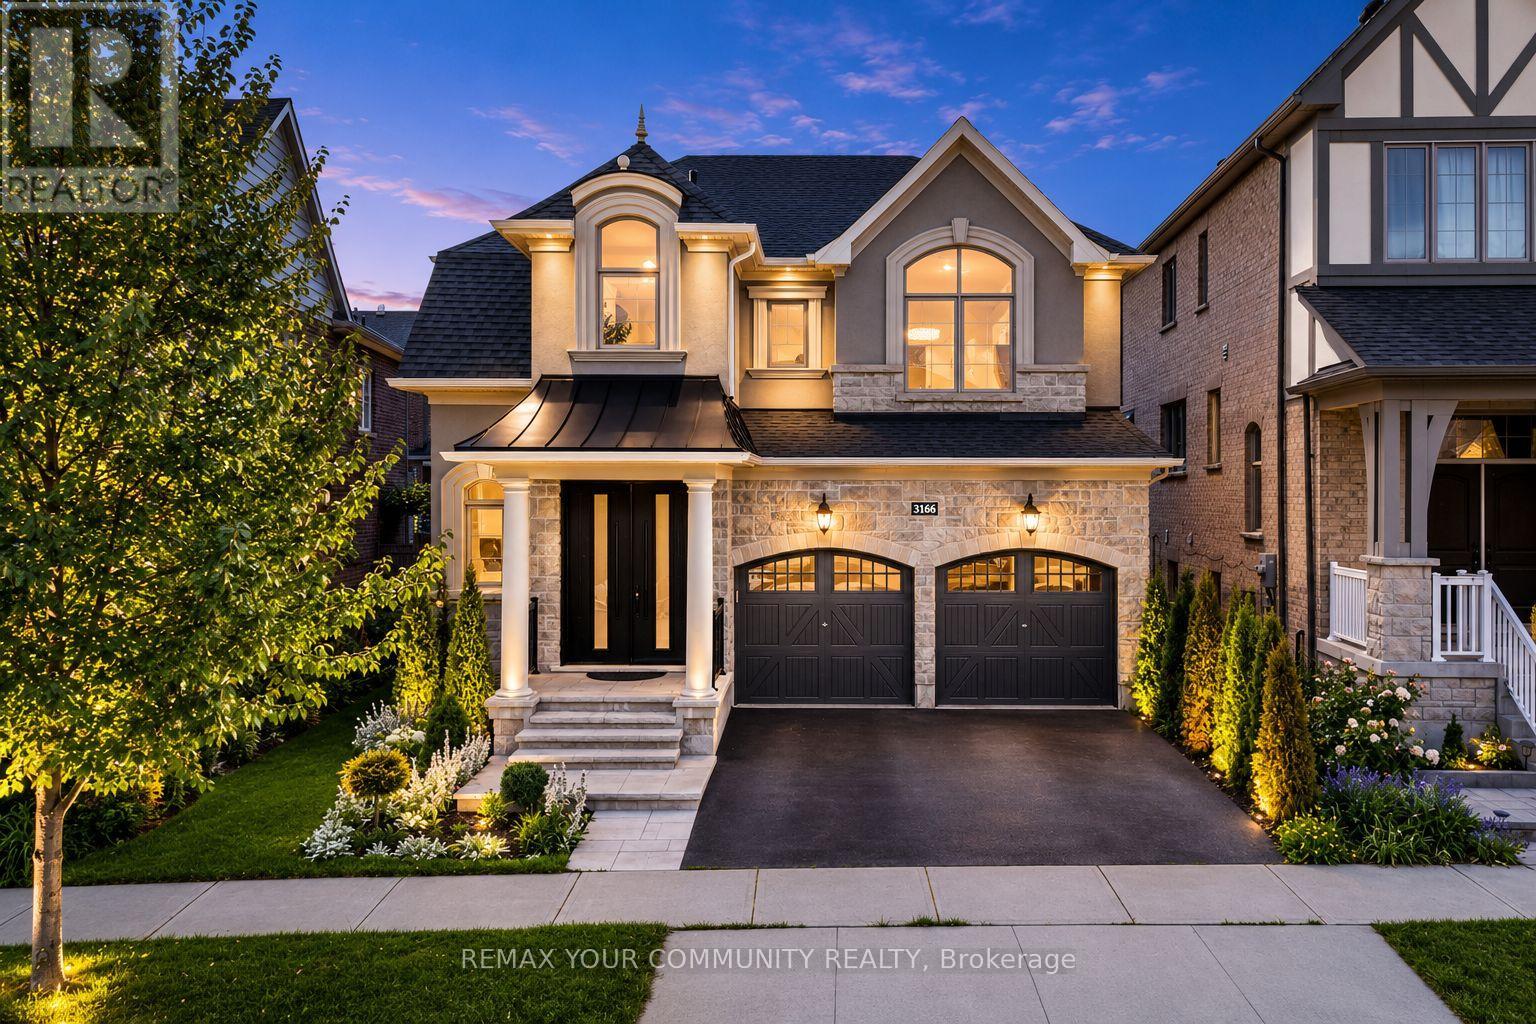
3166 Carding Mill Trail
Oakville, Ontario
Welcome to this beautifully upgraded executive home in Oakville's highly sought-after Glenorchy community! Offering over 2,600 sq. ft. of thoughtfully designed living space, this elegant 4-bedroom, 3-bathroom residence perfectly blends timeless style with modern comfort. Step inside to discover carpet-free living with rich hardwood flooring throughout, soaring coffered ceilings, crown moulding, and an inviting family room highlighted by a cozy fireplace. The spacious chef-inspired kitchen features granite countertops, stainless steel appliances, a centre island, and a bright breakfast area with walk-out to the backyard-perfect for everyday living and entertaining alike. A dedicated main floor office/flex space and convenient upper-level laundry add exceptional functionality for today's lifestyle. The generous primary retreat offers a walk-in closet and private ensuite, while three additional well-sized bedrooms provide plenty of space for family or guests. The unfinished basement presents endless possibilities to create your dream recreation room, home gym, or in-law suite. Outside, impressive curb appeal awaits with a brand-new luxury front door, matching new garage doors, fresh professional landscaping, and a double-car garage. Located just minutes from top-rated schools, parks, trails, golf, shopping, restaurants, hospitals, public transit, and major highways, this move-in-ready home offers the perfect combination of luxury, convenience, and future potential. A rare opportunity not to be missed! (id:63476)
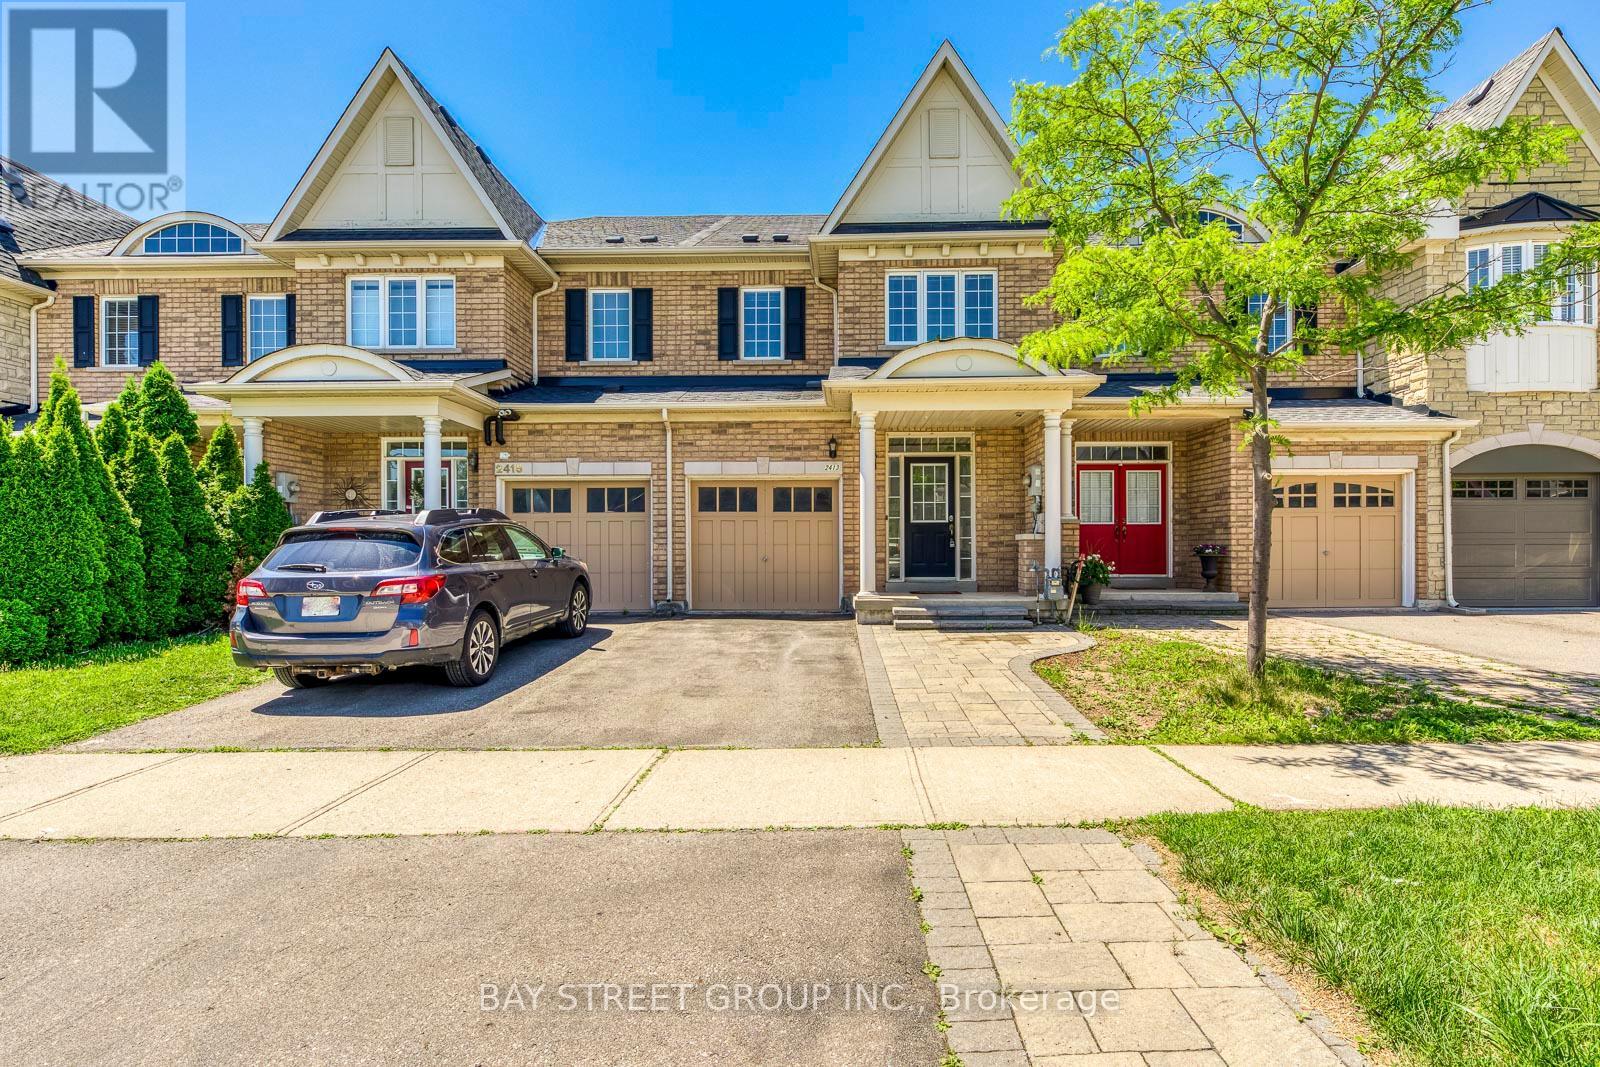
2413 Whistling Springs Crescent
Oakville, Ontario
Beautiful townhome backing onto scenic McCraney Creek in the sought-after Westmount Community! Ideally located within walking distance of Emily Carr Public School, grocery stores, restaurants, parks and trails. This bright and spacious home features a functional open-concept layout with 9-ft ceilings, an oversized great room with pot lights, and hardwood flooring throughout the main level. The carpet-free second floor offers laminate flooring throughout, generously sized bedrooms, a versatile den, and a convenient laundry room. The professionally finished basement adds valuable living space, complete with a large recreation area and a 3-piece bathroom. Enjoy a private backyard with tranquil creek views in one of Oakville's most desirable family-friendly neighbourhoods. (id:63476)

5550 Middleport Crescent N
Mississauga, Ontario
Welcome to your forever home. Nestled on a quiet, mature, tree-lined street in one of Mississauga's most coveted, family-oriented neighborhoods, this exceptional 4+2 bedroom, 5-washroom residence offers an unparalleled blend of classic architectural scale and modern, high-end updates. From the moment you pull up to the meticulously maintained interlocking brick driveway, the pride of ownership is unmistakable. Spanning three fully finished levels, the home boasts a functional floor plan designed for both entertaining and daily family life. The main floor features warm hardwood flooring, a private home office freshly updated with new hardwood and a formal living and dining area. At the heart of the home is the kitchen, newly upgraded (2026) quartz countertops, Samsung appliances, and Hunter Douglas window coverings (Family room and Kitchen). It flows a cozy family room featuring a newly replaced Regency electric fireplace. Upstairs, discover four generously sized bedrooms and beautifully appointed washrooms. The lower level is a professionally finished basement retreat utilizing the high-performance Owens Corning Basement Finishing System, offering an additional office, a washroom and an expansive recreation zone. Step outside to your private backyard oasis, complete with a lush lawn maintained by a front and back automatic sprinkler system and a spacious interlocking brick patio. Location is everything: families will love being within walking distance of multiple top-tier public and Catholic primary, middle, and high schools including highly sought-after specialized International Baccalaureate (IB) programs. Enjoy an active lifestyle with local bike paths, and a short walk to the community center's library, indoor pool, tennis/basketball courts, and playground. Conveniently located just minutes from Highways 401 & 403 (id:63476)
502 - 25 Agnes Street
Mississauga, Ontario
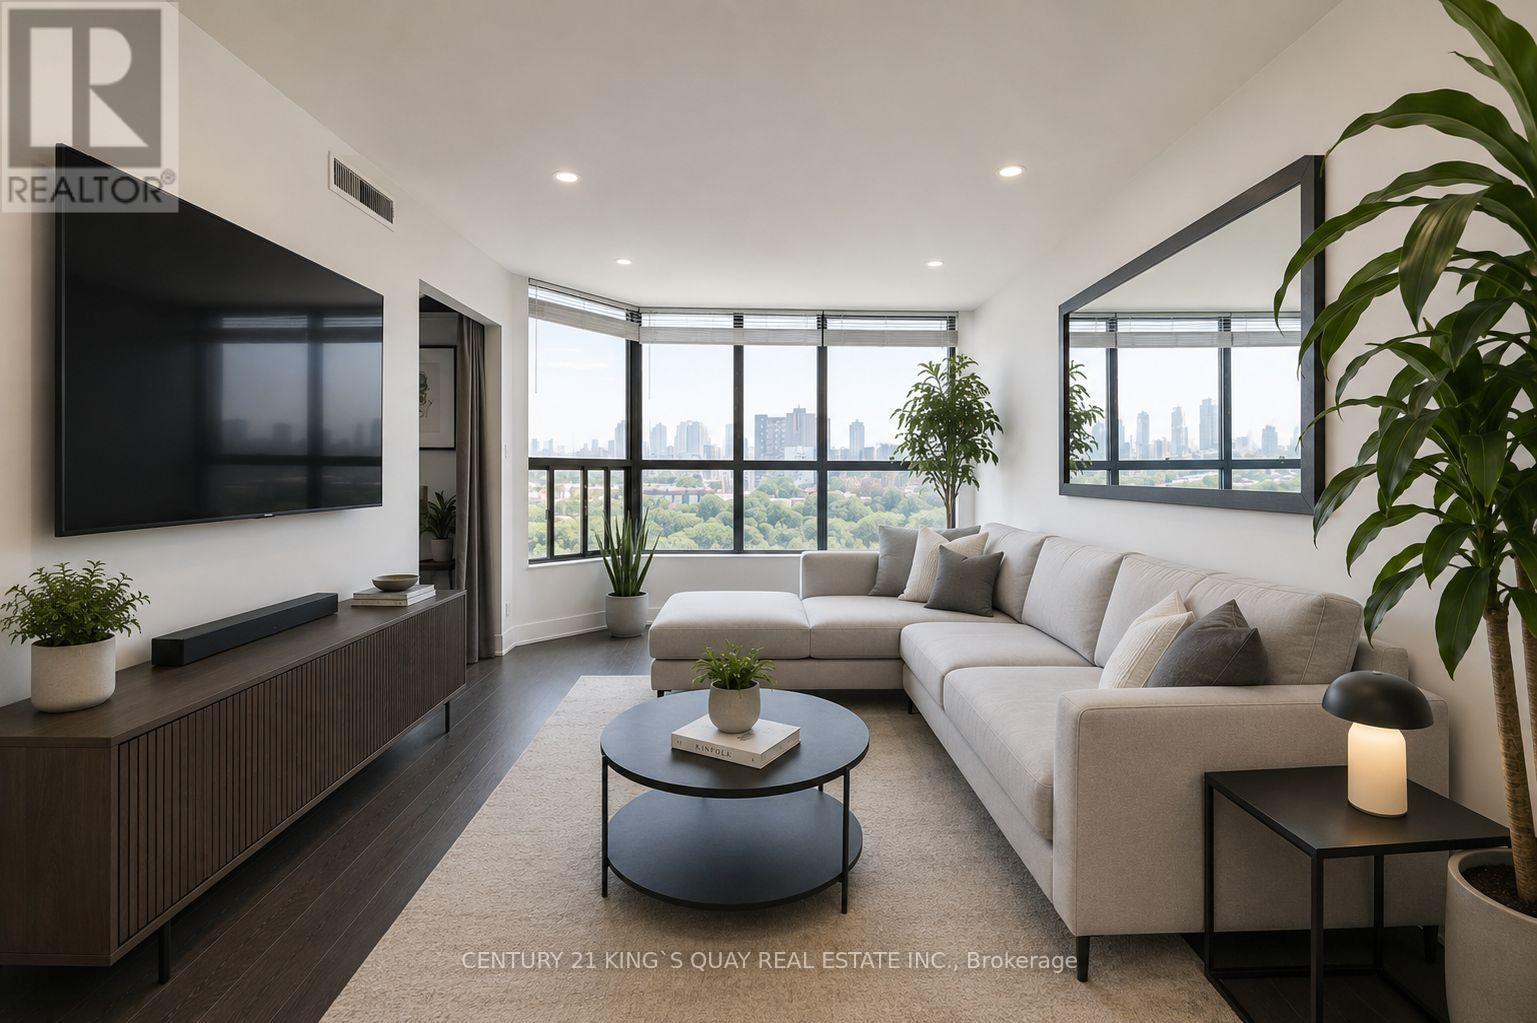
Absolutely gorgeous, fully renovated 2-bedroom plus den suite in the heart of desirable Cooksville! This bright, sun-filled home features a spacious open-concept layout, a stunning kitchen with granite countertops and backsplash, and generous living and dining areas perfect for entertaining. The oversized primary bedroom offers a private ensuite, his & hers closet, and convenient in-suite laundry. Ideally located within walking distance to Cooksville GO Station and the future Hazel McCallion LRT, within minutes to Square One, Trillium Hospital, parks, shopping, restaurants, and Highways 403, QEW, and 401. Enjoy excellent building amenities including a gym, sauna, party room, recreation room and visitor parking. All utilities included. *Pictures are virtually staged (id:63476)
4038 Lakeshore Road
Burlington, Ontario
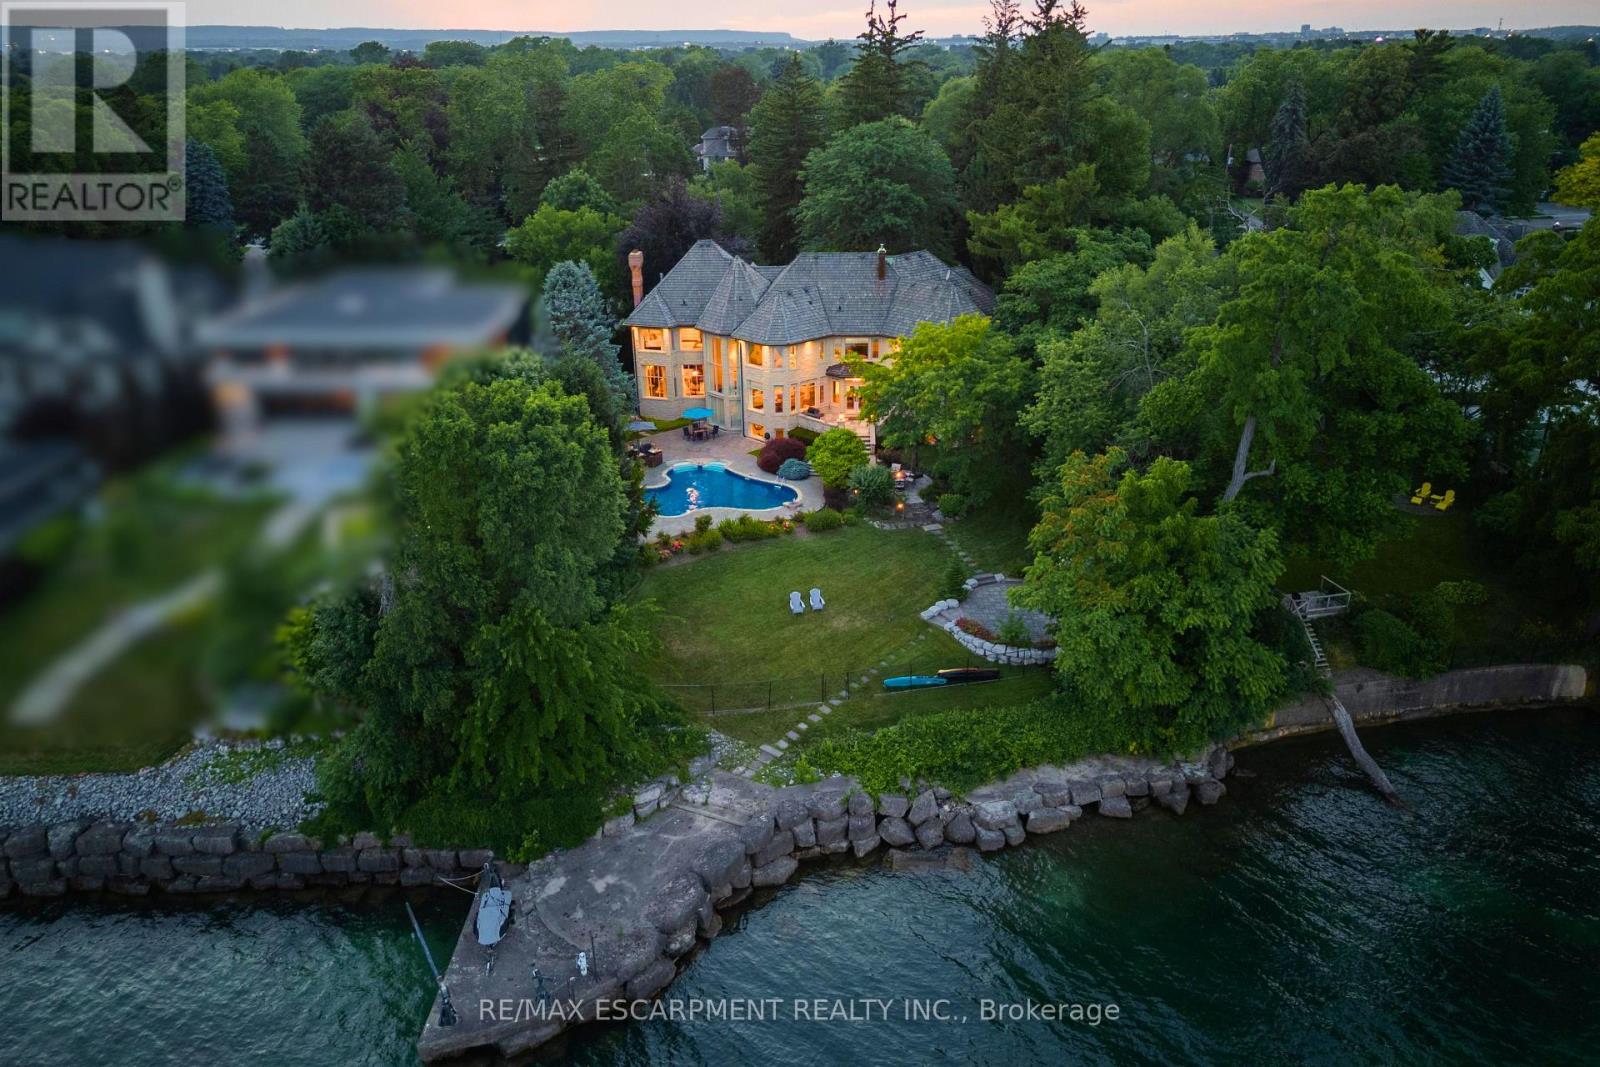
Some homes are purchased. This one is inherited by ambition. Behind private gates on Lake Ontario's Gold Coast, this extraordinary one-acre waterfront estate offers 120 feet of pristine, seawall-protected Lake Ontario shoreline, a private 30-foot dock, and a rare dual davit system-an irreplaceable level of waterfront ownership that can no longer be recreated. A circular driveway and elegant three-tier fountain introduce a timeless white-stone English manor, completely transformed in 2015 through an approximately $5 million renovation by Studio H. Offering 10,542 sq. ft. of finished living space with 6+1 bedrooms and 10 bathrooms, the residence features electric heated floors throughout and a design focused on breathtaking lake views. A dramatic two-storey domed marble foyer frames the water, while soaring 10- and 11-foot ceilings, exquisite millwork, and a custom Selba kitchen create exceptional spaces for everyday living and entertaining. Nearly every principal room captures panoramic lake views. Upstairs, six luxurious bedroom suites each feature a spa-inspired ensuite with natural stone finishes and steam showers. The primary retreat overlooks the pool, English rose gardens, and open lake, and includes a lavish ensuite with a freestanding Neptune soaking tub, alabaster double vanity, and oversized steam shower. The lower level offers a cinema-quality theatre, glass wine lounge, climate-controlled 1,000-bottle wine cellar, fitness studio, full spa, music room, nanny suite, and cedar-lined storage. Outside, a resort-style saltwater pool with a stone waterfall is surrounded by limestone terraces, a private gazebo, fire pit, children's play area, and beautifully landscaped gardens leading to the water's edge. Premium finishes include limestone, marble, alabaster, granite, travertine, quartz, porcelain, gold leaf, and Swarovski crystal. More than a residence, this is a once-in-a-generation opportunity to own one of the most iconic waterfront estates. (id:63476)