
1746 & 1756 Meredith Rd Nanaimo, British Columbia V9S 2M4

$1,149,900
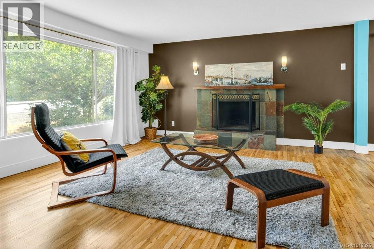
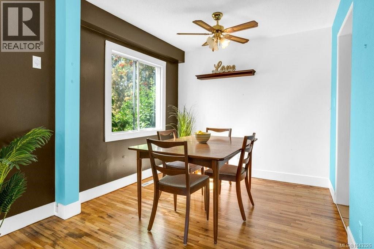
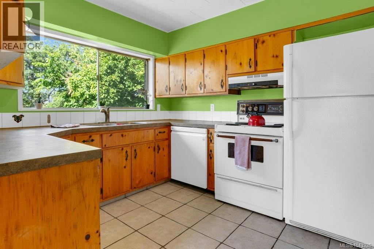
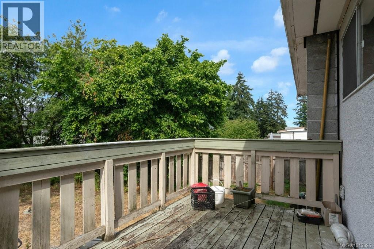
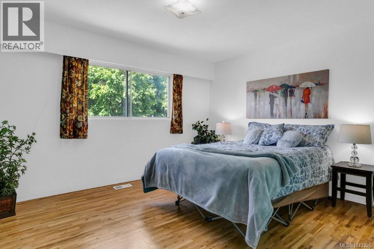
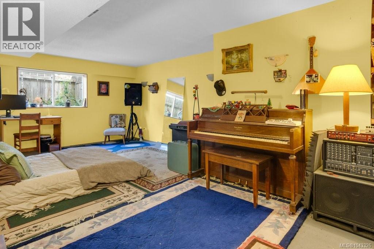
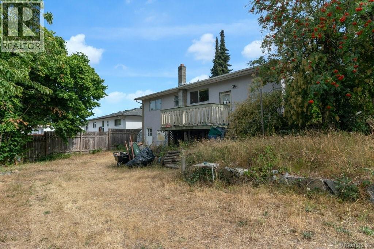
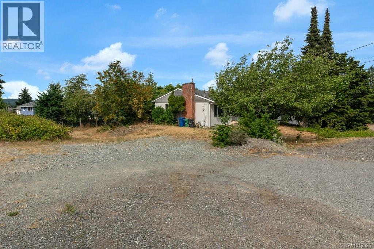
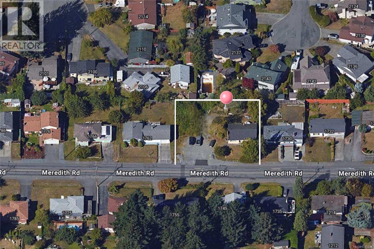
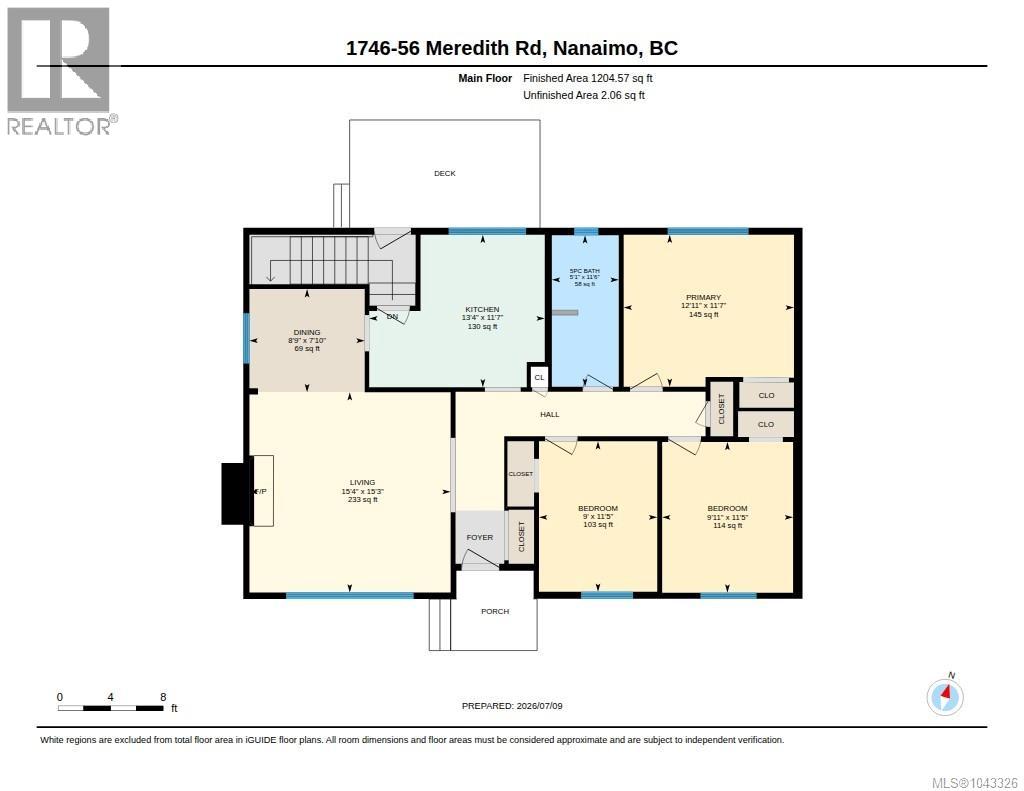
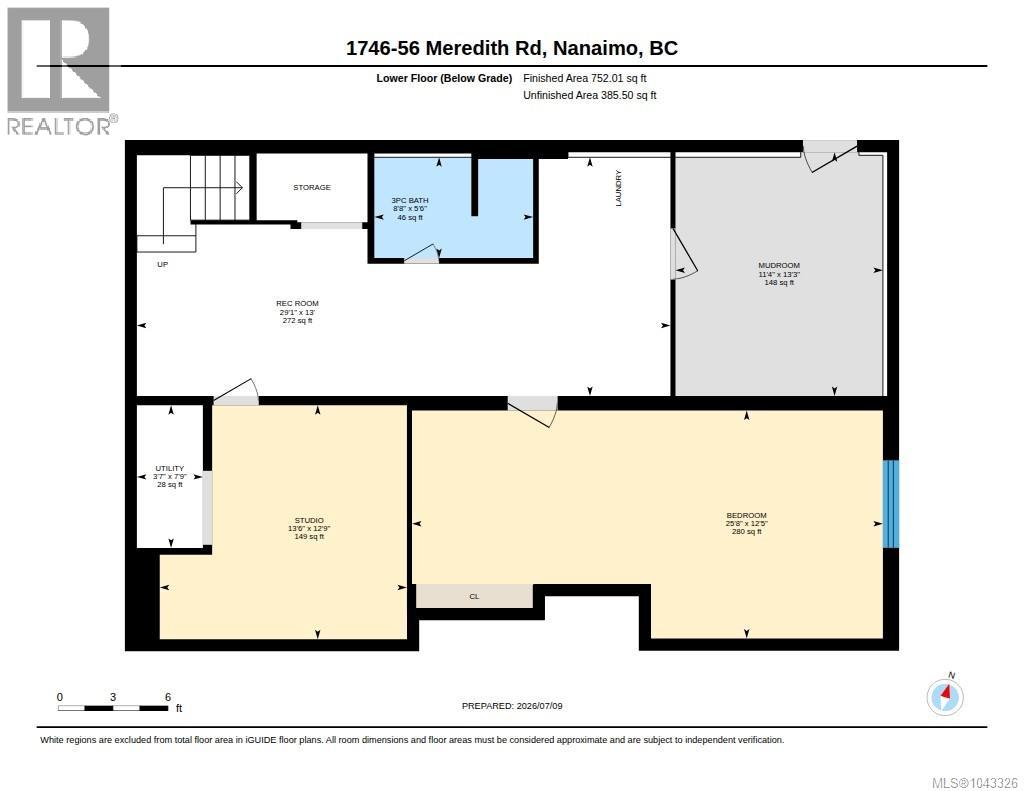
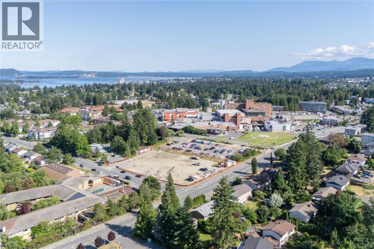
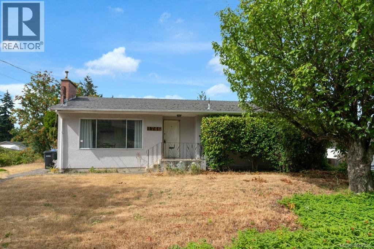
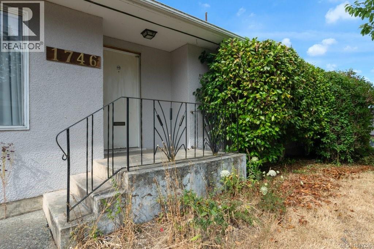
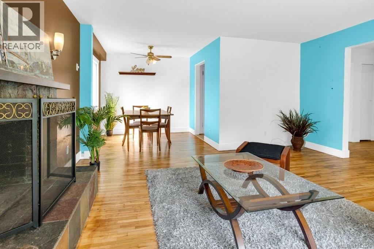
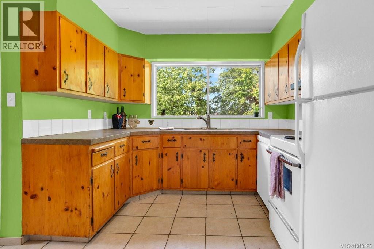
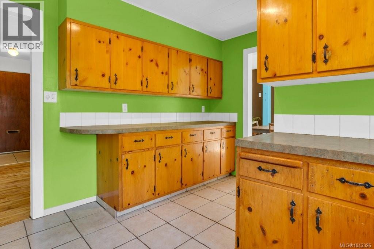
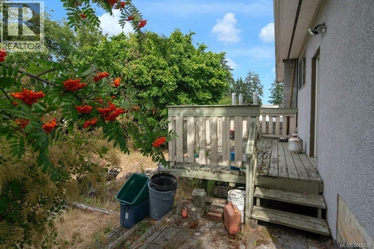
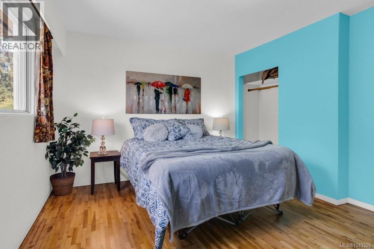
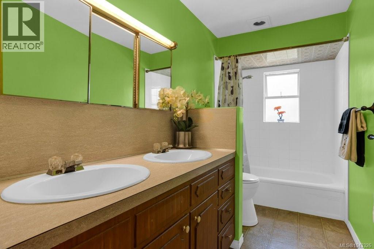
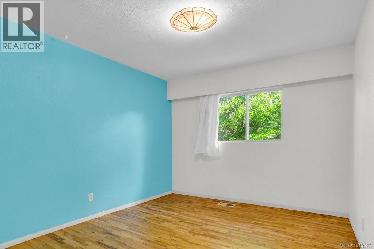
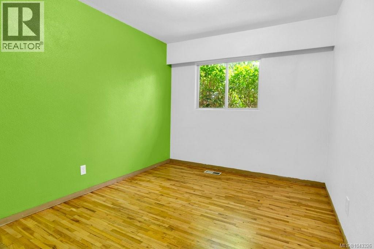
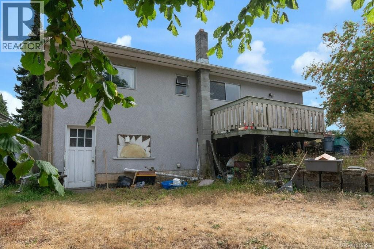
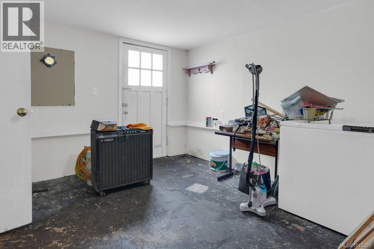
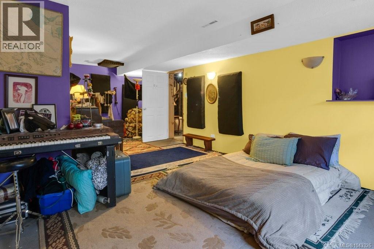
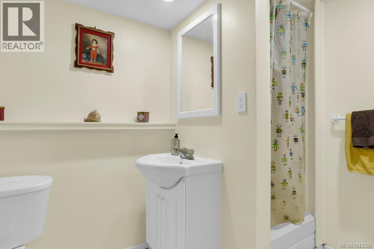
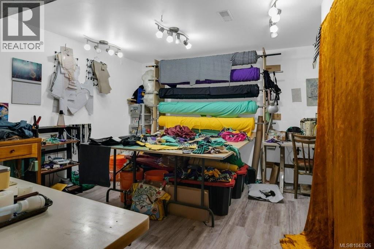
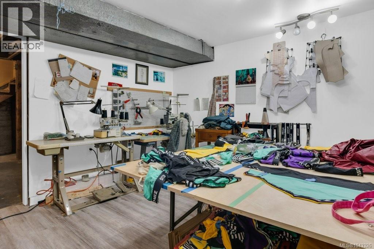
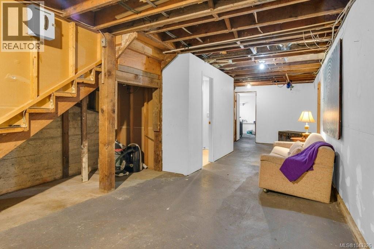
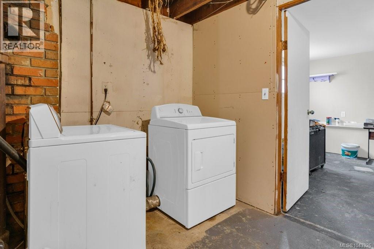
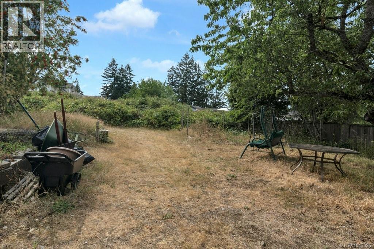
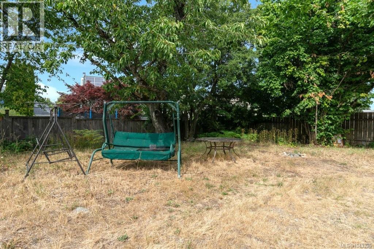
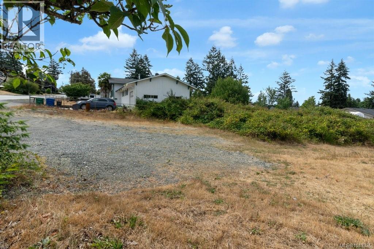
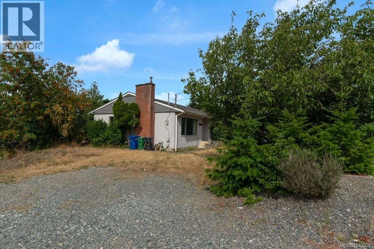
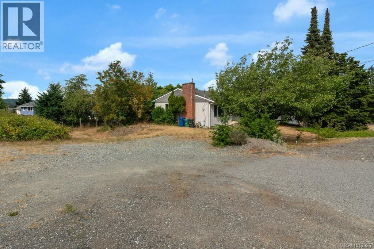
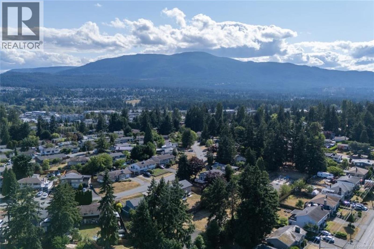
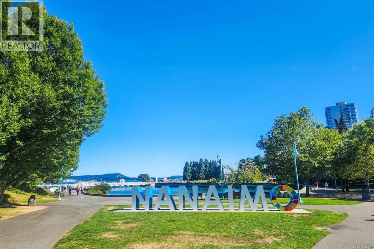
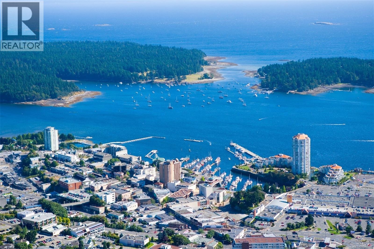
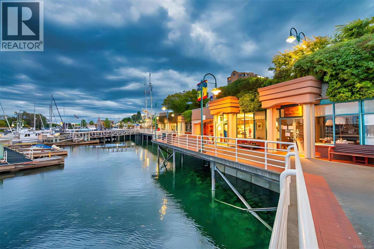
Prime Central Nanaimo Two-Lot Package. Exceptional opportunity to own two adjoining lots with a combined total of approximately .35 acres, featuring a spacious 2,345 sq. ft. rancher with a partially finished basement and an adjoining R5-zoned development lot in a prime central Nanaimo location. Whether you're looking to renovate, invest, develop, or secure property for the future, this rare offering delivers outstanding flexibility and long-term potential. The older home is nestled among mature trees and established landscaping, creating a private backyard setting rarely found in such a convenient location. Filled with natural light, the main level features hardwood floors, a welcoming living room with a tile-surround fireplace and large picture window, an adjoining dining room, and a functional kitchen with abundant cabinetry, tile flooring, and access to the rear deck overlooking the yard. A spacious primary bedroom, two additional bedrooms, and a family bathroom complete the main floor. The partially finished lower level, with its own separate entrance, includes a mudroom, laundry area, recreation room, studio or hobby space, an additional bedroom, and a 3-piece bathroom with suite potential, providing added flexibility for extended family, guests, or future living space. The adjoining R5-zoned lot significantly enhances the property's appeal, offering excellent redevelopment potential for single-family, duplex, or multi-family residential development of up to four units. Enjoy the home today while planning for tomorrow, or maximize the potential of this unique two-lot package. Ideally located just minutes from Nanaimo Regional General Hospital, Nanaimo Golf Club, schools, shopping, parks, transit, Departure Bay Ferry, Harbour Air, and Nanaimo's vibrant downtown waterfront. The home is also available for purchase separately under MLS® 1043331. Measurements approximate and should be verified if important. (id:63476)
Property Details
| MLS® Number | 1043326 |
| Property Type | Single Family |
| Neigbourhood | Central Nanaimo |
| Features | Central Location, Level Lot, Other, Marine Oriented |
| Parking Space Total | 2 |
Building
| Bathroom Total | 2 |
| Bedrooms Total | 4 |
| Appliances | Dishwasher, Dryer, Range - Electric, Refrigerator, Washer |
| Constructed Date | 1959 |
| Cooling Type | None |
| Fireplace Present | Yes |
| Fireplace Total | 1 |
| Heating Fuel | Electric |
| Heating Type | Forced Air |
| Size Interior | 1,957 Sqft |
| Type | House |
Land
| Access Type | Road Access |
| Acreage | No |
| Size Irregular | 15183 |
| Size Total | 15183 Sqft |
| Size Total Text | 15183 Sqft |
| Zoning Description | R5 |
| Zoning Type | Residential |
Rooms
| Level | Type | Length | Width | Dimensions |
|---|---|---|---|---|
| Lower Level | Bathroom | 3-Piece | ||
| Lower Level | Recreation Room | 13 ft | Measurements not available x 13 ft | |
| Lower Level | Studio | 13'6 x 12'9 | ||
| Lower Level | Bedroom | 25'8 x 12'5 | ||
| Lower Level | Other | 13'3 x 11'4 | ||
| Main Level | Bathroom | 5-Piece | ||
| Main Level | Bedroom | 9 ft | Measurements not available x 9 ft | |
| Main Level | Bedroom | 11'5 x 9'11 | ||
| Main Level | Primary Bedroom | 12'11 x 11'7 | ||
| Main Level | Kitchen | 13'4 x 11'7 | ||
| Main Level | Dining Room | 8'9 x 7'10 | ||
| Main Level | Living Room | 15'4 x 15'3 |
Contact Us
Contact us for more information

The trademarks REALTOR®, REALTORS®, and the REALTOR® logo are controlled by The Canadian Real Estate Association (CREA) and identify real estate professionals who are members of CREA. The trademarks MLS®, Multiple Listing Service® and the associated logos are owned by The Canadian Real Estate Association (CREA) and identify the quality of services provided by real estate professionals who are members of CREA. The trademark DDF® is owned by The Canadian Real Estate Association (CREA) and identifies CREA's Data Distribution Facility (DDF®)
July 16 2026 05:41:37
Vancouver Island Real Estate Board
RE/MAX Professionals (Na)