503 - 1589 St Bernard Street
Ottawa, Ontario
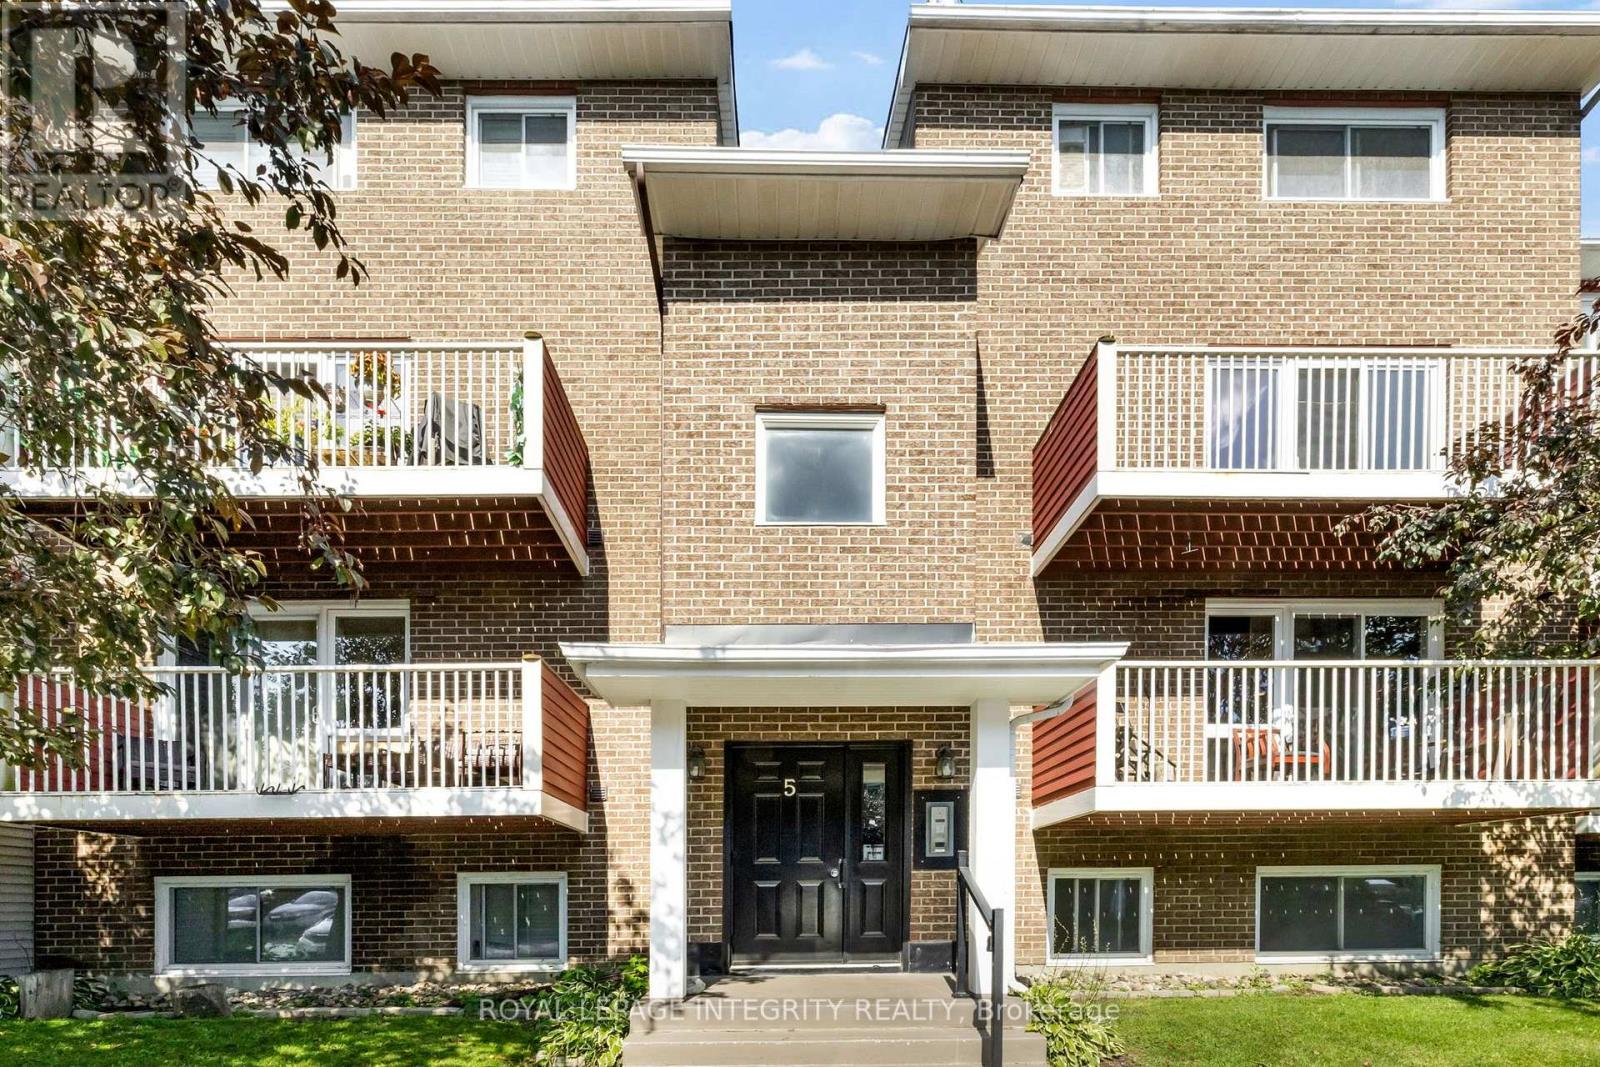
Welcome to Unit 503 at 1589 St. Bernard Street, a spacious two-level condo offering a unique layout, great natural light, and plenty of flexibility for everyday living.The upper level is designed around an inviting open living space, where the kitchen, dining, and living areas flow together naturally. Large sliding doors bring in an abundance of afternoon light and open onto a private balcony with western exposure-an ideal spot to unwind at the end of the day. The kitchen features stainless steel appliances, generous workspace, a breakfast bar, and excellent storage. Nearby, a dedicated pantry and laundry area keeps everything conveniently tucked away, while a powder room adds everyday practicality.The lower level creates separation between the living and sleeping spaces and includes two comfortable bedrooms, and a full bathroom. The primary bedroom is highlighted by an oversized walk-in closet. Set within an established residential community, this home offers convenient access to schools, parks, recreation, shopping, groceries, and public transit. (id:63476)
2247 Miramichi Street
Ottawa, Ontario
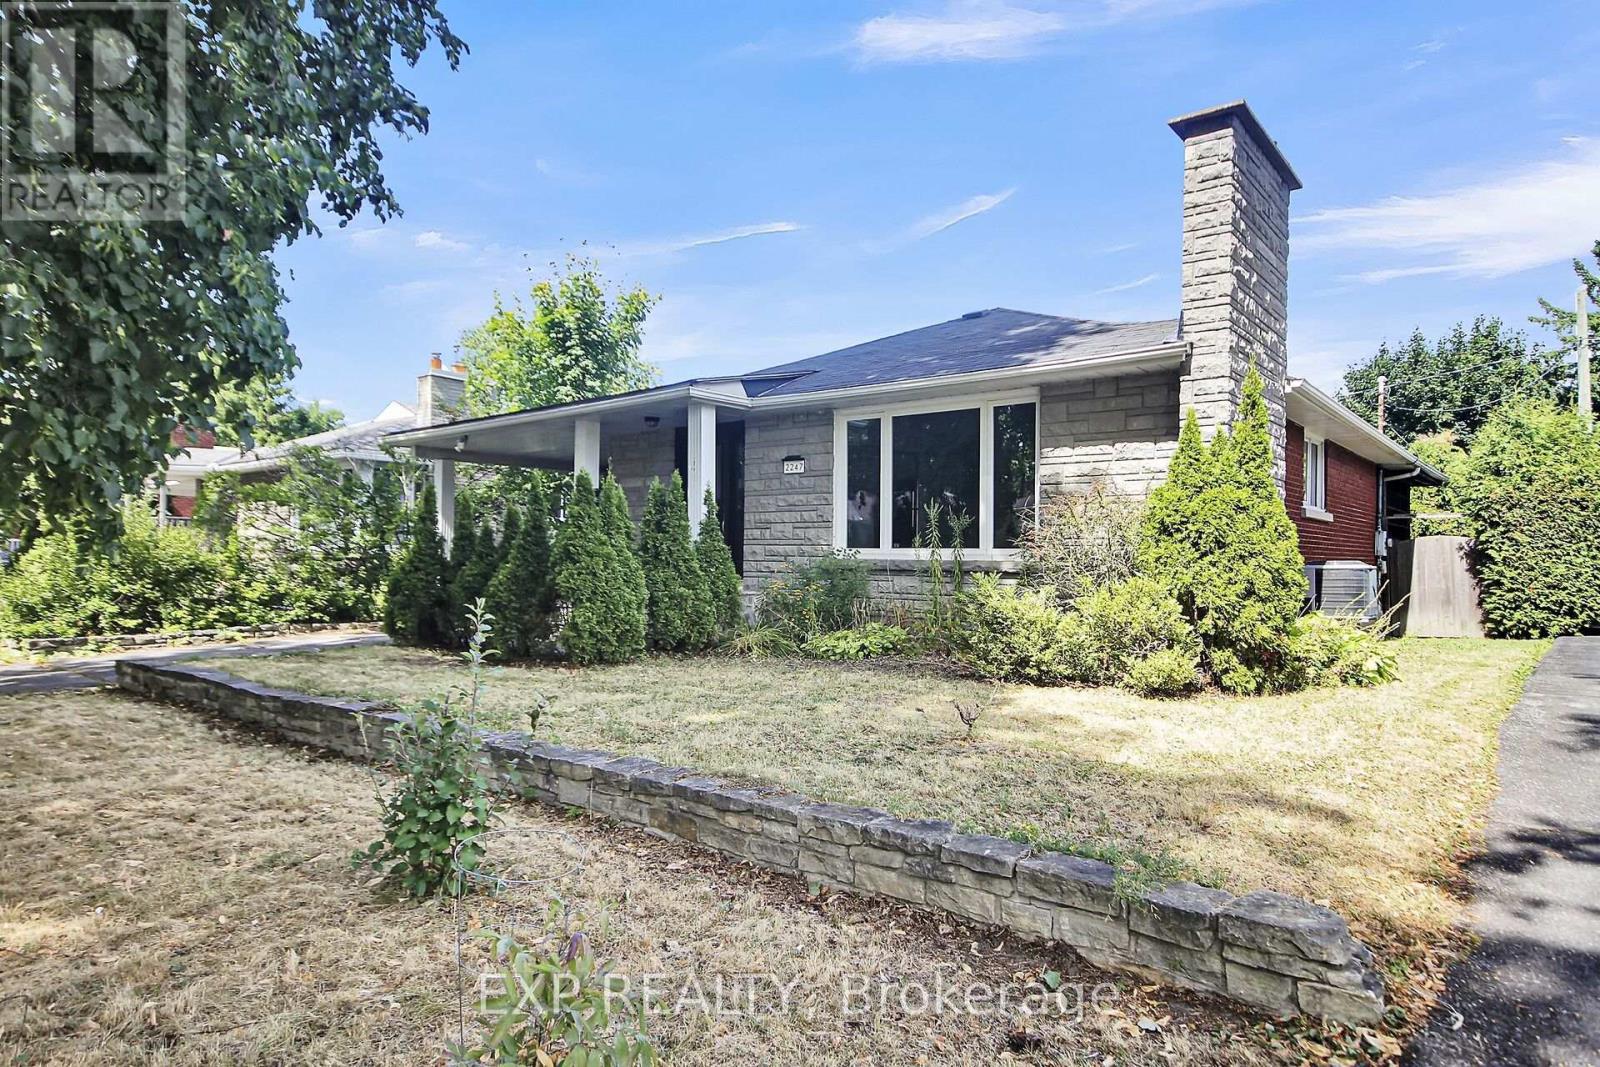
Available from 15th October Onwards. Welcome to this bungalow in the highly desirable Parkway Park neighbourhood, near Algonquin College. The main level features three generously sized bedrooms, a full bathroom, a bright and functional kitchen, and an open-concept living and dining area filled with natural light. The fully finished lower level includes a spacious bedroom, a full bathroom, a second kitchen, and a large recreation room, making it ideal for an in-law suite or potential secondary rental unit. Situated on a generous 53 ft lot with an expansive backyard perfect for entertaining and ample parking for multiple vehicles, this property is conveniently located just minutes from Highway 417, Algonquin College, College Square Shopping Centre, public transit, parks, schools, and all essential amenities, with downtown Ottawa only a 10-minute drive away. A rare opportunity to own a home that combines comfort, convenience, and outstanding investment potential in one of Ottawa's most sought-after neighbourhoods. (Current Tenants are vacating the property on 30th September) (id:63476)
2249 Agar Road
Cawston, British Columbia
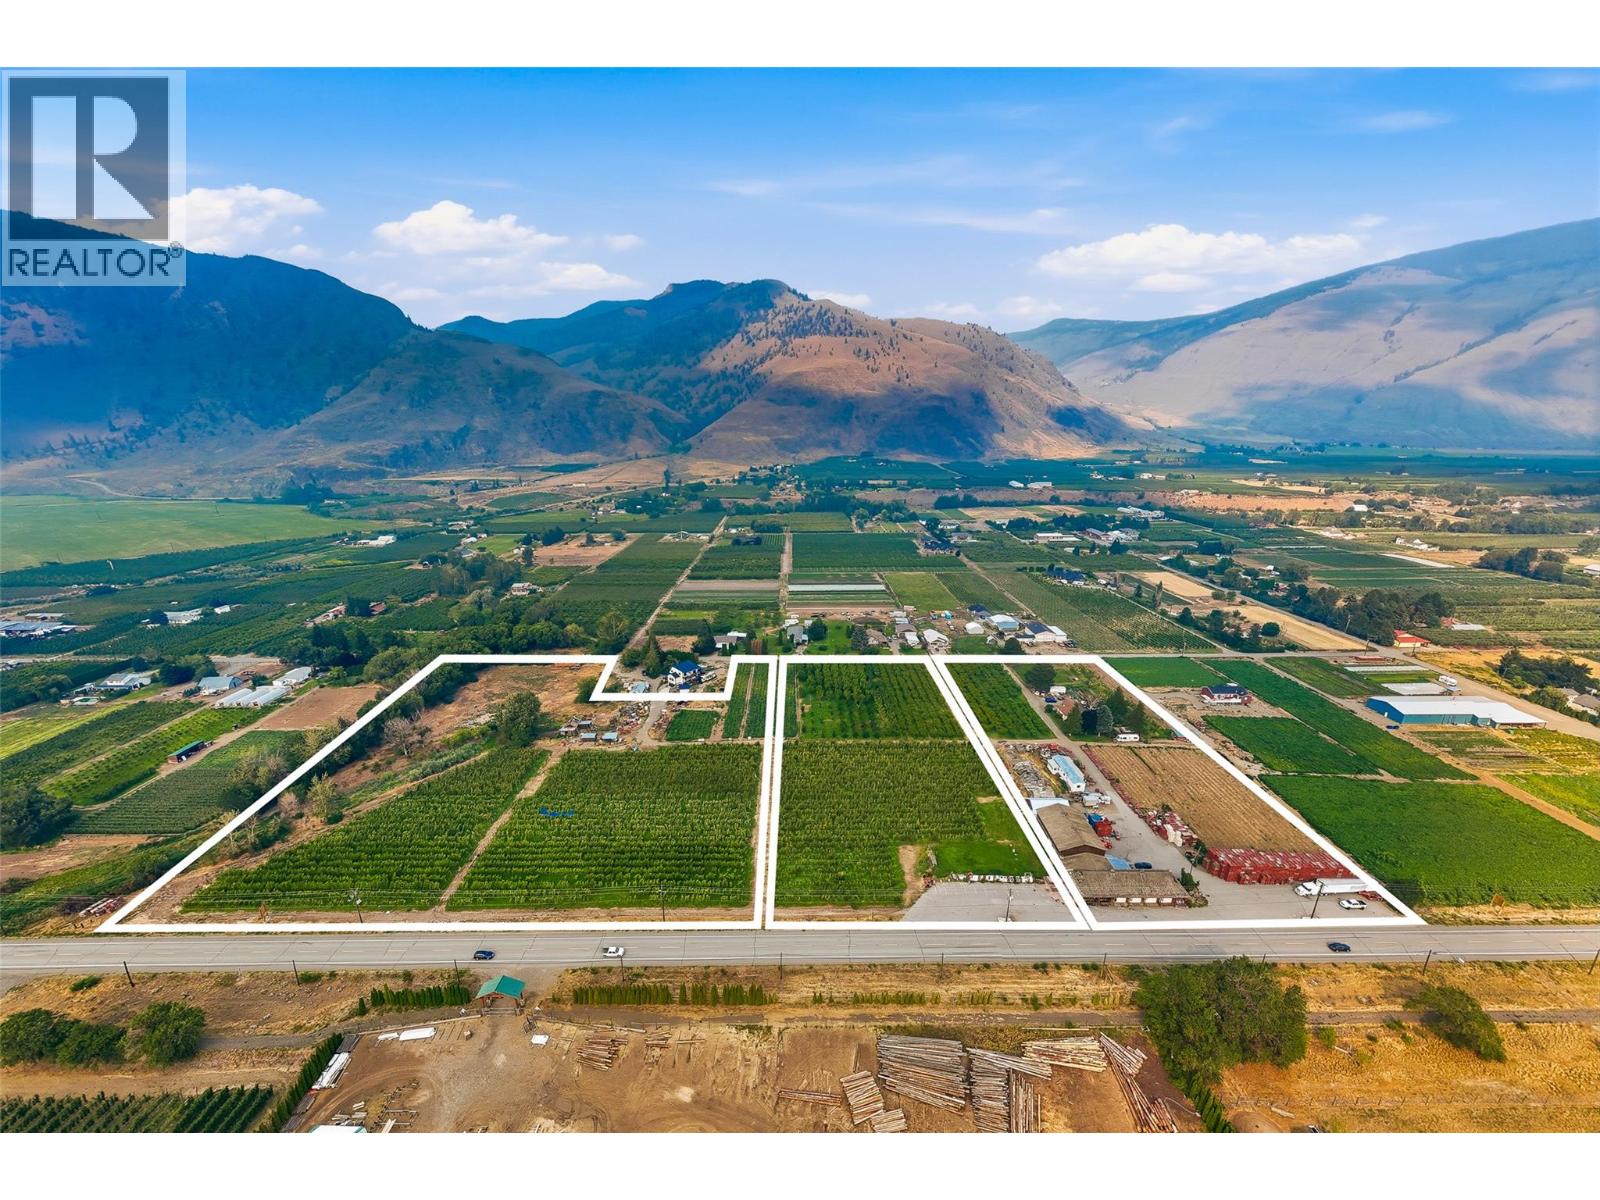
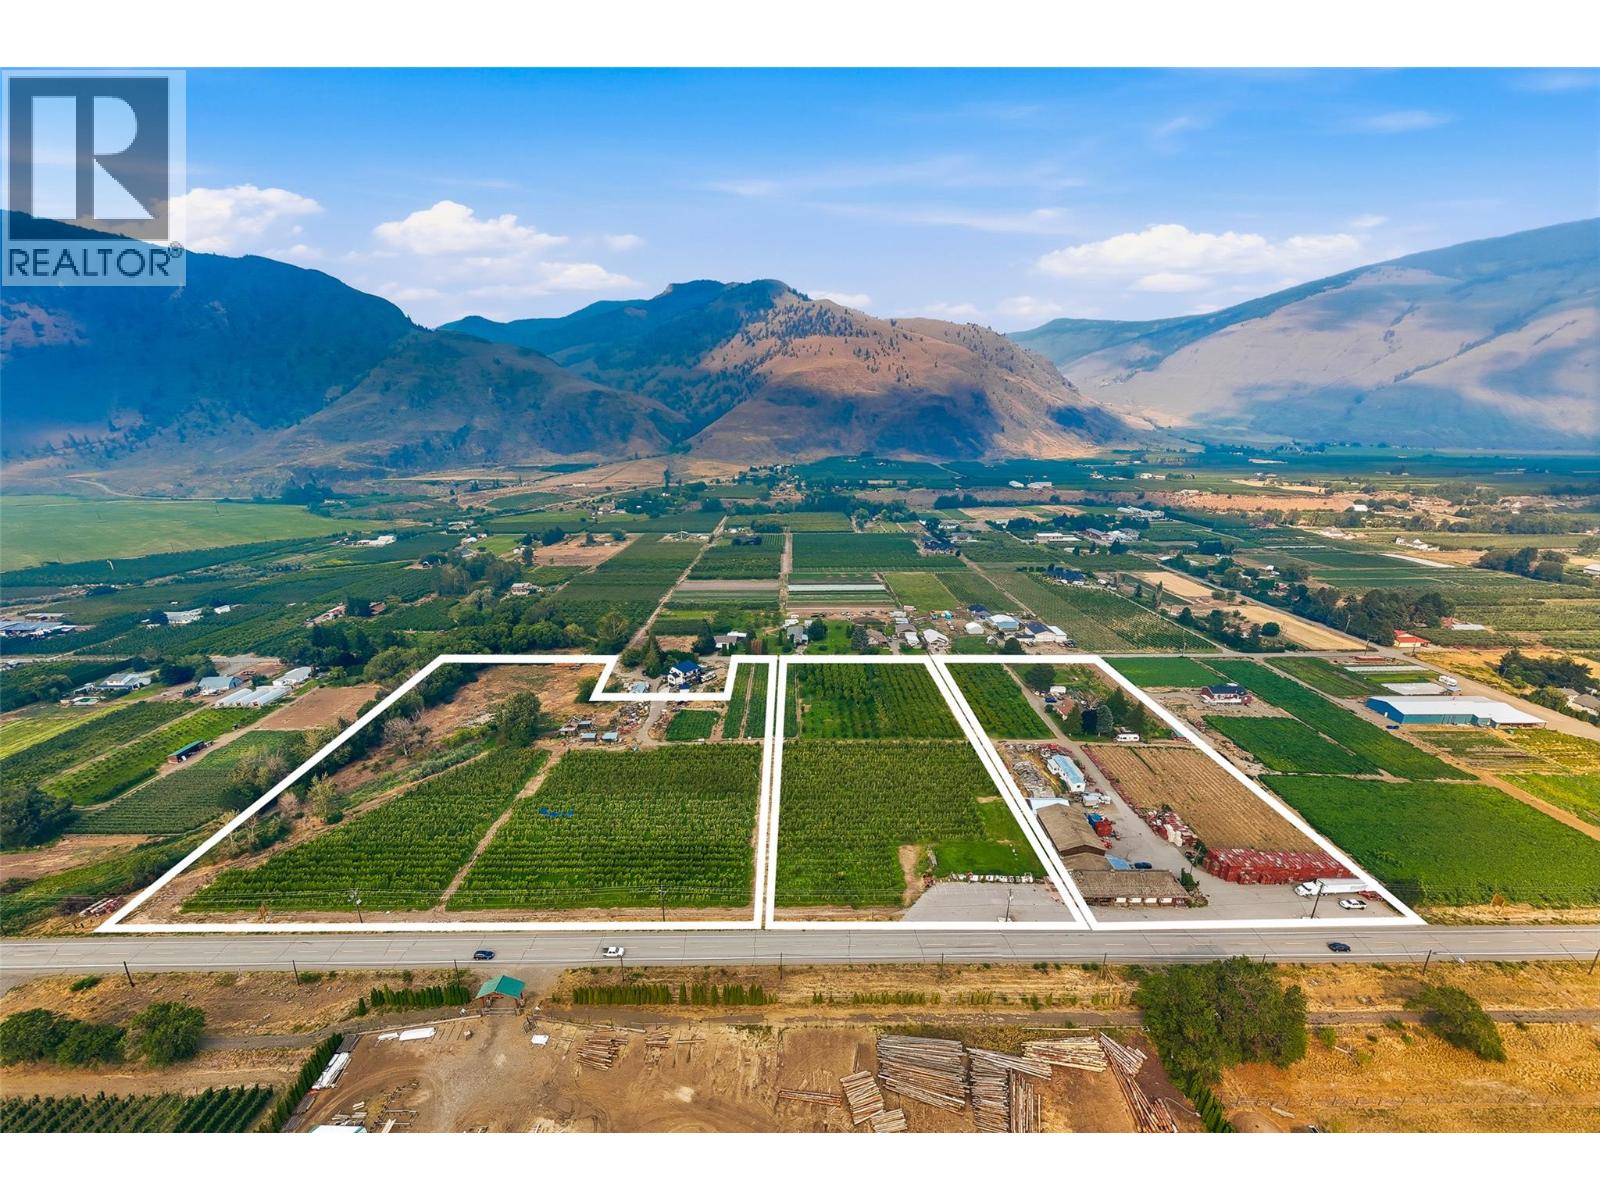
A rare opportunity to own Harker's Organic Family Farm, a recognized name in Cawston, the Organic Capital of Canada. This 17.01-acre certified-organic farm is an assembly of three contiguous, separately titled parcels sold together as a single working operation in the heart of the Similkameen Valley. The offering also includes possibilities for transferring the winery and cidery licenses. Established organic plantings are paired with a customer-facing farm-gate retail storefront and on-site cold storage, a scarce infrastructure package most orchards simply do not have. Support buildings include an older residence and a mobile home, offering on-site accommodation for operators or labour. The land is generally level throughout, served by the Cawston Irrigation District, with all parcels within the Agricultural Land Reserve. A separately titled parcel fronting Highway 3 adds visibility and genuine upside, with potential for an RV or agritourism venture, subject to approvals. Together the parcels function as one integrated, certified-organic farm: the orchard produces, the storefront and cold storage carry and sell the crop, and the frontage provides exposure and room to grow. Certified organic, income-producing and carrying a brand recognized across the region, Harker's suits an established grower expanding an operation or a lifestyle buyer seeking a meaningful rural holding with a story. Properties combining production, retail, cold storage and highway frontage on one recognized holding rarely come to market. (id:63476)
2249 Agar Road
Cawston, British Columbia
A rare opportunity to own Harker's Organic Family Farm, a recognized name in Cawston, the Organic Capital of Canada. This 17.01-acre certified-organic farm is an assembly of three contiguous, separately titled parcels sold together as a single working operation in the heart of the Similkameen Valley. The offering also includes possibilities for transferring the winery and cidery licenses. Established organic plantings are paired with a customer-facing farm-gate retail storefront and on-site cold storage, a scarce infrastructure package most orchards simply do not have. Support buildings include an older residence and a mobile home, offering on-site accommodation for operators or labour. The land is generally level throughout, served by the Cawston Irrigation District, with all parcels within the Agricultural Land Reserve. A separately titled parcel fronting Highway 3 adds visibility and genuine upside, with potential for an RV or agritourism venture, subject to approvals. Together the parcels function as one integrated, certified-organic farm: the orchard produces, the storefront and cold storage carry and sell the crop, and the frontage provides exposure and room to grow. Certified organic, income-producing and carrying a brand recognized across the region, Harker's suits an established grower expanding an operation or a lifestyle buyer seeking a meaningful rural holding with a story. Properties combining production, retail, cold storage and highway frontage on one recognized holding rarely come to market. (id:63476)
2793 Gagne Road
Clarence-Rockland, Ontario
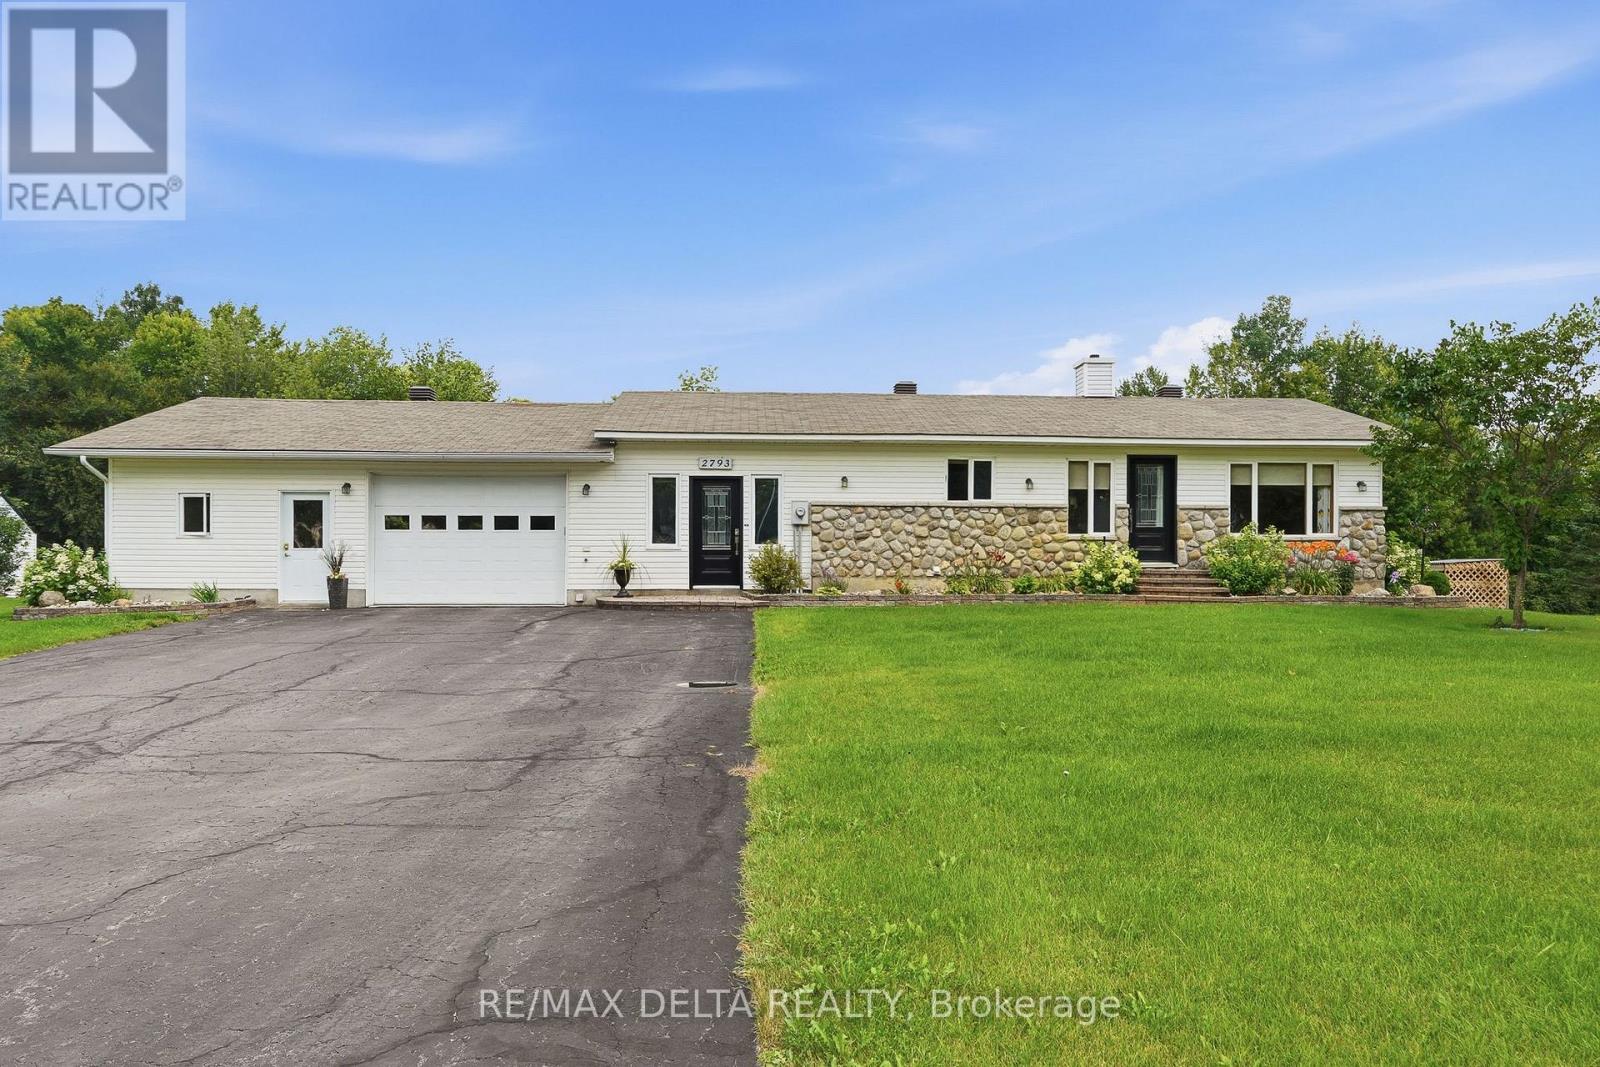
Discover the perfect blend of privacy, comfort, and country living at this beautiful Hammond property offering nearly 5 private acres surrounded by mature greenery and peaceful natural surroundings. Located approximately 30 minutes from Ottawa, this property provides the ideal balance between a quiet rural lifestyle and convenient access to city amenities. Enjoy your own private retreat featuring a beautiful pond, spacious outdoor areas, and endless opportunities to relax, entertain, or simply appreciate the tranquility of your surroundings. The property offers exceptional privacy with plenty of space for outdoor activities, gardening, or enjoying nature right in your own backyard. The interior of the home has undergone several major updates in recent years, offering a fresh and modern feel while maintaining the home's character and charm. The bright and inviting layout includes a large solarium overlooking the property, allowing you to enjoy the scenery and natural light throughout the seasons. The home also features a wood fireplace in the basement and an electric fireplace in the entrance, adding warmth and comfort to the living spaces. Additional features include a spacious double heated garage, providing ample space for vehicles, storage, or hobbies. With its combination of recent renovations, peaceful setting, and impressive lot size, this property is a rare opportunity for those seeking comfort, space, and privacy. Recent updates include: Roof (2019), hot water tank (2020), well (2022), A/C (2023), furnace (2024), and Generac generator (2025). Appliances included "as is" with no warranty. A true country gem offering the lifestyle you've been looking for, just a short drive from the city. Book your private showing today!!! (id:63476)
5 Peggs Lane
Mcnab/braeside, Ontario
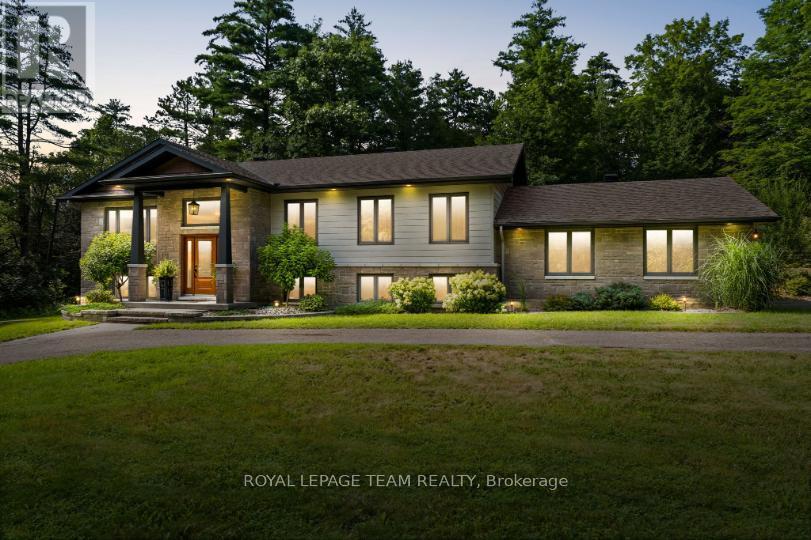
This exceptional property encompasses two adjoining lots, together offering just over 2 acres of land. The two lots are in the process of being merged, providing an expansive parcel with plenty of space and privacy. Set among mature trees and natural surroundings, this beautifully appointed property offers a peaceful setting with contemporary design and a private, wooded backdrop. Located along the Madawaska River, this three-bedroom, three-bathroom residence offers a refined blend of style and functionality, with an easy commute to Arnprior, Calabogie, and Ottawa. The striking exterior showcases clean contemporary lines, highlighted by a covered front entrance that creates a welcoming first impression. Inside, the bright open-concept main floor is filled with natural light and offers a seamless flow between the principal living spaces. The kitchen features shaker-style cabinetry, quartz countertops, a centre island, and stainless steel appliances. The living room, anchored by a fireplace, opens to the dining area and sunroom, where vaulted ceilings and expansive windows showcase the private, tree-lined backyard. The main level includes two bedrooms, including a primary bedroom with a walk-in closet and private ensuite bathroom. The finished lower level offers additional versatility with a walkout design, featuring a recreation room with a second fireplace, an additional bedroom, flexible living spaces, and a full bathroom. The outdoor setting offers a peaceful connection to nature, with a deck overlooking the tree-lined backyard, steps leading to an interlock walkway, and open green space framed by mature trees. Extending to the Madawaska River, the property offers a tranquil setting to enjoy throughout the seasons. Note, the property backs toward the Madawaska River. Access to the water is not direct due to the steep embankment. The water is not visible from the home. (id:63476)
2585 Casa Palmero Drive
West Kelowna, British Columbia
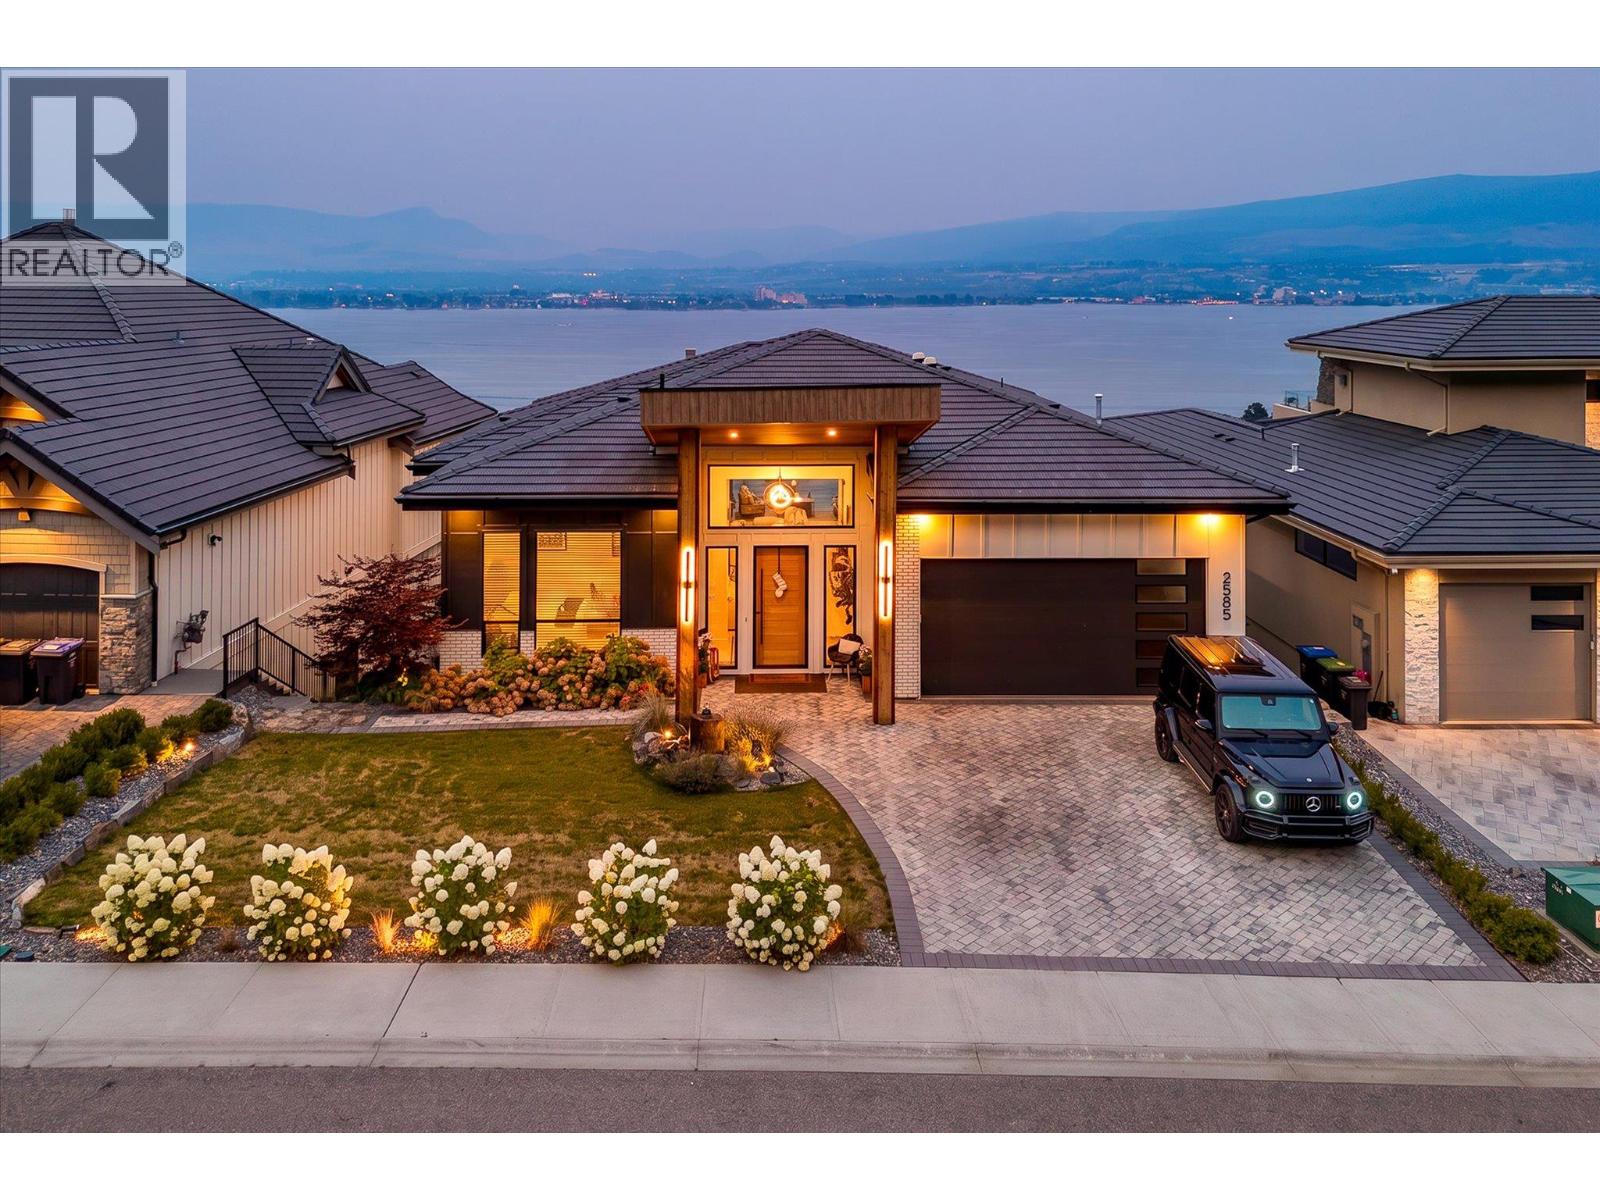
Welcome to Casa Loma, an exclusive enclave of West Kelowna just minutes to Downtown Kelowna. This spacious, modern home showcases an expansive list of features, from the luxurious finishing to the stunning lake and city views. Boasting nearly 5,000 square foot of interior living space, five bedrooms, four bathrooms, gym, sauna & cold plunge, media area, and more. Upon entry you are immediately taken in by the incredible views, framed by a fully opening wall of nano-doors. The great room features 12' ceilings, tiled gas fireplace, and access to the covered patio with outdoor kitchen. The chef-inspired kitchen opens onto the large dining room, has an array of premium JennAir appliances, including dual fridge/freeze, 48” gas range with two ovens, built in coffee maker, wine fridge, and more. The full butler’s pantry features another gas range, full size fridge, dishwasher, etc. Your primary wing has a cozy fireplace, power blinds, and spacious ensuite bathroom with dual vanity, glass shower, soaker tub, plus walk-in closet with extensive built-ins. A second bedroom (or office), full bathroom, and a double mud room add practicality for everyone. On the lower level, you have a full custom wet bar + wine cellar, fully featured gym, plus a spa-inspired bathroom with sauna and cold plunge. The entertaining area has room for any activity, plus a media room with built-in KEF sound system. The glass enclosed office offers beautiful lake views. The lower level features three spacious bedrooms and two full bathrooms, plus secondary laundry. A second patio has built-in TV and fireplace, plus a beautiful swim spa which can double as a hot tub. The home features SONOS sound and Control 4. The oversized double garage features epoxy floors, car lift, and built in cabinetry. Sensational views, extensive hiking trails & parks, and multiple nearby beach accesses make this home the complete package. (id:63476)
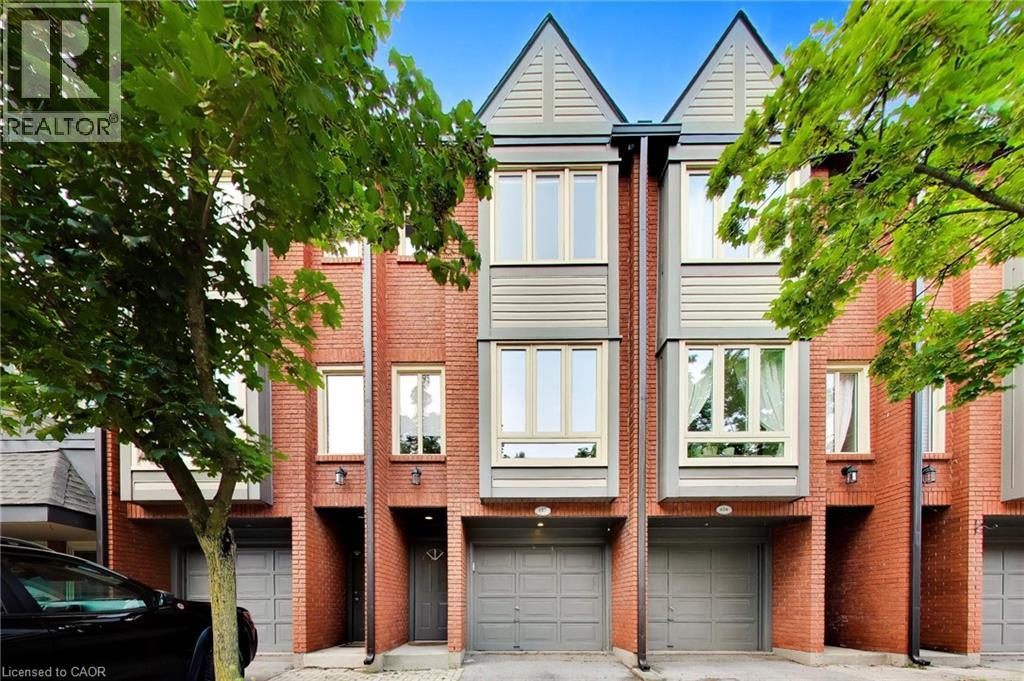
895 Maple Avenue Unit# 617
Burlington, Ontario
In today’s condo market, value isn’t just about price, it’s about what you actually get for your money. When you include the finished living space, condo townhomes in this area are selling for approximately $145 less per finished square foot than condo apartments. Here, that value means 3 levels of living, your own driveway and garage, a private backyard and a layout with space to live, work and grow. One of the standout features is the backyard directly off the kitchen. South-facing and completely level with no steps, it’s a bright, easy extension of the main floor — perfect for morning coffee, summer BBQs or simply opening the doors and letting the light pour in. It’s something you rarely get with condo living and one that changes how the home feels day to day. The ground level adds another unexpected feature, a versatile bonus room with its own separate entrance and nearby powder room. Ideal for an in-home professional office separate from the main living areas, it can just as easily function as a 3rd bedroom, den, gym or private retreat. Direct garage access and laundry complete this level. Upstairs, vinyl flooring runs through the main living area where a gas fireplace adds warmth and large windows frame a treed outlook rather than neighbouring townhomes. The updated kitchen features stainless steel appliances, subway tile backsplash and additional built-ins, with direct access to the backyard. The upper level offers 2 generous bedrooms and an updated 5-piece bathroom with double sinks. And then there’s the location. Mapleview Shopping Centre is directly across the street, putting an abundance of major retailers, restaurants and everyday amenities at your doorstep. Downtown Burlington, the waterfront, Burlington GO and highway access are all just minutes away. Compare it to a smaller condo apartment and the difference becomes clear - more space, more privacy, your own garage, driveway and a true backyard. Finally, a window of opportunity to get into Burlington. (id:63476)
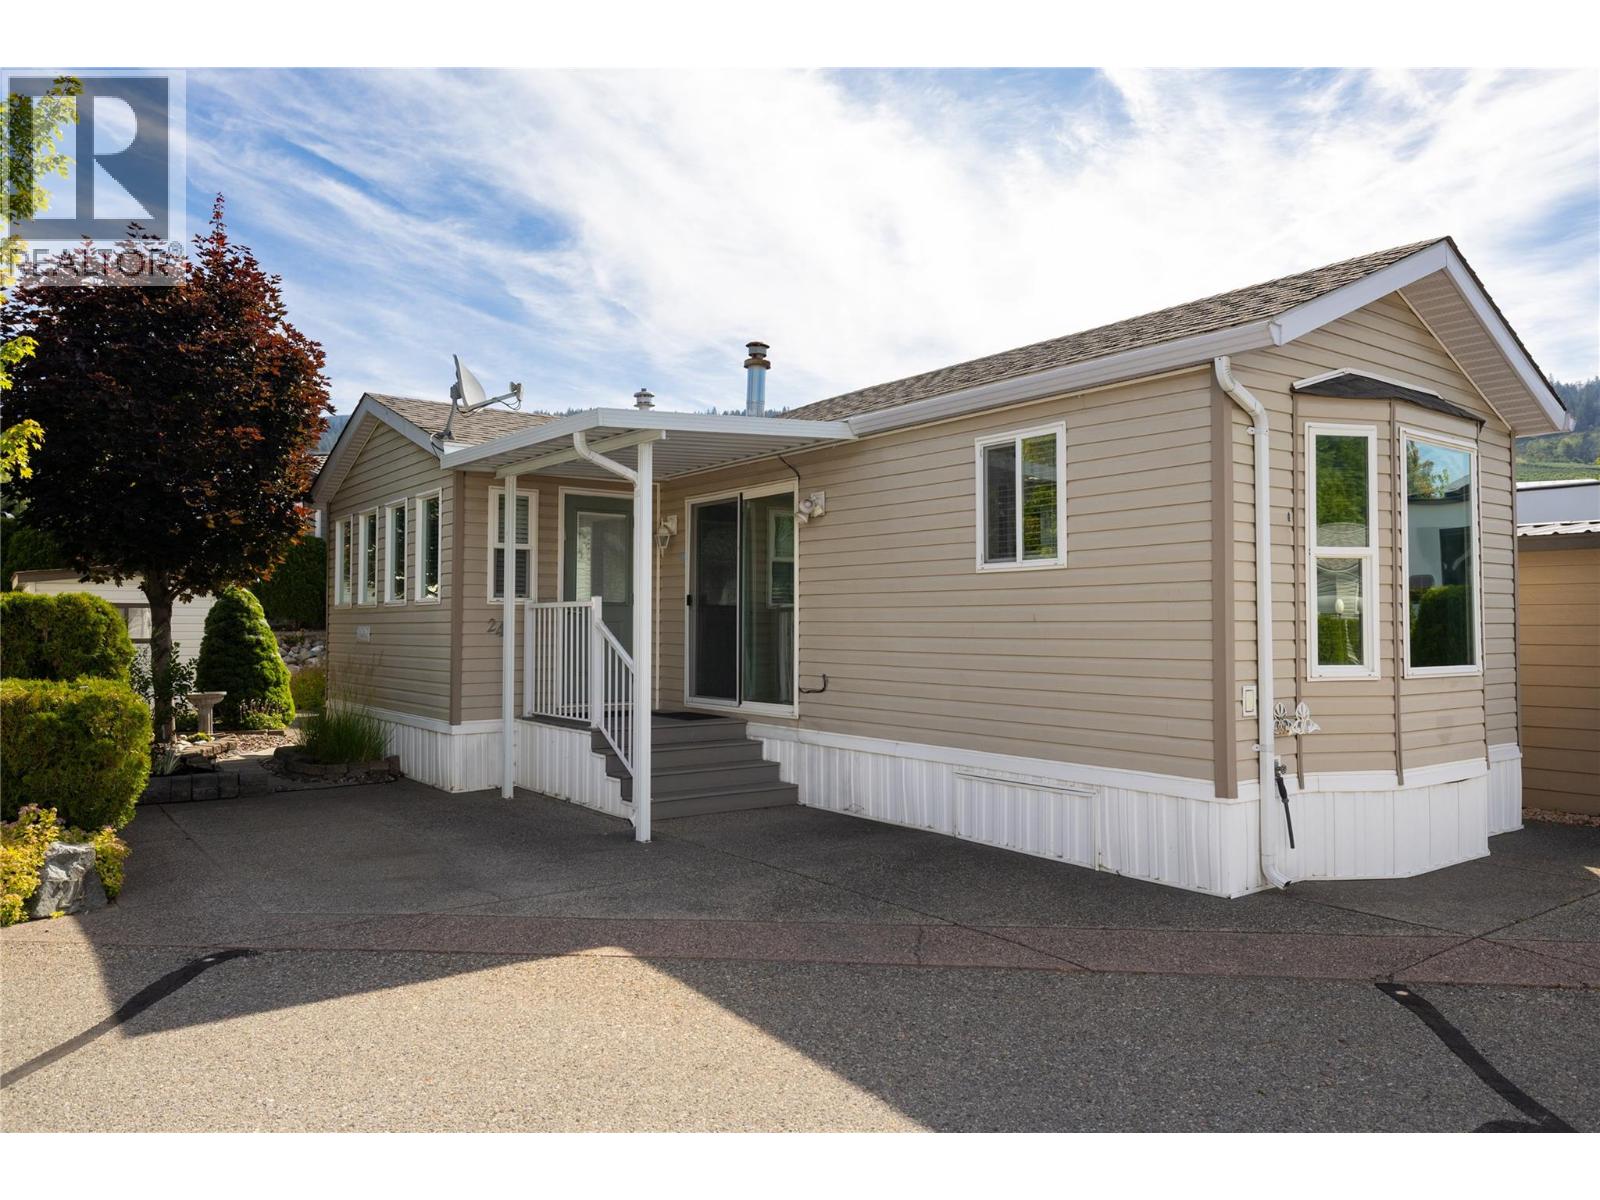
8000 Highland Road Unit# 24
Vernon, British Columbia
Experience the Okanagan lifestyle year-round at Swan Lake RV Resort! This well maintained home offers the perfect combination of comfort, convenience, and resort-style living. You’ll appreciate the thoughtfully designed layout with lots of natural light, ample kitchen cabinets, and an inviting open living space that makes the most of every square foot. Step outside to your low-maintenance yard featuring underground irrigation, attractive rock landscaping, and a private backyard tucked away in one of the resort’s quieter locations—ideal for relaxing or entertaining. As an owner, you’ll enjoy exceptional amenities including the heated outdoor pool, hot tub, clubhouse, fitness facilities, workshop, library, dog park, and a welcoming social community with regular events and activities. Swan Lake Market, and nearby shopping are all just minutes away, while world-class golf courses, Silver Star Mountain Resort, Okanagan wineries, and countless lakes are all within a short drive away. Whether you’re looking for a seasonal retreat, or a lock-and-leave lifestyle, this move-in-ready home is one you won’t want to miss. Book your showing today! (id:63476)
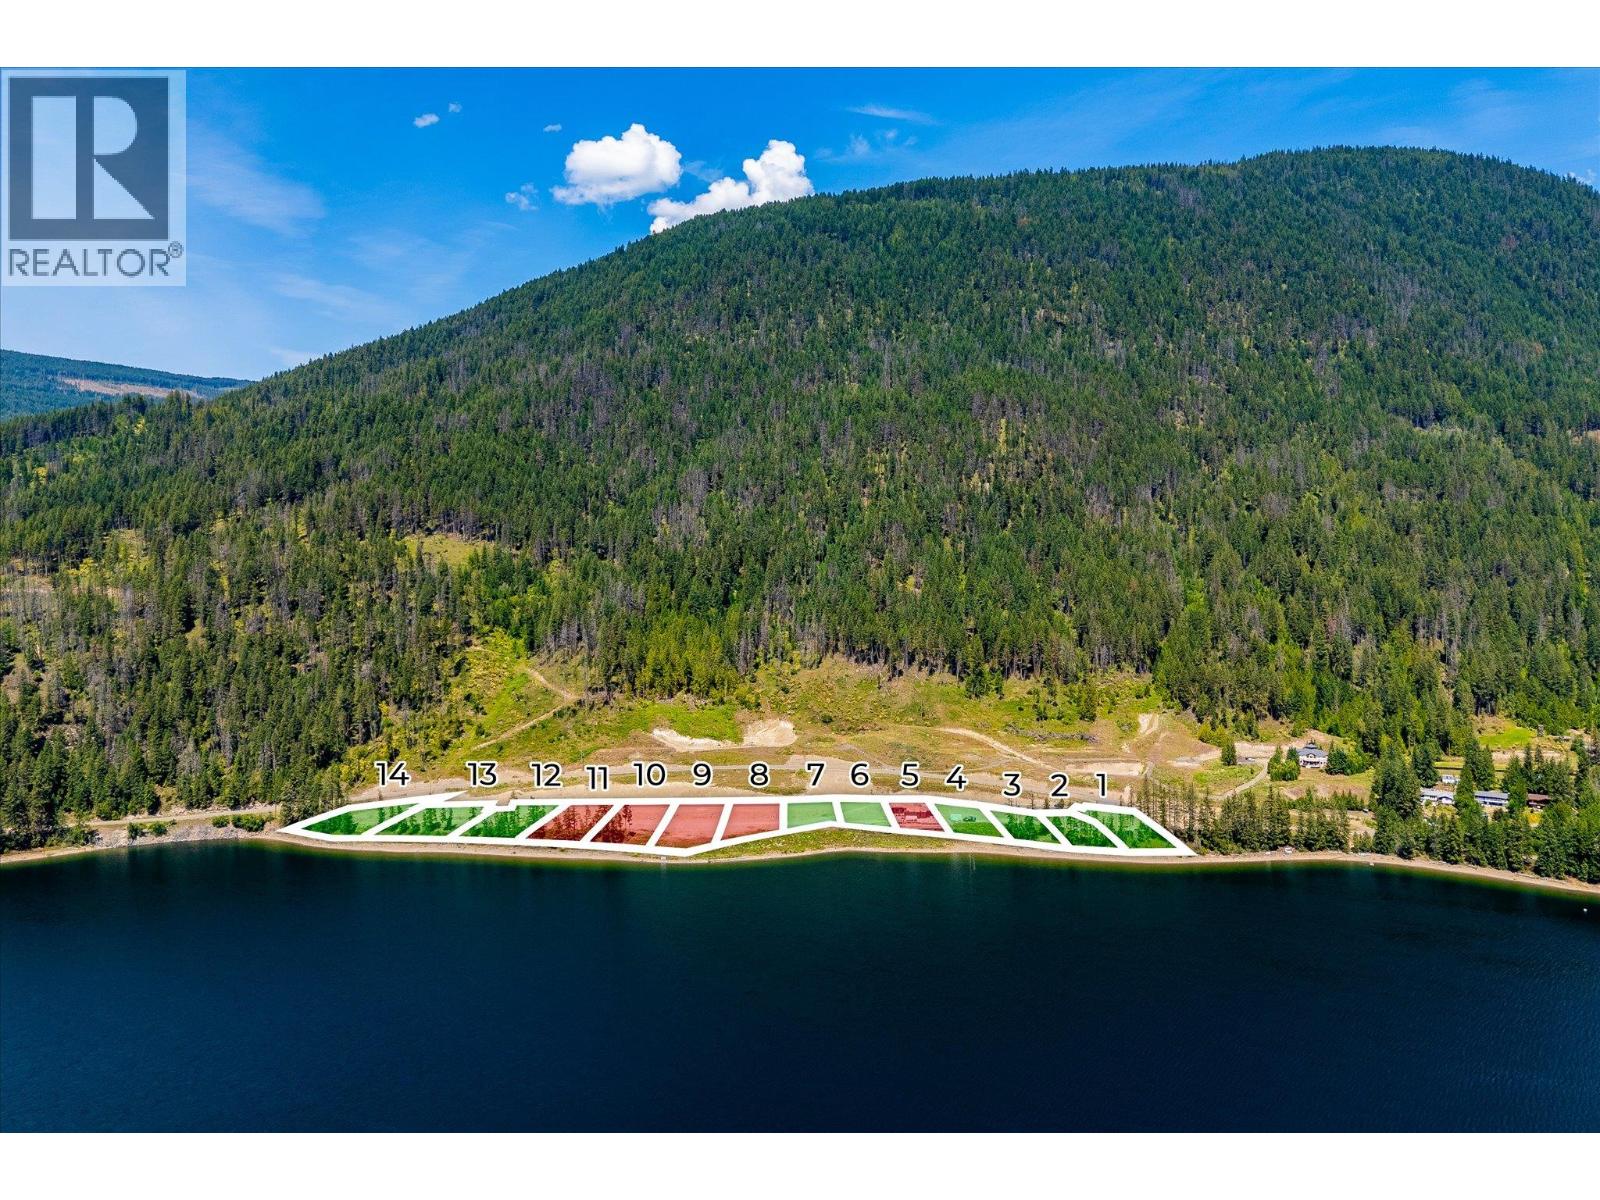
4990 Sunnybrae-Canoe Point Road Unit# 7
Tappen, British Columbia
Experience an extraordinary opportunity to build your custom waterfront estate at Lot 7 in the exclusive Herald’s Bay community, where luxury living meets the unmatched beauty of Shuswap Lake. Boasting approximately 100 feet of south-facing waterfront, this exceptional homesite offers the ability to install a private dock, providing direct access to boating, paddleboarding, swimming, fishing, and endless days on the water. Fully subdivided, professionally staked, and serviced by community sewer, Lot 7 is ready for your vision. Select lots within the development include professionally designed architectural plans, allowing you to accelerate the building process with confidence. With only nine waterfront lots available, Herald’s Bay offers a rare opportunity to secure one of the Shuswap's premier waterfront addresses. Beyond the property, you'll discover everything that makes the Shuswap one of British Columbia's most desirable recreational destinations. Enjoy championship golf courses, renowned hiking and mountain biking trails, nearby marinas, wineries, local cafes and restaurants, and year-round outdoor adventure. Herald Provincial Park, with its sandy beaches, boat launch, camping, Margaret Falls hiking trail, and day-use facilities, is just minutes away, while the nearby communities of Sorrento, Blind Bay, Salmon Arm, and Chase provide convenient shopping, dining, healthcare, and everyday amenities. Whether you're envisioning a luxurious year-round residence or an unforgettable retreat, Lot 7 offers an exceptional canvas to create a legacy property in one of British Columbia's most spectacular waterfront settings. (id:63476)
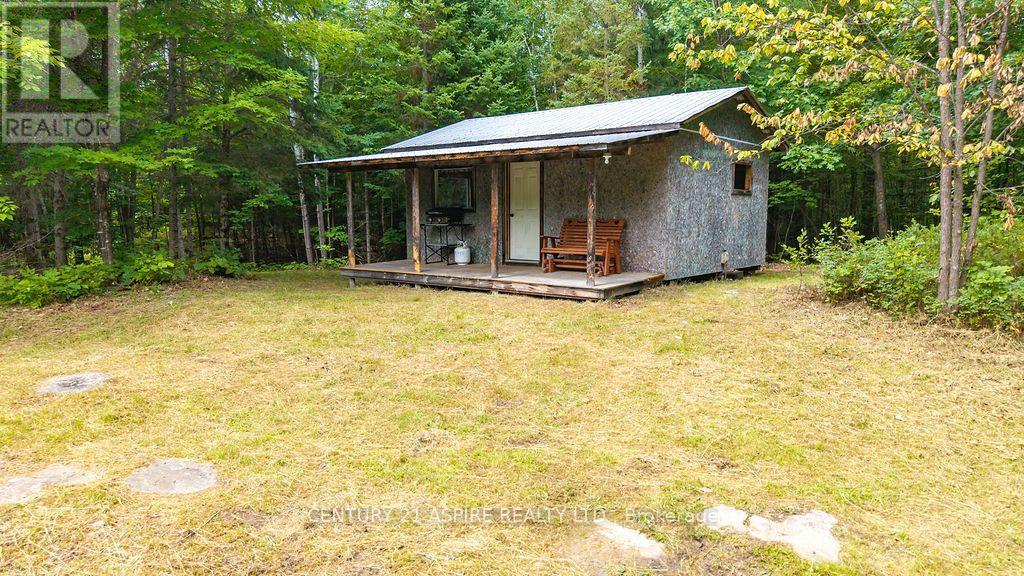
00 O'brien Road
Bonnechere Valley, Ontario
Your Land. Your Traditions. Some dreams never fade. For many outdoor enthusiasts, it's the dream of owning a place where opening morning begins at their own camp, coffee is on the stove before sunrise, and the only footprints crossing the trail belong to the wildlife that calls the property home. A place where weekends are spent outdoors, stories are shared around the fire, and traditions are passed from one generation to the next. Tucked away along O'Brien Road near Eganville, that dream can become your own. Set on just over 194 acres, this remarkable recreational property offers exceptional privacy and the freedom to make the outdoors your own. Known as a good area for deer, the land unfolds through a diverse landscape of hardwood forest, stands of cedar, lush natural clearings and wildlife habitat. Beneath the hardwood canopy, a rich green forest floor creates an almost storybook setting and a beautiful backdrop for exploring the property. An existing network of trails winds through the acreage, ready to be reclaimed for ATV and side-by-side adventures, while vehicle access takes you to the hunt camp. Comfortably sleeping four, the camp offers a covered porch, propane heat and cooking, propane and LED lighting, and an outhouse, a simple, off-grid retreat where family and friends can gather after a day outdoors. The possibilities extend beyond hunting season. Explore the trails through the warmer months, take in the colours of fall, or enjoy the nearby snowmobile trail, which meets O'Brien Road close to the property entrance. Whether you're searching for your own hunting grounds, a recreational escape, or simply the freedom that comes with just over 194 acres to call your own, this is a place with room to explore, unplug and create traditions for years to come. With fall approaching, perhaps this is the year opening morning begins on your own land. All buyers must be accompanied by a REALTOR when viewing the property. Minimum 24 hour irrevocable on all offers. (id:63476)