
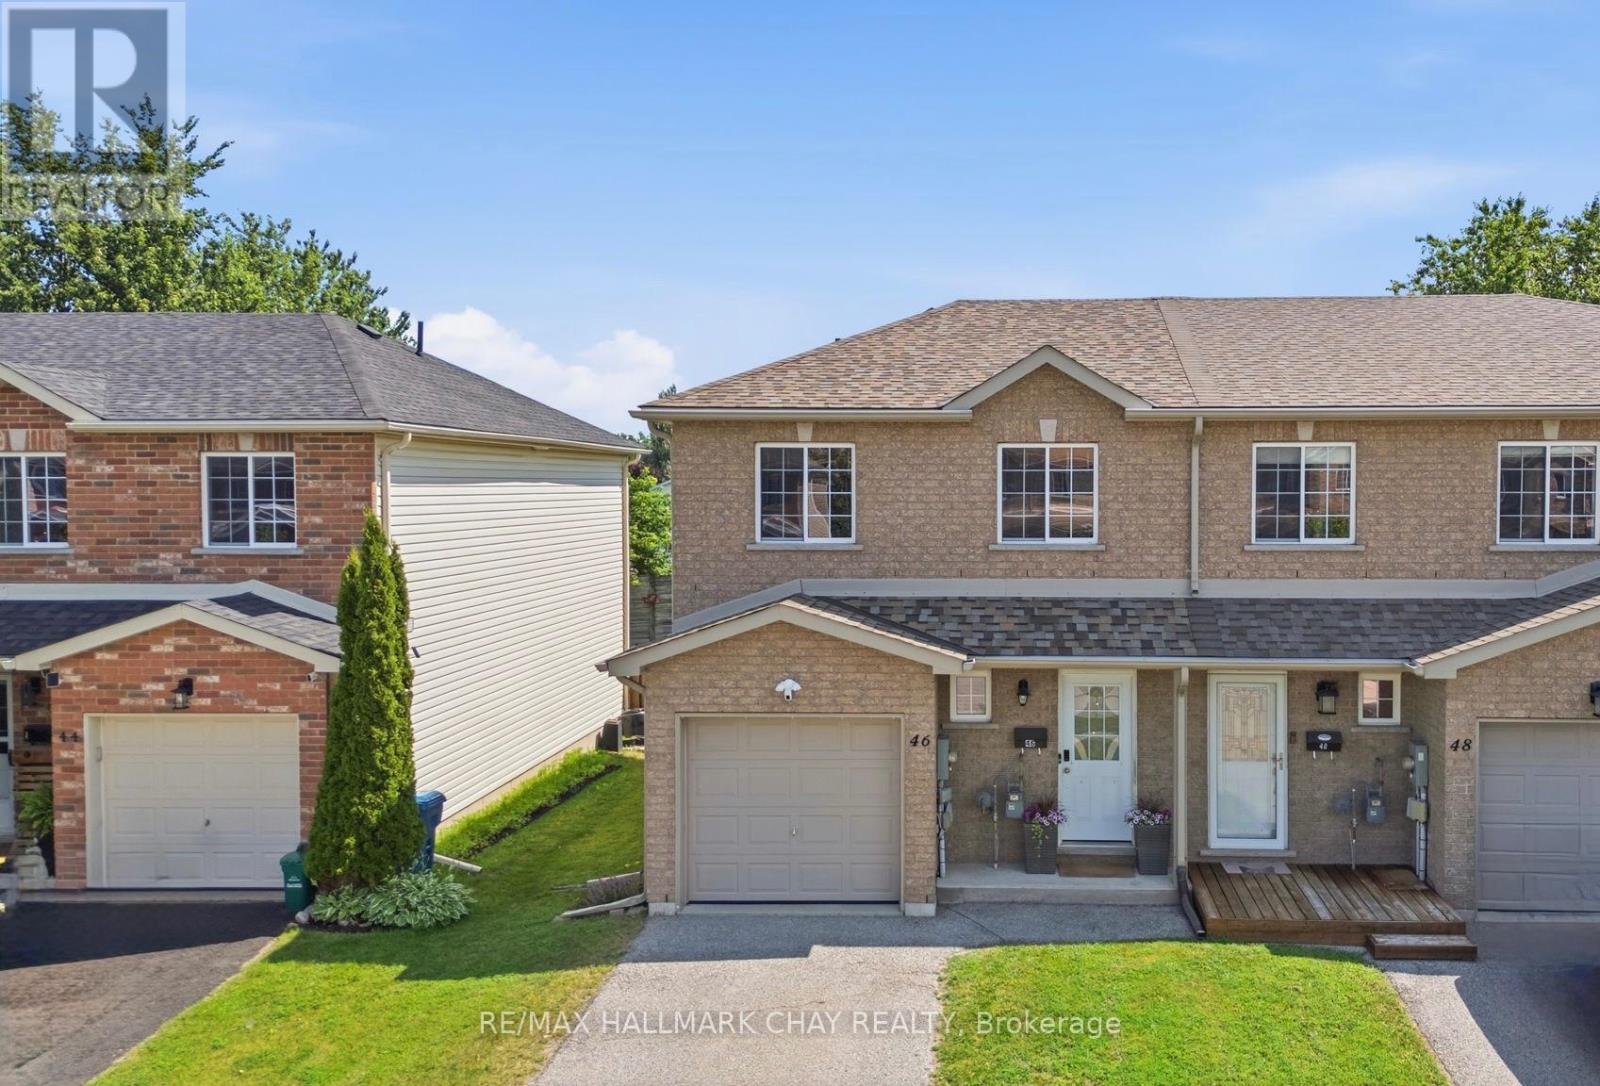
46 Michelle Drive
Orillia, Ontario
Welcome to this beautifully maintained end-unit townhouse offering over 1,500sq. ft. of finished living space in one of Orillia's most convenient locations. With 3 spacious bedrooms, 3 full bathrooms, and a fully finished basement, this home delivers the perfect combination of comfort, functionality, and style.The bright and inviting main floor offers an ideal layout for everyday living and entertaining, while the finished basement provides valuable additional space for a family room or rental potential - complete with the convenience of a third full bathroom. As an end unit, you'll enjoy added privacy, extra natural light, and the feel of a semi-detached home. Whether you're a first-time buyer, investor, or down-sizer looking for low-maintenance living without sacrificing space, this home checks all the boxes. Located just minutes from the heart of downtown Orillia, you'll love having local boutiques, restaurants, cafes, waterfront parks, the marina, and year-round community events within easy reach. With schools, shopping, trails, and commuter routes all nearby, this is an exceptional opportunity to enjoy the best of Orillia living. Move in, unpack, and start enjoying everything this spacious end-unit townhouse has to offer. (id:63476)
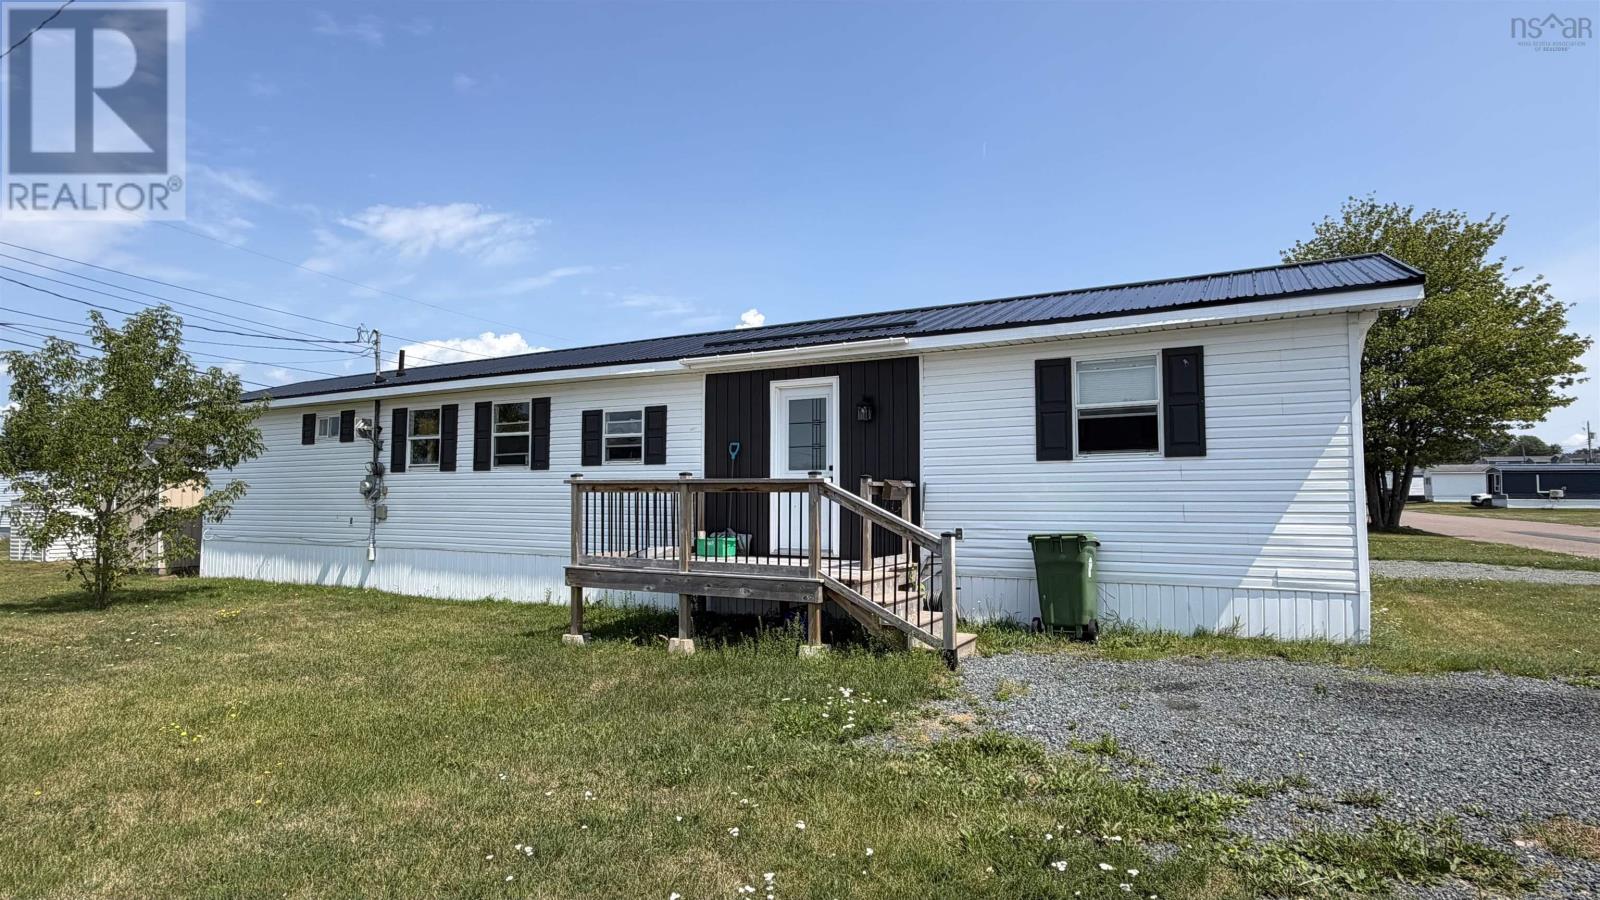
59 Wild Chance Drive
Bible Hill, Nova Scotia
Stop Renting & Start Building Equity in Bible Hill Estates! Why keep paying rent when you could own your own home and start building equity? This affordable, fully renovated 3-bedroom, 1-bathroom mobile home in Bible Hill Estates offers an excellent opportunity for first-time buyers, downsizers, or anyone looking for an affordable path to homeownership. And for students or families connected to Dal AC, this could be a smart alternative to renting while creating equity in an asset of your own. Forget the hassle and expense of renovationsthis is truly a move-in-and-unpack opportunity. The bright, open-concept layout connects the kitchen, dining, and living areas, with a central island that makes everyday living and entertaining easy. The home also offers great value with a steel roof and nearly new appliances, including the fridge, stove, dishwasher, microwave range hood, washer, and dryerall less than three years old. Recent improvements include an 8 x 12 storage shed and new living-room blinds. With reasonable monthly lot rent, you can enjoy the benefits of homeownership without the cost of a traditional mortgage on land. Instead of watching your rent payment disappear each month, this is an opportunity to put your money toward owning a home and building equity. Located close to elementary schools, Truro Raceway, the Farmers Market, and with convenient access to Dal AC, this home combines affordability, comfort, and location. Stop renting. Start owning. Start building equity. This could be the opportunity you've been waiting for! (id:63476)
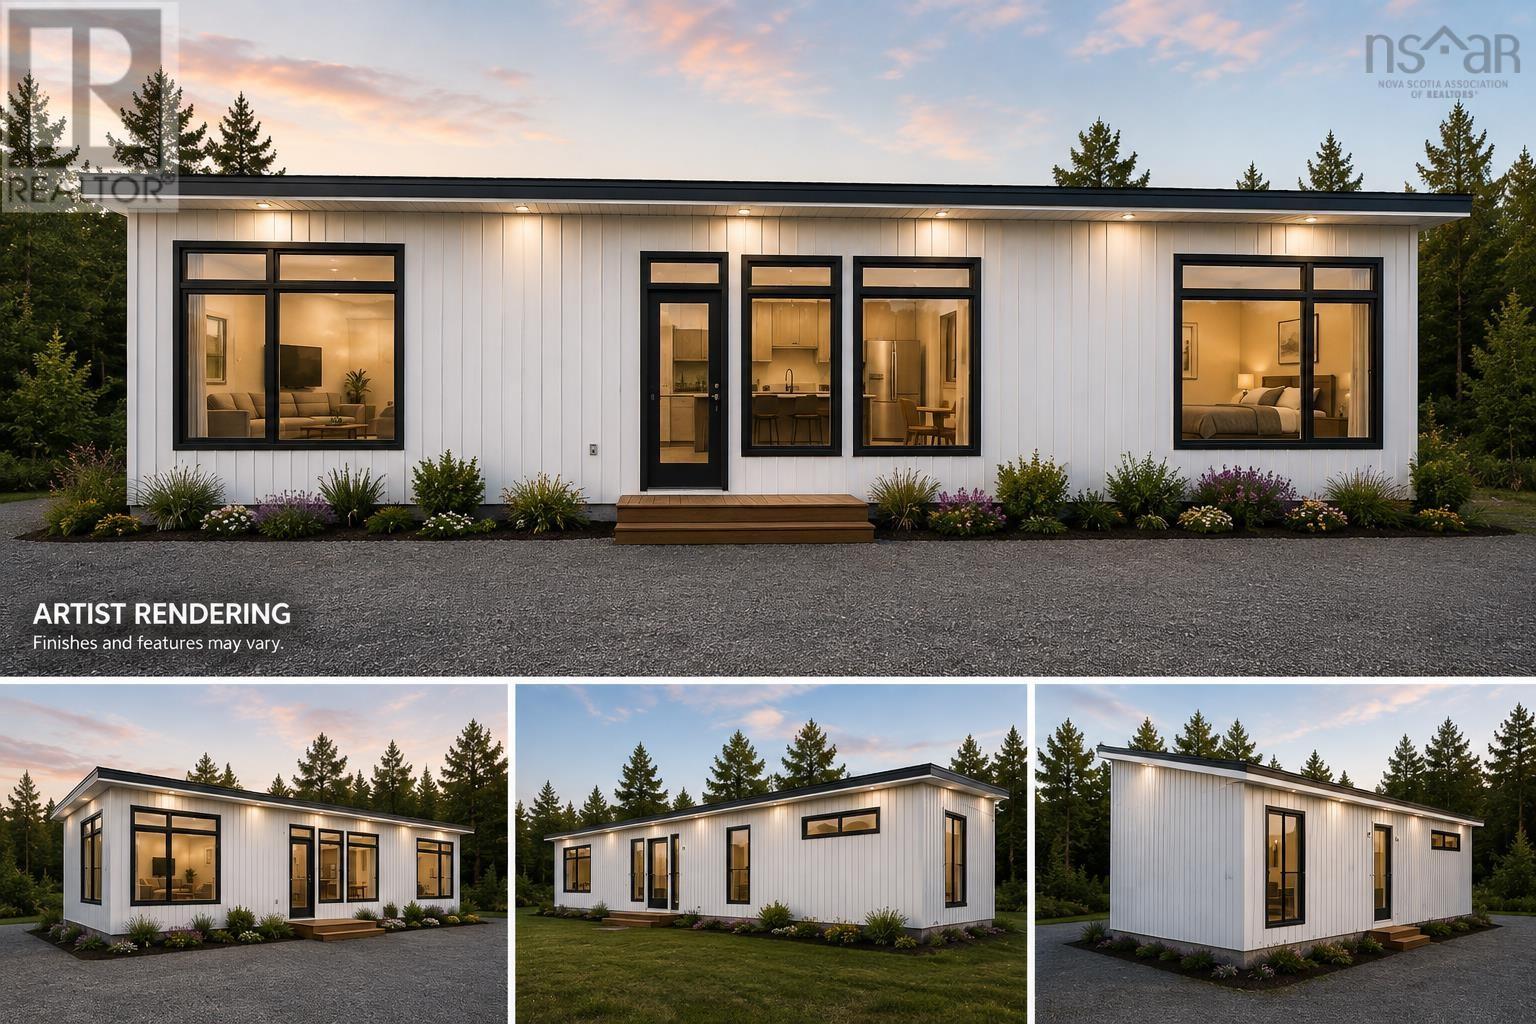
1bed1bath Highway 19
Long Point, Nova Scotia
Welcome to your NEW CONSTRUCTION HOME!! Built locally in Cape Breton, inside a climate controlled environment with high quality materials and efficient designs. Your new home can be fully customized to your liking with preferred finishings, square footage, number of bedrooms and baths. This package is advertised and priced as the 'Basic Package' with 1bed and 1bath with many options to choose from if you preferred a larger home or different finishings. The listing price includes the land prep, foundation and all services as a turn-key package, based on your preferred options. Thinking new constructions and don't want the hassle of managing the land prep, build and wait times? This is the perfect option for you! Let an experienced company look after the details. This property can provide you with a structured timeline, regular updates on installation and the finishings decided before constructions begins. This is your perfect turn-key package! Then to make this package even sweeter, the land included in this package is over 10 ACRES OF LAND with the opportunity to open up some beautiful views and conveniently located near Port Hawksbury for all amenities. All photos used as renderings and all features customizable. The details on number of bedrooms, bathrooms, finishings can all be chosen as part of the design process with the builders. Other options exist in terms or larger or smaller homes. Prices are subject to change based on choices, designs and sizes. Please reach out to your agent for more details and pricing. Priced here is a 1bed, 1bath home that is 43x14 in size. (id:63476)
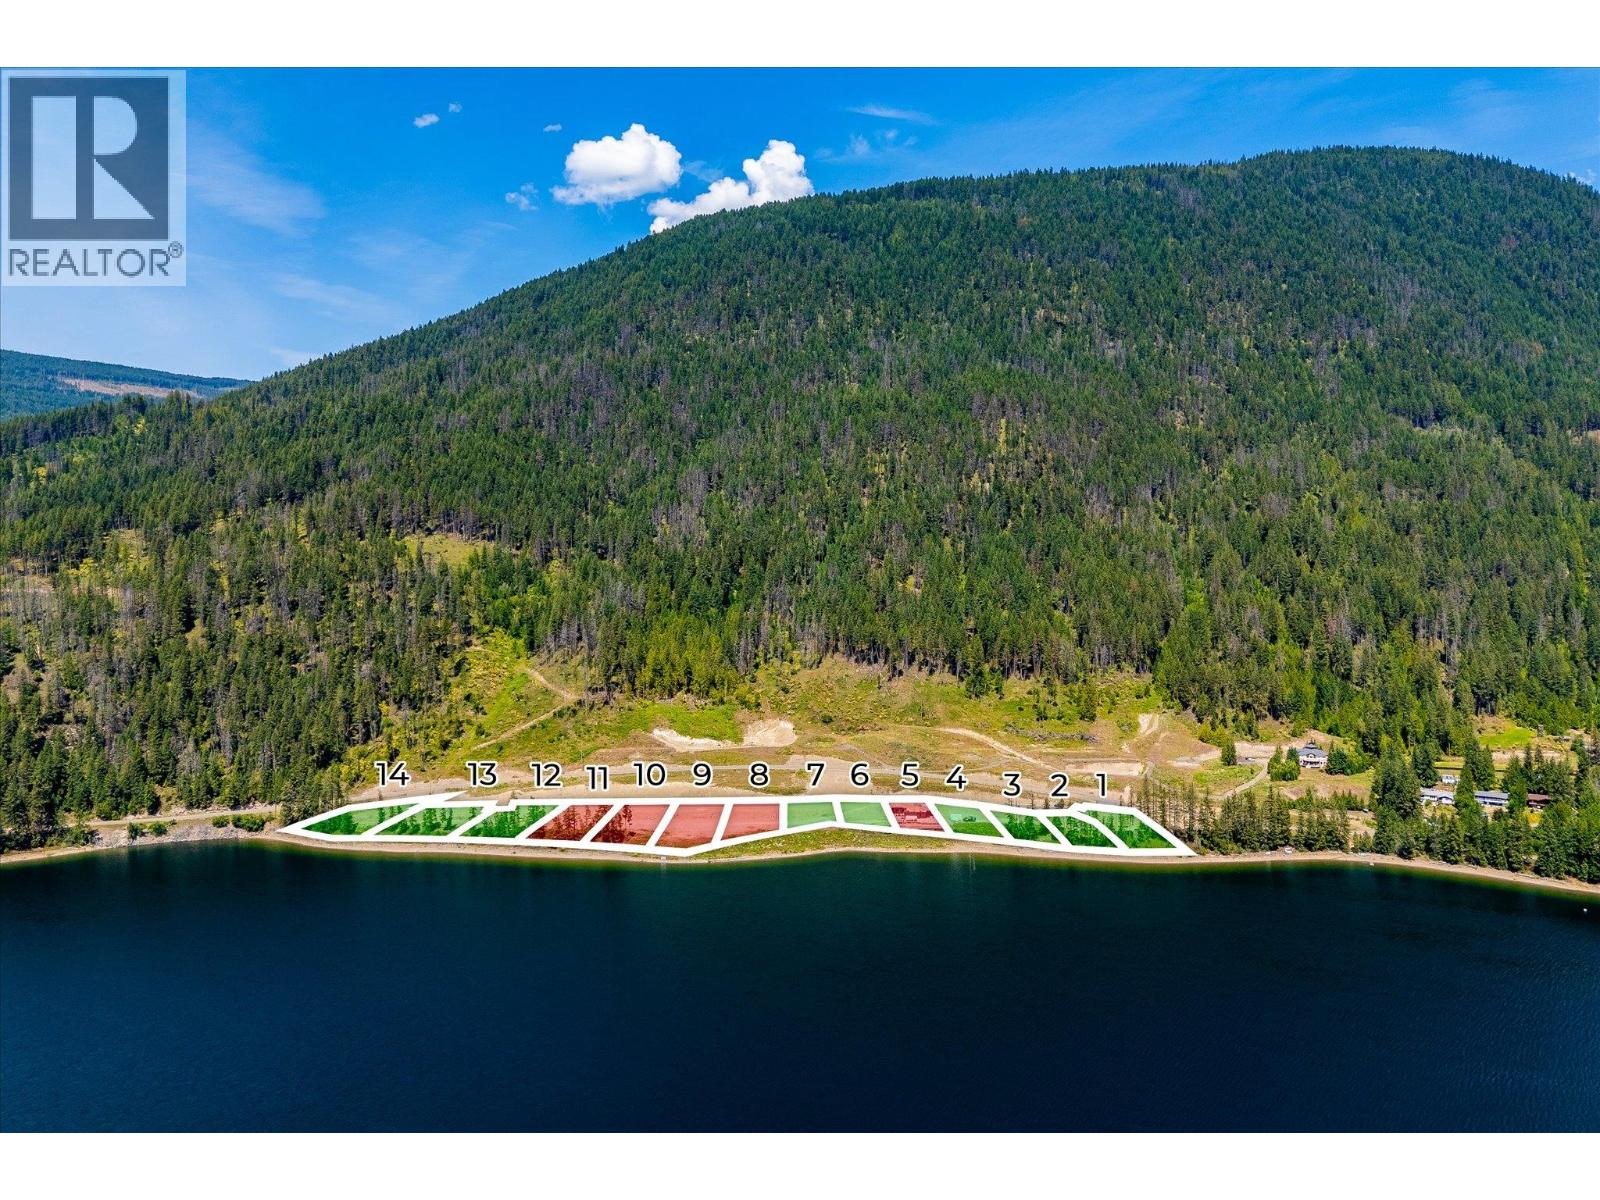
4990 Sunnybrae-Canoe Point Road Unit# 2
Tappen, British Columbia
Experience an extraordinary opportunity to build your custom waterfront estate at Lot 2 in the exclusive Herald’s Bay community, where luxury living meets the unmatched beauty of Shuswap Lake. Boasting approximately 100 feet of south-facing waterfront, this exceptional homesite offers the ability to install a private dock, providing direct access to boating, paddleboarding, swimming, fishing, and endless days on the water. Fully subdivided, professionally staked, and serviced by community sewer, Lot 2 is ready for your vision. Select lots within the development include professionally designed architectural plans, allowing you to accelerate the building process with confidence. With only nine waterfront lots available, Herald’s Bay offers a rare opportunity to secure one of the Shuswap's premier waterfront addresses. Beyond the property, you'll discover everything that makes the Shuswap one of British Columbia's most desirable recreational destinations. Enjoy championship golf courses, renowned hiking and mountain biking trails, nearby marinas, wineries, local cafes and restaurants, and year-round outdoor adventure. Herald Provincial Park, with its sandy beaches, boat launch, camping, Margaret Falls hiking trail, and day-use facilities, is just minutes away, while the nearby communities of Sorrento, Blind Bay, Salmon Arm, and Chase provide convenient shopping, dining, healthcare, and everyday amenities. Whether you're envisioning a luxurious year-round residence or an unforgettable retreat, Lot 2 offers an exceptional canvas to create a legacy property in one of British Columbia's most spectacular waterfront settings. (id:63476)
14 The Lane
Blue Rocks, Nova Scotia
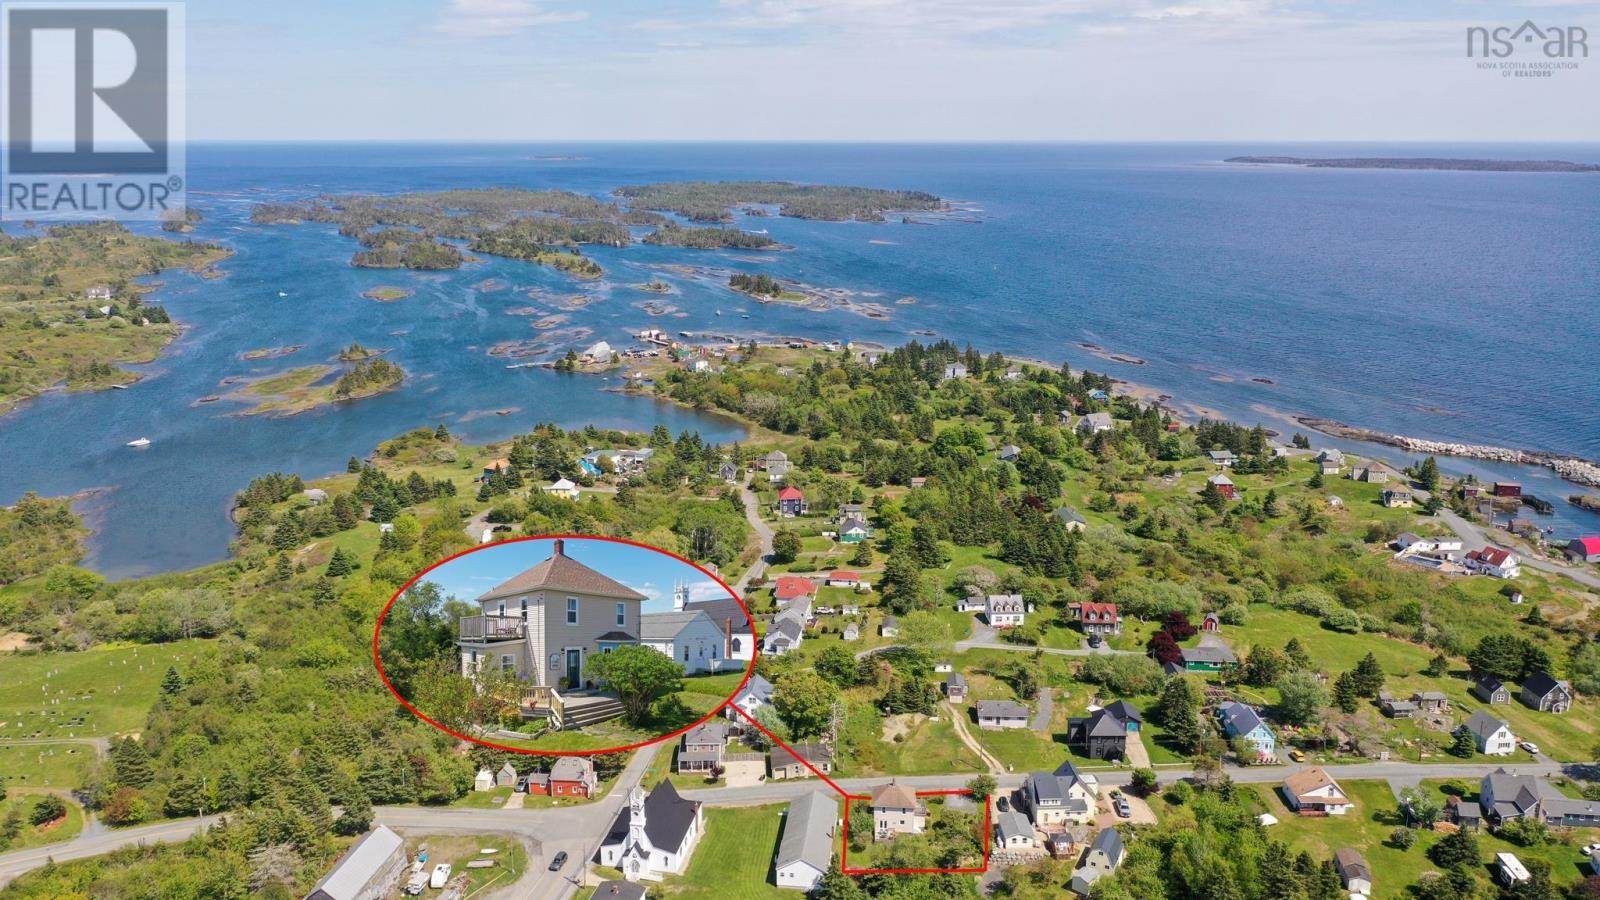
L&S #1301. Welcome to Sailor's Rest, a solid charming two story sea captain's home situated on 'The Lane' in picturesque Blue Rocks. Suffused with light, this lovely year round home has been extensively and thoughtfully upgraded while retaining old world character. Key elements include original moldings & staircase, hardwood & softwood floors, high ceilings, all new windows and a lovely layout with graceful arches connecting living room to dining room to beautifully renovated kitchen. The spacious living room features bay window alcove and Jotul propane stove. The adjacent dining room offers hardwood floors and patio doors leading to a private back deck. Combination bath/laundry room completes the main level. Upstairs are 3 bedrooms, renovated bath, two spacious walk in closets, and access to upper deck with glimpses of the ocean beyond. The primary bedroom features hardwood floors, pot lighting and a shiplap accent wall while two smaller bedrooms offer comfortable accommodation for guests. There's a full concrete basement (high & dry) which is super insulated (spray foam), accessible from both inside and out, and offers ample storage. Outside are three decks, fully fenced back yard for four-legged friends, potting shed, drilled well & septic system, gravelled parking for 2 cars and low maintenance perennial gardens. Compact, yet spacious, this is an ideal summer or year round home. And just a stroll from the water's edge - at the end of The Lane. If you're not familiar with Blue Rocks, its a coastal hamlet just down the road from Lunenburg (5-10 minutes or an easy bike ride), much cherished by artists, photographers and outdoor enthusiasts. We like to think of it as a mini Peggy's Cove - without the commercialism and bus crowds. (id:63476)

14 Conder Drive
Oro-Medonte, Ontario
Welcome to this lovely renovated home on a huge lot not far from either Orillia or Coldwater! The foyer welcomes you into this open concept home with a beautiful kitchen with a large island, spacious living room and dining area with patio doors out to your backyard! The main floor also includes the primary bedroom with walk-in closet and an ensuite bathroom with 2 sinks and a massive shower!....plus an office and laundry room that has a door to your backyard! The upper floor has 3 nice sized bedrooms and a shared bath! The lower level has a rec room plus another bathroom, plus lots of storage in the crawl space! Your lovely yards has plenty of room for fun....a 2-tiered deck, a large shed plus a garage at the back of the property! (id:63476)
34 John Brabson Crescent
Guelph, Ontario
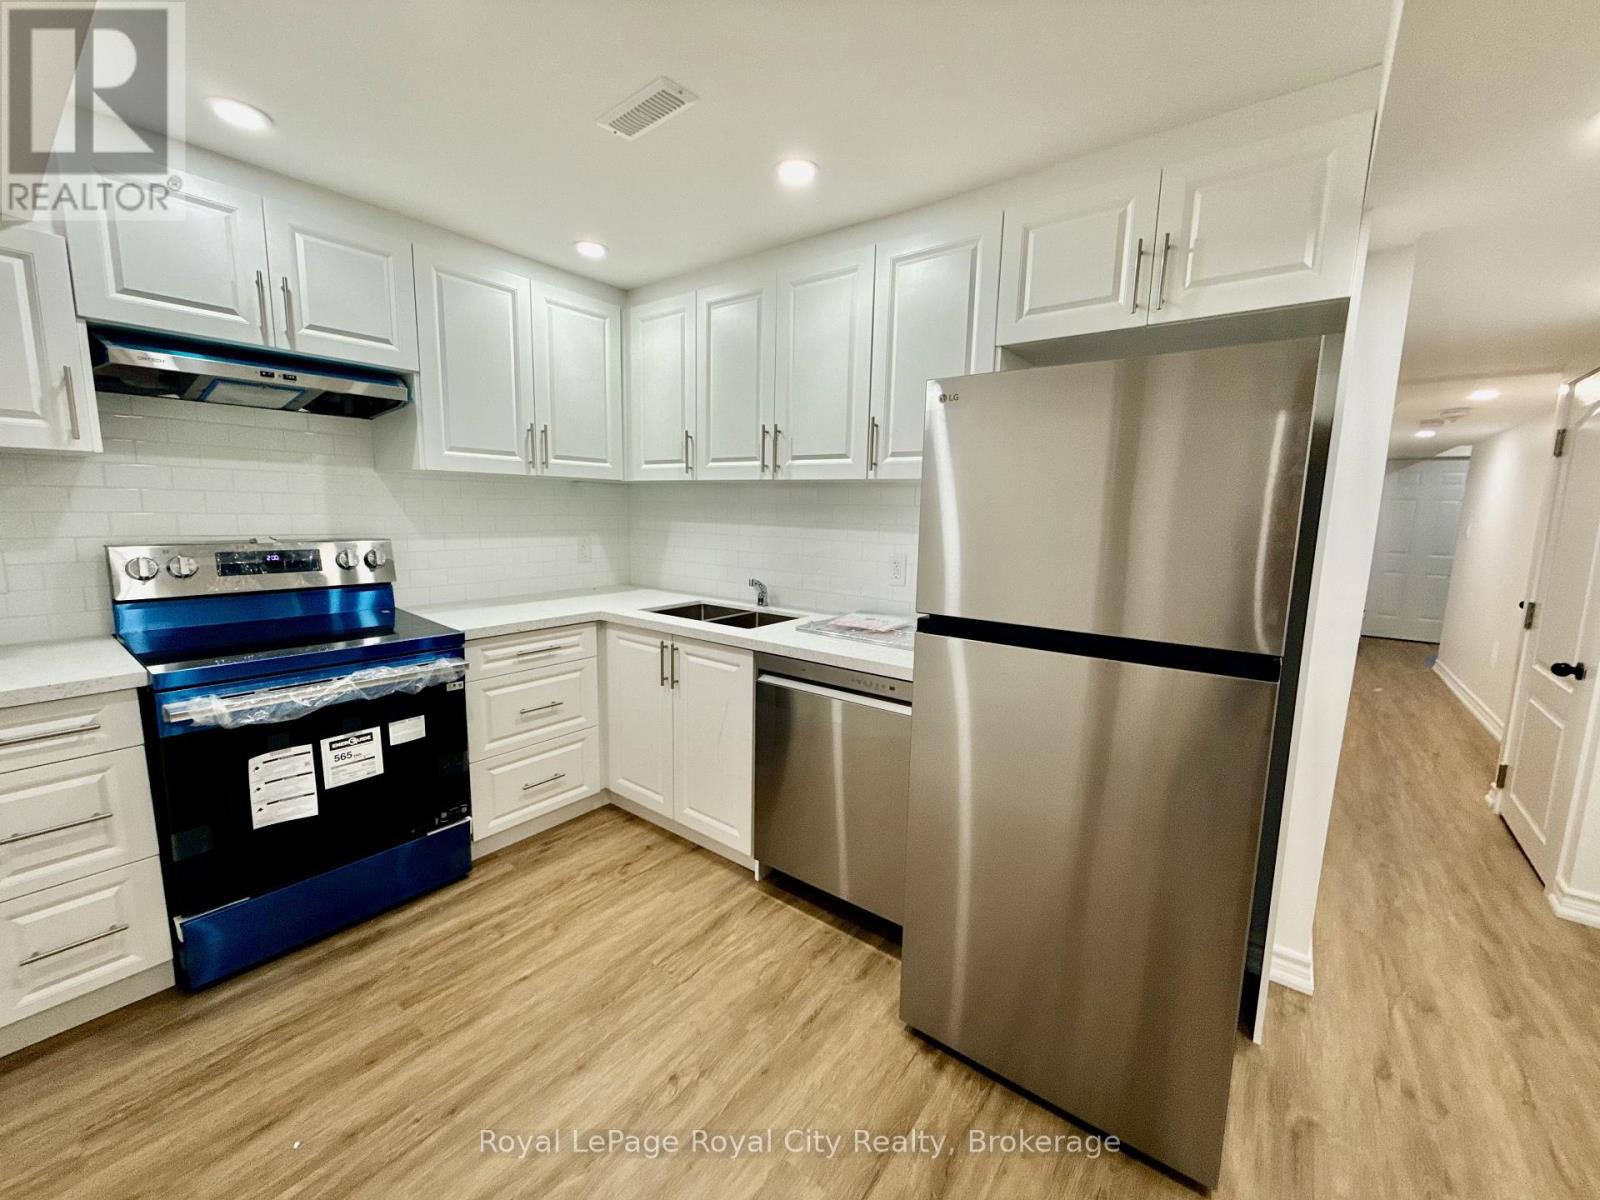
Welcome to this brand-new, professionally finished 1-bedroom, 1-bathroom basement suite at 34 John Brabson Crescent, Guelph, ON! Fully permitted by the city, this bright, modern space offers worry-free living with top-tier safety and compliance. Located in Guelph's highly desirable south end, you are steps from local trail systems and minutes from the Clair & Gordon commercial hub (Zehrs, Longo's, dining, & cinema). Easy access to Hwy 6 & 401. Tenant pays 1/3 of utilities. Tenant is responsible for securing their own internet and cable services. No smoking permitted on the property. No pets due to landlord allergies. Please include a completed rental application, full credit report (Equifax/TransUnion), employment letter, and references with all offers. (id:63476)
206 1555 Fir Street
White Rock, British Columbia
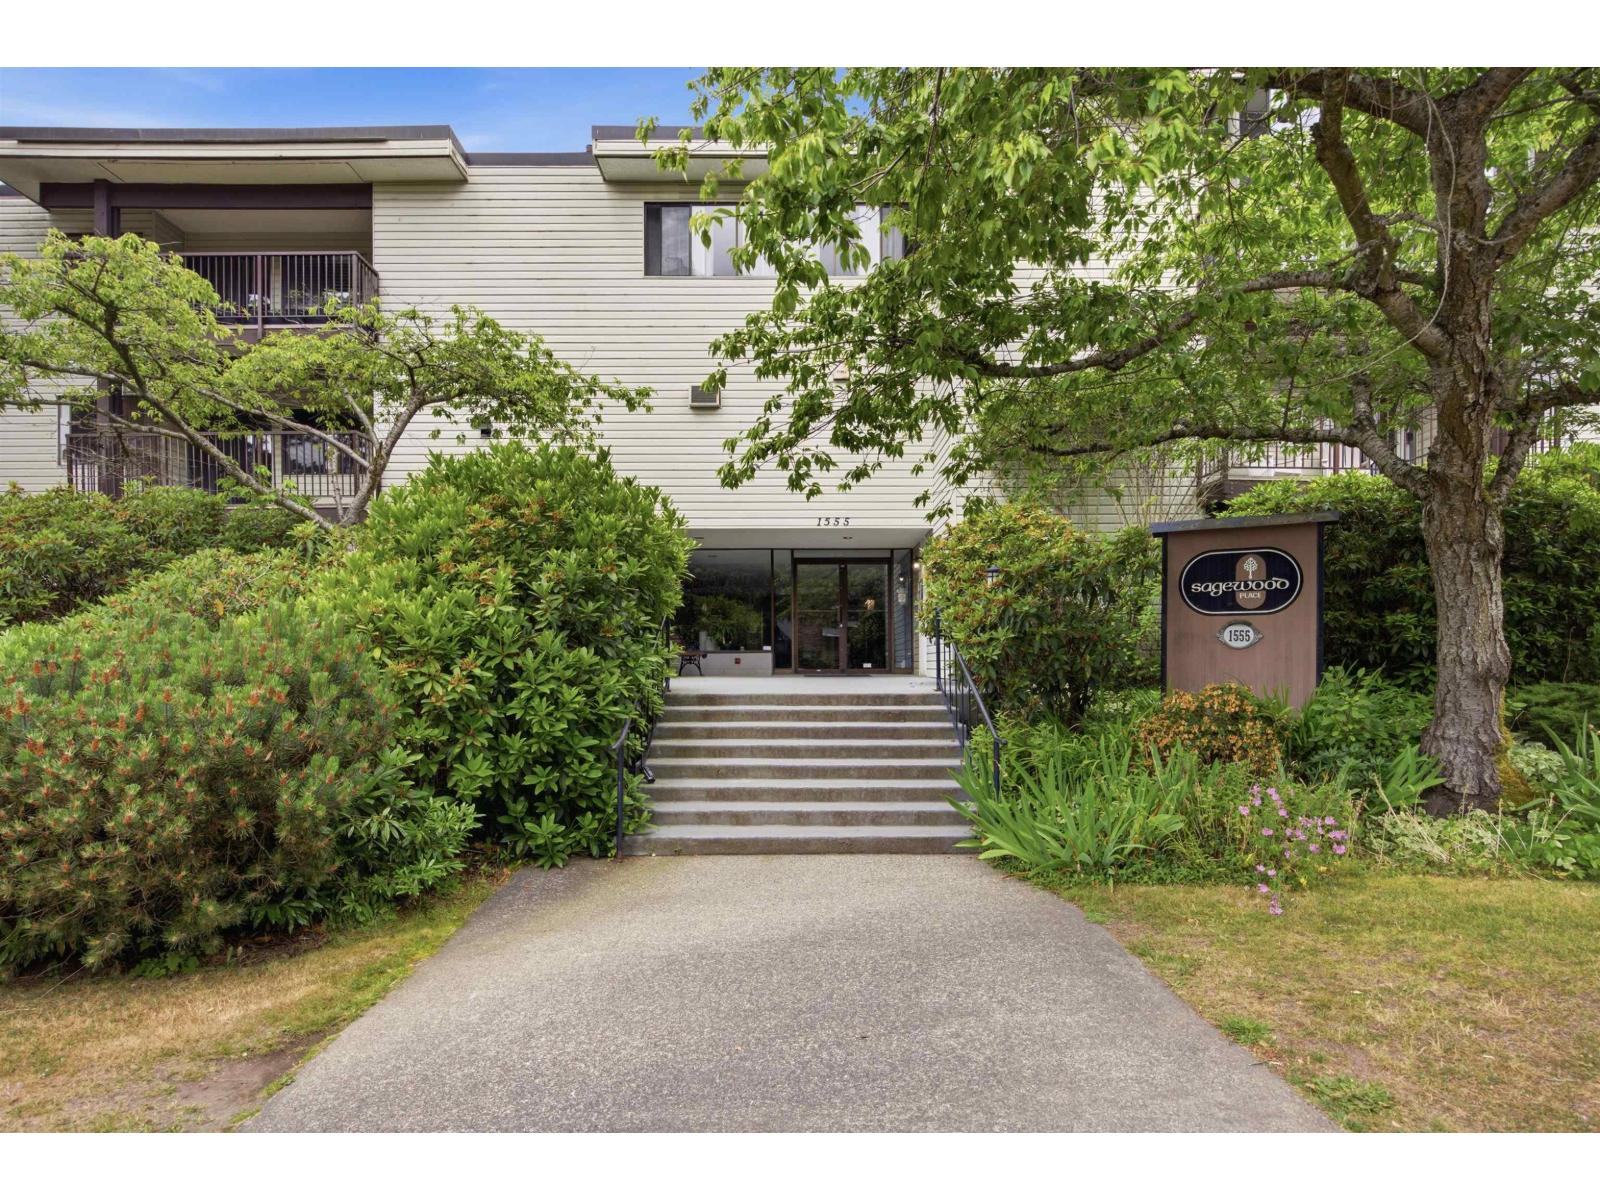
Freshly renovated 2-bedroom in central White Rock, move-in ready with a brand-new kitchen and bathroom. Ideal for buyers seeking walkable living: west-facing balcony, shared laundry beside the unit, and a well-run, immaculate strata with low maintenance. Steps to medical, shopping, transit, restaurants, and coffee shops. Everything you need is within reach. Great for first-time buyers, downsizers, or anyone valuing convenience and value. Don't miss this opportunity to own in a PRIME location with modern updates at a great price. Schedule your viewing today and make this your new home. (id:63476)
2482 Sunnyside View
Abbotsford, British Columbia
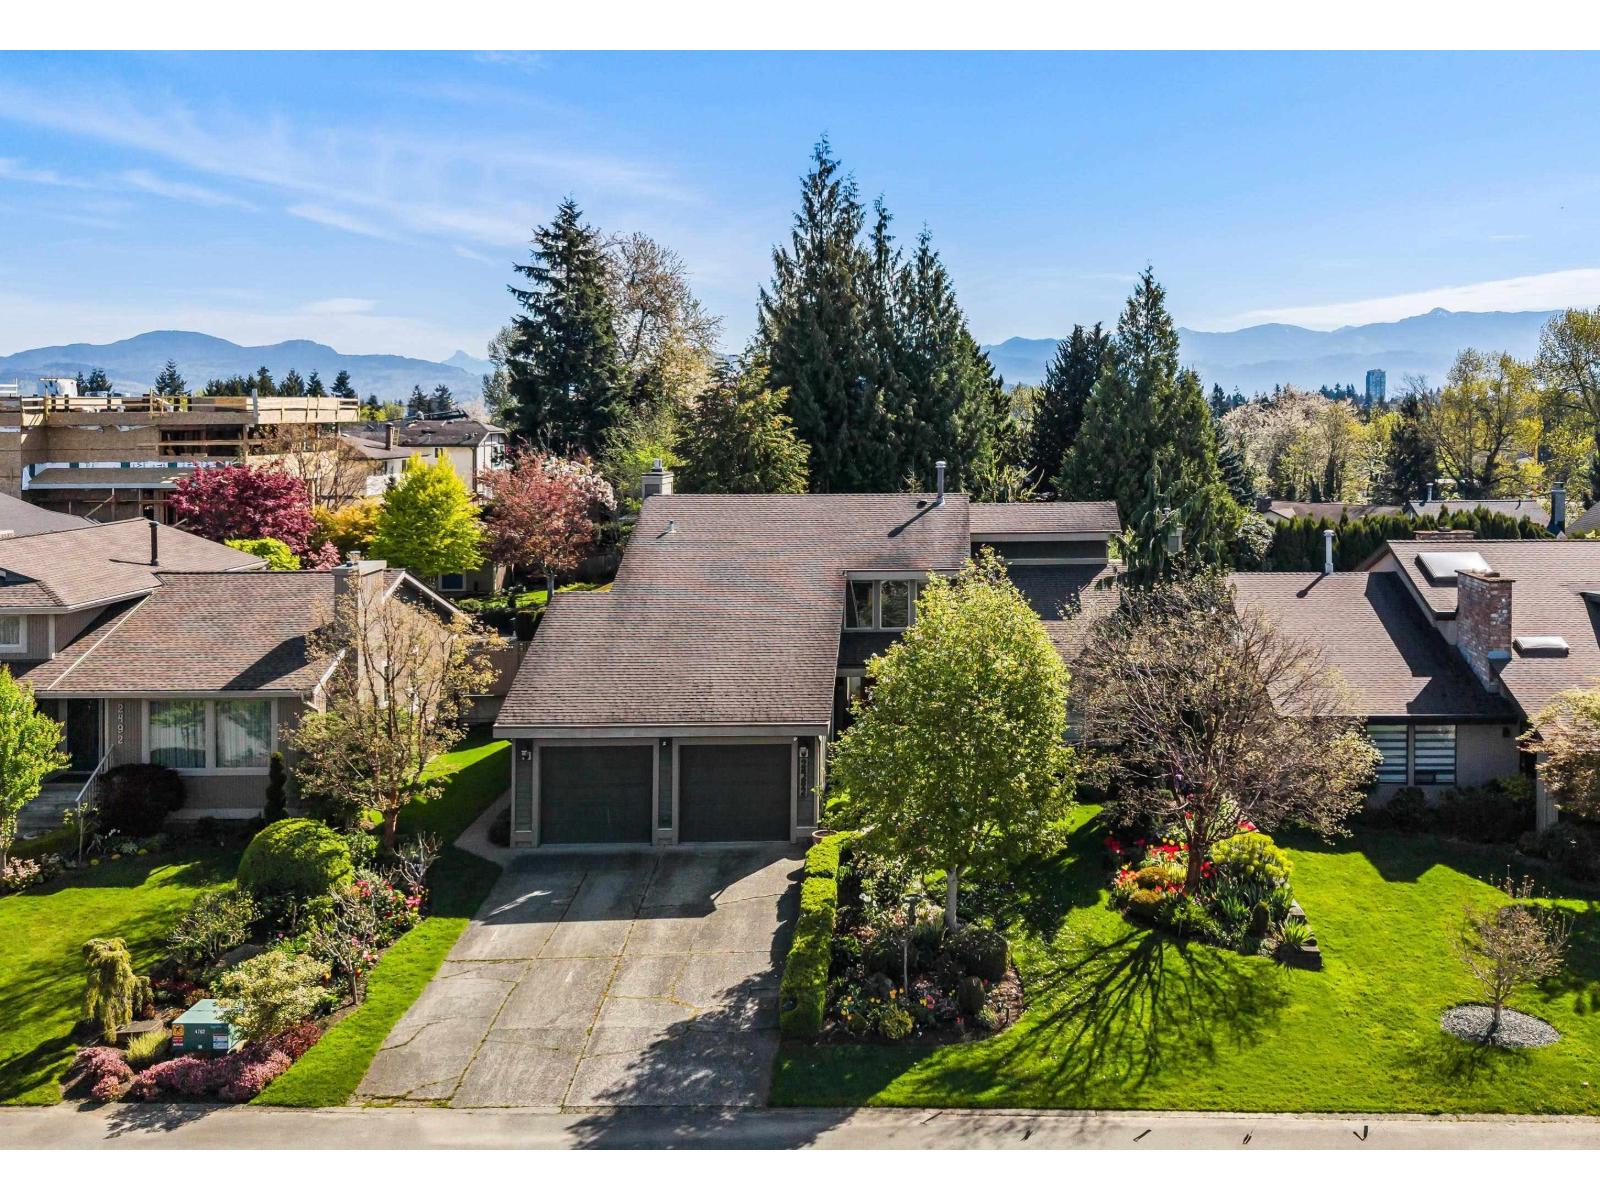
Welcome to this impressive West Abbotsford Home, tucked away on a quiet cul-de-sac! Offering over 4062sq. ft. across 3 levels, this spacious 4 BED, 4 BATH home features a grand foyer with double-height ceilings and a curved staircase, a sunken living room with a custom stone gas fireplace, and an updated kitchen with maple cabinets, quartz counters, large island, and gas stove. Enjoy a bright family room and enclosed heated glass solarium, plus main floor laundry, mudroom, and powder room. The generous primary suite includes a private patio, walk-in closet, and ensuite. Fully finished basement with separate access offers great extended family potential. Private backyard, Stunning gardens, detached powered shop, and close to all amenities and easy freeway access-book your tour today! (id:63476)
2802, 1188 3 Street SE
Calgary, Alberta
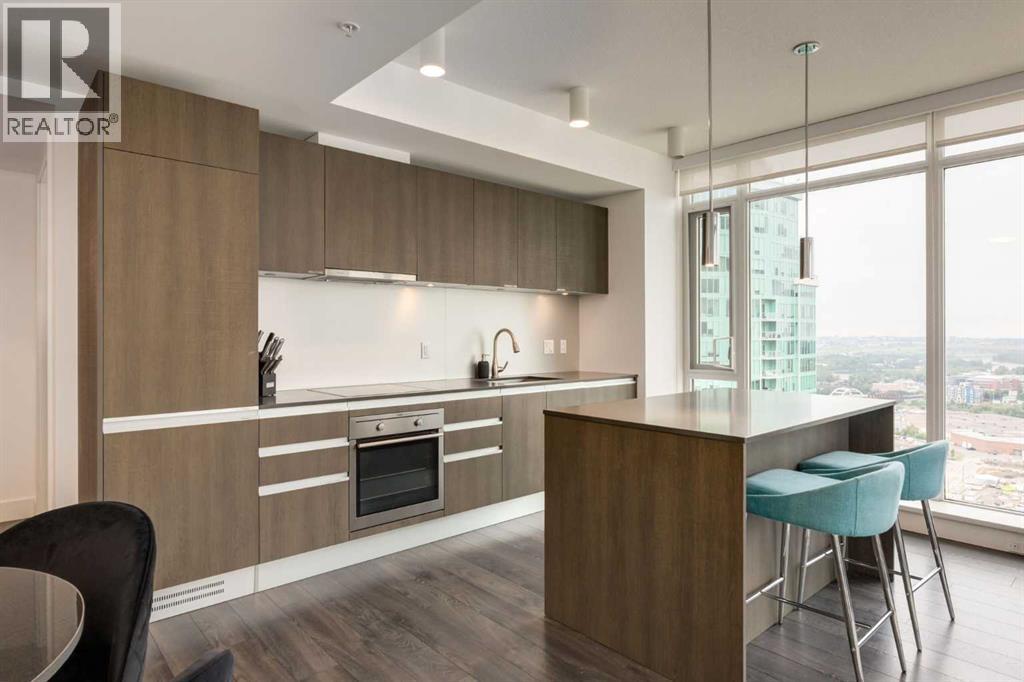
Luxury Living with Unobstructed Calgary Views Experience elevated downtown living in this stunning 2-bedroom, 2-bathroom residence in the highly sought-after Guardian South II. Perched high above Calgary on the 28th floor, this exceptional home captures sweeping panoramic views - An impressive backdrop throughout the day and an unforgettable setting. The bright, open-concept interior features floor-to-ceiling windows that flood the space with natural light, while the modern kitchen provides a stylish and functional hub for everyday living and entertaining. Step outside to your private balcony and take in the expansive city views or enjoy the spectacular Stampede fireworks from the comfort of home. The spacious primary bedroom offers a private ensuite, while the second bedroom provides excellent flexibility for guests, family, or a home office. Residents also have access to an impressive selection of amenities, including a fully equipped fitness centre, social lounge, and 24-hour concierge service. A titled underground parking stall adds valuable convenience. Ideally positioned in Calgary’s vibrant downtown core, this home puts you within easy reach of the Central Library, Studio Bell, East Village, Inglewood, the Saddledome, BMO Centre, restaurants, shopping, entertainment, and public transportation. Whether you’re looking for a stylish urban residence, a revenue property, or an investment opportunity, this condo offers an exceptional combination of views, amenities, and location. A rare opportunity to own a sophisticated downtown home with some of Calgary’s most iconic landmarks right outside your window. (id:63476)
1878 Gordon Street Unit# 605
Guelph, Ontario
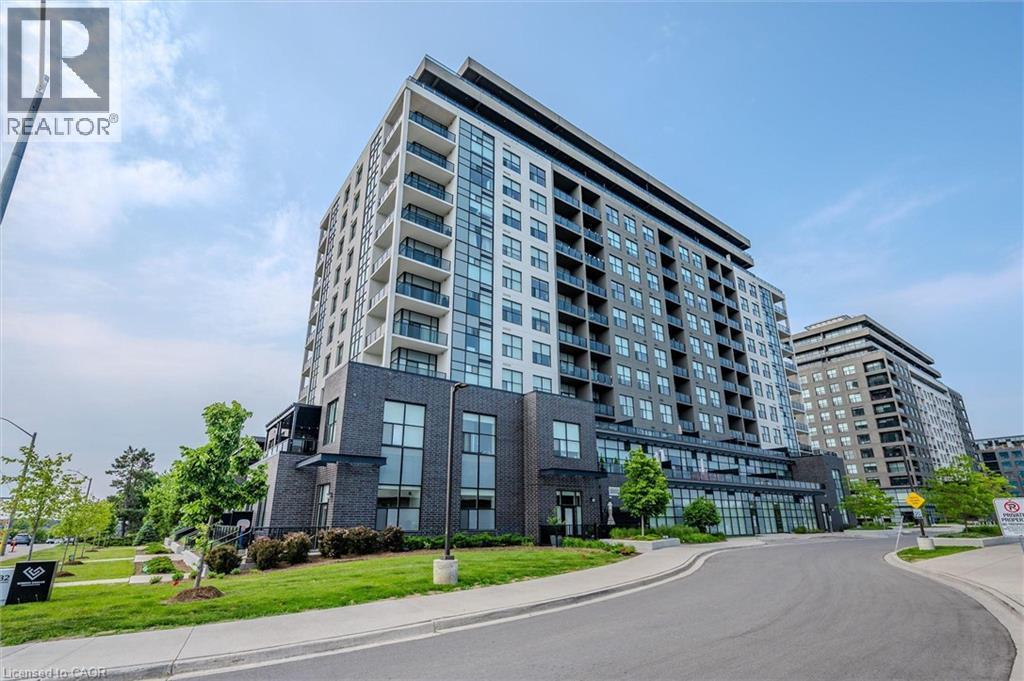
Welcome to 605-1878 Gordon St, a chic 1-bedroom plus den condo offering an impressive 945 sqft of thoughtfully designed living space in a prestigious, amenity-rich building ideally situated in Guelph’s vibrant south end! Upon entering, you’re greeted by a bright, stylish kitchen featuring crisp white cabinetry, granite countertops, a tiled backsplash, stainless steel appliances and a breakfast bar with seating for casual dining. Designed with entertaining in mind, the generous open-concept layout flows seamlessly into the dining and living area, where elegant crown moulding, floor-to-ceiling windows and a sleek fireplace create a warm and inviting atmosphere. Step outside to the private covered terrace—the perfect spot to enjoy your morning coffee or unwind while taking in the city and treetop views. The spacious primary bedroom offers a large closet and impressive wall-to-wall windows, while the private den with glass French doors provides an ideal home office or flexible bonus space. A stylish 4-piece bathroom features a granite-topped vanity with abundant storage and a tiled tub-and-shower surround. Convenient in-suite laundry completes the unit. Residents enjoy an impressive collection of upscale amenities including an expansive fitness centre, private golf simulator and guest suite. The beautifully appointed lounge offers multiple seating areas, a sleek bar, billiards, a fireplace and access to a shared outdoor terrace with panoramic views—an incredible setting to relax, entertain or gather with friends. Surrounded by excellent dining, shopping and entertainment options, this prime location also provides convenient access to Highway 401, the University of Guelph and GO Transit (id:63476)
689 Mika Street
Innisfil, Ontario
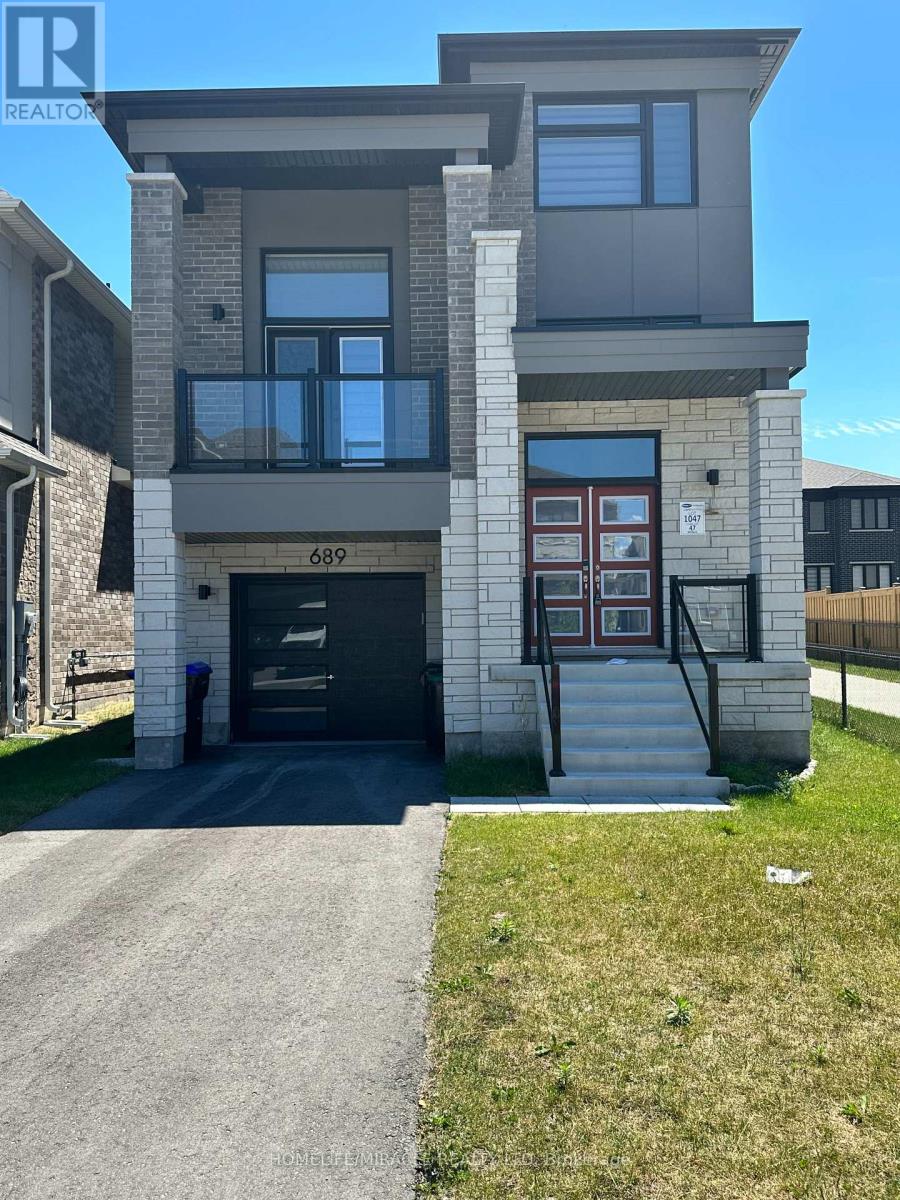
Brand-New 4-Bedroom Detached Home with Modern Finishes in a Prime Innisfil LocationWelcome to this newly built 4-bedroom, 2-storey detached home, expertly crafted by Mattamy Homes. Featuring quality craftsmanship, modern finishes, numerous upgrades, and a thoughtfully designed open-concept layout, this home offers the perfect blend of comfort and style.A charming covered front porch leads to an elegant entryway and a bright, spacious interior filled with natural light. The main floor showcases beautiful hardwood flooring throughout and seamlessly connects the living, dining, and kitchen areas-ideal for both everyday living and entertaining.Upstairs, you'll find four generously sized bedrooms, including a luxurious primary suite complete with a private ensuite bathroom. A versatile upper-level family room provides the perfect space for a home office, media room, or children's play area.Additional features include:Hardwood flooring throughout the main and second floors (except three bedrooms exceptionally carpeted)Unfinished basement offering ample storage space.Single-car garage with convenient interior access through the mudroom.Beautiful covered front porch.The home is Bright and has a excellent open-concept design.Ideally located just minutes from Lake Simcoe, Innisfil Beach Park, golf courses, schools, Highway 400, and the South Barrie GO Station, this home offers excellent access to recreation, commuting, and everyday amenities. (id:63476)