
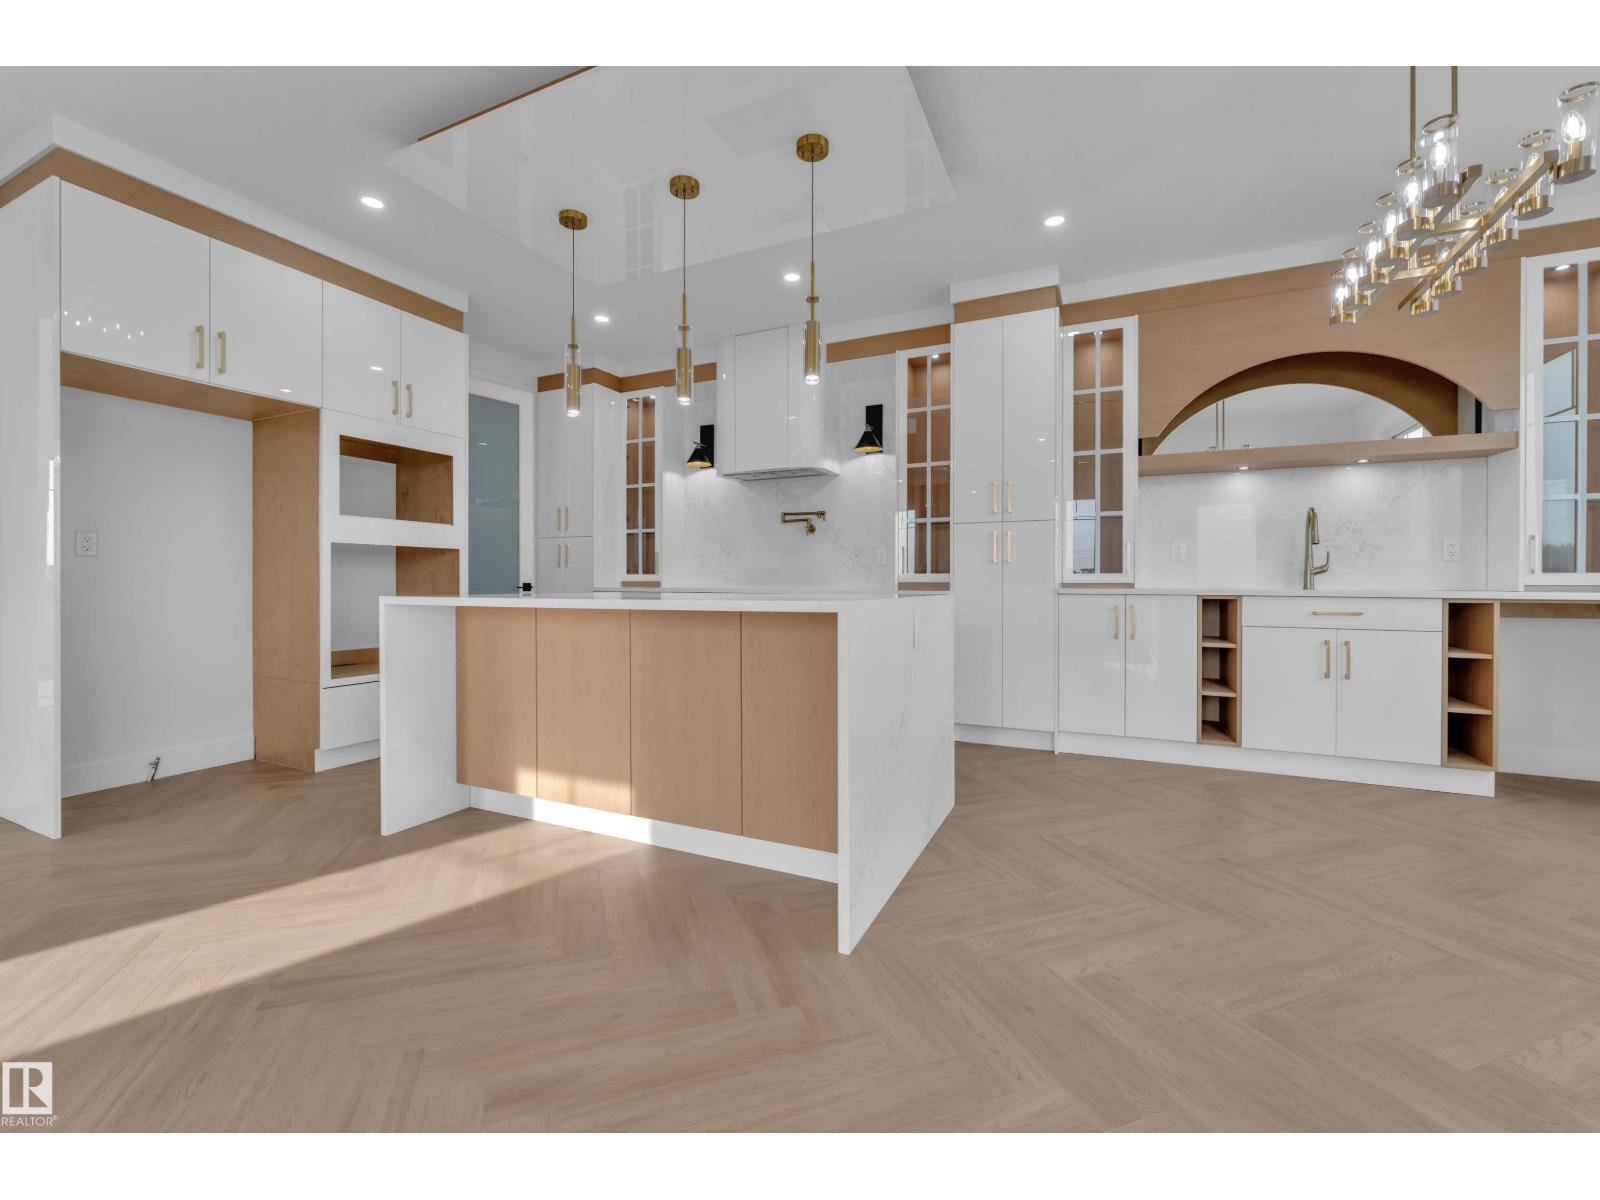
465 Crystal Creek Li
Leduc, Alberta
POND VIEWS | CORNER LOT | 5 BEDROOMS | 4.5 BATHROOMS | SPICE KITCHEN | OPEN-TO-BELOW Welcome to this stunning home offering over 2,700 sq. ft. of thoughtfully designed living space on a desirable corner lot. The main floor features a grand open-to-below entrance that takes you to living room and has a second family room, a modern kitchen with spice kitchen, and a rare main-floor bedroom with its own ensuite, plus an additional powder room. Upstairs, you'll find Bonus room along with one more Fireplace feature wall, 2 luxurious primary suites, one with vaulted and one with raised ceiling, both have walk-in closets and private ensuite, 2 additional bedrooms, a full bathroom, convenient laundry room, and a spacious bonus room. Step outside to the included deck and enjoy Scenic Pond and Trail views. Complete with a double attached garage and located close to schools, parks, shopping, golf courses, and the airport. (id:63476)
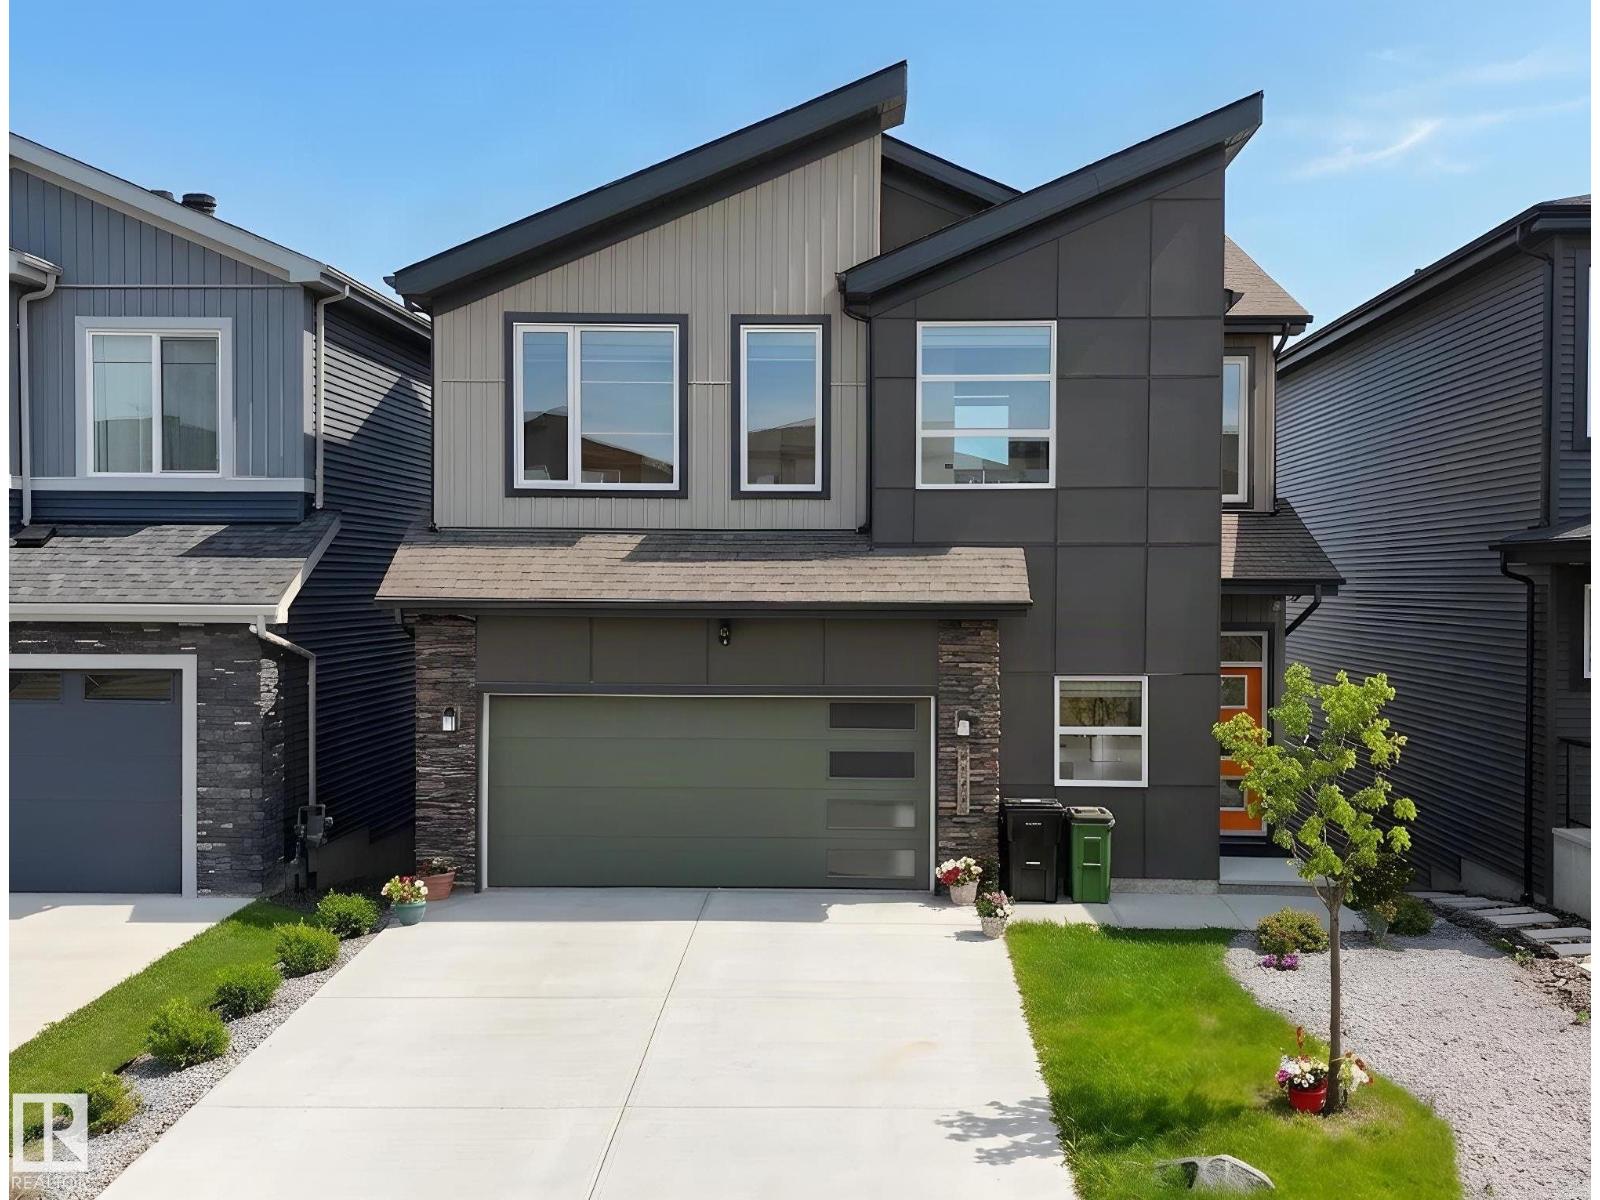
6045 King Landing Ld SW
Edmonton, Alberta
Welcome to this WALKOUT basement home w/ SOUTH backyard in Arbours of Keswick, backing onto a POND w/private seaside escape in SW Edmonton • features 32' wide lot • Main floor: Den off the foyer, 9ft ceilings, luxury vinyl flooring, bright open-to-above living room that enhances the sense of space. full-height cabinetry, quartz countertops, a walk-in pantry and one storage room • Upstairs: 9ft ceilings, 3 spacious bdrms, a laundry room, and versatile bonus room. The large primary bdrm offers nearly 10ft ceilings and a luxurious ensuite w/window • Fully finished WALKOUT basement: rough-in for a second kitchen and laundry, one room, one bedroom, a full bathrm—perfect for extended family • Outside: a massive deck overlooking a professionally maintained backyard & pond views • Within walking distance to K-9 school and close to a new high school opening Fall 2028. Conveniently located near shopping and all amenities. Some photos are virtually staged. (id:63476)
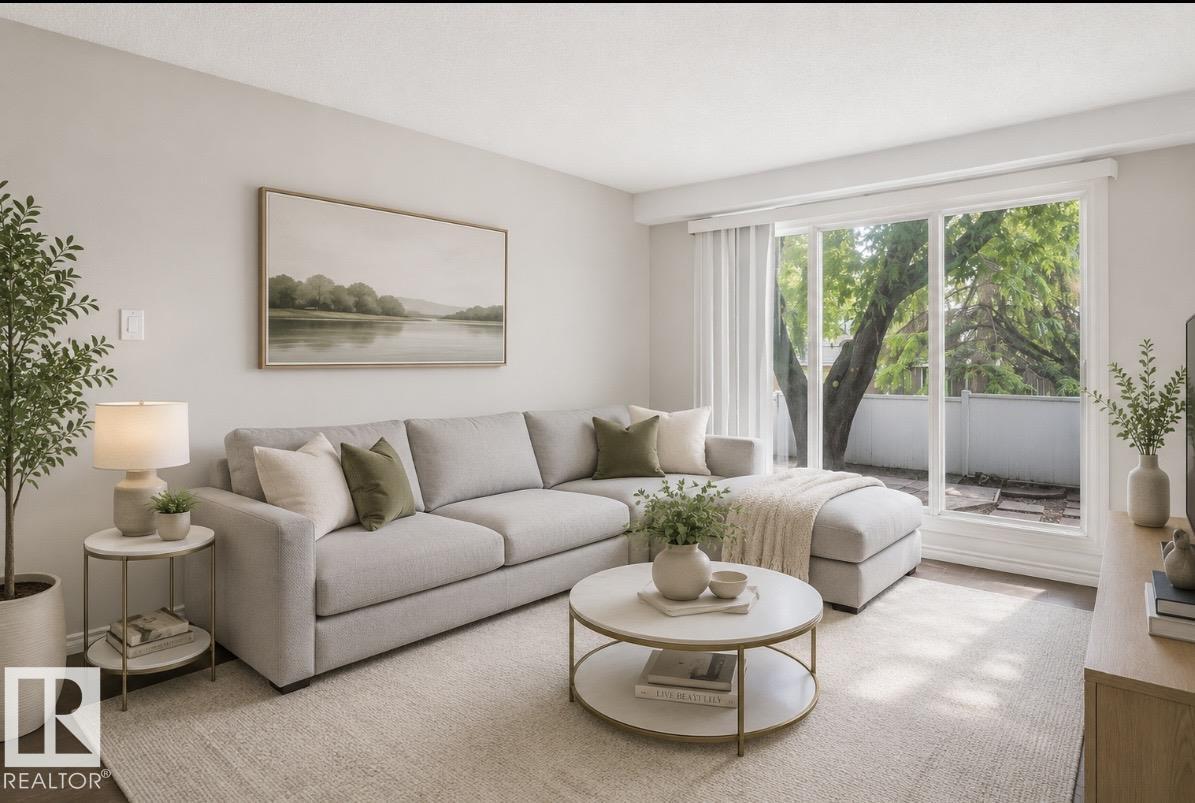
203b Homestead Cr NW
Edmonton, Alberta
Welcome to this beautifully renovated 3-bdrm townhouse in the family-friendly community of Homesteader! This move-in-ready home has been tastefully updated throughout & offers the perfect blend of style and functionality. The gorgeous modern kitchen features sleek cabinetry, a stylish backsplash, stainless steel appliances, & plenty of storage. The spacious living room is filled with natural light from the large picture window overlooking your private, fully fenced backyard with beautiful mature trees—perfect for relaxing or entertaining. Upstairs you’ll find 3 generous bedrooms & an updated 4-piece bathroom, while the fully finished basement provides the perfect space for a family room, home office, gym, or play area. Recent upgrades include the kitchen, bathrooms, flooring, windows, lighting, and more. Located in a well-managed complex close to schools, parks, walking trails, shopping, public transit, and major commuter routes, this home is ideal for first-time buyers, families, or investors. (id:63476)
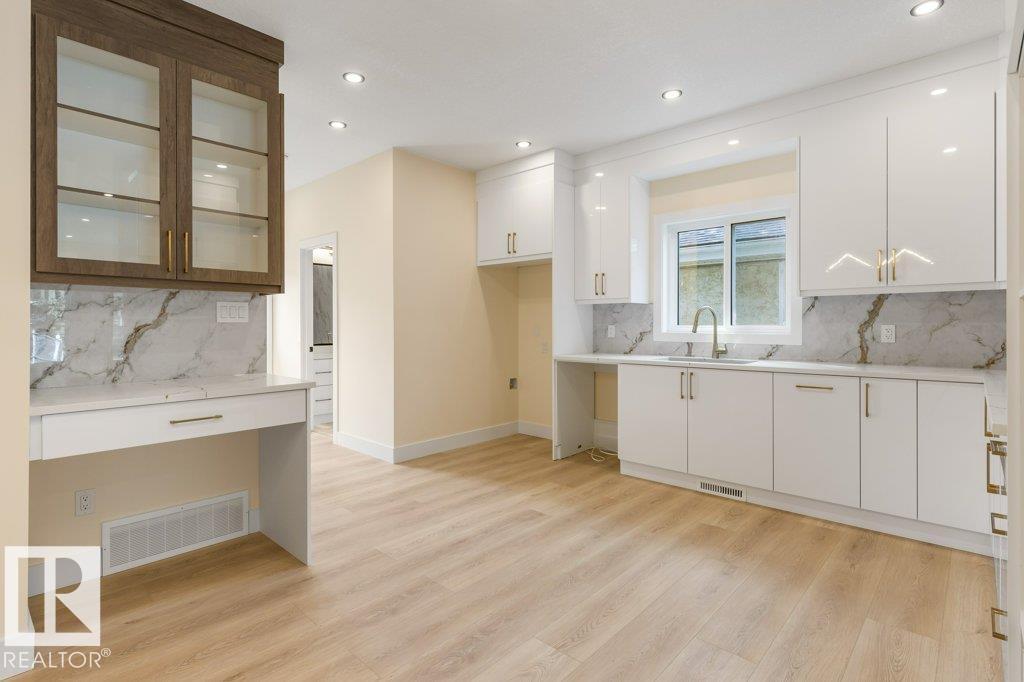
10323 79 St NW
Edmonton, Alberta
FANTASTIC FOREST HEIGHTS! BRAND NEW 6 Bedroom, 4 Bath property features TWO LEGAL SUITES. Each Suite is self-contained including their OWN LAUNDRY ROOMS & SEPARATE ENTRANCES for complete privacy! Enjoy the fully equipped kitchens w/ STAINLESS STEEL appliances & QUARTZ COUNTERTOPS. Upper suite comes w/ GAS STOVE & FIREPLACE. Upper layout incls Main Floor Bedroom, 4-piece Main Floor Bath, BONUS/FLEX ROOM & UPPER FLOOR LAUNDRY ROOM w/ SINK. Secondary, lower level suite has 9' CEILINGS & is CAPPET-FREE! Bright & Sunny residence w/ ample windows (East, West & South exposure). Quality built property comes with a DOUBLE CAR DETACHED GARAGE, DECK, final grading & NEW HOME WARRANTY. Quiet neighbourhood w/ quick access to Downtown. Parks, Schools, Playgrounds & Shops nearby! Easy access to Golf, the River Valley Trails, Gretzky Drive, Henday & Yellowhead. Opportunity to purchase a 4-Plex (both sides available)! Ideal home for those wanting help with mortgage payments, investors or multi-generational living! (id:63476)
1665 Plum Circle Ci SW
Edmonton, Alberta
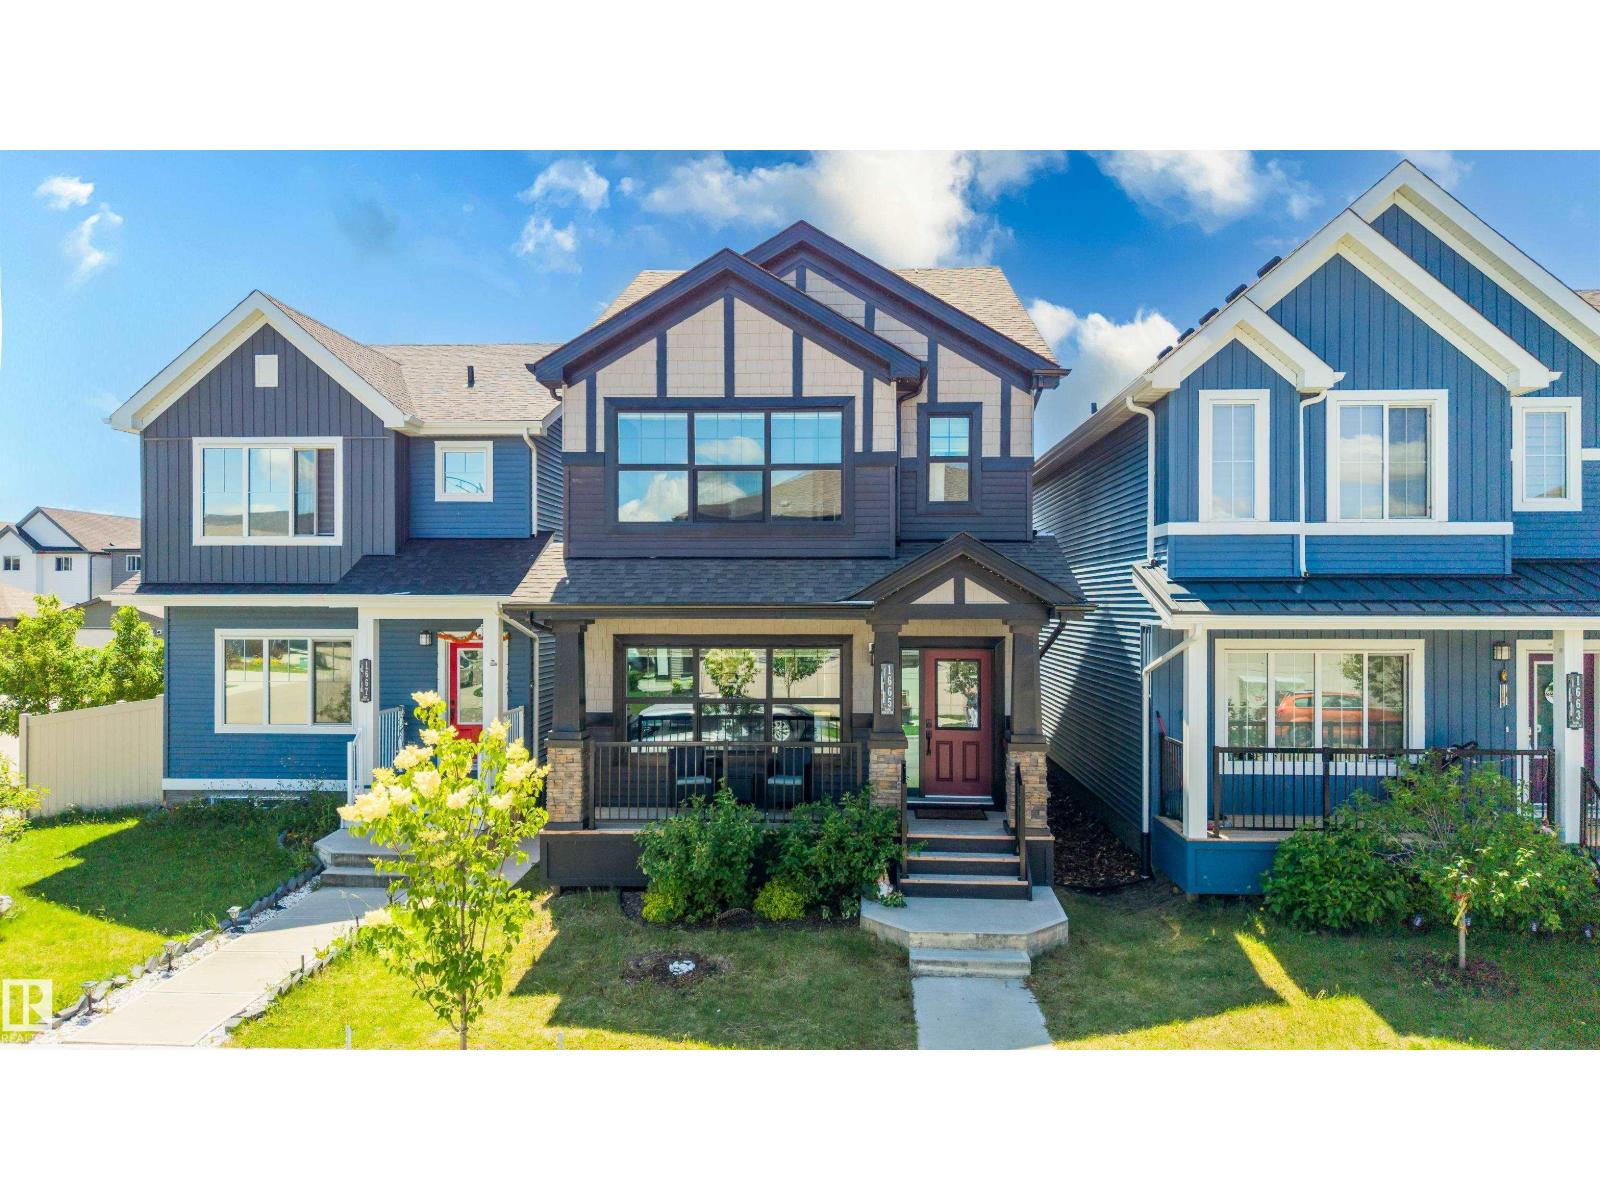
This 1,660 sq. ft. two-storey in The Orchards is the kind of home that feels easy to live in. The bright, open main floor gives you space to cook, gather and unwind, with a modern kitchen featuring quartz countertops, dark cabinetry, stainless steel appliances and a gas range. Upstairs, the primary bedroom feels like a true retreat with its oversized window, feature wall and walk-in closet with custom storage. The laundry area brings some fun to an everyday task with wallpaper and extra shelving to keep everything organized. Downstairs, the one-bedroom legal suite includes its own kitchen, living room, bedroom and bathroom, plus a massive window that makes the space feel bright and inviting. Central A/C, a double detached garage and a covered front porch complete the home. Located near parks, schools, pathways and Orchards amenities, this home offers a great mix of comfort, function and personality. (id:63476)
9932 223 St NW NW
Edmonton, Alberta
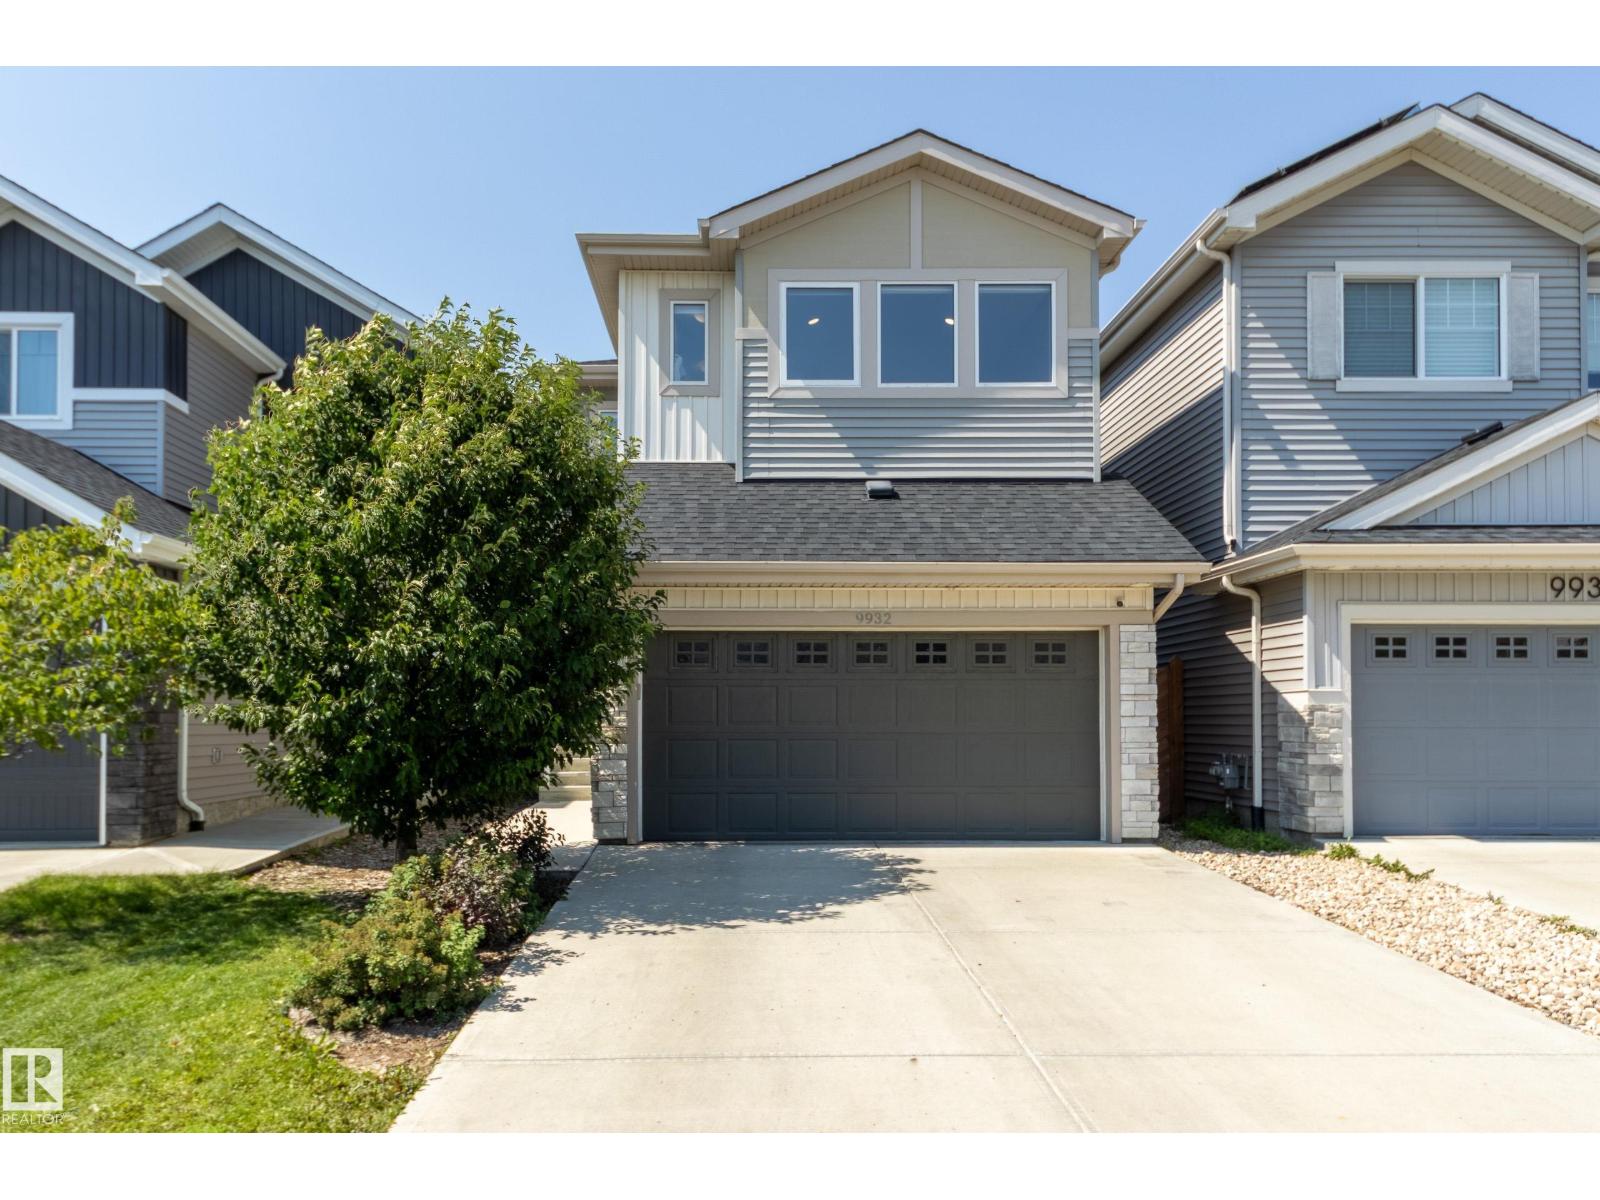
Spick-and-span! Tucked away on a quiet & friendly street, this immaculate Cameron-built home shines above the rest with thoughtfully placed windows throughout to maximize natural light. The open-concept main floor showcases 9ft ceilings, an upgraded kitchen with full height cabinetry, quartz counters & a generous walk-through pantry + a convenient mudroom & half bath. Upstairs, the unique primary retreat boasts 10ft vaulted ceilings & a fantastically practical design - a 4pc ensuite & huge walk-in closet directly attached to the laundry room to make wash day a breeze. 2 more bedrooms, a comfortable bonus room & 4pc bath complete the 2nd level. Finally, the unfinished basement offers a blank slate for future development while the private yard with 6ft fence & sunny deck awaits your summer BBQs. Minutes from numerous local shops, schools, HWY 16A & other major routes + future Lewis Farms Rec Centre, library & park (est completion 2028). Get everything you could want & more in vibrant, accessible Secord! (id:63476)
#8 14120 80 St NW
Edmonton, Alberta
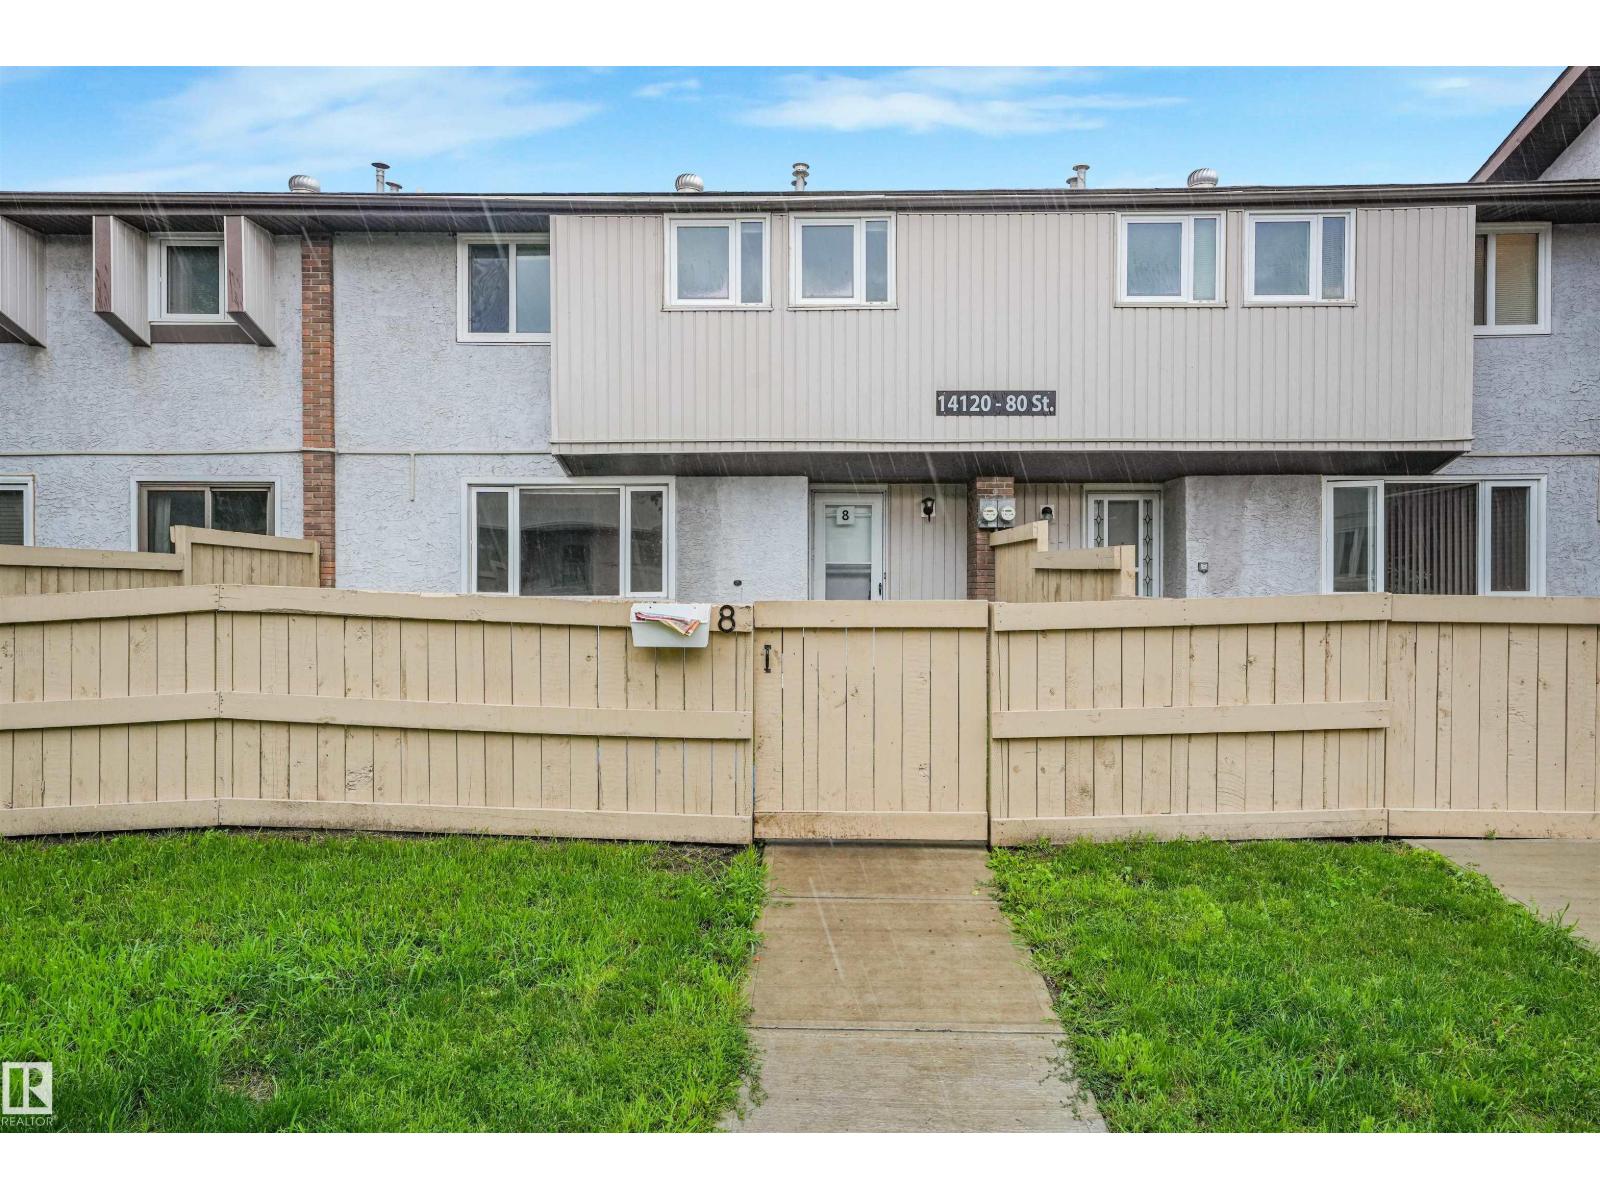
Welcome to Norshire Gardens, a great opportunity to get into the market or add to your investment portfolio. This 3-bedroom townhouse offers an updated main floor with a modern kitchen and a bright, functional living space filled with natural light. Upstairs features three comfortable bedrooms and a full bathroom, while the partly finished basement adds extra room for a second living area, home gym, or storage. The fenced yard gives you your own private outdoor space, perfect for summer evenings or pets. Conveniently located near CFB Edmonton, public transit, schools, and Manning Town Centre, with quick access to Anthony Henday Drive, this home offers both value and location. Low condo fees make it an easy choice for first-time buyers or investors looking for solid potential. Some photos virtually staged. (id:63476)
7608 Creighton Pl SW
Edmonton, Alberta
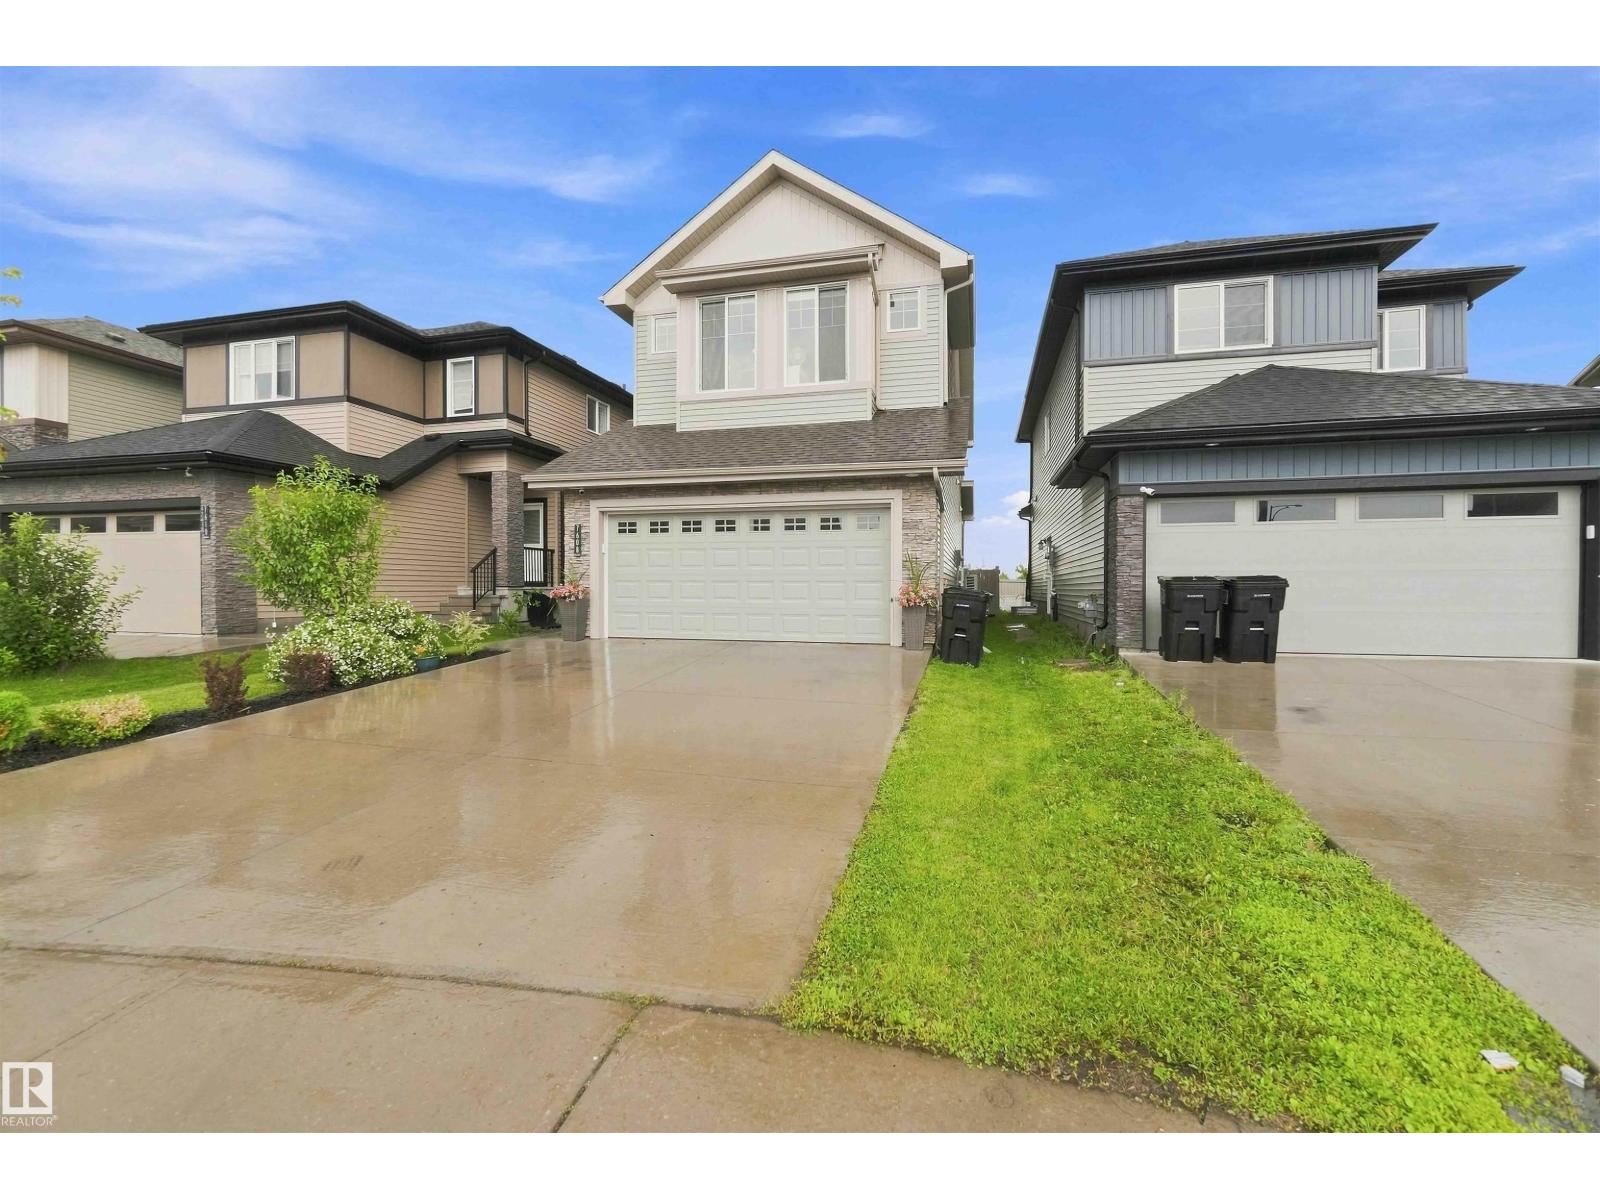
OUTSTANDING! A KIRKLAND HOMES MASTERPIECE! WELCOME TO 7608 CREIGHTON PLACE SW. THIS INCREDIBLE 2 STORY HAS 2057 SQ FT OF LIVING SPACE, 3 BEDROOMS, AND 3 BATHROOMS. THE STYLISH KITCHEN HAS A WALK-THROUGH PANTRY, QUARTZ COUNTERTOPS, GAS STOVE, A WATERED ISLAND, GIANT DOUBLE DOOR FRIDGE, SINGLE LEVEL EATING BAR, AND UPGRADED VINYL FLOORS. DINING AREA IS OPEN TO KITCHEN WITH SINGLE DOOR DECK ACCESS. SPACIOUS LIVING AREA IS PERFECT FOR ENTERTAINING WITH AN ELECTRIC FIREPLACE. MAIN FLOOR ALSO HAS A LARGE MUD ROOM, WAINSCOTTING, AND A HALF BATH. PRIMARY BEDROOM HAS A LARGE WALK IN CLOSET AND CHEATER LAUNDRY. ENSUITE IS 5 PIECE WITH A STAND ALONE TUB AND TILE SHOWER. THE UPPER LEVEL ALSO HAS A FULL 5 PIECE BATH, AND 2 ADDITIONAL BEDROOMS, UPPER FLOOR LAUNDRY, AND A CENTRE BONUS ROOM. BASEMENT IS UNSPOILED. ENJOY CENTRAL AC. HUGE LANDSCAPED SOUTH FACING BACKYARD HAS A DECK AND IS FULLY FENCED. (NO REAR NEIGHBORS). GARAGE IS 25X19. HOME HAS UPGRADED WINDOW COVERINGS. (id:63476)
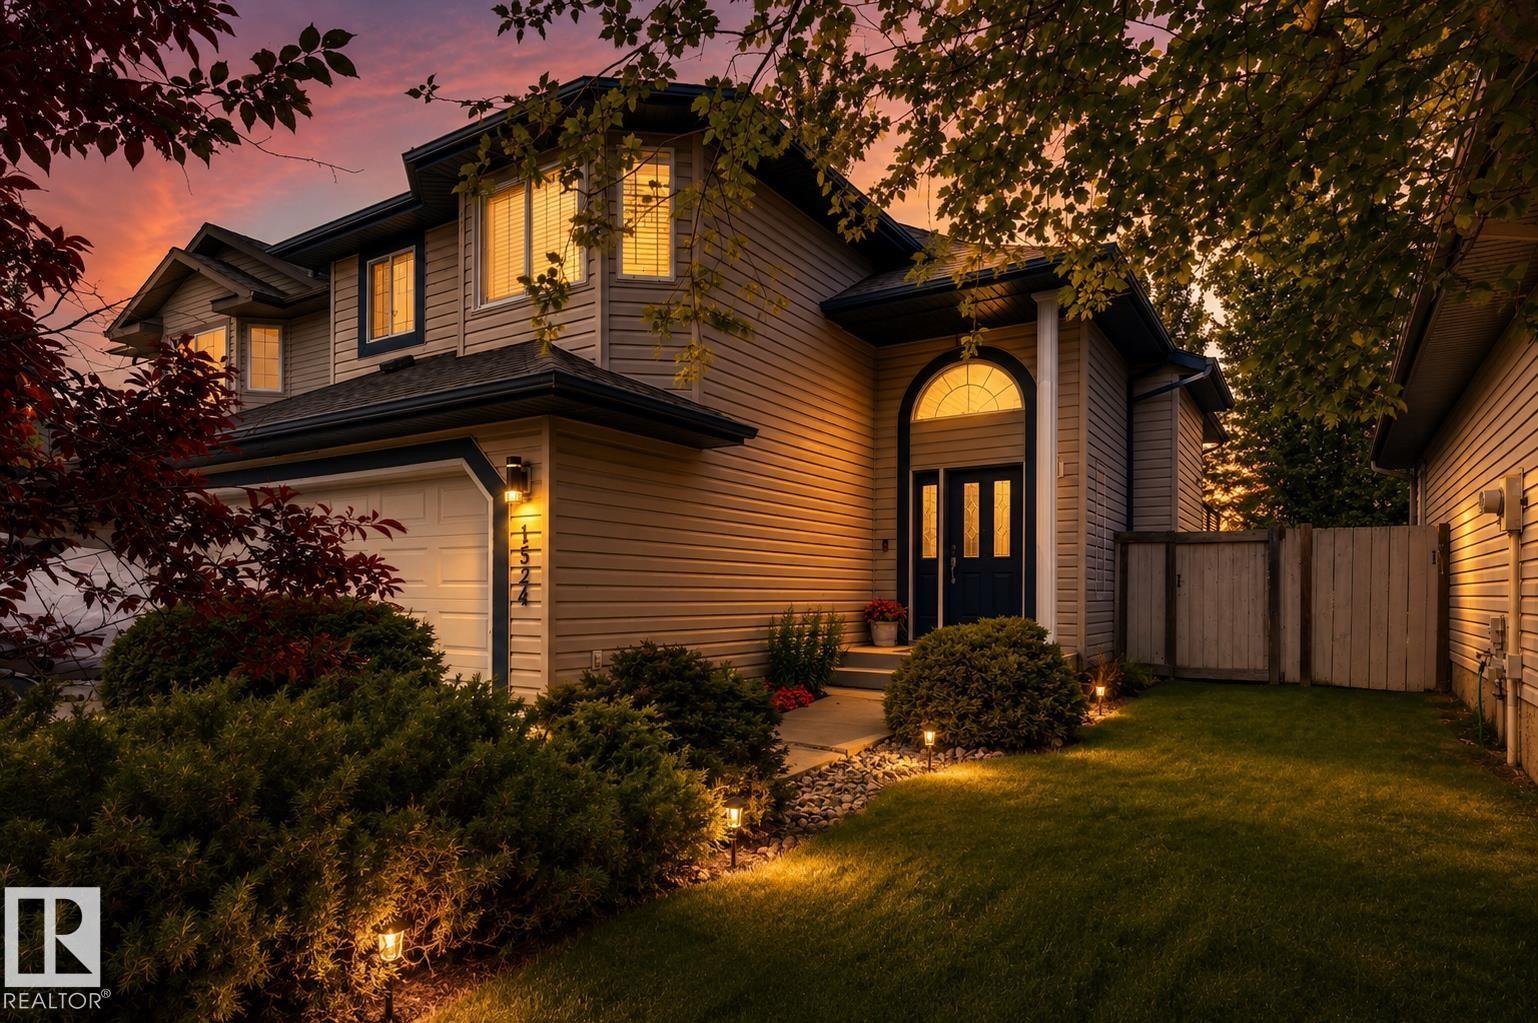
1524 Breckenridge Cl NW
Edmonton, Alberta
*** Could THIS Be Lewis Estates' BEST Value? *** Dear Buyer, you've been dreaming of raising your family in one of west Edmonton's most desirable communities but your budget keeps saying Not Yet...Until now. Welcome to one of the BEST-priced detached homes in all of Lewis Estates! Tucked away on a quiet cul-de-sac, your new bi-level offers vaulted ceilings, formal dining, spacious kitchen with breakfast bar, and a bright rear staircase flooding the home with natural light. Primary retreat features walk-in closet & 4pc ensuite, plus 2 more bedrooms & 2 additional full baths. Fully finished basement is a perfect spot for family home theatre/games area, and features plenty of storage space. Fully fenced yard keeps kids & pets safe, while upper & lower decks are perfect for BBQs and relaxing. Central A/C keeps you cool. Double attached garage + long driveway for your truck/trailer/boat. Walk to schools, parks & Lewis Estates Golf Course. Costco, shopping, Henday & Hwy16X are all minutes away. Welcome Home! (id:63476)
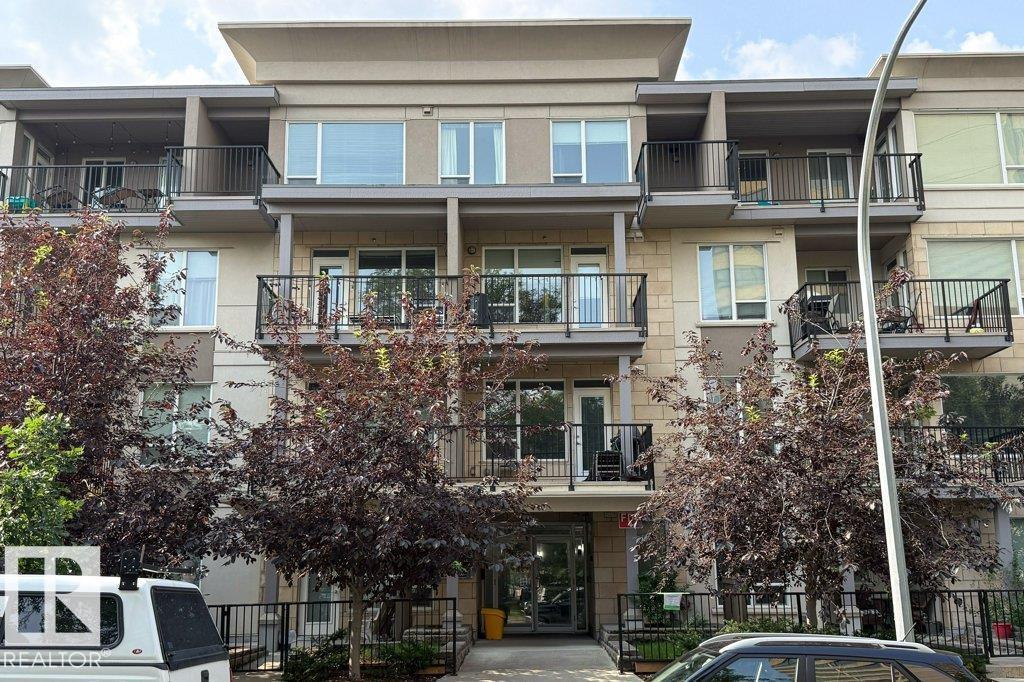
#207 9907 91 Av NW
Edmonton, Alberta
Walk, jog, bike anywhere! Fabulous condo in Strathcona, one block off Saskatchewan Drive and ravine. Minutes to Downtown and University. Beautiful modern one bedroom Executive Condo with Titled Underground Parking Stall, Central Air Conditioned, In-suite Laundry and large Covered Balcony. Bright and Airy. Many upgrades: Quartz countertops, Vinyl Plank flooring, modern Cabinet and Lighting package, Tiled wall and floor in bathroom. Secured parking and entry ways. Lots of visitor parking at the back and on street parking. Lots of amenities nearby, Strathcona Farmers Market, Edmonton Ski Hill, Muttart Conservatory, Kinsmen Sports Centre, Old Timers Cabin and famous Whyte Avenue venues. Perfect for University Students, Professionals and Investors. Priced to sell! (id:63476)
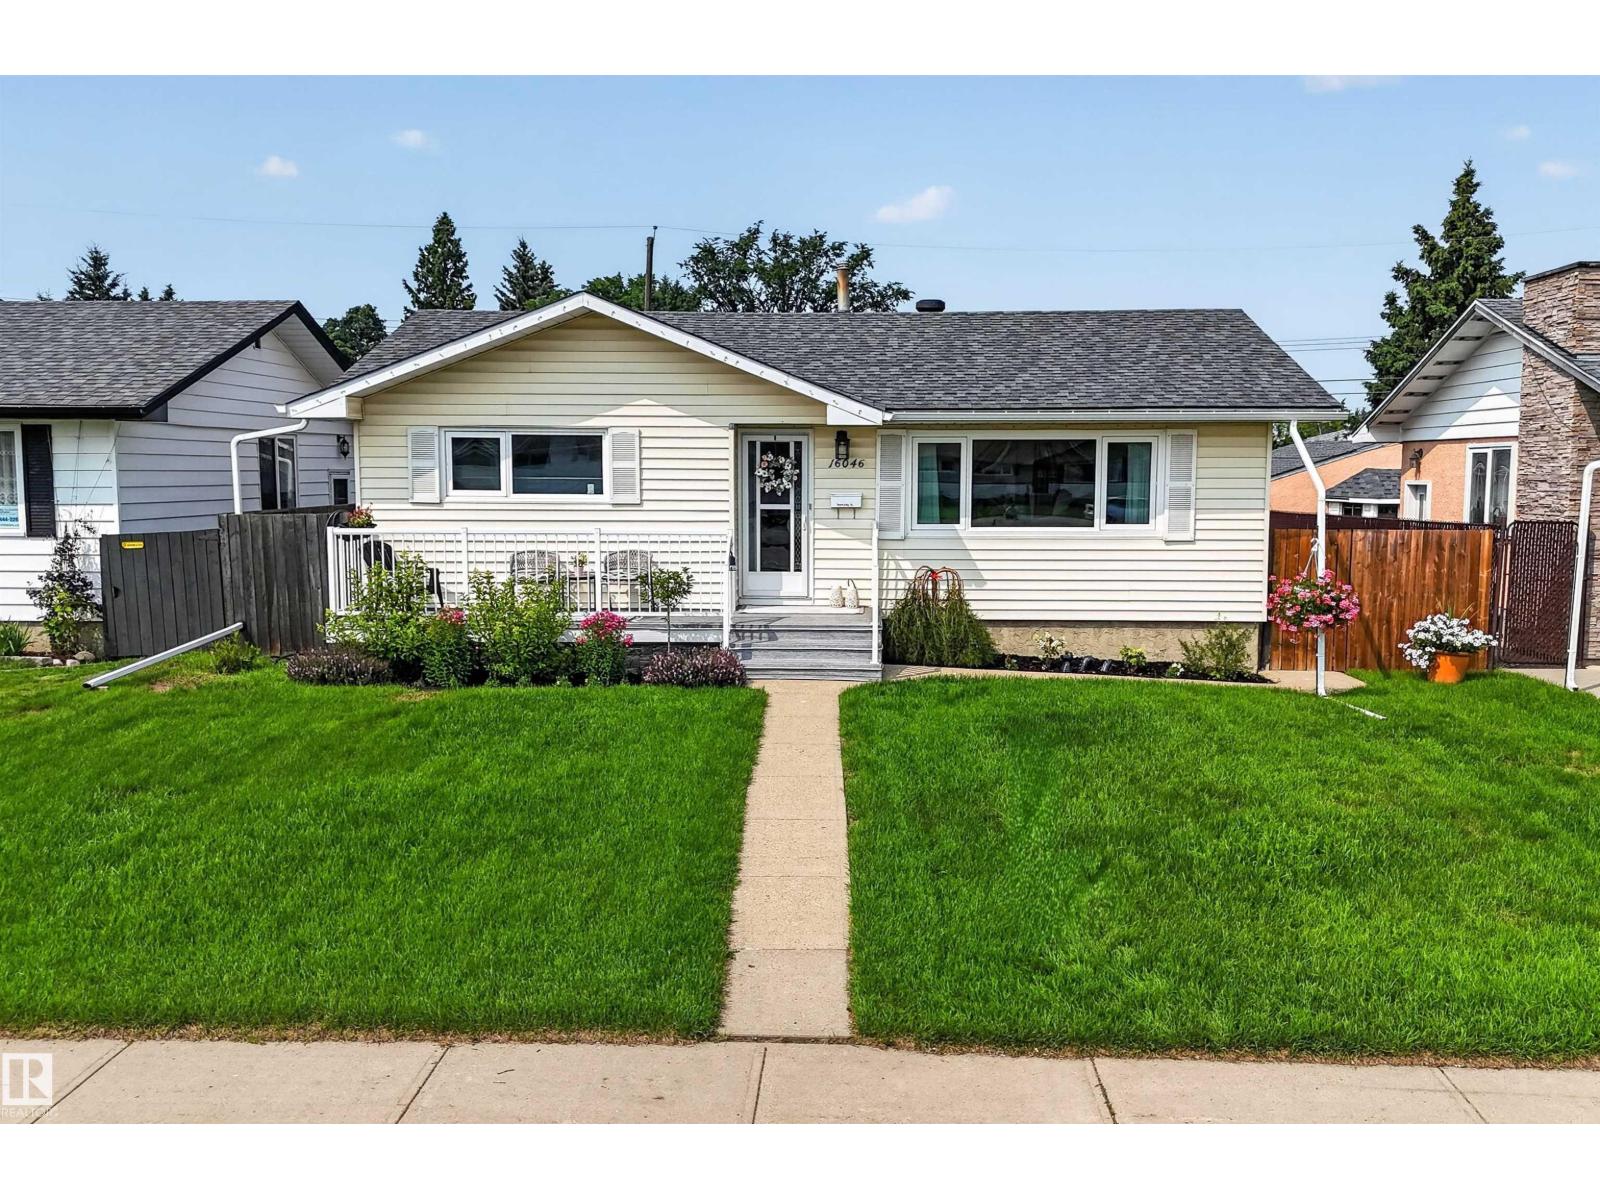
16046 95 Av NW
Edmonton, Alberta
Beautifully updated bungalow with detached double garage (22Wx26L, insulated) in Glenwood, 5 minutes northeast of West Edmonton Mall. This 950 sqft (plus full basement) home features central air conditioning, hardwood & tile flooring and upgrades throughout including electrical, appliances, windows, kitchen & bathrooms. On the main level: spacious living room with large windows, open dining area, gourmet kitchen with large built-in pantry, 4-pc main bathroom and 2 bedrooms. In the finished basement: 1 additional bedroom, family room, 3-pc bathroom, laundry and large storage room with sink. Newer, partially covered front porch; fully fenced back yard with patio, gazebo, above ground pool; RV parking from the back alley. Great location within walking distance to schools, parks, shopping and a quick drive to Misericordia Hospital, Valley Zoo, Telus World of Science, Fort Edmonton and more! Must see! (id:63476)
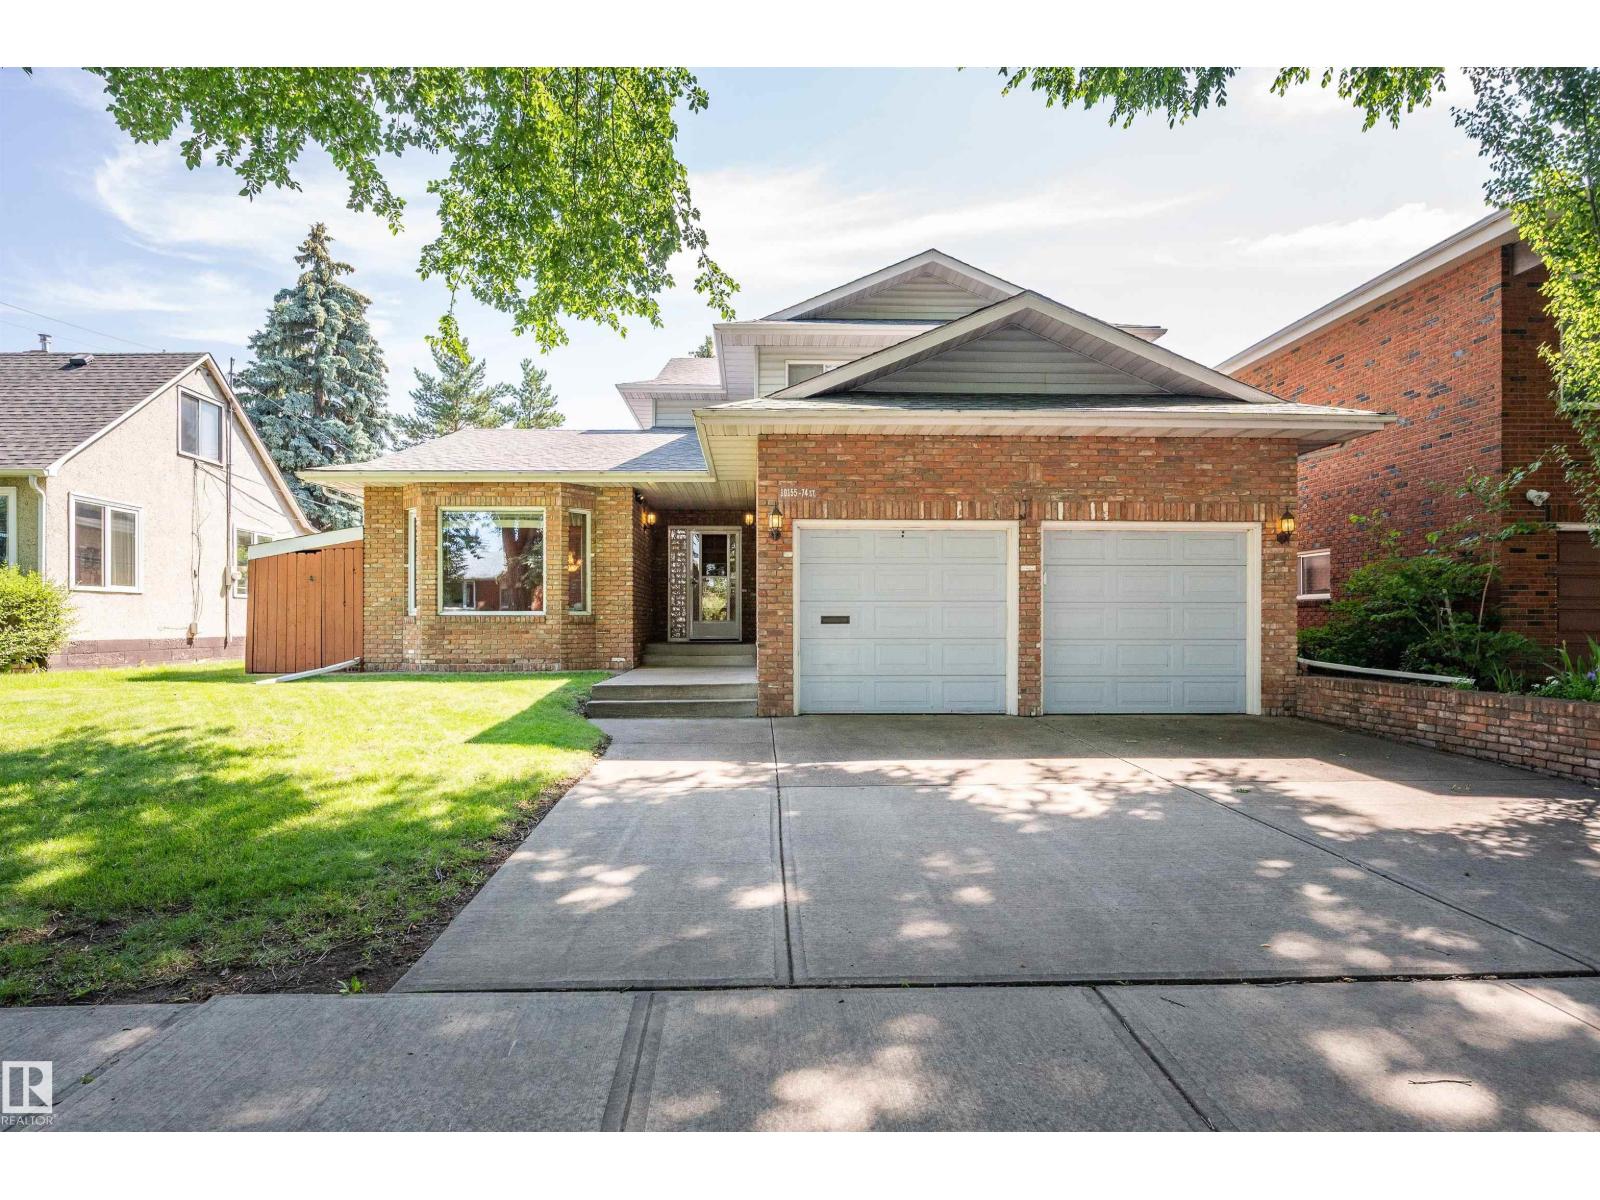
10155 74 St NW
Edmonton, Alberta
Pride of ownership is evident throughout this 2,236 sqft home in Terrace Heights. Offering 6 bedrooms & 3.5 baths, this home has the space to accommodate a growing family. The main floor features hardwood flooring, a living room w/ lrg windows that flows into the dining area, & a kitchen w/ granite counters, abundant cabinetry, a new fridge, & a breakfast nook. The family room is centred around a wood-burning FP w/ direct access to the composite deck & backyard. A main floor bedrm, 2pc bath, & laundry complete this level. Upstairs, the primary bedrm includes a 4pc ensuite w/ a separate tub & shower, while 2 additional bedrooms & a full bath complete the upper floor. The fully finished basement offers a large rec room, 2 more bedrooms, & another full bath. Outside, enjoy the beautifully landscaped yard, RV parking & a heated garage w/ a floor drain. Located in the mature community of Terrace Heights, you'll enjoy easy access to the River Valley trail system, parks, schools, shopping, & Wayne Gretzky Dr. (id:63476)