
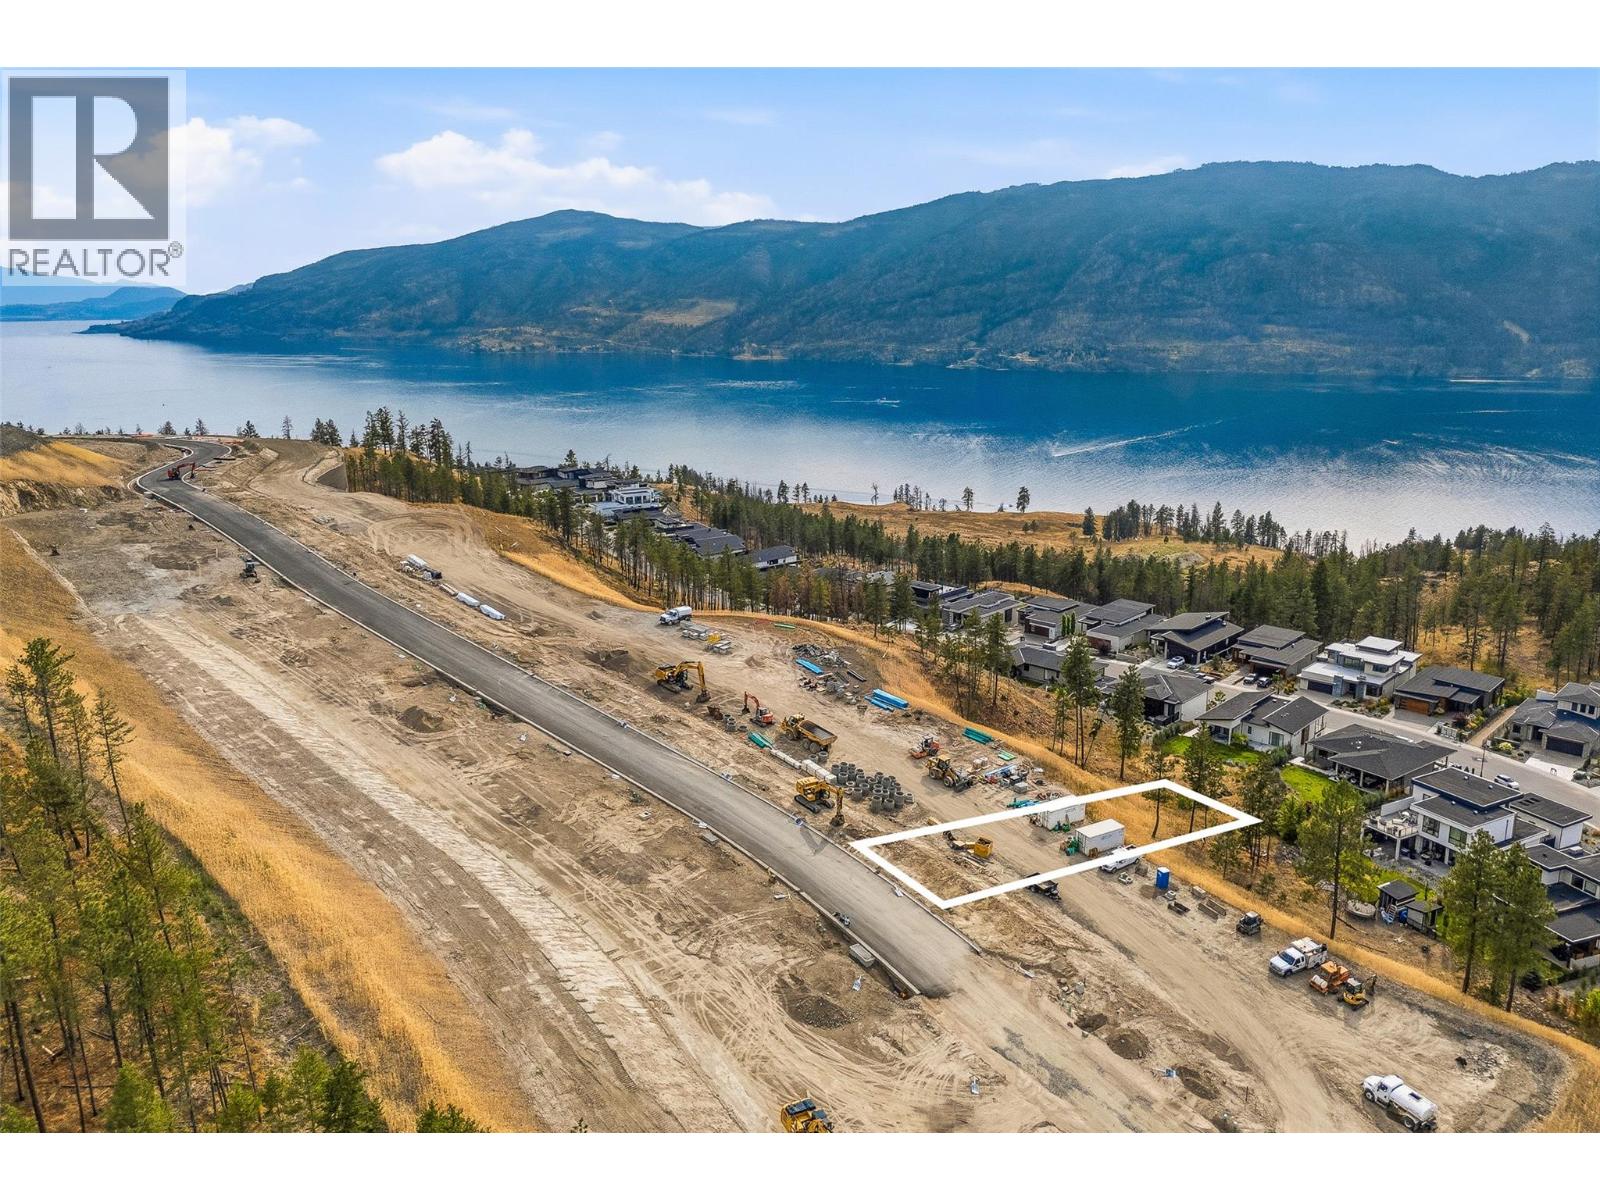
10305 Beacon Hill Drive
Lake Country, British Columbia
Build your dream home on Lot 4 in The Summit at Lakestone, an exclusive collection of luxury homesites within one of the Okanagan's most sought-after master-planned communities. This exceptional lot offers the opportunity to collaborate with award-winning SJT Contracting to create a custom residence that reflects your vision while embracing the elevated lifestyle Lakestone is known for. Build plans are available for a four bedroom five bathroom residence with a proposed pool and elevator, where the upper level is an entire primary suite (build is an additional cost). Positioned at Lakestone's highest elevation, The Summit offers stunning surroundings, thoughtfully designed streetscapes, and unparalleled access to community amenities. Residents enjoy exclusive use of The Lake Club, featuring a lakeside pool, hot tubs, fitness centre, beach access, and social spaces, along with The Centre Club, offering a second outdoor pool, hot tubs, fitness facilities, yoga studio, and gathering areas. Explore nearly 29 kilometres of scenic walking and biking trails, tennis and pickleball courts, parks, and convenient access to Okanagan Lake, all just minutes from wineries, championship golf, Kelowna International Airport, UBC Okanagan, and everyday amenities. This property is being offered by way of assignment with SJT Contracting. The successful purchaser must complete the construction of their custom home with award-winning SJT Contracting. GST is applicable. The Lakestone homeowners' amenity fee is currently $79.51 per month. (id:63476)
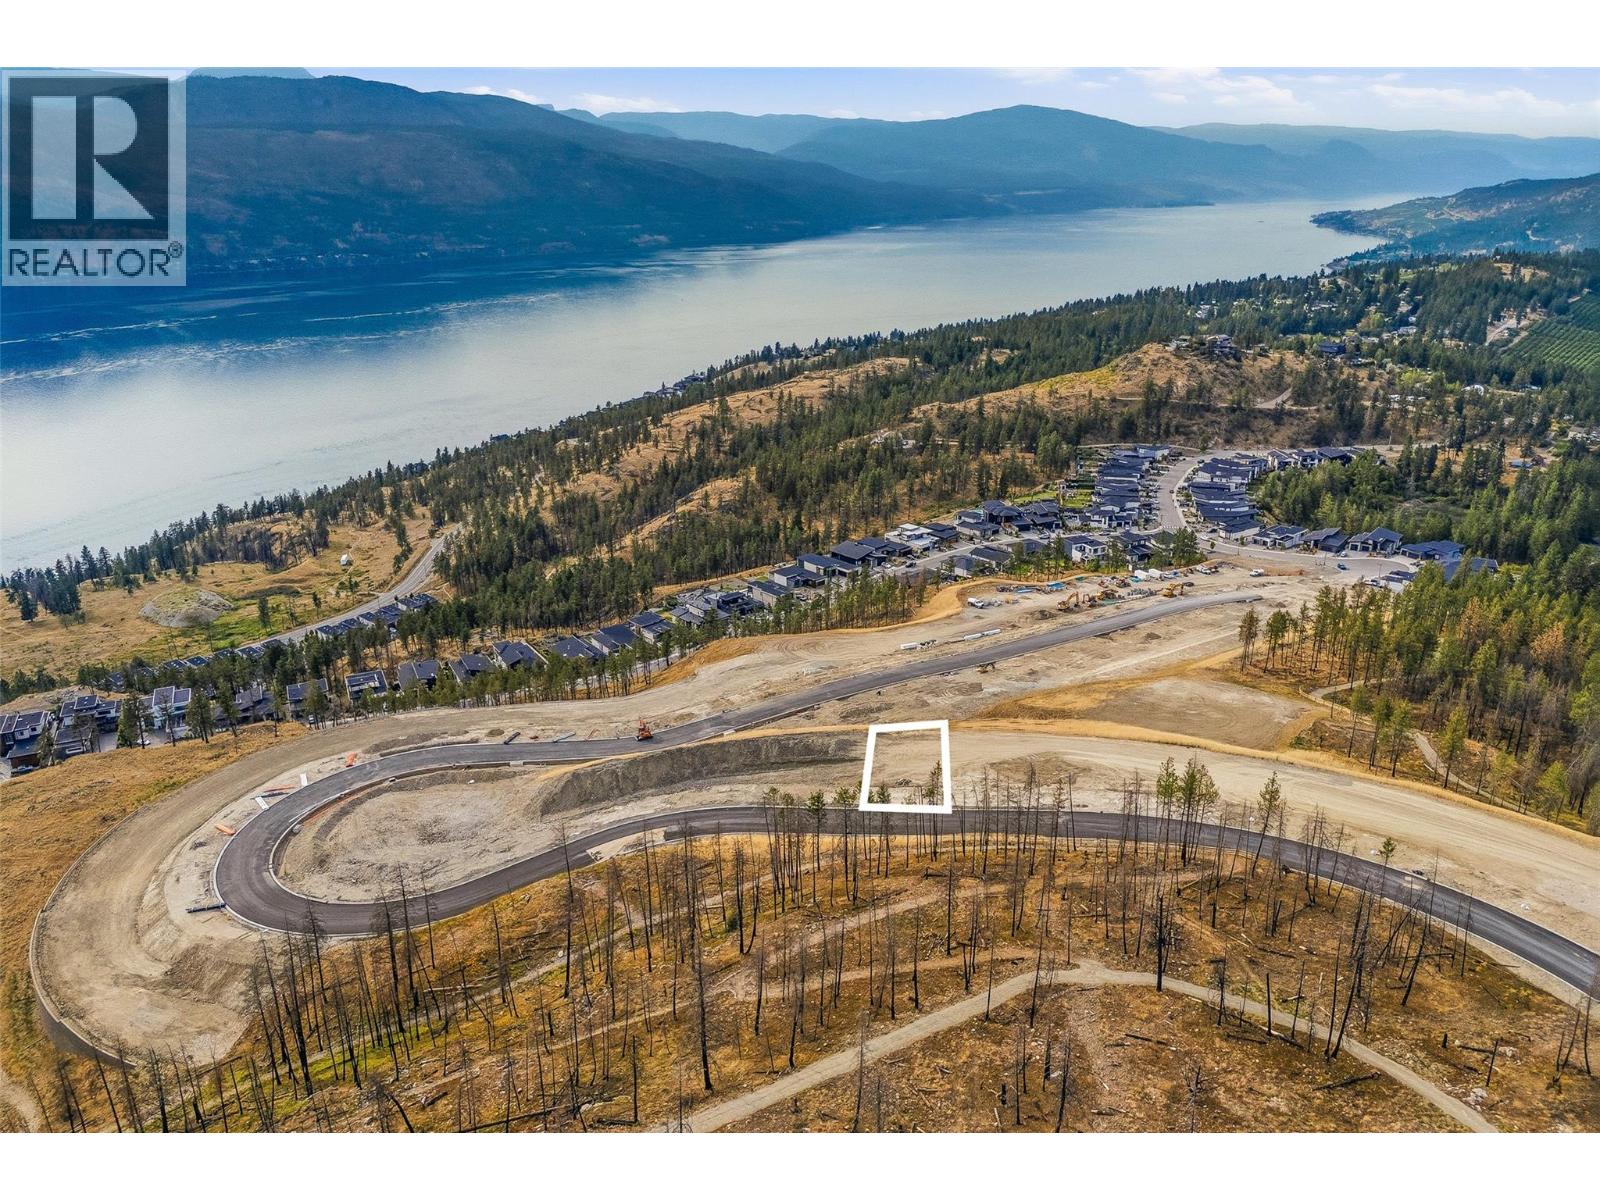
10380 Beacon Hill Drive
Lake Country, British Columbia
Build your dream home on Lot 43 in The Summit at Lakestone, an exclusive collection of luxury homesites within one of the Okanagan's most sought-after master-planned communities. This exceptional lot offers the opportunity to collaborate with award-winning SJT Contracting to create a custom residence tailored to your lifestyle in a community defined by elevated design and unparalleled amenities. For those looking to fast-track the building process, optional custom building plans are available for an impressive approximately 4,500 sq.ft. residence featuring 6 bedrooms plus a den, an optional pool, wet bar, wine cellar, media room, and golf simulator, thoughtfully designed for exceptional entertaining and everyday luxury. The purchase price is for the lot only. Construction of this plan is available at an additional cost. Positioned at Lakestone's highest elevation, The Summit offers exclusive access to The Lake Club, featuring a lakeside pool, hot tubs, fitness centre, beach access, and social spaces, along with The Centre Club, offering a second outdoor pool, hot tubs, fitness facilities, yoga studio, and gathering areas. Enjoy nearly 29 kilometres of scenic walking and biking trails, tennis and pickleball courts, parks, and convenient access to Okanagan Lake, all just minutes from award-winning wineries, championship golf, Kelowna International Airport, UBC Okanagan, and everyday conveniences. The Lakestone homeowners' amenity fee is currently $79.51 per month. This property is being offered by way of assignment of the with SJT Contracting. The successful purchaser must complete the construction of their custom home with award-winning SJT Contracting. GST is applicable. (id:63476)
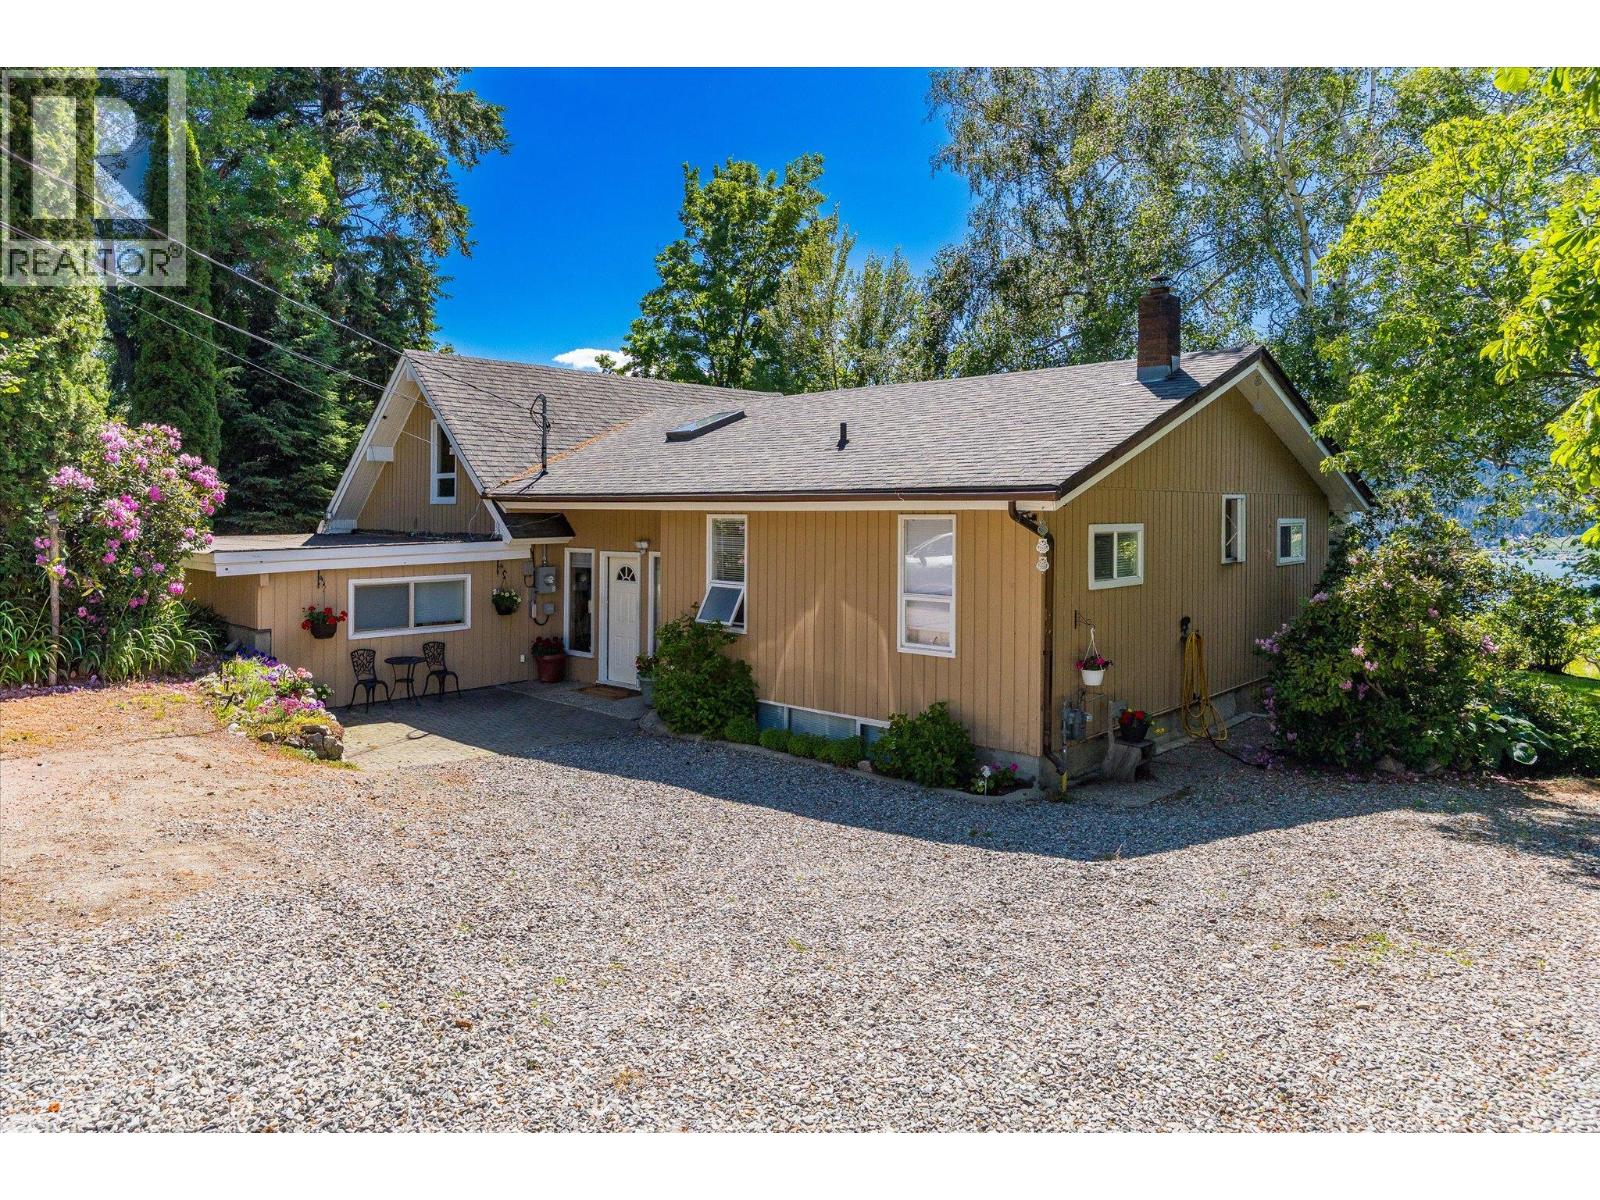
14924 Middle Bench Road
Lake Country, British Columbia
Set on 2.63 acres of fully usable ALR land along Middle Bench Road in Oyama, this rare Lake Country offering sits above Wood Lake and showcases some of the region’s most stunning lake views. The home is a spacious rancher with basement, offering 3 bedrooms, 2 bathrooms, and a loft. Wood floors and cedar panelling add warmth, electric heat, a natural gas fireplace, and a wood stove provide cozy winter options. Tucked among mature trees, the setting feels truly private, without sacrificing convenience. Outside, the property is as productive as it is beautiful. An established irrigated peach orchard, table grapes, a large greenhouse, and a wooden gazebo overlooking the lake create a setting that is part working farm, part private retreat. Several outbuildings support farming, storage, or hobby use, and ample RV parking adds further flexibility. Currently operating as part of Lake Country's Farm Gate Program, the land carries serious agritourism potential. Whether you envision continuing with tree fruit production, establishing a cut flower garden, or developing your own estate winery, the ALR designation and existing infrastructure make next steps straightforward. For those drawn to something a little more storied, the grounds once hosted intimate backyard concerts, with guests gathered in the orchard overlooking the lake on warm summer evenings. That spirit of gathering, of place, and of the Okanagan at its most generous is woven into the land itself. Minutes to Kalamalka and Wood Lake and the Kettle Valley Rail Trail, recreation is always within reach. Private, productive, and unforgettable. Opportunities like this don't come twice. (id:63476)
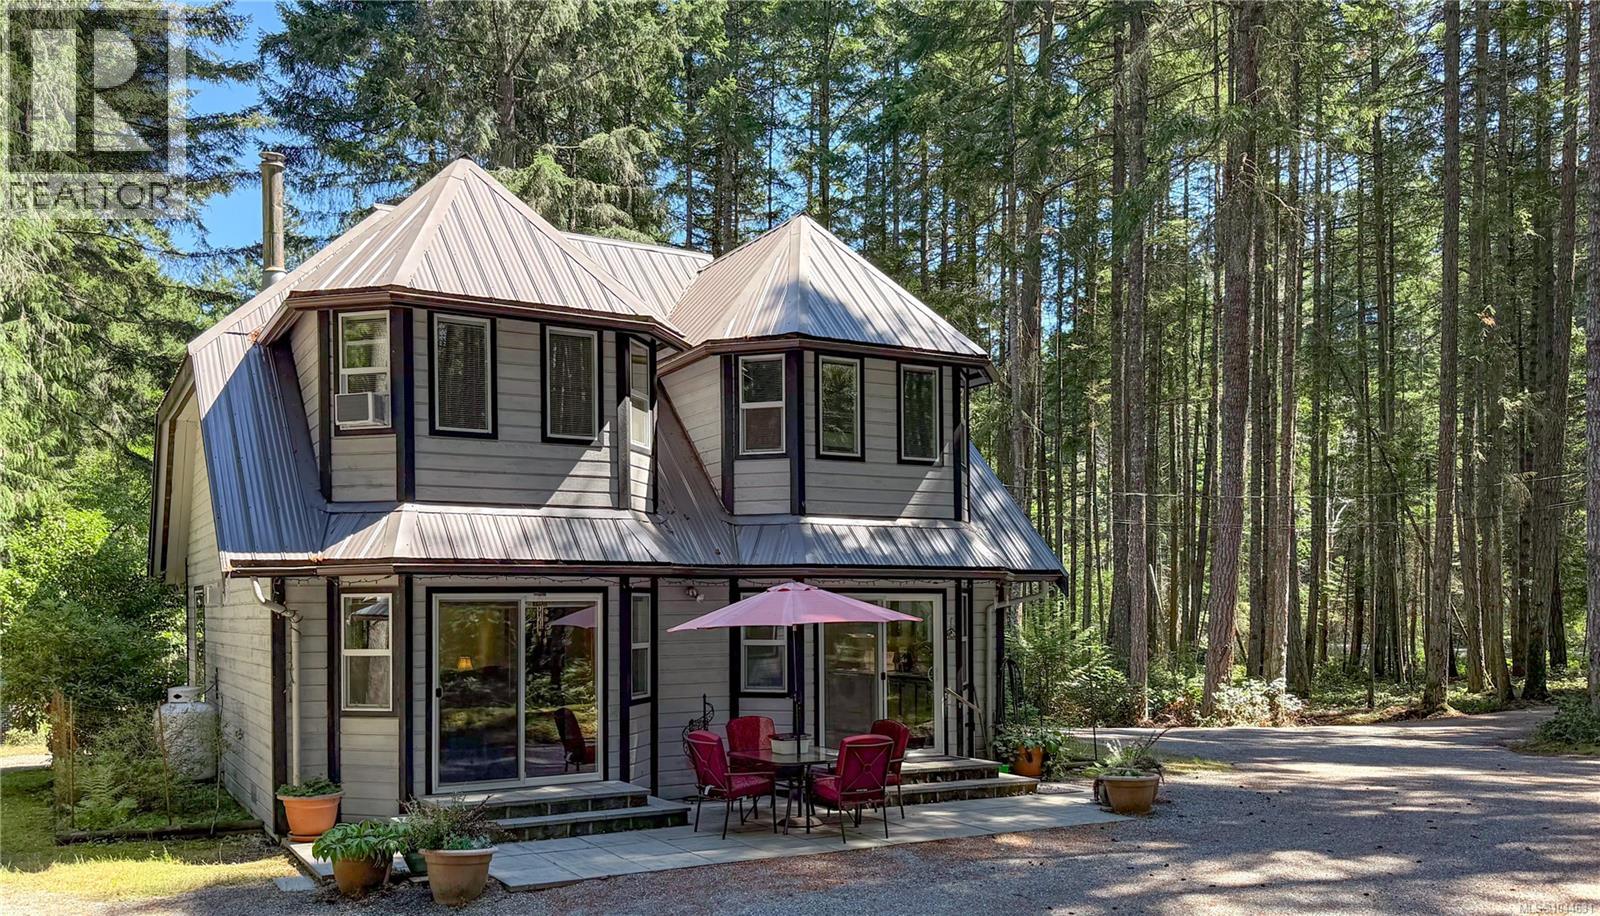
980 Coats Dr
Gabriola Island, British Columbia
Set on a private 5-acre parcel on Gabriola Island, this well-laid-out 1,677 sq. ft. 2-bedroom plus den home offers a balance of privacy and convenience close to local amenities. The wood-sided home with a metal roof is centrally located near the golf course, cidery, and island trail network. A winding driveway leads you through the property and opens into a circular drive, with a detached 22' x 20' garage/workshop providing excellent space for storage or projects. Inside, the functional layout is ideal for everyday living. The main level features a spacious kitchen with ample counter space, flowing into the dining area with sliding doors that open onto the patio—perfect for indoor-outdoor living. The living room is warmed by a propane stove and offers peaceful views over the surrounding forest and clearings. This level also includes a den or office, a laundry room with sink, and a 2-piece bathroom. Upstairs, you’ll find a generously sized primary bedroom with plenty of storage, a second bedroom, and a large bathroom. The level acreage offers a mix of open and treed areas with established paths throughout, creating a private and usable landscape. There are plum trees, a garden area with room to expand, and a natural pond that fills seasonally in the winter months. The property is serviced by a well and septic system. Full Information package, virtual tour and floor plans available. Buyers to verify all information that is deemed important. (id:63476)
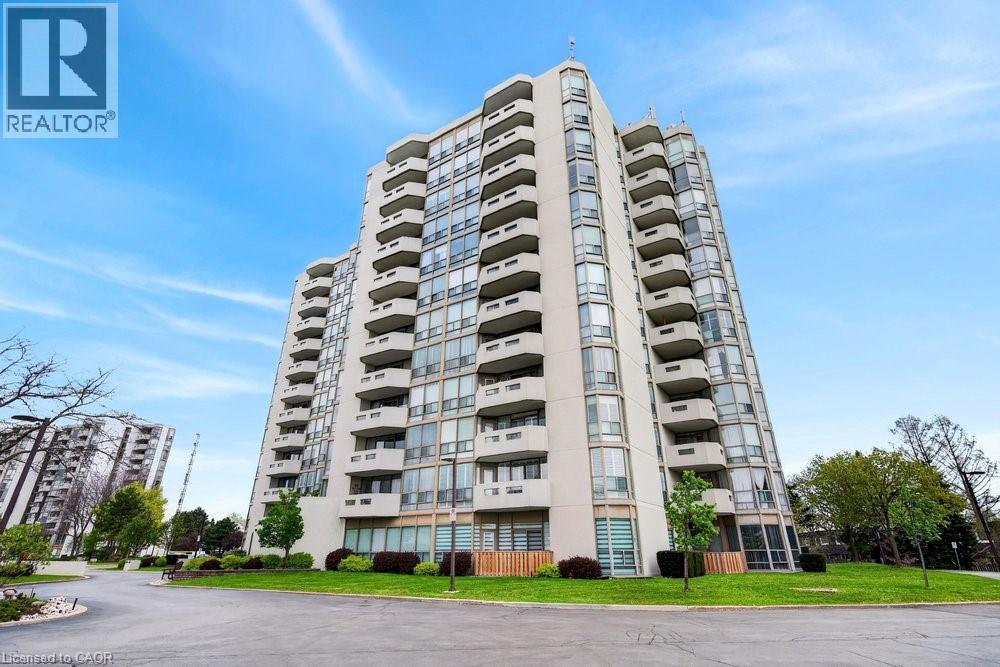
5070 Pinedale Avenue Unit# 808
Burlington, Ontario
NEWLY RENOVATED UNIT WITH 2 UNDERGROUND PARKING! Welcome to Pinedale Estates at 5070 Pinedale Ave #808, an exceptionally bright 1,200 sq ft suite in a highly sought-after building. This desirable floorplan features generous living space including a newly renovated kitchen with brand new stainless steel appliances, new flooring, fresh paint, updated bathrooms and abundant natural light throughout. The large primary retreat features an ensuite, walk-in closet and direct balcony access. Two spacious bedrooms, two renovated bathrooms and a versatile sunroom create comfort and flexibility for downsizers or anyone seeking turnkey living in South Burlington. A rare find, this suite includes 2 underground parking spaces, providing unmatched convenience and long-term value in this well-maintained building. Enjoy resort-style amenities including an indoor pool, sauna, gym, party room, library and golf room, all accessible without leaving the building. Embrace a walkable lifestyle with grocery stores, restaurants, parks and transit just steps away, plus easy access to Appleby Village, Burloak Waterfront Park, Downtown Burlington, the QEW and 407. (id:63476)
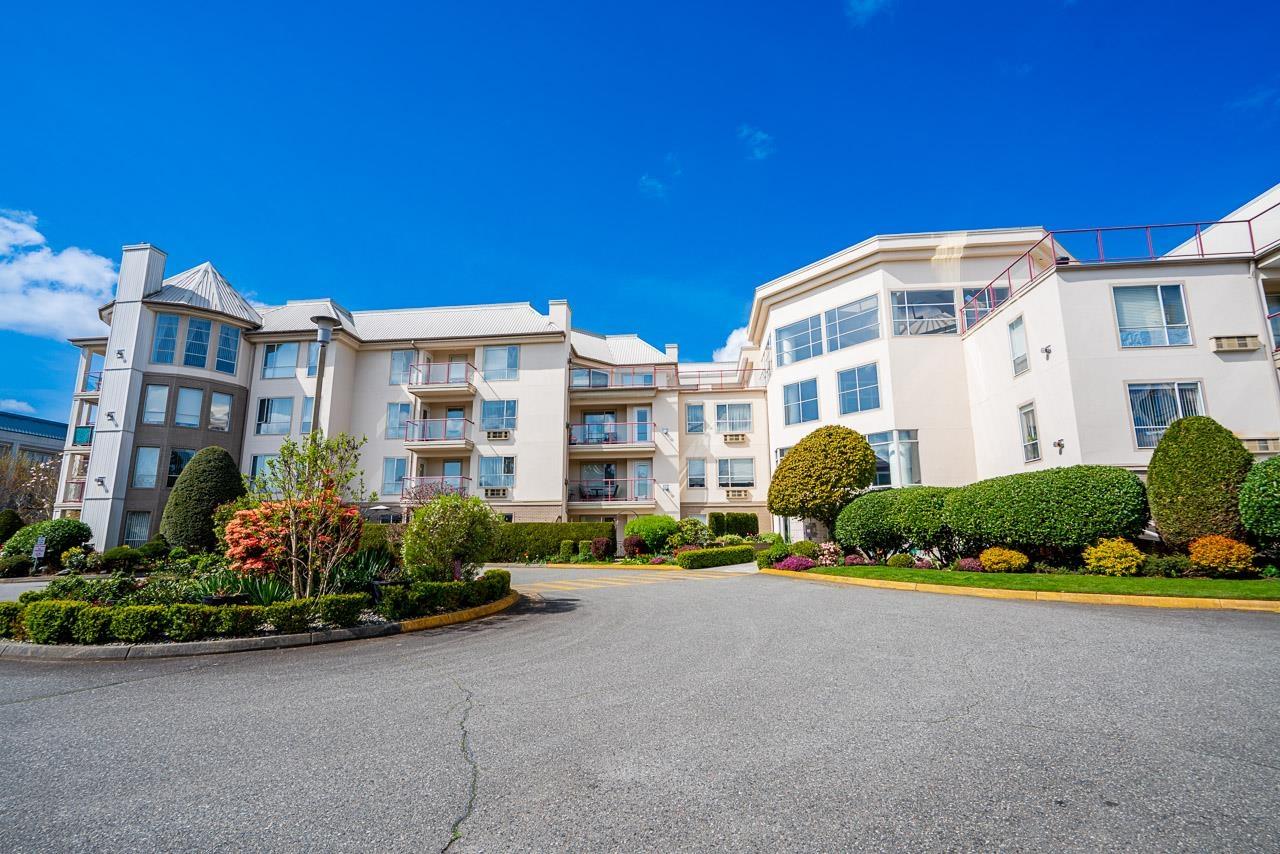
109 2626 Countess Street
Abbotsford, British Columbia
Welcome to Wedgewood's gated 55+ community! This impeccable, cozy ground-floor 2 bed home offers 1,437 sq ft of thoughtfully designed living that feels more like a bungalow. Enjoy a lush, private garden patio-perfect for morning coffee, relaxed afternoons & cozy evenings. Features include cork flooring in the kitchen, hardwood in main living areas, and a spacious, functional layout with storage . Includes 1 secure parking. Exceptional amenities: gym, jacuzzi, workshop, library, social room w/kitchen & 2 guest suites. BONUS: strata fees include electricity, gas, heat & water. Ideally located close to shopping, medical, recreation & more. (id:63476)
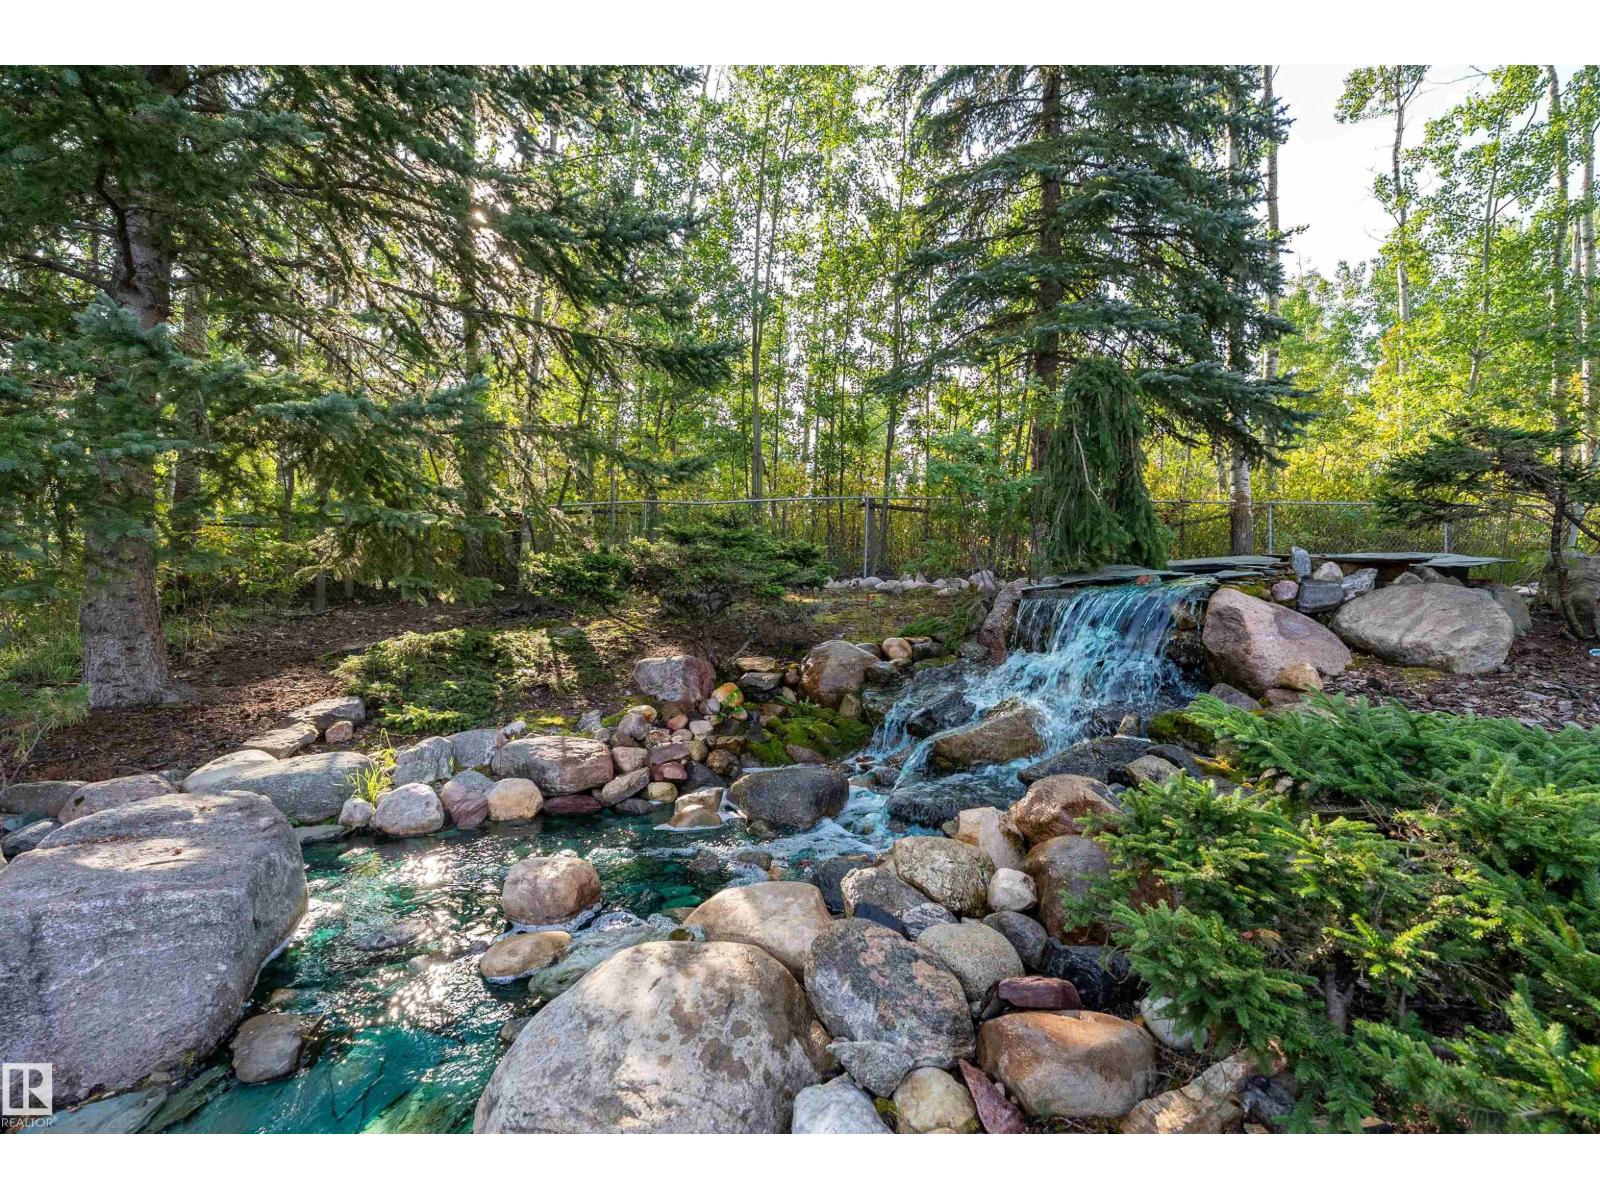
170 50470 Range Road 234
Rural Leduc County, Alberta
Minutes from BEAUMONT, fabulous, fully developed 3.26 ACRE property featuring a 35' x 60' SHOP with 12' OVERHEAD DOORS, 2 PONDS, WATERFALL, multiple gathering areas, PERENNIAL GARDENS in this PAVED, FENCED, & BEAUTIFULLY LANDSCAPED property! WOW! Original owner is selling this WELL MAINTAINED 4 LEVEL SPLIT offering newer Hi Efficiency EUROLINE WINDOWS, FURNACE 2012, HWT 2024, MAINTENANCE FREE DECK 2015, SHINGLES 2019 on the house & shop, plus a new TANK & FIELD SEPTIC SYSTEM installed in 2019 plus there is a 7 GPM DRILLED WELL. The home offers a large foyer, a lovely FORMAL LIVING/DINING ROOM with FRENCH DOORS & HARDWOOD. Sunny OAK KITCHEN with UPGRADED APPLIANCES, a generous nook area overlooking the 3rd. level with hardwood & a HIGH EFFICIENCY WOODBURNING FIREPLACE. There is a 3 pc. bath, laundry & den/bedroom plus access to the oversized attached garage. Up to 3 bedrooms & 3 pc. bath. Basement is developed, plus crawl space storage & furnace room. UNBEATABLE SHOP, LANDSCAPING & AMAZING LOCATION! (id:63476)
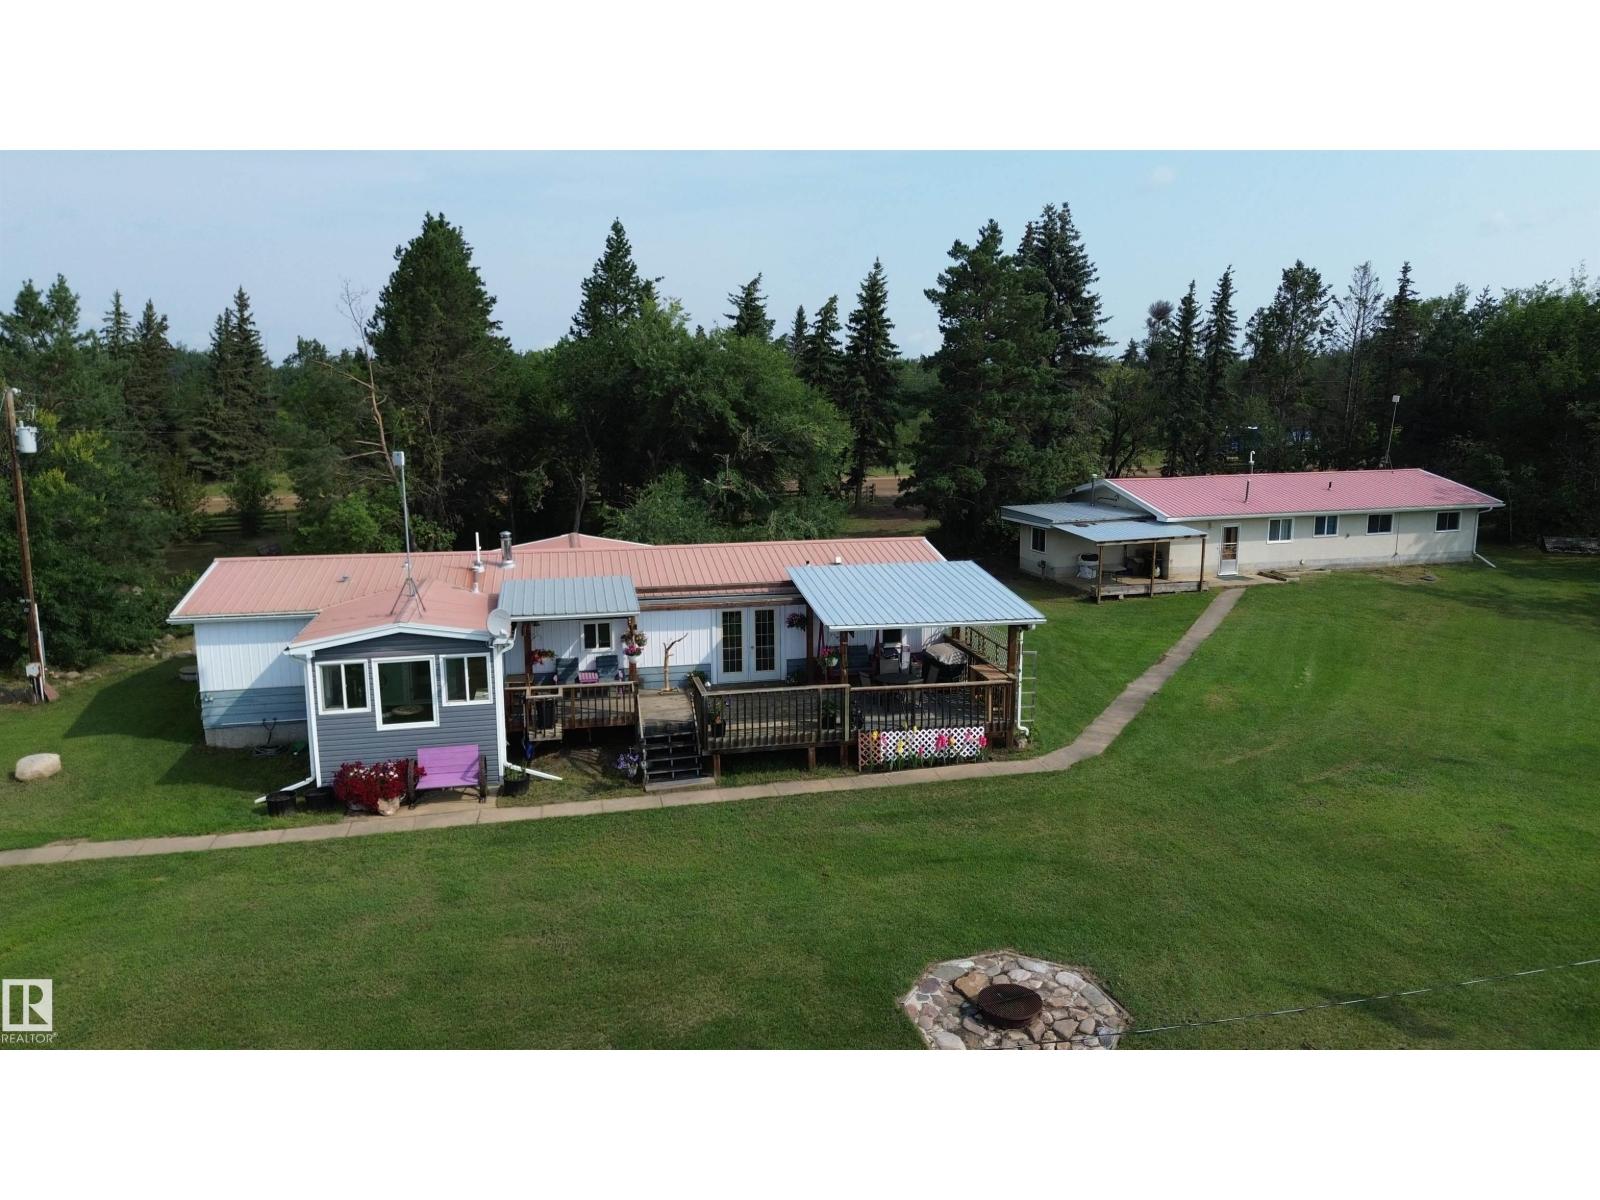
22529 Twp Rd 590
Rural Thorhild County, Alberta
Gorgeous 76.9 acres is a perfect horse set up or hobby farm for two families. Or rent out second house. The main house has a huge kitchen with built in appliances, pantry, and large island with granite counter top. Dining room has space for large table and sitting area, large primary bdrm with walk in closet and 4 pce ensuite, bedroom, 3 pce bath and den (could easily be 3rd bdrm by adding one wall), living room and closed in porch. Garden doors to covered deck and the house sits on a concrete grade beam. 2nd home has 2 bdrms, large open kitchen/living room, upgraded 3 pce bath, laundry, att'd single garage and storage room. Newer windows, drywall, vinyl plank flooring, metal roof, furnaces, and bathrooms in both houses. 40x30 garage is heated with wood stove and has new shingles. 40x24 Barn, corrals, round pen, 2 auto waterers, fenced pasture land, garden area, storage sheds, chicken coop, fruit trees. About 45 min north of Edmonton, 15 min to Redwater or Thorhild, less then 2 miles off pavement. (id:63476)
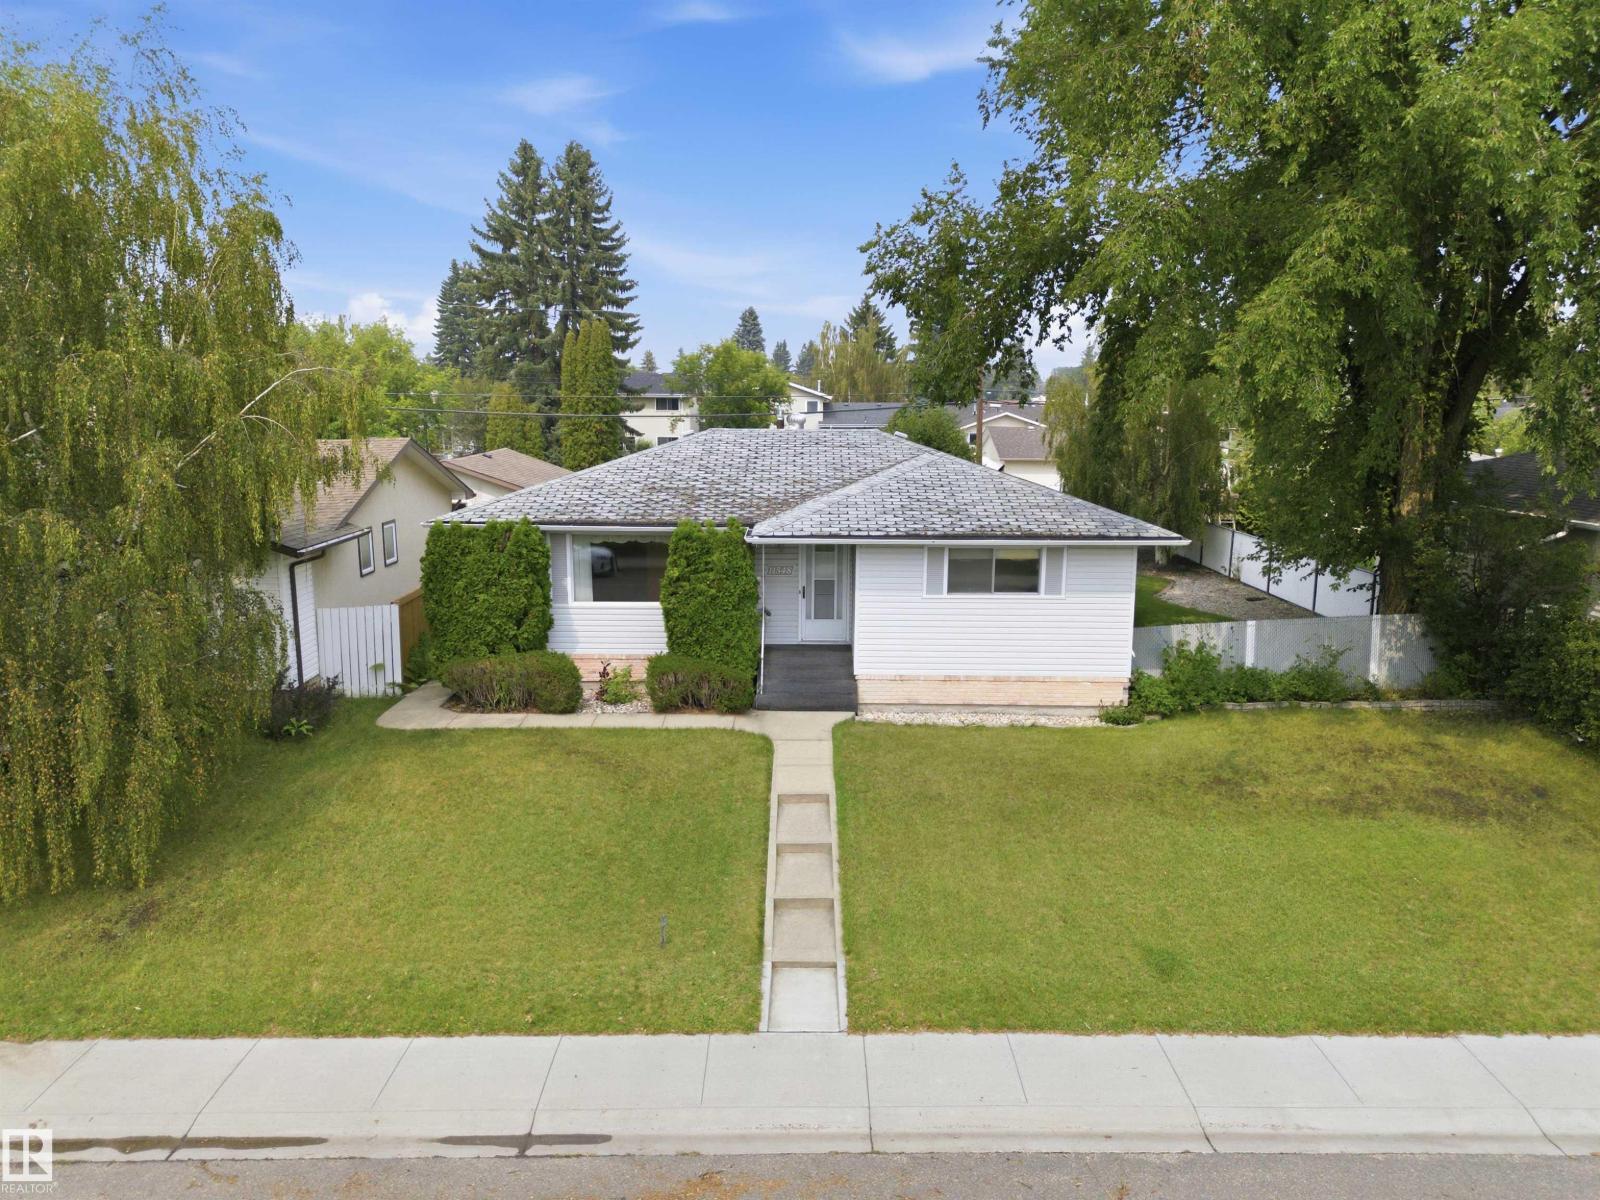
11548 41 Av NW NW
Edmonton, Alberta
First time ever on the market! This solid, well-maintained home is ideally situated facing a park and playground and within walking distance of many top-rated schools. Set on a beautifully landscaped 8,800 sq. ft. lot, it features a 21.3' x 23' double detached garage, greenhouse, and garden shed. The bright main floor offers a spacious L-shaped living and dining room, eat-in kitchen, three generous bedrooms, a 4-piece bath, and a private 2-piece ensuite in the primary bedroom. The fully finished basement includes two bedroom-sized rooms, a huge rec room, a 3-piece bath, laundry, and cold storage. Recent updates include a new furnace and upgraded electrical panel. With great bones, an unbeatable location, and exceptional potential, this is a fantastic opportunity to renovate, personalize, and build equity in a sought-after neighbourhood. (id:63476)
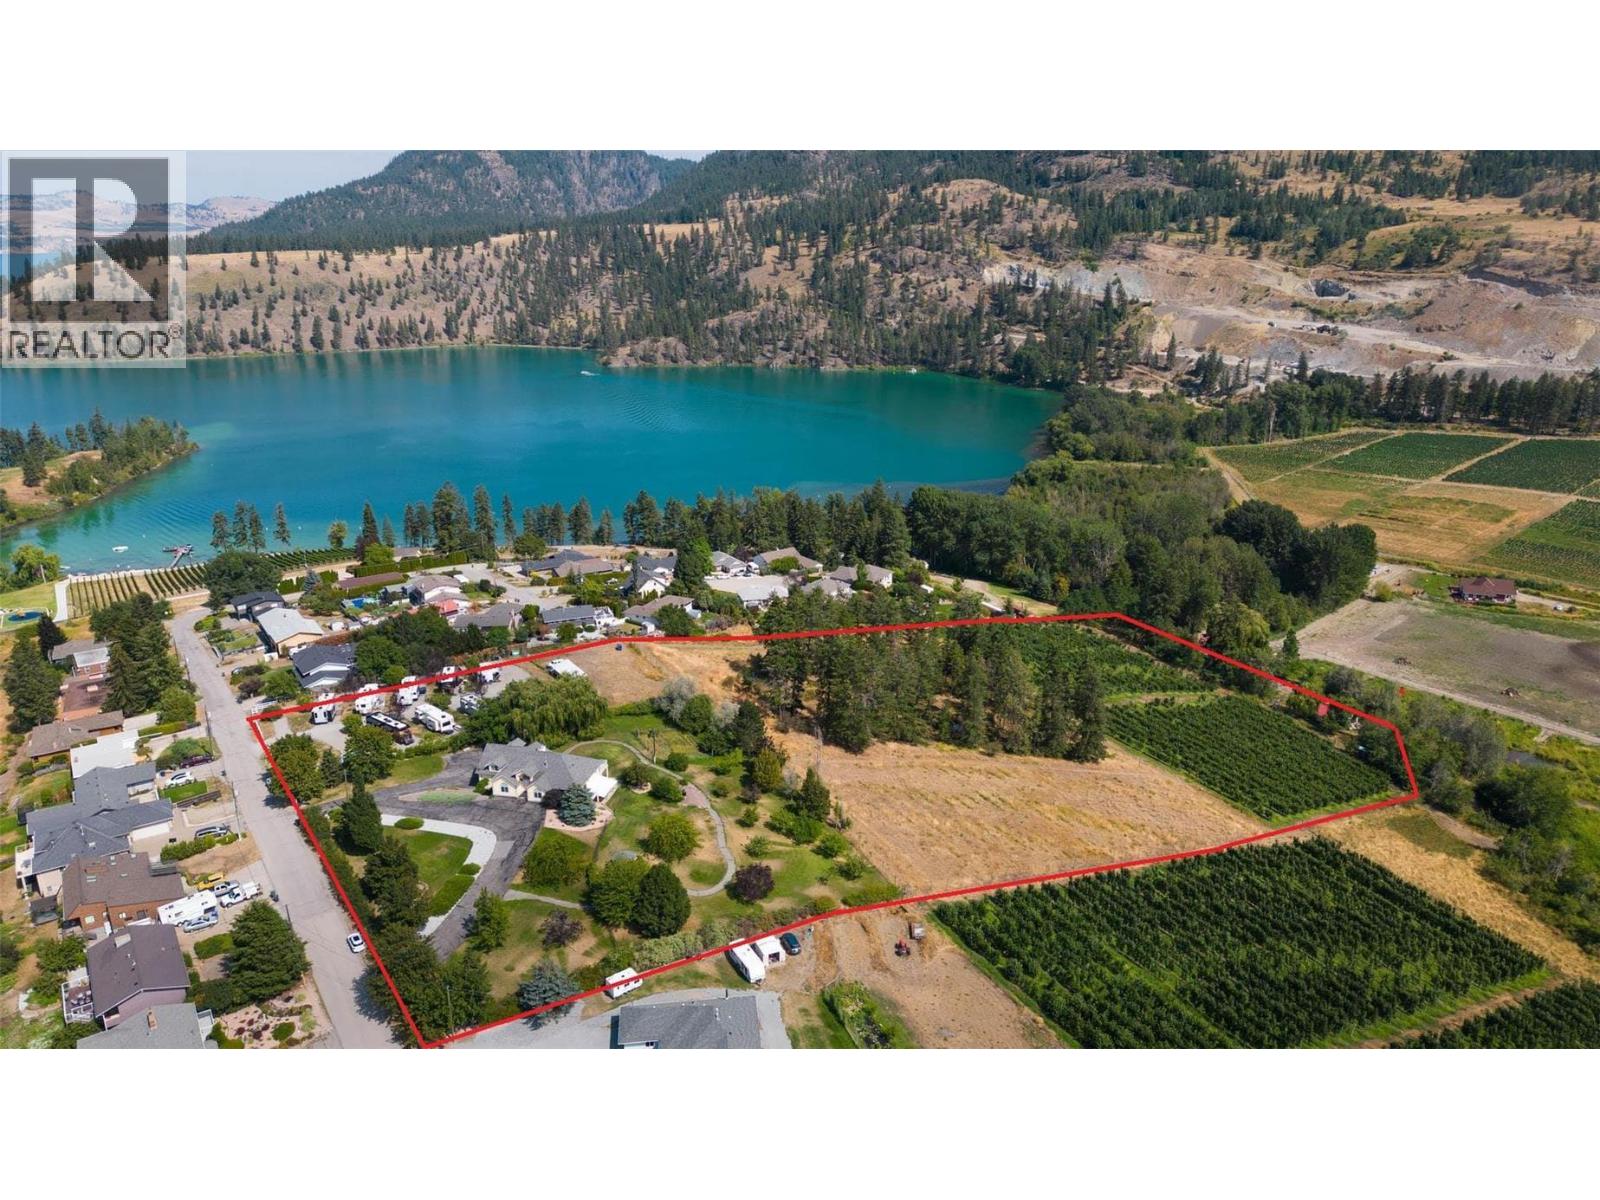
15829 Greenhow Road
Lake Country, British Columbia
An exceptional opportunity in Oyama, this 10-acre property is prime for agri-tourism and diversified income generation, with A1ta (Agri-Tourism Accommodation) zoning. This designation unlocks a range of permitted uses, allowing an owner to operate a bed and breakfast, RV park, agricultural venture, and guest accommodations, with the added ability to introduce a second dwelling or carriage home. This is a property designed around multiple revenue streams already in place. A 10-site RV park generates reliable seasonal income, while over 2 acres of producing apple orchard are leased annually. An additional 3.6 acres of usable land present clear upside for vineyard development, expanded orchard production, or curated agri-tourism experiences such as farm-to-table or event-based use. The residence has been configured with flexibility. Spanning over 4,300 square feet, the home naturally separates into owner-occupied living and guest-oriented space. The upper level has been updated to function as a comfortable primary residence, featuring a kitchen, open living area, and expansive patio designed to take in the surrounding landscape and lake views. Three bedrooms plus a den are located on this level, including a private primary suite with a sitting area, fireplace, and ensuite. The lower level operates independently, with four guest-style bedrooms, each offering exterior access and ensuite capability, an ideal setup for short-term rental or bed and breakfast use. A summer kitchen and separate access points further enhance efficiency. Positioned between Kalamalka and Wood lakes, the property benefits from strong tourism demand while maintaining privacy and space. A cabin located on the lower portion of the land introduces additional potential for rental or staff accommodations. This offering is a scalable agri-tourism platform, one that combines existing income and future development potential, in a location where supply of such properties is extremely limited. (id:63476)
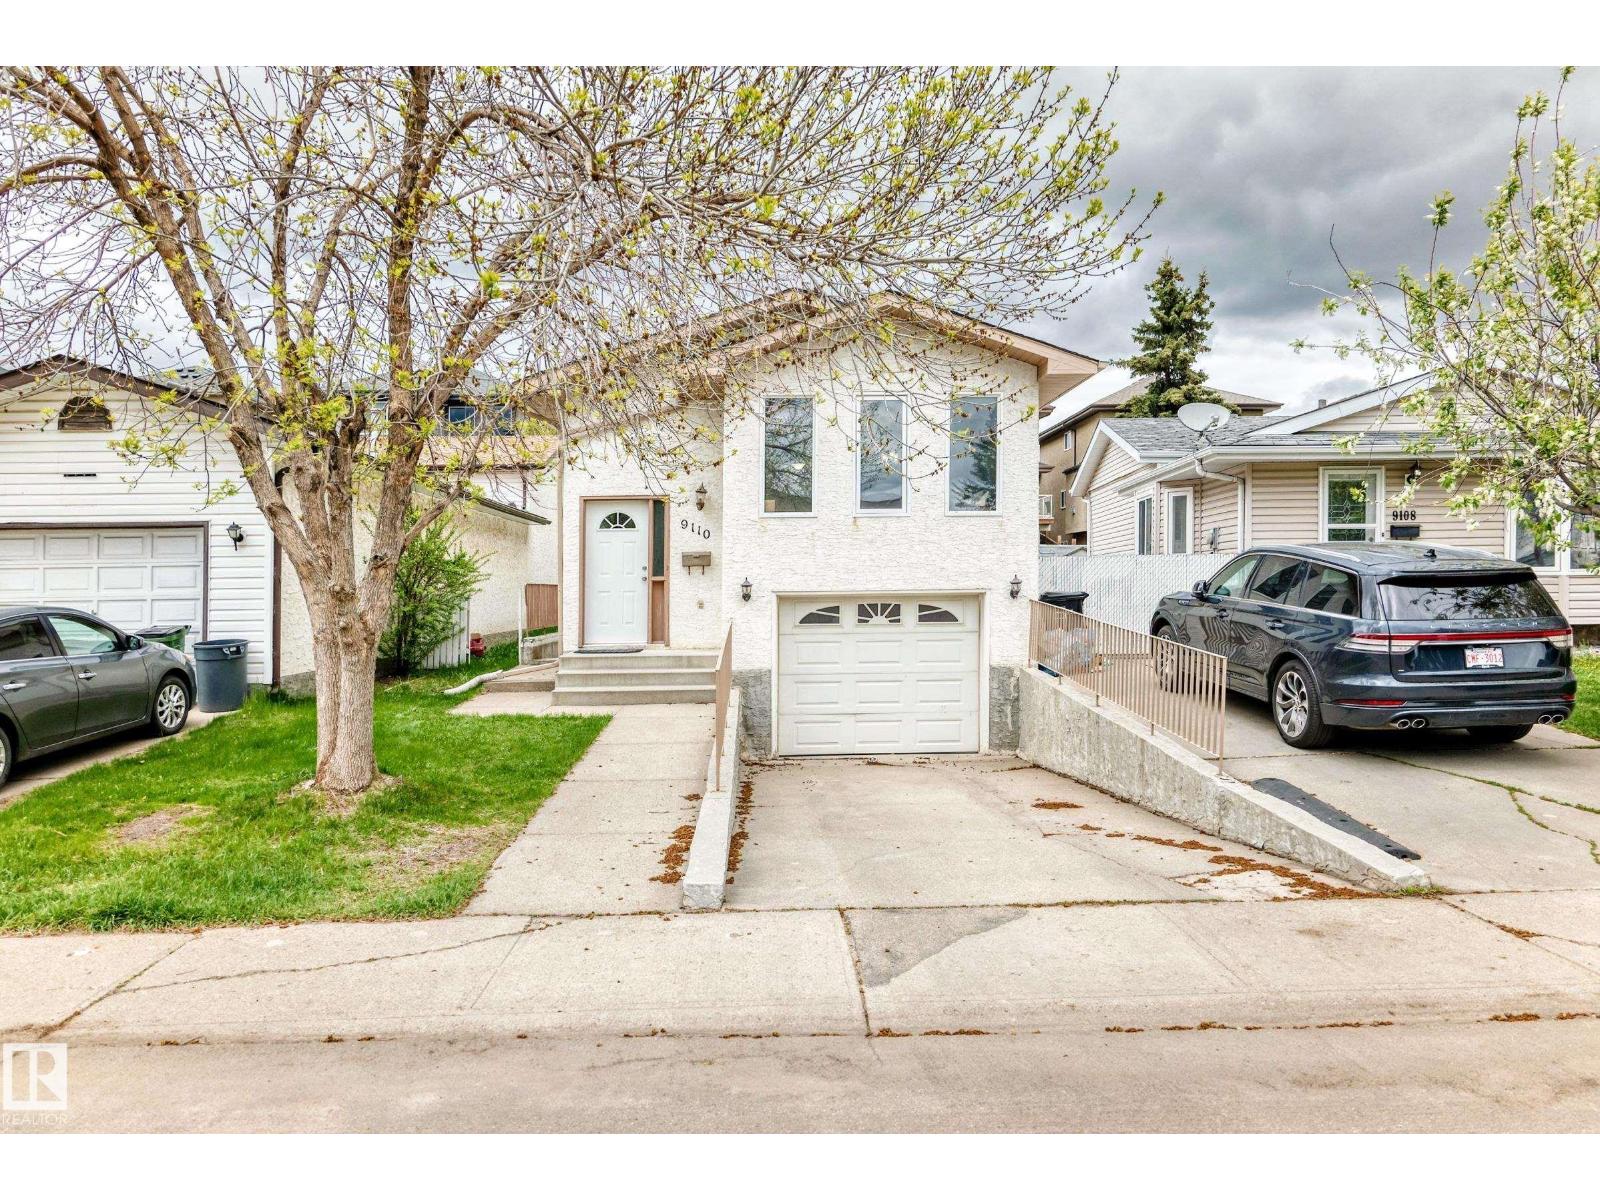
9110 180a Av NW
Edmonton, Alberta
RENOVATED,1235 SQ FT BI-LEVEL IN LAGO LINDO LAKE DISTRICT WITH SIDE ENTRANCE TO THE BASEMENT.UPGRADED WITH OUTSIDE: NEW STUCCO,SOFFITS,GUTTERS,GARAGE DOOR,ENTRANCE DOOR.SHINGLES 8 YEARS OLD.INSIDE:NEW PAINT,CARPET IN THE BASEMENT,LAMINATE ON UPPER LEVEL,NEW DOORS,NEW APPLIANCES AND HOT WATER TANK. 3 BEDROOMS,3 BATHS,LARGE KITCHEN WITH PLENTY OF CABINETS, FORMAL DINING ROOM,BRIGHT LIVING ROOM WITH VAULTED CEILING.FULLY FINISHED BASEMENT WITH WOOD BURNING FIREPLACE IN EXCELLENT CONDITION.CLOSE TO SCHOOLS,PARKS,SHOPPING AND TRANSPORTATION.QUICK ACCESS TO DOWNTOWN AND EDMONTON RING ROAD ANTHONY HENDAY DRIVE. (id:63476)
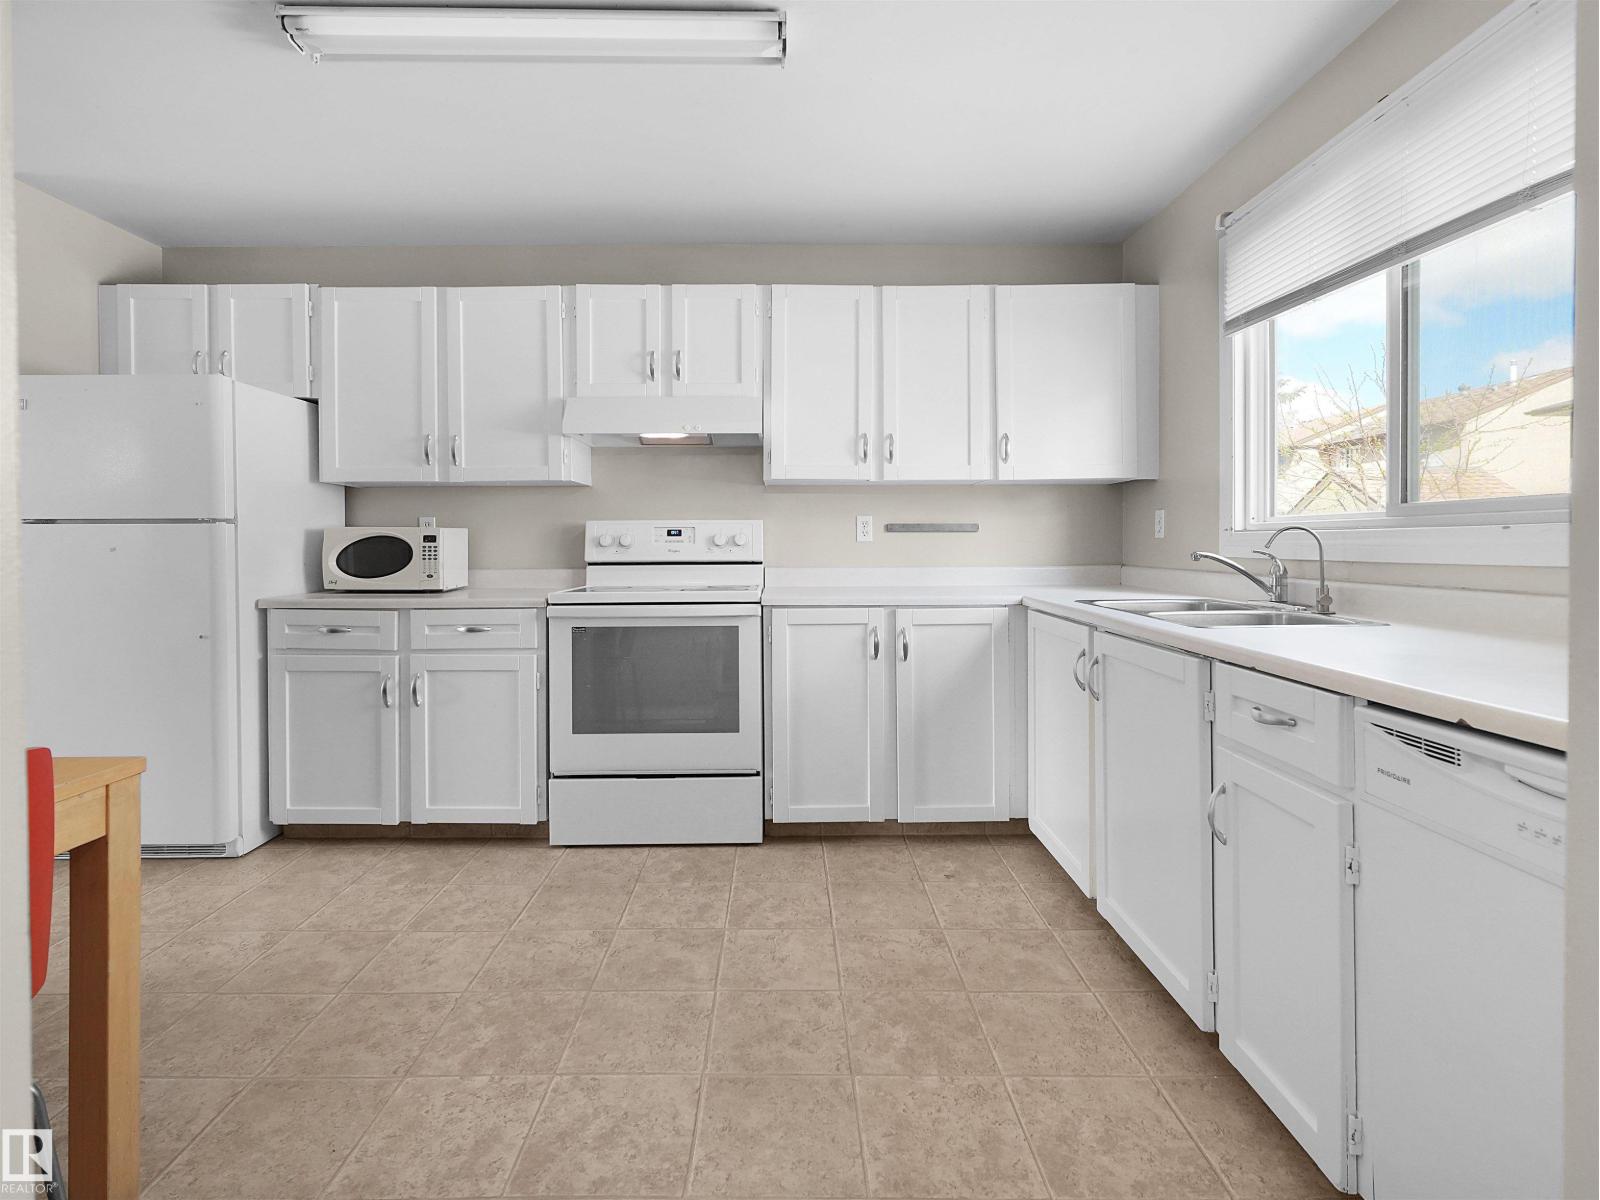
16483a 115 St NW
Edmonton, Alberta
Welcome to Dunluce! This exceptional end-unit townhome features a private yard, low condo fees, and an ideal location near schools, parks, shopping, transit, and major routes including Anthony Henday Drive. Recent updates include a 2023 furnace, new flooring and fresh paint in the living room, new mirrored closet doors, and refreshed kitchen cabinetry with updated paint and hardware. The unfinished basement offers great potential for future development or storage, while the energized parking stall adds convenience. A fantastic opportunity for families, first-time buyers, or investors in a desirable mature neighbourhood. Don’t miss out! (id:63476)