
34 John Brabson Crescent Guelph, Ontario N1G 0G5

$1,750 Monthly
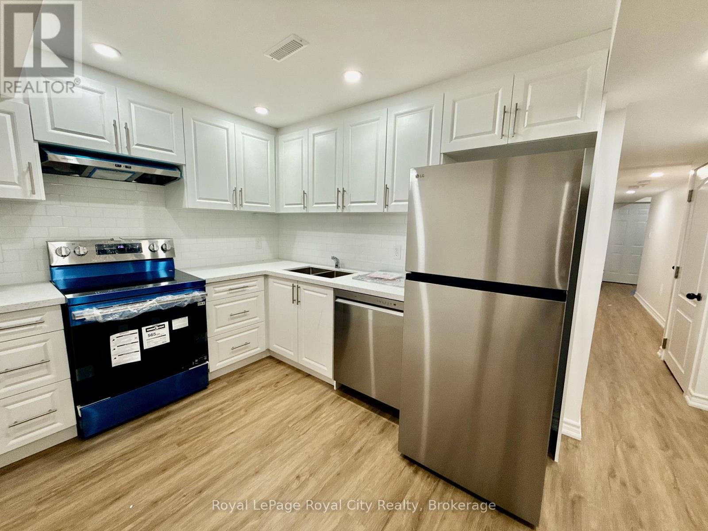
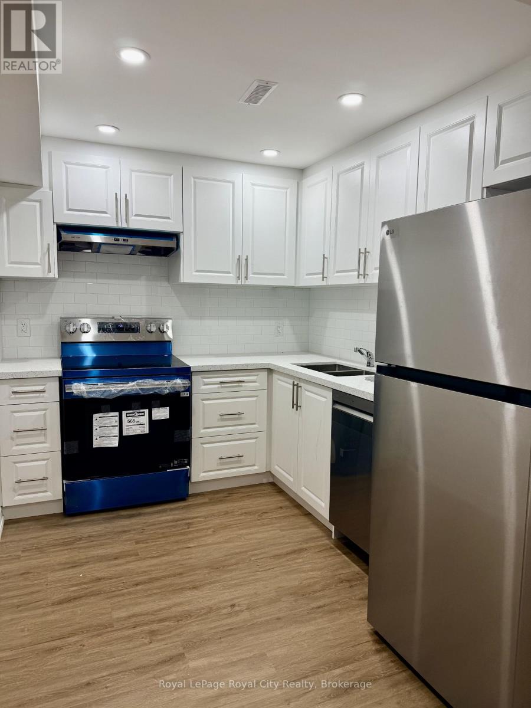
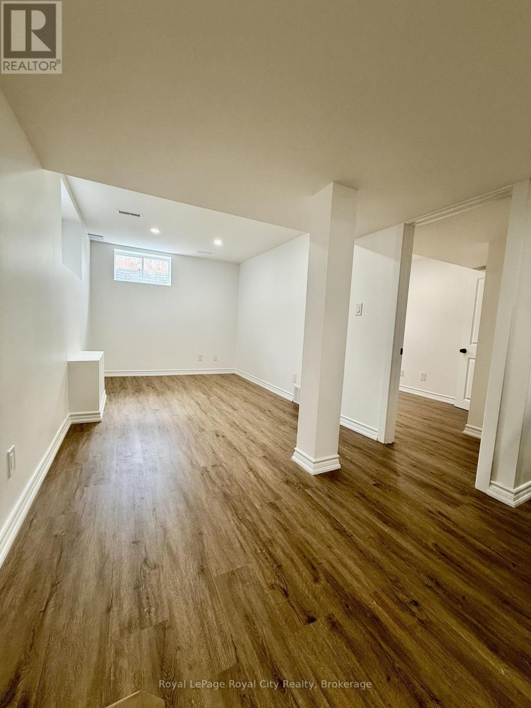
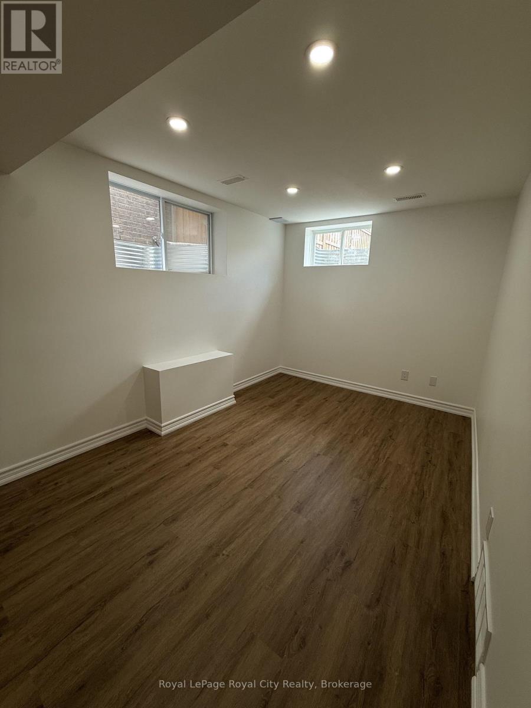
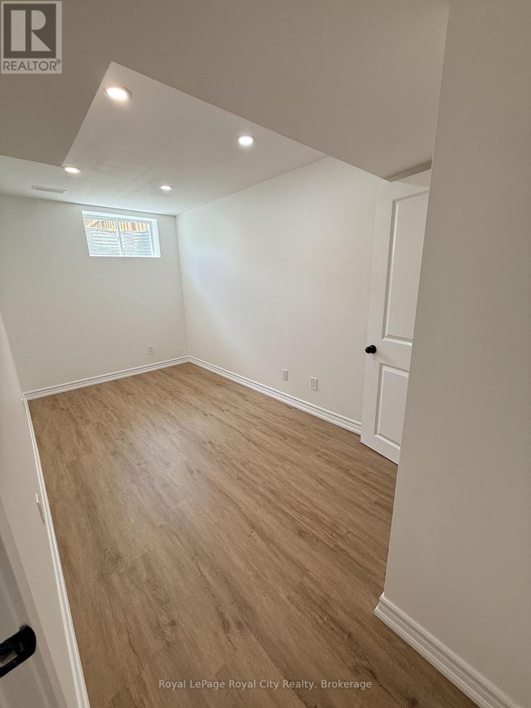
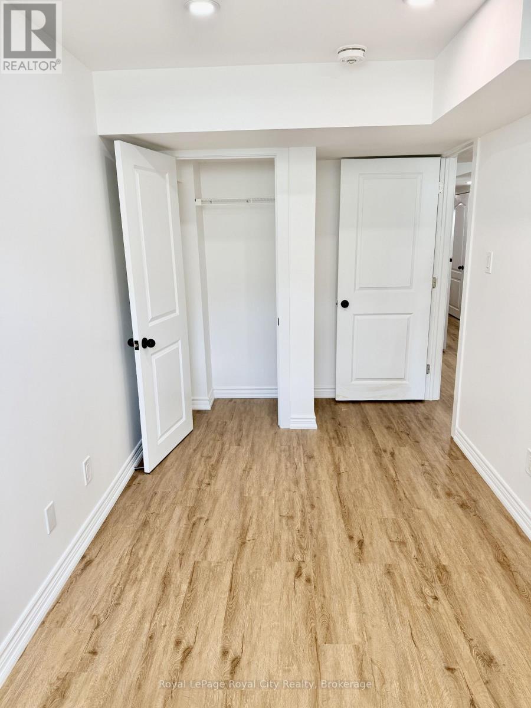
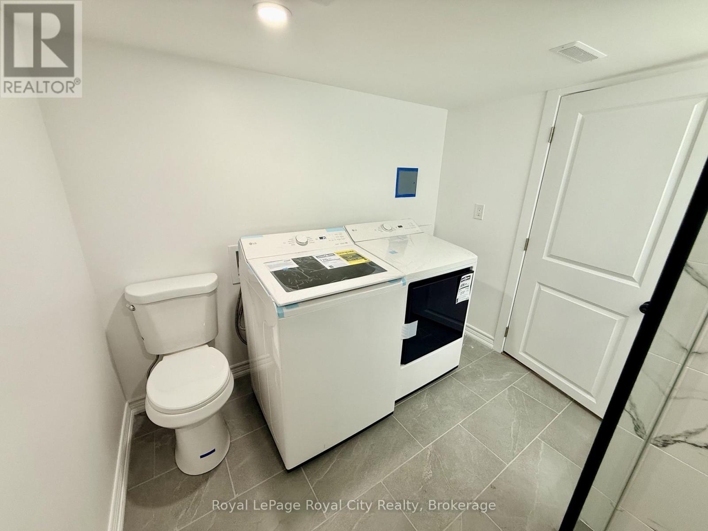
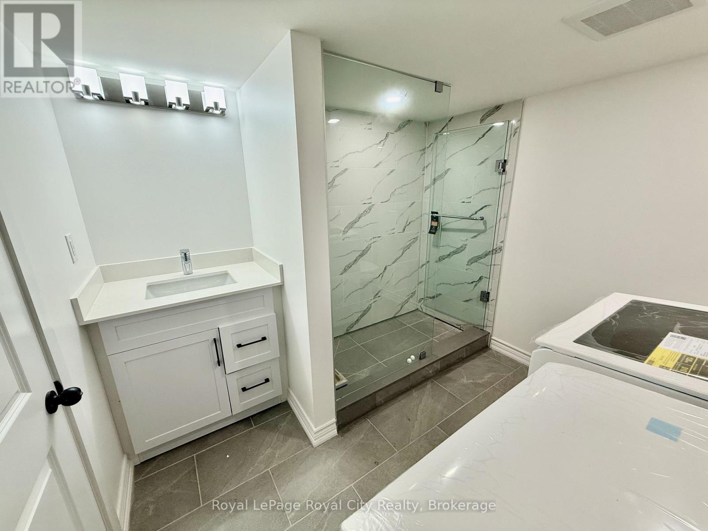
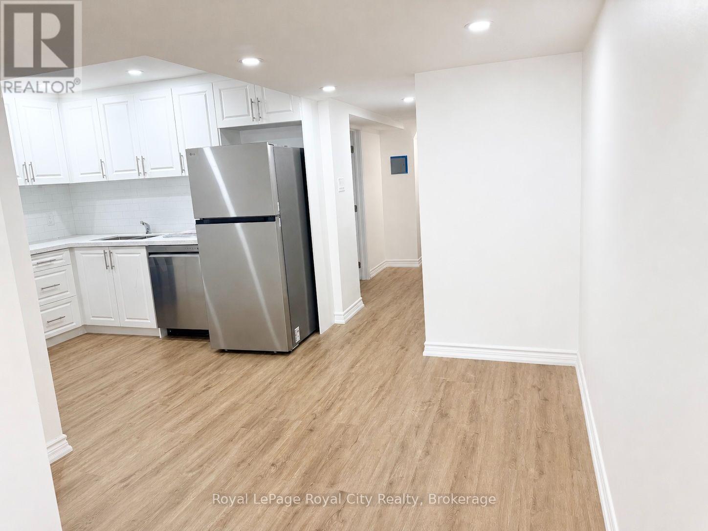
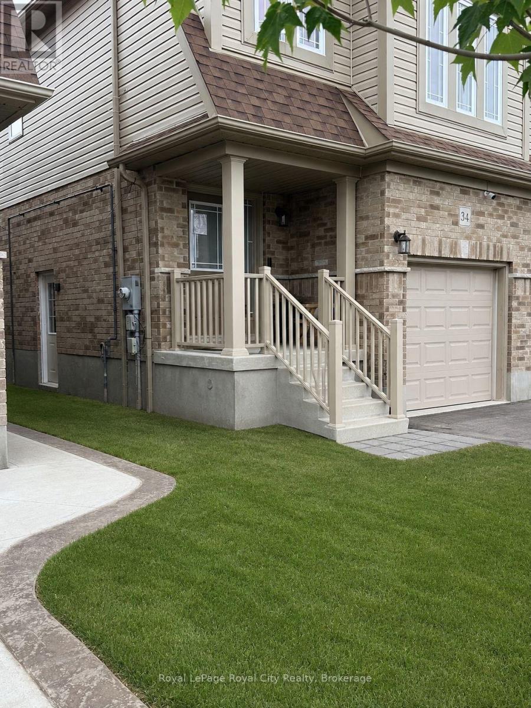
Welcome to this brand-new, professionally finished 1-bedroom, 1-bathroom basement suite at 34 John Brabson Crescent, Guelph, ON! Fully permitted by the city, this bright, modern space offers worry-free living with top-tier safety and compliance. Located in Guelph's highly desirable south end, you are steps from local trail systems and minutes from the Clair & Gordon commercial hub (Zehrs, Longo's, dining, & cinema). Easy access to Hwy 6 & 401. Tenant pays 1/3 of utilities. Tenant is responsible for securing their own internet and cable services. No smoking permitted on the property. No pets due to landlord allergies. Please include a completed rental application, full credit report (Equifax/TransUnion), employment letter, and references with all offers. (id:63476)
Property Details
| MLS® Number | X13673746 |
| Property Type | Single Family |
| Community Name | Kortright East |
| Amenities Near By | Public Transit, Schools |
| Community Features | School Bus |
| Features | In Suite Laundry |
| Parking Space Total | 1 |
Building
| Bathroom Total | 1 |
| Bedrooms Above Ground | 1 |
| Bedrooms Total | 1 |
| Basement Features | Apartment In Basement |
| Basement Type | N/a |
| Construction Style Attachment | Semi-detached |
| Cooling Type | Central Air Conditioning |
| Exterior Finish | Aluminum Siding, Brick |
| Fire Protection | Smoke Detectors |
| Foundation Type | Poured Concrete |
| Heating Fuel | Natural Gas |
| Heating Type | Forced Air |
| Stories Total | 2 |
| Size Interior | 0 - 699 Sqft |
| Type | House |
| Utility Water | Municipal Water |
Parking
| Attached Garage | |
| Garage |
Land
| Acreage | No |
| Land Amenities | Public Transit, Schools |
| Sewer | Sanitary Sewer |
| Size Depth | 114 Ft ,9 In |
| Size Frontage | 22 Ft ,6 In |
| Size Irregular | 22.5 X 114.8 Ft |
| Size Total Text | 22.5 X 114.8 Ft |
Utilities
| Cable | Available |
| Electricity | Installed |
| Sewer | Installed |
Contact Us
Contact us for more information

The trademarks REALTOR®, REALTORS®, and the REALTOR® logo are controlled by The Canadian Real Estate Association (CREA) and identify real estate professionals who are members of CREA. The trademarks MLS®, Multiple Listing Service® and the associated logos are owned by The Canadian Real Estate Association (CREA) and identify the quality of services provided by real estate professionals who are members of CREA. The trademark DDF® is owned by The Canadian Real Estate Association (CREA) and identifies CREA's Data Distribution Facility (DDF®)
August 14 2026 07:30:33
The Lakelands Association of REALTORS®
Royal LePage Royal City Realty