
304 31018 Peardonvile Road
Abbotsford, British Columbia
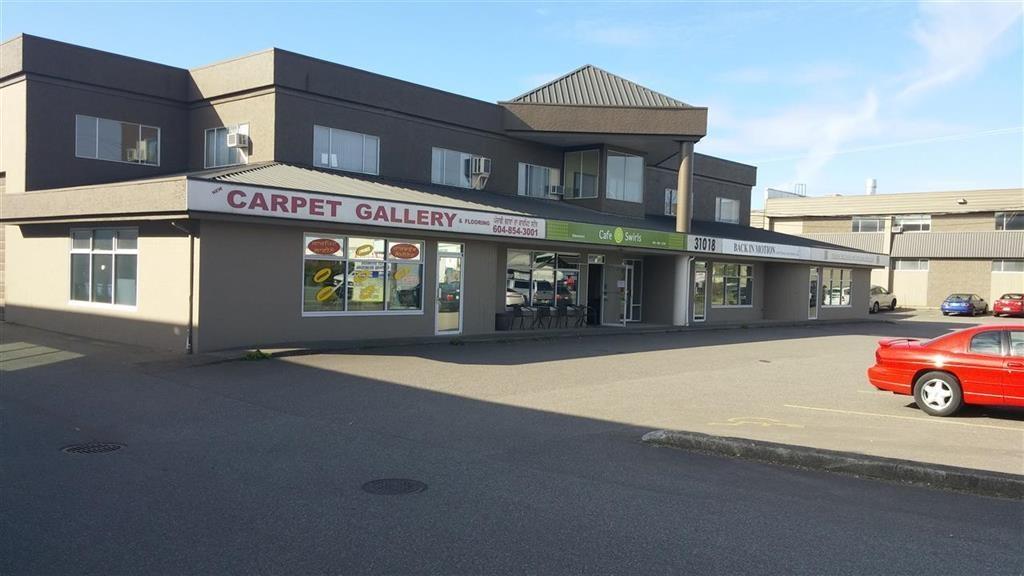
Great complex located on Peardonville Road In Abbotsford's main industrial area. Zoning commercial light Industrial, Ground level unit 1200 square ft. Many different types of business in complex including a cafe Built in 1989. Property is managed by Eco-World Property Management. We are at capacity for any vehicle repair shops etc..Parking is limited to 2 spaces per unit in front of each unit. (id:63476)
Lintlaw Quarter
Hazel Dell Rm No. 335, Saskatchewan
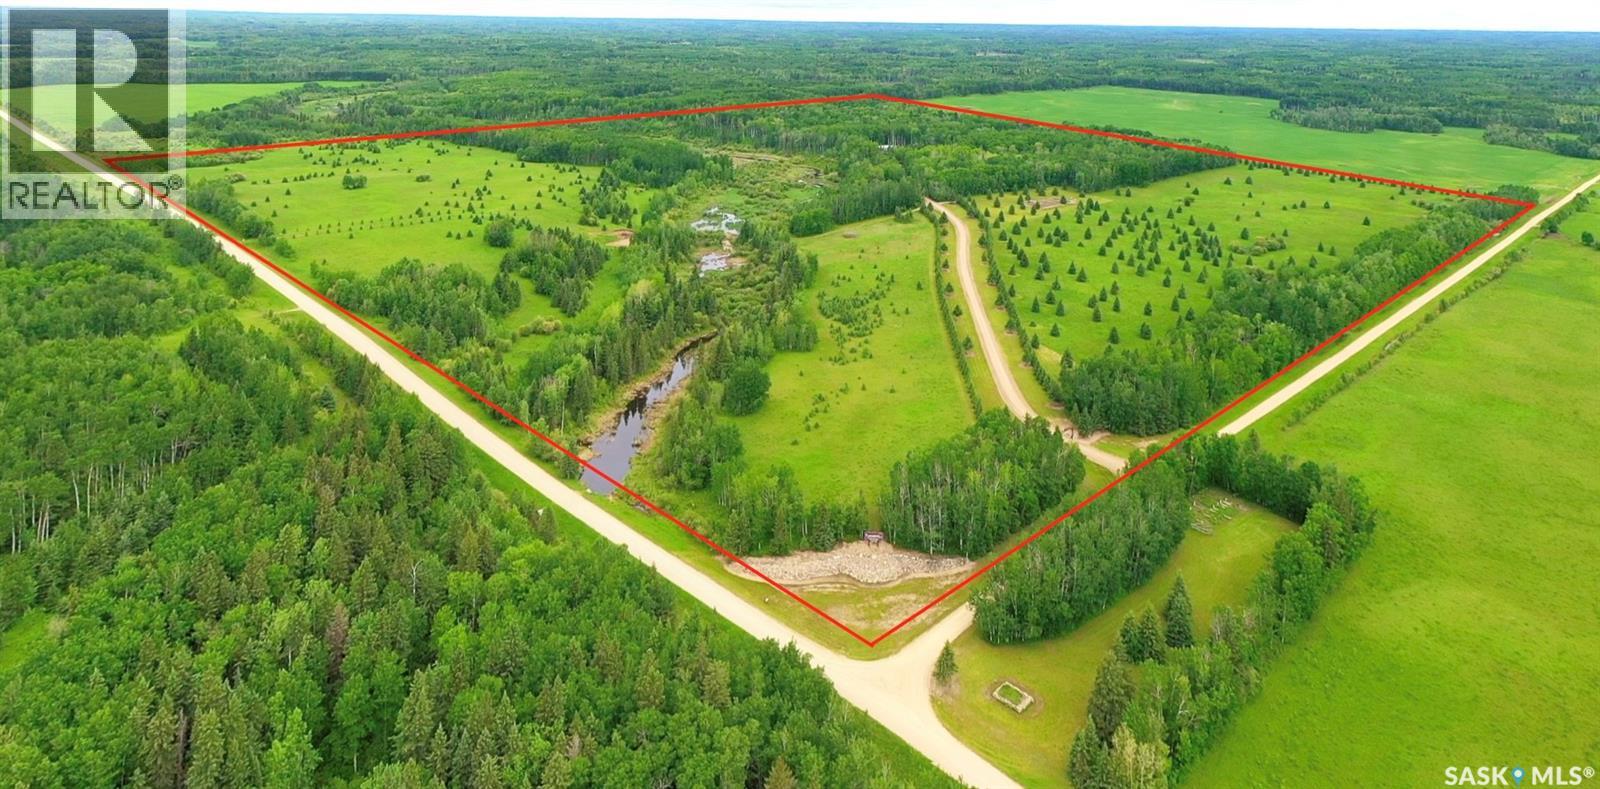
Located in the RM of Hazel Dell, near Rockford, is this quarter section of Saskatchewan Paradise. The property consists of around 100 acres of open pasture land, sparsely populated with evergreens throughout, along with a creek running through it, and wooded areas covering the rest. This is one of the most beautiful outdoor private properties you could find in Saskatchewan. A long scenic drive, leads up to the entrance of the wooded area of the property, where the retreat begins. Consisting of a cabin area with 4 cabins and a double washroom, the main log cabin with a 2 car garage and playhouse, and an area where there is a shop, saloon and storage buildings. A lot of time and effort went in to crafting and creating the outdoor spaces of this beautiful retreat, as seen in the many paths and roads leading you around the property, as well as the pruning of the evergreens to create site lines around the grounds. The main cabin offers 2 bedrooms, and 2 3 piece bathrooms, along with an eat in kitchen, pantry, wood fireplace and cold storage. Moving onto the cabin area, here you will find 4 guest cabins, overlooking a gully, and Whites Creek as it’s know, along with a double washroom, for use by the cabin guests. Most of the water used, is supplied by the creek, along with a twenty-five hundred gallon storage tank for drinking water, which is located under the double car garage. Down one of the main trails, moving to the North West corner of the property, there is a 34 foot outlook tower, offering a 360 degree view of the great outdoors, which also has a propane heater. This property is ideal for setting up a hunting lodge for seasonal hunters, a tourist attraction welcoming guests wanting an outdoor get away, a large family retreat, or a retirement home in the wilderness. (id:63476)
#96 Starlite Trailer Court
Hudson Bay Rm No. 394, Saskatchewan
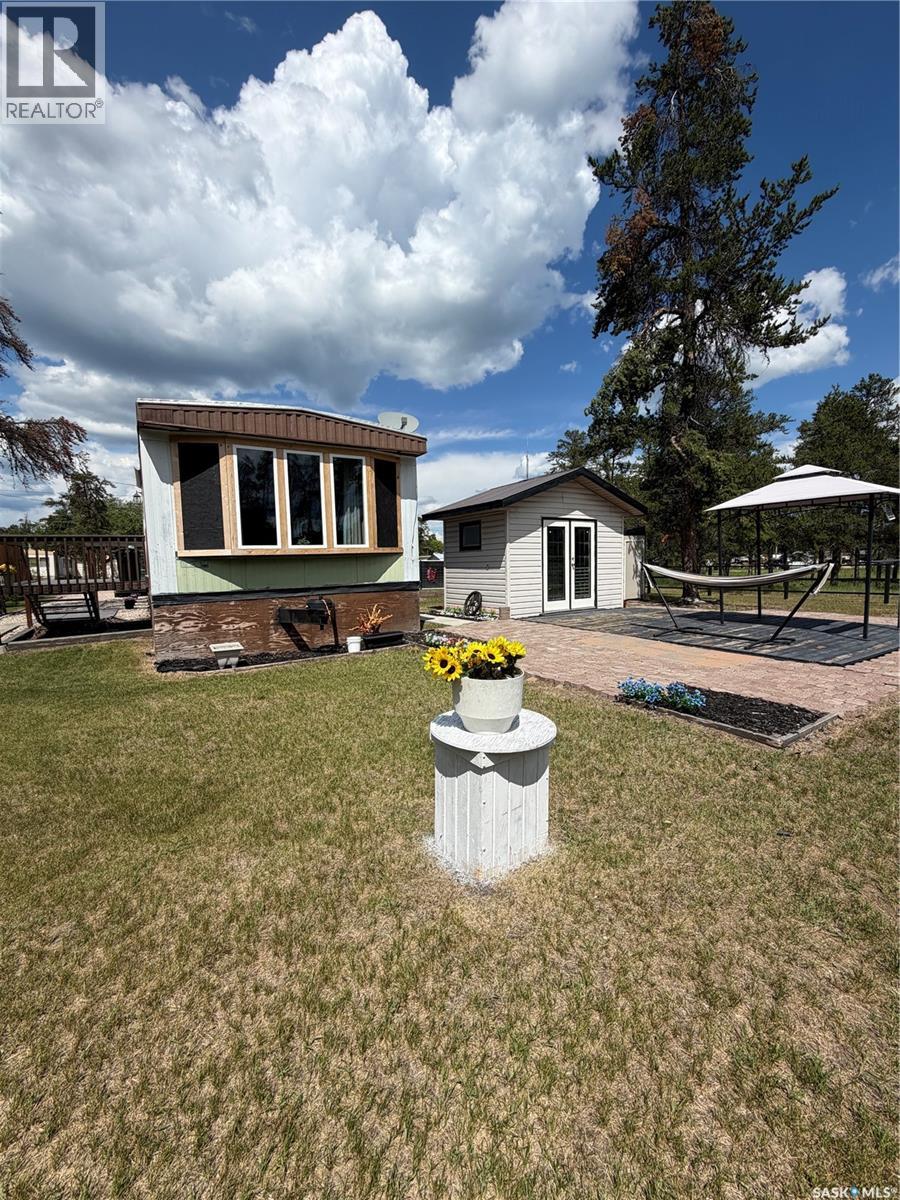
Move-In Ready – Renovated & Updated! 3 Bedroom & Full Bathroom, Renovated & Updated Throughout. New Windows, New Flooring & New Hot Water Heater. Newer Appliances Included Fridge, Stove, Dishwasher, Microwave, Washer, Dryer, Wall Air Conditioners & Wired Storage Shed. Beautiful Patio & Outdoor Entertaining Area, Rented Lot is currently $200.00 per month. This home has been thoughtfully updated and is ready for its new owner. Offering modern finishes, a bright kitchen, spacious living areas, and a beautifully landscaped yard with a wired storage shed, this affordable property is an excellent opportunity for first-time buyers, downsizers, or anyone looking for low-maintenance living. (id:63476)
1 Sinclair Drive
Tillsonburg, Ontario
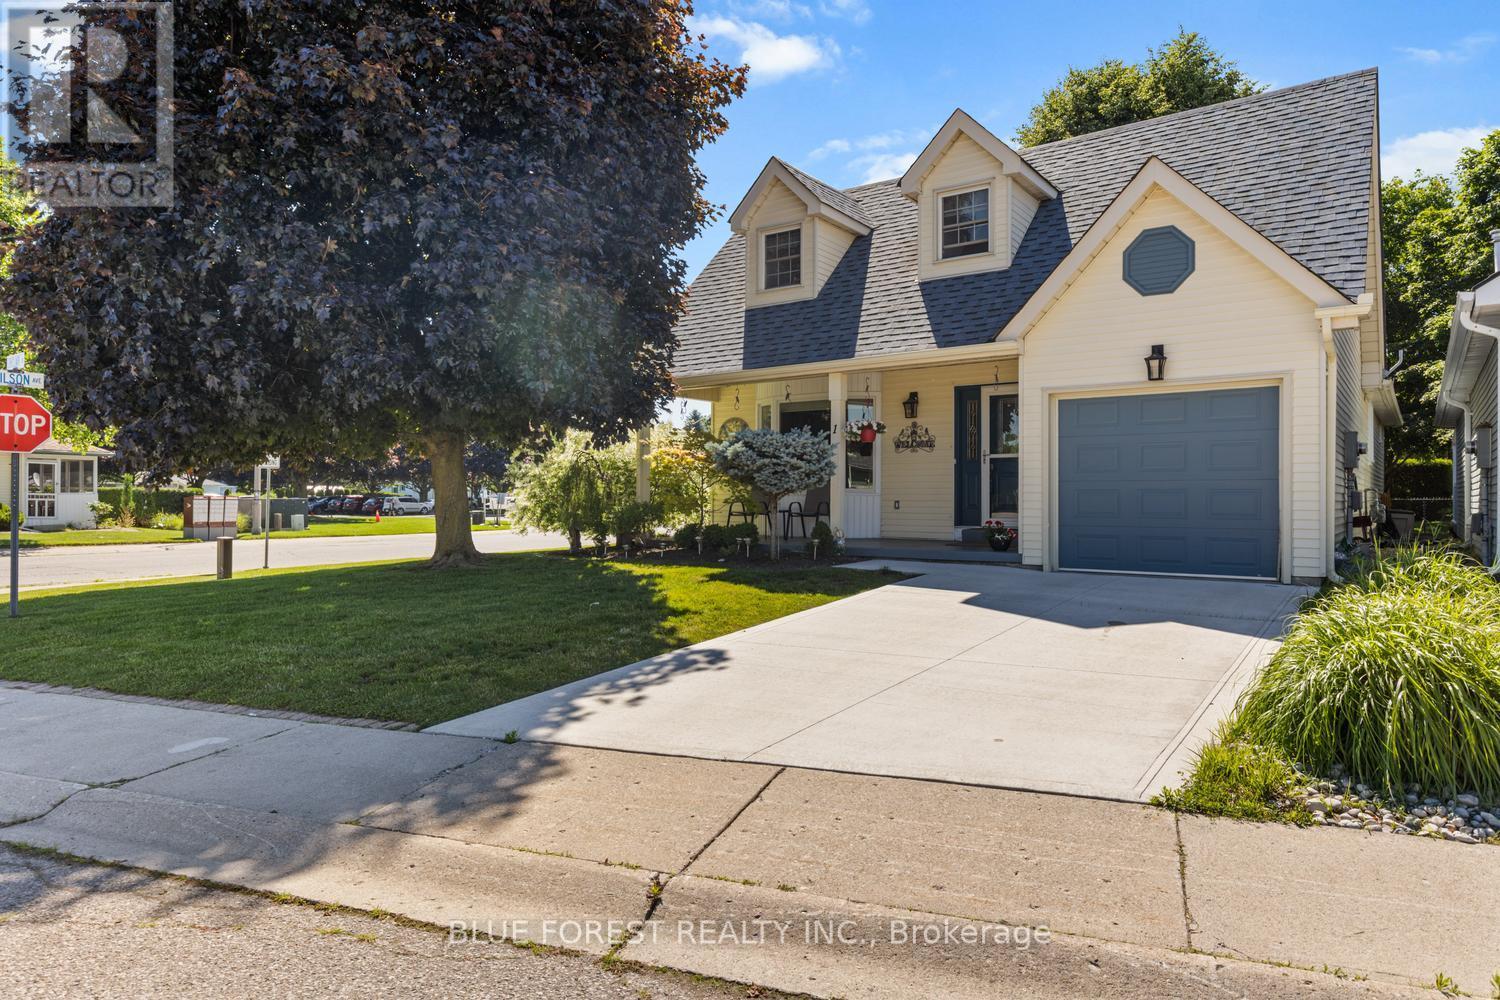
Welcome to the desirable community of Hickory Hills in Tillsonburg. This 55+ exclusive area provides an incredible opportunity for those looking to find peace and community. Featuring 2 bedrooms and 2 full bathrooms, this home has been updated throughout the last 5 years including a new kitchen and appliance package, new washer & dryer, roof, windows and concrete driveway. Beautiful hardwood floors in your main living areas, a gas fireplace in your spacious living room as well as a bonus loft few of these homes have in the area providing you with an additional space for an office, guest area or rec room. The primary bedroom has a walk in closet and 3 piece ensuite. The second bedroom currently used as a den leads to your rear patio with a large automatic awning. The bright dining room connects to the kitchen and leads to your side patio, or enjoy a morning coffee on your large front porch. Spend this warm summer cooling off with the exclusive use of the residents only outdoor pool, hot tub or enjoy other activities in the community centre. This well cared for home is move in ready and waiting for you. *Buyer is responsible for paying Hickory Hills Residents Association fee of $655/yr and must acknowledge one-time transfer fee of $2,000. (id:63476)
406 11058 132 Street Diversion Diversion
Surrey, British Columbia
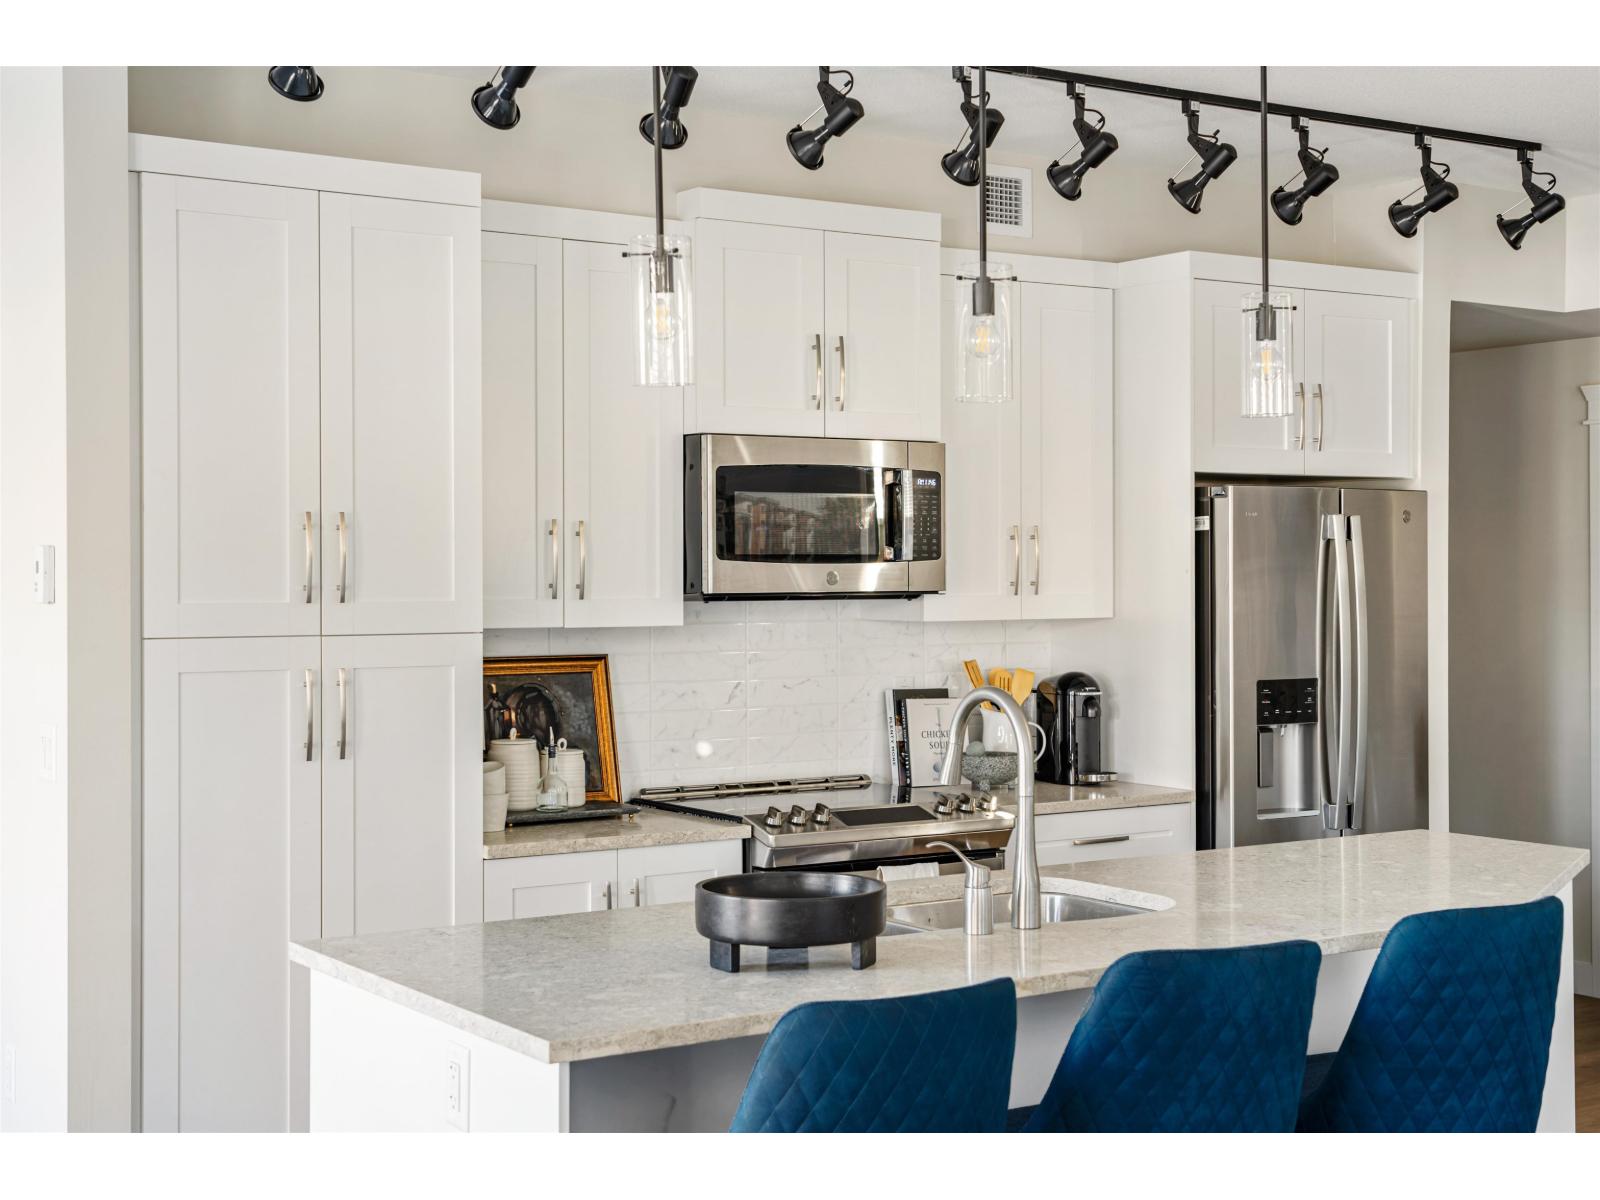
Introducing Ledgeview 2 by Quadra Homes! This JR 2 Bed, 1 Bath home will be completed by the end of 2026, GE stainless steel appliances, gas 5 burner stove and gas BBQ outlet, heated bathroom floors, quartz countertops, shaker cabinets, parking and large storage included! (id:63476)
65 - 50 Northumberland Road
London North, Ontario
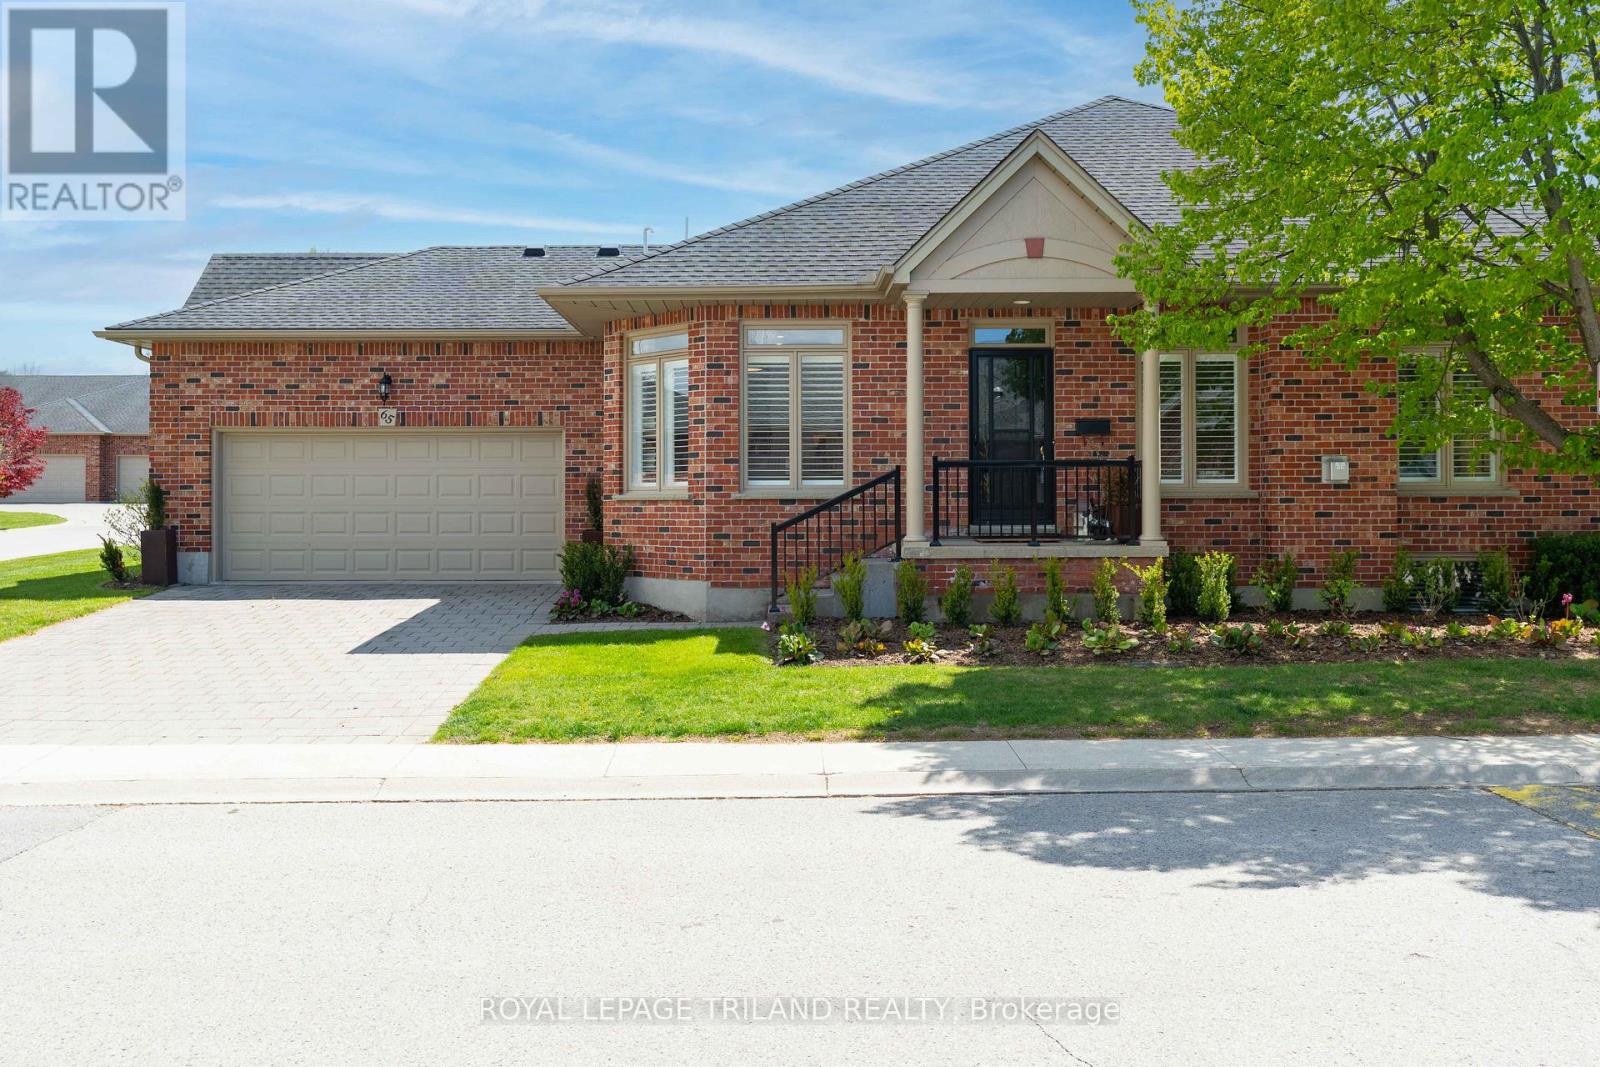
NESTLED IN THE HEART OF NORTHWEST LONDONS' HUNT CLUB AREA, THIS 62 UNIT CONDO ENCLAVE, HUNT CLUB GLEN, OFFERS TURNKEY LIVING IN A PEACEFUL ENVIRONMENT. UNIT 65 HAS BEEN EXTENSIVELY RENOVATED THROUGHOUT IN 2023, WITH ELEGANT FINISHES, BRIGHT OPEN LIVING SPACES AND REFINED DETAILS. THE STUNNING CUSTON KITCHEN FEATURES SLEEK WHITE AND GREY CABINETRY, LG APPLIANCES, INCLUDING WALL OVEN AND INDUCTION COOKTOP, UNDER COUNTER BAR FRIDGE, LARGE PREP ISLAND, WHITE, HARD SURFACE COUNTERS, AND OPENS TO A SUNNY BREAKFAST AREA, SURROUNDED BY 3 PANES OF GLASS, FOR OPTIMAL SUNLIGHT. THE LIVING/DINING COMBINATION SPACE IS ANCHORED BY A GLASS FIREPLACE FLANKED BY WINDOWS ON EACH SIDE, HARDWOOD FLOORING, TRAY CEILINGS AND WARM NEUTRAL TONES. A MODERN GLASS AND STAINLESS RAIL SYSTEM TO THE LOWER LEVEL PROVIDES AN AIRY AND INVISIBLE SOLUTION FOR ACCESS OFF OF THE LIVING SPACE. A LARGE MAIN FLOOR MASTER, WITH WALK-IN CLOSETS AND A NEW 4 PC ENSUITE INCLUDING DOUBLE SINKS AND CONTEMPORARY GLASS SHOWER. THE 2ND MAIN FLOOR BEDROOM HAS BEEN CONVERTED TO A COSY DEN, BUT CAN BE EASILY TRANSFORMED TO ITS ORIGINAL USE. THE LOWER LEVEL INCLUDES A LARGE RECREATION AREA WITH GAS FIREPLACE AND BUILT IN BAR AREA, A 3RD BEDROOM AND A 4 PC BATH. PLENTY OF ADDITIONAL STORAGE AVAILABLE WITH ACCESS OFF OF THE LIVING AREA, THE COSY AND INVITING PRIVATE DECK WITH WESTERLY VIEWS, PROVIDES A SPACE FOR RELAXING AND ENTERTAINING: NEW AWNING FOR SUNNY AFTERNOONS, GAS HOOKUP, AND PRIVACY FENCING. RENOVATED CONDOS IN THIS DEVELOPMENT DO NOT NORMALLY COME TO MARKET, AND THIS ONE IS EXCEPTIONAL! ACT FAST AS IT DEFINITELY WON'T LAST LONG! (id:63476)
70735 London Road
South Huron, Ontario
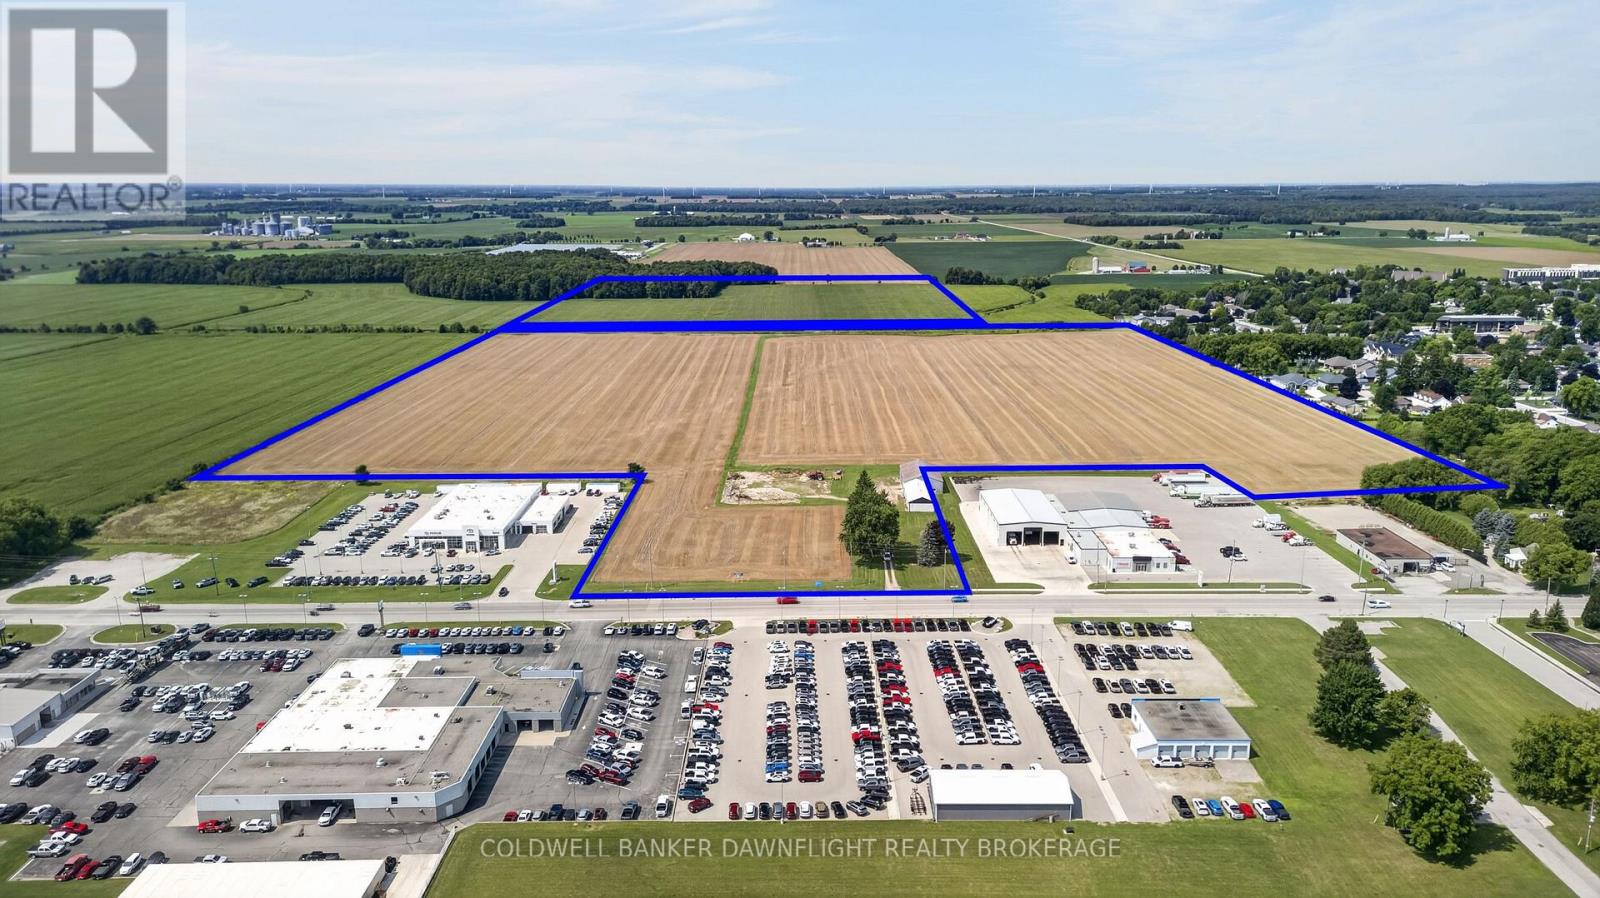
An exceptional opportunity to acquire a significant development parcel at the south end of Exeter. This offering includes approximately 59.13 acres fronting on London Road, with additional access from Carling Street along the north side, plus a separate 40-acre parcel to the rear. The front lands are designated Commercial and Residential in the Official Plan and are anticipated to be zoned Commercial (C3-12) and Residential Greenfield - Special Provisions (RG1-2-H) under the forthcoming revised zoning bylaw. The rear 40-acre parcel will remain zoned Agricultural (AG1), providing flexibility for future planning considerations. Full municipal services are available, with confirmed sewage system capacity to support development of both the front and rear parcels. Strategically positioned along London Road and surrounded by two of Ontario's largest automotive dealerships, the commercial frontage offers strong visibility and exposure in a growing corridor. A rare opportunity to secure a substantial landholding with mixed-use potential in a prime location. Contact your Agent for further details regarding this development opportunity. (id:63476)
62 Edgewood Drive
Greater Napanee, Ontario
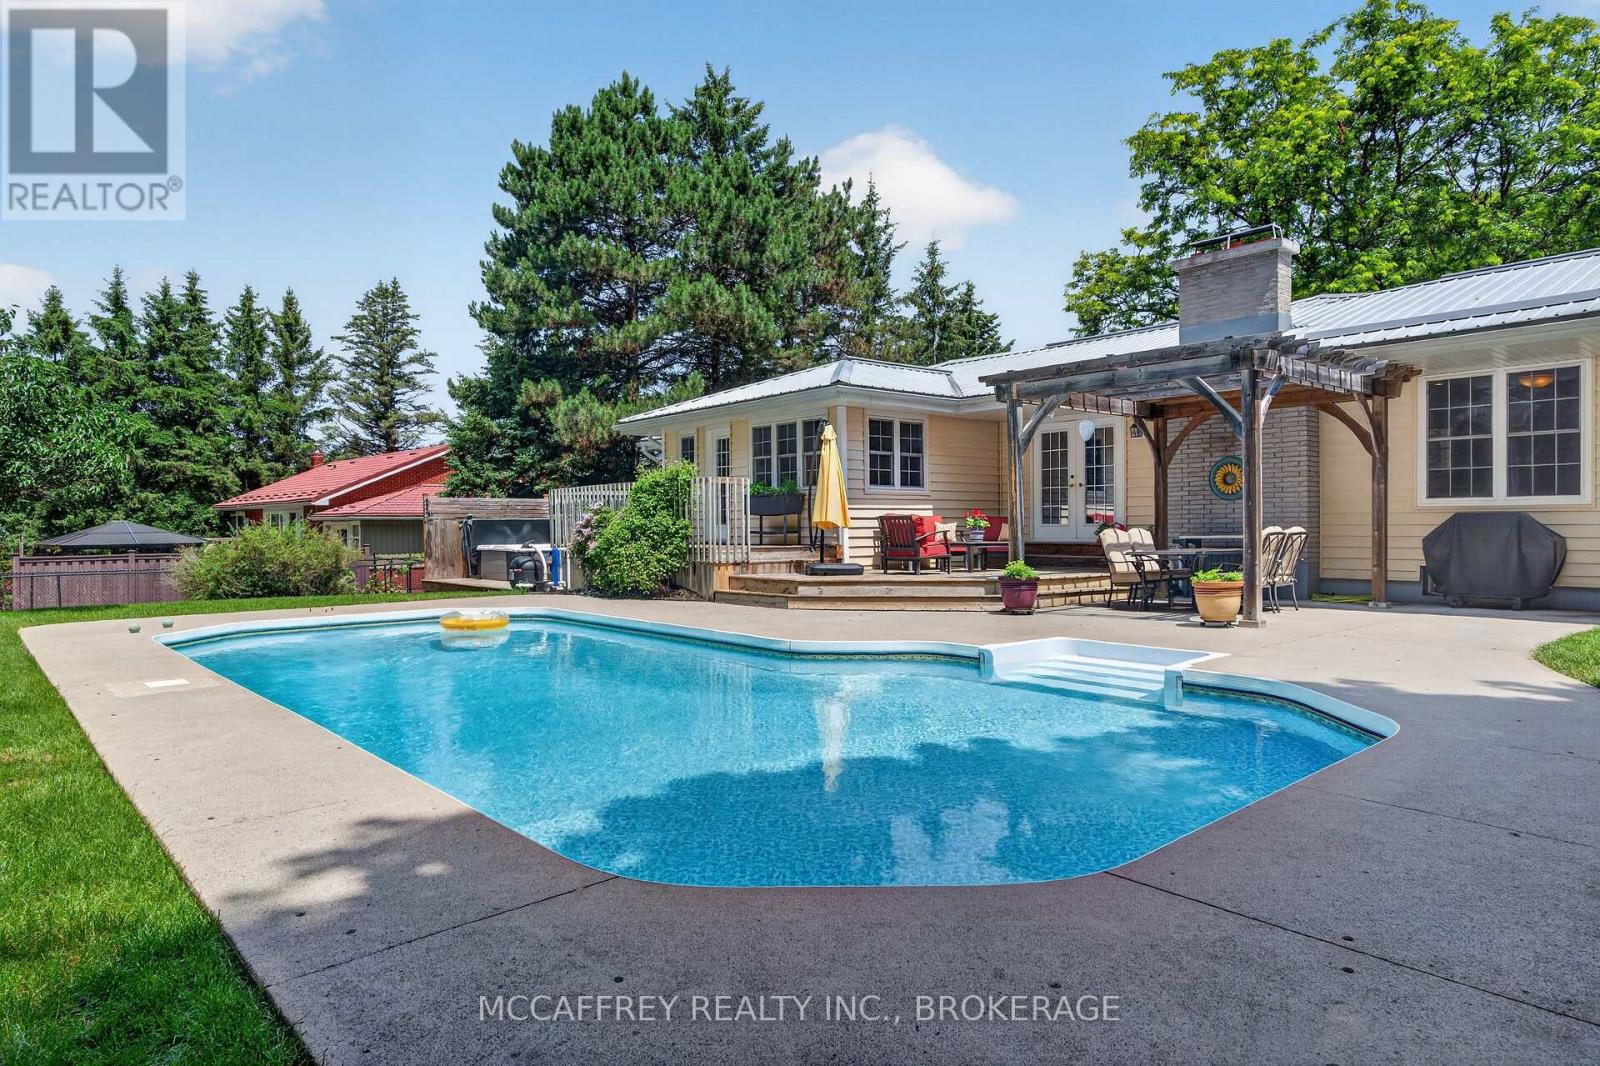
Tucked away on a quiet dead-end street, 62 Edgewood Drive offers a spacious and private retreat designed for comfortable family living and exceptional outdoor enjoyment. Set on a large, fully fenced lot surrounded by mature trees, this property provides the perfect blend of privacy, function, and resort-style amenities. The main floor features approximately 1,778 sq. ft. of well-planned space, including a generous living room with fireplace, formal dining area, bright kitchen, convenient main floor laundry, mudroom entry, and an impressive family room ideal for gatherings, movie nights, or relaxing with views of the backyard. The main level also offers three bedrooms, including a spacious primary suite with multiple closets, a 4-piece ensuite, and a sliding door that leads directly to the backyard and hot tub area - the perfect setup for a peaceful morning coffee or evening unwind. A second full bathroom serves the additional bedrooms and guests. The lower level adds excellent versatility with a large rec room, additional bedroom, office, 3-piece bathroom, utility space, cold room, and storage areas. Whether you need room for extended family, a home office, hobby space, gym, or teen retreat, this layout offers plenty of flexibility. Step outside and discover your own backyard oasis. Enjoy summer days around the inground pool, relax in the hot tub, entertain on the deck, or dine under the patio pergola. With a deep fenced yard, mature trees, and exceptional privacy, this outdoor space is designed for both relaxation and entertaining. Additional updates include a furnace replaced in 2024 and central A/C replaced in 2020.Located in Napanee, you'll enjoy small-town charm with everyday conveniences close by. The area offers a vibrant downtown with local shops, cafes, restaurants, schools, parks, waterfront trails along the Napanee River, recreational facilities, hospital, and easy access to Highway 401 for commuting to Kingston, Belleville, or Prince Edward County. (id:63476)
107 Sgt Donald Lucas Drive
Paradise, Newfoundland & Labrador
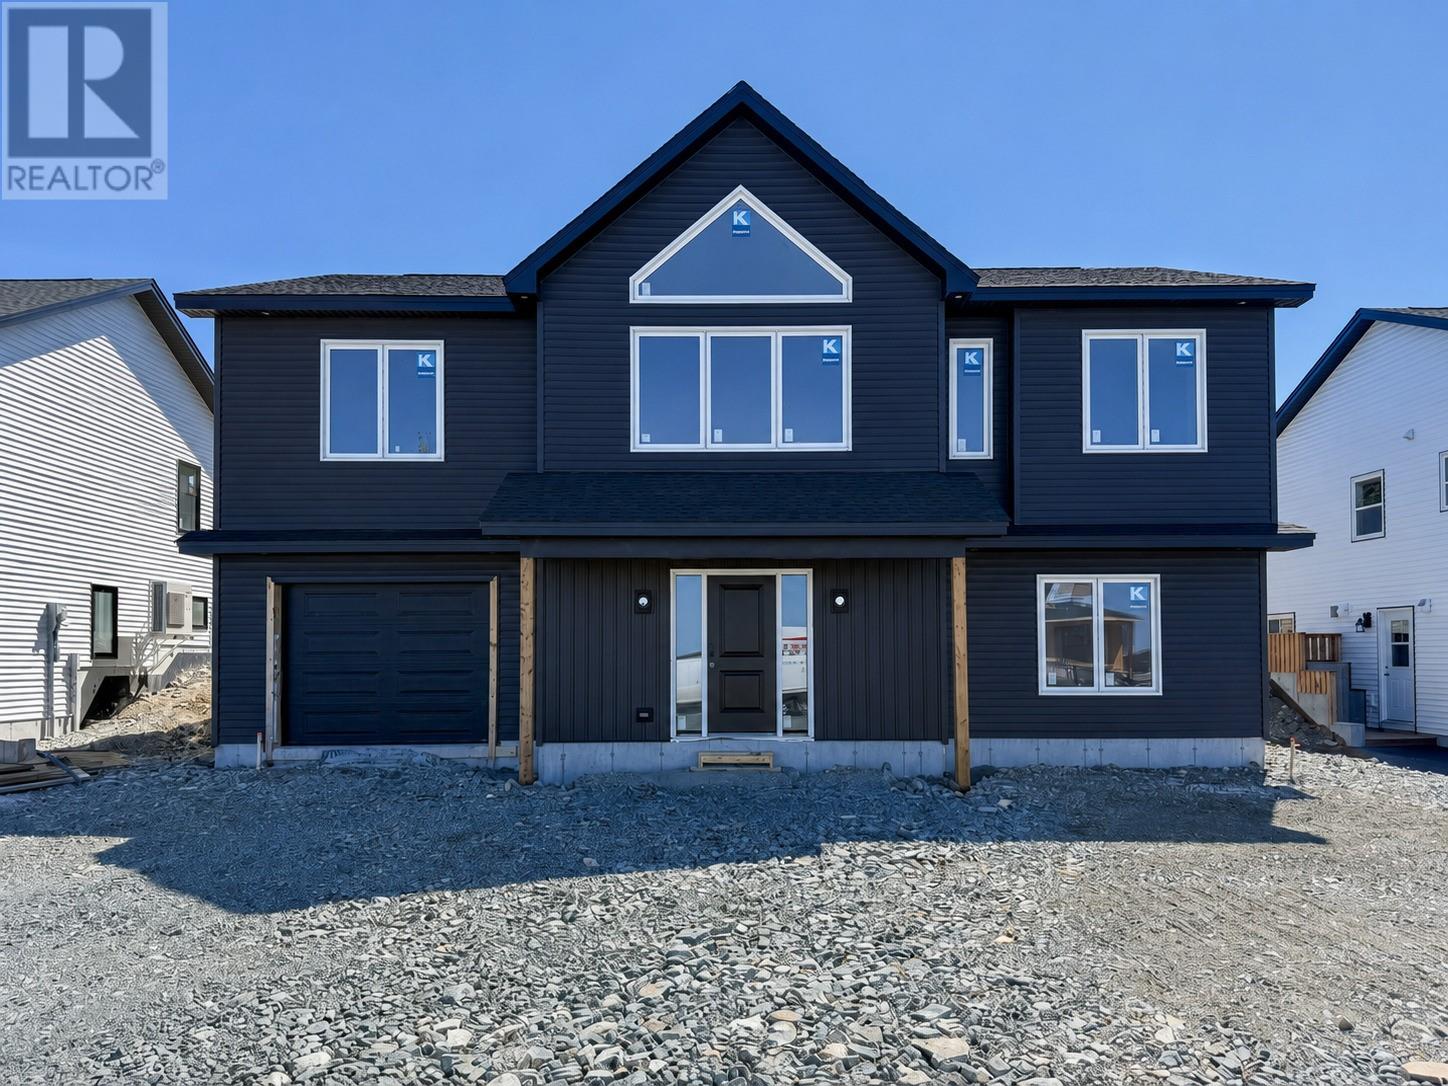
Welcome to 107 Sgt Donald Lucas Drive, your brand-new dream home perfectly situated in a family-friendly neighbourhood on a oversized lot and only minutes to Octagon Pond. This beautifully designed raised bungalow offers modern finishes, comfortable living spaces, and the convenience of an attached in-house garage. The bright, open-concept main floor has 9' ceilings and creates a welcoming atmosphere, with the kitchen, dining area, and living room flowing seamlessly together. The living room is highlighted by vaulted ceilings and a mini-split heat pump, creating a bright and comfortable space to relax or entertain. The kitchen offers plenty of storage with a walk-in pantry and provides direct access to the rear patio, making outdoor dining and summer gatherings a breeze. The main floor features three bedrooms, including a spacious primary suite complete with a large walk-in closet and private ensuite with custom tile shower and soaker tub. A full main bathroom and convenient main-floor laundry complete the level. Downstairs, the unfinished basement offers excellent potential for future development. Exterior walls will be framed and insulated, with R-20 batt insulation and R-4 rigid foam insulation around the basement perimeter, providing a solid foundation. A rough-in for a future full bathroom is already in place, and the layout allows room for a rec room, additional bedroom, home office, or storage space, and lots of flexibility to customize. Outside, full landscaping and a double paved driveway are included, allowing you to enjoy a finished exterior from day one. Interior selections have been thoughtfully designed by Violet Lily Design, creating a stylish and cohesive look throughout. The basement can be completed at a purchase price of $689,900. (id:63476)
534 Willow Street
Fauquier, British Columbia
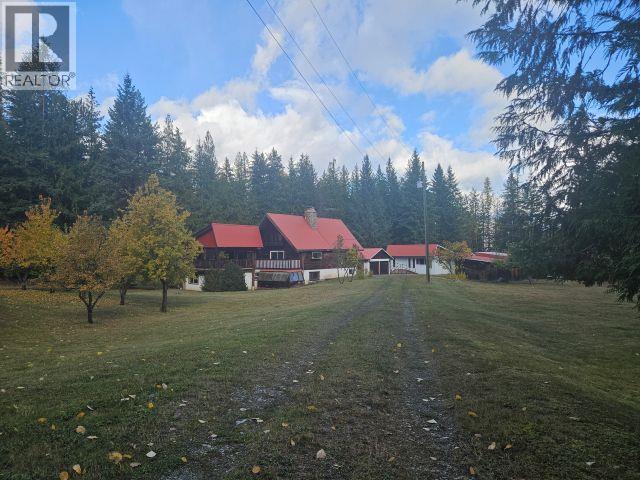
This property comprised with large spacious 1 1/2 store home with Full basement, Detached 2 bay Garage, Finished Bunk House or work shop and a 4 stall Haybarn or equipment storage. 6.54 acres on Community water. mostly level, 1/2 of acres landscaped around house and all outbuildings the other 1/2 stands with Mature timber and beautiful Cedar Groves. Mature fruit bearing trees. The rooms are all framed in, plumbing in place along with electricity. This is same for the 3 bathrooms. Livingroom, Dining room boast vaulted ceiling finished with Panabode log to also include 3 walls. Large covered Deck off Living room Dining room. Basement is framed for 1 bedroom and 1 bathroom and living space. There is also a finished family room with doors to outside as well to the attached Greenhouse. Newer Forced air electric wood combination furnace. The home is ready for your finishing Flair. (id:63476)
1140 Farmstead Road
Kawartha Lakes, Ontario
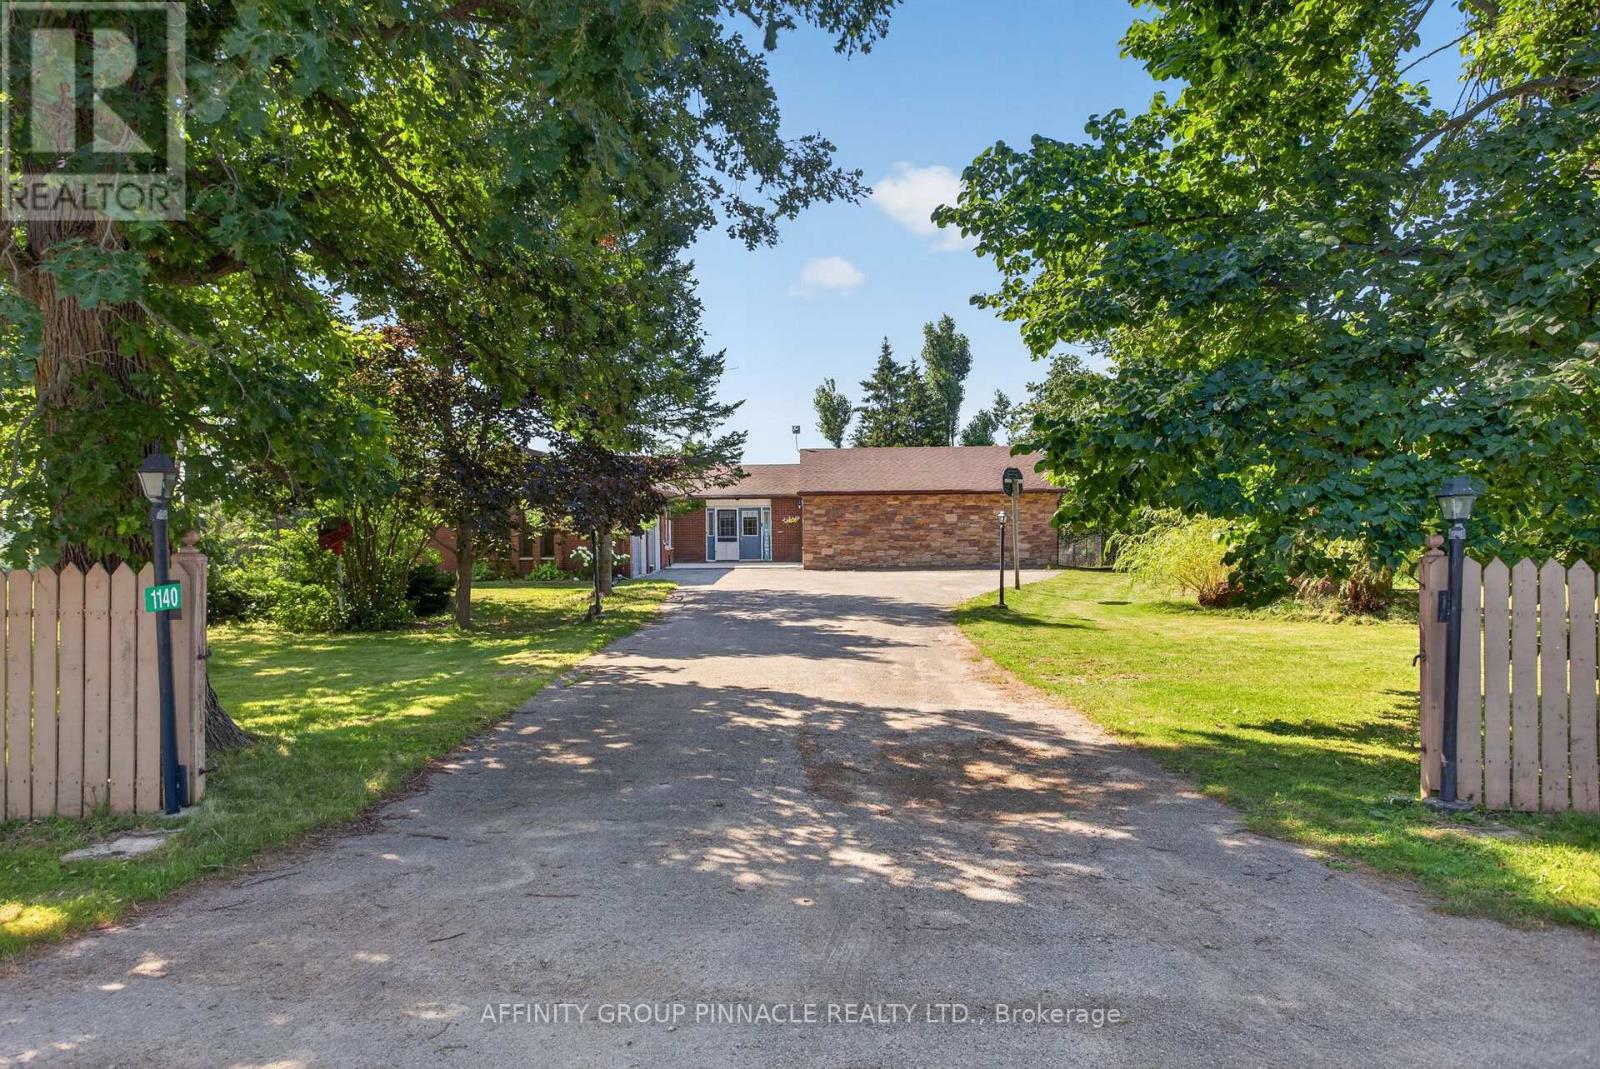
Escape to your own country oasis with this remarkable rural property spanning just over an acre. This spacious 5-bedroom, 3-bathroom bungalow has been extensively updated to provide modern comfort and peace of mind. Inside, you'll find ample space for family and guests, featuring a 2024/25 basement renovation with in-law suite potential, new appliances (2024) including laundry (2023/4) and new landscaping around basement walkout (2024). Essential systems have been meticulously maintained with a new sump pump (2026), a new ejector pump (2024), exterior basement waterproofing on the north and west sides (2025), and a septic pump in Fall (2025). The exterior is equally impressive, offering a beautifully landscaped setting with a double car garage, workshop with electricity, and an above-ground pool. Enjoy seamless indoor-outdoor living with several new windows installed in 2024/2025, a new side deck (2025), new deck off of primary and sliding glass door (2025), and updated large deck stairs (2024). The property also features a new front concrete pad (2025). Convenience meets serenity in this rural haven, ensuring privacy while remaining within easy reach of amenities. (id:63476)
14 Athabaska Drive
Belleville, Ontario
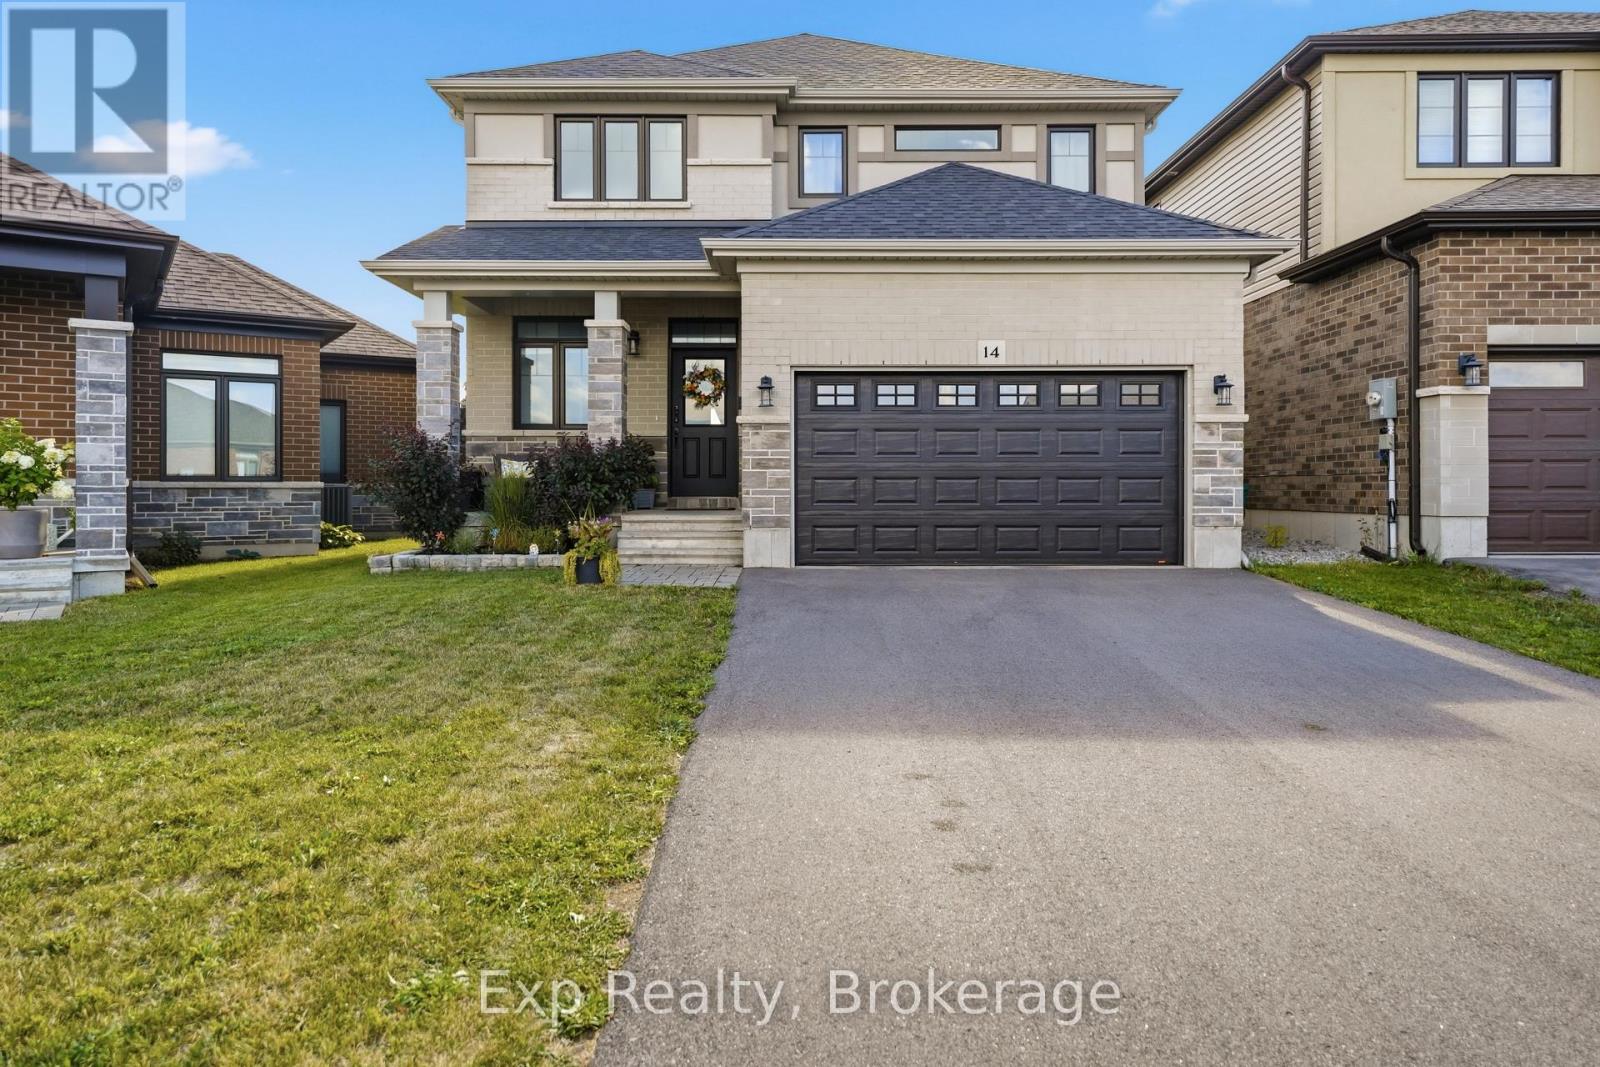
Welcome to 14 Athabaska Drive, a beautiful two-storey home built in 2021, offering modern finishes, functional living, and a family-friendly layout in one of Belleville's desirable neighbourhoods. Thoughtfully designed with four bedrooms, multiple living spaces, and an unfinished basement ready for your personal touch, this move-in-ready home is perfect for growing families and those looking for space to grow. Step inside to a bright and welcoming foyer that leads into the heart of the home. The open-concept main floor is designed for both everyday living and entertaining, featuring a spacious living room filled with natural light, a dedicated dining area, and a stylish kitchen complete with stainless steel appliances, a large centre island, walk-in pantry, and ample cabinetry and counter space. Conveniently located on the main level, you'll find a powder bathroom, along with a separate laundry room with direct access to the attached 1.5-car garage, adding practicality to your daily routine. Upstairs, the spacious primary suite offers a peaceful retreat with a walk-in closet and a private 4-piece ensuite. Three additional bedrooms provide plenty of space for children, guests, or a home office, while a second full 4-piece bathroom comfortably serves the upper level. Downstairs, the full basement offers a versatile unfinished space presenting endless possibilities to create a recreation room, home gym, extra bedroom, or additional living space tailored to your needs. Outside, enjoy a charming back deck overlooking the fully fenced backyard, providing the perfect setting for summer barbecues, outdoor play, or simply relaxing in your own private outdoor space. Ideally located close to parks, golf courses, schools, shopping, hospitals, the marina, and other everyday amenities, 14 Athabaska Drive combines modern comfort, thoughtful design, and an excellent location. Don't miss out on this opportunity to own a newer family home that's ready to enjoy from day one. (id:63476)