
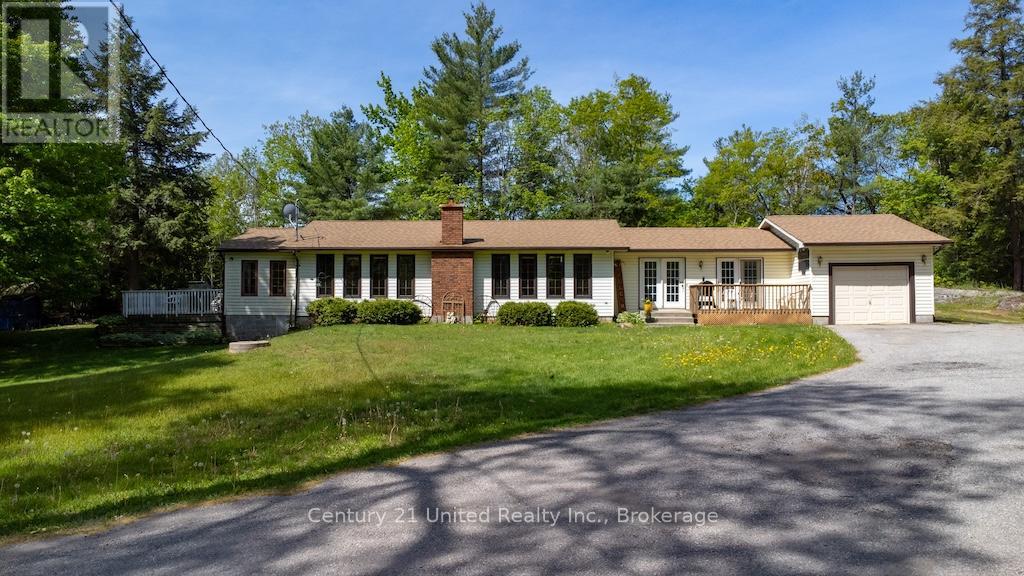
254 County Rd 620
North Kawartha, Ontario
Solid Bungalow with lots of natural light, built in 1986, this 4-bedroom, 1 / 4 pc bathroom with an attached 1-car garage is located on just over 11 acres. Situated on a very private property, you have mixed woods with trails and wildlife at your door. Inside, you have the soothing ambiance of an airtight woodstove to snuggle up with a good book on a cold winter day. In the summer, you can enjoy the view from your bugless 4-season sunroom. Property has a drilled well, a septic system, and a 200-amp panel. There is also an Artesian well and a separate entrance. (id:63476)
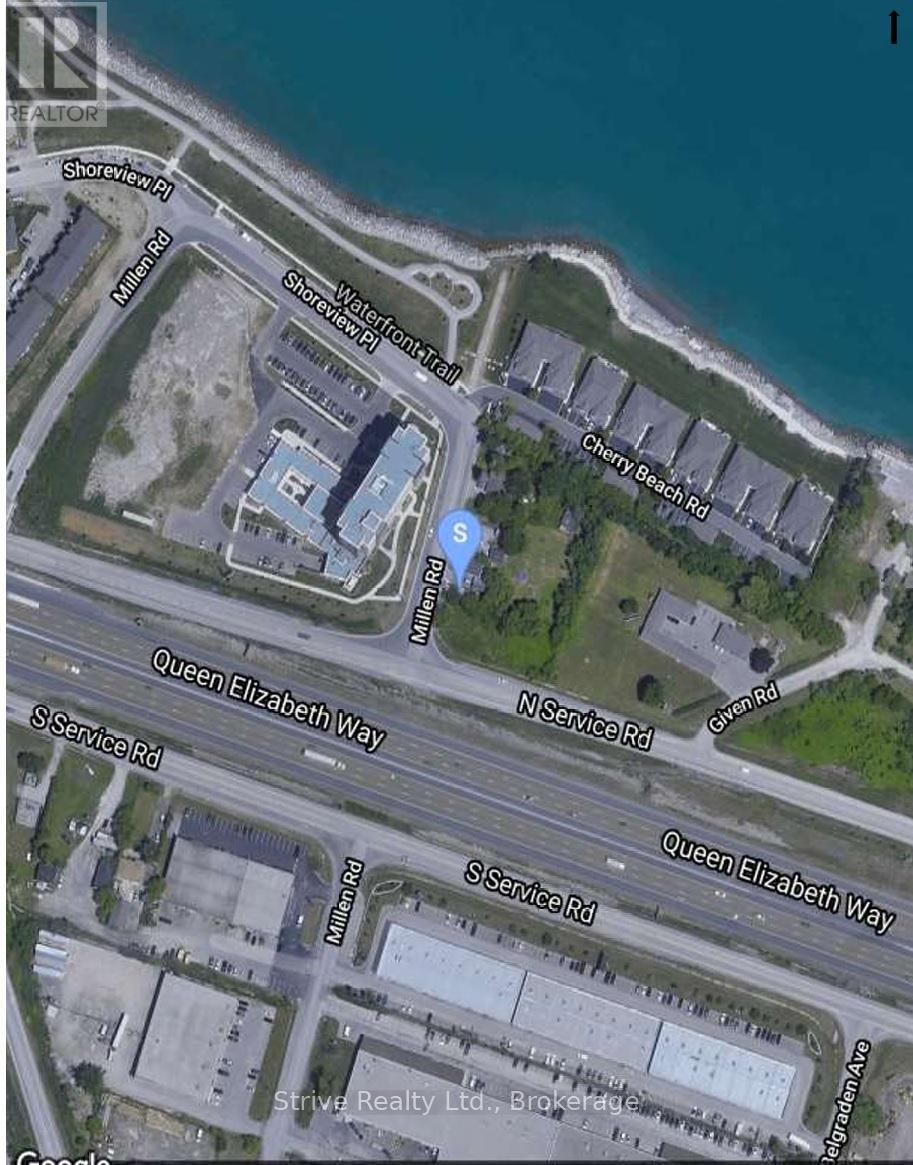
0, 468 & 474 Millen Road
Hamilton, Ontario
Opportunity Knocks! This lakeside development project is ready for its owner with powerful lending support offered for a suitable buyer. This package consists of three parcels sold together totaling 1.376 acres, 2 road access points and a high density outlook. 2023 proposal for 16 storey\\ 220 residential units appraised at a completed value estimate of 155m and as is value 6.28m. Seller will hold mortgage at attractive rates subject to approval. Bank this property now with strong lending and benefit later as the market restarts. The area consists of property on millen on east side bounded by cherry beach and north service road. Some properties are tenanted do not walk the property without an appointment and do not attempt to enter dwellings. (id:63476)
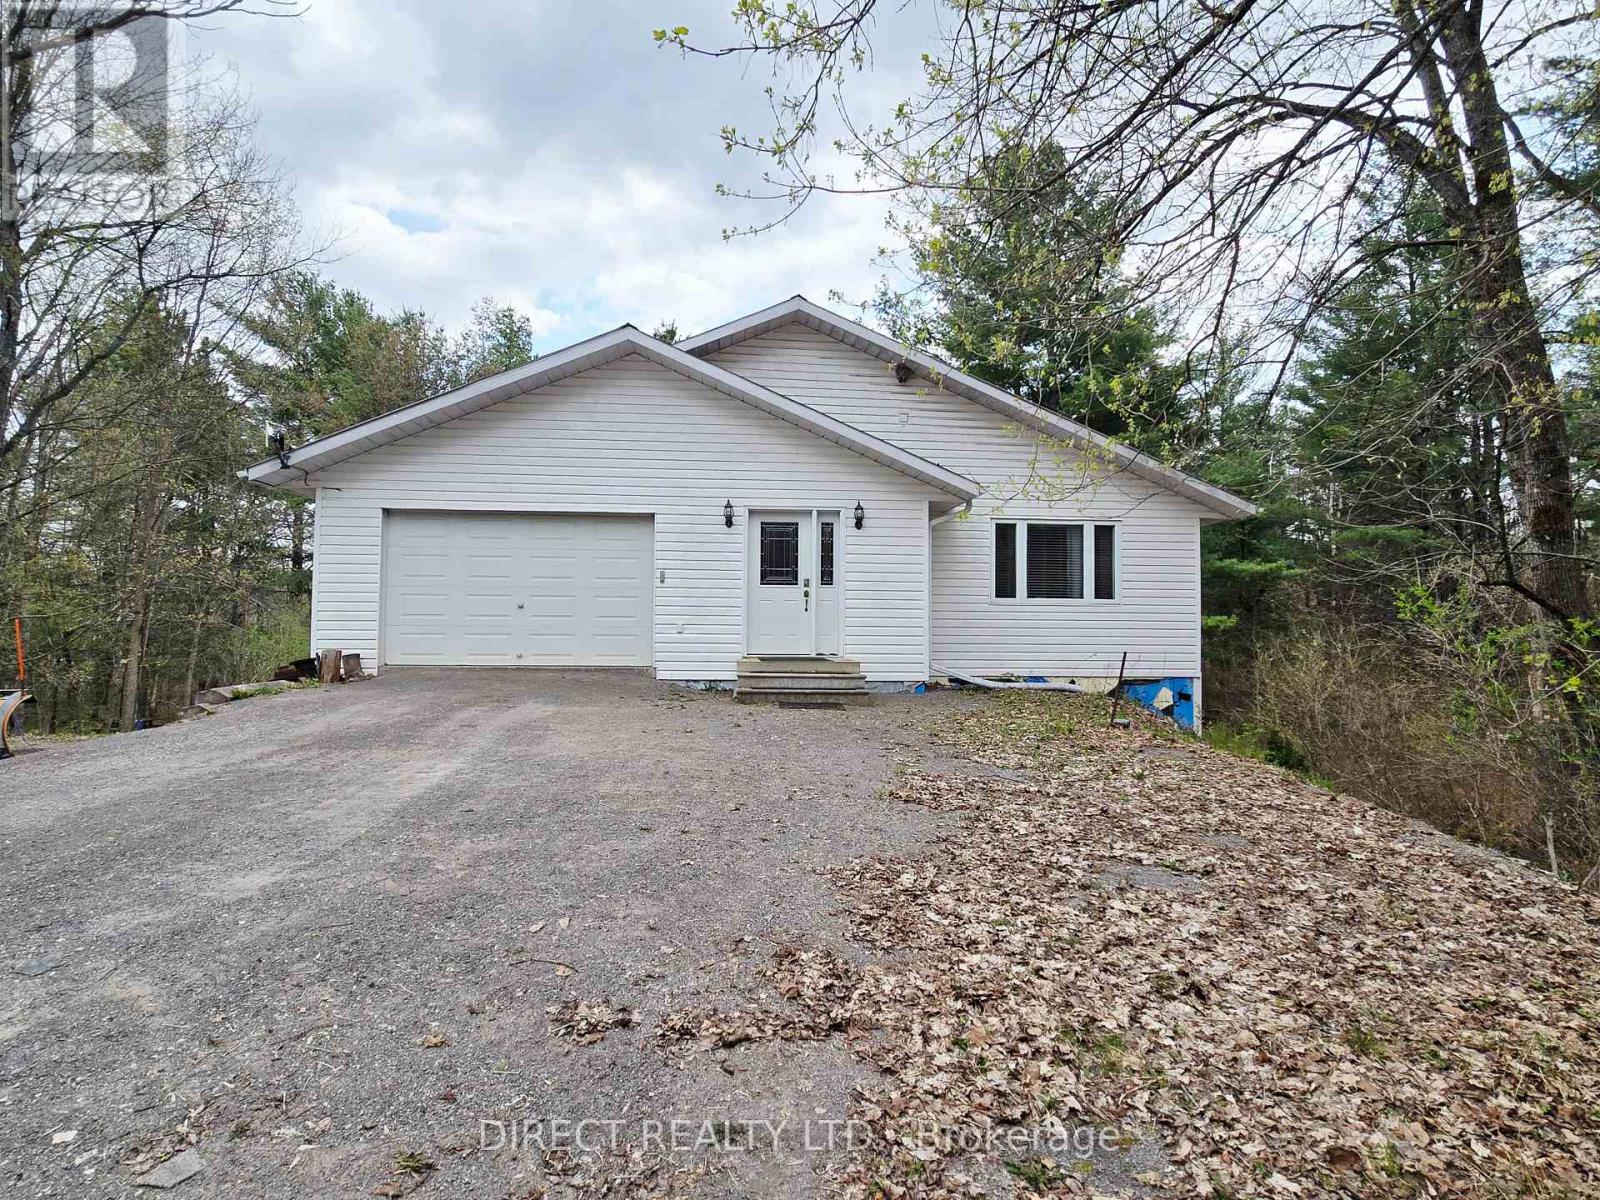
148 Skootamatta Lane
Tweed, Ontario
Beautiful 2,200 sq. ft. home set along the scenic Skootamatta River, offering a peaceful waterfront lifestyle. The spacious open-concept living, dining, and kitchen area features granite countertops, a centre island with cooktop, and is perfect for entertaining. Step out onto the expansive 12 x 42 ft. low-maintenance synthetic deck overlooking a mature, treed lot. On the main level, the generous primary bedroom includes a well-appointed 3-piece ensuite, plus laundry facilities in the 4 pc. main level bathroom. The fully finished walkout basement offers excellent additional living space, complete with a 4-piece bathroom featuring a shower and jet tub (not currently hooked up). Enjoy included recreational amenities such as a pool table and shuffleboard table-ideal for family gatherings. Comfort is ensured year-round with freestanding propane stove on the main level and a woodstove on the lower level, electric radiant in-floor heating, and durable steel beam construction. An attached 1-1/2 car garage with inside entry provides added convenience. A fantastic opportunity to enjoy tranquil riverfront living in a beautiful natural setting! (id:63476)
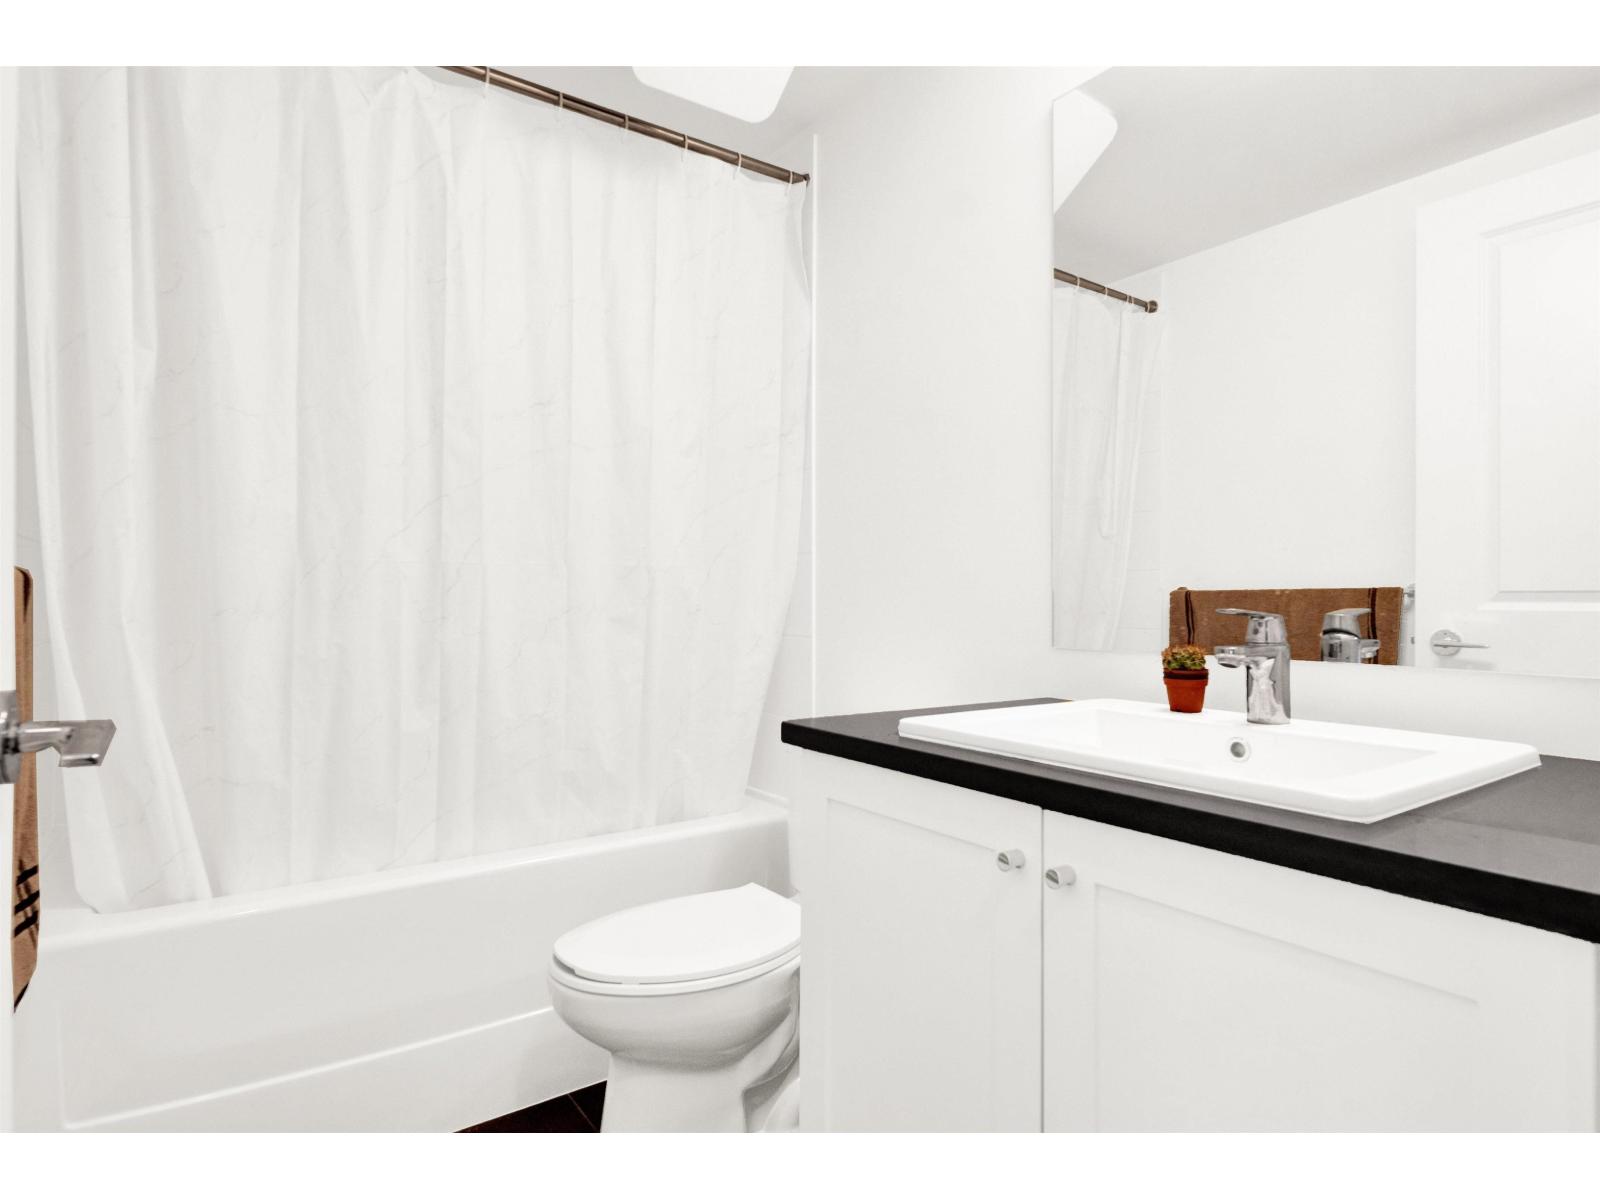
146 15778 85 Avenue
Surrey, British Columbia
Bright, spacious & well maintained 1,534 sq ft townhome offers 4 bedrooms and 4 bathrooms-perfect for growing families, first-time buyers or investors. Thoughtfully designed with comfort and style in mind, this air-conditioned home features an open-concept kitchen with an oversized island, quartz countertops, KitchenAid stainless steel appliances & laminate flooring throughout the main living areas & double garage. Located just steps from the upcoming SkyTrain station, shopping, restaurants, parks, and schools. Open House on Sunday August 2, 2026 from 12:00 PM to 2:00 PM. (id:63476)
17 17171 2b Avenue
Surrey, British Columbia
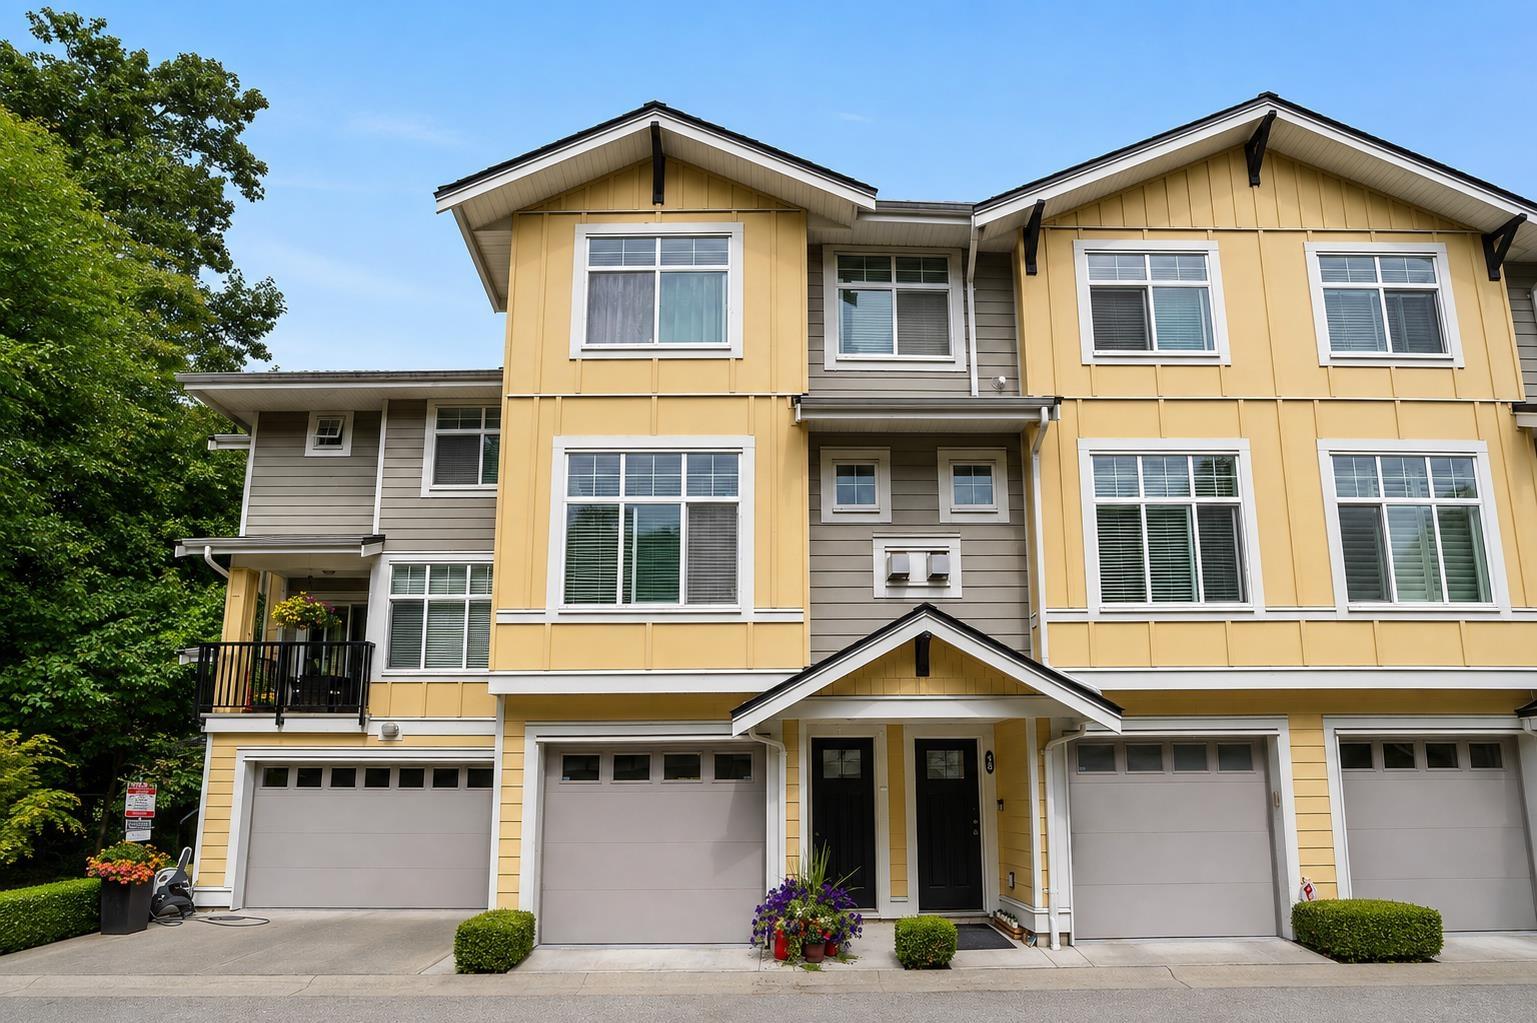
Welcome to Augusta in desirable Pacific Douglas! This beautifully finished 3-bedroom, 3-bathroom townhome by award-winning Isle of Mann offers a bright, spacious layout designed for comfortable family living. The open-concept main floor features large windows, wide-plank flooring, a cozy gas fireplace and a stylish kitchen with quartz counters, oversized island, stainless steel appliances, gas range and plenty of storage. Step outside to a private patio with gas BBQ hookup and fenced yard, perfect for kids and pets. Upstairs offers a generous primary bedroom with ensuite, two additional bedrooms and convenient laundry. Close to Douglas Elementary, parks, golf, White Rock Beach, the US border and Hwy 99, this is an exceptional home in a welcoming family community you'll love to call home! (id:63476)
2604 E Bourquin Crescent
Abbotsford, British Columbia
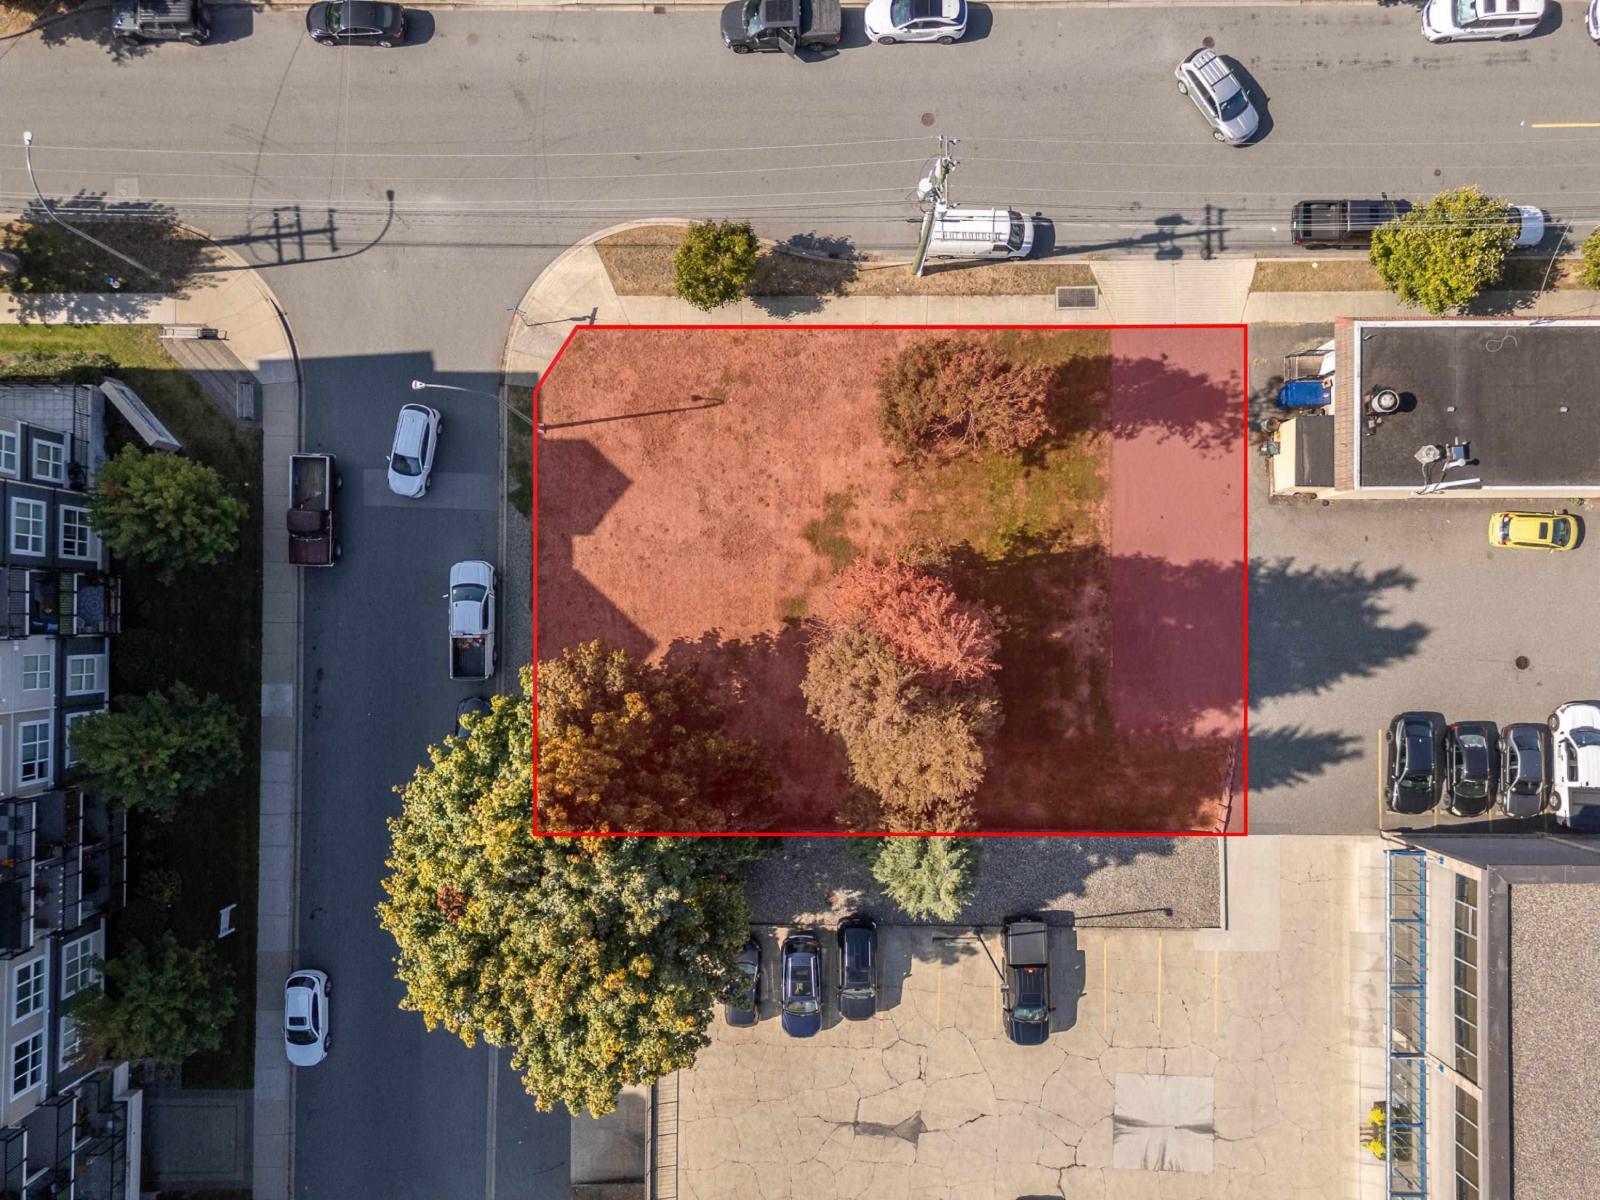
An opportunity to plan, design and develop. 2604 E. Bourquin Cres. is a vacant lot currently zoned SSMUH3 and is designated 'Apartment' in the City of Abbotsford's OCP. Totalling approximately 8591 sq ft with the neighbouring parcel 2612 Bourquin Cres, bring your ideas to re-zone and build! A desired location for a multi-family building. This site has great access to South Fraser Way and is walking distance to Mill Lake and just half a kilometer to Historic Downtown Abbotsford. (id:63476)
2612 E Bourquin Crescent
Abbotsford, British Columbia
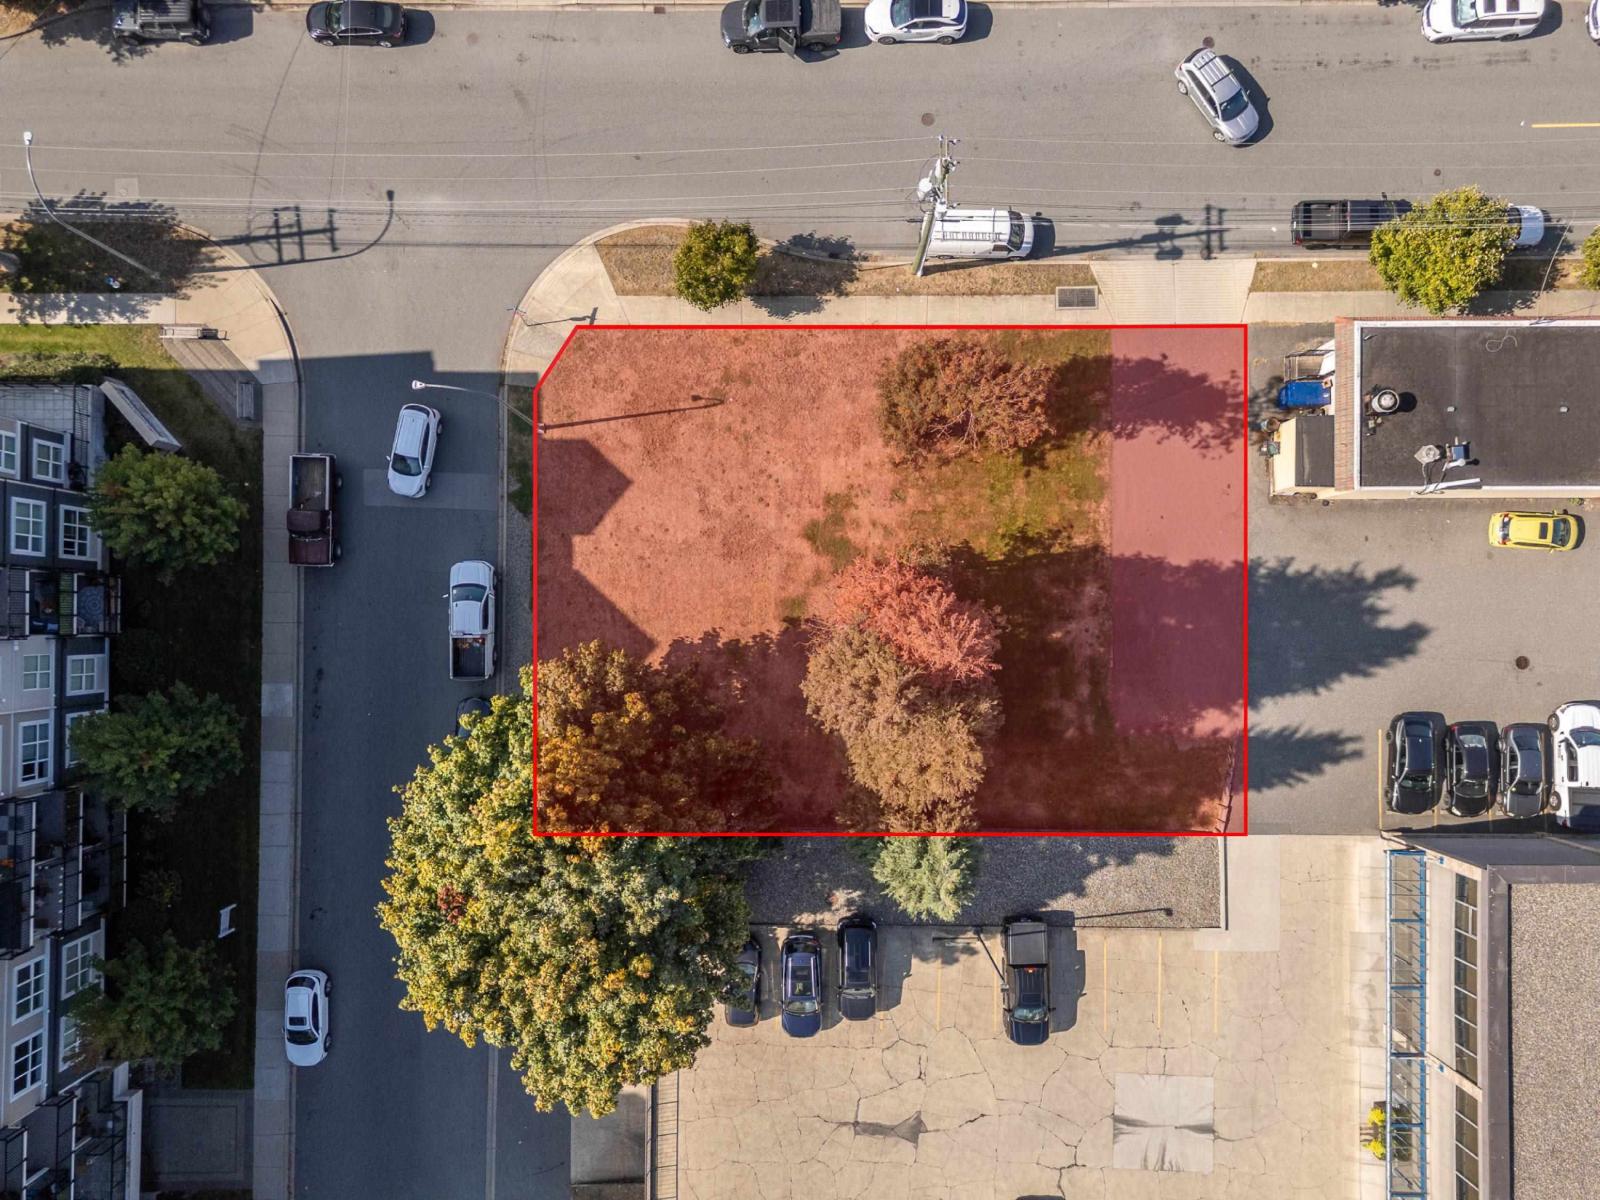
An opportunity to plan, design and develop. 2612 Bourquin Cr. E is a vacant lot currently zoned SSMUH3 and is designated 'Apartment' in the City of Abbotsford's OCP. Totalling approximately 8596 sq ft with the neighbouring parcel 2604 E. Bourquin Cres, bring your ideas to re-zone and build! A desired location for a multi-family building. This site has great access to South Fraser Way and is walking distance to Mill Lake and just half a kilometer to Historic Downtown Abbotsford. (id:63476)
30 20856 76 Avenue
Langley, British Columbia
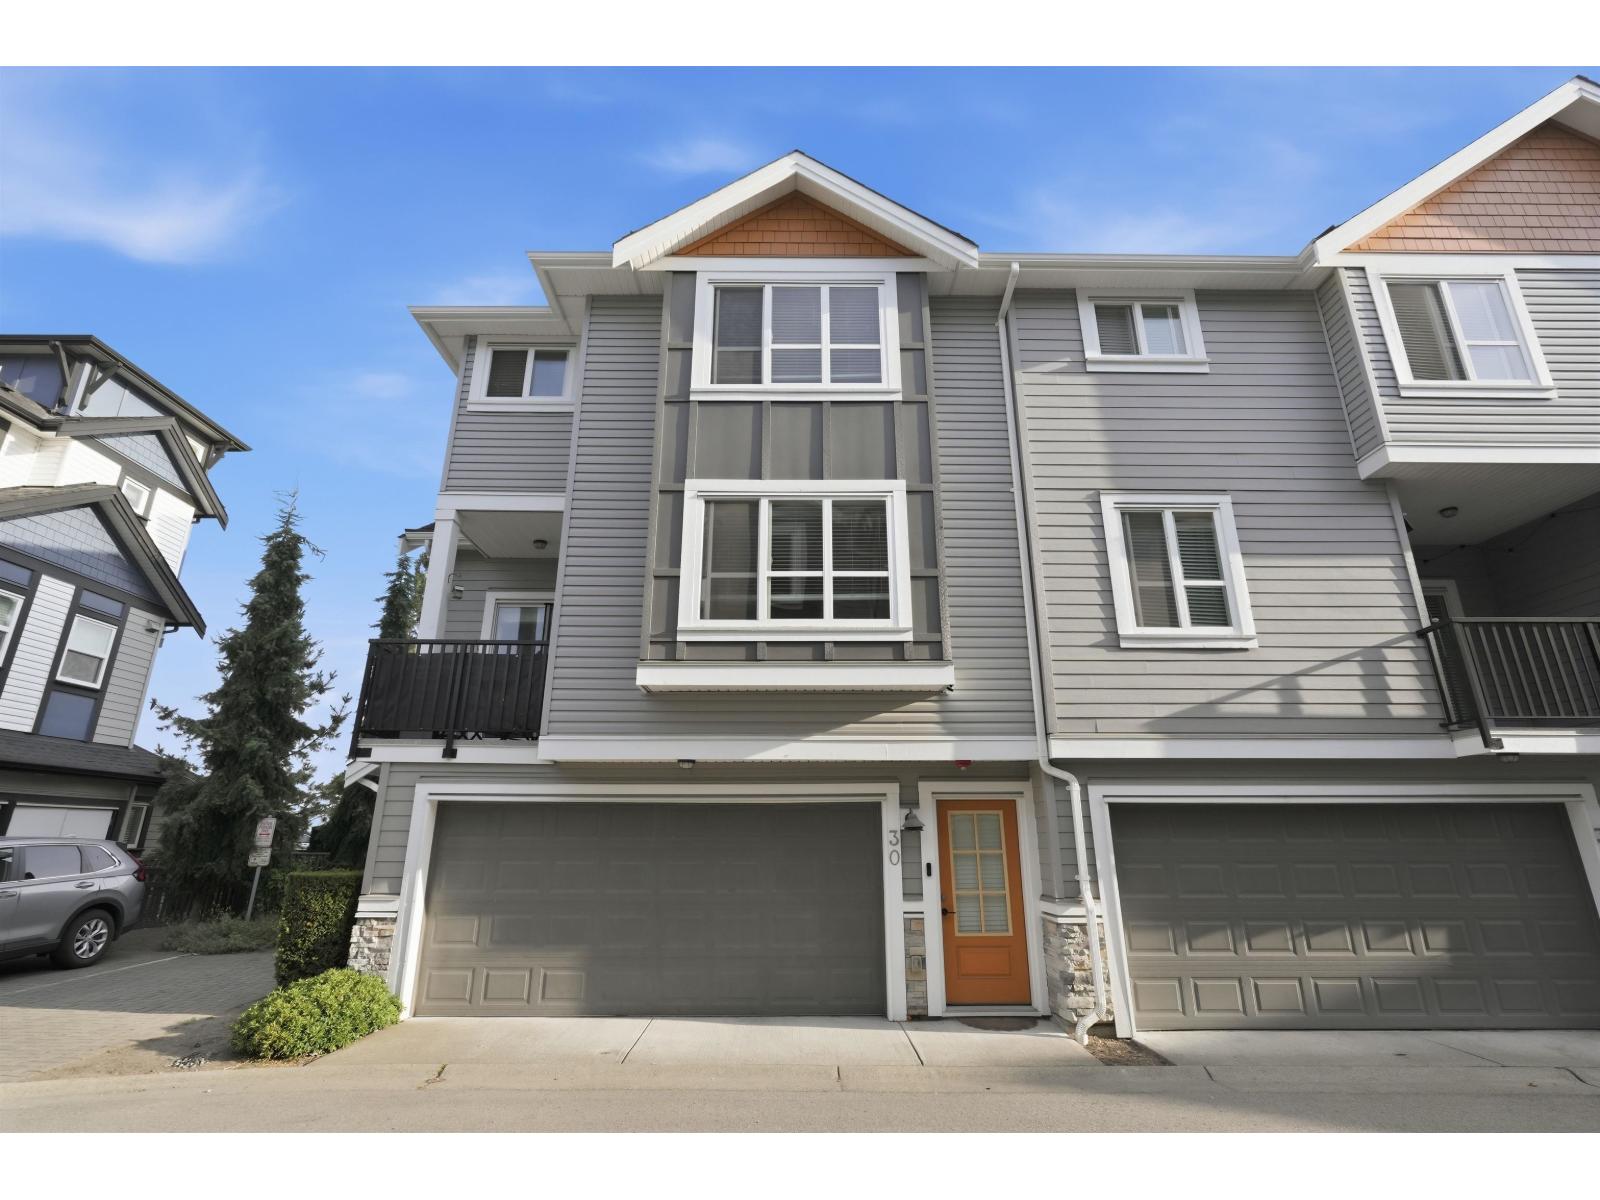
Welcome to this beautifully maintained 1,500 sqft 3 bed + den, 3 bath corner townhome with a SIDE-BY-SIDE GARAGE in the heart of Willoughby Heights! Freshly painted and filled with natural light, this corner unit feels like a home with a private wrap-around yard that's perfect for kids and pets. The bright, open-concept main floor features a large kitchen with a center island and tons of cabinet space, flowing into the massive family room. Upstairs offers 3 spacious bedrooms and 2 bathrooms, including a primary bedroom with soaring high ceilings that make it feel truly grand. Downstairs, a generous den makes the ideal kids' playroom or work-from-home office. Situated in one of Langley's most sought-after family neighbourhoodS within top-rated school catchments, and directly across from the brand-new 20-acre Smith Athletic Park - with the new Smith Middle and Secondary schools going in right next door. A perfect fit for a growing family. (id:63476)
414, 1453 Na'a Drive SW
Calgary, Alberta

The Village at Trinity Hills (Wolf Run - Phase 2) is an immaculately designed urban town-home community, ideally located along the iconic Paskapoo Slopes in Southwest Calgary. Your new residence is nestled within 160 acres of an environmental reserve with 17 kilometres of hiking and biking trails and amazing views of COP/WinSport. In addition to being surrounded by nature, you’re only a 5 minute walk from all of the urban conveniences the community has to offer (Save-On-Food, PetSmart & Cobbs Bread, to name a few). The Village is less that 1 hour to the Rocky Mountains, yet just 15 minutes to downtown. Your new INTERIOR BIRCH unit has 1751sq.ft. (RMS Measurement) and 1574 sq.ft. (architectural measurement) of pristine designed living space, with 3 bedrooms + den + walk-in pantry, 2.5 bathrooms, formal entry, second floor laundry, chef quality kitchen, two private patios facing a wonderfully landscaped courtyard, and a double car attached garage. Your new home comes complete with w/ quartz counters, designer tile, s/s appliances, luxury plank flooring, modern fixtures and finishes, and A/C. The Village at Trinity Hills is proudly built by Metropia, one of Canada’s leading multifamily developers, known for innovative design and quality construction. Our final phase, Wolf Run at The Village at Trinity Hills, is now 90% sold with only 9 homes remaining, including 3 premium units backing onto the park or environmental reserve. A selection of floor plans remain, including Pine Models priced from $549,900, Interior Birch Model priced from $579,900, Park Birch Model (backing onto a park) priced from $639,900, Oak Model (backing onto environmental reserve) priced from $719,900, and Maple model (backing onto environmental reserve) priced from $659,900. All remaining homes are complete and move-in ready. Please contact your agent for more information on this home and our other remaining units INCLUDING OUR CLOSE OUT PRICE LIST AND ADDITIONAL BUILDER INCENTIVES PRIOR TO AUG 30th 2026. This is the final opportunity to own a new townhome in Trinity Hills. Price includes the home and GST. Taxes, lot sizes and possible HOA are not yet fully assessed. Photos are of the actual unit available for purchase. (id:63476)
3052 Westsyde Road
Kamloops, British Columbia
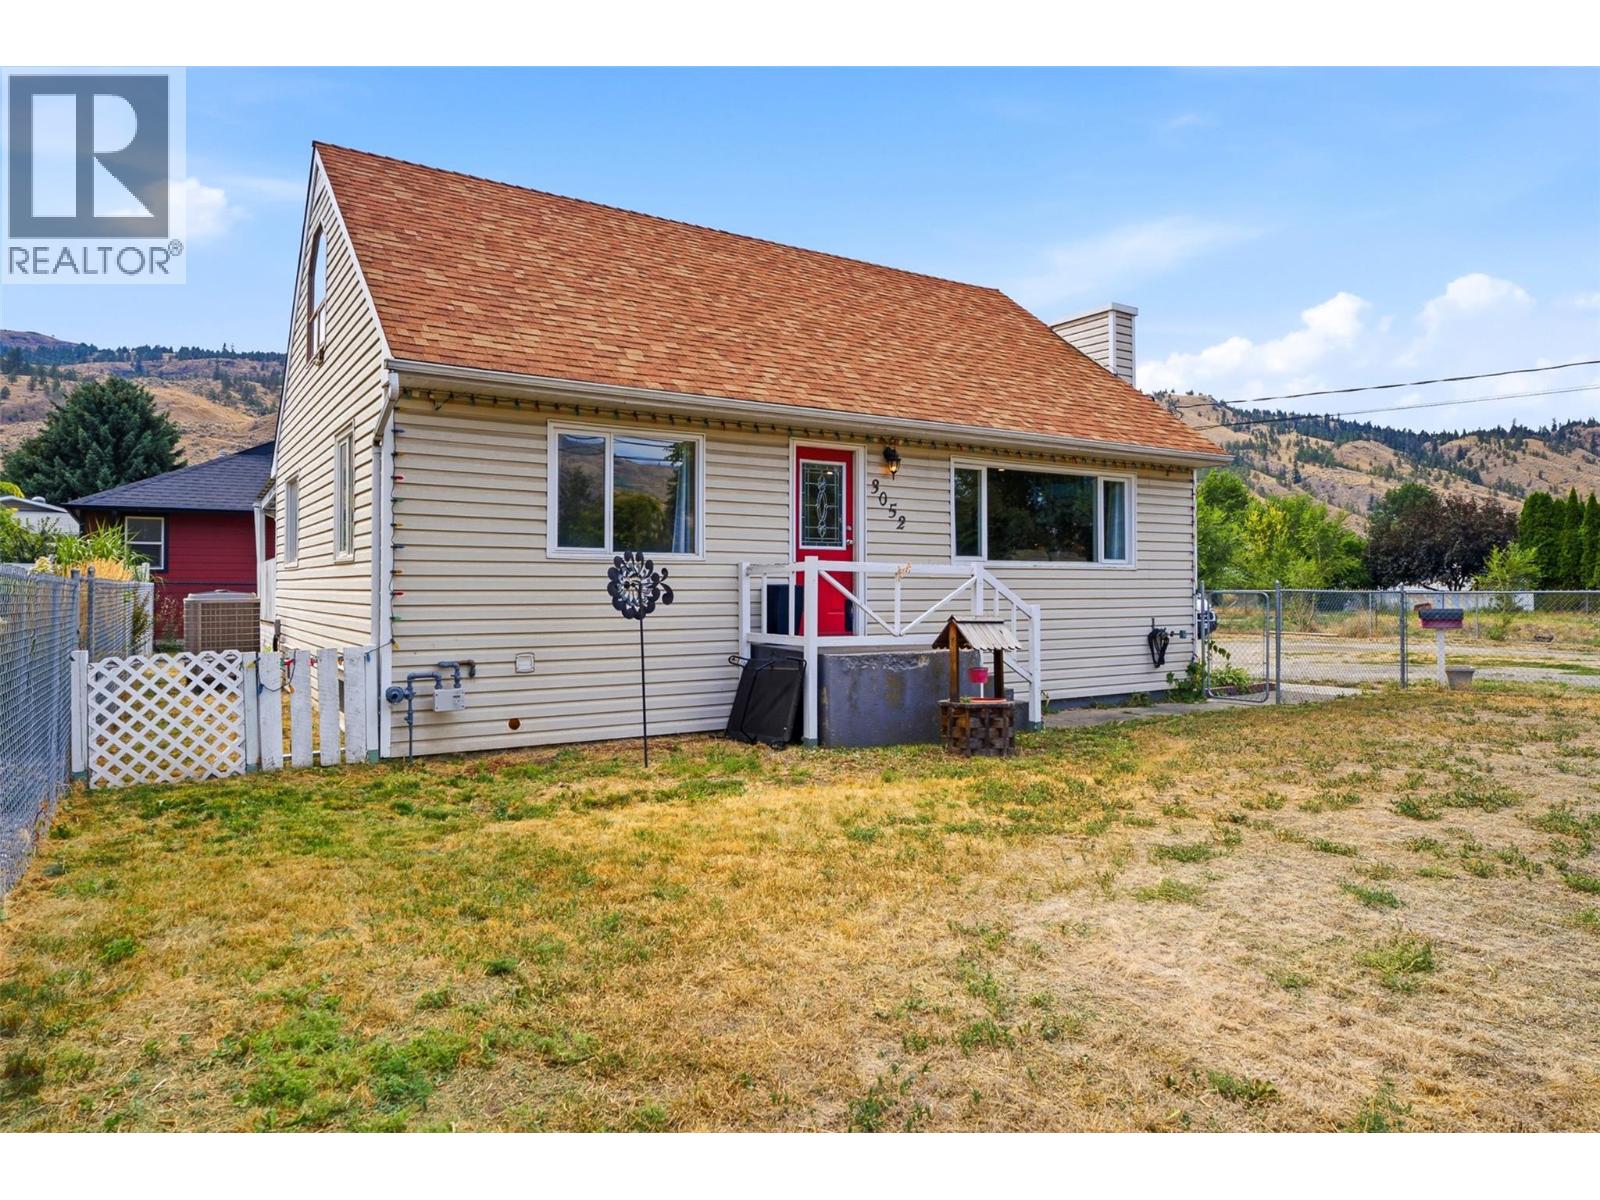
Built in the 1950s with touches of vintage farmhouse character, this 3 bedroom, 3 bathroom Westsyde home has seen many updates over the years with plenty of room to add your own finishing touches. The main floor features an open living and dining room with a updated gas fireplace and pot lights. The kitchen renovation has been started with newer appliances and French doors opening onto a large covered deck, perfect for entertaining or relaxing. A bedroom and full bathroom complete the main level. Upstairs, you’ll find a spacious bedroom along with a loft-style landing currently used as a home office. Attic eaves provide convenient extra storage while the 2-piece bathroom offers potential to add a shower. Downstairs, you'll find a newly renovated bedroom retreat with an electric fireplace and huge ensuite with ample storage. The rest of the basement is a blank canvas waiting for your ideas: create a family room or 4th bedroom along with a separate laundry/ultility room. Additional updates include: a heat pump, furnace, hot water on demand and upgraded 200-amp electrical service. Outside, the generous 0.30-acre lot has both a fenced front and back yard, plus a large driveway offering tons of parking. R2 zoning offers possible future redevelopment (subject to City approval.) With over 2200 sq.ft. of interior living space, this property is a fantastic opportunity for someone looking to complete the renovations and make this charming Westsyde home their own. (id:63476)
1469 Na'a Drive SW
Calgary, Alberta
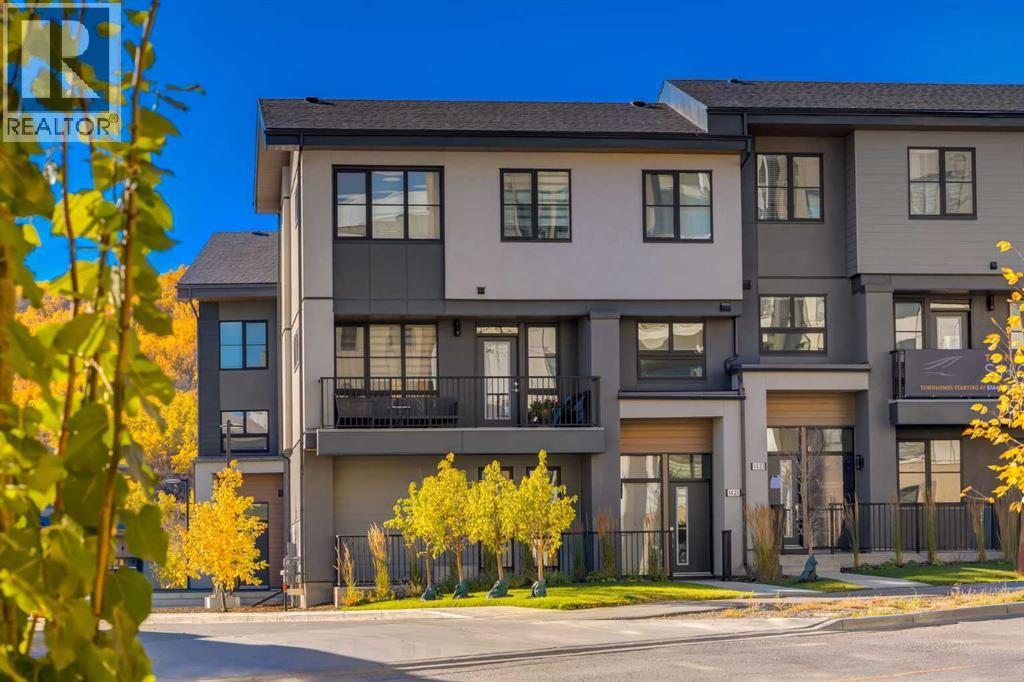
The Village at Trinity Hills (Wolf Run - Phase 2) is an immaculately designed urban town-home community, ideally located along the iconic Paskapoo Slopes in Southwest Calgary. Your new residence is nestled within 160 acres of an environmental reserve with 17 kilometres of hiking and biking trails and amazing views of COP/WinSport. In addition to being surrounded by nature, you’re only a 5 minute walk from all of the urban conveniences the community has to offer (Save-On-Food, PetSmart & Cobbs Bread, to name a few). The Village is less that 1 hour to the Rocky Mountains, yet just 15 minutes to downtown. Your new PINE unit has 1588 sq.ft. (RMS Measurement) and 1402 (Architectural Measurement) of pristine designed living space, with Dual Primary bedrooms, 2.5 bathrooms, formal entry, second floor laundry, chef quality kitchen, 2 large private front facing patios, secluded office area, and a double car attached garage. Your new home comes complete with w/ quartz counters, designer tile, s/s appliances, luxury plank flooring, modern fixtures and finishes, and central A/C. The Village at Trinity Hills is proudly built by Metropia, one of Canada’s leading multifamily developers, known for innovative design and quality construction. Our final phase, Wolf Run at The Village at Trinity Hills, is now 90% sold with only 9 homes remaining, including 3 premium units backing onto the park or environmental reserve. A selection of floor plans remain, including Pine Models priced from $549,900, Interior Birch Model priced from $579,900, Park Birch Model (backing onto a park) priced from $639,900, Oak Model (backing onto environmental reserve) priced from $719,900, and Maple model (backing onto environmental reserve) priced from $659,900. All remaining homes are complete and move-in ready. Please contact your agent for more information on this home and our other remaining units INCLUDING OUR CLOSE OUT PRICE LIST AND ADDITIONAL BUILDER INCENTIVES PRIOR TO AUG 30th 2026. This is th e final opportunity to own a new townhome in Trinity Hills. Price includes the home and GST. Taxes, lot sizes and possible HOA are not yet fully assessed. Photos are of the actual unit available for purchase. (id:63476)
84, 1453 Na'a Drive SW
Calgary, Alberta
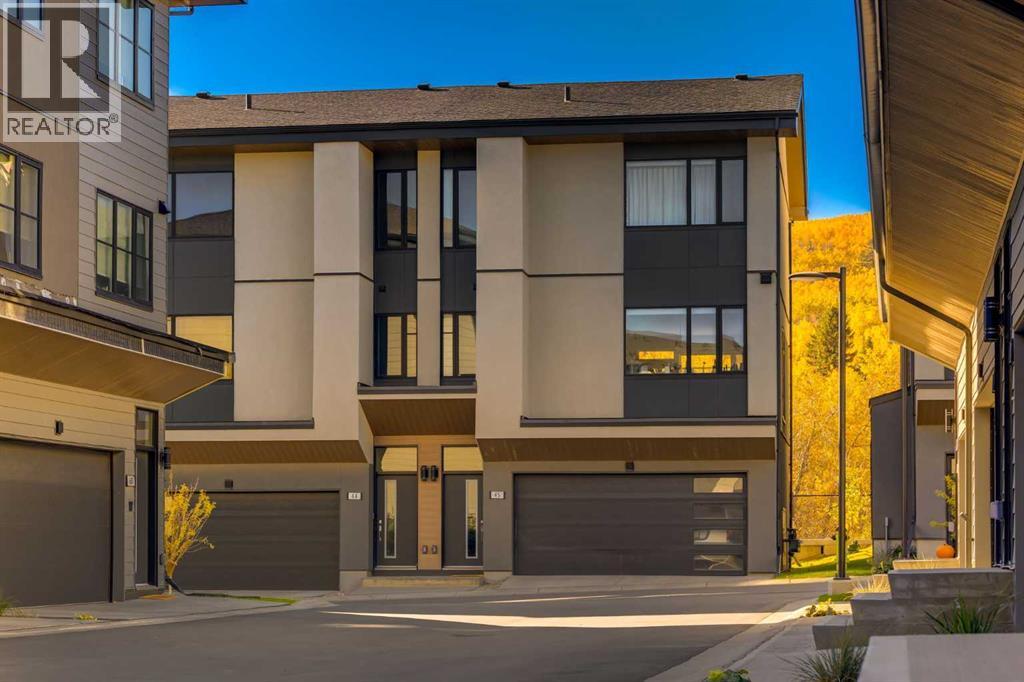
The Village at Trinity Hills (Wolf Run - Phase 2) is an immaculately designed urban town-home community, ideally located along the iconic Paskapoo Slopes in Southwest Calgary. Your new residence is nestled within 160 acres of an environmental reserve with 17 kilometres of hiking and biking trails and amazing views of COP/WinSport. In addition to being surrounded by nature, you’re only a 5 minute walk from all of the urban conveniences the community has to offer (Save-On-Food, PetSmart & Cobbs Bread, to name a few). The Village is less that 1 hour to the Rocky Mountains, yet just 15 minutes to downtown. The OAK Floor Plan offers over 1639 sq. ft. (RMS measurement) and 1,737 sq. ft. (builder measurement) of meticulously designed living space. This home includes three spacious bedrooms, 2.5 bathrooms, and a formal entry that sets the tone for the elegance within. The thoughtfully designed layout features a chef-inspired kitchen with a walk-in pantry, a second-floor laundry room for added convenience, and a secluded office area for productivity or relaxation. You’ll love the large private patio overlooking the environmental reserve (no neighbours behind you - only the greenery of the reserve), perfect for enjoying serene views. The home is completed with a drive-under double-car attached garage, and an additional lower level bonus room, offering practicality and ease.This residence comes with premium finishes, including quartz countertops, designer tile, stainless steel appliances, luxury plank flooring, central A/C, and contemporary fixtures. The Village at Trinity Hills is proudly built by Metropia, one of Canada’s leading multifamily developers, known for innovative design and quality construction. Our final phase, Wolf Run at The Village at Trinity Hills, is now 90% sold with only 9 homes remaining, including 3 premium units backing onto the park or environmental reserve. A selection of floor plans remain, including Pine Models priced from $549,900, Interior B irch Model priced from $579,900, Park Birch Model (backing onto a park) priced from $639,900 and Maple model (backing onto environmental reserve) priced from $659,900. All remaining homes are complete and move-in ready. Please contact your agent for more information on this home and our other remaining units INCLUDING OUR CLOSE OUT PRICE LIST AND ADDITIONAL BUILDER INCENTIVES PRIOR TO AUG 30th 2026. This is the final opportunity to own a new townhome in Trinity Hills. Price includes the home and GST. Taxes, lot sizes and possible HOA are not yet fully assessed. Photos are of the actual unit available for purchase. (id:63476)