
534 Willow Street Fauquier, British Columbia V0G 1K0

$449,000
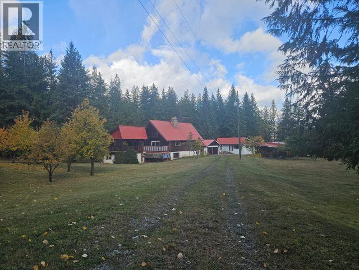
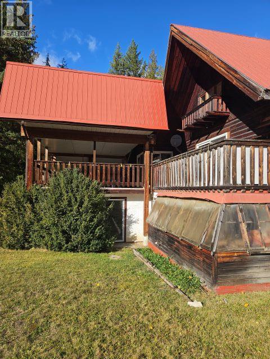
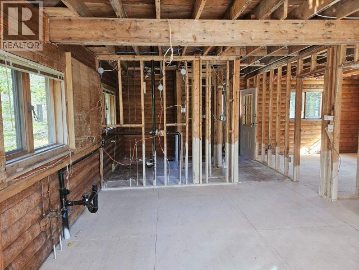
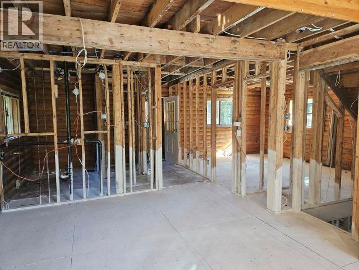
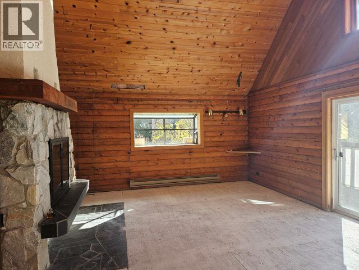
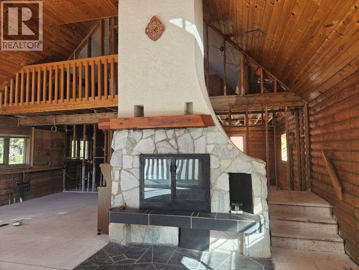
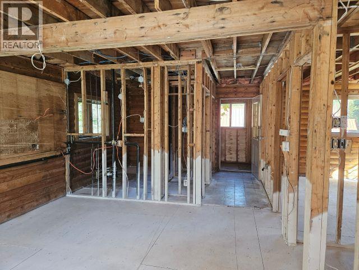
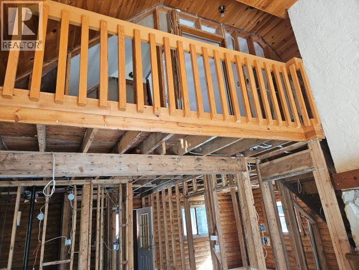
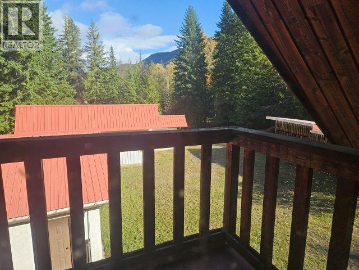
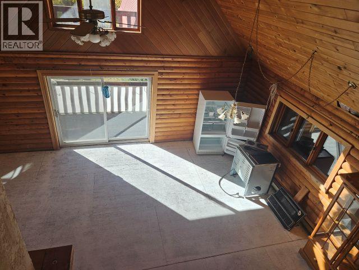
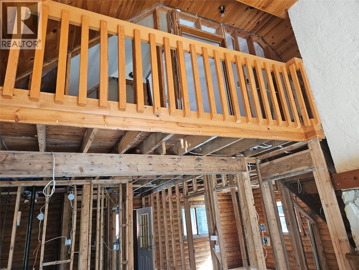
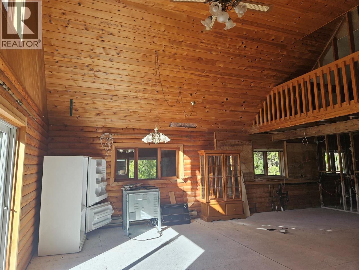
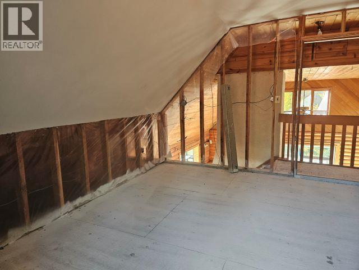

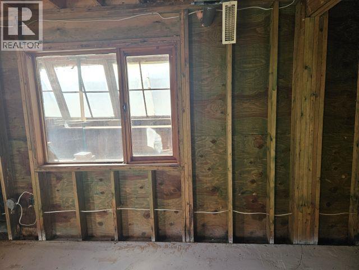
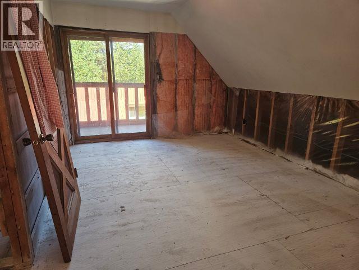
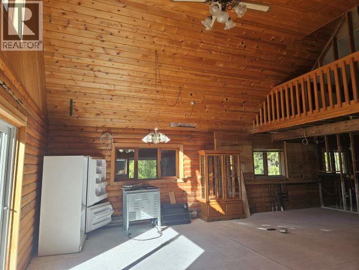
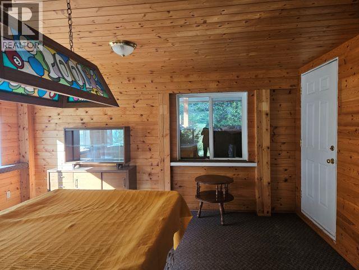
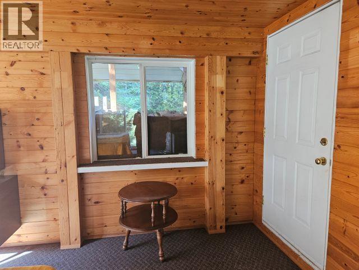
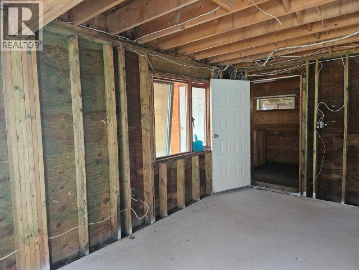
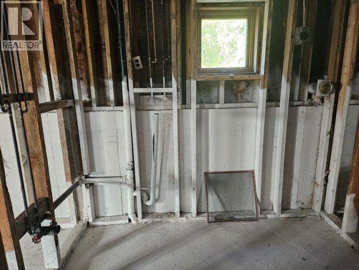
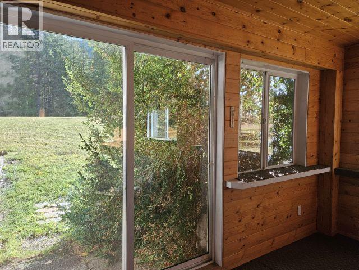
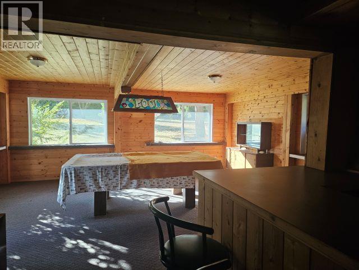
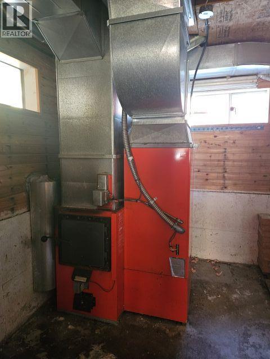
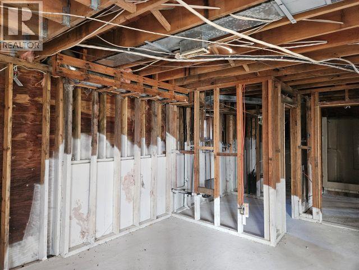
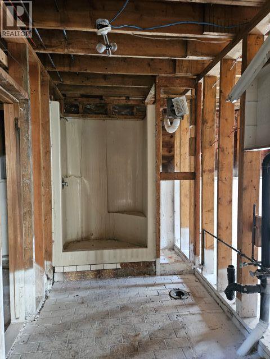
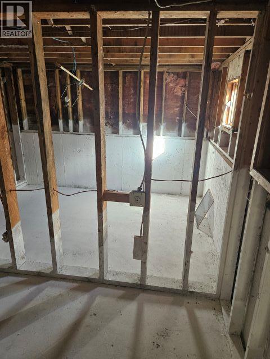
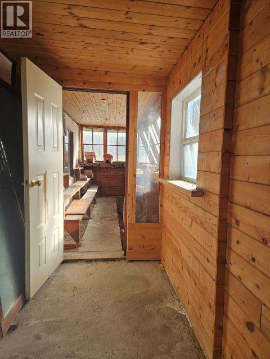
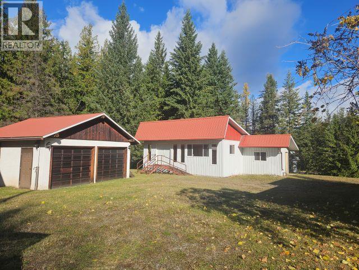
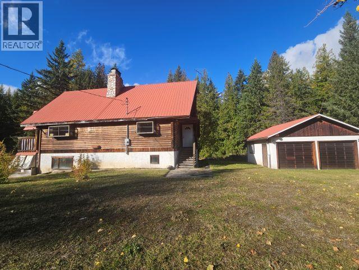
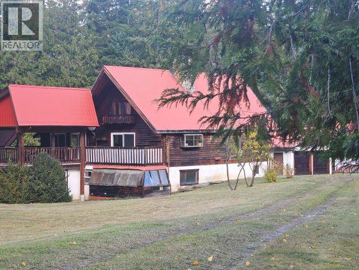
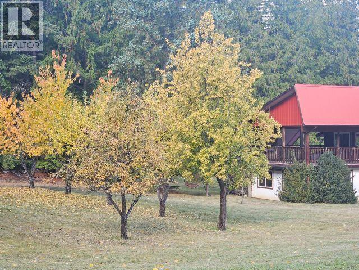

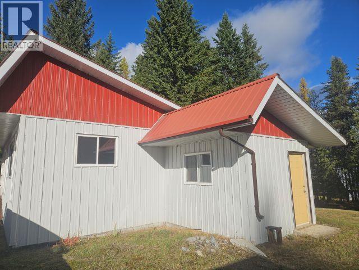
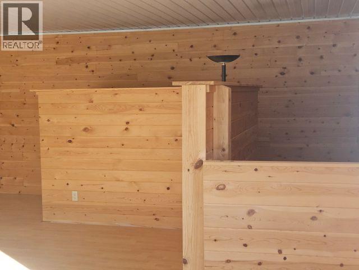
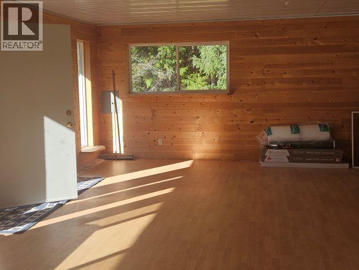
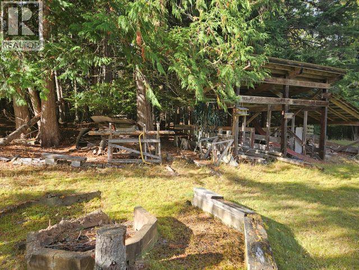
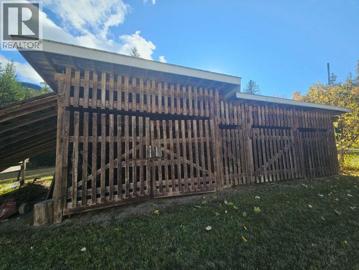
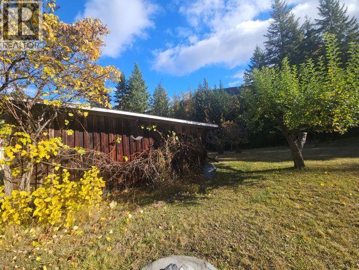
This property comprised with large spacious 1 1/2 store home with Full basement, Detached 2 bay Garage, Finished Bunk House or work shop and a 4 stall Haybarn or equipment storage. 6.54 acres on Community water. mostly level, 1/2 of acres landscaped around house and all outbuildings the other 1/2 stands with Mature timber and beautiful Cedar Groves. Mature fruit bearing trees. The rooms are all framed in, plumbing in place along with electricity. This is same for the 3 bathrooms. Livingroom, Dining room boast vaulted ceiling finished with Panabode log to also include 3 walls. Large covered Deck off Living room Dining room. Basement is framed for 1 bedroom and 1 bathroom and living space. There is also a finished family room with doors to outside as well to the attached Greenhouse. Newer Forced air electric wood combination furnace. The home is ready for your finishing Flair. (id:63476)
Property Details
| MLS® Number | 10367091 |
| Property Type | Single Family |
| Neigbourhood | Nakusp Rural |
| Community Features | Rural Setting |
| Features | Treed, Balcony |
| Parking Space Total | 2 |
Building
| Bathroom Total | 2 |
| Bedrooms Total | 2 |
| Appliances | Refrigerator |
| Architectural Style | Ranch |
| Constructed Date | 1982 |
| Construction Style Attachment | Detached |
| Exterior Finish | Stucco, Wood |
| Fireplace Fuel | Wood |
| Fireplace Present | Yes |
| Fireplace Total | 1 |
| Fireplace Type | Conventional |
| Flooring Type | Mixed Flooring |
| Half Bath Total | 1 |
| Heating Fuel | Electric |
| Heating Type | Baseboard Heaters, Forced Air, See Remarks |
| Roof Material | Metal |
| Roof Style | Unknown |
| Stories Total | 3 |
| Size Interior | 2,997 Sqft |
| Type | House |
| Utility Water | Community Water User's Utility |
Parking
| Detached Garage | 2 |
Land
| Acreage | Yes |
| Landscape Features | Landscaped, Wooded Area |
| Sewer | Septic Tank |
| Size Irregular | 6.54 |
| Size Total | 6.54 Ac|5 - 10 Acres |
| Size Total Text | 6.54 Ac|5 - 10 Acres |
Rooms
| Level | Type | Length | Width | Dimensions |
|---|---|---|---|---|
| Second Level | 2pc Ensuite Bath | Measurements not available | ||
| Second Level | Primary Bedroom | 16' x 11' | ||
| Main Level | Bedroom | 11'6'' x 15' | ||
| Main Level | 4pc Bathroom | Measurements not available | ||
| Main Level | Dining Room | 10' x 15'6'' | ||
| Main Level | Living Room | 15' x 15'6'' | ||
| Main Level | Kitchen | 11' x 8'6'' |
Contact Us
Contact us for more information

The trademarks REALTOR®, REALTORS®, and the REALTOR® logo are controlled by The Canadian Real Estate Association (CREA) and identify real estate professionals who are members of CREA. The trademarks MLS®, Multiple Listing Service® and the associated logos are owned by The Canadian Real Estate Association (CREA) and identify the quality of services provided by real estate professionals who are members of CREA. The trademark DDF® is owned by The Canadian Real Estate Association (CREA) and identifies CREA's Data Distribution Facility (DDF®)
August 14 2026 06:50:15
Association of Interior REALTORS®
Royal LePage Rosling Realty