
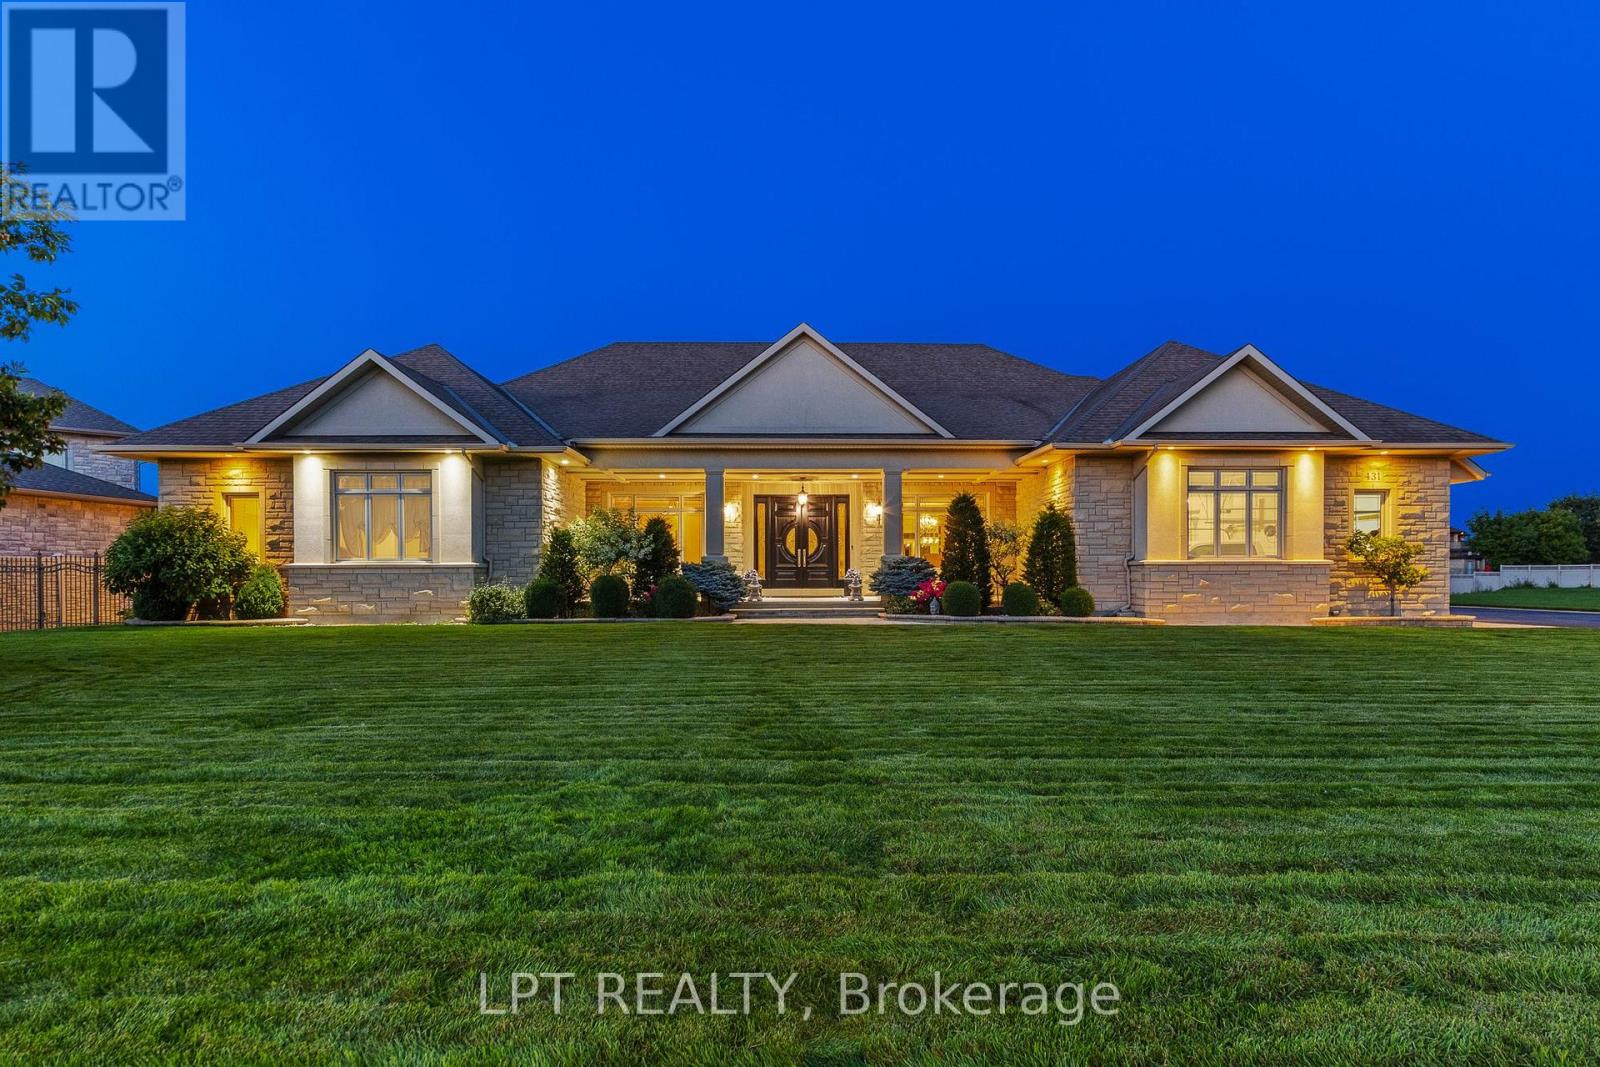
431 Lockmaster Crescent
Ottawa, Ontario
Stunning custom 5-bed, 6-bath bungalow located in the coveted Lockmaster subdivision!This home is full of sought-after features, showcased over 8,000sqft of living space.Custom solid doors and a covered porch invite you into a spacious foyer that feels like a 5 star hotel! The trim work, mouldings, wall features and 8ft doors are evident as soon as you walk in, continuing throughout the main floor.Office and formal dining room with a wet bar can be found at the front of the home.The sunken living room area is an absolute showstopper!Highlighted by a coffered ceiling and grounded by a custom fireplace, this room is the ideal area to host and hang out.The oversized kitchen area features an included custom 8 person table, a sitting area, and traditional finishes, including panelled appliances, a pot filler, double oven and ceiling details.There is also a secondary full bathroom off the mudroom, alongside the laundry area.The other wing of this property begins with ample hidden storage and a sleek powder room.The primary retreat is absolutely breathtaking! It features a recessed ceiling, a dream walk-in closet and access to a personal covered patio.The primary bathroom boasts a double sided fireplace, wall-to-wall tile, a custom vanity with a makeup area and a soaker tub. 2 other large bedrooms,each with an individual ensuite, complement the remainder of this floor. 3,800sqft of the lower level was recently finished and is just waiting for your personal touches! A full kitchen area has been roughed in (digitally illustrated as a full bar), making this an ideal place for a secondary suite, complete with direct garage access! The lower level features 2 bedrooms, a full five-piece bathroom, a gym area and 3 living spaces.The outdoor area has two full covered patios connected by a courtyard.This neighbourhood sits on the Barrhaven/Manotick boundary, providing options for schools and sports! Just steps away from the Manotick Village's restaurants, shops and more! (id:63476)

6721 Rideau Street S
Ottawa, Ontario
A rare opportunity to own a true Rideau River waterfront retreat where everyday living feels like a getaway. Set along approx.100 feet of direct frontage on the main channel of the picturesque Rideau River, this cherished property offers the kind of setting that defines waterfront dreams - private shoreline and dock, boating, swimming, fishing, and quiet moments by the river's edge. Tucked along a treed lot and just under half an acre, it delivers both privacy and an effortless lifestyle, only minutes from Manotick and Kars. The two-storey BC western cedar sided home with 3 bedrooms and 2 bathrooms is designed to take in river views and natural light throughout. Indoor and outdoor spaces flow seamlessly, with a covered/enclosed back porch, expansive deck, pool and hot tub area all oriented toward the water, perfect for entertaining or simply unwinding as the river drifts by. Blending comfort with function, with a low-maintenance metal roof, detached garage with bonus upper loft, and a generous driveway for ample parking. Outdoors, the lifestyle continues with landscaped grounds, a natural gathering space by the water, and in-ground pool (with new 2026 liner!). A GenerLink system offers added peace of mind for backup power, and thoughtful upgrades like a water treatment system with reverse osmosis and natural gas BBQ hookup to enhance everyday conveniences. This is more than a home, it is a waterfront escape, a place to slow down, host, gather, and enjoy the river through every season. Min 48 hour irrev. Please note some photos feature virtual reno (paint). (id:63476)
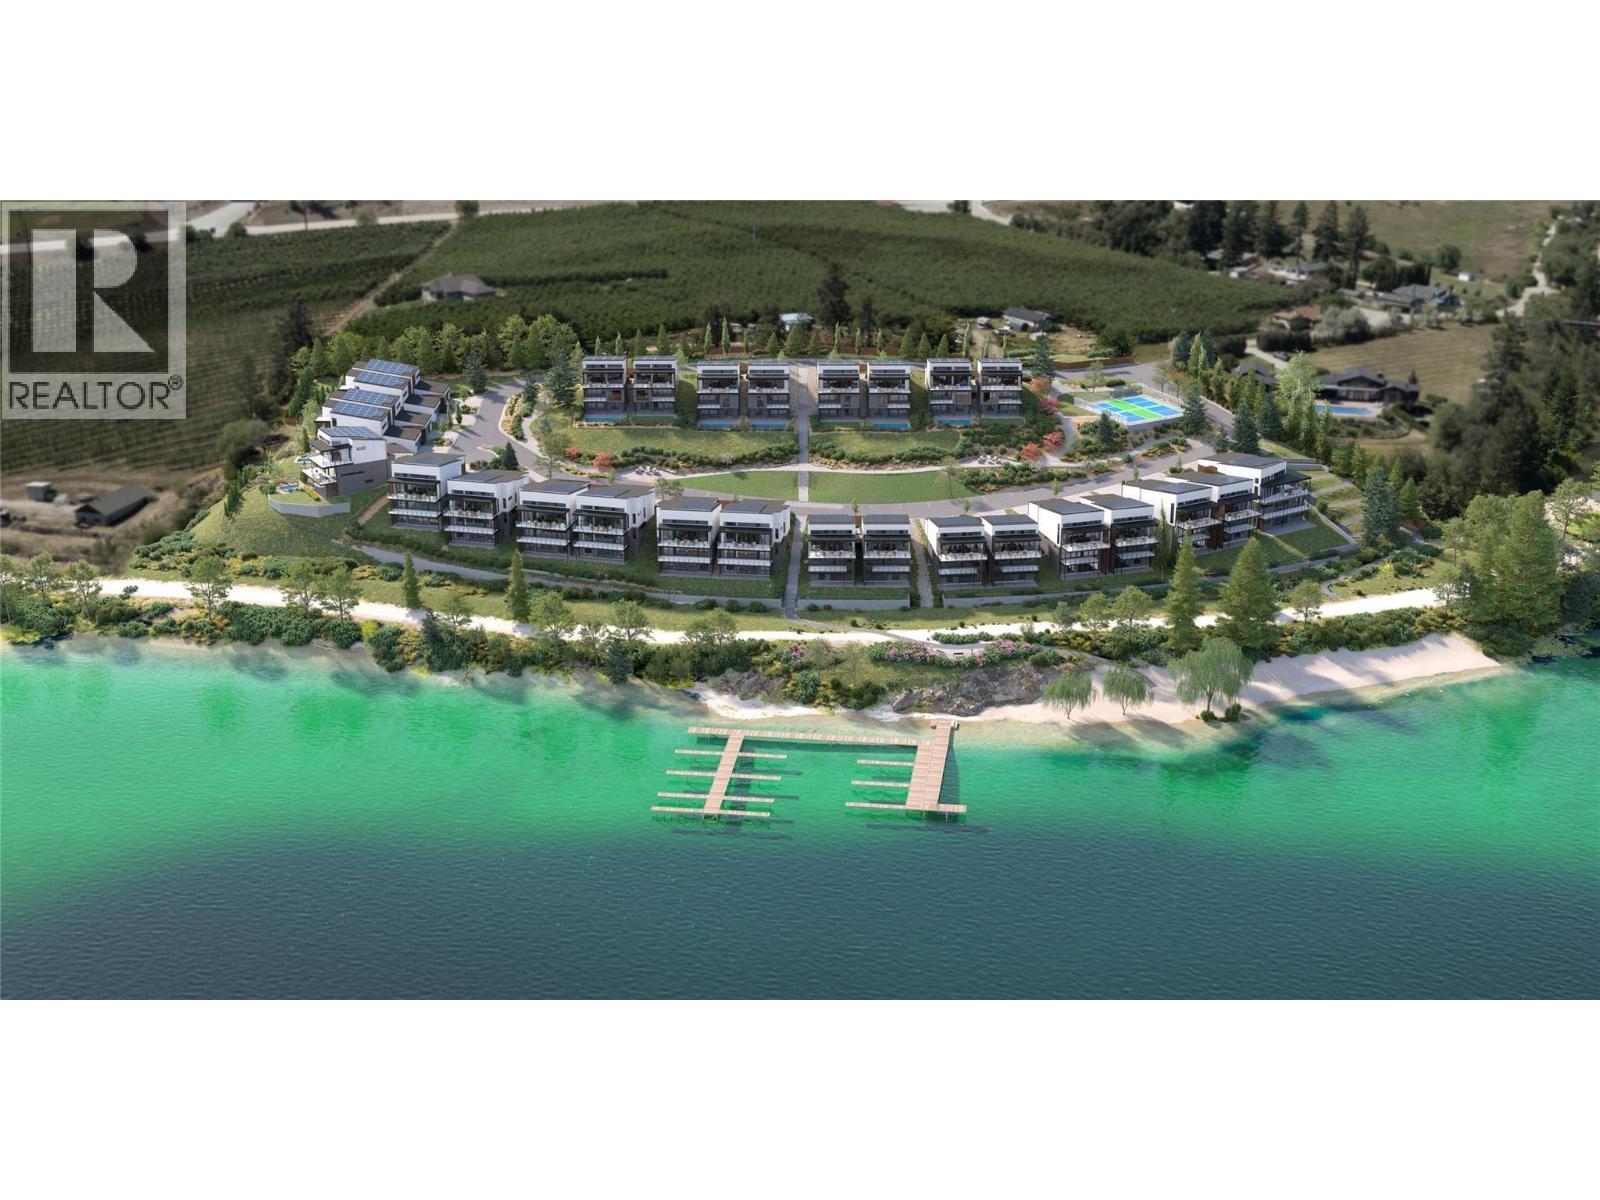
4111 Evans Road Unit# 12
Lake Country, British Columbia
Perched just steps from the crystal-clear waters of Kalamalka Lake, Water's Edge III presents an extraordinary opportunity to own a contemporary lakeside residence where architecture, lifestyle, and natural beauty converge in harmony. Thoughtfully designed across three levels, this sophisticated walk-out home offers over 3,200 square feet of refined living space and showcases unobstructed lake views from every floor. Expansive walls of glass frame the beautiful blue/green waters beyond, while soaring 14-foot ceilings create an atmosphere of openness and light throughout the main living level. The open-concept great room flows seamlessly into a chef-inspired kitchen appointed with premium appliances, a generous island, walk-in pantry, and a striking custom wine display. Sliding folding doors extend the living space onto a covered lakeview terrace, creating an exceptional indoor-outdoor. The primary retreat is thoughtfully positioned on the main level, offering privacy and convenience while capturing breathtaking lake vistas. A spa-inspired ensuite and generous walk-in wardrobe complete this luxurious sanctuary. The lower levels provide exceptional flexibility with additional bedrooms, guest accommodations, flex spaces and private outdoor access, making the residence equally suited for family living, hosting guests, or creating dedicated wellness and recreation spaces. An oversized double garage provides ample room for both vehicles and boats, while the home's private landscaped terrace offers a peaceful setting to relax and take in the natural surroundings. As a presale, Unit 12 offers the ability to tailor select finishes to suit individual preferences. Located approximately two minutes from the beach and only 30 metres from the water's edge, this residence delivers an unparalleled lakefront connection on Kalamalka Lake, where design and exceptional craftsmanship come together in one extraordinary residence. (id:63476)
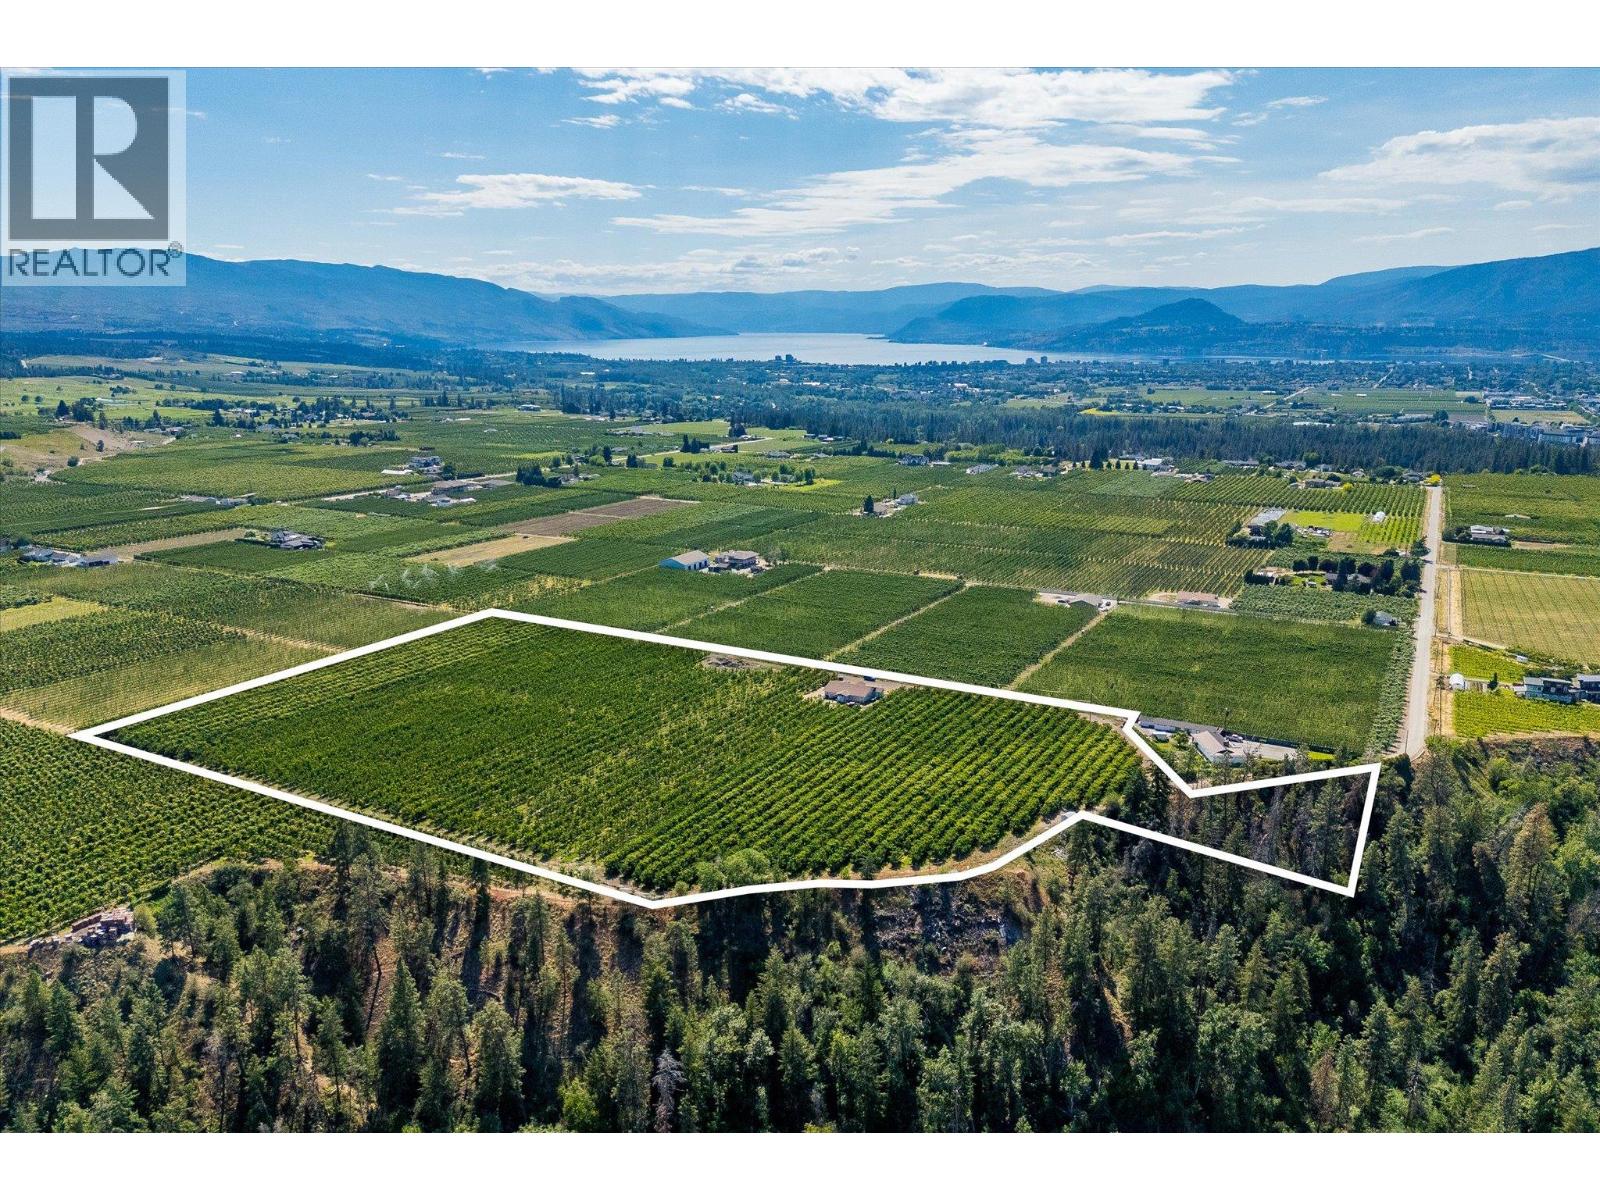
2775 Dunster Road
Kelowna, British Columbia
Situated in the heart of Southeast Kelowna, 2775 Dunster Road presents an exceptional opportunity to acquire 16.56 acres of productive agricultural land in one of the Okanagan's most sought-after farming regions. Located within the ALR and zoned A1, this remarkable property offers a combination of established cherry production, income potential, and a versatile residential component, all surrounded by the natural beauty and rural charm that define Southeast Kelowna. The property features approximately 14.71 acres of planted cherry orchard, including 7.71 acres of Lapin cherries planted approximately 12 years ago and 7.0 acres of Benton cherries planted approximately 4 years ago. The well-established orchard benefits from the area's favourable growing conditions, fertile soils, and strong agricultural reputation, making it an attractive opportunity for farmers, investors, and those seeking a productive agricultural holding. Constructed in 2008, the property includes a substantial agri-accessory building incorporating a fully permitted four unit dwelling, with 2 bedrooms each, offering flexibility for farm help housing, extended family living, or supplemental rental income. Surrounded by orchards, vineyards, equestrian properties, and scenic countryside, this property offers the perfect balance of agricultural productivity and rural lifestyle. Enjoy breathtaking valley views, peaceful surroundings, and the convenience of being just minutes from award-winning wineries, golf courses, hiking and equestrian trails, local farm markets, and the amenities of Kelowna. Whether you're expanding an existing farming operation, seeking a long-term agricultural investment, or looking for a unique property that combines productive farmland with residential income opportunities, 2775 Dunster Road represents a rare chance to own a valuable piece of Southeast Kelowna's agricultural landscape. (id:63476)
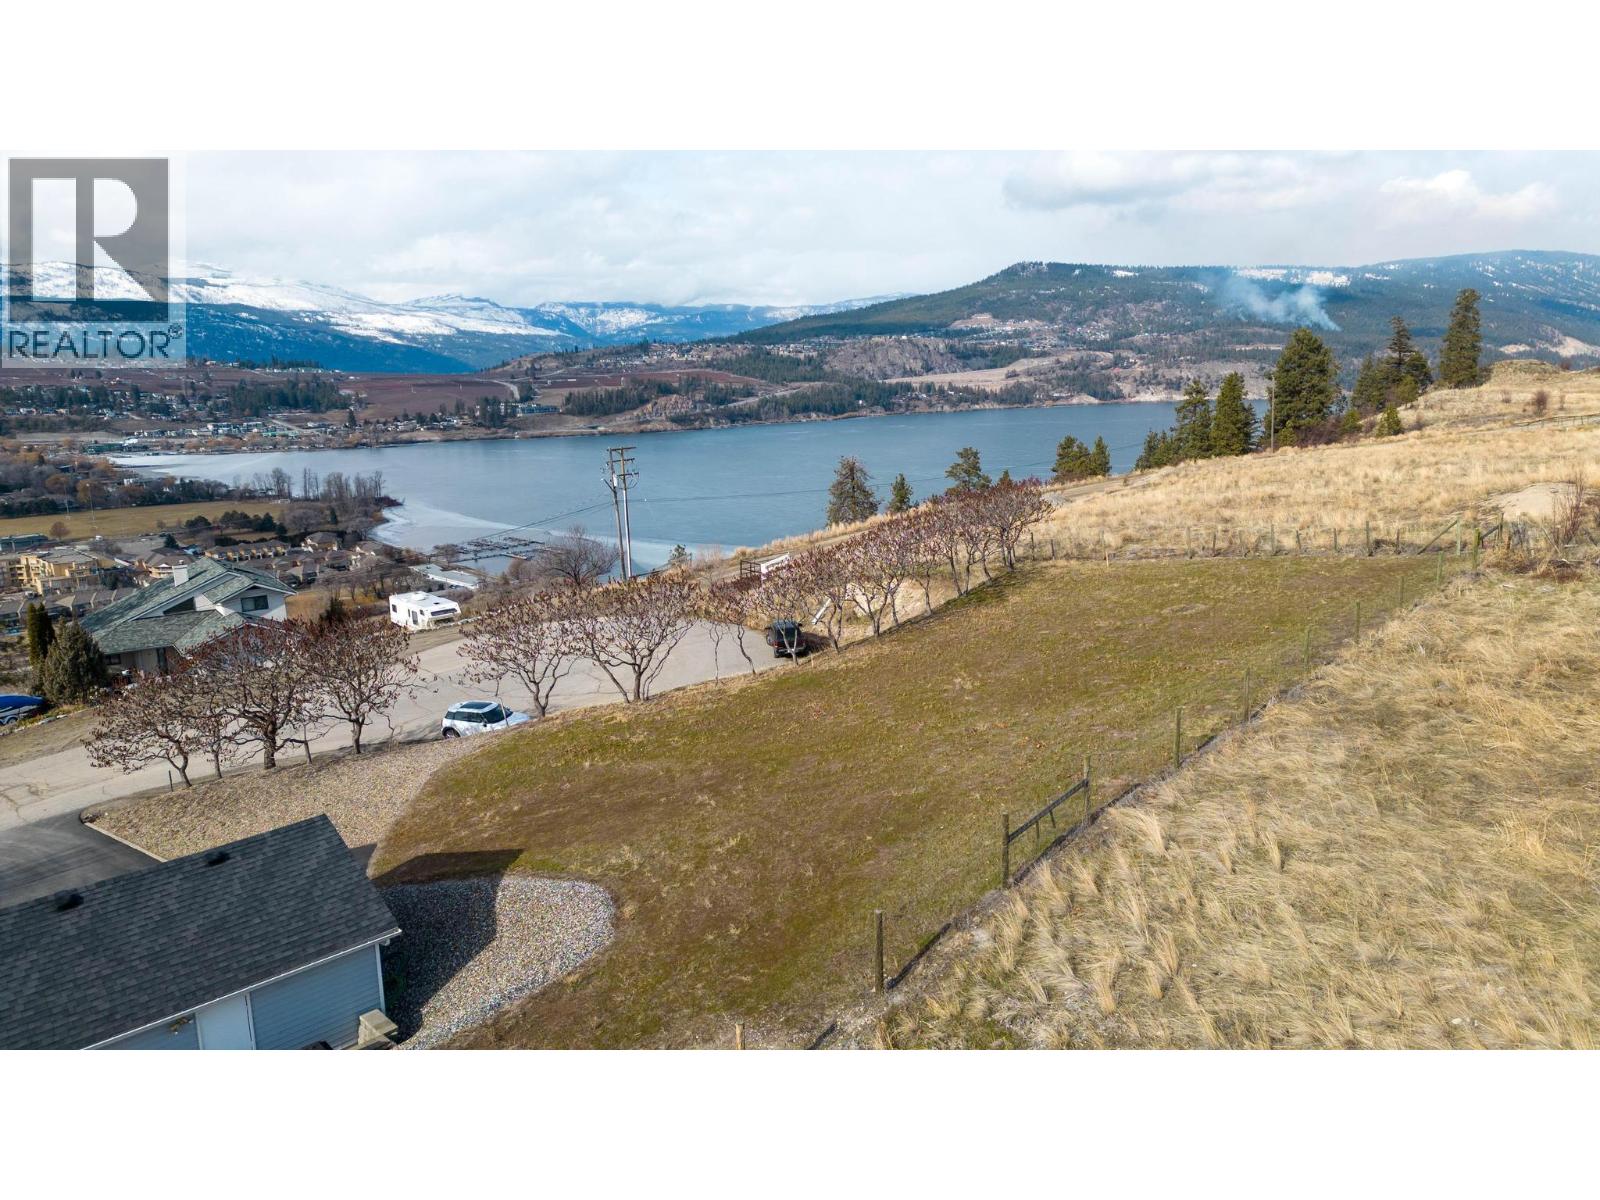
11487 Darlene Road
Lake Country, British Columbia
Tucked away at the end of a quiet cul-de-sac in the heart of Lake Country, this exceptional lake-view lot offers the perfect canvas to build your dream home. Set on 0.168 acres, the property captures beautiful valley and Wood Lake views while backing onto hundreds of acres of ALR range land, creating a rare sense of privacy and open space. A District-approved setback reduction has already been secured to help maximize the building envelope and enhance future design potential. Ideally situated near Peter Greer Elementary, the Okanagan Rail Trail, and Beasley Park, this location offers easy access to some of the region’s best outdoor recreation. Enjoy nearby beaches, boat launches, hiking and cycling trails, local wineries, orchards, and golf courses, all while being just minutes from everyday conveniences in Lake Country’s growing town centre. Centrally positioned between Kelowna and Vernon, the area is known for its relaxed Okanagan lifestyle, scenic beauty, and strong sense of community. Water, sewer, gas, and power are available at the road for easy servicing. No GST applicable and completely free from architectural guidelines or building schemes registered against title, providing added flexibility for your vision. A rare opportunity to create a custom home in one of the Okanagan’s most desirable communities. (id:63476)
26 Commonage Road
Vernon, British Columbia
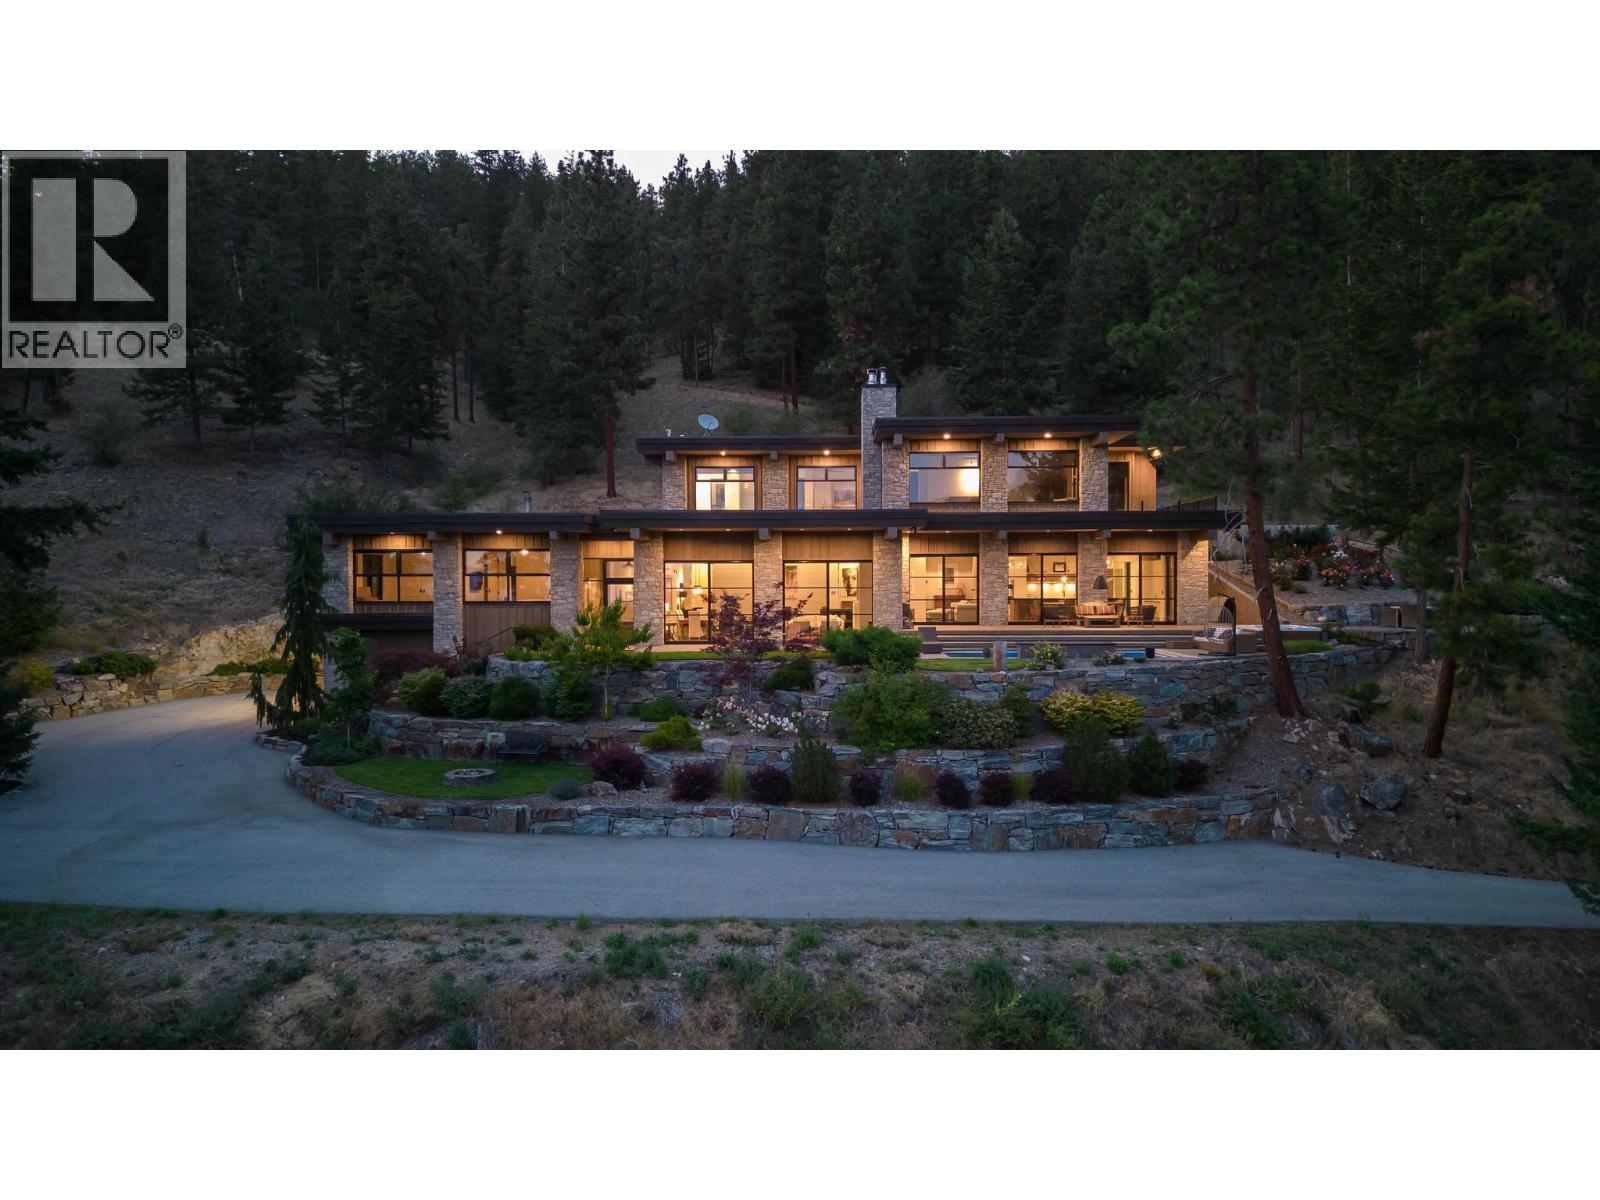
This 144.92-acre estate represents a rare opportunity to acquire land of true scale in one of the Okanagan's most desirable lifestyle locations. Set just outside of Carrs Landing in the Commonage hills above Lake Okanagan, this private estate presents a rare convergence of private luxury living, natural beauty and future potential. Reached via a one-kilometre private paved driveway, the property unfolds into a breathtaking hidden retreat bordered by Crown Land and Ellison Provincial Park, with south-facing lake and valley views, extending as far as Kelowna. Constructed in 2016, the modern residence spans over 5,700 sq ft and has been thoughtfully designed to embrace its remarkable setting. Expansive windows and sliding glass doors open to a saltwater pool, hot tub and firepit. The five-bedroom, three-bathroom home showcases contemporary finishes throughout, including heated polished concrete floors, exposed cedar beams, and wood-burning fireplaces that bring warmth and character to the sophisticated aesthetic. Engineered for efficiency and sustainability, the home is serviced by an efficient natural gas heating system whilst integrating options for wood, thermal solar and electric. The land itself offers exceptional versatility. Approximately 30 acres of flat fenced pasture have supported organic lamb farming and cattle agistment operations, complemented by mature parkland firs and aspen grove. Outbuildings include a 60’x40’ workshop with a caretaker's suite, ideal for equestrian conversion, together with a separate barn. With approximately 9.6 acres within the ALR and current zoning permitting potential 30-acre (12 ha) parcelling, the property represents a compelling long-term subdivision opportunity. Despite its privacy, the estate is only minutes from Predator Ridge, Sparkling Hill, and some of the Okanagan’s finest wineries and restaurants, such as O'Rourke Family Estate Winery and 50th Parallel, whilst the Kelowna International Airport is only 25 mins drive. (id:63476)
308, 32 Red Embers Parade NE
Calgary, Alberta
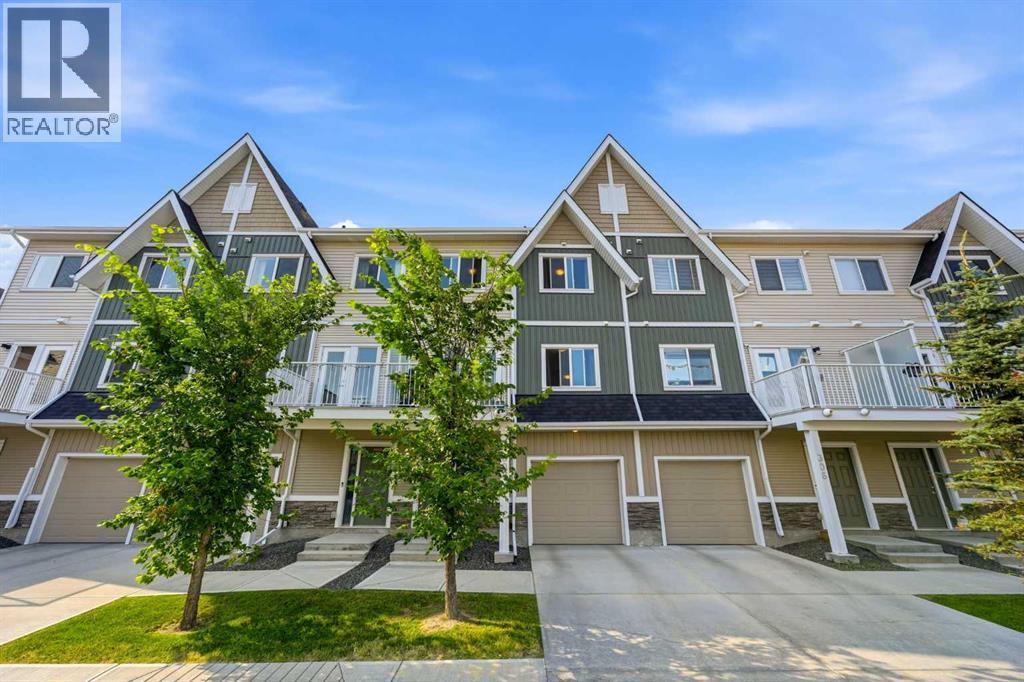
Welcome to this well-maintained 2-bedroom, 2.5-bathroom townhouse with an attached garage, ideally situated in the expanding community of Redstone. Offering a bright, contemporary design and a functional floor plan, this home is perfect for first-time buyers, professionals, or investors.The main level welcomes you with a generous entryway featuring convenient access to the attached garage, along with a dedicated storage area at the rear—ideal for bicycles, seasonal décor, sports equipment, or additional household storage.Upstairs, the open-concept living space is designed for both comfort and entertaining. The stylish kitchen showcases quartz countertops, stainless steel appliances, a spacious pantry, and a central island with breakfast bar seating, offering the perfect space for casual dining, meal preparation, and entertaining. The adjoining dining and living areas are filled with natural light and open onto your own private balcony, perfect for a morning coffee or summer bbq. A convenient 2-piece powder room completes this level.The upper floor features two generously sized bedrooms, including a comfortable primary suite with a walk-through closet leading to a private 3-piece ensuite. A second full bathroom and the convenience of upper-level laundry make everyday living easy.Located just minutes from Stoney Trail and Métis Trail, this home offers quick access to shopping, schools, parks, public transit, and a variety of everyday amenities. Combining modern finishes, practical living spaces, and an excellent location, this is an outstanding opportunity to own in one of Calgary's most sought-after northeast communities. (id:63476)

207 - 70 Landry Street
Ottawa, Ontario
Beautiful 2 bedroom, 2 full bathroom condo located in the desirable central location of Beechwood Village. Bright, private and spacious open concept corner apartment with access to large south/western balcony from patio doors in living room, and a 2nd north/west facing balcony in the primary bedroom. Loads of natural light, gleaming hardwood throughout, kitchen with stainless steel appliances and island w/ granite counter. The primary bedroom includes a 4 piece ensuite and walk-in closet. High ceilings, convenient in-unit laundry, underground spacious longer parking spot and a storage unit. Enjoy all the amenities the building has to offer including indoor pool, fully equipped exercise room and party room. Walking distance to many restaurants and shops within downtown, public transit, NNC trails, and the Byward Market. (id:63476)
2652 Oakmoor Drive SW
Calgary, Alberta
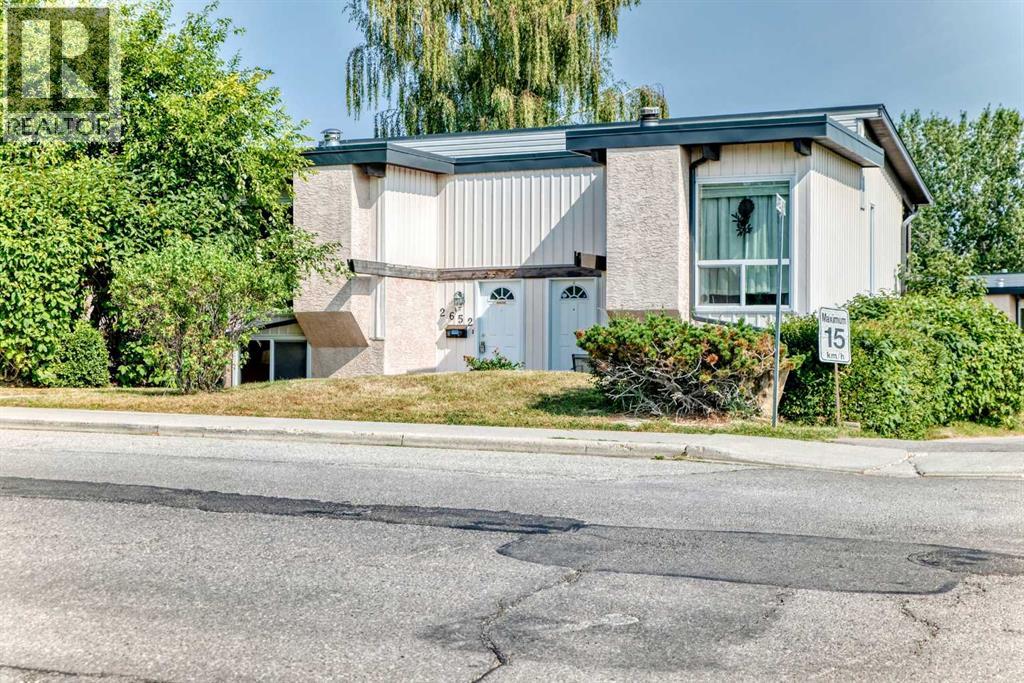
Cozy 2-bedroom, 1 full bath bi-level half duplex located in the highly sought-after community of Oakridge. The main floor features vaulted open-beam cedar ceilings, a spacious living room with a wood-burning fireplace, large windows, and a functional kitchen with an adjoining dining area and direct access to the private deck. The lower level offers two generously sized bedrooms, laundry area, utility room, and additional storage space. Offering a great floor plan and in original condition, this home provides an excellent opportunity for buyers looking to update and add value. Facing Oakmoor Drive, this unit benefits from convenient on-street parking for visitors in addition to the two assigned parking stalls in front of the unit. Ideally located close to schools, parks, shopping, transit, South Glenmore Park, Glenmore Reservoir, and the Weaselhead Natural Area, with quick access to major roadways. Whether you're a first-time buyer, investor, or looking for a renovation project, this is an excellent opportunity to own in one of Calgary's most established communities. (id:63476)
10532 Main Street
North Dundas, Ontario
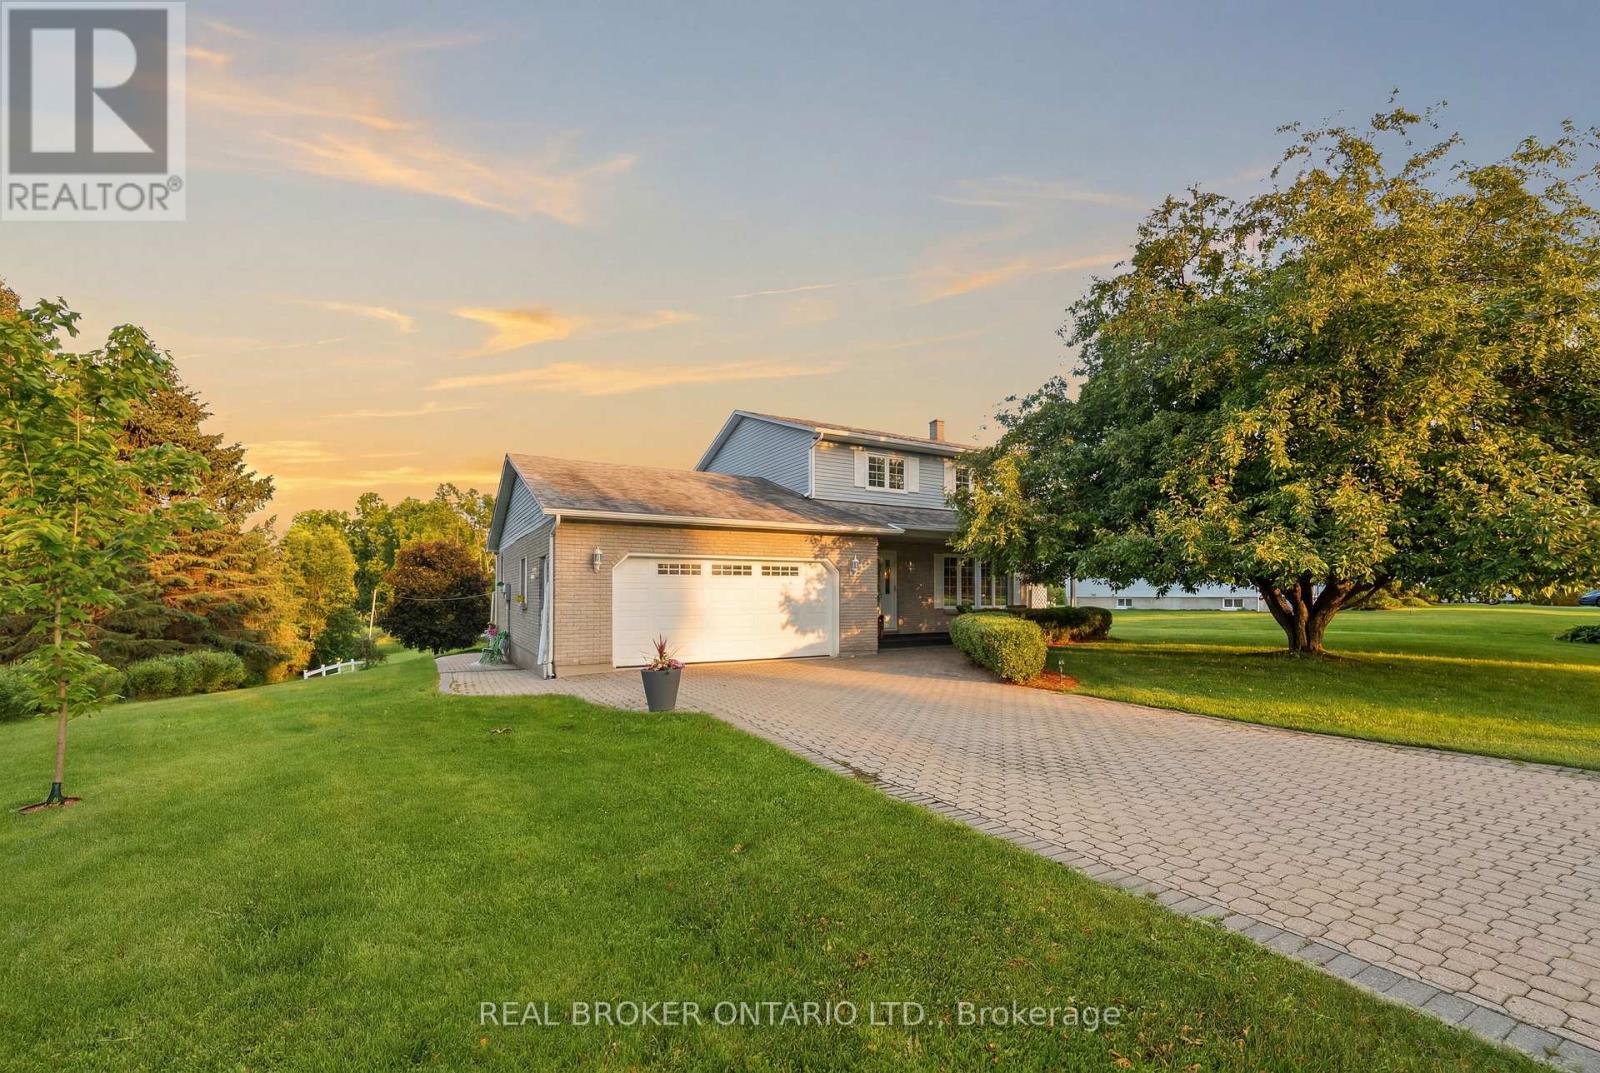
Welcome to a property where the work has already been done and the lifestyle is ready to enjoy. Set on a beautifully landscaped lot along a quiet channel of the South Nation River, this meticulously maintained 3-bedroom, 2-bathroom home offers a rare combination of privacy, nature, and small-town convenience.Inside, you'll find warm and inviting living spaces, including an updated kitchen, spacious bedrooms, a beautifully renovated bathroom, and a cozy family room with fireplace. Thoughtfully designed for everyday living and entertaining, this is a home that feels as good as it looks.Step outside and discover what truly sets this property apart. Mature trees, stunning gardens, established landscaping, and a large composite deck create an outdoor setting that simply can't be replicated overnight. Launch a canoe or paddleboard, relax by the water, entertain family and friends, or enjoy the peaceful surroundings from your own backyard.Located in the welcoming community of South Mountain, just minutes from local amenities, schools, recreation, and golf, this is more than a house. It's a home that has been lovingly cared for, thoughtfully improved, and enjoyed inside and out. (id:63476)
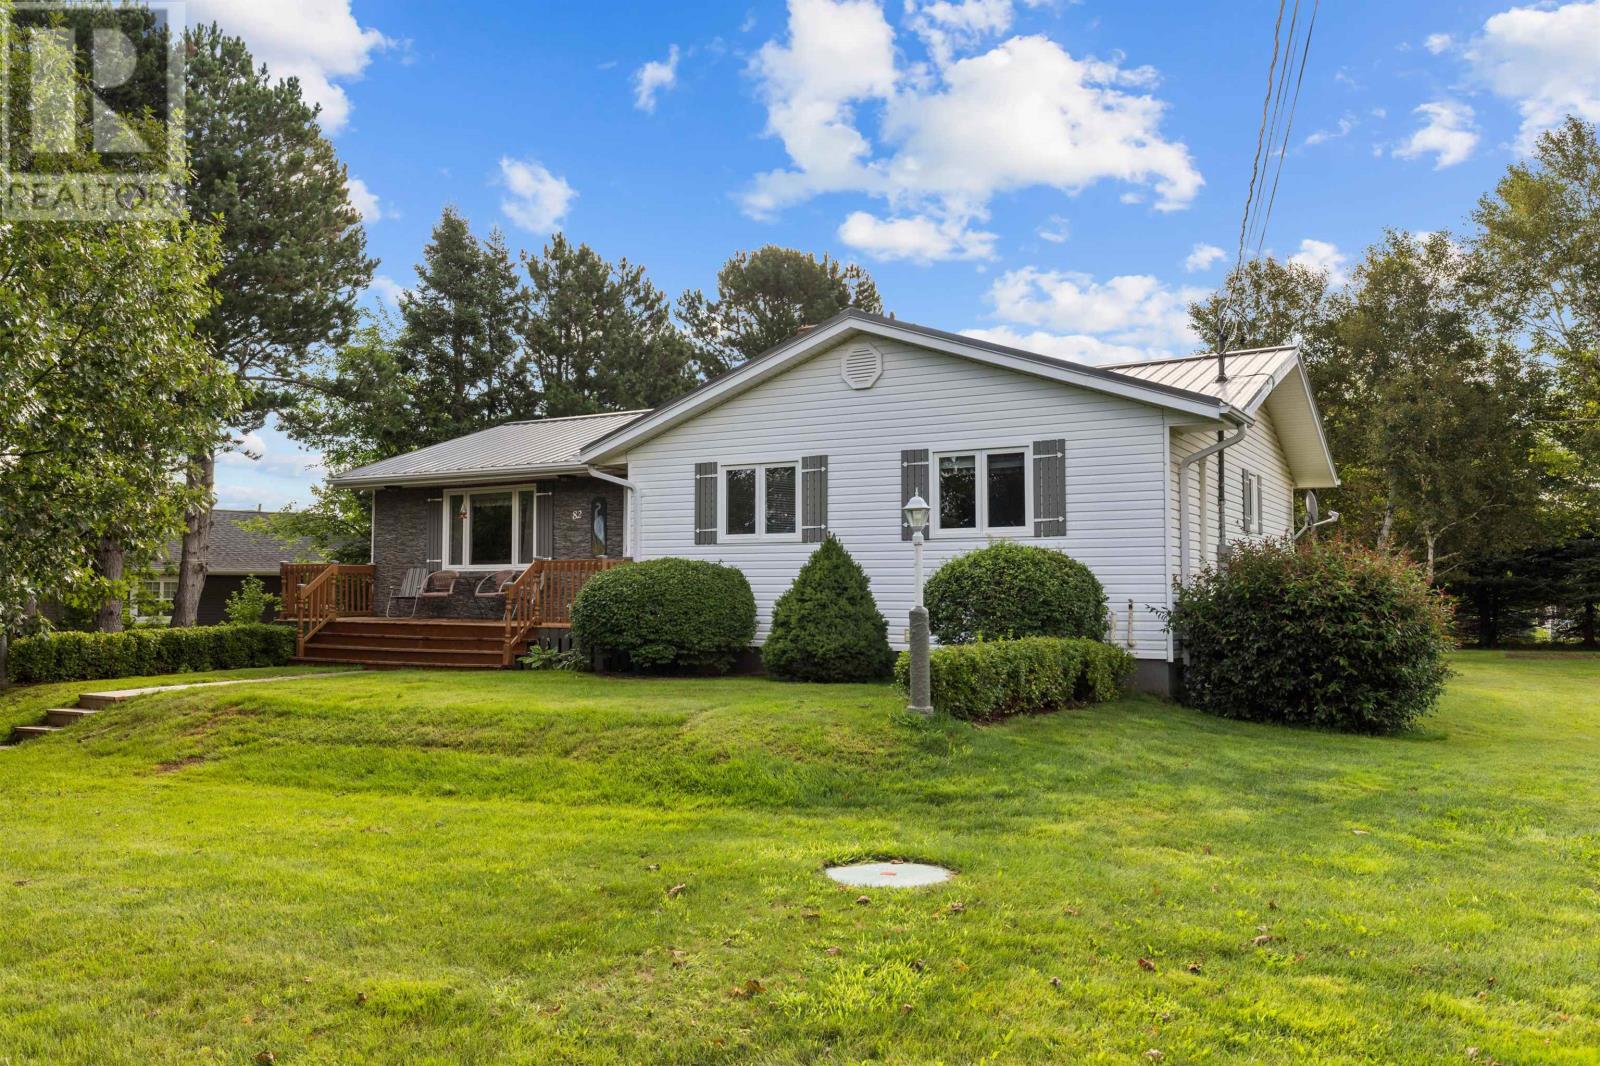
82 Gulfview Crescent
North Rustico, Prince Edward Island
Welcome to this meticulously maintained 3-bedroom, 1-bathroom single-level bungalow nestled on a rare and exceptionally private 0.65-acre mature lot in the heart of North Rustico. Offering approximately 1,200 square feet of comfortable main-level living plus a full basement, this property combines pride of ownership with an enviable location in one of Prince Edward Island?s most sought-after coastal communities. Inside, the home features a new kitchen, multiple heat pumps for efficient year-round comfort, and thoughtful updates including a new oil tank. A metal roof provides lasting durability, while an electric vehicle plug-in adds modern convenience. Outside, the expansive mature lot offers privacy and space that is increasingly difficult to find in North Rustico. A detached shop on a concrete pad provides excellent versatility for storage, hobbies, or workspace, while the paved driveway adds convenience and easy access. Location is truly the standout feature. Enjoy walking distance to North Rustico?s many year-round and seasonal amenities, including the Eliyahu Wellness Centre, North Rustico Boardwalk, restaurants, Canada Post, grocery store and coffee shops. And, of course, some of PEI?s finest beaches and the National Park are just moments away. Located within the Gulf Shore and Bluefield school districts, this is an exceptional opportunity to enjoy the character and community of a traditional PEI fishing village while having everyday amenities and incredible coastal attractions right at your doorstep. Rarely does a property offer this combination of lot size, privacy, updates, walkability and location in the heart of North Rustico. Come experience the terrific views, welcoming community and unmistakable charm that make this fishing village so special you may just fall in love the moment you arrive. (id:63476)

32 Catterick Crescent
Ottawa, Ontario
Welcome to 32 Catterick Crescent, a spacious four-bedroom family home in the heart of desirable Morgan's Grant, one of Kanata North's most sought-after communities. Ideally located just minutes from the Marshes Golf Club and Kanata's Tech Park, with the Ottawa River and Shirley's Bay Beach only a short drive or bike ride away, this home offers the perfect balance of nature, recreation, and everyday convenience. Enjoy nearby shopping, restaurants, excellent schools, the Richcraft Recreation Complex, and easy access to public transit. Designed with family living in mind, the main floor offers a thoughtful and functional layout featuring formal living and dining rooms, a den ideal for a home office, a convenient two-piece powder room, and inside access to the attached garage. The impressive two-storey family room is filled with natural light from its oversized window, creating a bright and inviting gathering space. The open-concept kitchen overlooks the backyard and provides easy access for outdoor entertaining and family barbecues. An elegant open staircase overlooks the family room, adding architectural charm and a sense of openness throughout the home. Upstairs, the spacious primary bedroom features vaulted ceilings, a walk-in closet, and a five-piece ensuite. Three additional bedrooms and a full four-piece bathroom provide plenty of space for growing families or guests. The fully finished basement expands the living space with laminate flooring, making it an ideal playroom, recreation room, home gym, or media space. Set in a welcoming, family-friendly neighbourhood known for its parks, trails, top-rated schools, and community amenities, this is a wonderful opportunity to call Morgan's Grant home. (id:63476)