
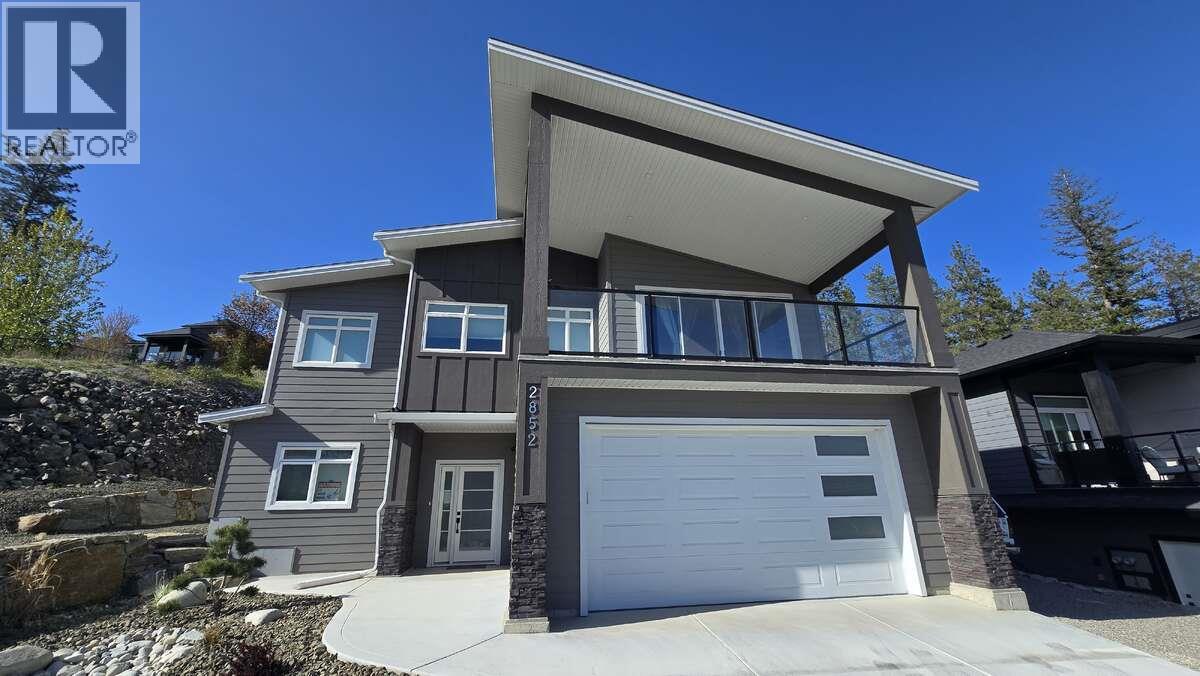
2852 Canyon Crest Drive
West Kelowna, British Columbia
*** For more information, please click Brochure button. *** Welcome to this stunning new home located in the highly desirable Tallus Ridge community of West Kelowna, offering 2,820 sq ft of beautifully finished living space and breathtaking views of Shannon Lake from the front deck. The main house features 4 spacious bedrooms and 3 full bathrooms, designed with comfort and style in mind. The kitchen is a true highlight with a large island, high-gloss acrylic cabinets, soft-close doors and drawers, elegant quartz countertops, and upgraded Whirlpool stainless steel appliances. Throughout the second floor, you’ll find engineered hardwood flooring, while all bathrooms feature sleek porcelain tiles. The living area is bright and airy with modern LED lighting, upgraded fixtures, and a cozy gas fireplace.This home is equipped with central air conditioning, a central vacuum system, a gas dual-speed furnace & a gas water heater. Enjoy outdoor entertaining with a gas BBQ hookup on the back patio. The property also includes a large double garage and an additional parking space on the right side of the lot—perfect for an RV or boat. Downstairs, a 2-bedroom legal suite offers a private entrance, full kitchen, in-suite laundry, stainless steel appliances, a separate water heater, and a spacious concrete patio—ideal for extended family or rental income. The suite features waterproof plank flooring for durability and comfort. Built by a trusted builder with 15 years of experience. (id:63476)
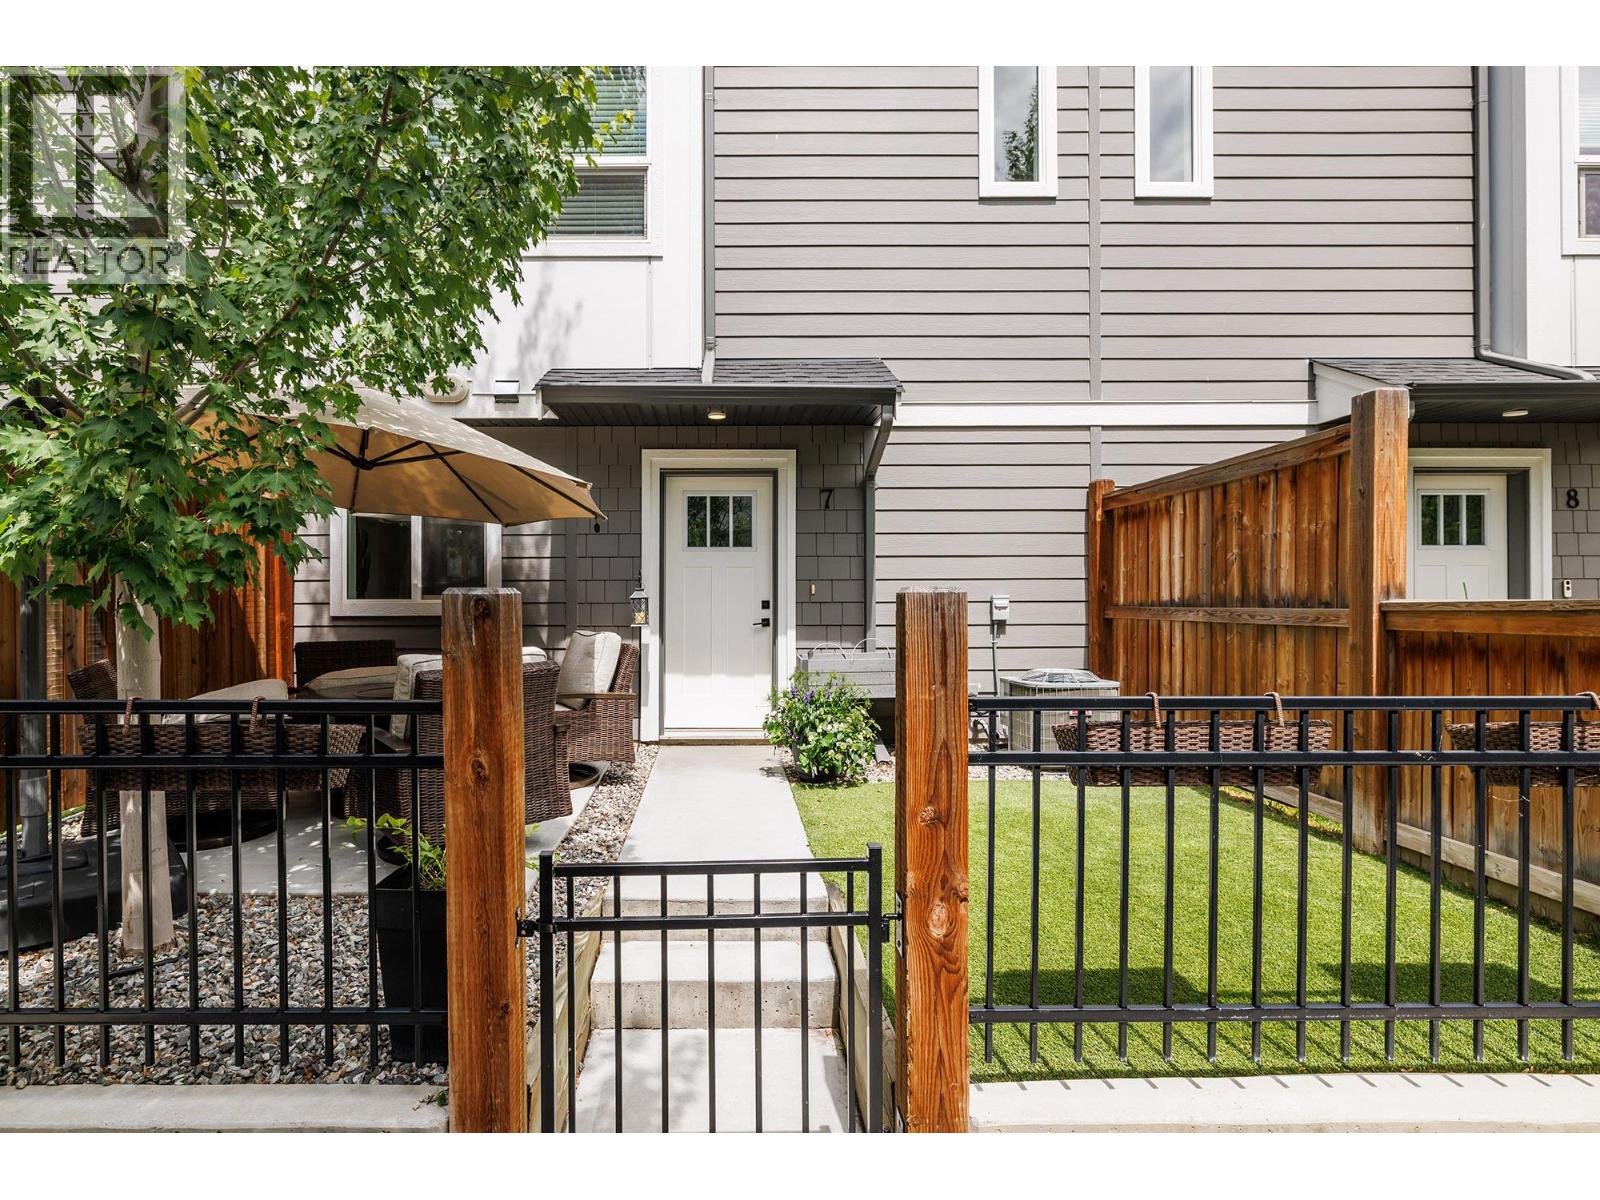
12075 Oceola Road Unit# 7
Lake Country, British Columbia
Welcome to Oceola Landing, where style, comfort, and an unbeatable location come together. This beautifully maintained, original-owner 3-bedroom + flex, 3-bath townhome offers a bright, modern living space designed for families and professionals alike. The spacious open-concept main floor is filled with natural light, creating an inviting atmosphere perfect for both everyday living and entertaining. This home has been upgraded with laminate flooring throughout, eliminating all carpet. All appliances have been upgraded. Upstairs, you'll find three bedrooms, two full bathrooms, and the convenience of an upper-level laundry room. Parking is a standout feature: a side-by-side double garage plus a full driveway provides four dedicated parking spaces—a rare find in townhome living. Set in one of the most desirable locations within the complex, this home enjoys exceptional privacy with unobstructed views over peaceful ALR farmland. With no rear neighbour, you'll appreciate the quiet surroundings and beautiful open outlook. Just minutes from Starbucks, the Rail Trail, Wood Lake, schools, world-class wineries, shopping, and everyday amenities, you'll love the lifestyle this location offers. Pet-friendly and truly move-in ready, this exceptional home combines quality, convenience, and low-maintenance living, an opportunity you won't want to miss! (id:63476)
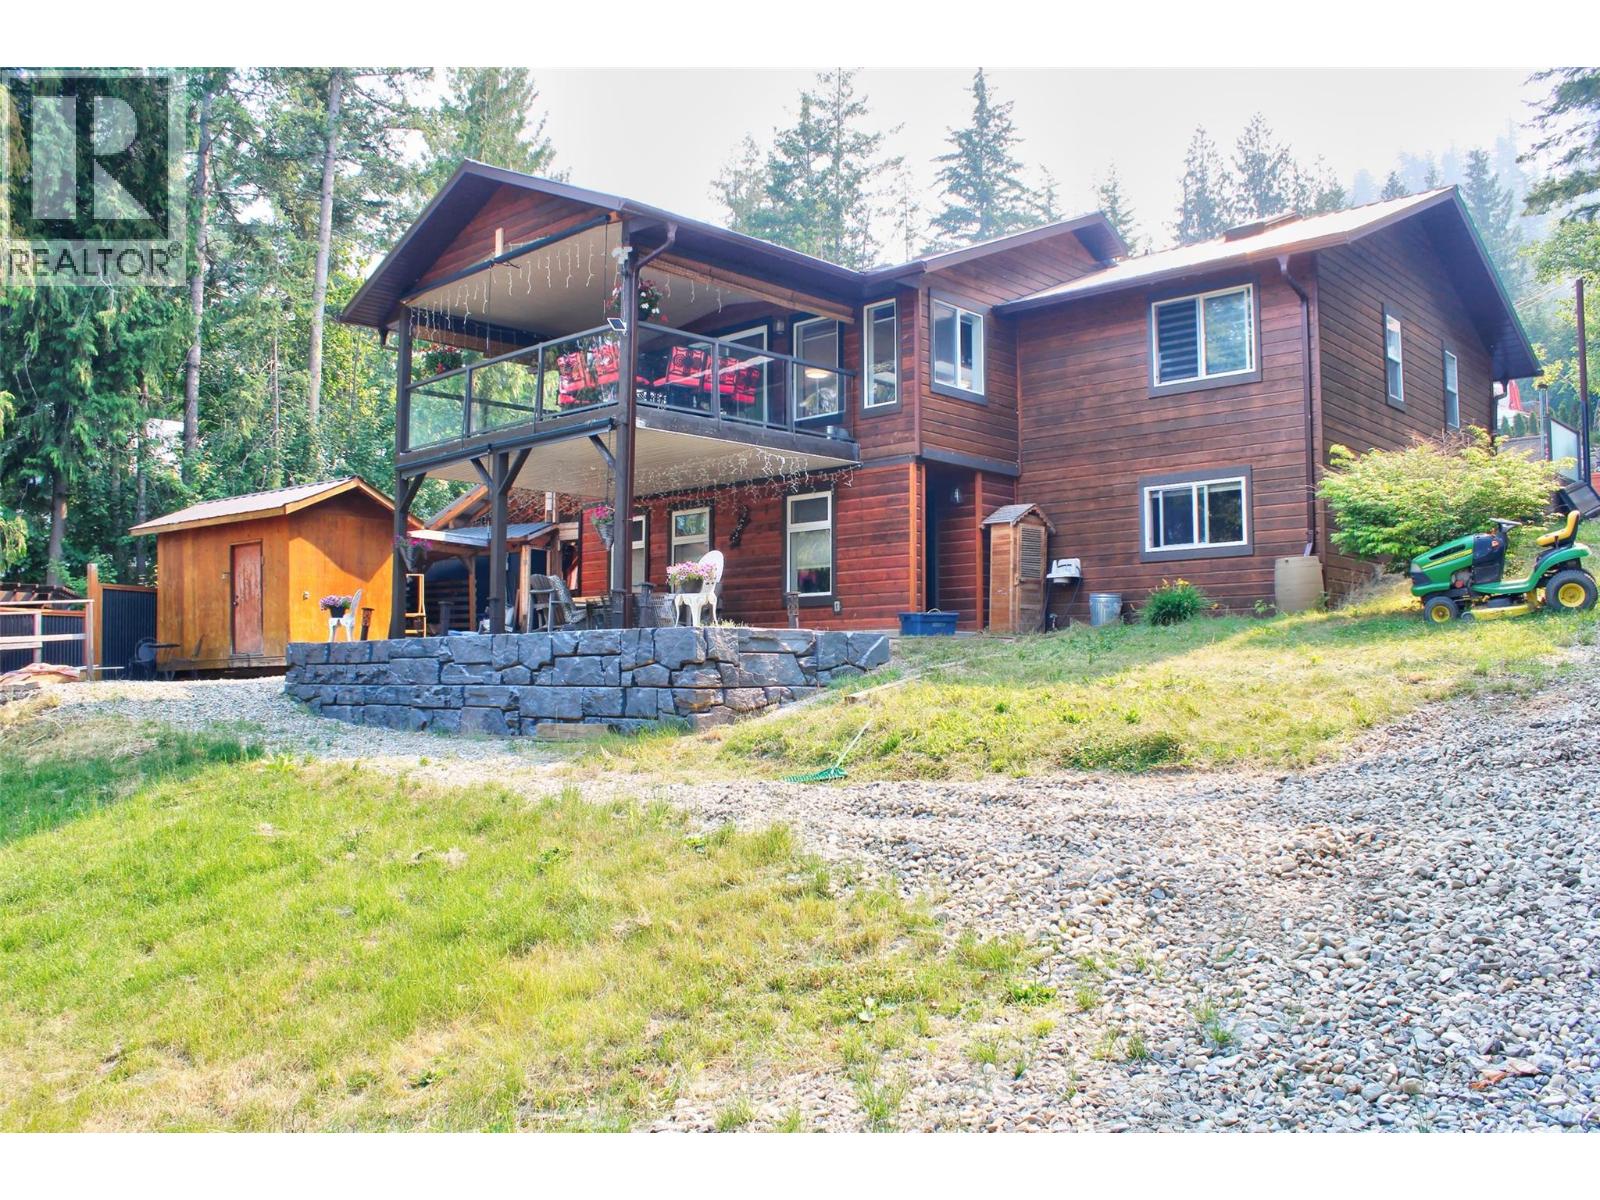
3731 Eagleview Road
Blind Bay, British Columbia
Ultimate Shuswap Lake Life: Stunning Views & Epic Outdoor Kitchen! Welcome to your lakeside oasis! Nestled in the heart of the Shuswap, this beautiful 2-bedroom, 2-bathroom home (plus fold-out Murphy beds) offers breathtaking lake views and resort-style living. It’s the perfect year-round haven or ultimate summer getaway. The Entertainer's Dream The showstopper is a spectacular 22’ x 19’ covered outdoor kitchen. Designed for the serious host, it features stunning lake views and comes fully loaded with a custom charcoal pizza oven, flat-top grill, dedicated smoker, full propane stove/oven, and a built-in dishwasher for effortless cleanup. Unrivaled Outdoor Living Choose from three separate decks to enjoy your morning coffee or evening sunsets. The flat, beautifully maintained grass yard provides a perfect, safe space for kids, pets, and lawn games. Premium Water Access Embrace true lake living with coveted easement access, a shared dock, and your very own personal buoy. Walk straight down to the water and jump right into your boat! Unbeatable Storage & Parking Bring the RV and all the toys. This property is exceptionally equipped for hobbies and storage, featuring: Massive 31’ x 11’ x 10’ shop, Dedicated 14’ x 31’ x 8’ covered boat storage, Additional versatile outbuildings, Abundant open, flat parking for guests and trailers. From world-class entertaining to peaceful relaxation, this is true lake life. Don't miss your chance to own this incredible slice of Shuswap paradise! (id:63476)
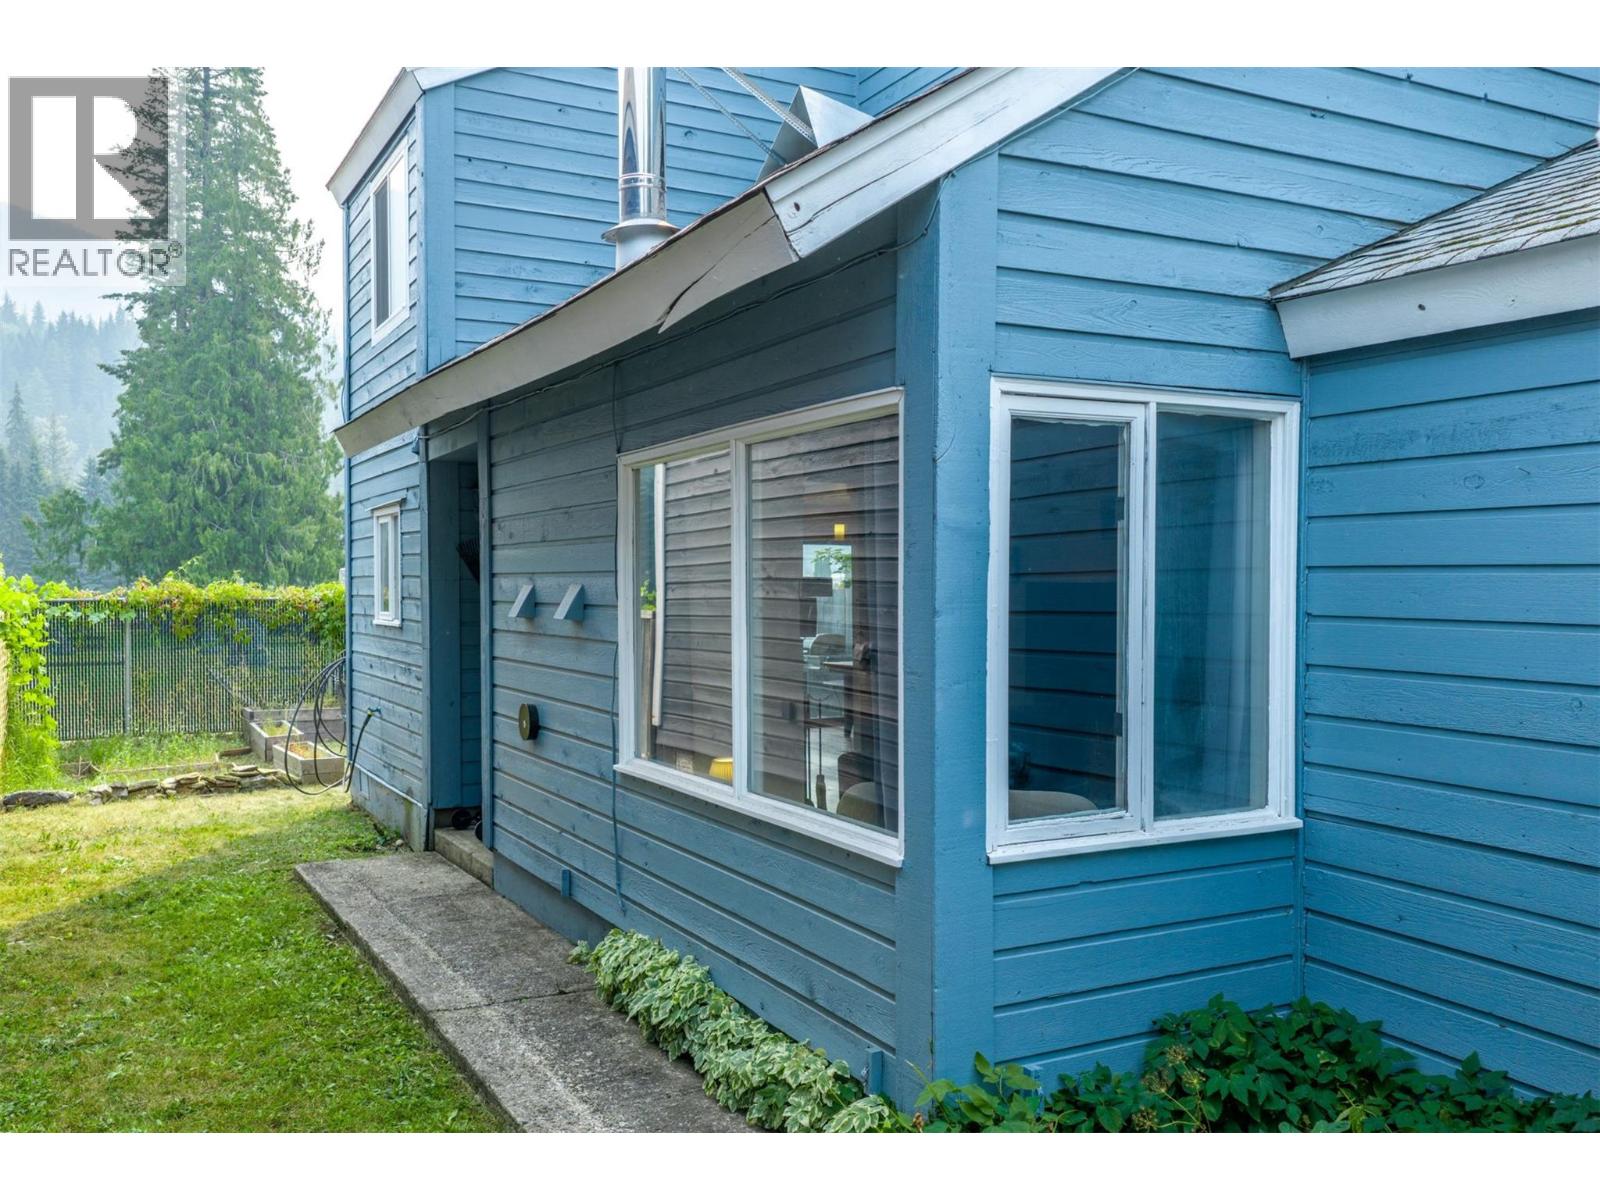
1852 Corbin Place
Revelstoke, British Columbia
Affordable Detached Home in Columbia Park! A great opportunity to own a detached home in Revelstoke, tucked away on a quiet cul-de-sac in the desirable Columbia Park neighborhood. Enjoy a private setting from both the front and back of the home, surrounded by beautiful mountain views and outdoor space ready for your green thumb. This comfortable home offers 3 generously sized bedrooms and 2 full bathrooms, making it a great option for a first-time buyer, young family, or anyone looking to get into the Revelstoke market and make a home their own. Recent improvements include new flooring, updated lighting and updated bathrooms. A little additional TLC, including paint and carpet, will allow you to add your own style and build equity along the way. At the heart of the home is a stunning wood-burning fireplace—the perfect place to warm up and enjoy those Revelstoke winter evenings. Outside, you'll find a carport, additional storage for all your seasonal and recreational gear, and garden space with plenty of potential. The home features a well-maintained wood foundation, a construction method found in a number of homes throughout the surrounding neighborhood, and has benefited from ongoing maintenance over the years. Close to everyday amenities and everything this thriving four-season mountain community has to offer; this is an affordable opportunity to enjoy the Revelstoke lifestyle while owning a detached home of your own. (id:63476)
1174 Clover
Windsor, Ontario
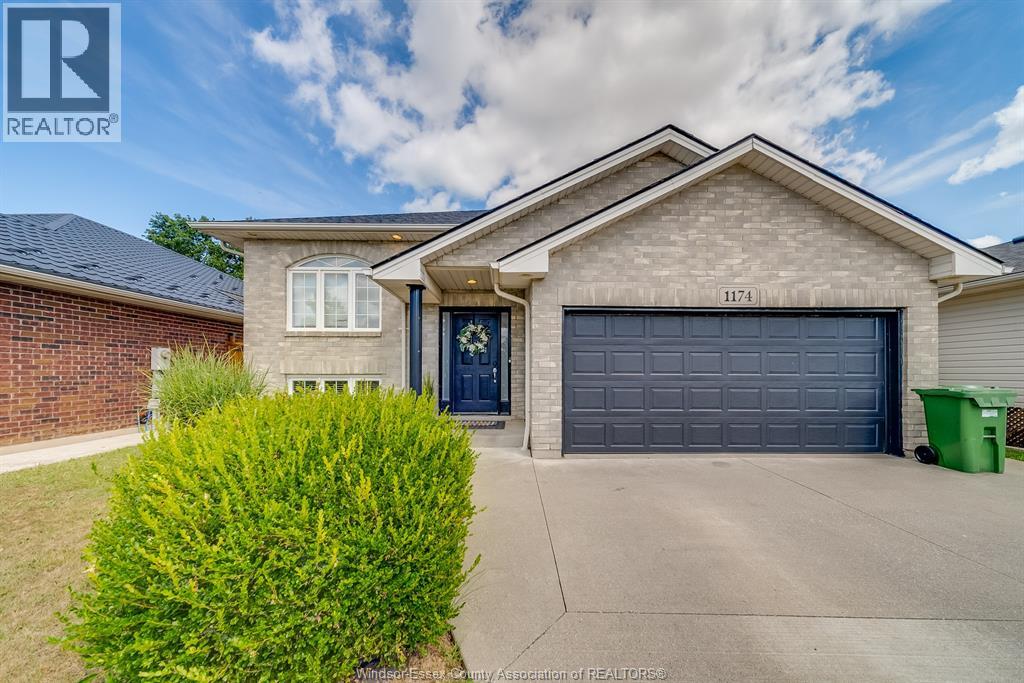
Find your lucky charm right here on Clover! Welcome to East Windsor, where a perfect blend of family living and ultimate comfort combine. This well maintained, 2004 built raised ranch is fully finished top to bottom and features 3 large bedrooms above grade, 2 in the lower level and multiple family living spaces, perfect for mixed generational or growing families. Main floor boasts a large kitchen w/ an eating bar that’s connected to an open concept living area w/ cathedral ceilings and a cozy gas fireplace, all overlooking your nicely landscaped and fully fenced backyard. Turn key and ready to go; offering custom wood and stone work throughout. Close to all amenities, restaurants, offices and schools. Easily accessible to the expressway and 401, for an easy commute. Family friendly neighbourhood surrounded by walking trails and parks. Call listing agent today to make this place yours! (id:63476)
961 Campbell
Windsor, Ontario
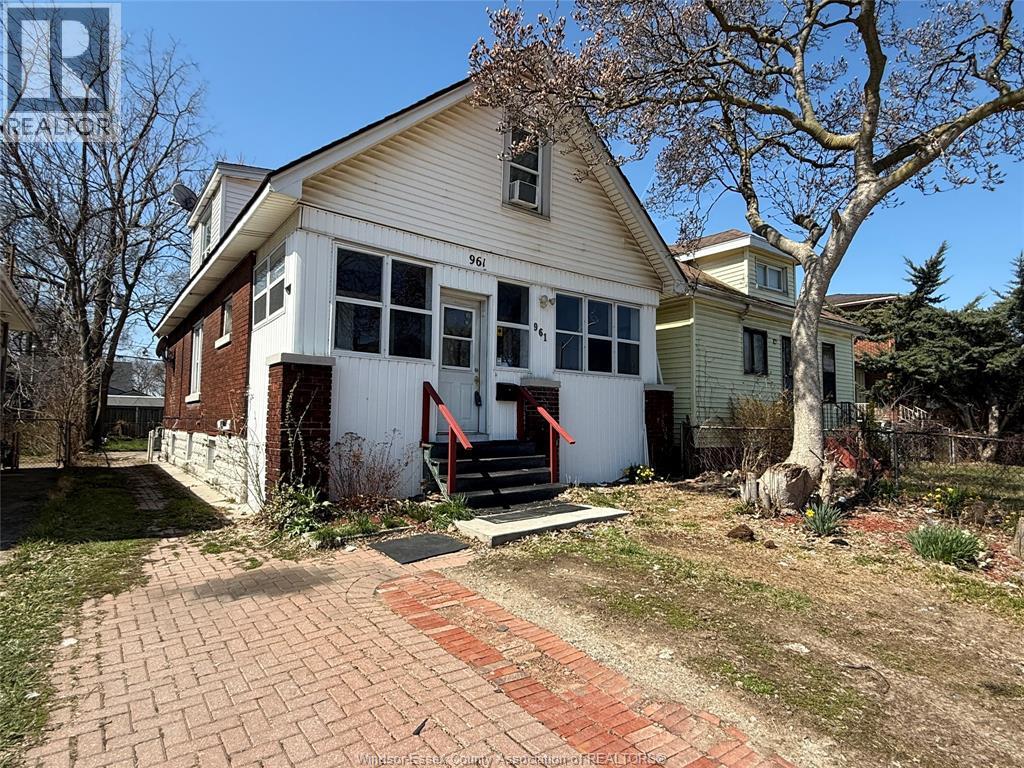
GREAT INVESTMENT OPPORTUNITY OR A HOME FOR A BIGGER FAMILY. 6 BDRMS IN TOTAL. 2 KITCHENS, EVEN 2 SEPARATE LAUNDRY ROOMS. MAIN FLOOR HAS UPDATED OPEN CONCEPT KITCHEN, LR, DR, 1 BDRM, 4 PC BATH & LAUNDRY, ENCLOSED FRONT PORCH & REAR GRILLING PORCH. THE UPPER FLOOR OPENS TO 3 BEDROOMS. BASEMENT WAS FINISHED IN 2022 W NEW DRYWALL, ELECTRICAL, PLUMBING KITCHEN, EATING AREA, LAUNDRY & 3 PC BATH. GRADE ENTRANCE TO THE BASEMENT MAKES THE LOWER LEVEL AN EXCELLENT MOTHER-IN-LAW SUITE. NEW FURNACE 2022, C/AIR 2023. TOTAL MONTHLY RENT APPROX. $3,350. LOCATED CLOSE TO U OF WINDSOR, SCHOOLS, WATERFRONT TRAILS, ON BUS ROUTE. (id:63476)
1116 Sumach Crescent
Windsor, Ontario
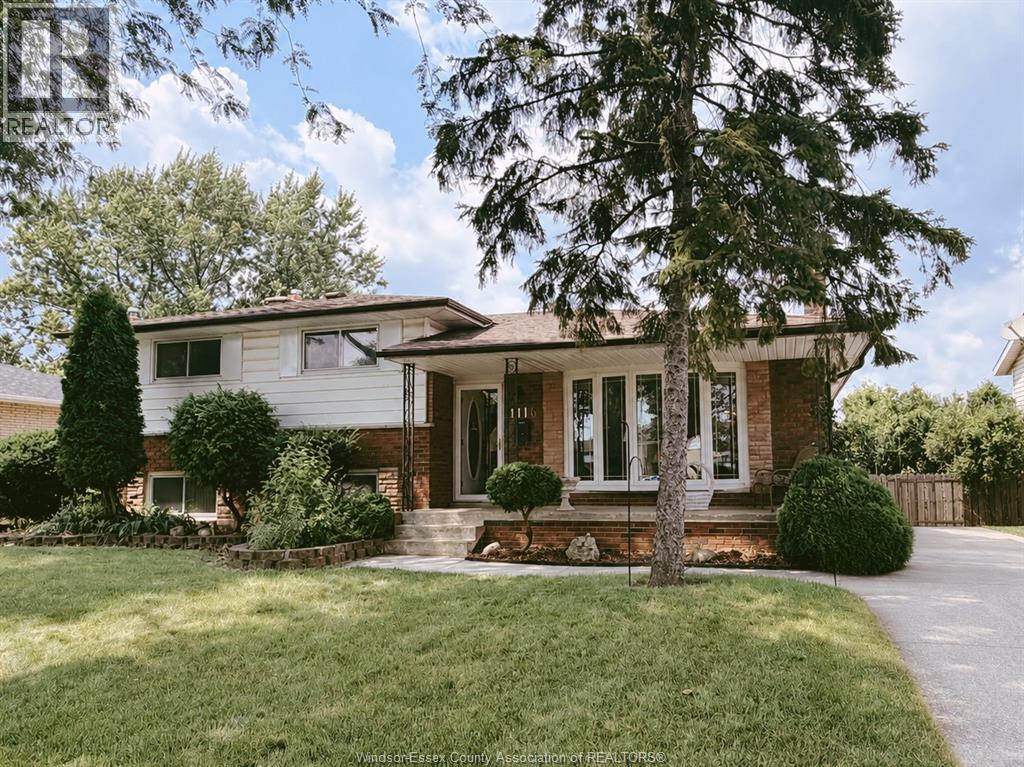
Spacious and solid 4 level side split located on a quiet street in the desirable Old Riverside neighbourhood with double car garage and inground pool. This well maintained home features 3 bedrooms, 2 full bathrooms, and 2 kitchens. The main level offers a bright formal living and dining room with new windows and a large eat in kitchen with ample cabinetry and counter space. The third level includes a generous family room, a second full bathroom, and a convenient grade entrance to the backyard. The fourth level provides a second kitchen, cold room and a laundry/utility room with plenty of storage. All rooms have been freshly painted and there is no carpet throughout the home. Enjoy a fully fenced, very private backyard complete with an inground pool with a new liner and elephant cover. Double car garage. Fantastic location within walking distance to Dr. David Suzuki Public School and École élémentaire catholique Georges-P.-Vanier. (id:63476)
822 Spruce Street
Lac Des Îles, Saskatchewan
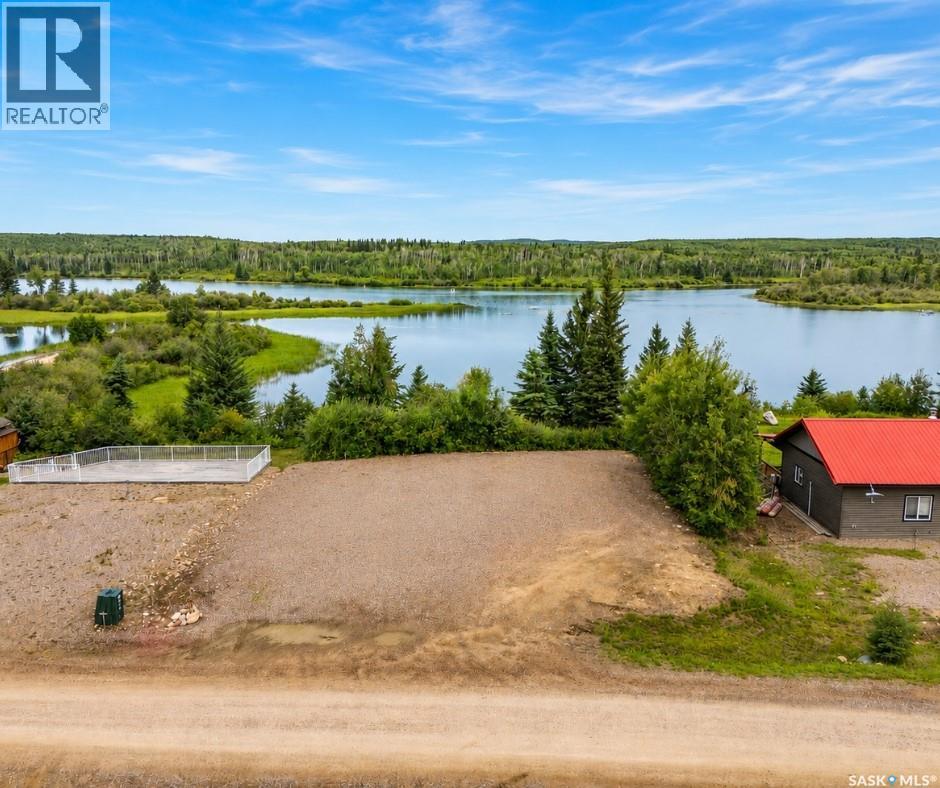
A rare opportunity to own a beautiful lakefront lot in the sought-after subdivision of Laumans Landing, ready for you to build your dream cabin or lake home by the year 2030. Until then, the property can also be enjoyed as the perfect RV getaway, allowing you to experience lake life right away. Situated on the quiet end of the subdivision, this property offers privacy and a peaceful atmosphere. Power is already in place, along with a septic holding tank, while natural gas is available at the lot line for added convenience. The subdivision also features its own water treatment plant, making future development even easier. Lac des Îles is renowned for its pristine waters, breathtaking scenery, and exceptional fishing, including walleye, northern pike, and perch. For golf enthusiasts, the popular 18-hole Northern Meadows Golf Club is only 10 minutes away. Conveniently located just two hours north of Lloydminster, 45 minutes east of Cold Lake, and 3 hours and 45 minutes east of Edmonton. (id:63476)
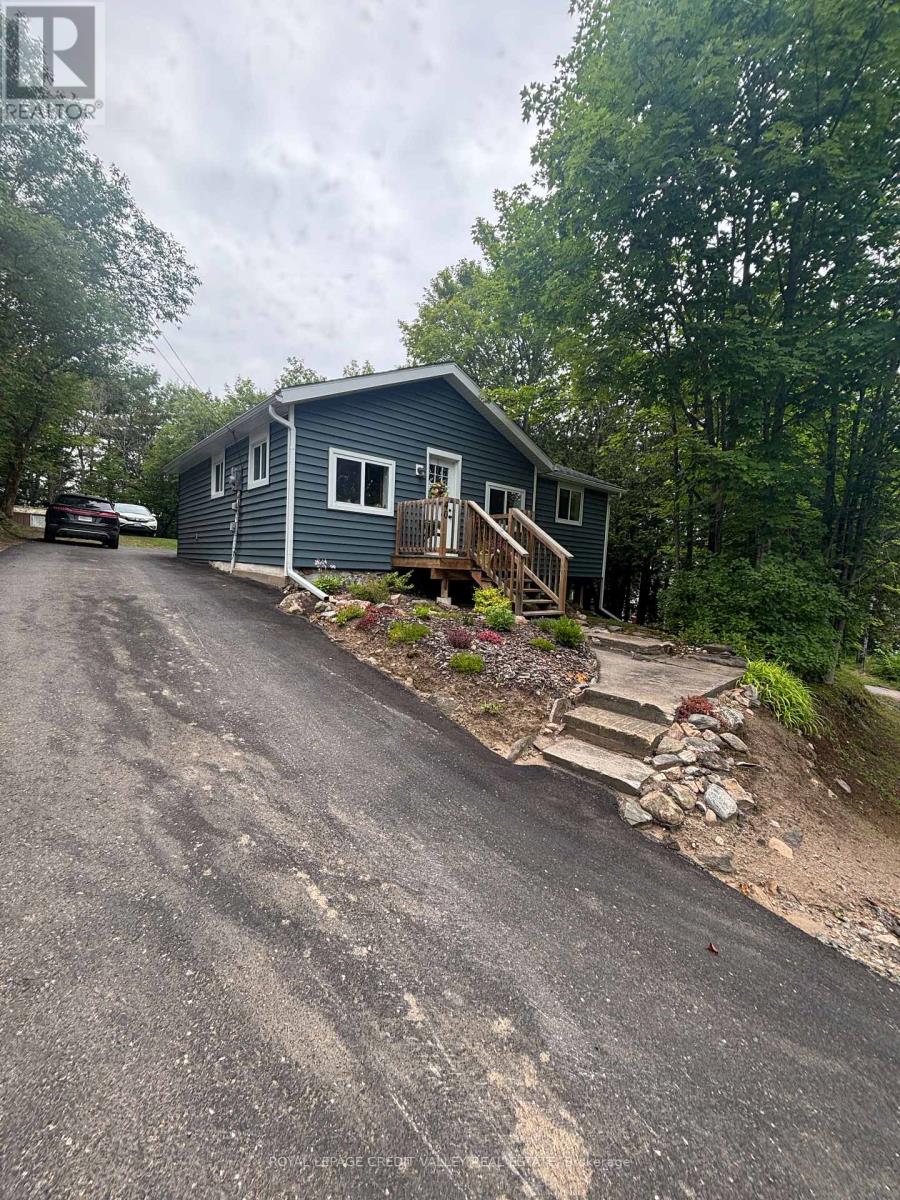
39 Cleak Avenue N
Bancroft, Ontario
Welcome to downtown Bancroft! This charming home is perfect as a starter residence or for those looking to downsize. Ideally located in the heart of Bancroft, you'll enjoy walking distance to all the amenities the town has to offer. This home truly won't disappoint, with recent upgrades including new windows and roof, as well as a modernized kitchen and upgraded flooring throughout. Don't miss the opportunity to make this lovely house your new home! (id:63476)
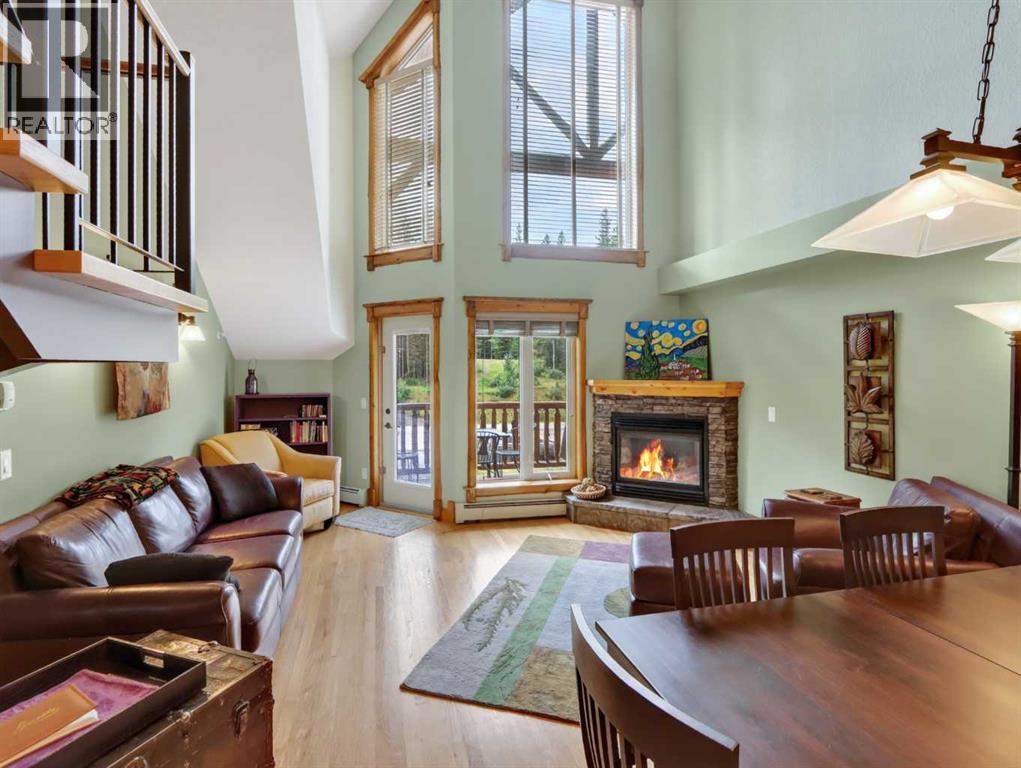
307, 155 Crossbow Place
Canmore, Alberta
Welcome to this impressive 1,300+ sqft two-level, top-floor condo at Crossbow Point. The bright, open-concept main level features an upgraded kitchen with stainless steel appliances, including a gas range, flowing into the dining and living areas. Soaring vaulted ceilings with raked windows fill the space with natural light while capturing beautiful south-facing mountain views. The cozy deck, complete with a gas line for your barbecue, extends the living space outdoors. The main floor also offers a spacious bedroom, a nearby three-piece bathroom, and a generous laundry and storage room. Going up the open riser stairs, the versatile loft can serve as a stunning primary retreat, office, media room, or bonus space, with a spa-like ensuite, air-jet soaker tub, and wet bar. Additional features include two titled heated underground parking stalls and two storage rooms. Owners also enjoy access to Crossbow Point’s amenities building with an indoor pool, hot tub, fitness room, and more. (id:63476)
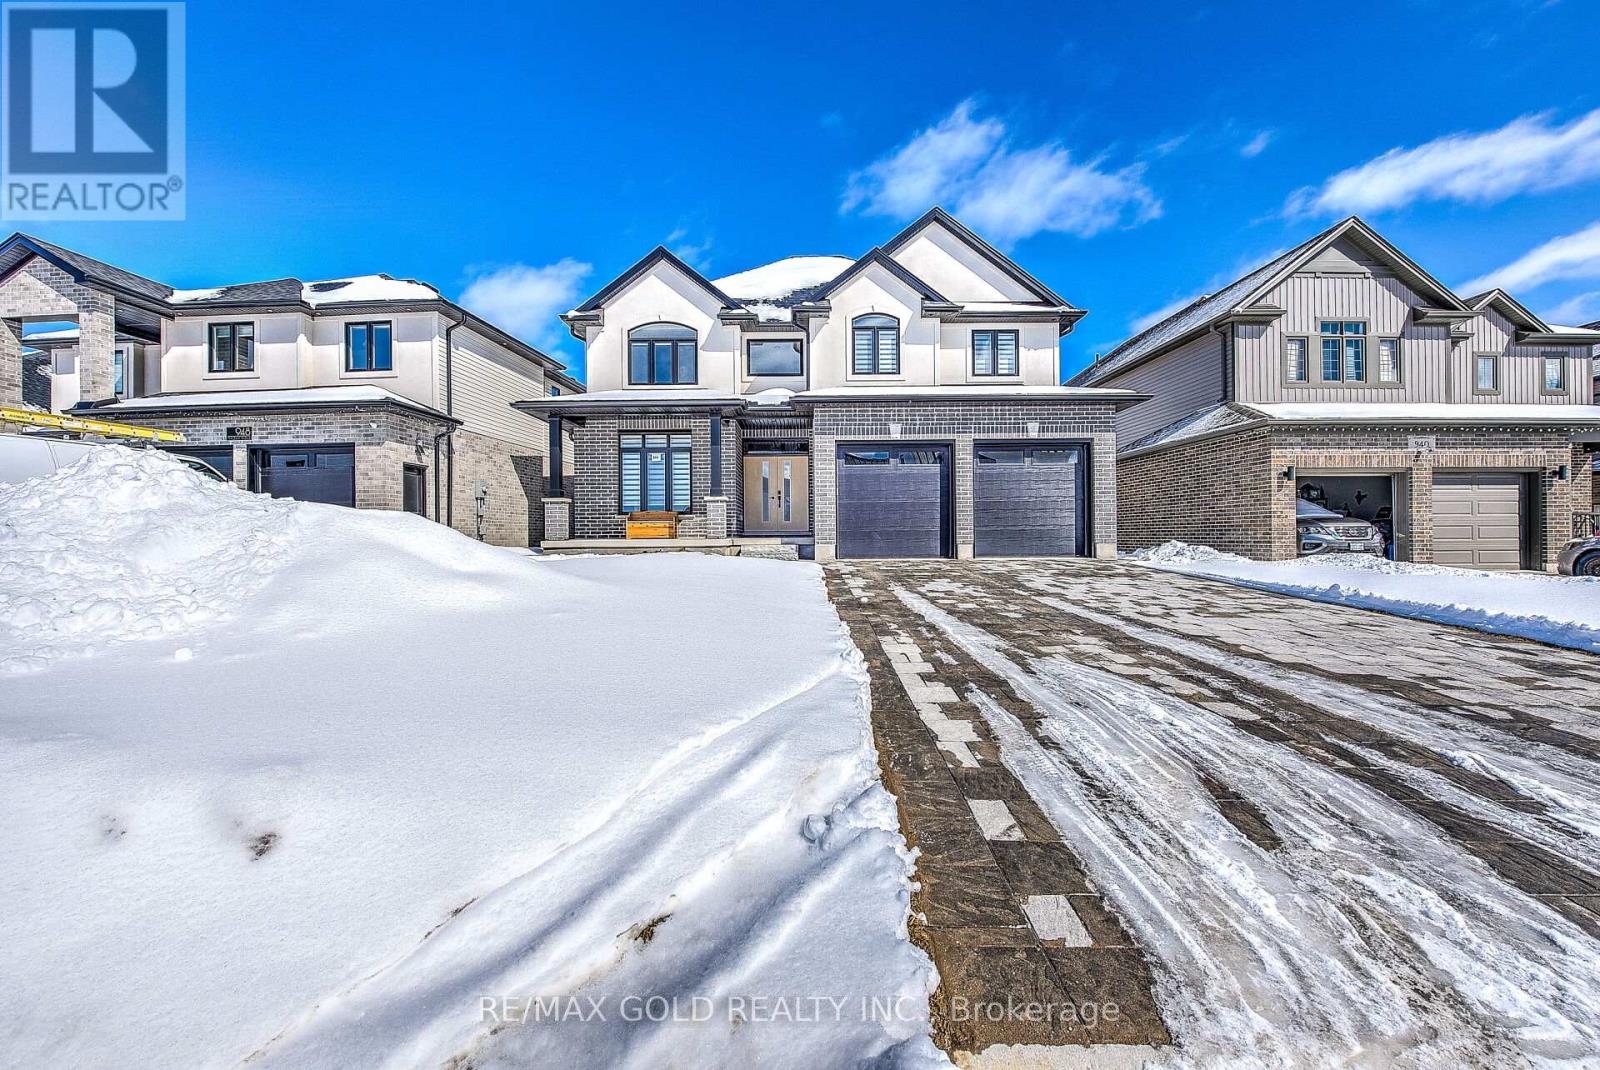
944 Trailsway Avenue
London South, Ontario
Welcome to 944 Trailsway Ave, a breathtaking custom-built home in one of London's most sought-after neighborhoods, Warbler Woods. Spanning over 3500 sq. ft., this exquisite residence offers 6 bedrooms, 5 bathrooms, 2 kitchens and a legal walkout basement unit, making it perfect for multi-generational living. Designed with elegance and functionality in mind, the home features a highly upgraded main kitchen, and a bright walkout basement with a full kitchen and kitchenette. The main floor boasts a grand foyer, open-to-above family room,The second floor offers a luxurious primary suite with two closets and a spa-like 5-piece ensuite, a second bedroom with a private 4-piece bath, and two additional bedrooms sharing a separate bathroom. The walkout basement includes a legal additional dwelling unit (ADU) with a separate entrance, an upgraded kitchen, a bedroom, and a modern full bath with a standing shower, plus an extra bedroom, kitchenette, Built in 2022 by Saratoga Homes, this residence features custom lighting, engineered hardwood, luxury tiles (no carpet!), and a premium lot backing onto scenic trails for privacy. Big backyard further enhances outdoor living. Under Tarion Warranty until 2029, this home ensures long-term peace of mind. Located near top-rated schools, Boler Mountain, hiking trails, shopping, and dining, it offers an unmatched lifestyle in one of London's most prestigious communities. Plus, with the Ministry of Education approving $27.1M for a new elementary school just steps away, the area's appeal continues to grow. Don't miss out on scheduling your viewing today!Please note - property is currently Tenanted, upstairs and Basement both portions are rented need 24 hrs Notice , tenants are cooperative and will vacate with 60 days notice before even closing .Pictures are from the previous listing but the house looks the same . (id:63476)
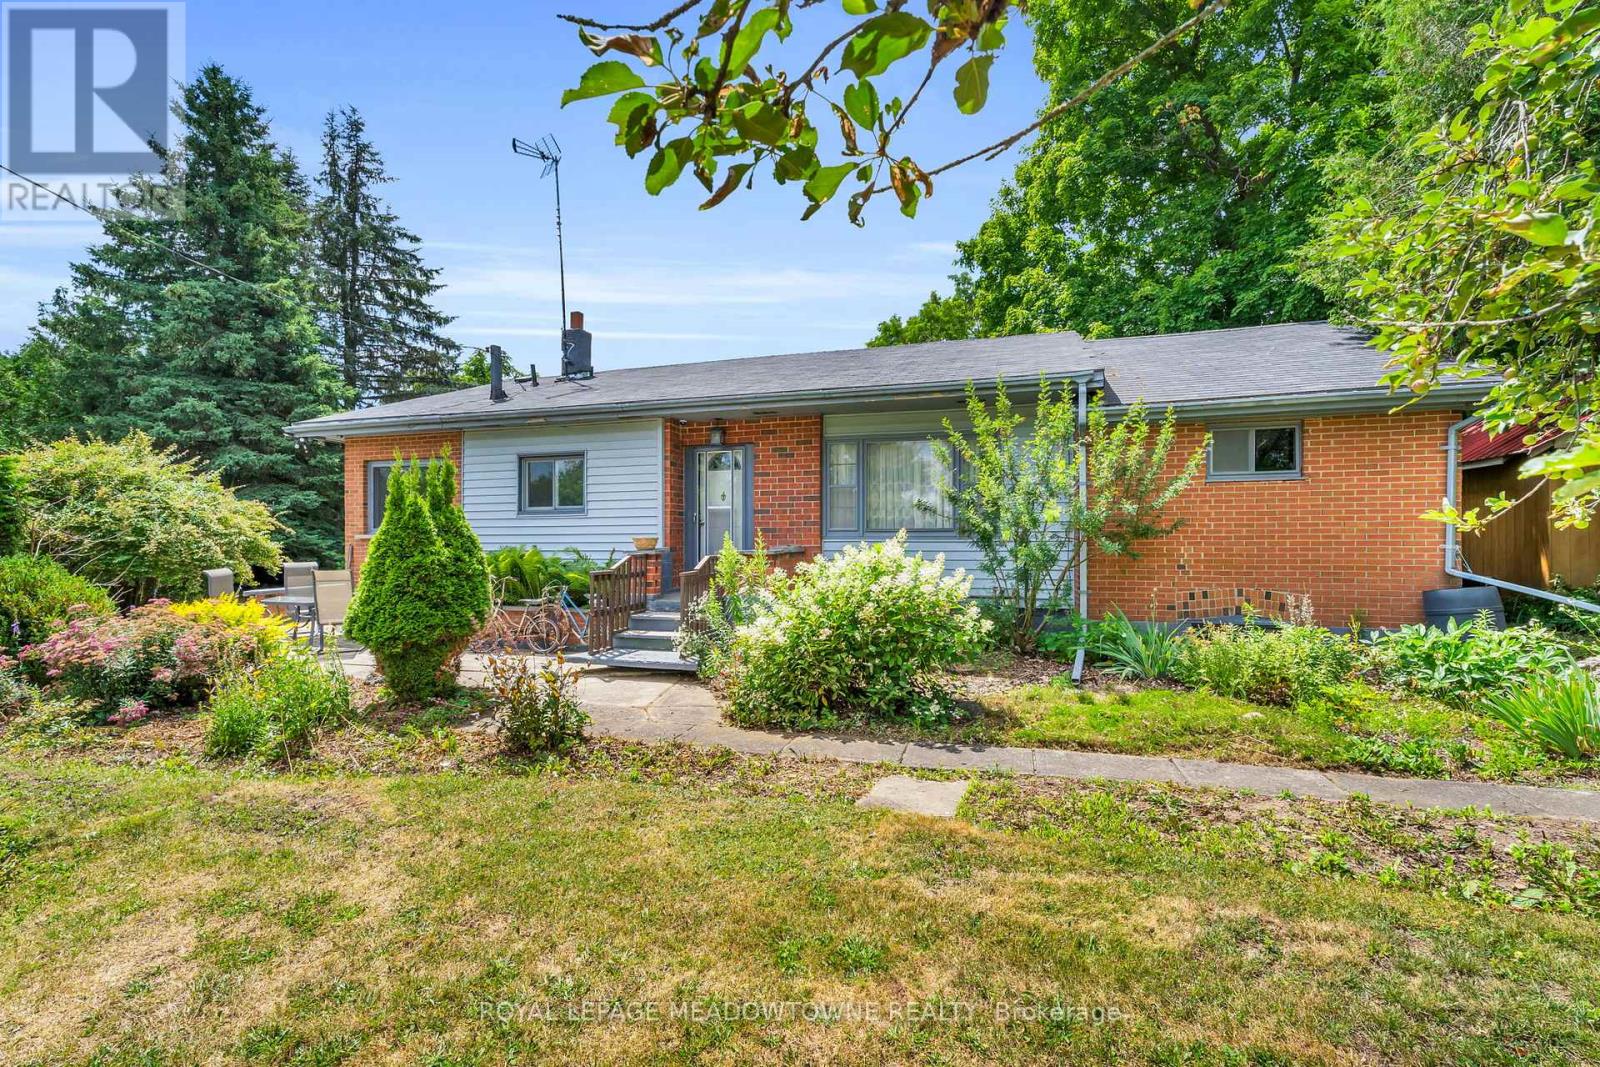
9483 Wellington Rd 124
Erin, Ontario
Looking for space to grow, work, or create? This 6+ acre Agricultural (A)-zoned property in the heart of Erin offers the flexibility to shape your own lifestyle. Whether you're dreaming of a hobby farm, a home base for your business, or simply a place with plenty of room for the kids to explore, this property adapts to your needs. As part of a unique mixed-use estate, it offers a practical approach to work-life balance, should you wish to integrate your residential and professional life in one seamless setting. You are ideally located just 35 minutes from Brampton and 20 minutes from the GO Train, keeping you connected while allowing you to enjoy the benefits of country living. Opportunities to own a versatile, multi-use property of this size are few and far between. Book your showing today! (id:63476)