
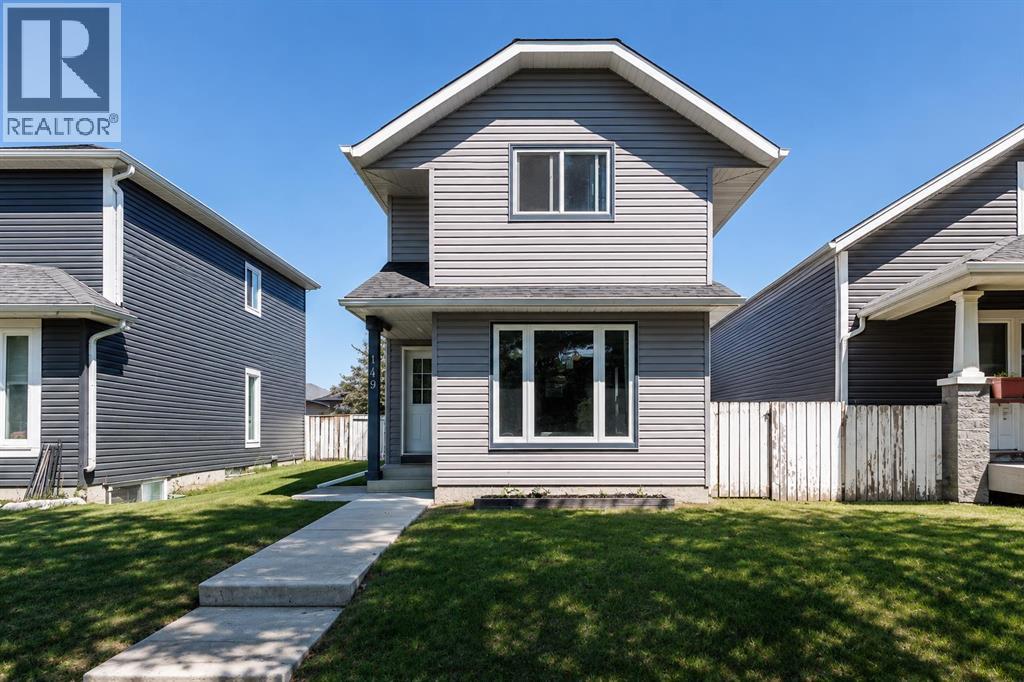
149 Taradale Close NE
Calgary, Alberta
Welcome to this beautifully maintained detached home in the desirable community of Taradale. Nestled on a quiet street, this inviting two-storey residence offers over 1,500 sq. ft. of developed living space, featuring 3 bedrooms, 2 full bathrooms, and numerous valuable updates throughout. Step inside to discover a bright and welcoming main floor enhanced by stylish vinyl flooring and an abundance of natural light. The spacious living room showcases large south-facing windows, creating a bright and airy atmosphere. The functional kitchen is equipped with crisp white cabinetry, stainless steel appliances, and ample storage, making it ideal for everyday living. Upstairs, you'll find three generously sized bedrooms and a well-appointed 4-piece bathroom, providing comfortable accommodations for the entire family. The fully finished basement expands your living space with a large recreation room, perfect for a media area, playroom, home gym, or office, along with a convenient 3-piece bathroom. Outside, enjoy a low-maintenance backyard designed for easy upkeep and relaxation. The expansive deck offers the perfect setting for summer barbecues, outdoor gatherings, or simply unwinding after a long day. Significant updates include newer windows, furnace, shingles, and siding, while the hot water tank was replaced in 2023, providing added peace of mind for years to come. Ideally located close to schools, playgrounds, shopping, restaurants, and everyday amenities, this property presents an excellent opportunity for families or first-time buyers. Don't miss your chance to own this exceptional home, schedule your private showing today! (id:63476)
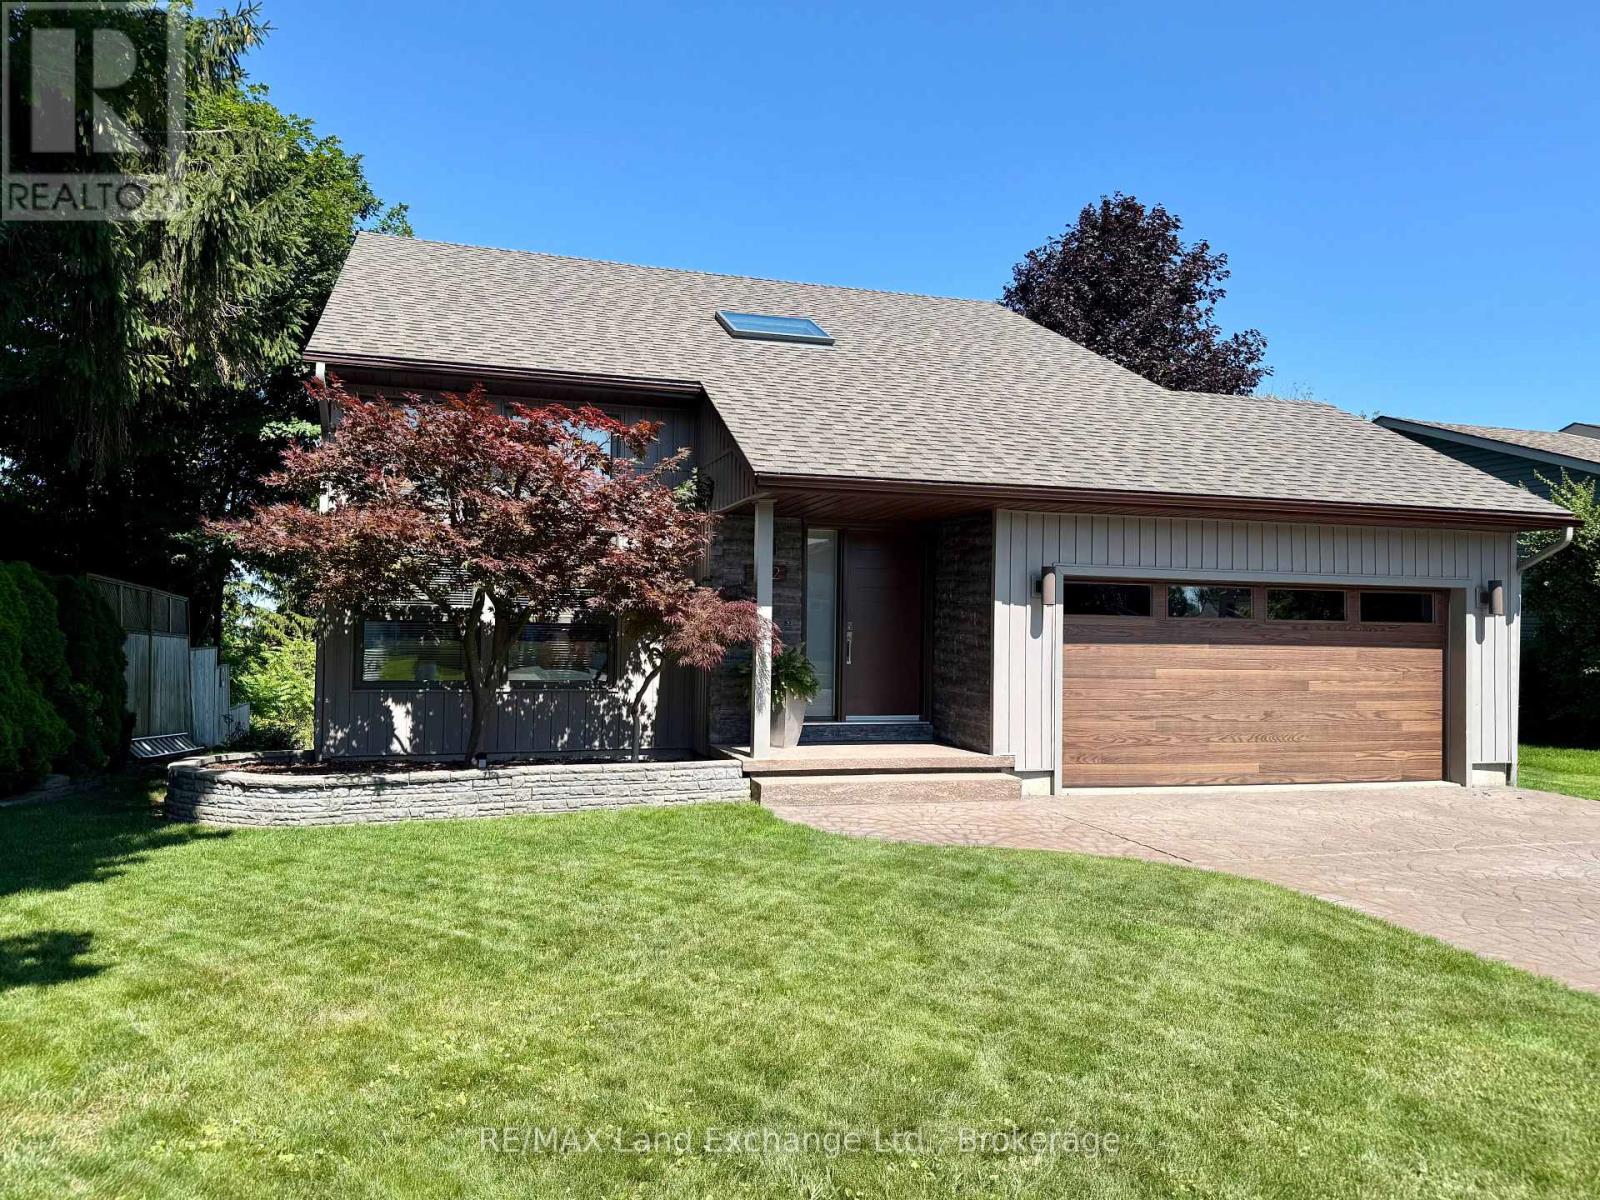
222 Penetangore Row
Kincardine, Ontario
If a lakeside lifestyle beckons you, come home to 222 Penetangore Row in Kincardine! This most desirable year-round home is located on a highly sought after street in Kincardine, close to the sand beach, boardwalk, harbour and downtown shopping. This stylish, contemporary home enjoys breathtaking views of Lake Huron, displaying world-famous sunsets from large bright windows in the cozy sunroom, the comfortable sitting room, or the backyard deck. Upon arrival at the property, you will note the tasteful landscaping and modern facade, and stepping into the foyer you are welcomed by a great room with soaring ceilings, an abundance of windows plus a striking black brick feature wall enhanced by a gas fireplace. The open floor plan further leads to a modern kitchen complete with granite countertops and newer appliances; a dining area and sitting room beautifully complimented by the stunning views; a three-season sunroom which, with 3 walls of windows, allows endless hours enjoying those panoramic views; and a deck from the sunroom on which to relax during those lazy, hazy days of summer. Stairs from the great room lead up to a landing, open to below, and two spacious bedrooms each with those captivating views, plus an updated 4 piece bathroom. The lower level offers a family room complete with newer bar/kitchenette area, 3rd bedroom, office or workout room, new 3 pc bathroom, laundry/utility room and storage/mudroom with walkout to backyard. The home has had many upgrades in recent years including new siding, front door and garage doors; shingles, skylight and windows; bathrooms, hot water tank, upper level doors & trim, and kitchen appliances. Natural gas furnace & A/C 2017. An in-law suite is an option in the basement, with a separate entrance, full bathroom, kitchenette and laundry. Embrace lakeside living and the natural beauty of Kincardine! (id:63476)
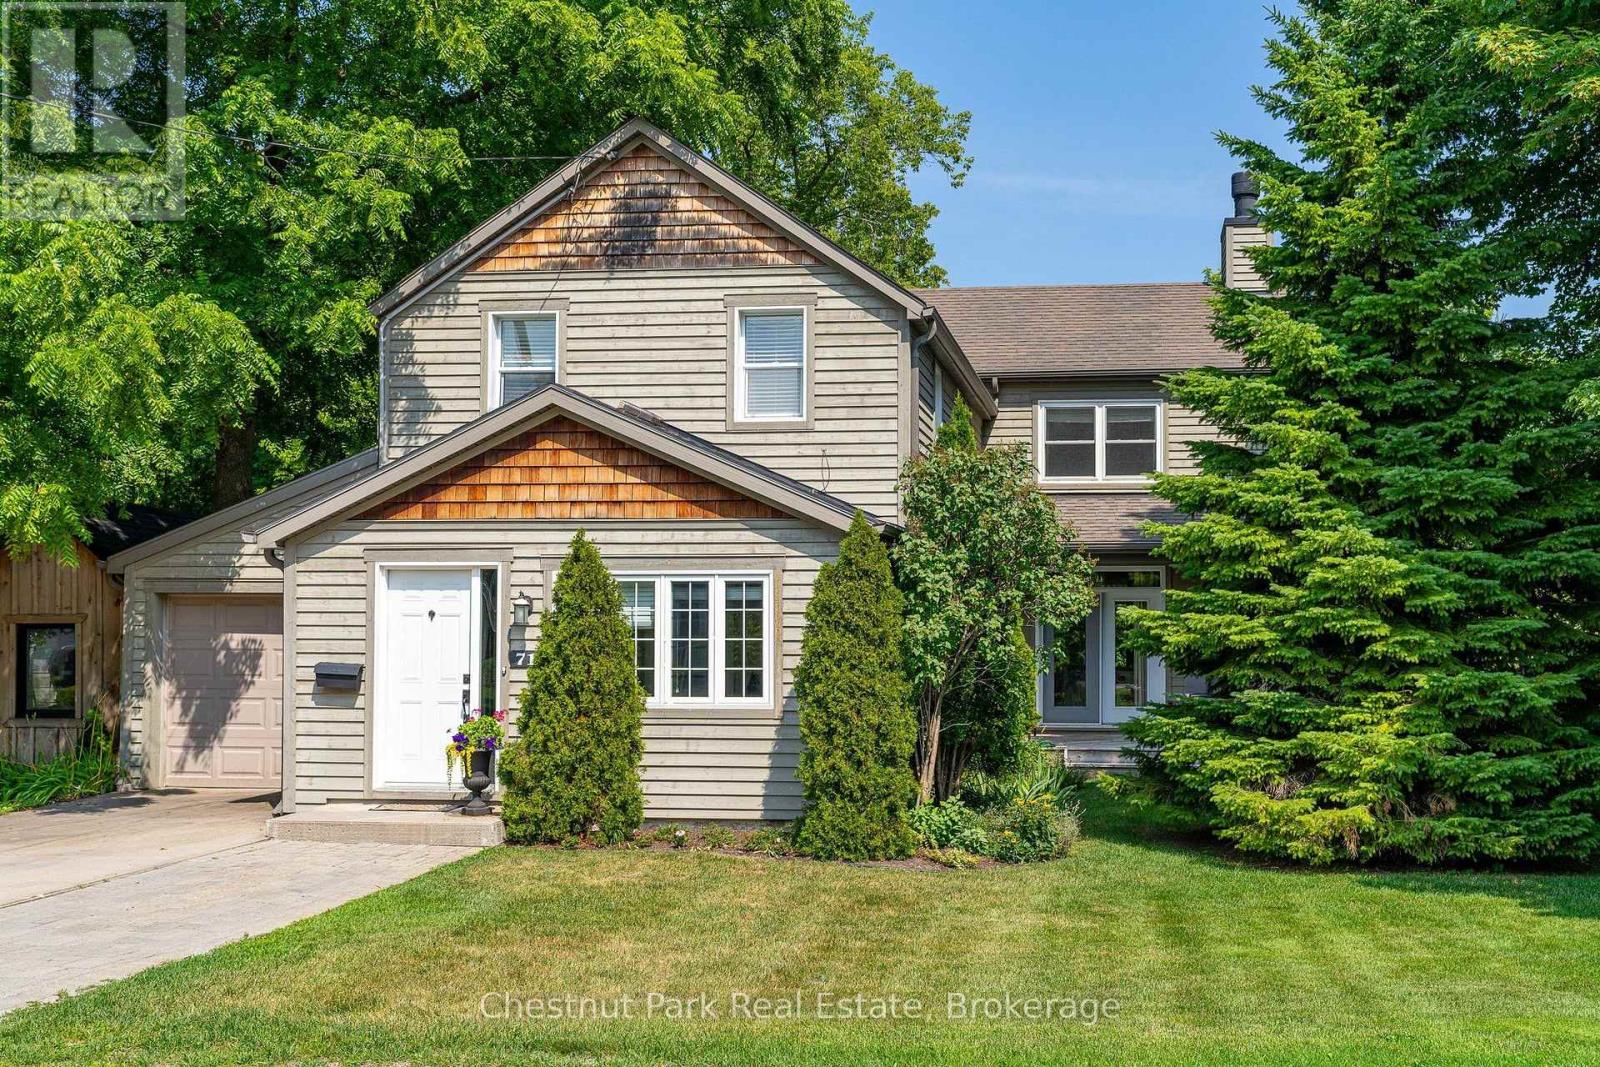
71 Hickory Street
Collingwood, Ontario
Some homes simply give you room to live; this one gives you room to grow, gather and make it your own. Tucked into one of Collingwood's established, tree-lined neighbourhoods, 71 Hickory Street offers an enviable lifestyle just minutes from downtown, restaurants, shops, schools and Georgian Bay's walking and biking trails, with Blue Mountain Village only a short drive away. The previous owner did a substantial addition and renovation that created 3,121 finished sq. ft. above grade, with a thoughtful layout that adapts beautifully to families of all sizes and ages. The light-filled main level is made for everyday life and easy entertaining, with open-concept dining, kitchen and living spaces anchored by a stone-faced wood-burning fireplace. The upgraded kitchen pairs modern cabinetry and granite counters with an oversized island where everyone naturally gathers. A spacious family room with gas fireplace extends the living space, while a main-floor primary bedroom with 3 pc ensuite, laundry room w/inside access to the garage and a welcoming front mudroom and heated floors add to the offering. Upstairs, a second primary suite offers a4 pc ensuite & large walk-in closet, 4 additional generous sized bedrooms and another 3 pc bath - plenty of space for family, guests, hobbies or whatever life brings next. Outside, the fully fenced yard (66'x165') is your own private retreat, surrounded by established greenery and designed for enjoying the outdoors. A back deck, stone patio and large overhead awning create an inviting setting for summer dinners and long evenings with friends, while the spacious yard offers room for kids and pets to play. A backyard full-sized workshop/shed with hydro adds even more flexibility. With a single-car garage, inside entry, pre-finished wood siding and on-demand hot water boiler heating system, this is a home that combines comfort, character and versatility that makes enjoying everything Collingwood and Southern Georgian Bay have to offer. (id:63476)
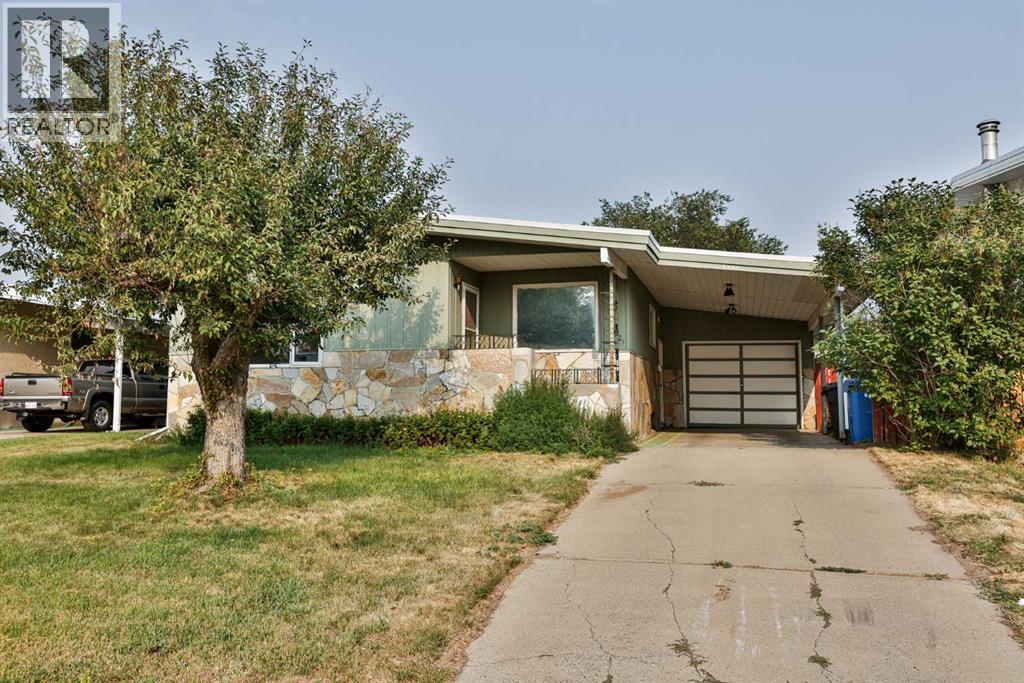
1921 17 Street N
Lethbridge, Alberta
Opportunity knocks in this desirable northside neighbourhood just steps from Winston Churchill High School. This 1,170 sq. ft. bungalow offers solid construction and great potential for the right buyer looking to build equity. Featuring 5 bedrooms and 3 bathrooms, this fully developed home includes a single attached garage, carport and a generously sized backyard with RV parking. The main floor boasts a spacious living room highlighted by a large picture window with a pleasant streetscape view, along with a primary bedroom complete with a convenient 3-piece en-suite. Downstairs, you’ll find a massive family room with a wet bar, an additional 2 bedrooms, and a laundry/utility area—plenty of room to reimagine and customize. While the home is in need of substantial renovation, the fundamentals are there. With hot water heating, original electrical service, and an asphalt bonded roof, this property is best suited for buyers with vision and a handy skillset. Bring your creativity and transform this well-located property into something truly special. (id:63476)
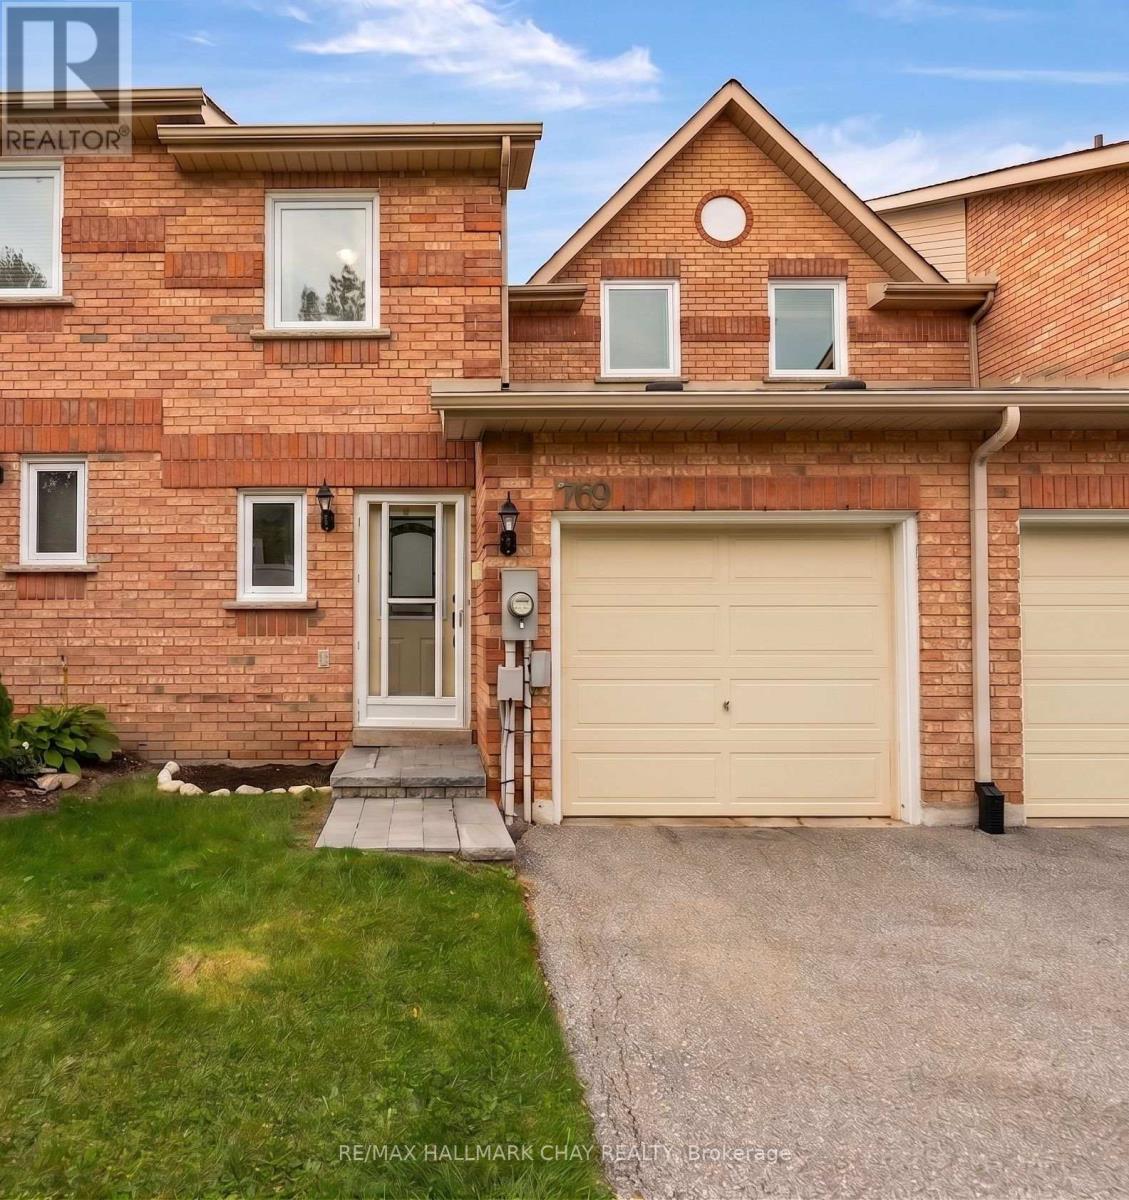
769 Playter Crescent
Newmarket, Ontario
Charming & Low-Maintenance Living in Armitage! Welcome to quiet surroundings on Playter Crescent in Newmarket's highly sought after Armitage community. This charming home features a bright open concept layout, starting with a spacious front foyer that leads to an oversized living and dining room flooded with natural light from a large south-facing window. The generous eat-in kitchen comes complete with newer stainless-steel appliances and a walk-out to a private, sun-filled backyard with desirable southern exposure. A convenient main floor powder room completes the level.The upper level offers a large primary suite with a 2-piece ensuite and ample closet space, alongside two additional spacious bedrooms and a 4-piece family bathroom. Enjoy total peace of mind with major mechanical and capital updates: Furnace (2017), Windows (2021), Hot Water Heater (2021), and Roof (2022). Low condo fees make for effortless living, covering grass cutting, playground access, visitor parking, building insurance. This unbeatable location provides steps to Armitage Village PS, Sir William Mulock SS, Playter Parkette, scenic Tom Taylor walking trails, and Yonge Street amenities. Minutes to shopping, dining, Ray Twinney Recreation Complex, GO Transit, and Highways 404 & 400 for a seamless commute. (id:63476)
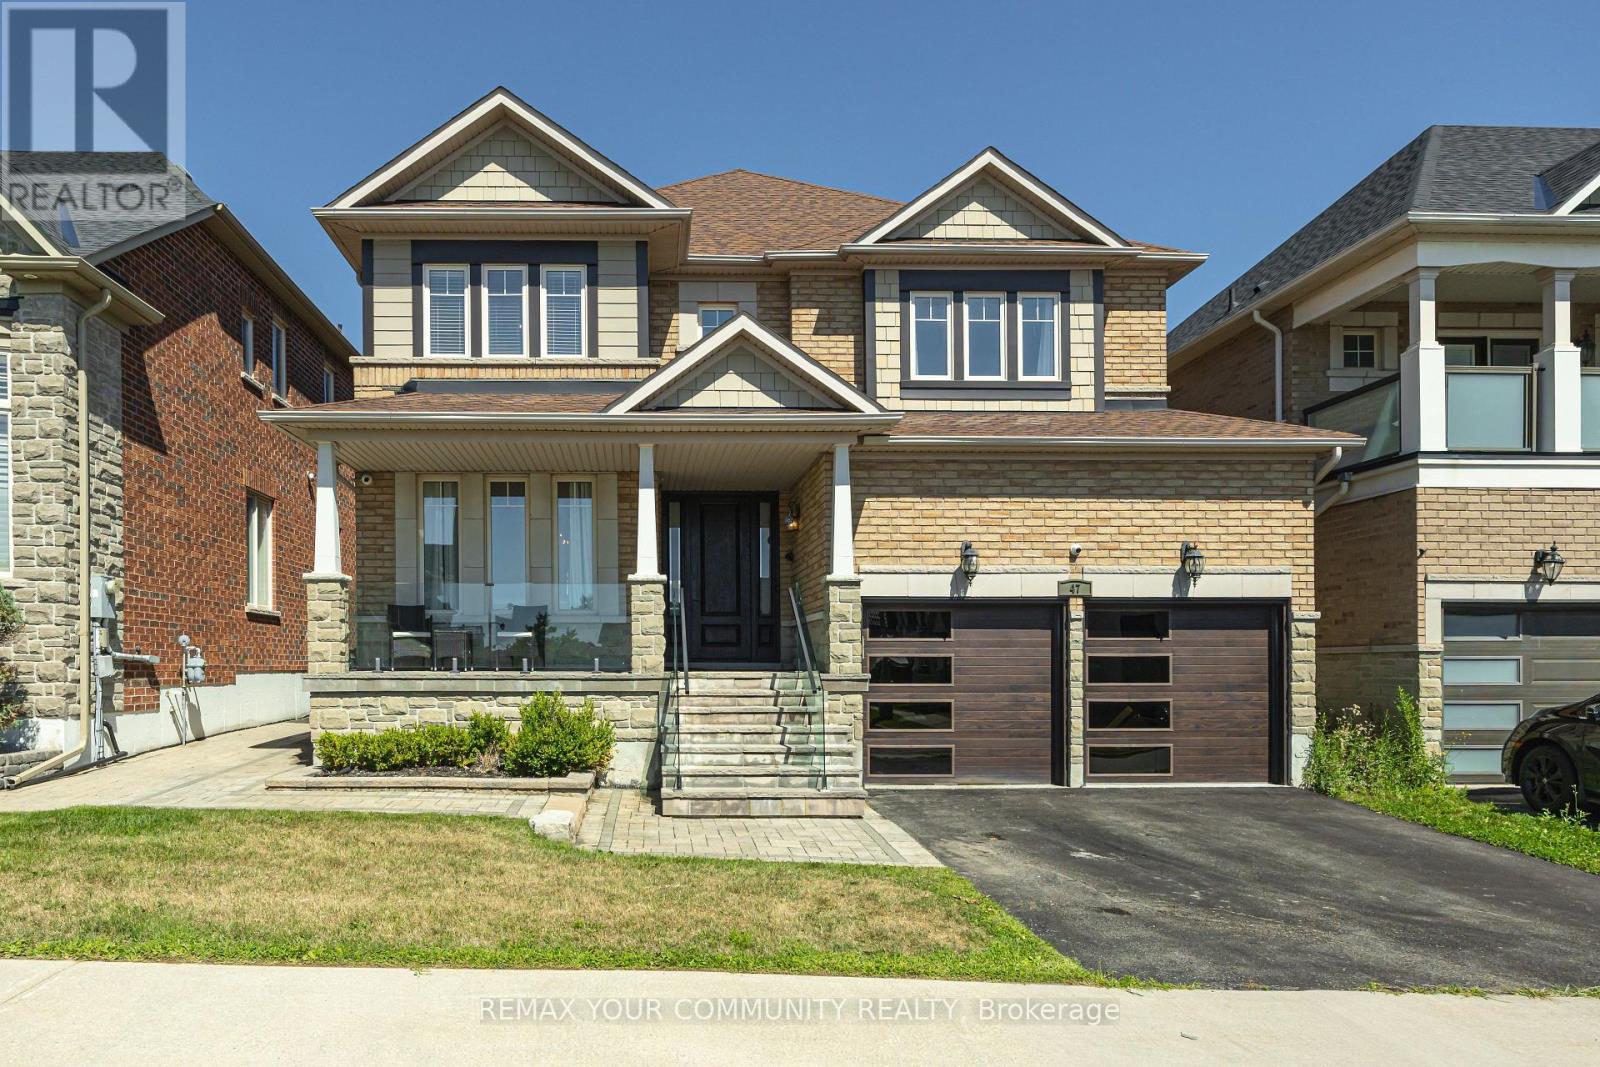
47 Vandervoort Drive
Richmond Hill, Ontario
Welcome to 47 Vandervoort Dr., one of Richmond Hill's most desirable neighborhoods! This magnificent home offers over 4,300 sq. ft. of beautifully finished living space, featuring an incredible design, extensive upgrades, and exceptional indoor and outdoor living. Backing onto a private ravine, this stunning property provides a peaceful and picturesque setting, while the in-ground swimming pool creates the perfect backdrop for unforgettable summer gatherings and family entertainment. The fully finished basement adds even more living space and features a bedroom, 3-piece bathroom, and wet bar, making it ideal for guests, extended family, or additional recreational space. Perfectly located close to well-known schools, shopping, fitness facilities, community centres, and a wide range of amenities, this exceptional home offers the perfect combination of luxury, comfort, privacy, and convenience.47 Vandervoort Dr. - a truly remarkable home designed for family living and entertaining. (id:63476)
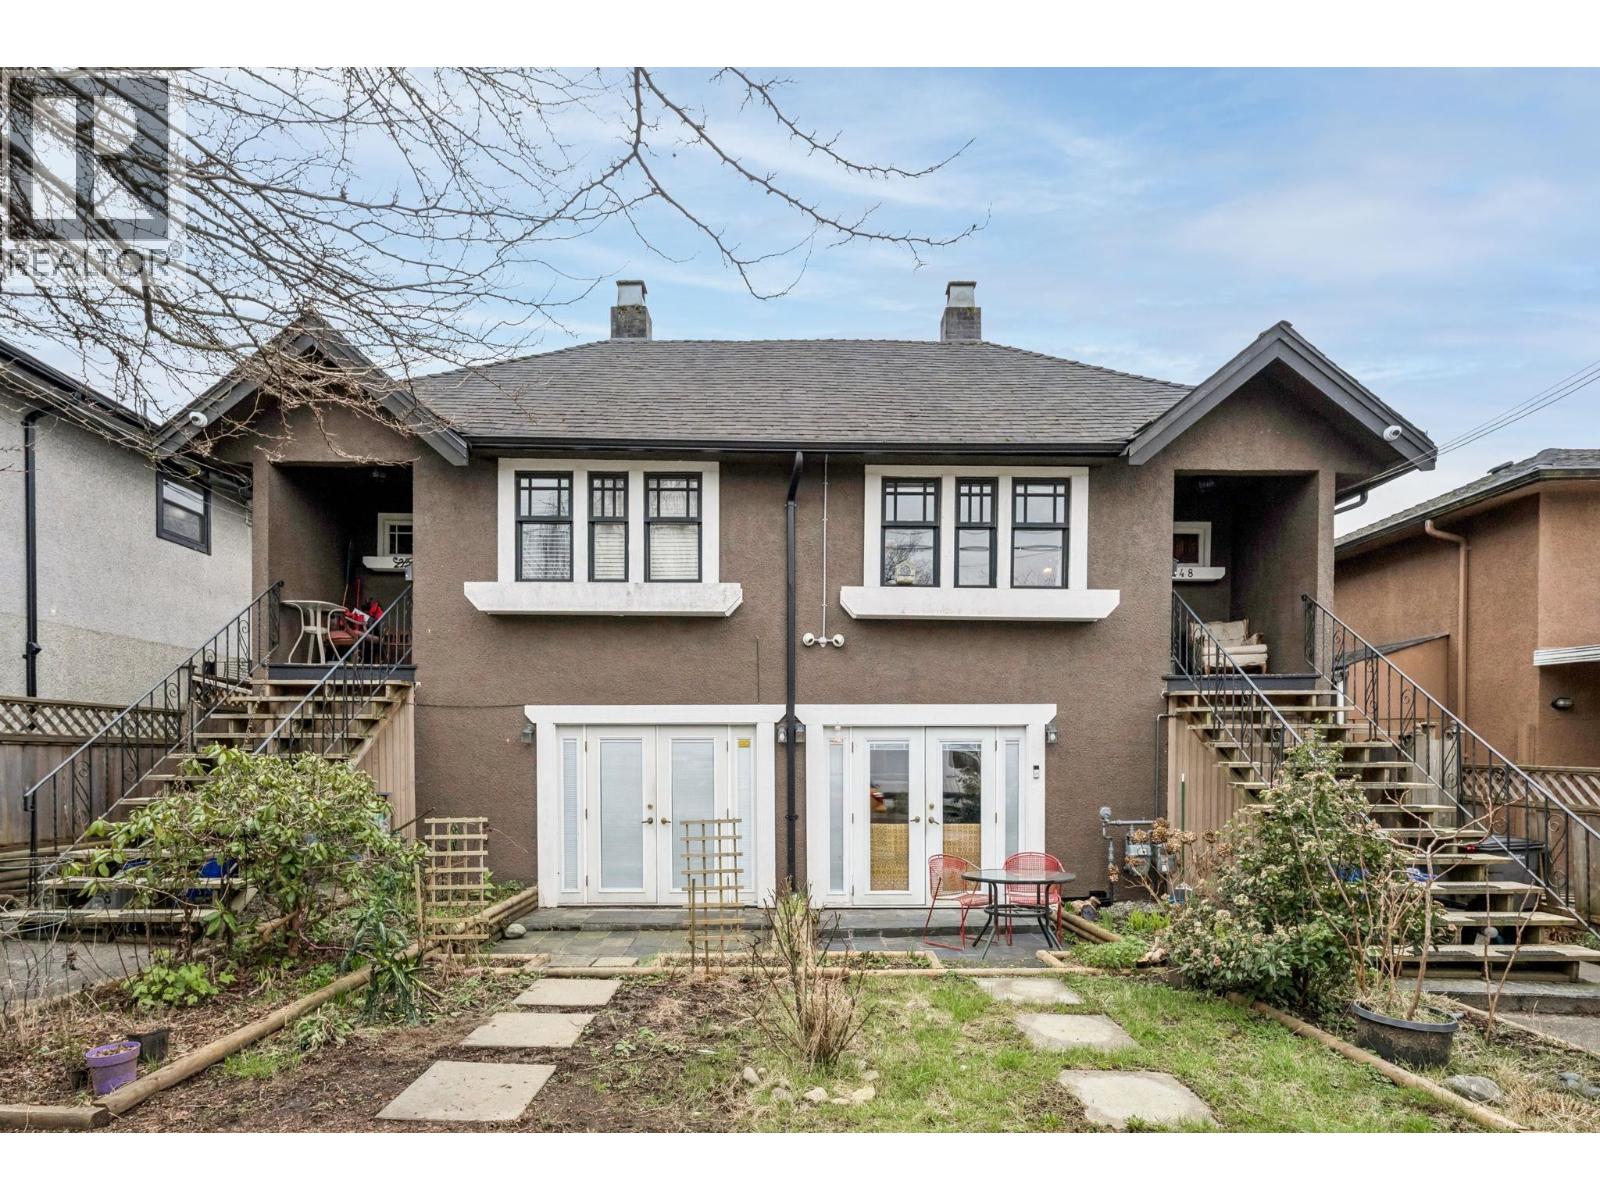
2148 2150 Ferndale Street
Vancouver, British Columbia
Welcome to 2148-2150 Ferndale, a well-maintained and thoughtfully cared-for property offering 2,378 sq.ft. of livable space across 6 bedrooms, 4 bathrooms, and 4 separate suites. Ideally situated on a quiet, tree-lined street, this is an excellent investment opportunity close to all amenities. Each side of the duplex features a 2-bedroom, 1-bathroom unit upstairs, along with a 1-bedroom suite below, each with separate entrances, making it both versatile and easy to manage. Conveniently located just minutes from Templeton Park, transit to Downtown, and everything else you need, this property offers both comfort and strong rental potential. Don´t miss out on this fantastic opportunity! (id:63476)
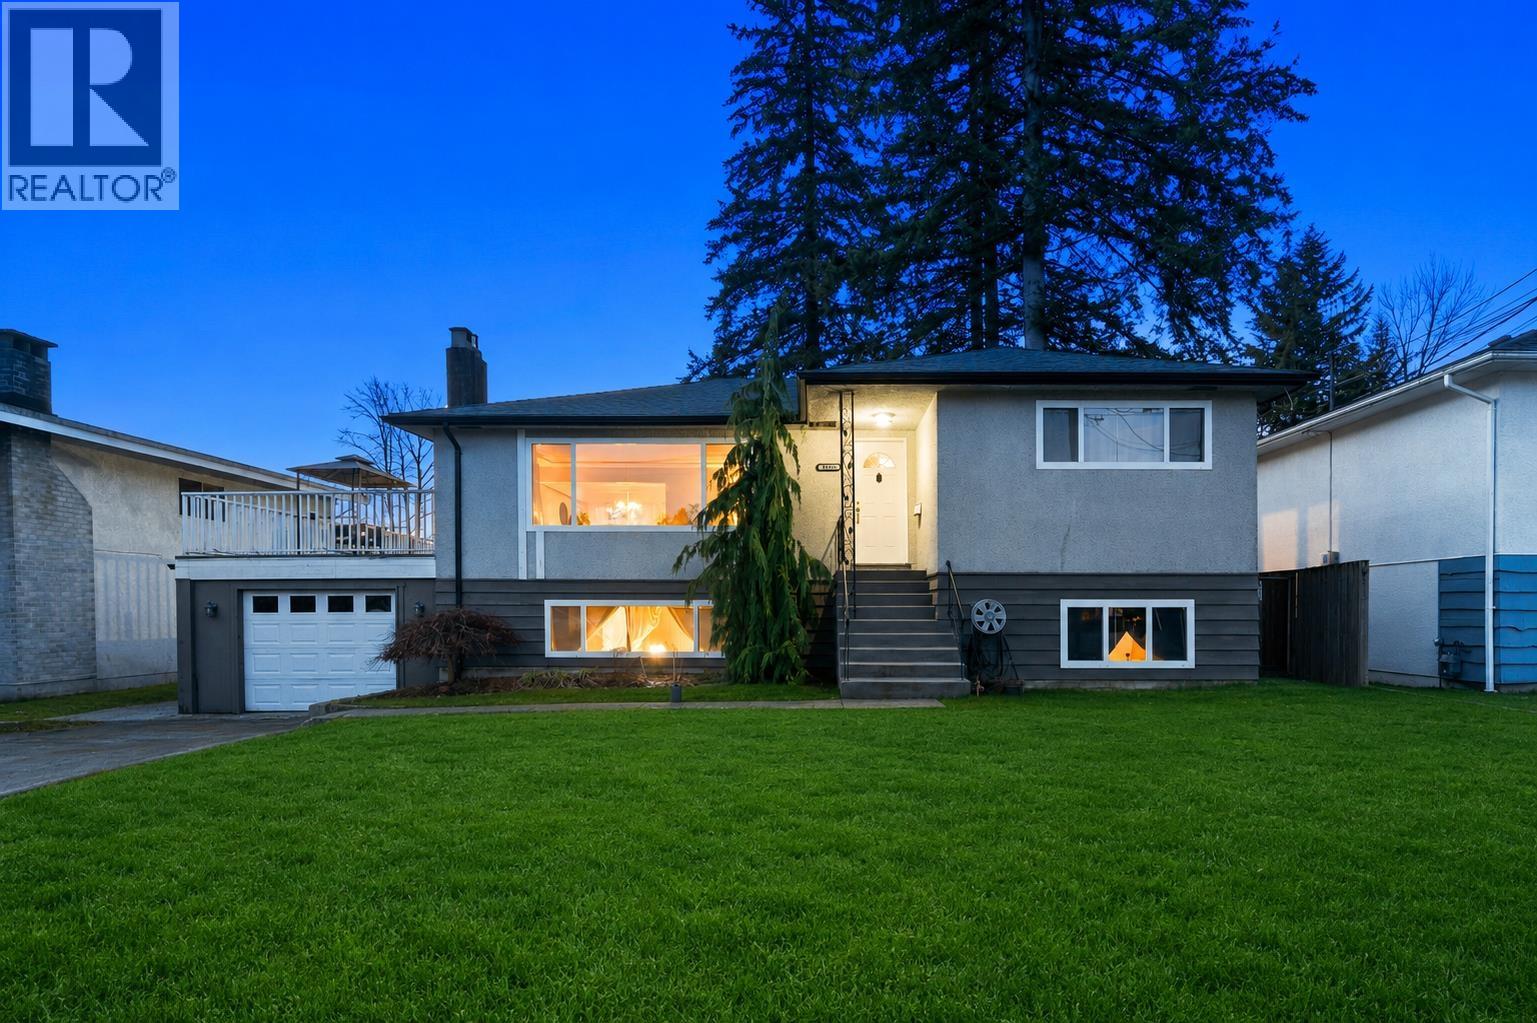
3949 Sefton Street
Port Coquitlam, British Columbia
Opportunity meets flexibility in this well-maintained Glenwood home! Situated on a spacious 7,835 sq. ft. RS1 lot, this 6-bedroom, 2-bathroom property offers exceptional potential for families, investors, or builders. The bright main level features 2 bedrooms, open living and dining areas, and a functional kitchen leading to a sunny deck and private backyard. The lower level includes 4 bedrooms, a separate entry, and excellent suite potential. Conveniently located near parks, schools, trails, shopping, and transit, with future development potential including a legal suite, coach house, or possible subdivision (buyer to verify). (id:63476)
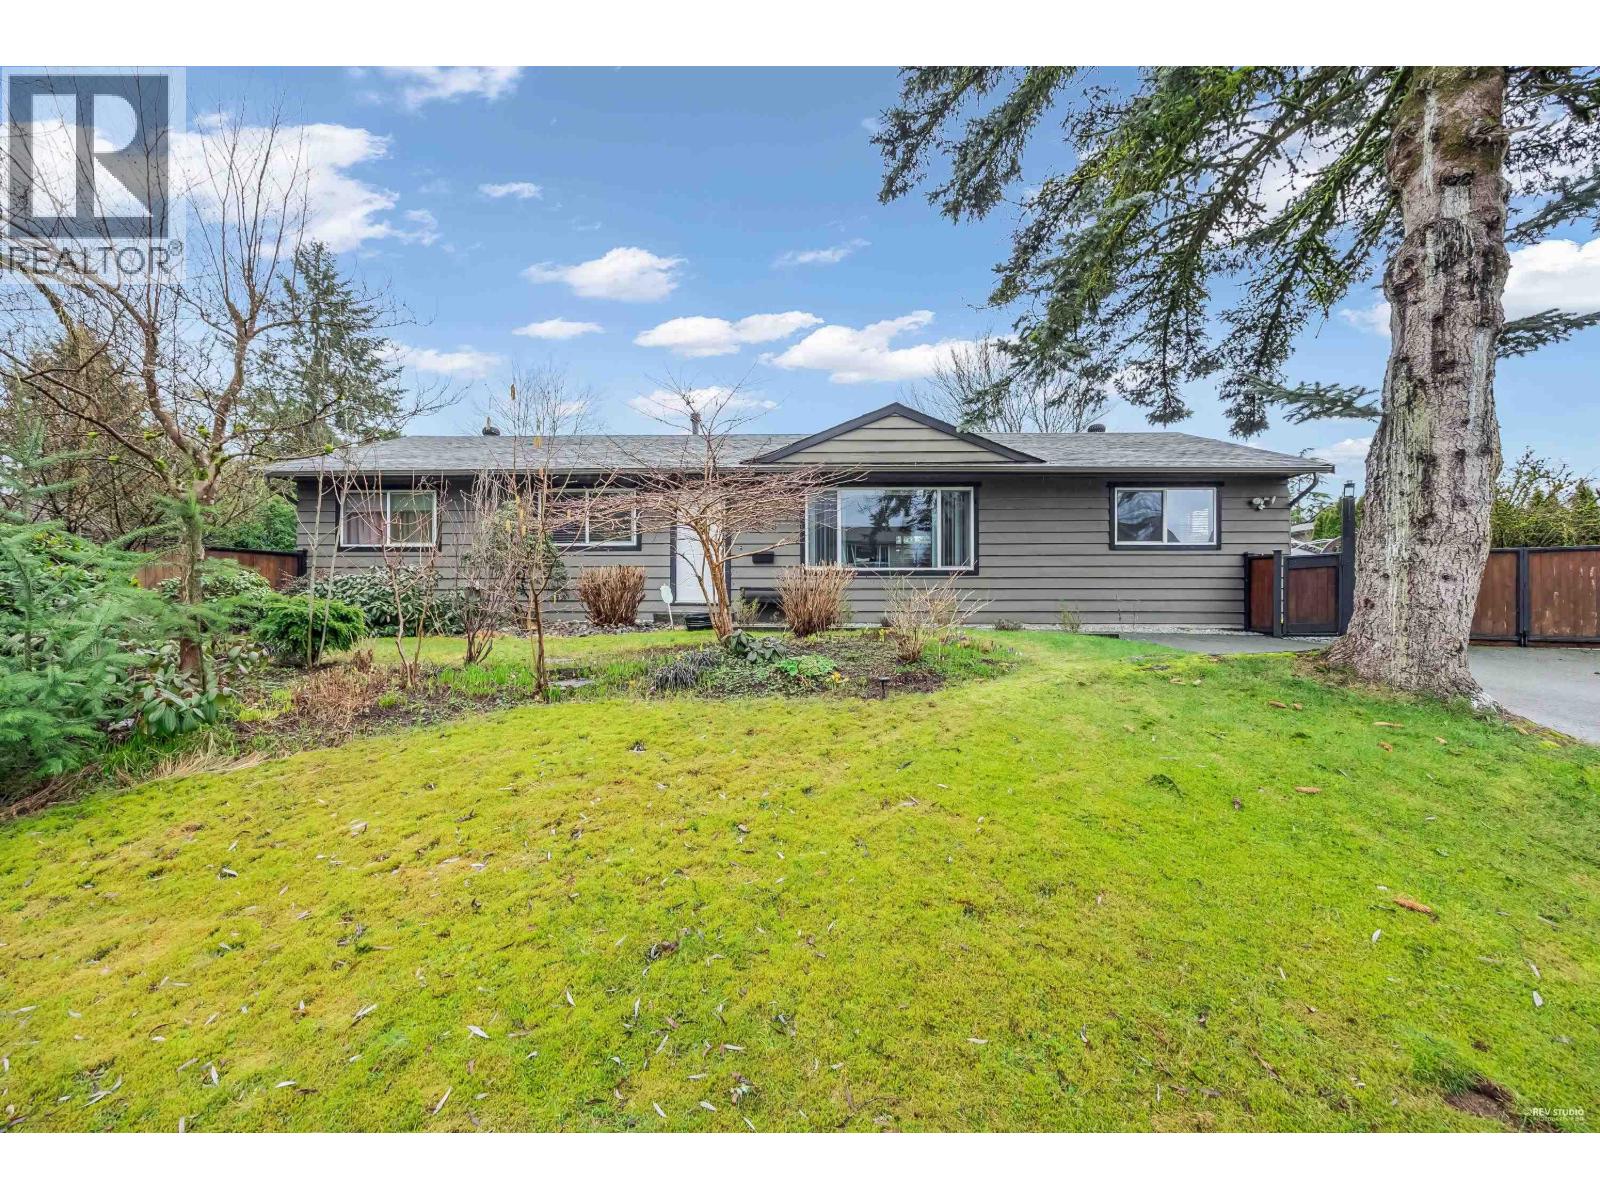
22938 Fuller Avenue
Maple Ridge, British Columbia
Welcome to your new home!This charming, well-maintained one-level residence sits proudly on a spacious corner lot in a prime central location-just steps away from schools, shopping, and public transit.Inside, you´ll enjoy a bright and inviting layout featuring 3 bedrooms and 2 bathrooms, a comfortable family room, and a stylish kitchen with quartz countertops, soft-closing cabinets, and modern finishes. Both bathrooms include heated tile floors, adding a touch of luxury to your daily routine. Additional highlights include: Energy-efficient vinyl windows, A child-friendly fenced yard, perfect for play or pet, A newer (8-year-old) roof for peace of mind ,Convenient RV parking This home truly combines comfort, convenience& value ready for you to move in and enjoy. Open H Sun Aug02 (2-4) (id:63476)
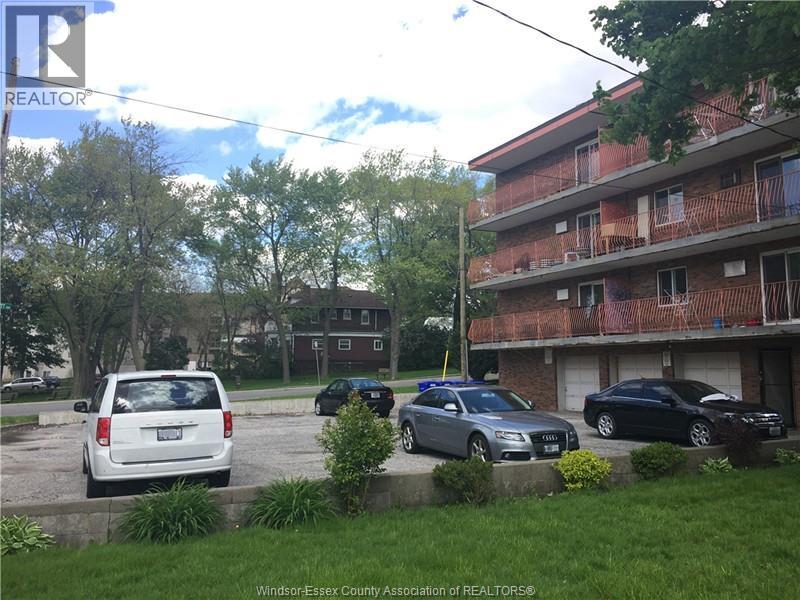
3044 Sandwich Unit# 202
Windsor, Ontario
Bright 475 sqft. studio in a well-maintained 17-unit apartment building offering comfortable living space with 1 bathroom and a simple furniture package included. This solid concrete building backs onto beautiful Riverfront Park and features a spacious balcony with scenic river and bridge views. Conveniently located within walking distance to the University of Windsor, parks, shopping, restaurants, and public transit. Professionally managed with on-site parking available for $35/month per spot. Available immediately. An additional $100/month utility fee applies for each occupant beyond two. An excellent choice for students, professionals, or anyone looking to enjoy a convenient riverside lifestyle. Minimum 1-year lease. Rental application, references, credit check, and employment verification required. (id:63476)
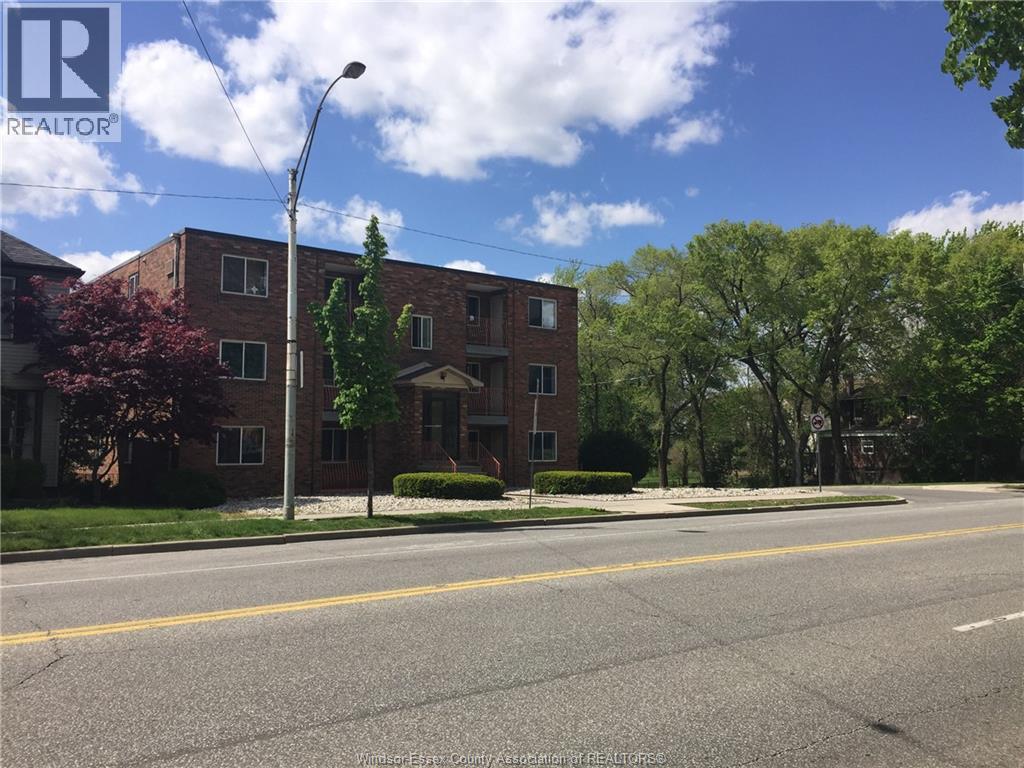
3044 Sandwich Unit# 302
Windsor, Ontario
Bright 775 sq. ft. 2-bedroom, 1-bathroom unit in a well-maintained 17-unit concrete apartment building, featuring a comfortable living room, dining area, functional kitchen, two good-sized bedrooms, one full bathroom, and a basic furniture package included. Backing onto beautiful Riverfront Park, the unit offers a private balcony with Detroit River and bridge views. Ideally located within walking distance to the University of Windsor, parks, shopping, restaurants, and public transit. Professionally managed with on-site parking available for $35/month per spot. Available immediately. An additional $100/month utility fee applies for each occupant beyond two; ideal for students, professionals, or anyone seeking a convenient riverside lifestyle. Minimum one-year lease. Rental application, references, credit check, and employment verification are required. (id:63476)
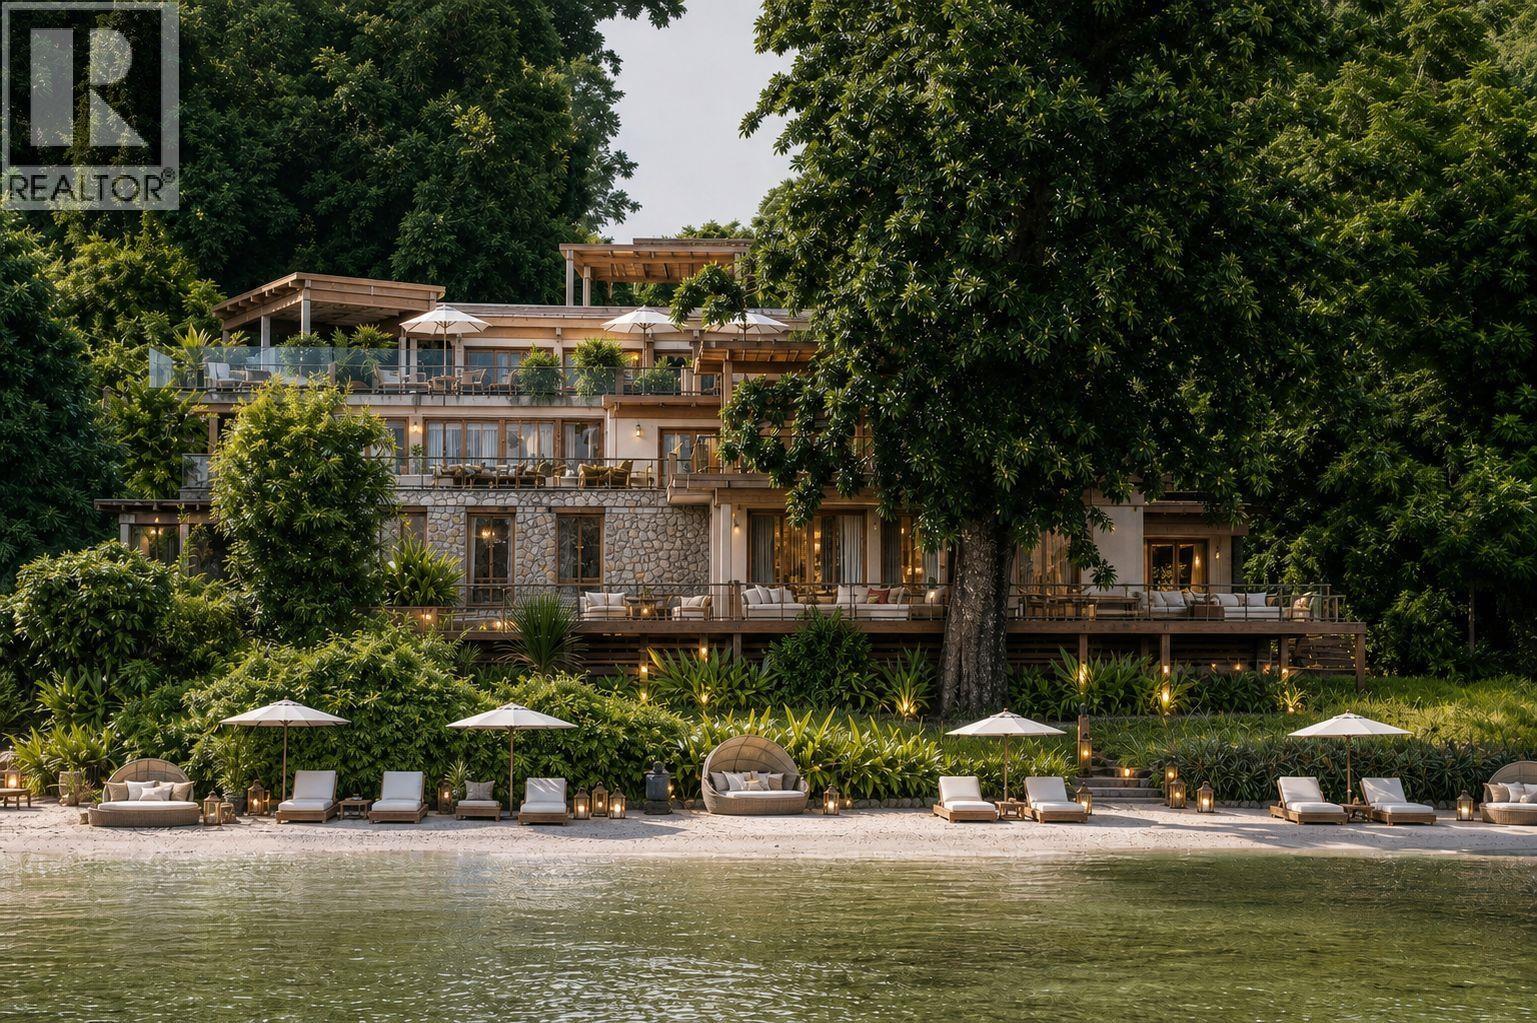
5591 Delta Road
Sechelt, British Columbia
Rare waterfront redevelopment opportunity on British Columbia´s Sunshine Coast. This approximately 0.7-acre oceanfront property offers direct water access, a registered foreshore lease, and a substantial private dock of approximately 600 feet (in need of repair). The existing structure is considered a teardown, making this an exceptional blank-canvas site for a custom luxury residence or a commercial / mixed-use project, subject to approvals. A key feature is the property´s highly valuable dual zoning, permitting both residential and commercial use-an uncommon designation that significantly enhances long-term flexibility and investment potential. Located minutes from downtown Sechelt, the property combines convenience with privacy, expansive. coastal views, and outstanding marine-oriented potential. A truly unique offering for investors, developers, or those seeking to create a signature waterfront estate. (id:63476)