
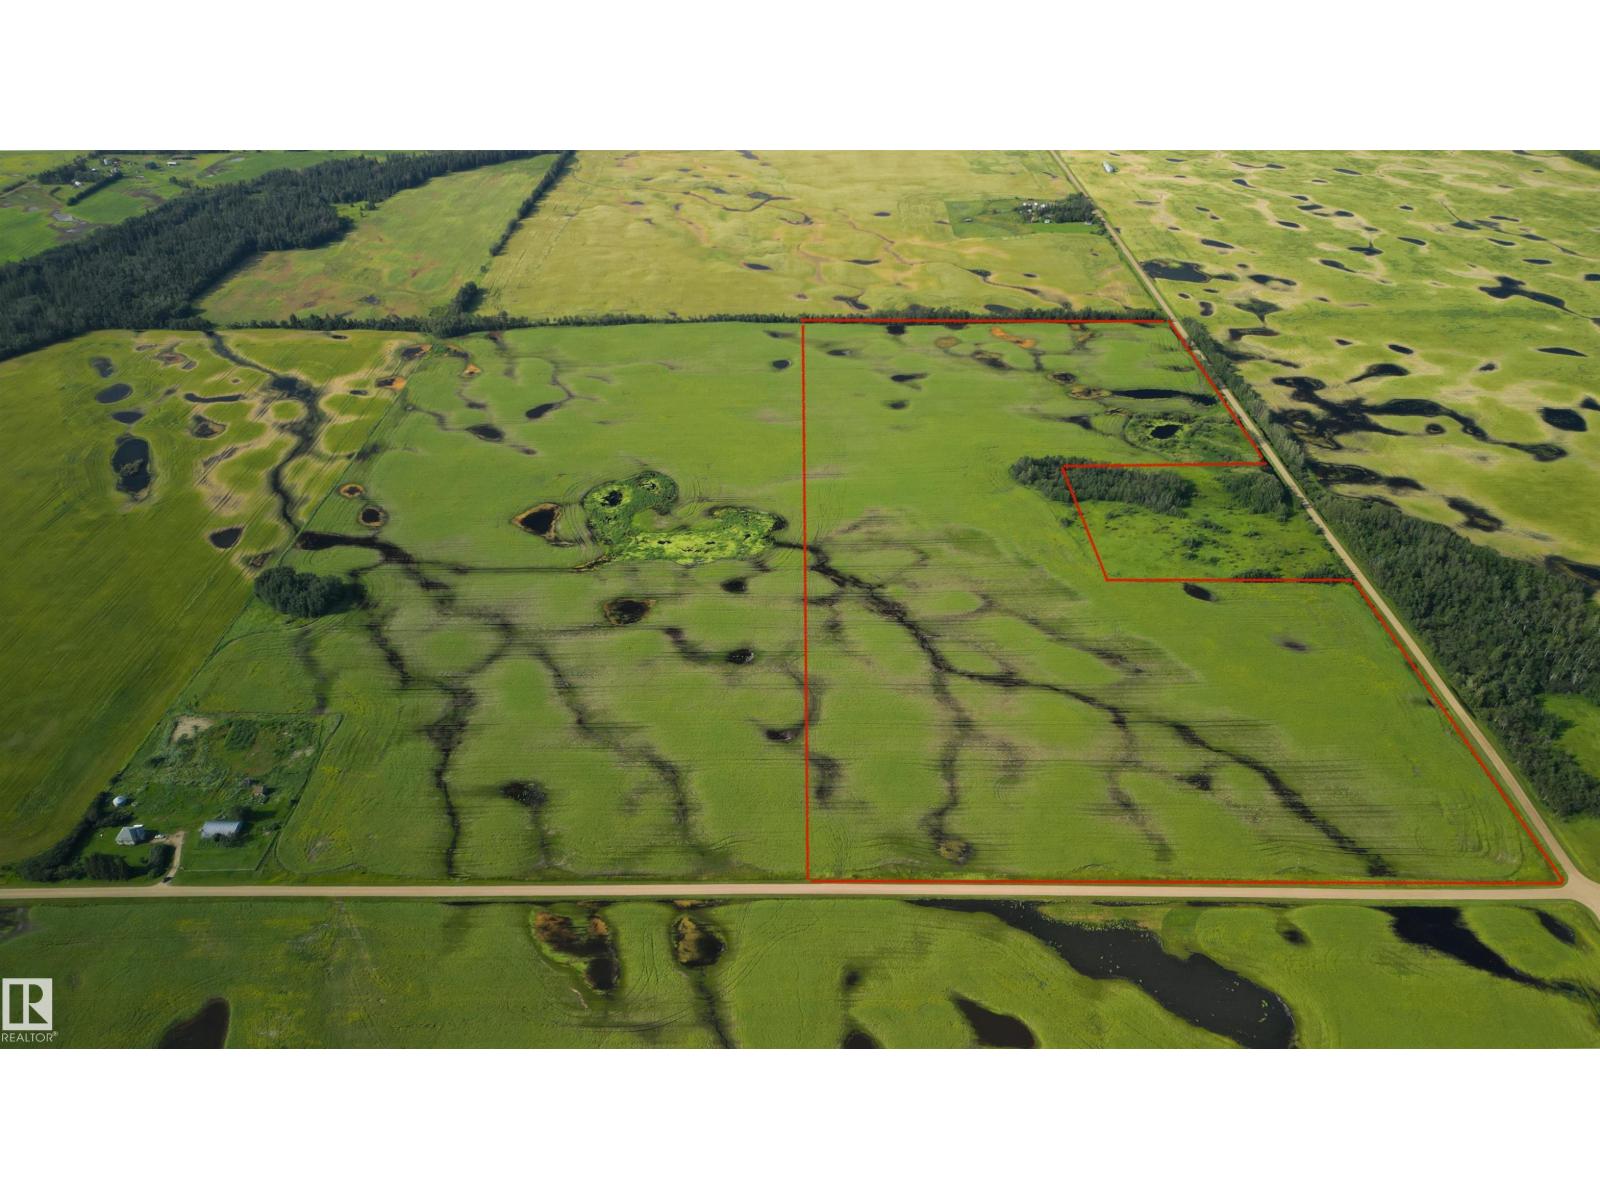
Rgerd180 And Twprd 560
Rural Lamont County, Alberta
Nice 75 acres of Cultivated Farm Land for sale - seeded to Canola this year - the east 80 of SE1-56-18 W4M, except for the 5 acre Building Site Acreage on the east side of this quarter. Along the west side of Rge Rd 180 and north of 560. The 5 acre Acreage is available and also listed for sale on a separate listing if you'd like 80 acres together! AND the west ~77 acres of this quarter is also available on a separate listing if you'd like 152 acres of good land together (or 157 with the acreage too). (id:63476)
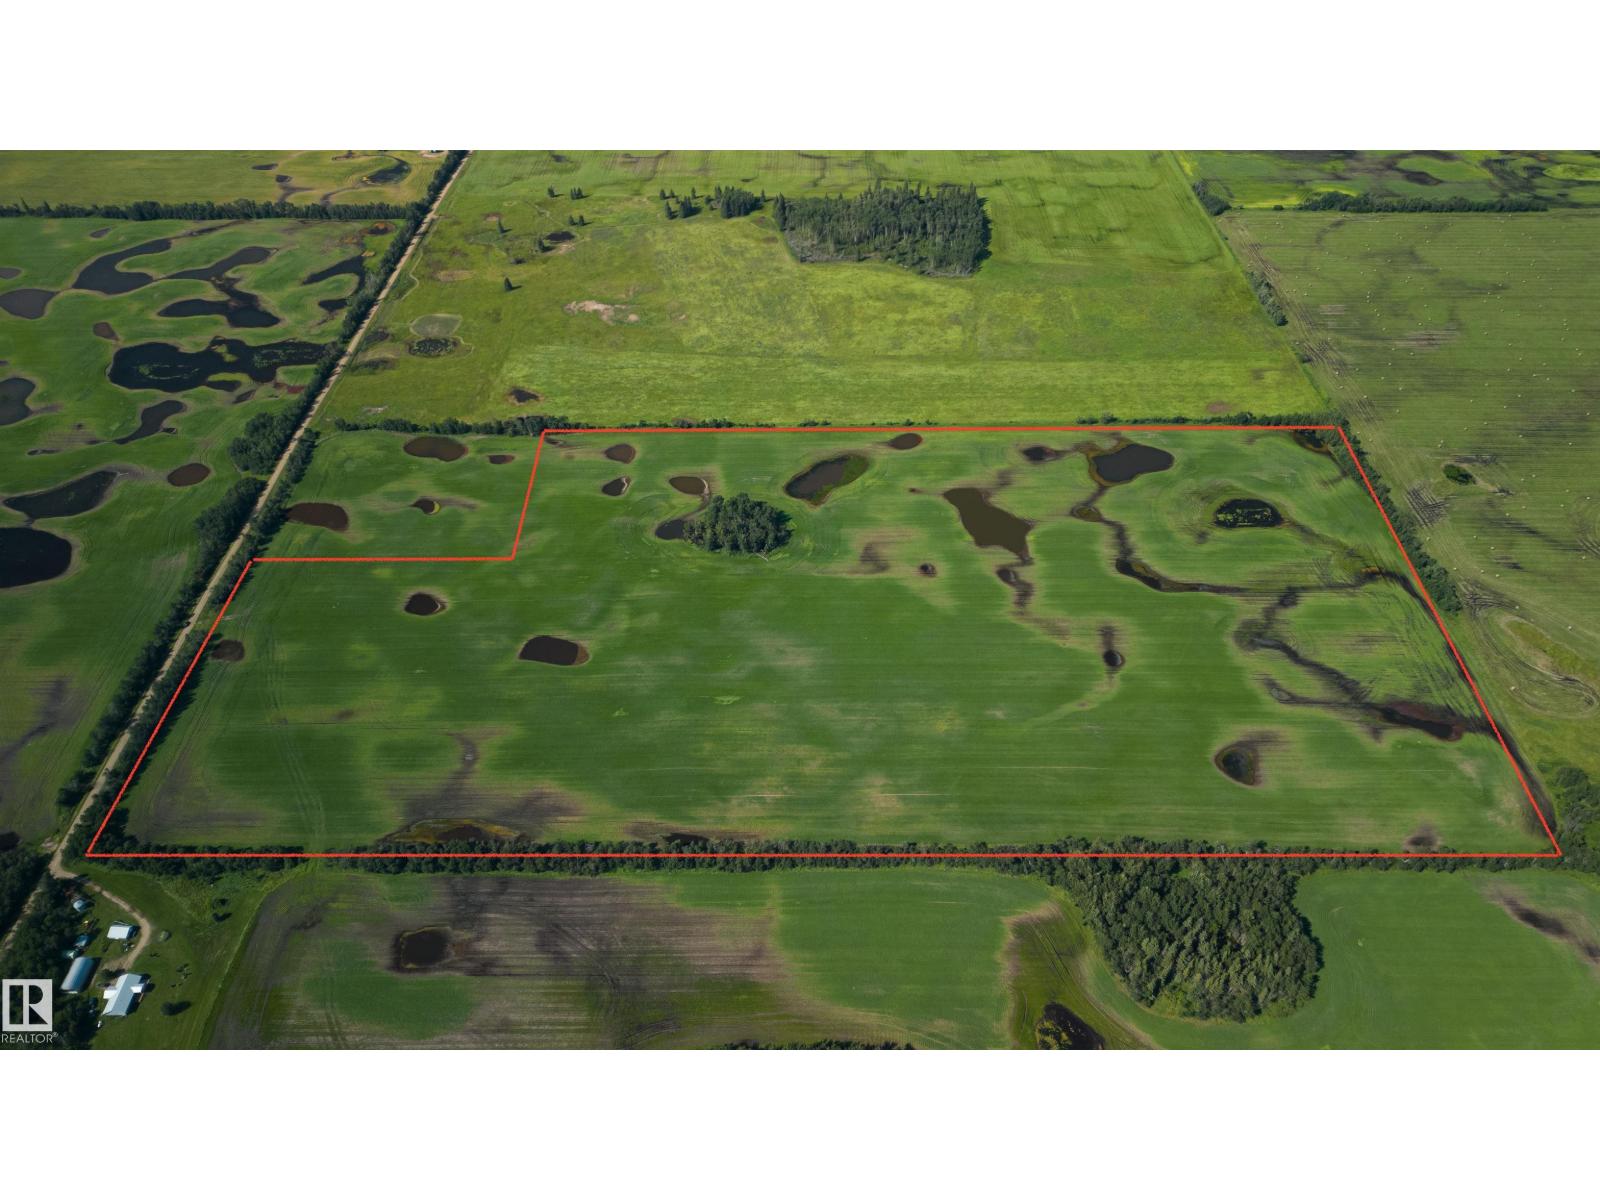
Rge.rd 183
Rural Lamont County, Alberta
75.01 acres of farm land on this listing. The remaining 4.99 acres that makes up the full 80 acre South Half of the Quarter is on a separate title and also available - Listed Separately. Seeded to Barley in 2026. (id:63476)
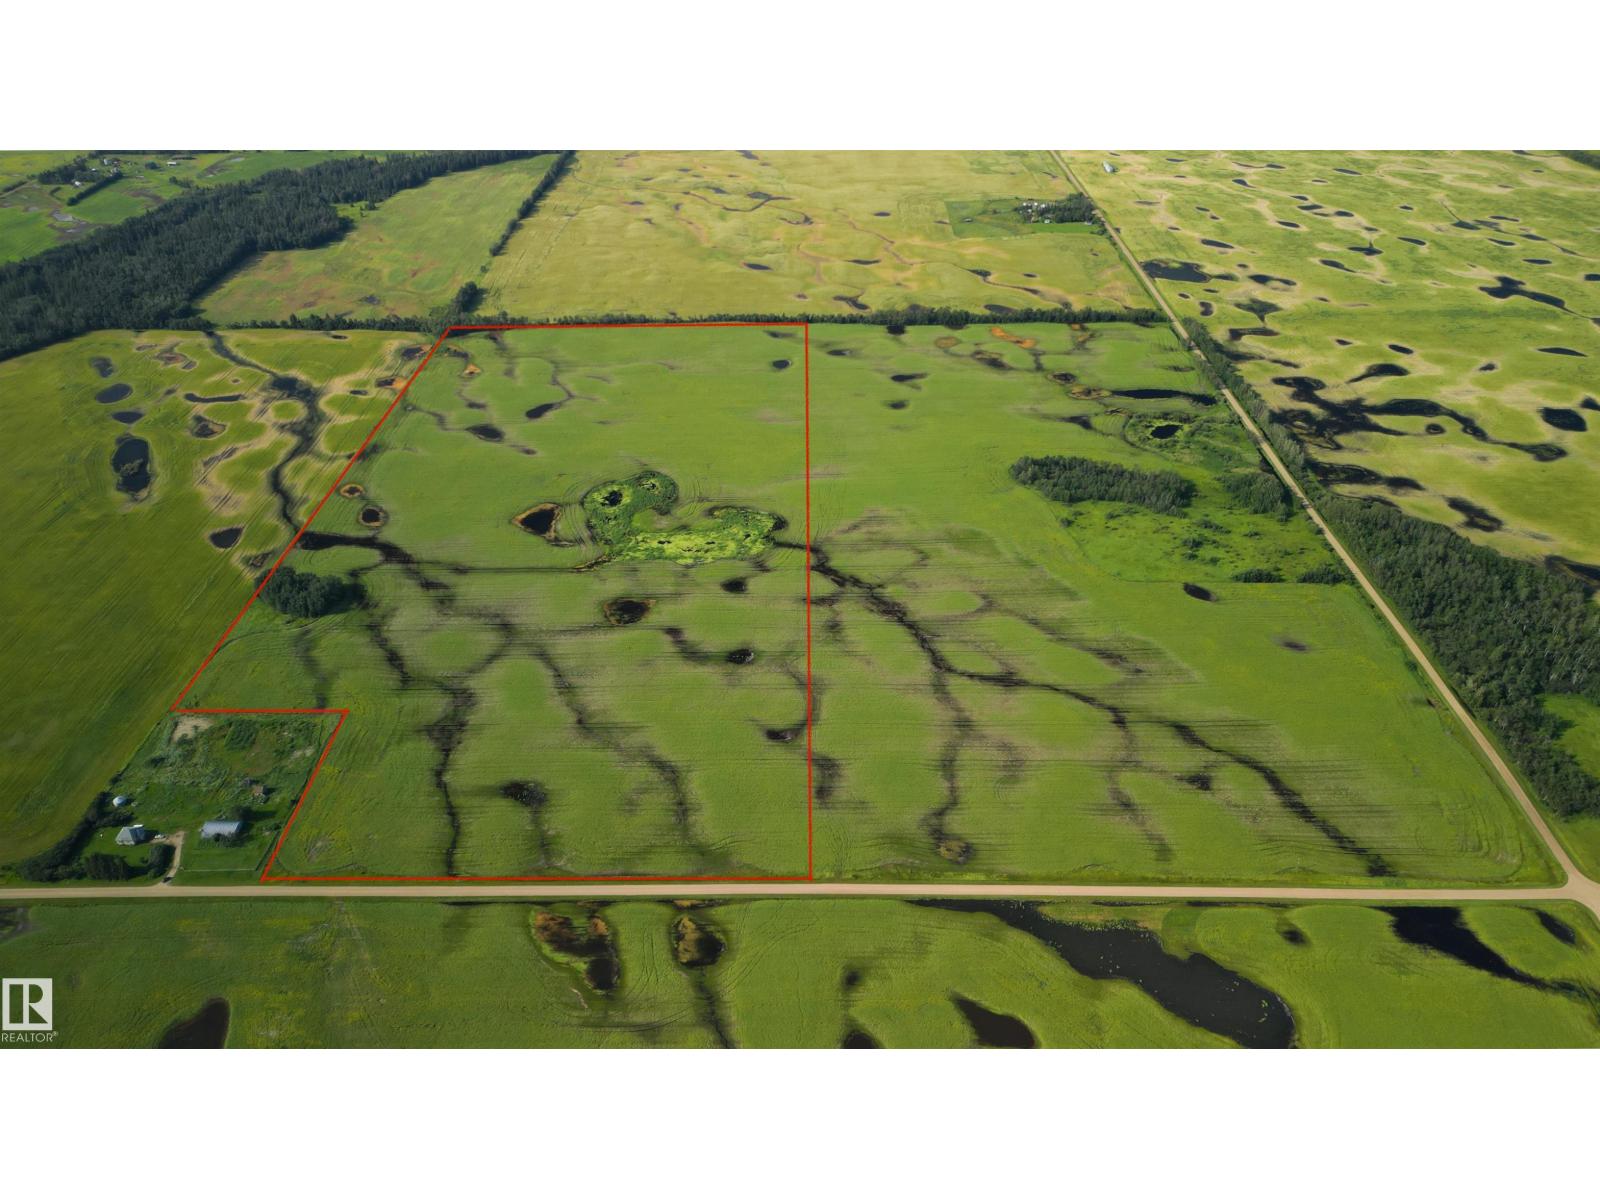
Twprd 560 400mw Of Rge Rd 180
Rural Lamont County, Alberta
Nice ~77 acres of Cultivated Farm Land for sale - seeded to Canola this year - the west 80 of SE1-56-18 W4M, except for the Developed Acreage on the southwest corner of this quarter. The east 80 acres of this quarter is also available on two separate listings if you'd like either 152 acres of good land together (75 acre larger title connected (1 distinct listing) , or 157 acres with a vacant, 5 acre building site acreage too (1 distinct listing), along Range Road 180. (id:63476)
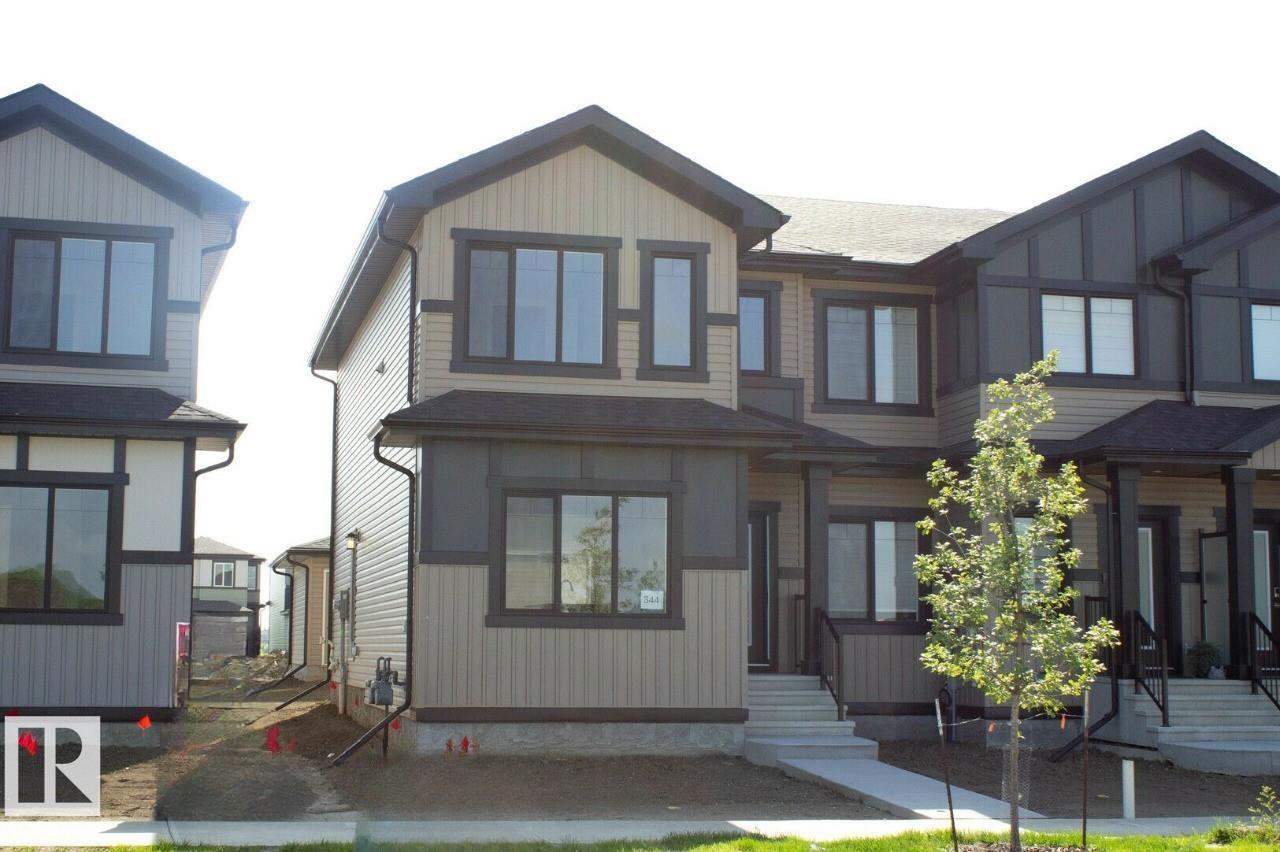
344 Hawthorn Wy
Leduc, Alberta
Flooded with natural light thanks to oversized windows throughout the home. 9’ ceilings on the main floor. Grand great room, an inviting open-concept living space. Central kitchen with adjoining pantry and rear-facing dining area. Chef-ready kitchen featuring ceiling-height, soft-close cabinets and drawers. Quartz countertops throughout. Convenient mudroom, perfect for active family life. 9' basement foundation walls, offering more headroom and future development flexibility. Side entrance ideal for potential future basement development. Basement bathroom rough-in already in place, easing future build-out. Rear double-car garage. Smart Home with smart front door lock and thermostat. Photos are representative. (id:63476)
18 Cascade Cr
Sherwood Park, Alberta
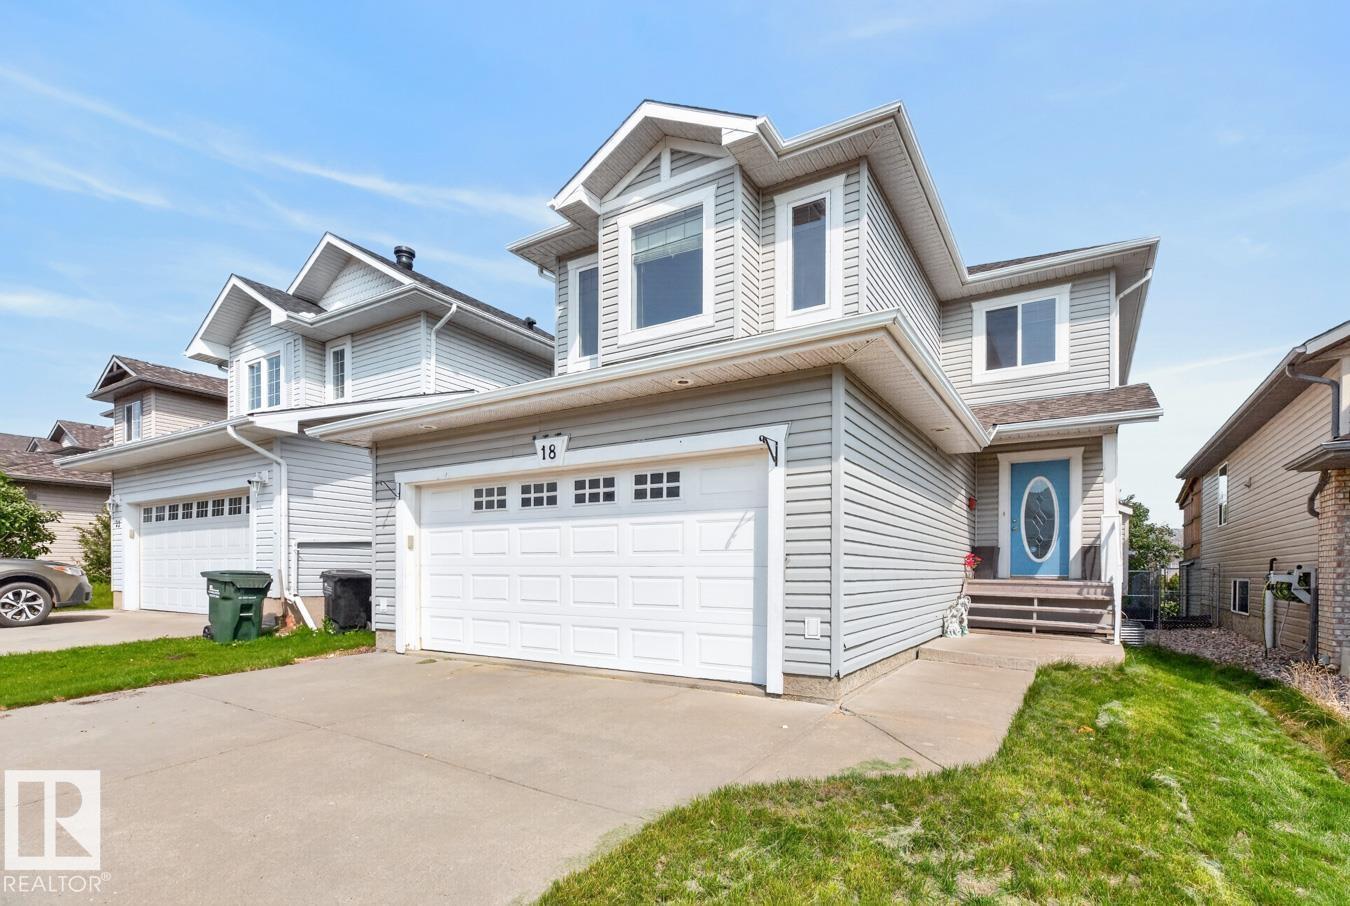
Welcome to this fully finished Lakeland Ridge family home, perfectly situated BACKING A WALKING TRAIL! Featuring NEWER roof, 4 bedrooms, 3.5 baths & fully finished basement, this home offers the perfect blend of space and comfort. A bright, spacious foyer welcomes you into the functional open-concept layout, highlighted by refinished hardwood flooring throughout the main level. The family-sized kitchen boasts an abundance of cabinetry, S/S appliances & large island overlooking the dining area & inviting living room with cozy fireplace. Main floor laundry & convenient powder room complete the level. Upstairs, the sun-filled bonus room provides the perfect family retreat. King-sized primary suite features a WI closet & relaxing ensuite with a soaker tub, while 2 additional bedrooms & 4pc bath complete the upper floor. The finished basement offers even more living space with 9' ceilings, a spacious rec room, 4th bedroom & full bath. Outside, unwind in the landscaped yard with deck & mature trees. (id:63476)
10241 Finning Frontage Road
Fort St. John, British Columbia
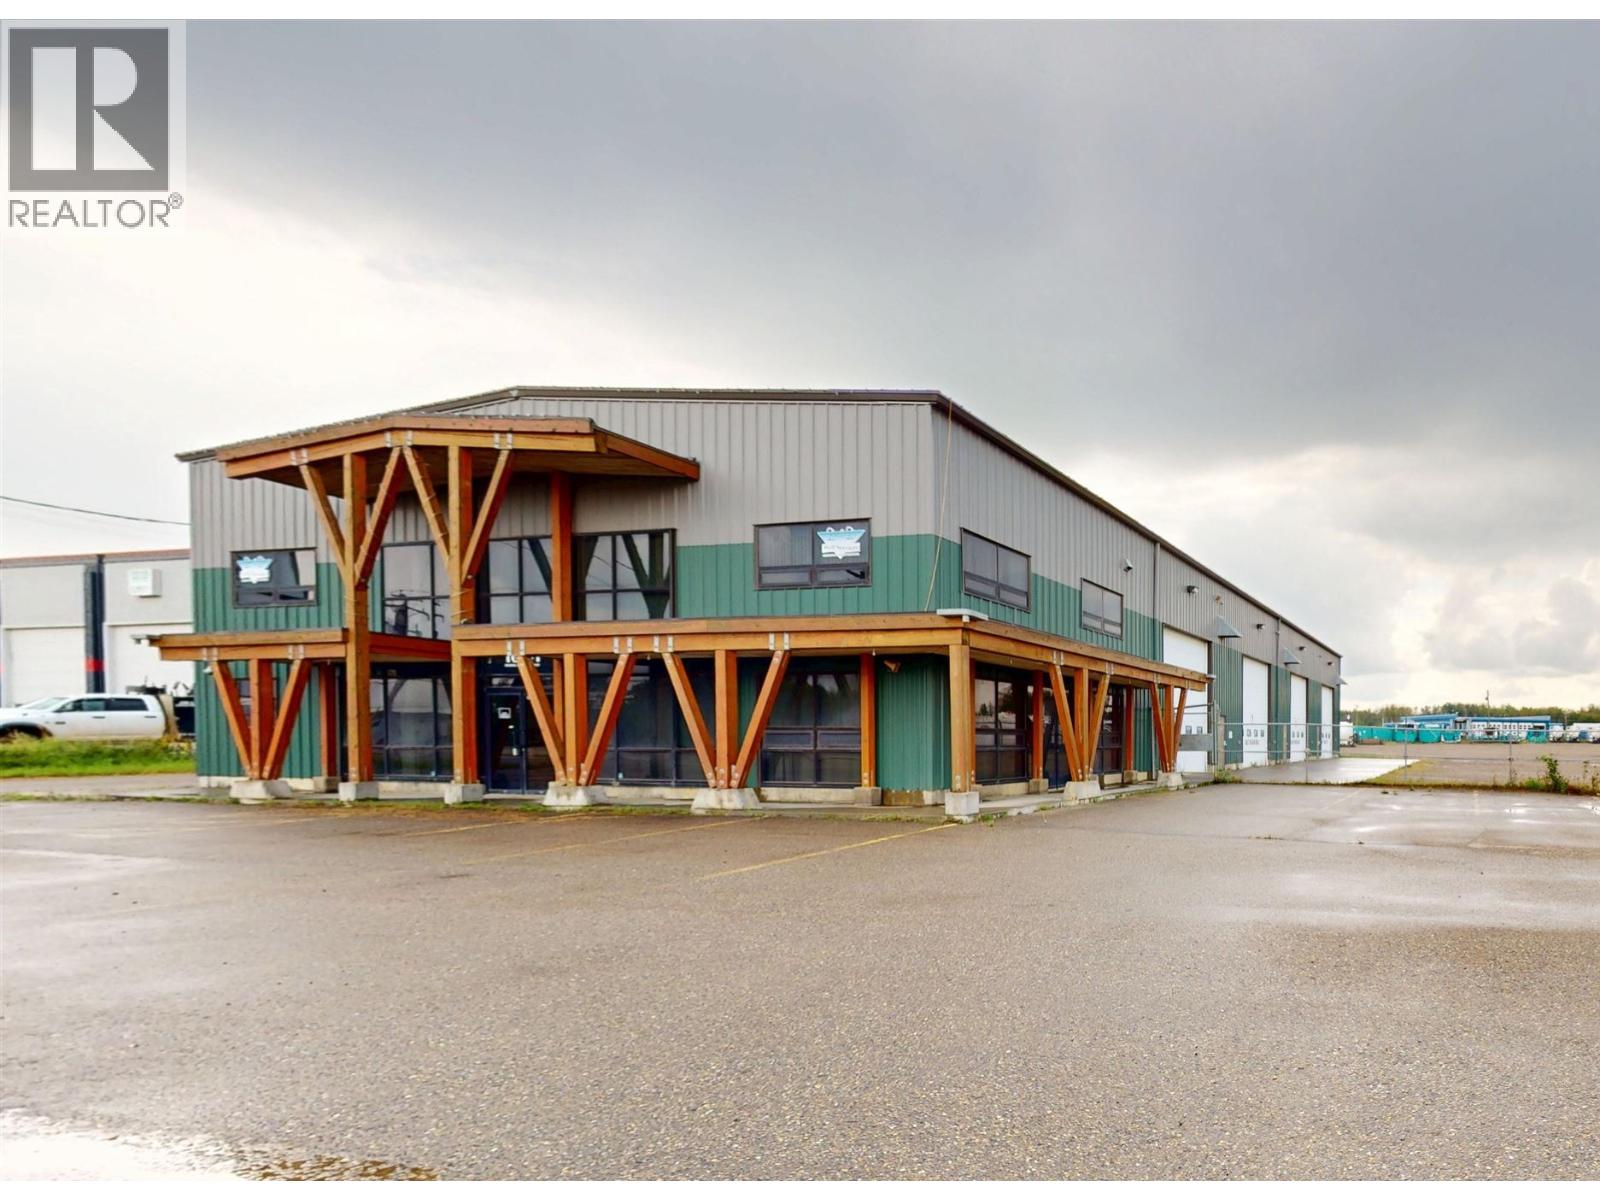
Exceptional opportunity to own a high-quality 11,040 sq ft steel and wood frame light industrial shop with 2-storey office complex. Built in 2007, this well-maintained property features excellent Alaska Highway exposure, a fully fenced rear compound, ample front parking, and quick access to Alaska Highway off frontage road. The shop offers six bays with 16' overhead doors, including a drive-through wash bay & a 10 ton crane. The main floor includes a functional office layout with reception, three offices, admin area, copy room, lunchroom, and washrooms. The upper level provides 3-5 offices, a boardroom, storage, and a kitchen area-ideal for a growing operation. (id:63476)
20, 1712 23st Street
Coaldale, Alberta
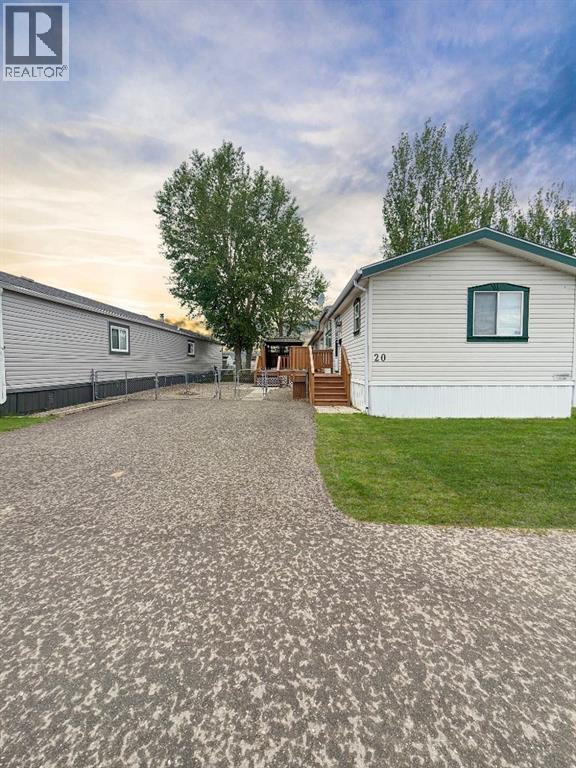
Welcome to Garden Grove! This home is the perfect example of bigger is better! It features RV parking, a spacious backyard, and a garden area—offering plenty of room to enjoy both indoor and outdoor living. The home offers 3 bedrooms and 2 full bathrooms, along with an open-concept living, dining, and kitchen space that creates a bright and welcoming layout. Step outside to a large deck overlooking the generous yard—perfect for relaxing or entertaining. Fully fenced and landscaped, this property is truly move-in ready. It has been very well cared for by its original owner and includes new flooring in the living room and primary bedroom, a furnace replaced in 2022, and a hot water tank updated in 2024. Don't waste anytime and call you favourite Realtor® today! (id:63476)
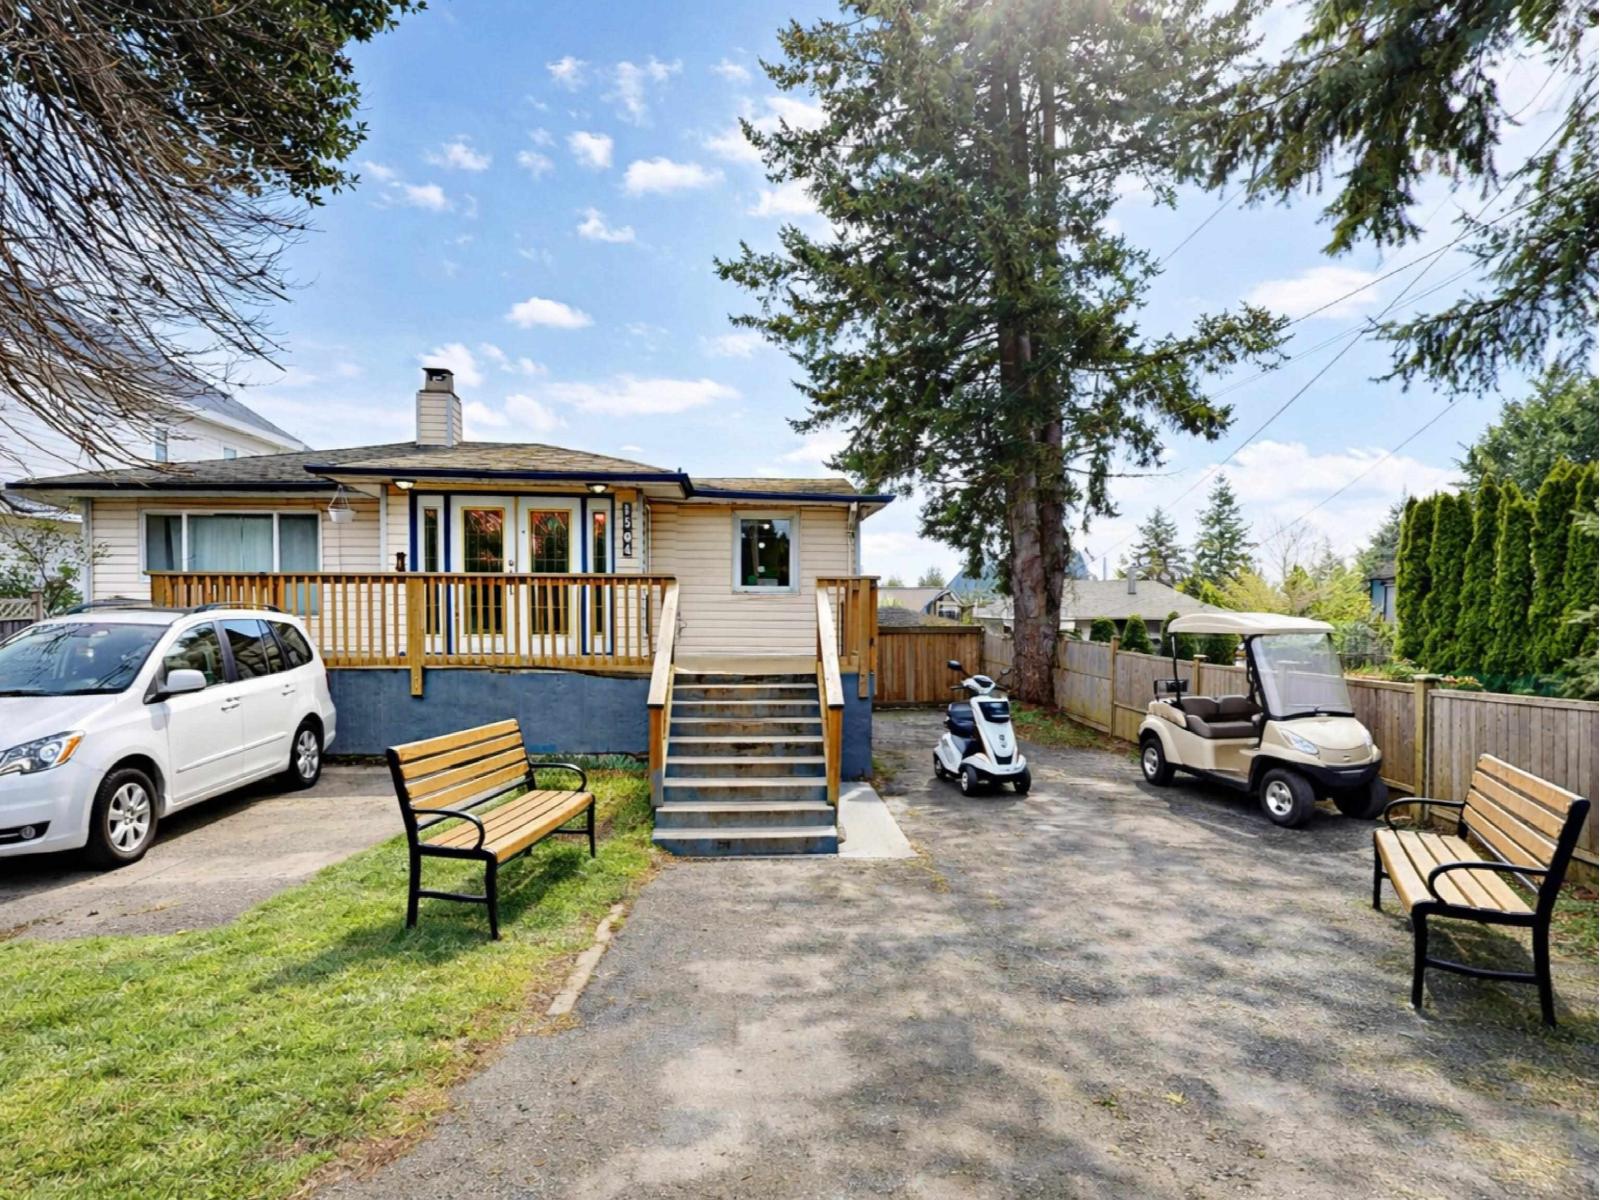
1504 160 Street
Surrey, British Columbia
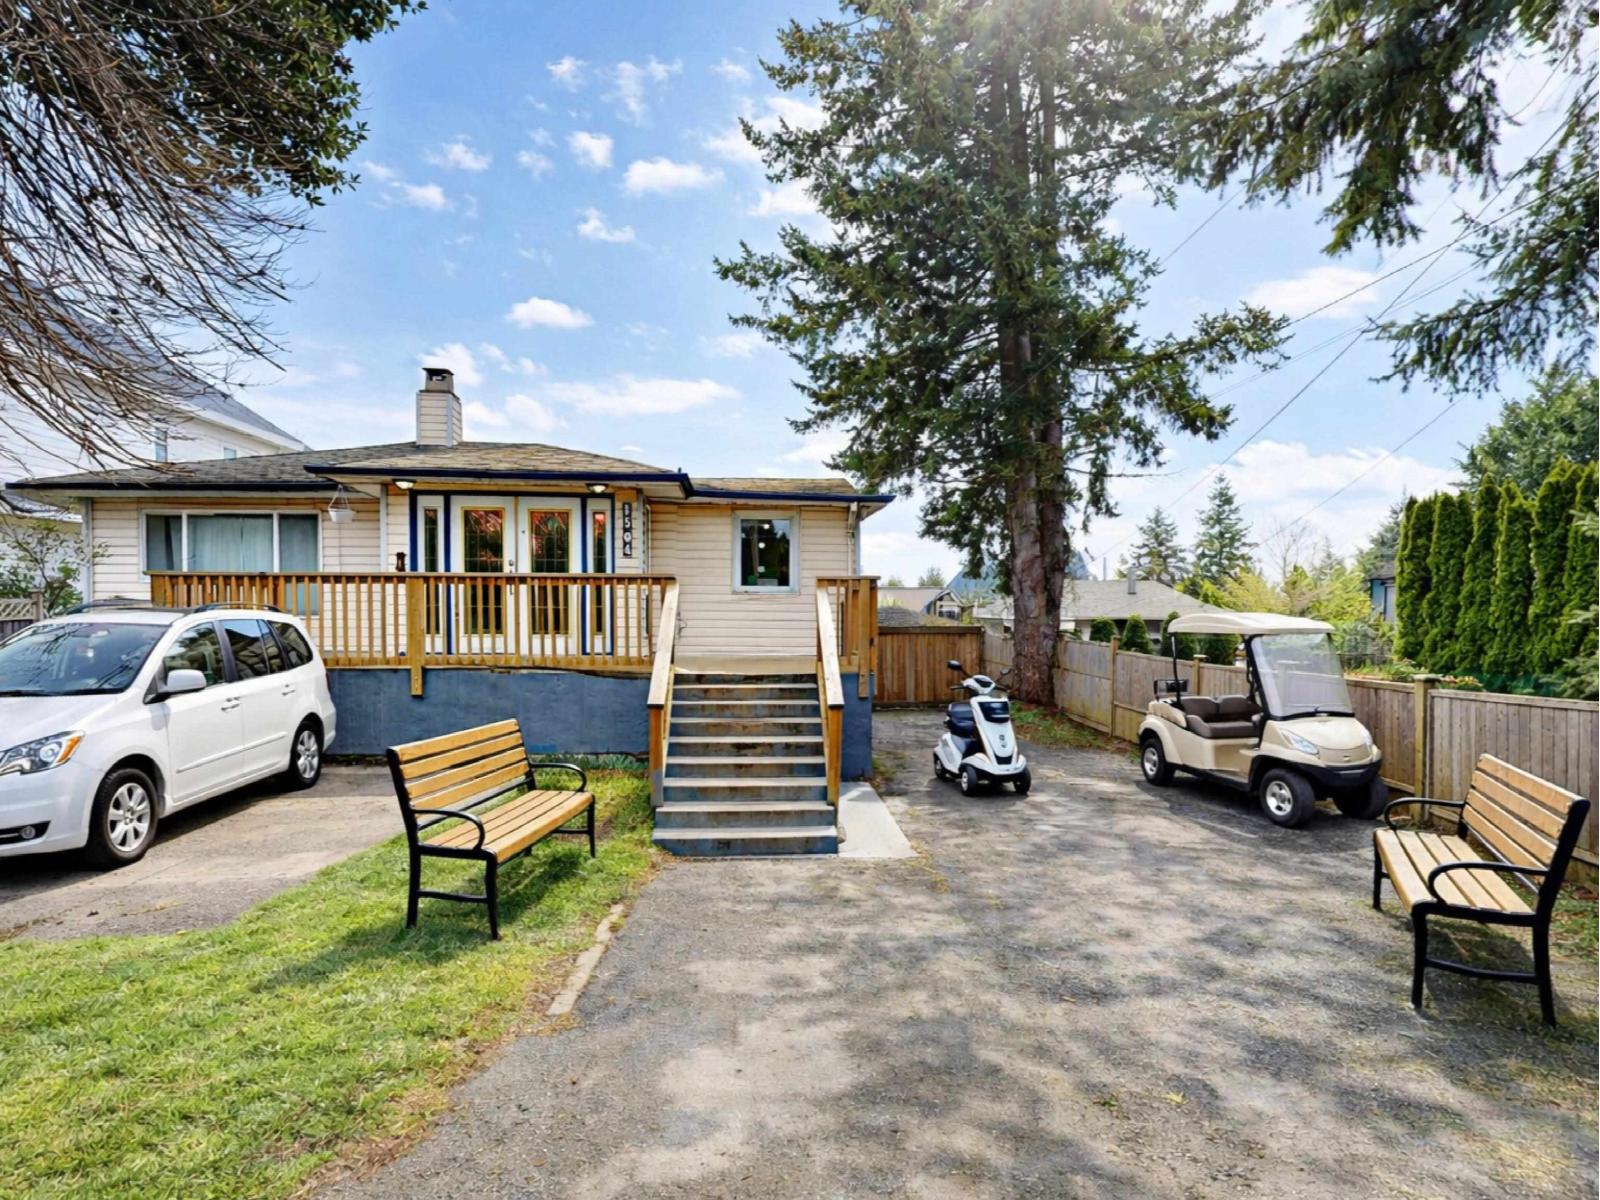
Exceptional opportunity in prime South Surrey! Set on an 8,600+ sq. ft. lot with 6,600+ sq. ft. of built space, this rare RMS-1 (Special Care Housing) property offers incredible flexibility. The front features a self-contained 2 bed, 2 bath home, while the main building offers 11 rooms, large washrooms, elevator, wheelchair access, staff areas, and a commercial kitchen-ideal for assisted living, community care, senior housing, health services, or childcare (buyer to verify). Ample parking, garage, workshop, and RV space. Potential $10,000+ monthly income or future redevelopment upside! Listing contains both virtually staged and original photos. (id:63476)
1504 160 Street
Surrey, British Columbia
Exceptional opportunity in prime South Surrey! Set on an 8,600 sq. ft. lot with 6,467 sq. ft. of built space, this rare RMS-1 (Special Care Housing) property offers incredible flexibility. The front features a self-contained 2 bed, 2 bath home, while the main building offers 11 rooms, large washrooms, elevator, wheelchair access, staff areas, and a commercial kitchen-ideal for assisted living, community care, senior housing, health services, or childcare (buyer to verify). Ample parking, garage, workshop, and RV space. Potential $10,000+ monthly income or future redevelopment upside! Listing contains both virtually staged and original photos. Also on Residential Section - R3095342 (id:63476)
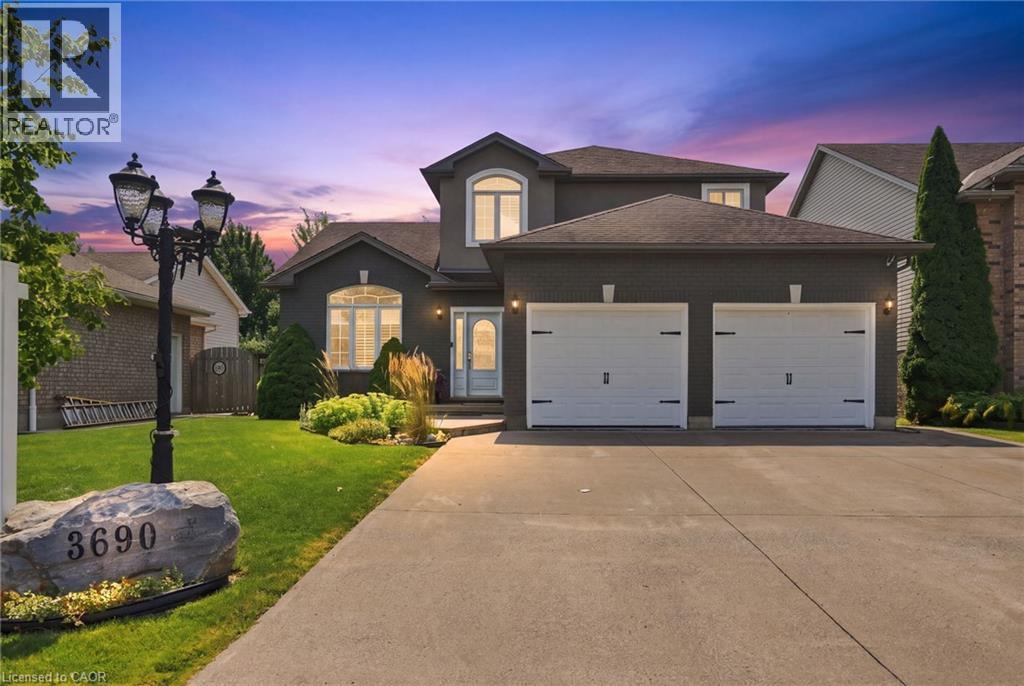
3690 Weinbrenner Road
Niagara Falls, Ontario
Welcome to this executive two-storey home built in 2006 and located in one of Chippawa's most desirable family neighbourhoods. Offering 1,968 sq. ft. above grade plus a finished basement, this spacious home features 4 bedrooms, 4 bathrooms, an attached double car garage and a premium lot backing directly onto municipal sports fields and open green space with no rear neighbours. Built in 2006, this home offers the layout, functionality and conveniences that buyers have come to expect from newer executive homes, including an updated kitchen, open-concept living spaces, and a spacious primary suite complete with a walk-in closet and private ensuite. Enjoy the privacy and views that come with backing directly onto green space while remaining just minutes from schools, parks, trails, golf, shopping, the Welland River and convenient highway access. This is a rare opportunity to won a move-in ready family home in the heart of highly sought-after Chippawa. (id:63476)
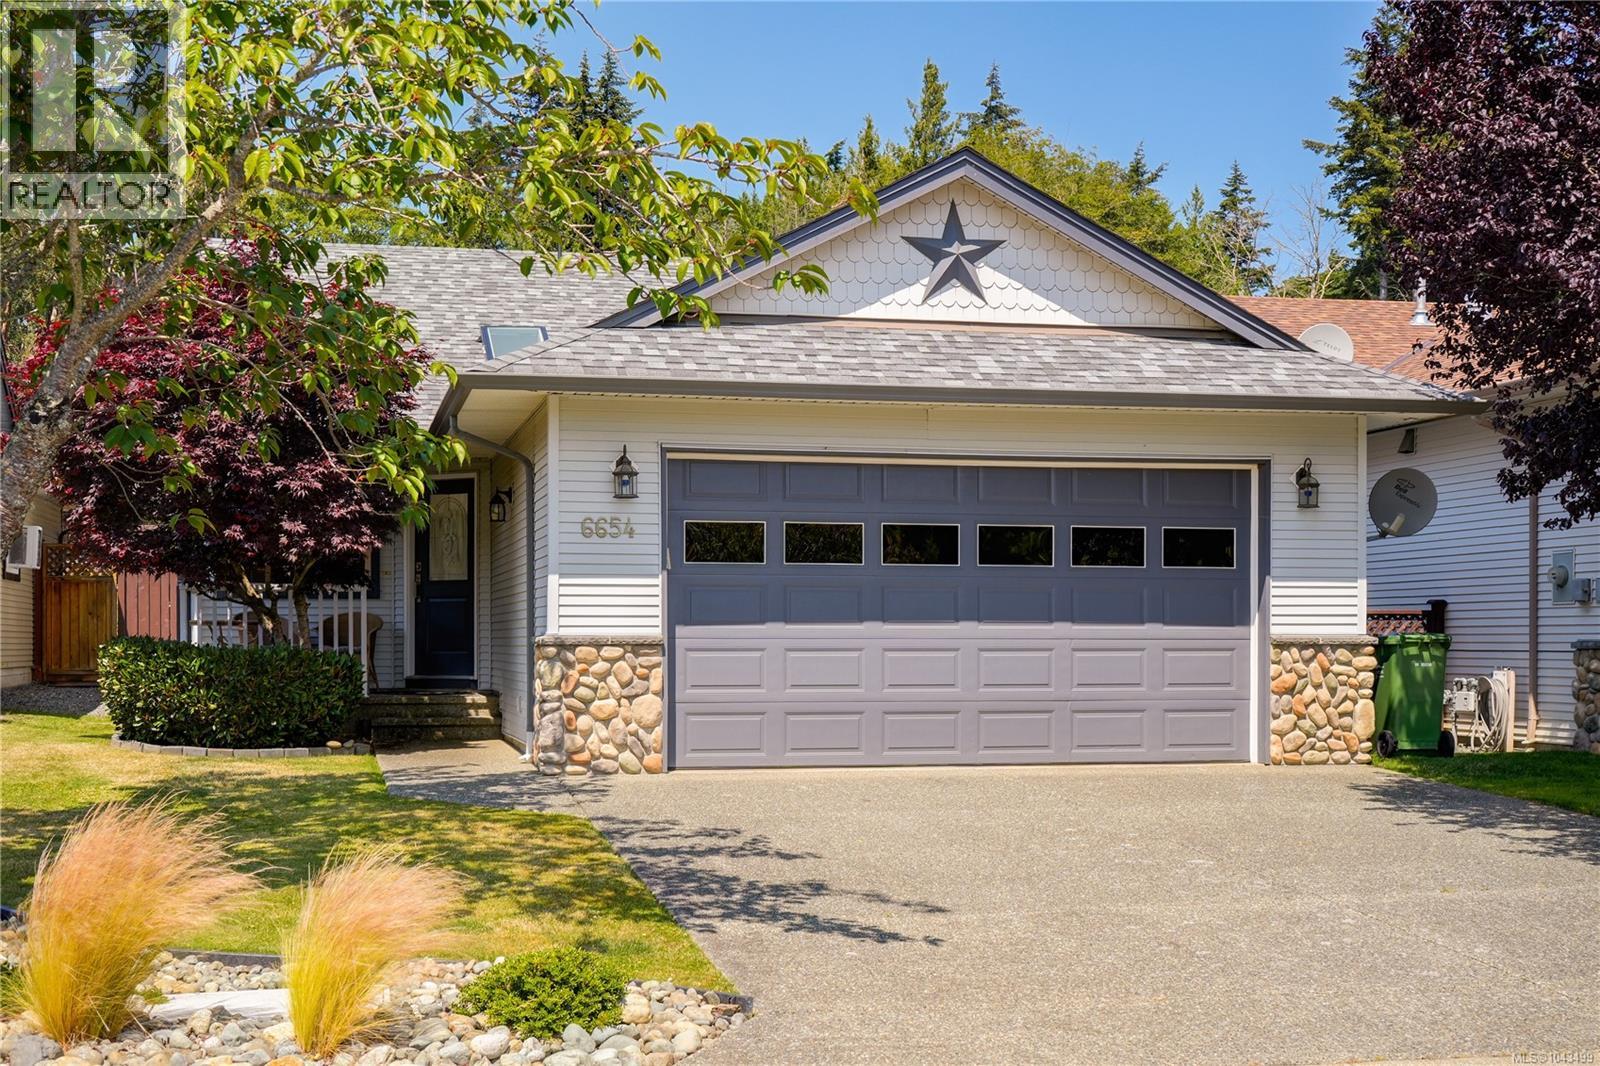
6654 Acreman Pl
Sooke, British Columbia
Welcome Home to this beautiful almost 1100 sq ft Rancher that is picture perfect. Pride of ownership shows through out this 3 bed 2 bath home which the owner has maintained & updated through out their ownership including: connecting to gas for living room fireplace, newer roof, paint, kitchen quartz countertops, bathroom vanities, HWT & flooring. Open concept design-kitchen/living room & dining room that offers large sliders to backyard patio & gardens. Primary suite tucked to the back of the house w/4 piece ensuite & walk-in closet. The level yard w/gardens & fencing is ready for the next owners to enjoy! 20x20 Double car garage w/HRV system in place to provide a healthy home for anyone dealing with pets or allergies. Located within walking distance of Sooke Center, Ball fields, Skate Park, Middle & Elementary Schools. Sooke Trail System close by making walking to all these amenities so easy. This is a ''true must see'' - & is in ''ready to move in'' condition. Viewings easily arranged. (id:63476)
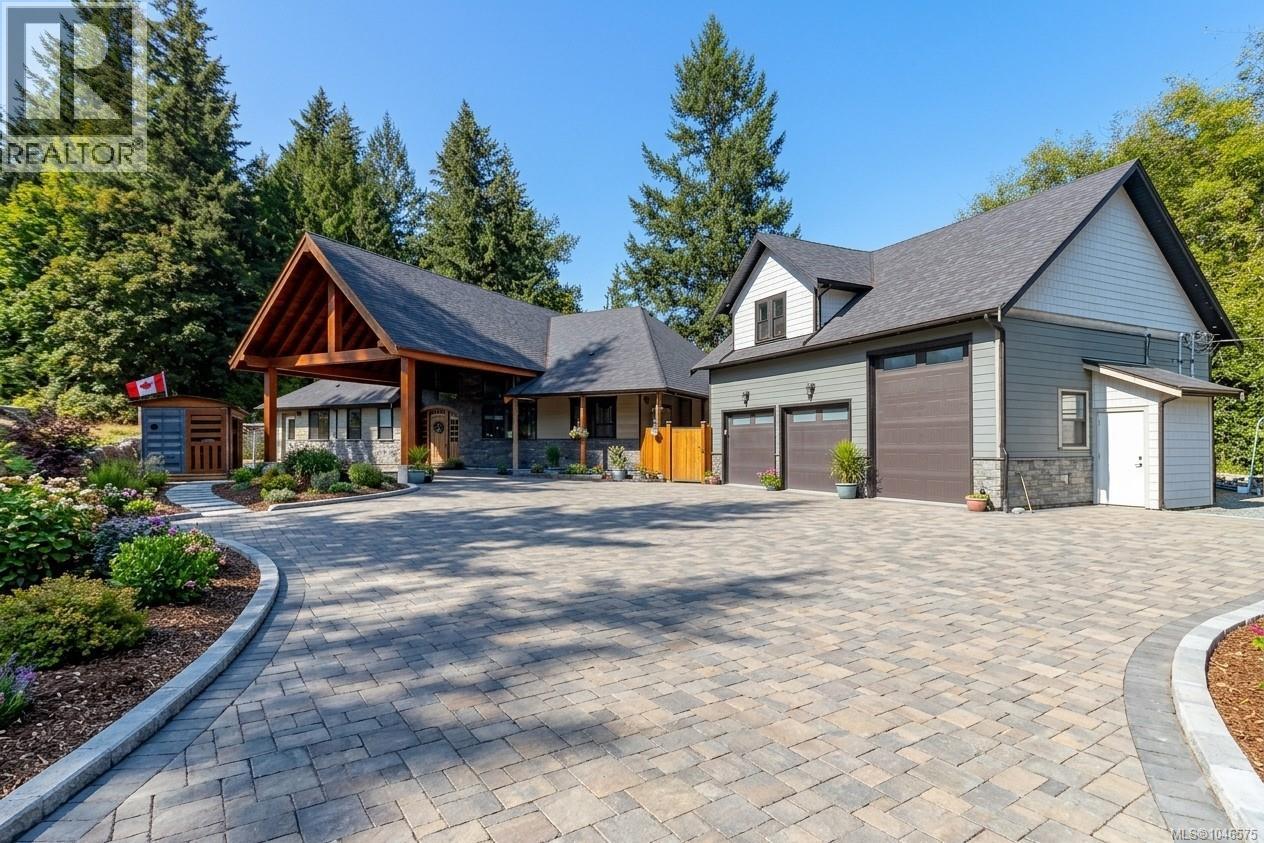
1731 Northgate Rd
Cobble Hill, British Columbia
Imagine this custom-built rancher boasting over 3,000 square feet, complete with a detached triple-car garage with 665 sq ft of living space above, all nestled on a private 0.98-acre property in the highly desirable area of Cobble Hill. This home is almost at the finish line—add your finishing touches, landscape design, and paved patios! View some of the renderings to see what this stunning estate can become. The detached triple-car garage offers an oversized door for larger RV vehicles and so much more. Inside the main home, you'll find custom oversized wood doors throughout. As you enter, you will be captivated by the soaring cedar vaulted ceilings and a wall of glass overlooking your private rear yard backing onto a peaceful creek. Features include luxury floors throughout, a floor-to-ceiling stone woodstove, and a large den off the main living area. The open layout showcases a gourmet kitchen with quartz countertops, an oversized breakfast bar, a large eating area or dining room, plenty of cabinets, a built-in stainless wine fridge, an oversized stainless refrigerator, a top-of-the-line stove with six burners and a griddle, a custom tile backsplash, custom lighting, and oversized wood shaker-style cabinets. The primary bedroom is very spacious and leads directly out to the rear patio area. It features an oversized ensuite with a glass shower, a deep soaker tub, extensive custom tile work, custom lighting, and solid wood doors. Additionally, there are two spacious guest bedrooms, each with their own private ensuite. Enjoy a private rear yard in a very desirable area of Cobble Hill, located only steps to Shawnigan Lake! Call Now (id:63476)