
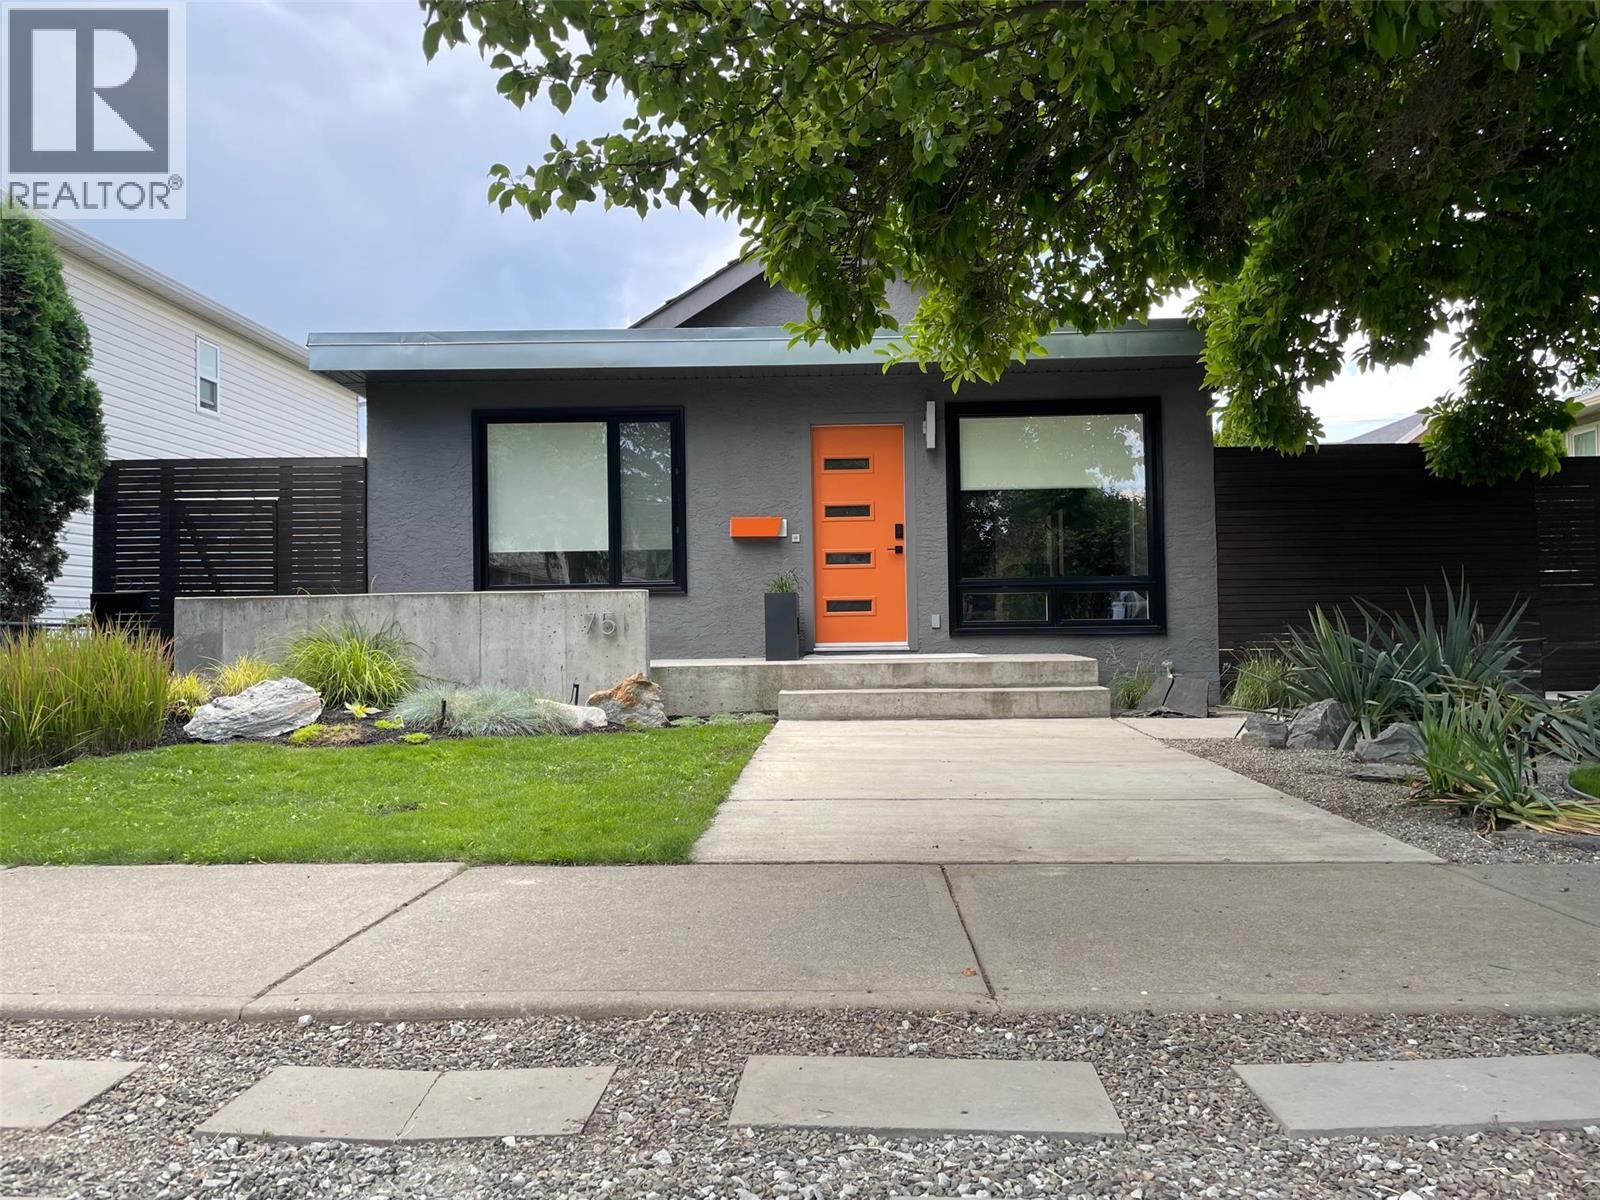
751 + 753 Martin Avenue N
Kelowna, British Columbia
A major investment opportunity in the heart of Kelowna!! A prime location house & carriage house with AMAZING income potential on a MF1 Zoning. This property offers a main house with 3 beds + 1 bath with a 2 bed 2 1/2 bath carriage house. Main house was fully renovated in 2009 and offers a fully open concept with a large kitchen boasting a large quartz island w/ eating bar and with tons of storage space, stainless appliances, cork flooring & tile, 3 ample sized bedrooms, a bath with dbl. sinks, main floor laundry with durable rubber flooring, and tons of storage in partial basement. Built in 2011, the carriage house also offers an open floor plan with 2 beds each offering a 4 piece ensuite bath, a large kitchen with island and tons of storage and stainless appliances, polished concrete flooring throughout, and 9’ ceilings. Exterior features include large patio space for front house and 2 patios included in the carriage house, a shed with storage for both units, and a large driveway off the rear lane. Both units include high efficiency heating/AC with on-demand HWT for front house. Property was developed to separate the exterior spaces for both house & carriage house for complete privacy. Close to all downtown amenities steps away from groceries and under 10 minute walk to the water front. (id:63476)
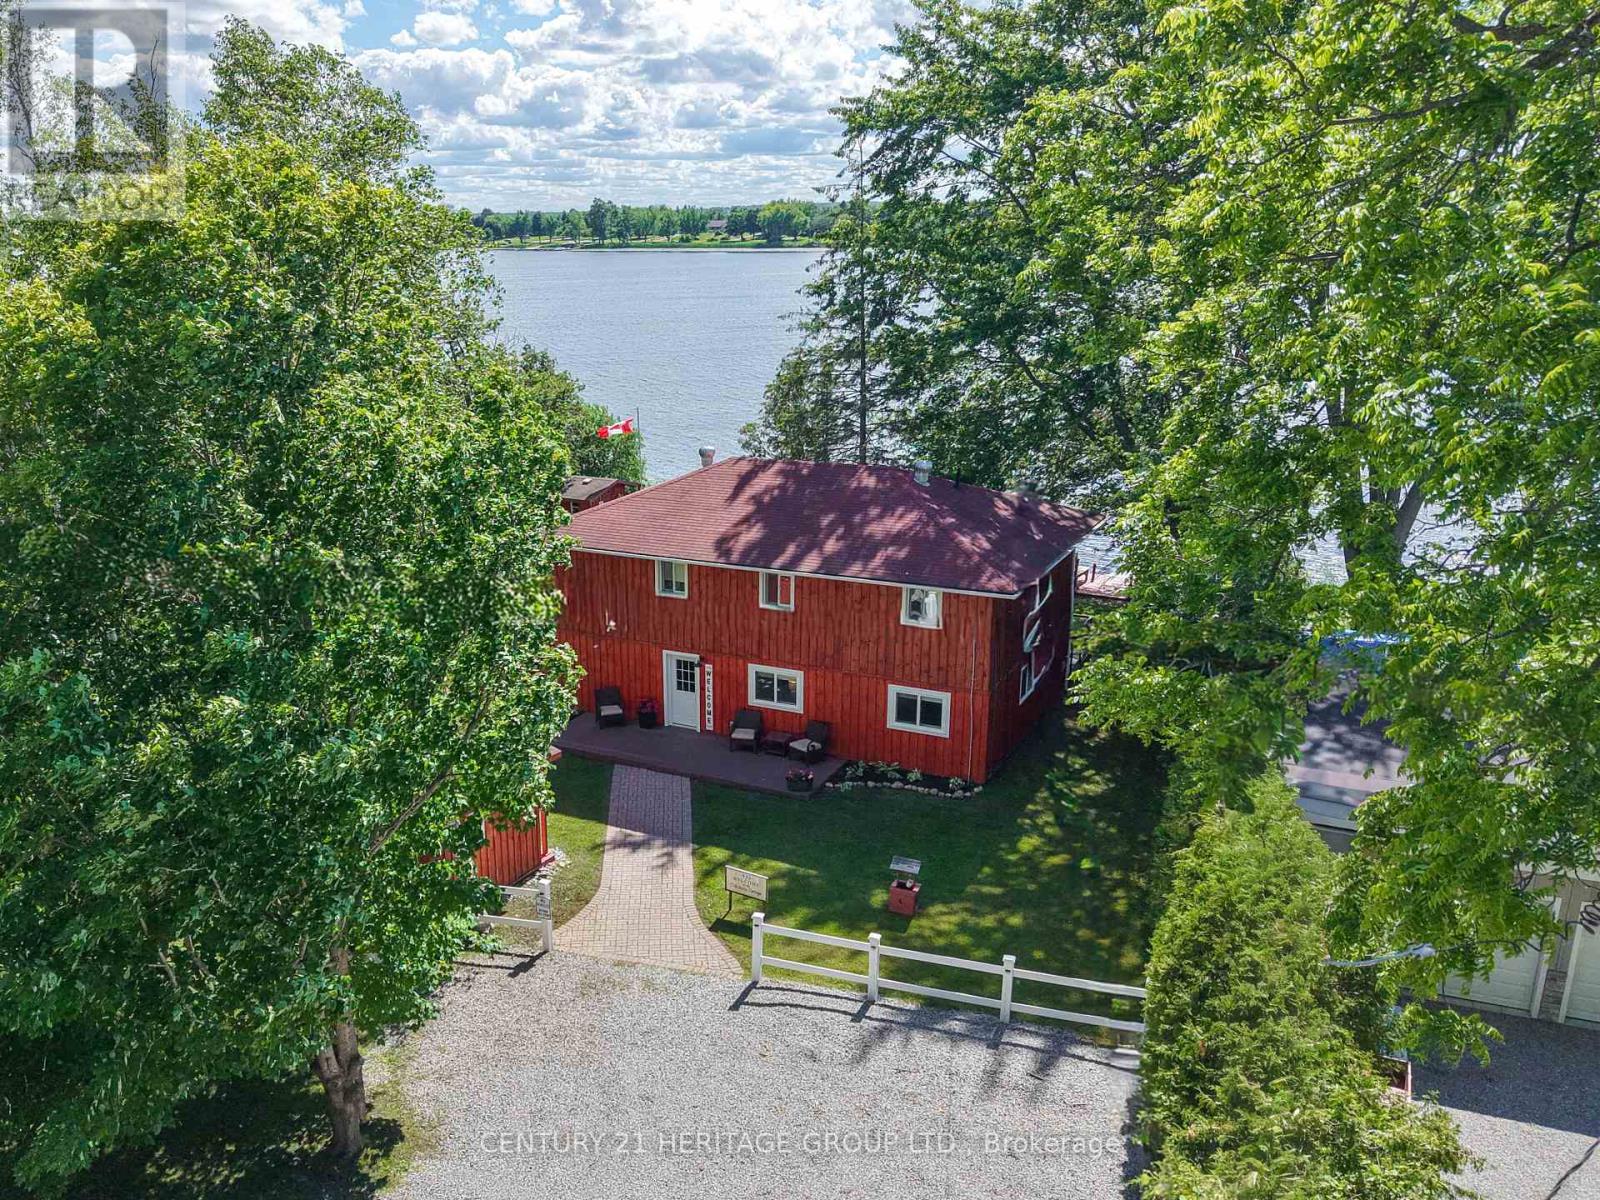
133 Oakdene Crescent
Kawartha Lakes, Ontario
Waterfront living without the wait! The Oakdene Cottage is a turnkey Lake Scugog retreat, ready this summer. With 90 feet of west-facing shoreline, this fully furnished, move-in-ready home offers 4 bedrooms, 3 bathrooms, over 1900 sq ft of finished space across two levels, and parking for 6. Arrive with your suitcase and start living the lake life the same day. Inside, the bright open-concept main floor welcomes you with vaulted ceilings and big lake-view windows, and the kitchen walks out to a spacious deck with a Napoleon BBQ, ready for long summer dinners with family and friends. Downstairs, the expansive walkout entertainment level is built for fun: a bar area, full-size fridge, games space, and cozy lounging with queen pull-out beds for overflow guests. Outside is where the magic happens. Step from the lower walkout onto a huge west-facing deck with dining for 10, a comfortable lounge zone, and a 6-person Jacuzzi hot tub (2024), then soak as the sky turns orange over the bay. Easy, level access to the water makes kayaking, canoeing, and boating effortless, you can cruise the Trent-Severn Waterway right from your own dock, and a public boat launch is just down the street. End the evening roasting marshmallows around the firepit under the stars. A bunkie with electrical service rounds out the outdoor package. Practical comforts too: smart lock entry, security cameras and alarm, internet for working from the lake, furnace 2019, A/C 2020, and full winterization on a quiet dead-end street with year-round road access. Minutes to Lindsay and Port Perry, just over an hour from Toronto. Full-time home, weekend escape, or income-generating rental, this one does it all. Sold fully furnished and equipped, with immediate possession available. Your waterfront lifestyle starts now! (id:63476)
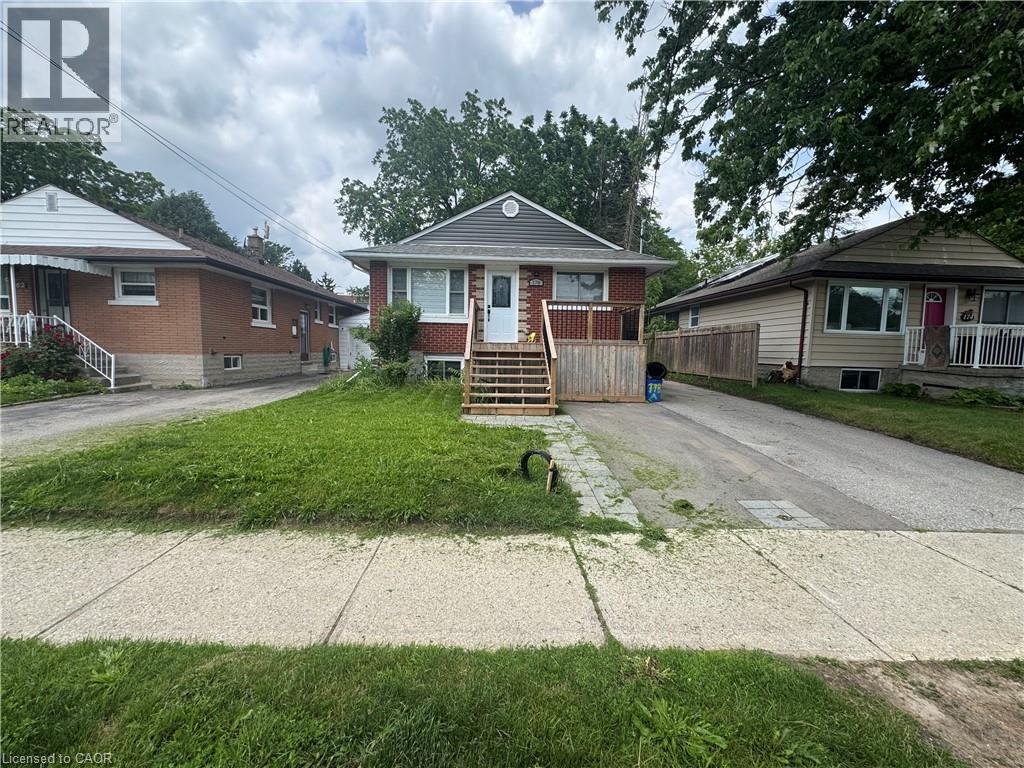
178 Glen Road Unit# Upper
Kitchener, Ontario
Welcome to 178 Glen Road, your perfect rental opportunity in Kitchener! Step inside this beautifully renovated upper unit to find a bright and spacious 3-bedroom, 1-bathroom home that’s move-in ready. The modern kitchen is a true highlight, featuring quartz countertops, stainless steel appliances, and a stylish backsplash, perfect for whipping up your favourite meals. Large windows flood spacious living room with natural light, creating a warm and welcoming atmosphere throughout. This unit offers incredible value in a prime location just minutes from downtown Kitchener, St. Mary’s Hospital, and local parks. (id:63476)
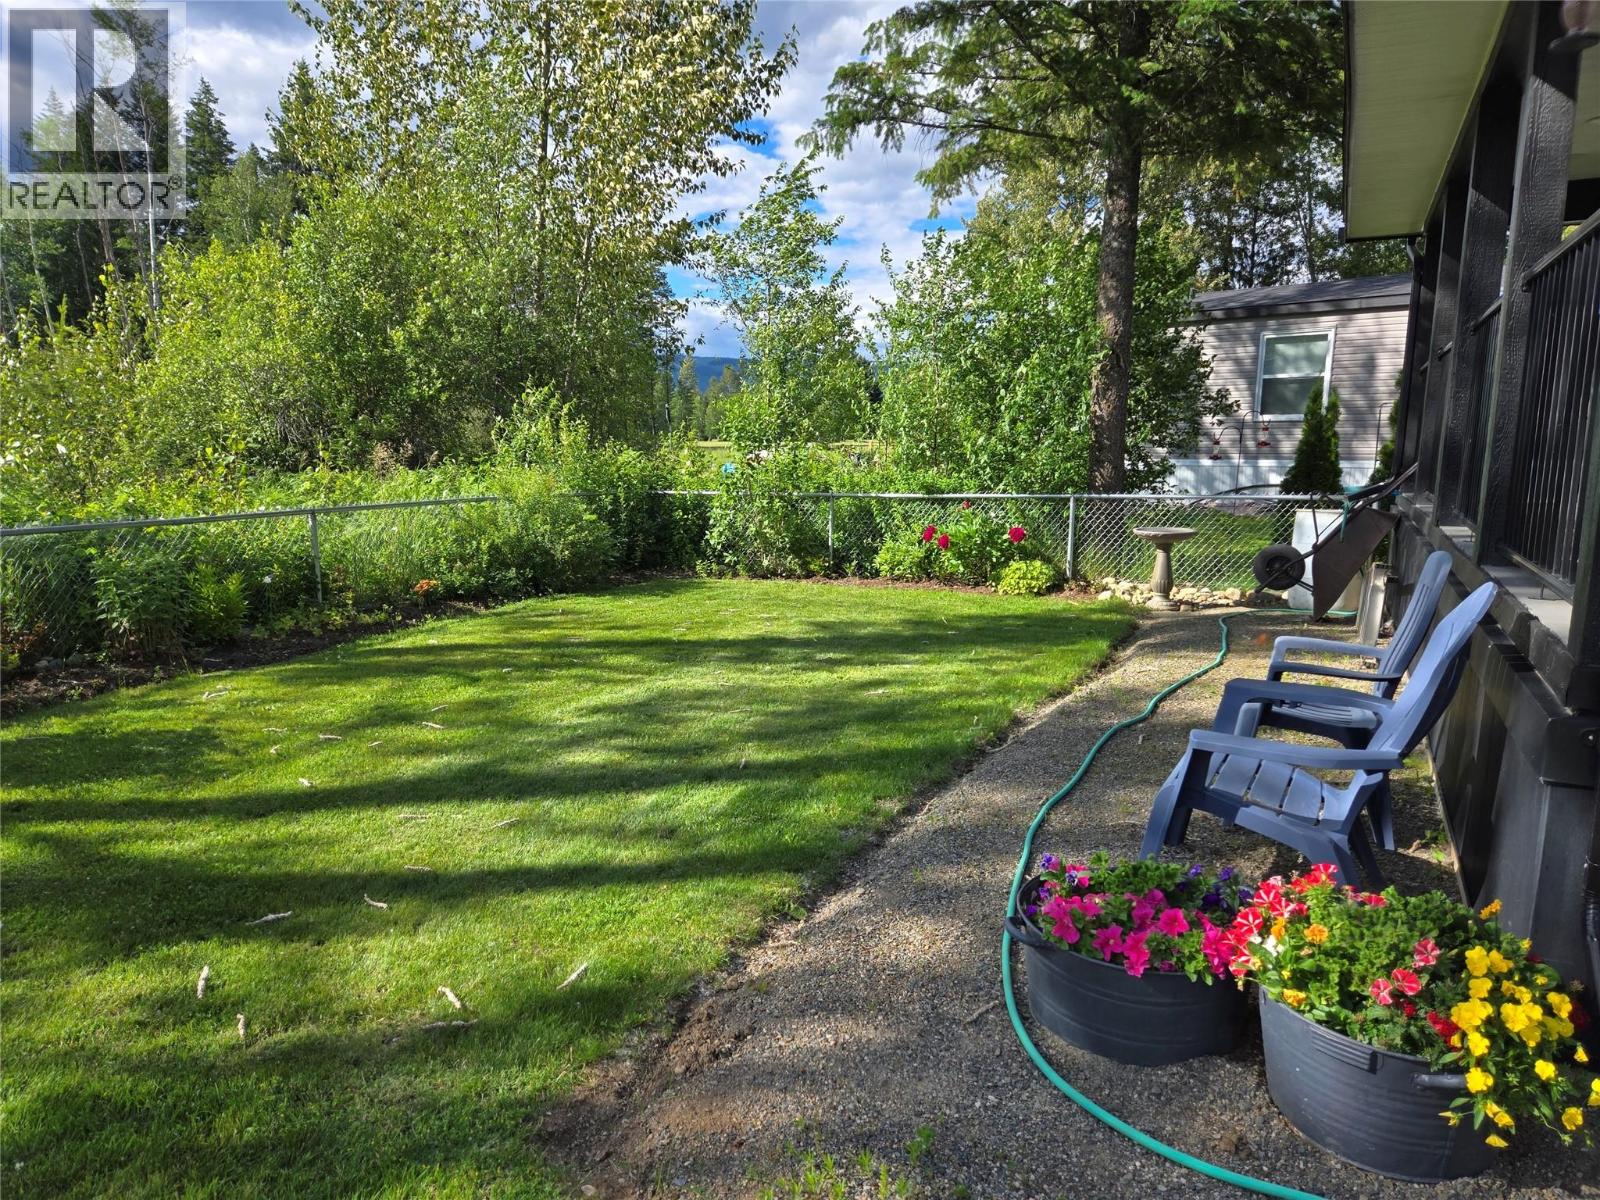
121 Ferry Road Unit# 25a
Clearwater, British Columbia
Dreams are made like this. Private location, in a family orientated park that provides water, sewer, garbage pick-up & winter time snow removal. Ideally suited to retirees, with its spacious rooms and 3' wide door accessibility for bathrooms. Beautifully laid out floor plan in this 2 bedroom plus den home with attached single bay carport and chain linked back yard in one of the most favorable parks in the Clearwater area. Living room has a lovely propane fireplace (does not require electricity to operate) giving warmth and comfort on those days of coolness. Living room opens to the dining room and out to full width covered deck, out into the chain linked back yard with corner storage shed for lawnmower and garden tools. From Dining room into the spacious kitchen with all the appliances and Pantry. (Gas Regulator has been installed for a Buyer if they wish to change out the electric cook stove for a gas cook stove). Master bedroom boasts the big ensuite shower. Den comes off the living room and easy to go from office to relaxation in a simple couple of steps. Park is clean and very appealing drawing people of like personalities making great neighbor relations. All for $400/month pad rental (id:63476)
3298 Shiraz Court
West Kelowna, British Columbia
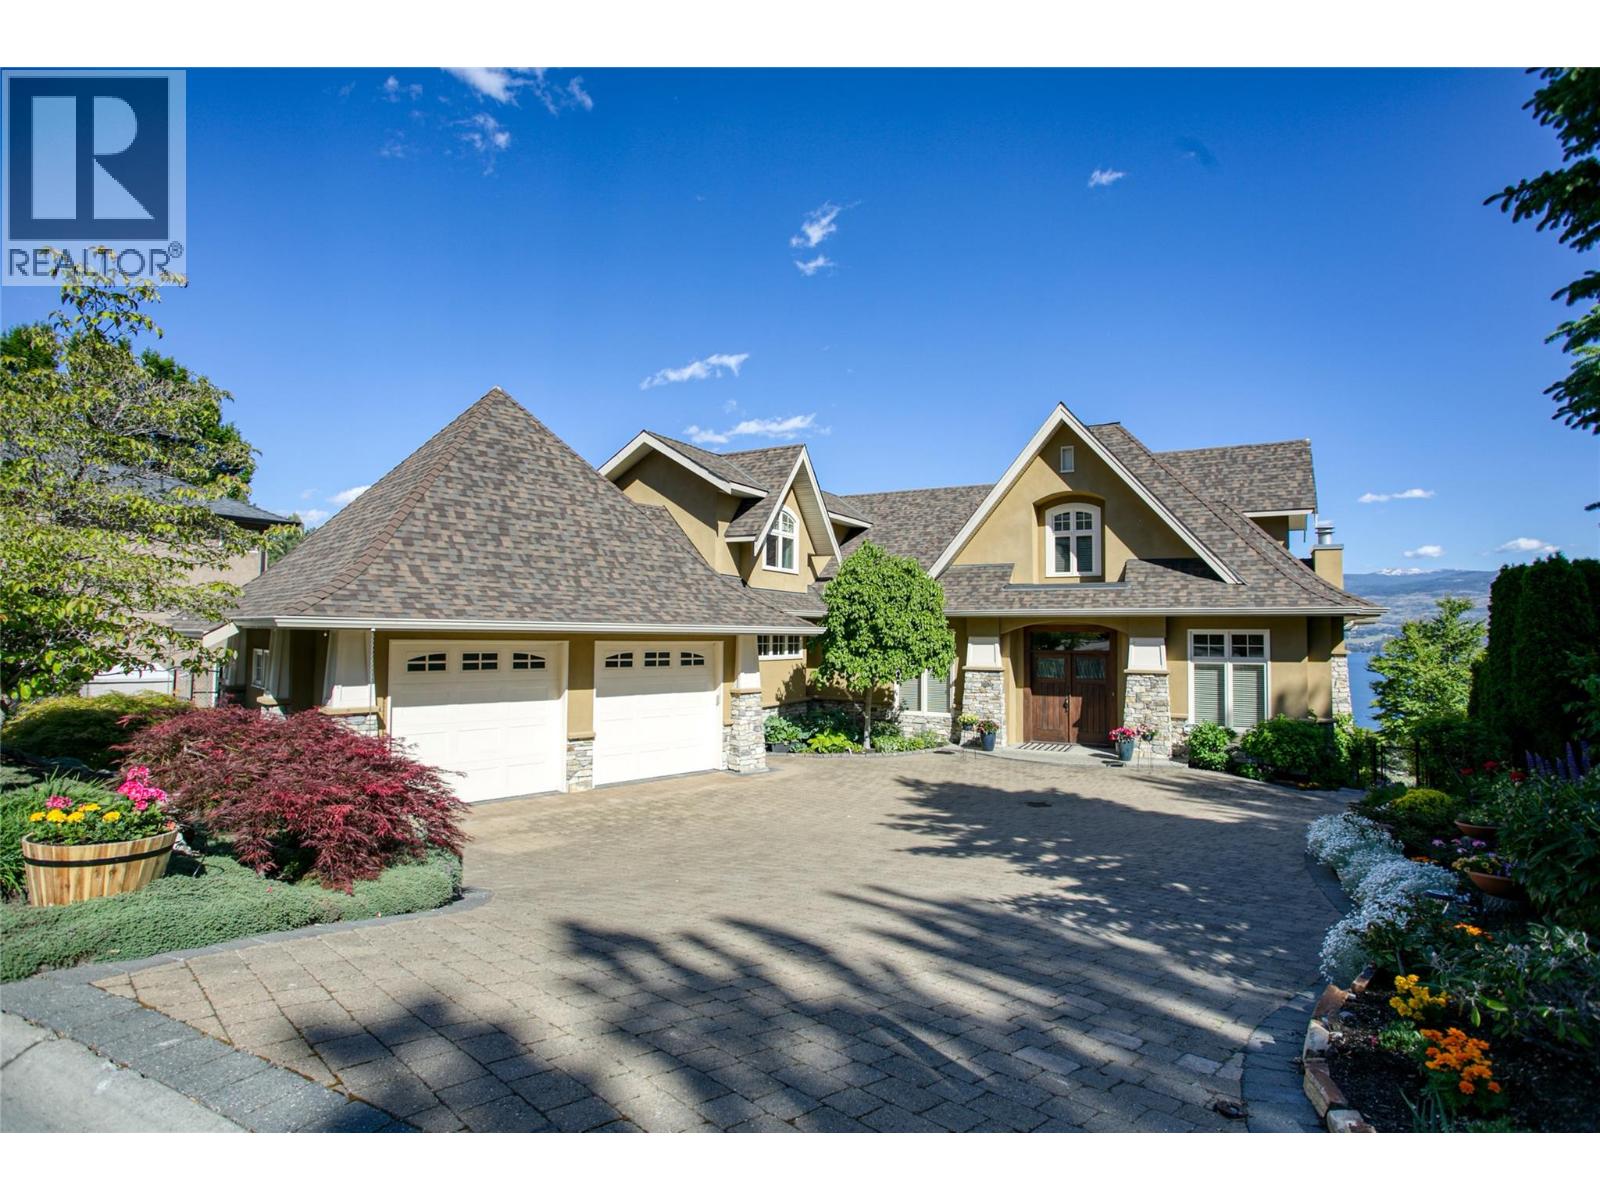
Elegant French Country inspired residence set on a private 1/3-acre lot at the end of a peaceful cul-de-sac, surrounded by prestigious estate homes. Showcasing breathtaking views of Okanagan Lake, this exceptional property borders a renowned winery and overlooks the iconic Quail's Gate Vineyard and Green Bay, one of the Okanagan’s most celebrated landscapes. Designed for both comfort and entertaining, the home features a gourmet kitchen with premium finishes, soaring ceilings in the living room, and an expansive dining area, all framed by oversized windows capturing the spectacular scenery. The main level primary suite offers a luxurious 5piece ensuite with a double-sided fireplace for added ambiance. Upstairs, you’ll find three generously sized bedrooms, two full bathrooms, and a private sitting area ideal for guests or family living. The lower level offers an incredible games/recreation room finished in real log timbers....likely the most expensive basement finishing possible and offers a poker room, pool table, bar and sitting area. The beautifully private backyard provides room for a pool or the perfect setting to relax and enjoy the unmatched Okanagan lifestyle from the patio. (id:63476)
59 Bakersfield Drive
Cambridge, Ontario
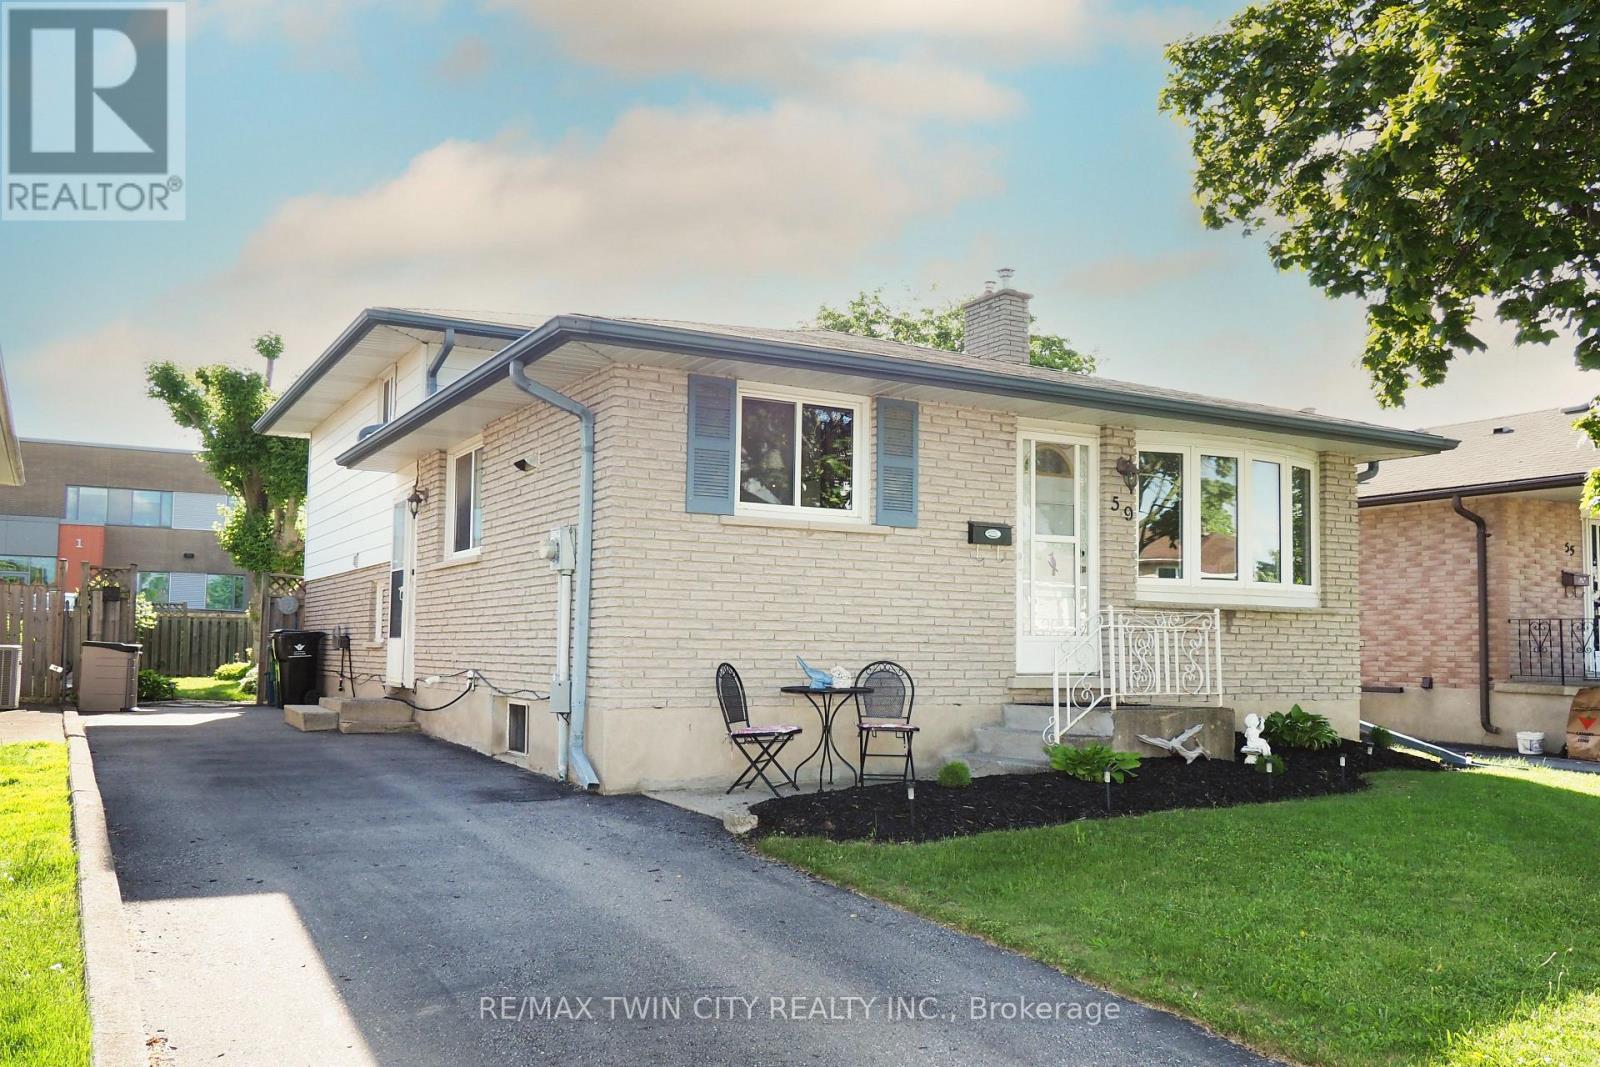
Welcome to 59 Bakersfield Drive, a well-maintained 4-level backsplit in one of Cambridge's established, family-friendly neighbourhoods. This versatile home delivers exceptional living space across four finished levels, making it ideal for growing families or multi-generational households looking for room to spread out.The heart of the home is a stunning renovated kitchen featuring warm shaker-style cabinetry, dark countertops, a striking mosaic tile backsplash, stainless steel appliances including a French door refrigerator, slide-in range, over-range microwave and dishwasher, plus a breakfast bar perfect for casual meals. Hardwood flooring flows through the main level, connecting the kitchen to a bright open dining area with ceiling fan and large windows.The upper level hosts three bedrooms and a beautifully appointed 4-piece bathroom finished with bold dark tile accents and brushed nickel fixtures. The lower level features a generous recreation room with gas fireplace and stone surround, open to the main floor through a handsome open-concept railing, plus a 3-piece bathroom and flexible additional space ideal for a home office or playroom. The basement adds a den, laundry room, and crawl space offering excellent storage capacity.Outside, a large wood deck overlooks a fully fenced backyard with mature trees, a detached shed, and a wide paved driveway with ample parking. Steps to schools, parks, shopping, and quick access to Hwy 401 and commuter routes throughout the Waterloo Region. (id:63476)
2 Island 5kl Part 2 Burnt Island
Gravenhurst, Ontario
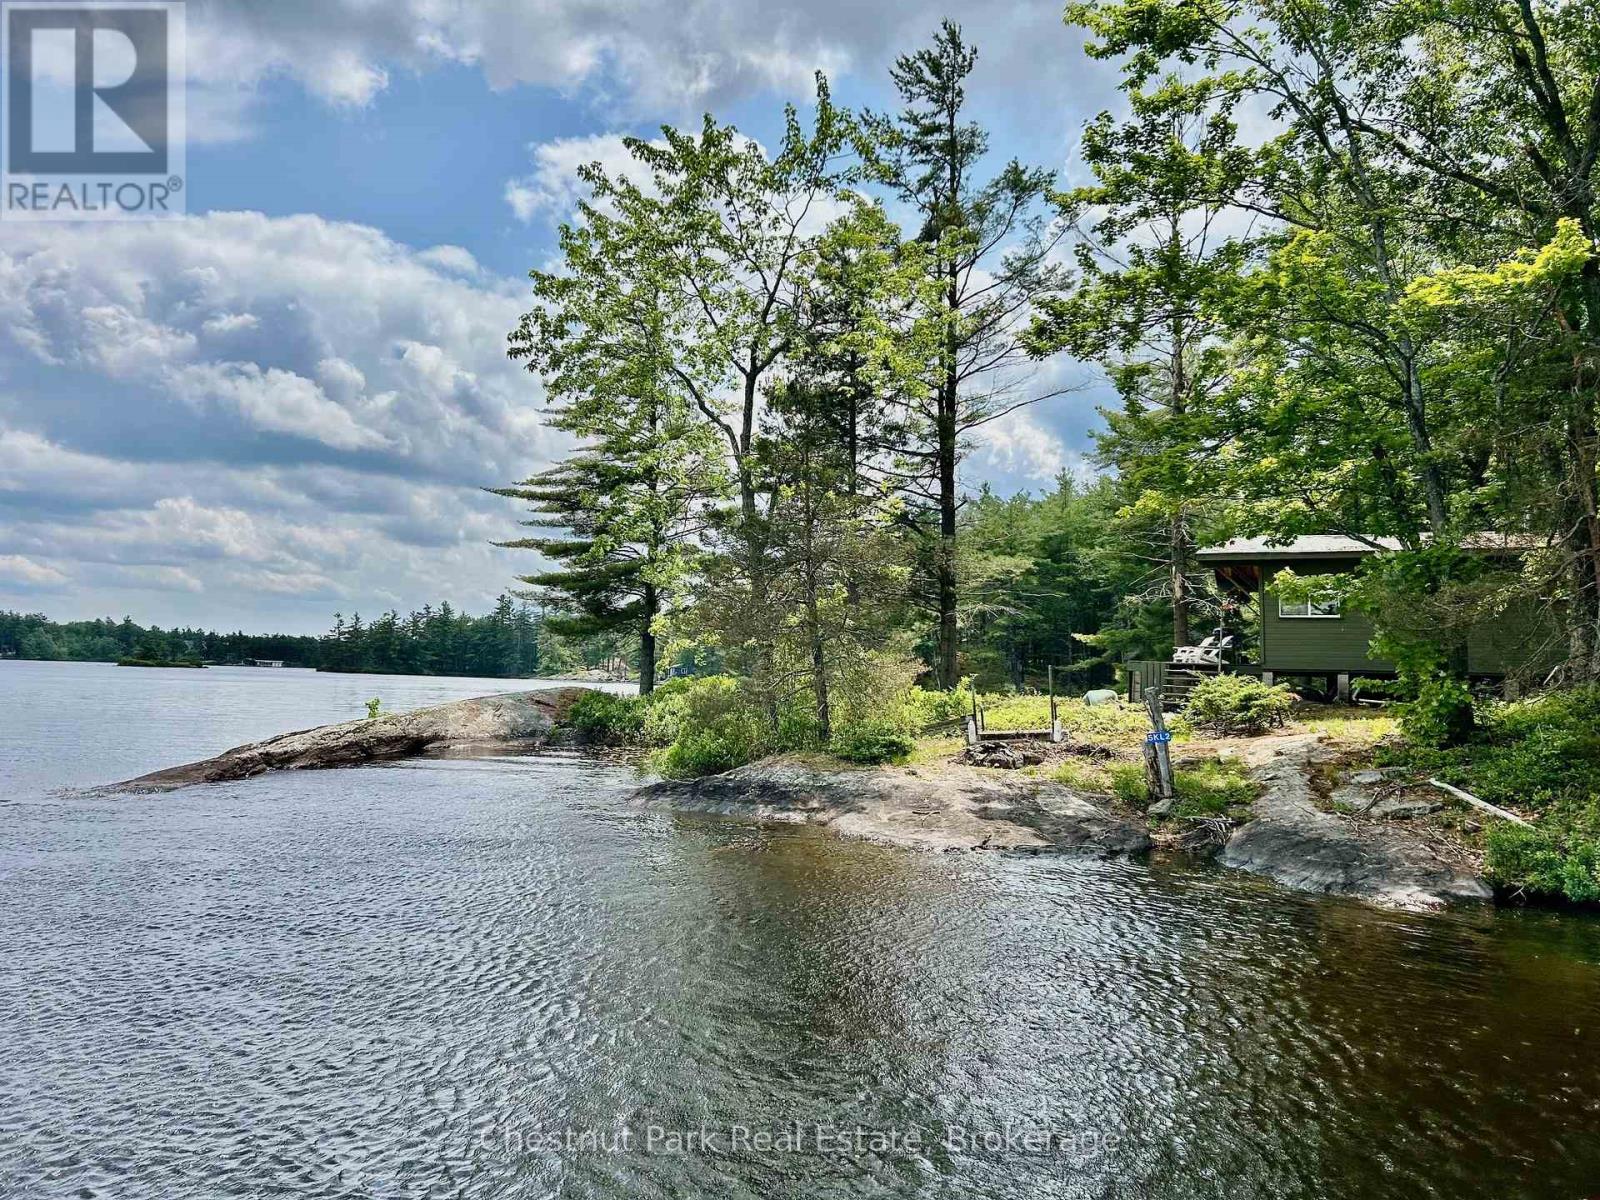
Welcome to Burnt island, the second largest island on Beautiful Kahshe Lake that is less than 50% developed gifting a natural paradise of beauty and wildlife. Here you will find the 1st of 2 properties being offered for Sale by the Seller after a generation of enjoyable ownership. This legacy property offers ultimate privacy on 3.65 acres with 912' of sprawling granite shoreline that could be your dream come true. A short 5 min boat ride from either Denne's or Rockhaven marina to the east side of Burnt island feels like a remote retreat that offers some of the most spectacular, undeveloped views of the lake. The uniquely shaped granite shore creates a small cove to tuck away your boat and fasten it securely to the rock shoreline that gently leads you to the property. No need to pace yourself, there is no uphill climb here. Once you arrive, you will experience how private this special spot on the lake truly is. Escape to the simple, rustic 1 bedroom, off the grid cabin to dream and plan your ideal cottage. Inside, the cabin is cozy and spacious with a private bedroom + 2 day beds. Preparing meals on the vintage, wood cooking stove may inspire the creative chef in you as it also warms the space. At night, you can dine by candlelight or hook up the previously used solar panels to power the lamps and charge your phone. A propane powered fridge is surprisingly efficient or if you prefer, there is hydro to the island that can be hooked up. After a day of exploring and hiking your own private acreage as well as the acres of crown land located behind this property, a refreshing swim and a cold drink on the deck will be a worthy treat to end your day on one of the most sought after lakes in Muskoka.This is the perfect property for explorers and those seeking acreage to roam amongst the wildlife. Come see the natural beauty of Burnt Island located only 1.5hrs from the GTA. (id:63476)
45 Wellington Street N
Hamilton, Ontario
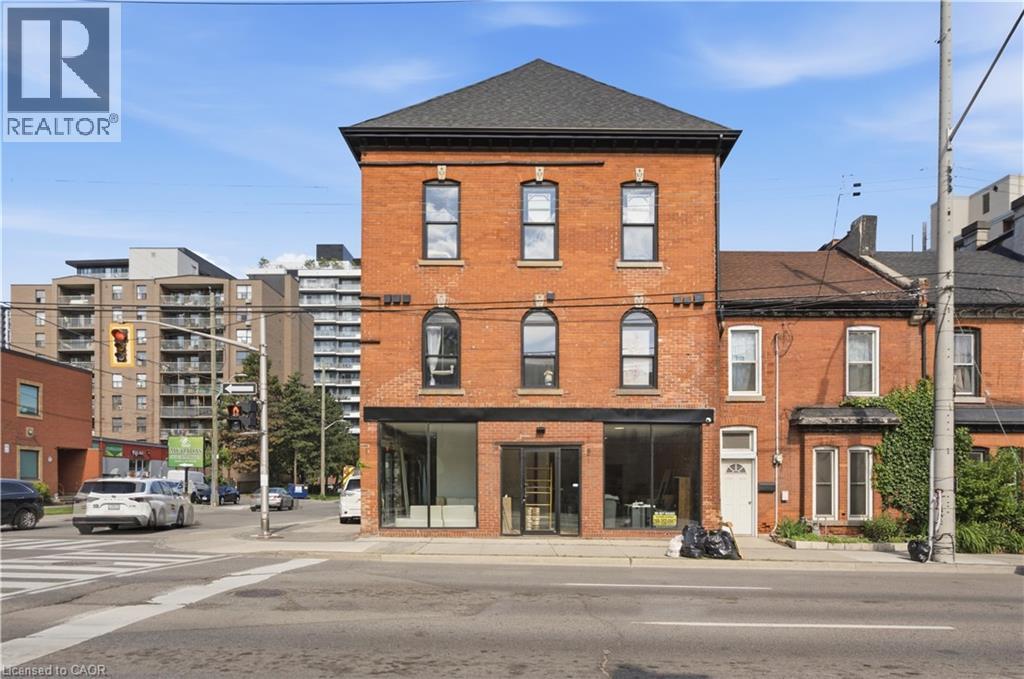
Brand new mixed-use investment opportunity in the heart of Hamilton's rapidly transforming urban core. This fully converted 7-unit asset is zoned D1 and strategically positioned steps from a major transit corridor, significant intensification projects, and numerous existing and proposed condominium developments. The property comprises 5 residential units and 2 commercial units, including 3 rare loft-style residential floor plans that offer a highly desirable blend of character, functionality, and modern design rarely found in purpose-built rental inventory. Offered with assumable CMHC MLI Select financing featuring a 5-year term at 4.13% interest (potentially lower subject to lender approval) and an attractive 50-year amortization, creating exceptional cash flow and long-term financing stability. The property has undergone a comprehensive transformation with virtually all major infrastructure replaced, including electrical, plumbing, HVAC, framing, and insulation. Additional features include all split-unit heating and cooling systems, 8 separate hydro meters (including house meter), a brand-new galvanized powder-coated metal fire escape, 2018 roof, 2021 windows, and 4 on-site parking spaces. Offered at a 4.63% capitalization rate inclusive of taxes, insurance, common utilities, vacancy allowance, property management, and maintenance expenses. Enjoy close to $35,000 in annual positive cash flow. A rare opportunity to acquire a turnkey, institutionally financed mixed-use asset in one of Hamilton's most active growth corridors with strong in-place income and significant long-term appreciation potential. (id:63476)
139 New Lakeshore Road
Port Dover, Ontario
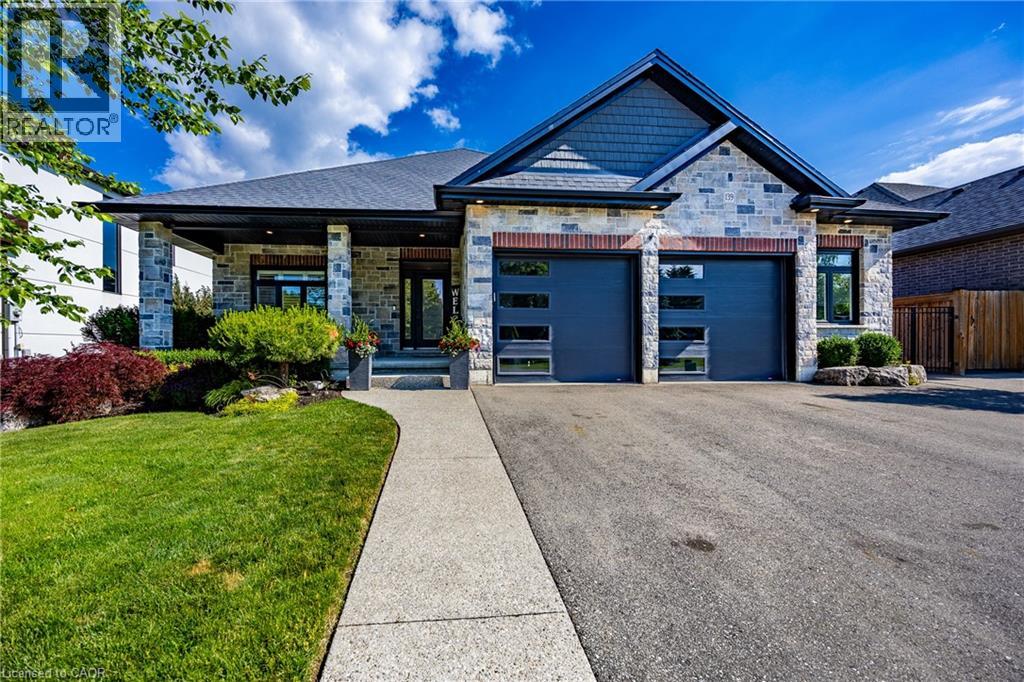
Welcome to 139 New Lakeshore Road, Port Dover! Built in 2017 and ideally situated directly across from the shores of Lake Erie, this stunning 4-bedroom, 3 bath custom home offers the perfect blend of luxury, comfort, and location. Enjoy beautiful water views and all the benefits of lakeside living while being just minutes from Port Dover's vibrant downtown, marina, beaches, restaurants, and golf courses. Inside, you'll find a thoughtfully designed open-concept layout featuring hardwood flooring, two gas fireplaces, and a stunning newer quartz waterfall island that serves as the centrepiece of the kitchen. Large windows fill the home with natural light, while California shutters throughout provide both elegance and privacy. The recently updated lower level offers a beautifully finished family room with newer flooring and carpet, creating the perfect space for entertaining, relaxing, or movie nights. A dedicated office space provides an ideal work-from-home setup, while additional space offers flexibility for a home gym, hobby room, or play area. Step outside to enjoy the fully fenced backyard, designed for both privacy and enjoyment. The screened-in porch features custom-made shades, creating a comfortable outdoor retreat throughout the warmer months. Additional highlights include a gas BBQ hookup, underground irrigation system, reverse osmosis water system, 2.5 car garage and updated laundry room cabinetry. This exceptional home combines modern finishes, quality craftsmanship, and an unbeatable location across from Lake Erie. Whether you're looking for a year-round residence or a place to enjoy the Port Dover lifestyle, 139 New Lakeshore Road is a property you won't want to miss. Luxury, location, and Lake Erie views—welcome home. (id:63476)
61 Bridge Street E
Trent Hills, Ontario
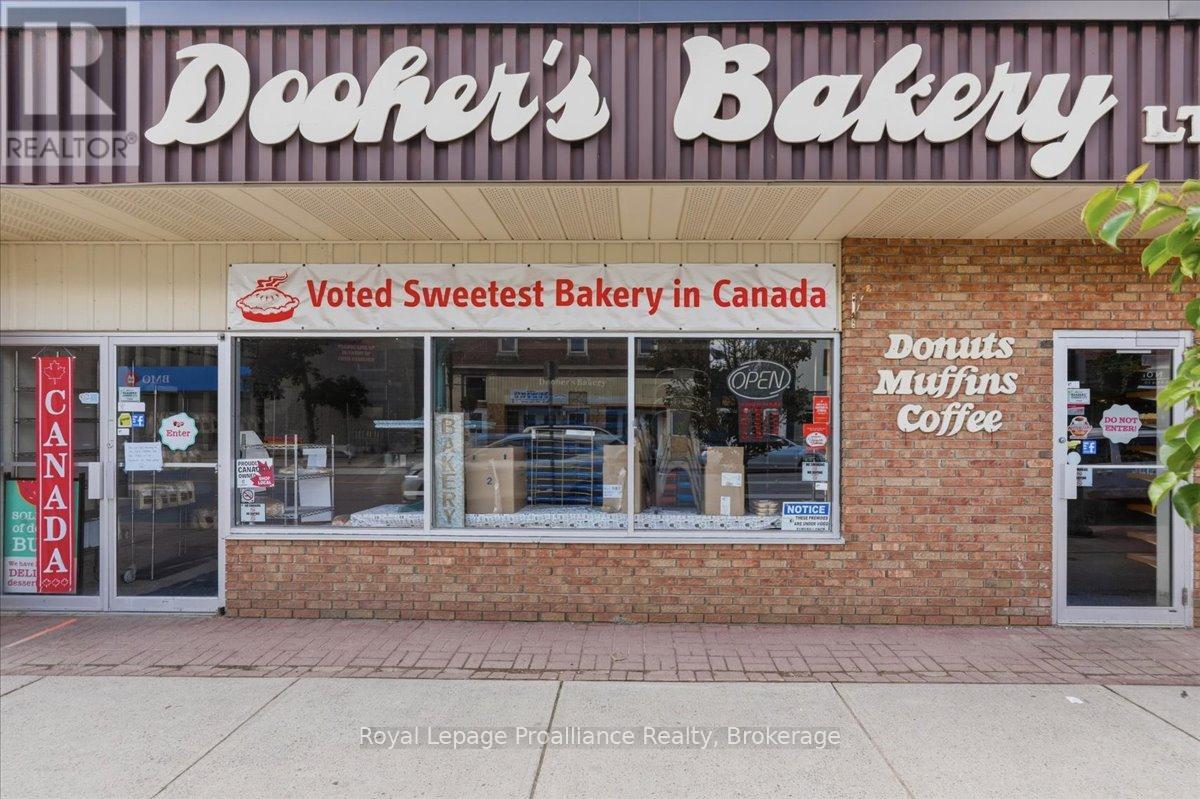
Amazing well know prime location with superior traffic flow as it was the home of the famous Dooher's Bakery which is relocating to Doxsee Ave. Take advantage of this building for your own business adventure with superb store front visibility, has 2 front entrances and offering handicapped access. Building includes 2 - 2pc bathrooms, excellent flooring through-out, easy to maintain for all types of weather. Separate office, storage area and huge open back room has walk-in fridge and walk-in freezer with newer compressor. Roof top gas furnace and oversized air conditioner, 400 amp hydro, Truck level 8' high load door plus rear man door and 3 parking spaces at back of building. Mega municipal parking at rear plus street parking. Make you move today! (id:63476)
30 Sandhu Crescent
Belleville, Ontario
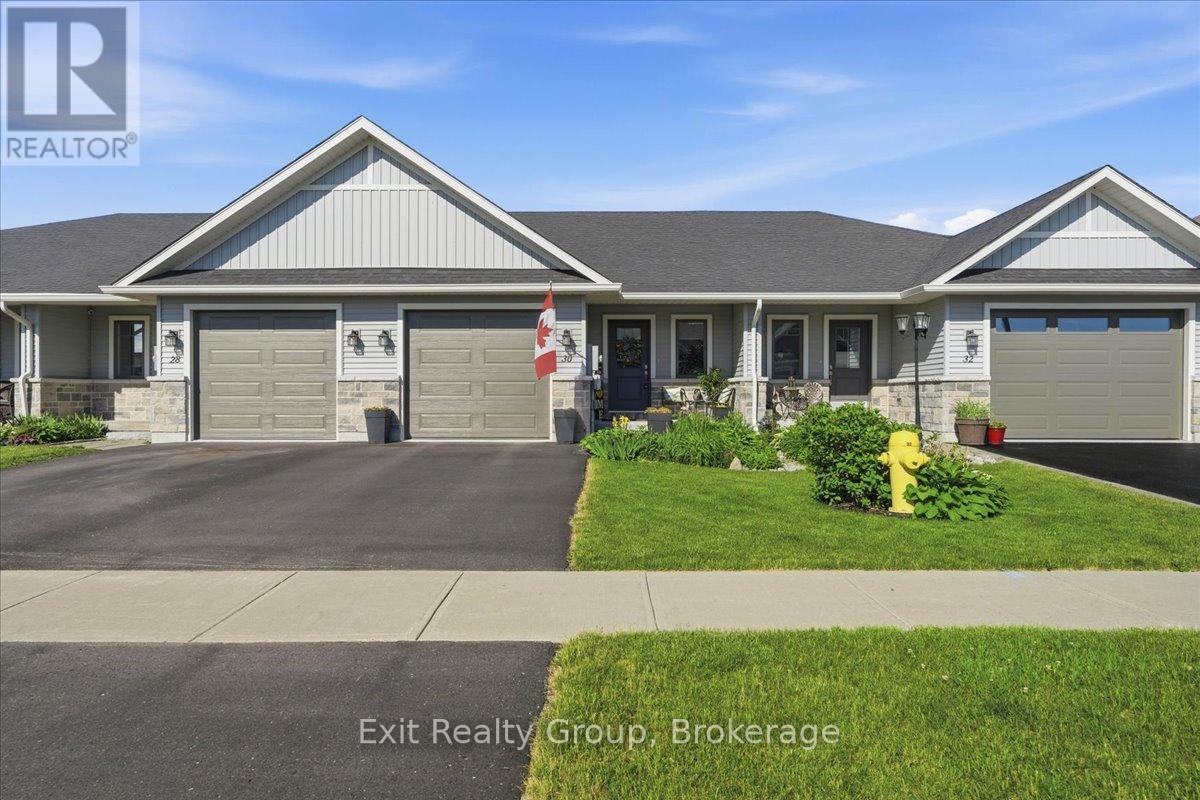
Welcome to 30 Sandhu Crescent, a stunning 2-bedroom, 2.5-bathroom "Aldersgate" townhome by Duvanco Homes offering 1,660 sq. ft. of finished living space. Why you'll love it: Main Floor Living: Features a bright great room with a dramatic vaulted ceiling, a functional kitchen with a breakfast island, and a primary suite retreat with a walk-in closet and private ensuite. Finished Lower Level: Offers a massive family rec room, a spacious second bedroom, den/office, a full 3-piece bath, and tons of extra storage with 2 storage rooms. Backyard Oasis: Step out onto the deck to your own private paradise, beautifully landscaped and complete with a refreshing low maintenance pool-perfect for summer entertaining! Curb Appeal: Premium siding and stone accents complemented by gorgeous, manicured perennial gardens at the front entrance. Minutes to parks, great schools, hospital, dining shopping, and CFB Trenton. This turn-key gem won't last long! (id:63476)
7375 Porcupine Road Unit# 102
Big White, British Columbia
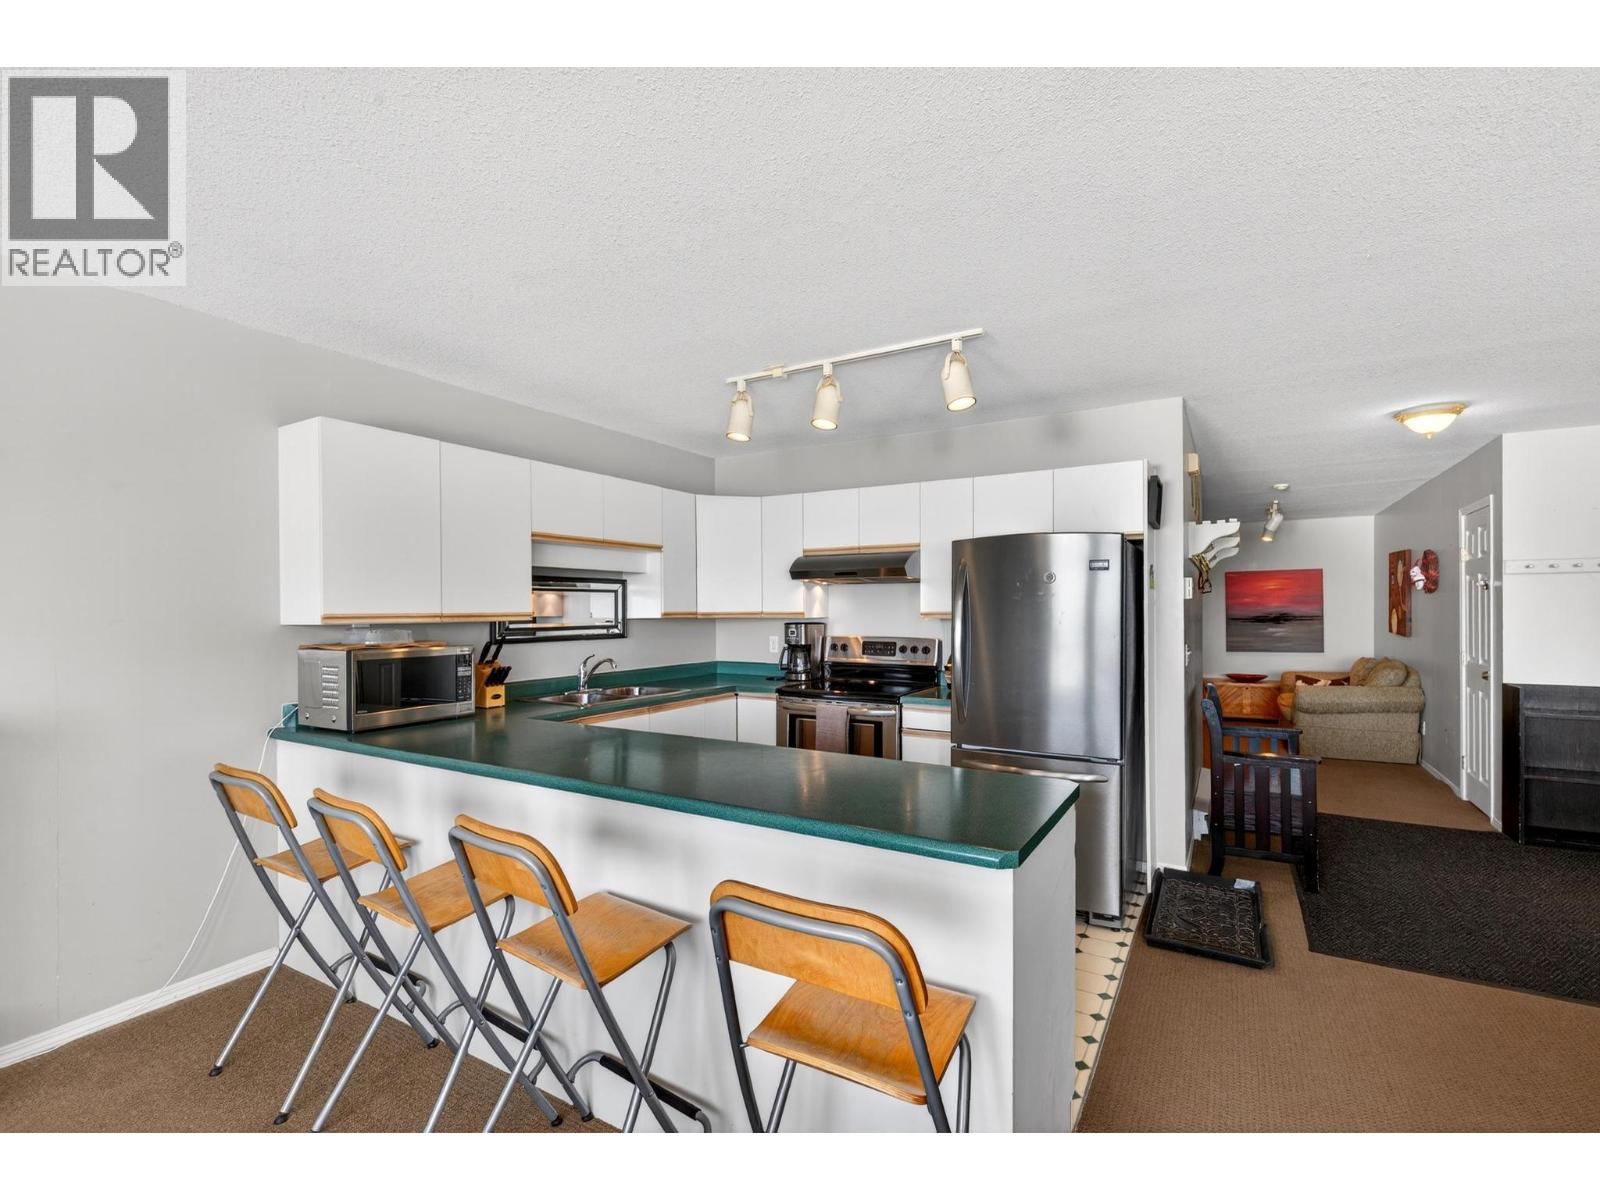
A warm and inviting mountain retreat, perfectly suited for both personal enjoyment and short-term rental success. This beautifully updated condo offers true ski-in/ski-out access and is Airbnb-friendly, with shared hot tub amenities through the Winter Ridge strata, plus the rare bonus of your own private outdoor hot tub. The bright, open-concept living space is filled with natural light from a wall of windows looking out towards the valley, creating a welcoming après-ski atmosphere. The spacious layout includes a comfortable living area and a dining space that easily accommodates family and guests. The kitchen is clean and functional, featuring stainless steel appliances, ample cabinetry, and plenty of counter space, with a seamless flow into the main living area for easy entertaining. Step out onto your private deck to take in expansive mountain and valley views. Unit 102 stands out with its private hot tub, perfect for relaxing after a day on the slopes. The bedrooms offers great space and storage, complemented by a well-maintained bathroom and in-suite laundry. Located minutes from the Village in a quiet, elevated setting with excellent ski access, this turn-key property is an ideal mountain getaway or investment opportunity. (id:63476)