
59 Bakersfield Drive Cambridge, Ontario N1R 6X8

$650,000
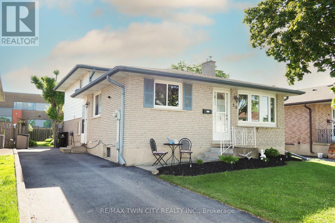
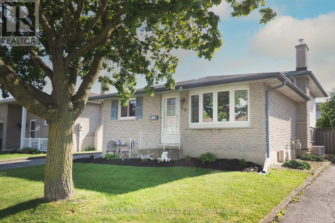
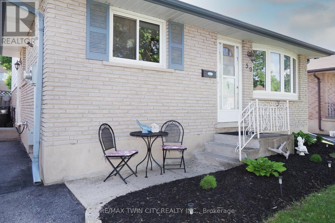
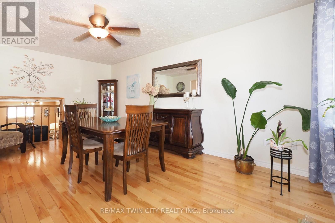
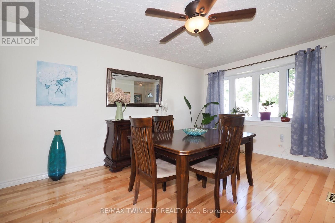
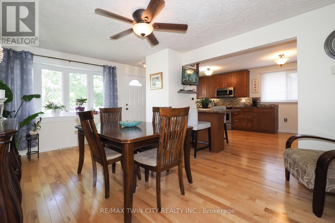
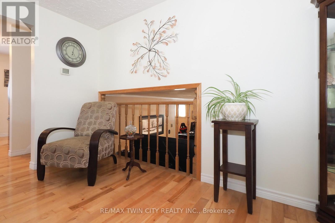
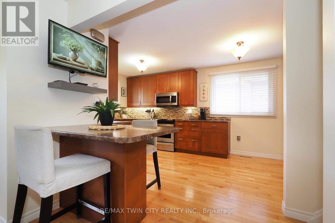
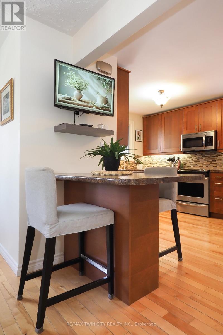
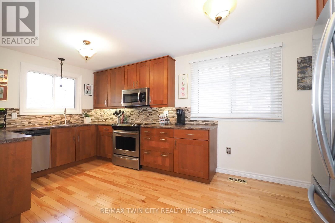
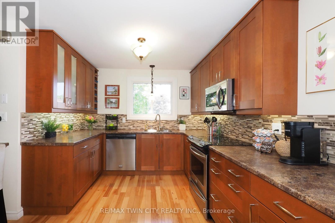
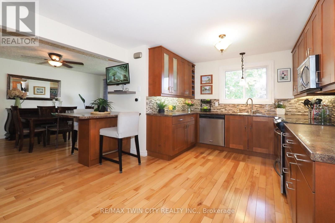
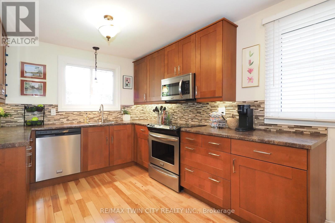
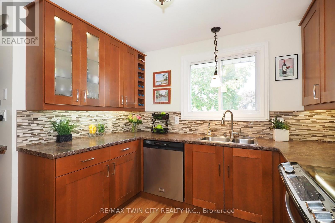
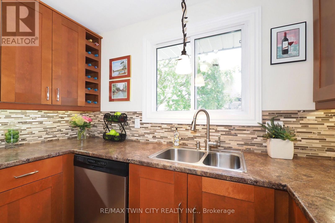
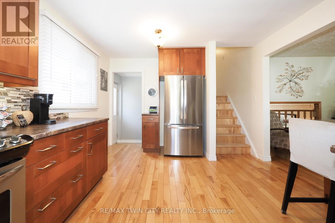
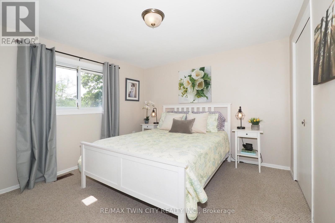
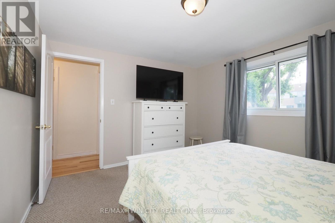
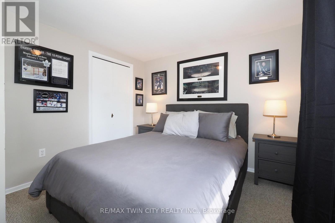
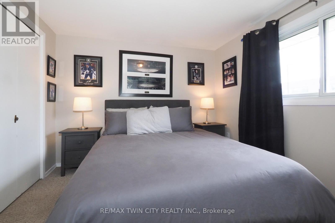
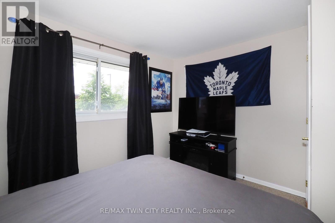
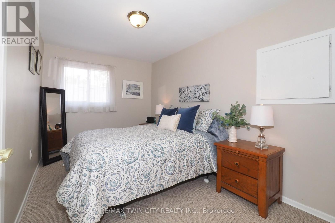
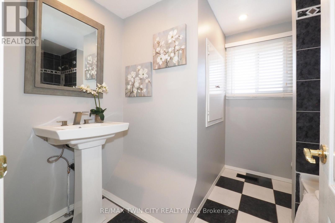
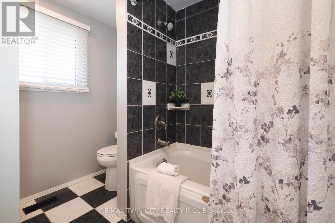
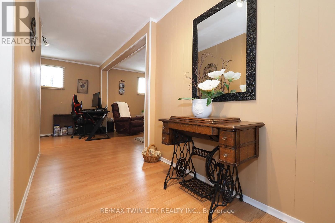
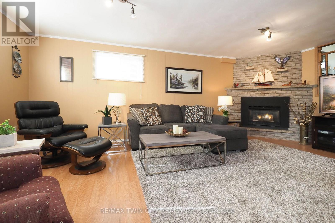
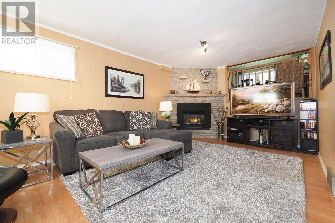
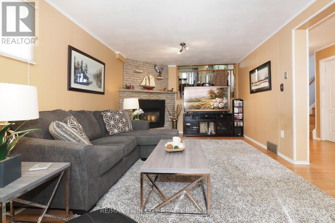
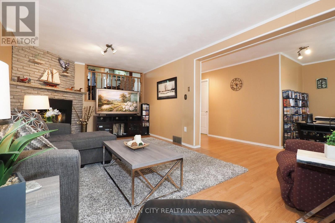
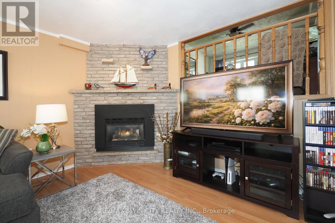
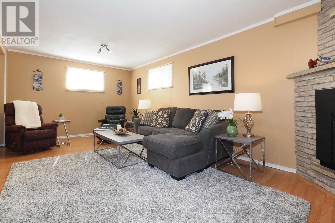
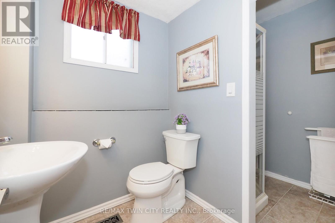
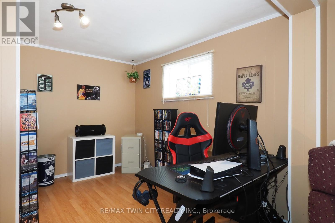
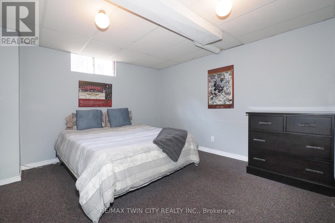
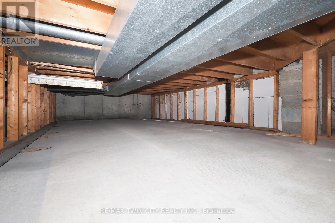
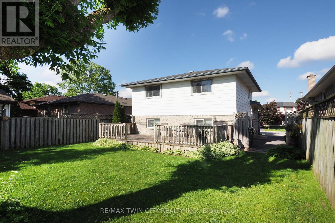
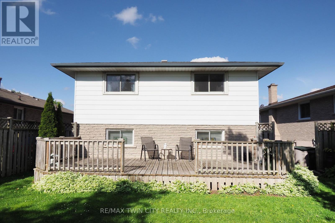
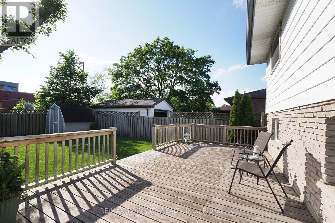
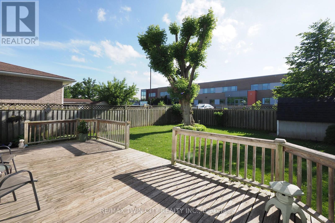
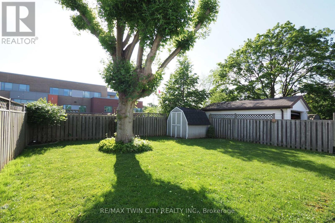
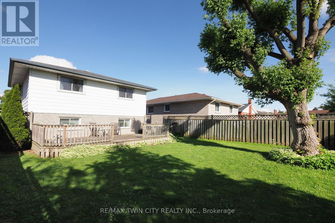
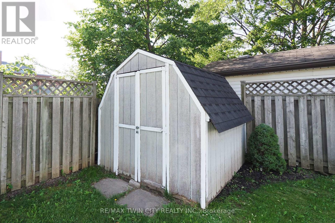
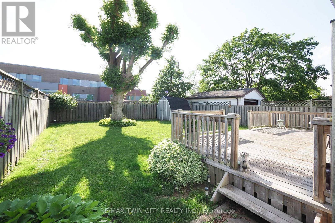
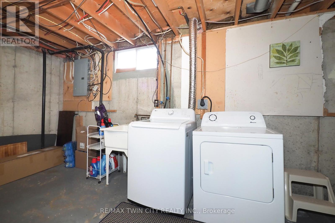
Welcome to 59 Bakersfield Drive, a well-maintained 4-level backsplit in one of Cambridge's established, family-friendly neighbourhoods. This versatile home delivers exceptional living space across four finished levels, making it ideal for growing families or multi-generational households looking for room to spread out.The heart of the home is a stunning renovated kitchen featuring warm shaker-style cabinetry, dark countertops, a striking mosaic tile backsplash, stainless steel appliances including a French door refrigerator, slide-in range, over-range microwave and dishwasher, plus a breakfast bar perfect for casual meals. Hardwood flooring flows through the main level, connecting the kitchen to a bright open dining area with ceiling fan and large windows.The upper level hosts three bedrooms and a beautifully appointed 4-piece bathroom finished with bold dark tile accents and brushed nickel fixtures. The lower level features a generous recreation room with gas fireplace and stone surround, open to the main floor through a handsome open-concept railing, plus a 3-piece bathroom and flexible additional space ideal for a home office or playroom. The basement adds a den, laundry room, and crawl space offering excellent storage capacity.Outside, a large wood deck overlooks a fully fenced backyard with mature trees, a detached shed, and a wide paved driveway with ample parking. Steps to schools, parks, shopping, and quick access to Hwy 401 and commuter routes throughout the Waterloo Region. (id:63476)
Property Details
| MLS® Number | X13433860 |
| Property Type | Single Family |
| Amenities Near By | Place Of Worship, Schools, Golf Nearby, Park |
| Community Features | Community Centre |
| Equipment Type | Water Heater |
| Features | Flat Site |
| Parking Space Total | 3 |
| Rental Equipment Type | Water Heater |
| Structure | Shed |
Building
| Bathroom Total | 2 |
| Bedrooms Above Ground | 3 |
| Bedrooms Below Ground | 1 |
| Bedrooms Total | 4 |
| Age | 31 To 50 Years |
| Amenities | Fireplace(s) |
| Appliances | Water Softener, Dishwasher, Dryer, Microwave, Stove, Washer, Refrigerator |
| Basement Development | Finished |
| Basement Type | Crawl Space, N/a (finished), Full |
| Construction Style Attachment | Detached |
| Construction Style Split Level | Backsplit |
| Cooling Type | Central Air Conditioning |
| Exterior Finish | Brick, Vinyl Siding |
| Fireplace Present | Yes |
| Fireplace Total | 1 |
| Foundation Type | Concrete |
| Heating Fuel | Natural Gas |
| Heating Type | Forced Air |
| Size Interior | 700 - 1,100 Sqft |
| Type | House |
| Utility Water | Municipal Water |
Parking
| No Garage |
Land
| Acreage | No |
| Fence Type | Fenced Yard |
| Land Amenities | Place Of Worship, Schools, Golf Nearby, Park |
| Sewer | Sanitary Sewer |
| Size Depth | 109 Ft |
| Size Frontage | 40 Ft |
| Size Irregular | 40 X 109 Ft |
| Size Total Text | 40 X 109 Ft |
| Zoning Description | R2 |
Rooms
| Level | Type | Length | Width | Dimensions |
|---|---|---|---|---|
| Basement | Den | 4.52 m | 3.4 m | 4.52 m x 3.4 m |
| Basement | Utility Room | 3.45 m | 1.98 m | 3.45 m x 1.98 m |
| Basement | Laundry Room | 5.18 m | 2.44 m | 5.18 m x 2.44 m |
| Lower Level | Bathroom | 2.87 m | 1.6 m | 2.87 m x 1.6 m |
| Lower Level | Family Room | 6.32 m | 3.48 m | 6.32 m x 3.48 m |
| Lower Level | Office | 3.63 m | 3.23 m | 3.63 m x 3.23 m |
| Main Level | Kitchen | 5.18 m | 3.45 m | 5.18 m x 3.45 m |
| Main Level | Kitchen | 3.53 m | 5.16 m | 3.53 m x 5.16 m |
| Upper Level | Bedroom | 3.66 m | 3.25 m | 3.66 m x 3.25 m |
| Upper Level | Bathroom | 2.62 m | 2.46 m | 2.62 m x 2.46 m |
| Upper Level | Bedroom 2 | 3.66 m | 2.39 m | 3.66 m x 2.39 m |
| Upper Level | Bedroom 3 | 3.51 m | 3.02 m | 3.51 m x 3.02 m |
Contact Us
Contact us for more information

The trademarks REALTOR®, REALTORS®, and the REALTOR® logo are controlled by The Canadian Real Estate Association (CREA) and identify real estate professionals who are members of CREA. The trademarks MLS®, Multiple Listing Service® and the associated logos are owned by The Canadian Real Estate Association (CREA) and identify the quality of services provided by real estate professionals who are members of CREA. The trademark DDF® is owned by The Canadian Real Estate Association (CREA) and identifies CREA's Data Distribution Facility (DDF®)
June 18 2026 09:33:07
Toronto Regional Real Estate Board
RE/MAX Twin City Realty Inc.