
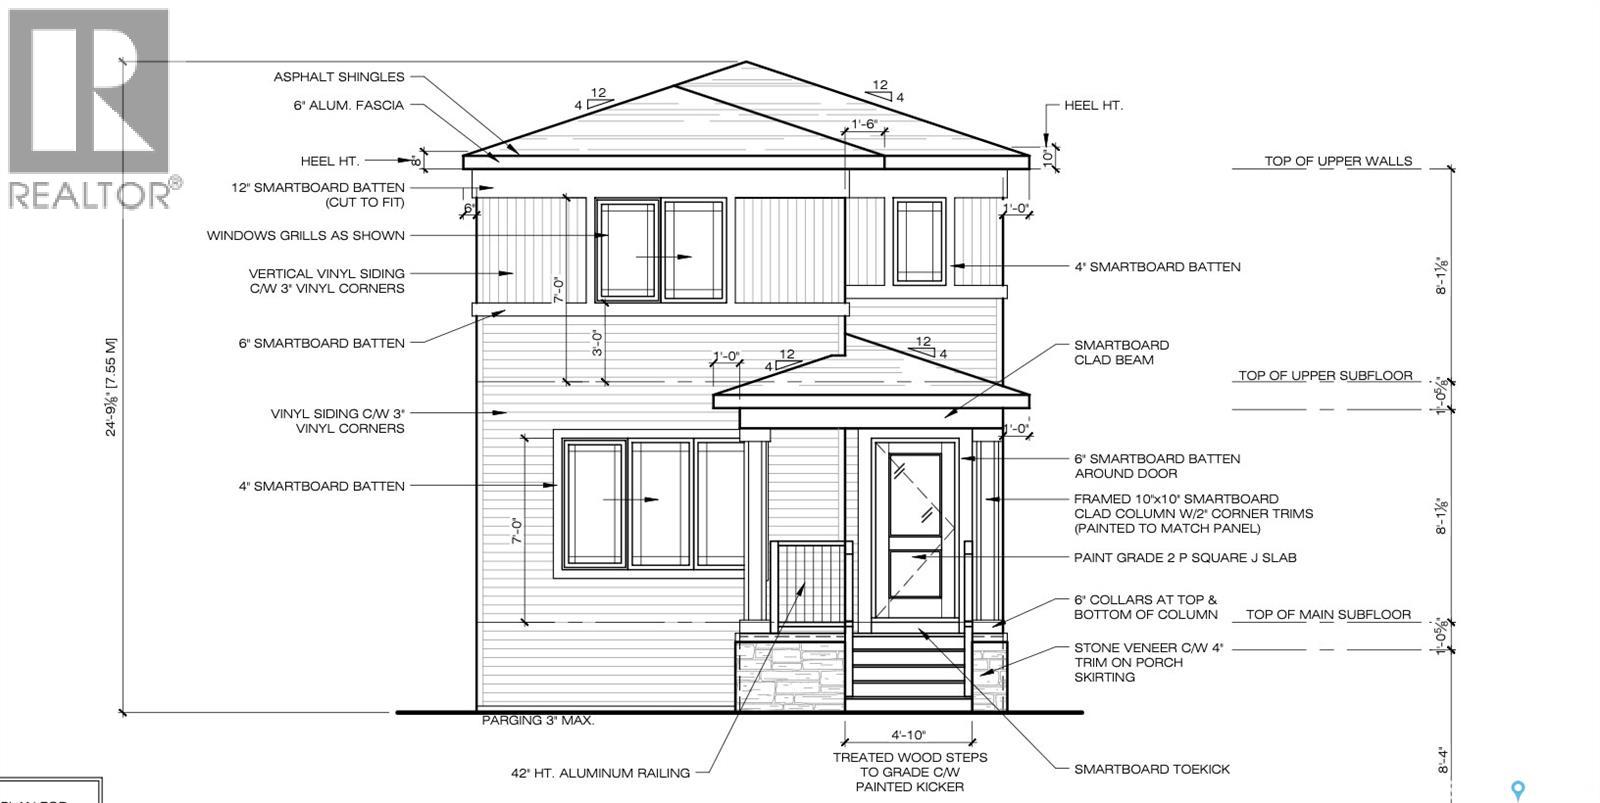
3135 Bowen Street
Regina, Saskatchewan
Welcome to Homes by Dream's Ava that's under construction at 3135 Bowen Street. This brand new 1,446 sq. ft. west facing single family laned home is located near shopping, restaurants, an elementary school, walking paths & parks . The open concept main floor allows for an abundance of natural light to flow through the large living room window at the front of the home, centralized dining area and the spacious L-shaped kitchen at the back of the home. The kitchen features a large centralized island that can accommodate seating and an abundance of cabinetry, quartz countertops, ceramic tile backsplash & soft close to the doors & drawers. There's a separate mudroom area and a 2 piece bath at the rear of the home. The 2nd floor consists of a large primary bedroom, ensuite and walk in closet. The 2nd floor also includes 2 additional bedrooms at the rear of home, a 4 piece bathroom and laundry. The 2nd floor bathrooms are finished with quartz countertops, ceramic tile backsplash & soft close to the doors and drawers. There's a side entry door and the basement is ready for future development. This home also includes a 2 car detached garage front yard landscaping & a DMX foundation wrap. (id:63476)
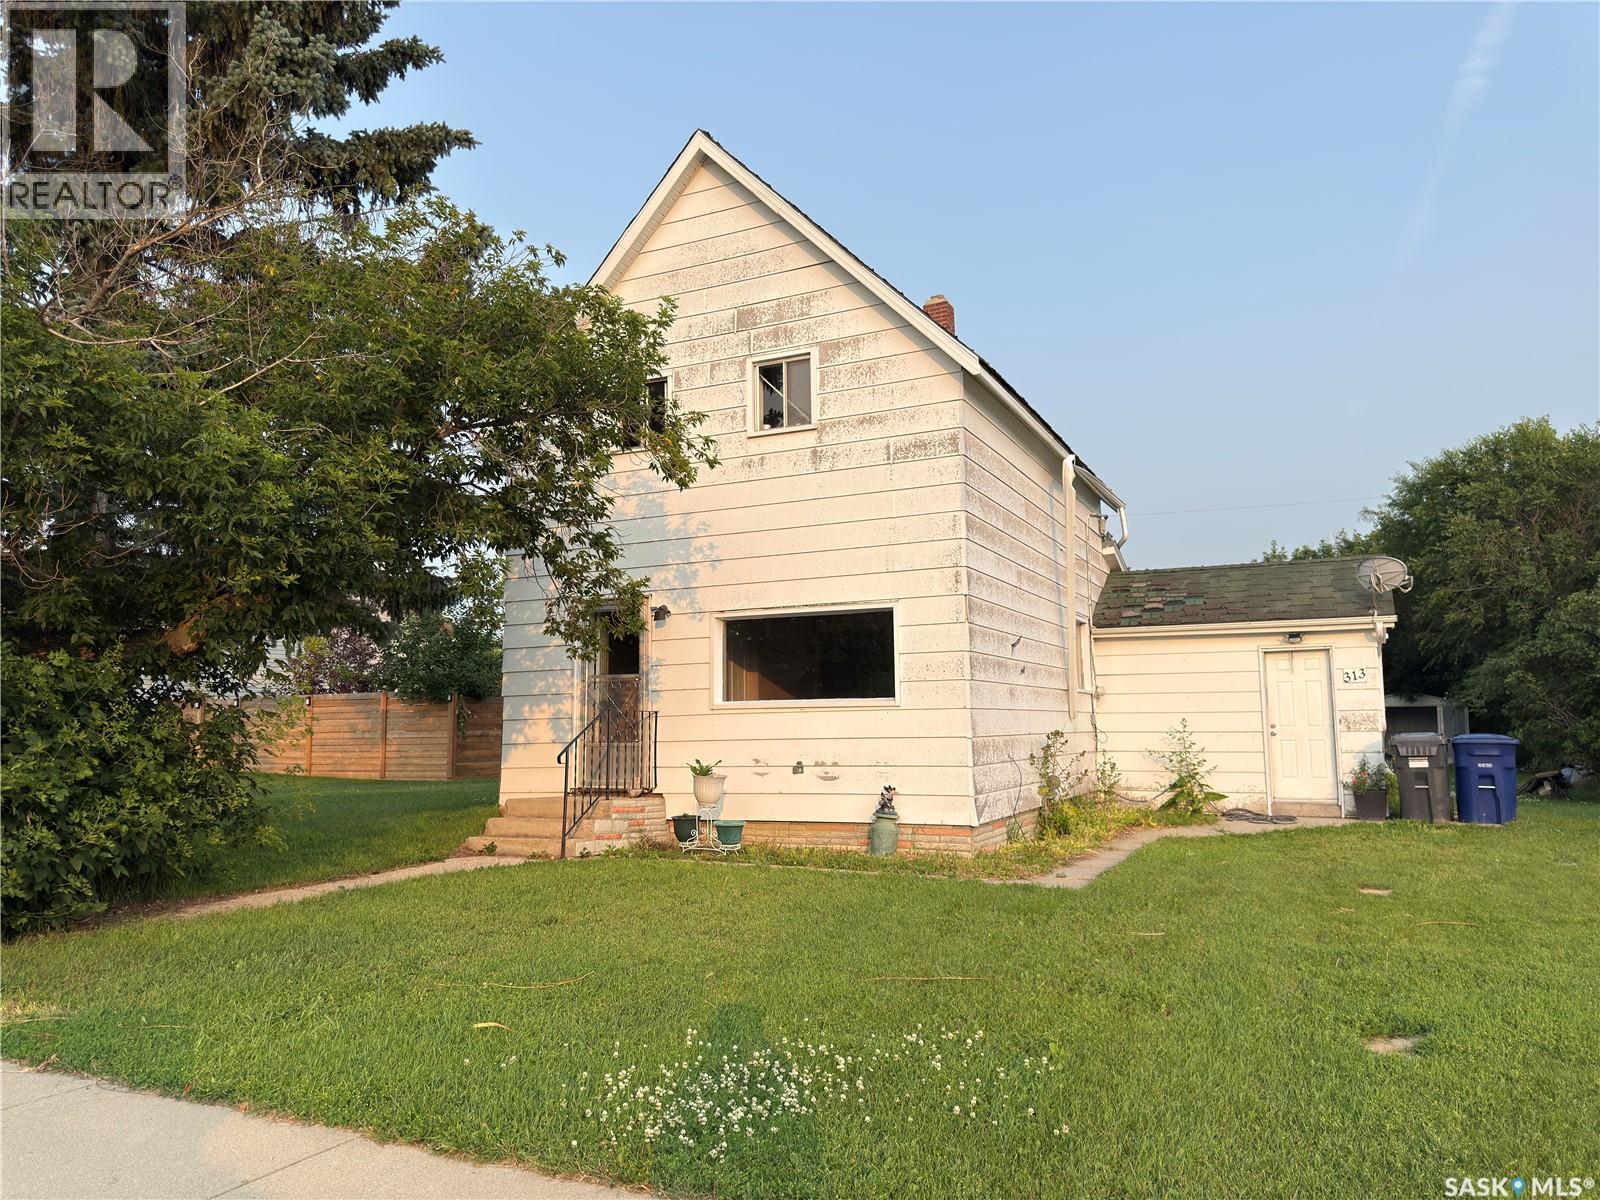
313 Grant Avenue
Hanley, Saskatchewan
Affordable opportunity in Hanley, just 35 minutes south of Saskatoon on divided highway. Hanley offers a great small-town lifestyle with many amenities, including a K–12 school, golf course, bank, hardware store, grocery store, restaurant, post office, mechanic, gas station, skating rink, curling rink, and more. Situated on a large 75 x 140 ft. lot, 864 sq. ft. two-storey home 3 bed, 1 bath, with tons potential for the right buyer. The home does require lots of love, but offers an opportunity to build equity, create a revenue property, or customize an affordable home in a convenient community close to Saskatoon. (id:63476)
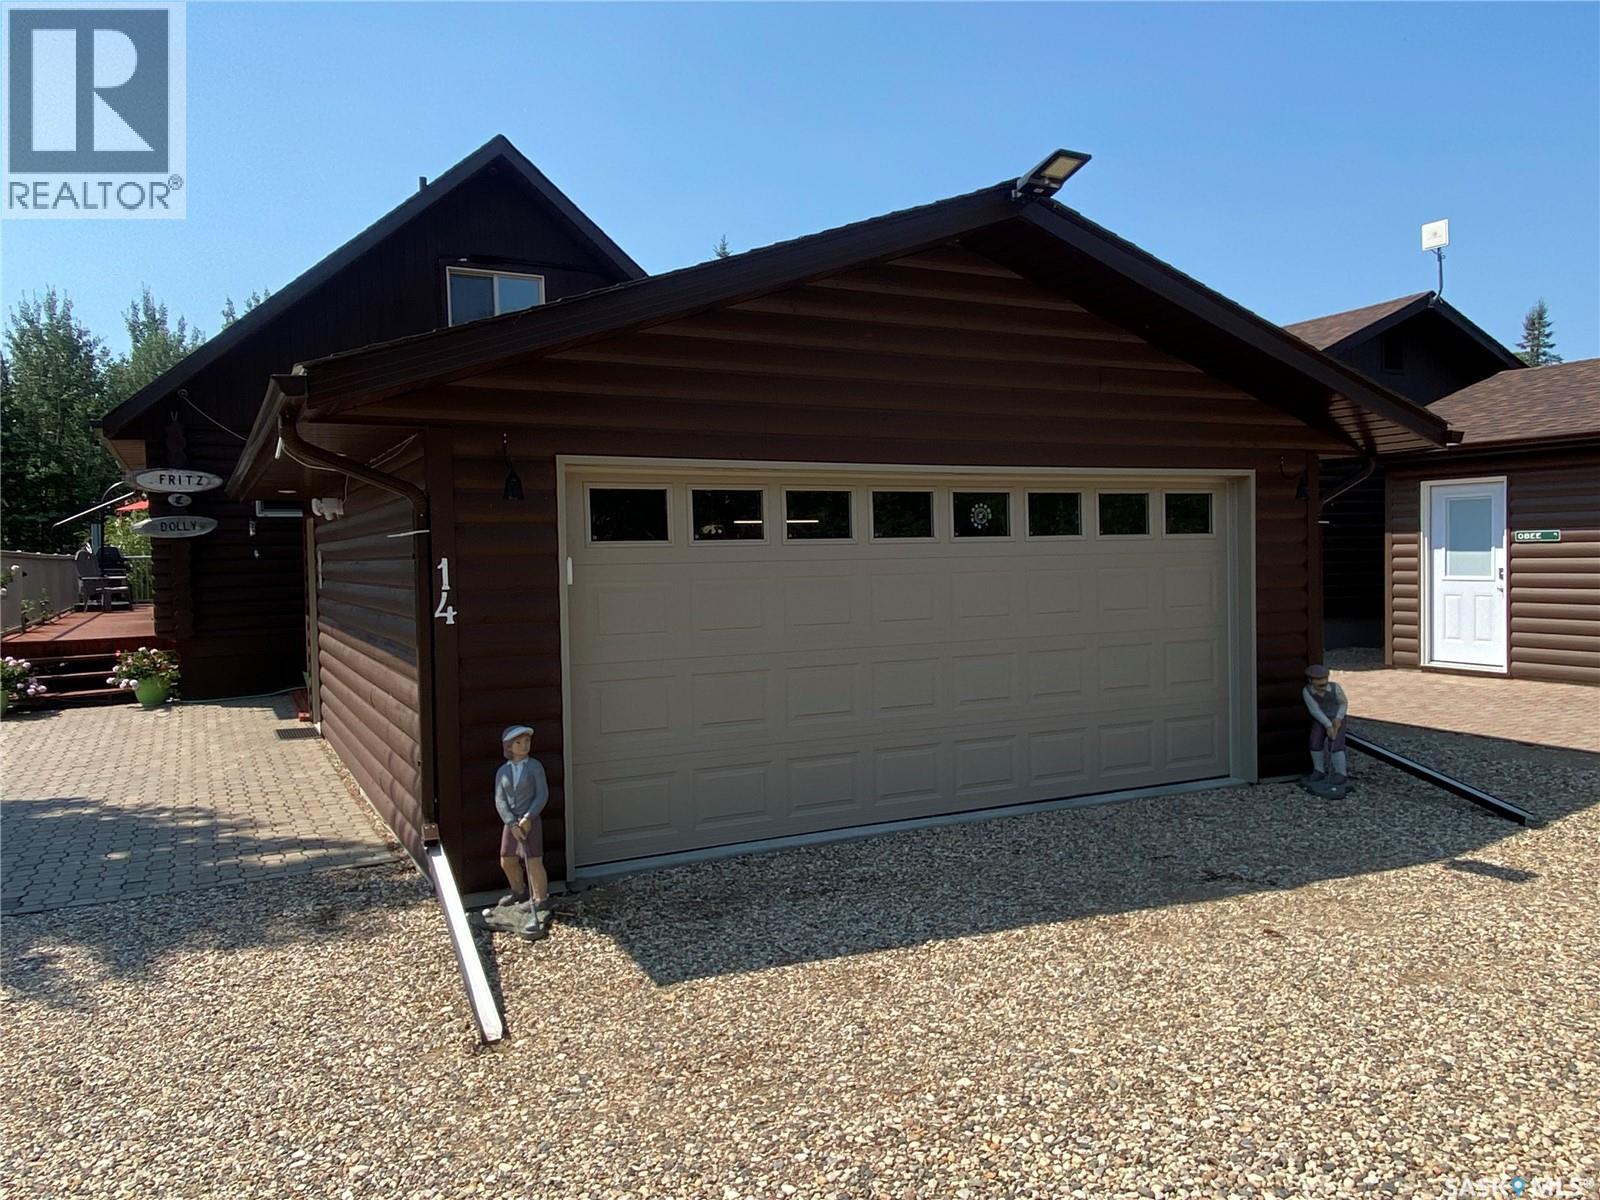
14 1 Spiritwood Lane
Good Spirit Lake, Saskatchewan
Welcome to Good Spirit Acres and unit 14 on Spiritwood Lane. This story and a half condominium unit also features a 20x24 garage and 12x16 solarium to enjoy. This unit has been extensively renovated and ready for your family for all year round living and enjoyment. The kitchen as you enter provides generous amounts of cabinet and countertop space. A good-sized seating area off the kitchen with access to your back deck solarium and also deck space to enjoy the full sun and BBQ. The living room complete with gas fireplace completes the open concept design. There are 2 bedrooms on the main floor also along with your full 4-piece washroom. Heading upstairs is your large primary bedroom with loft sitting area overlooking the main floor and the natural light shining up the home through the new triple pane windows. The condo fees are $450 a month and include heat, power, water, septic pump out, lawncare, care, reserve fund, and common maintenance. Property taxes are $1588 for the year. It is a perfect opportunity to live full time or use throughout the year to enjoy all the seasons around the lake and golf course at Good Spirit Lake. Do not wait to make it yours today! (id:63476)
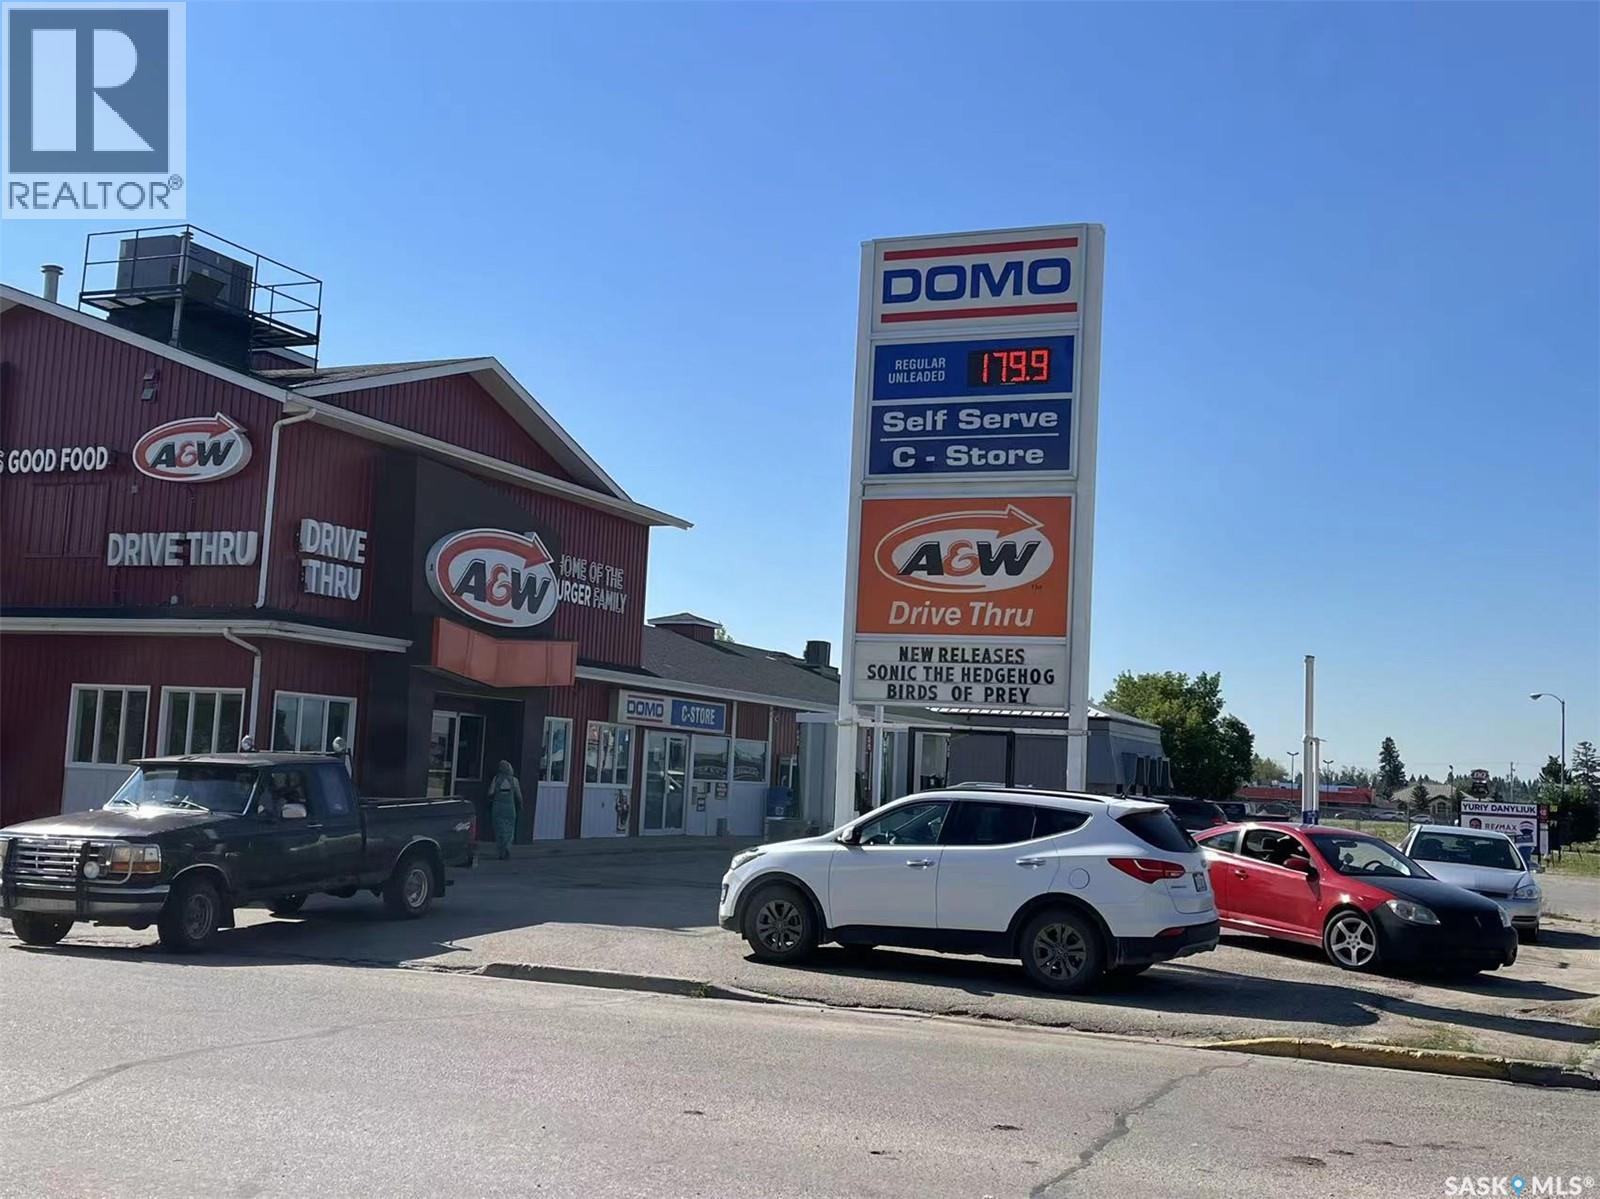
808 9th Avenue W
Nipawin, Saskatchewan
Excellent turn-key opportunity to own a profitable, full-service gas station and convenience store in a high-traffic area of Nipawin. This freehold property, featuring a 4,434 sq. ft. building, generated nearly $2.1M in revenue in 2024 and includes stable income from a long-term A&W tenant. The business has been extensively updated with new Gilbarco pumps, a Bulloch POS system, a new roof, and 4K surveillance. It holds a unique market position as the only video game retailer and a top-ranked lottery outlet in town. Huge growth potential with an adjacent lot slated for future development. This is a rare chance to acquire a thriving, modern, and well-established local business. Inventory to be sold at cost. Contact the agent if you have questions or need information. (id:63476)
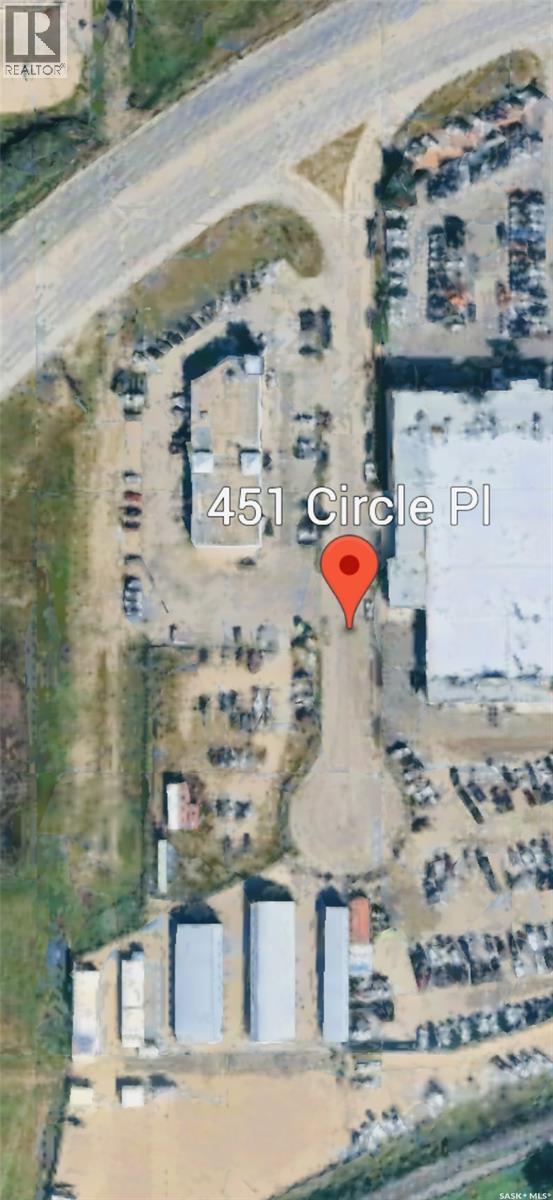
451 Circle Place
Saskatoon, Saskatchewan
The featured property is a land gross lease opportunity that includes a secure compound. There are great sightlines to Circle Drive for business marketing and promotion. (id:63476)
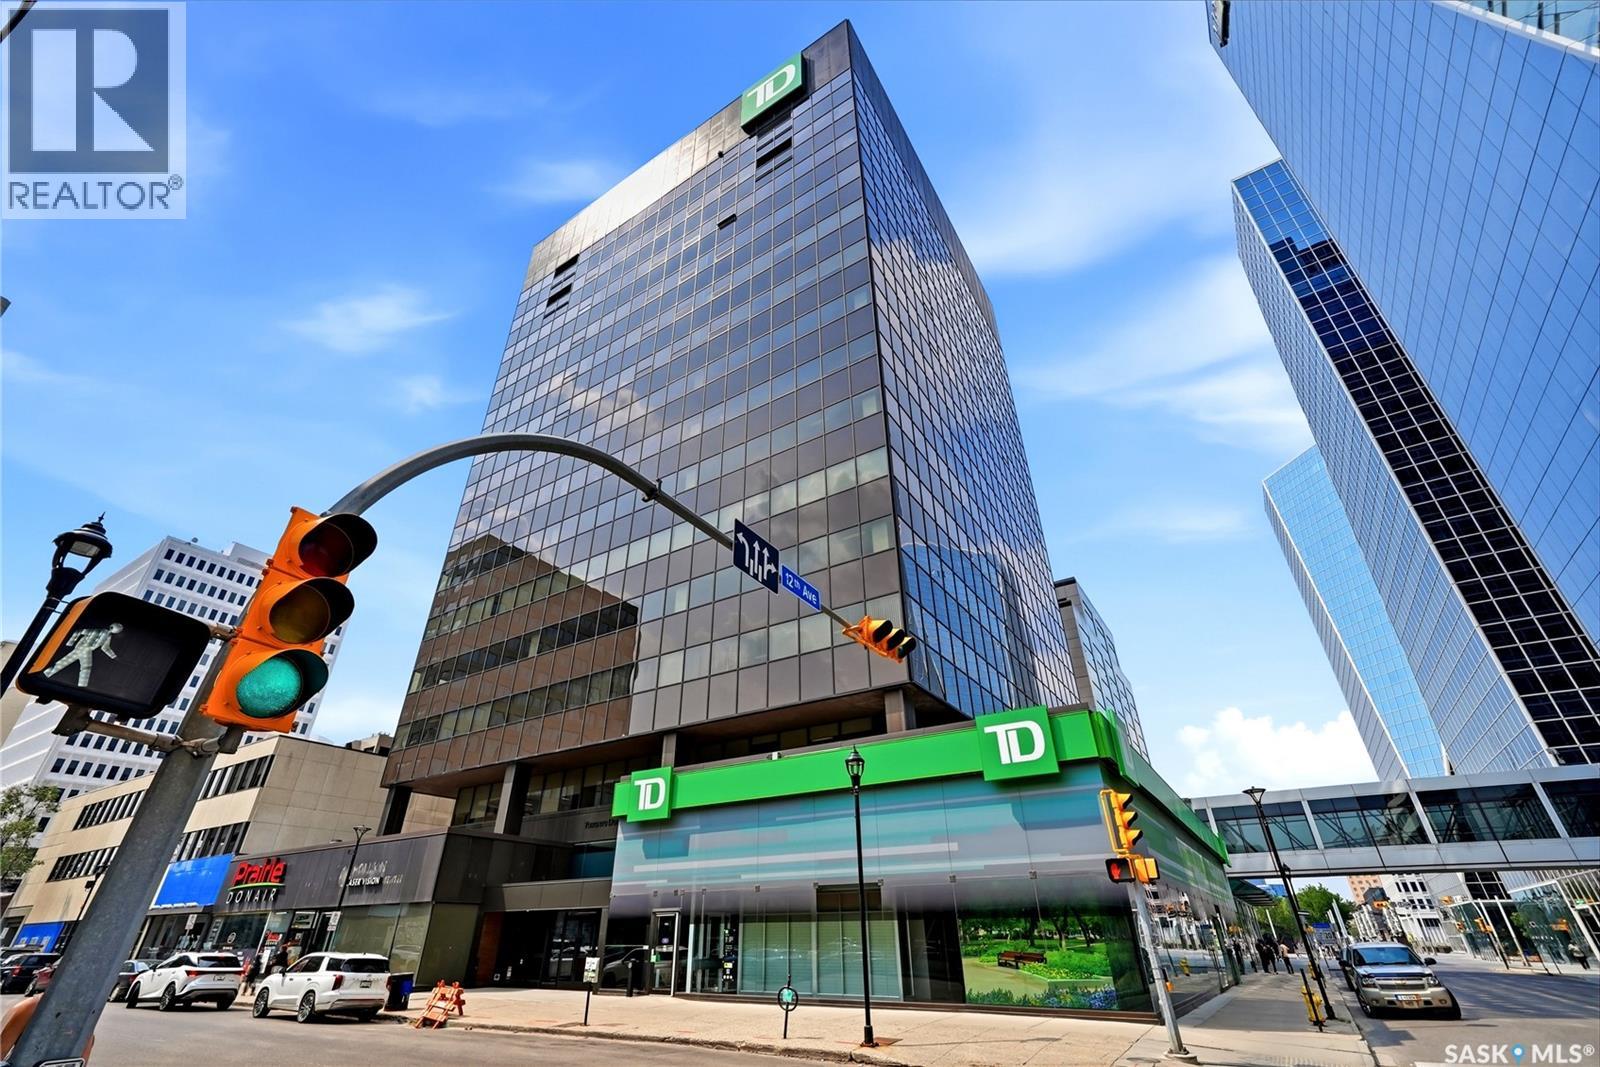
1102 1914 Hamilton Street
Regina, Saskatchewan
Welcome to The Manor on Hamilton, where elevated downtown living meets exceptional convenience. Located on the 11th floor, this well-appointed condo offers stunning city views and an unbeatable location in the heart of Regina. Enjoy being just steps from restaurants, coffee shops, shopping, entertainment, Victoria Park, and all the amenities that make downtown living so desirable. Offering 882 sq. ft., this bright and functional unit features an open-concept living and dining area with large windows that flood the space with natural light. The kitchen provides tons of cabinetry and workspace, making it both practical and efficient for everyday living. The spacious primary bedroom offers excellent closet space, while the versatile den is perfect for a home office, reading nook, or guest room. A full four-piece bathroom and a dedicated in-suite storage room and laundry add to the home's functionality and convenience. Residents of this secure, professionally managed building enjoy premium amenities including elevator access, a concierge desk, exercise area, private deck/lounge, wheelchair accessibility, and an exclusive underground parking stall. Condo fees include all of the utilities! Whether you're a first-time buyer, professional seeking a walkable lifestyle, downsizer, or investor, this move-in ready condo represents outstanding value in one of Regina's most sought-after downtown locations. Experience the best of urban living at 1102-1914 Hamilton Street. (id:63476)
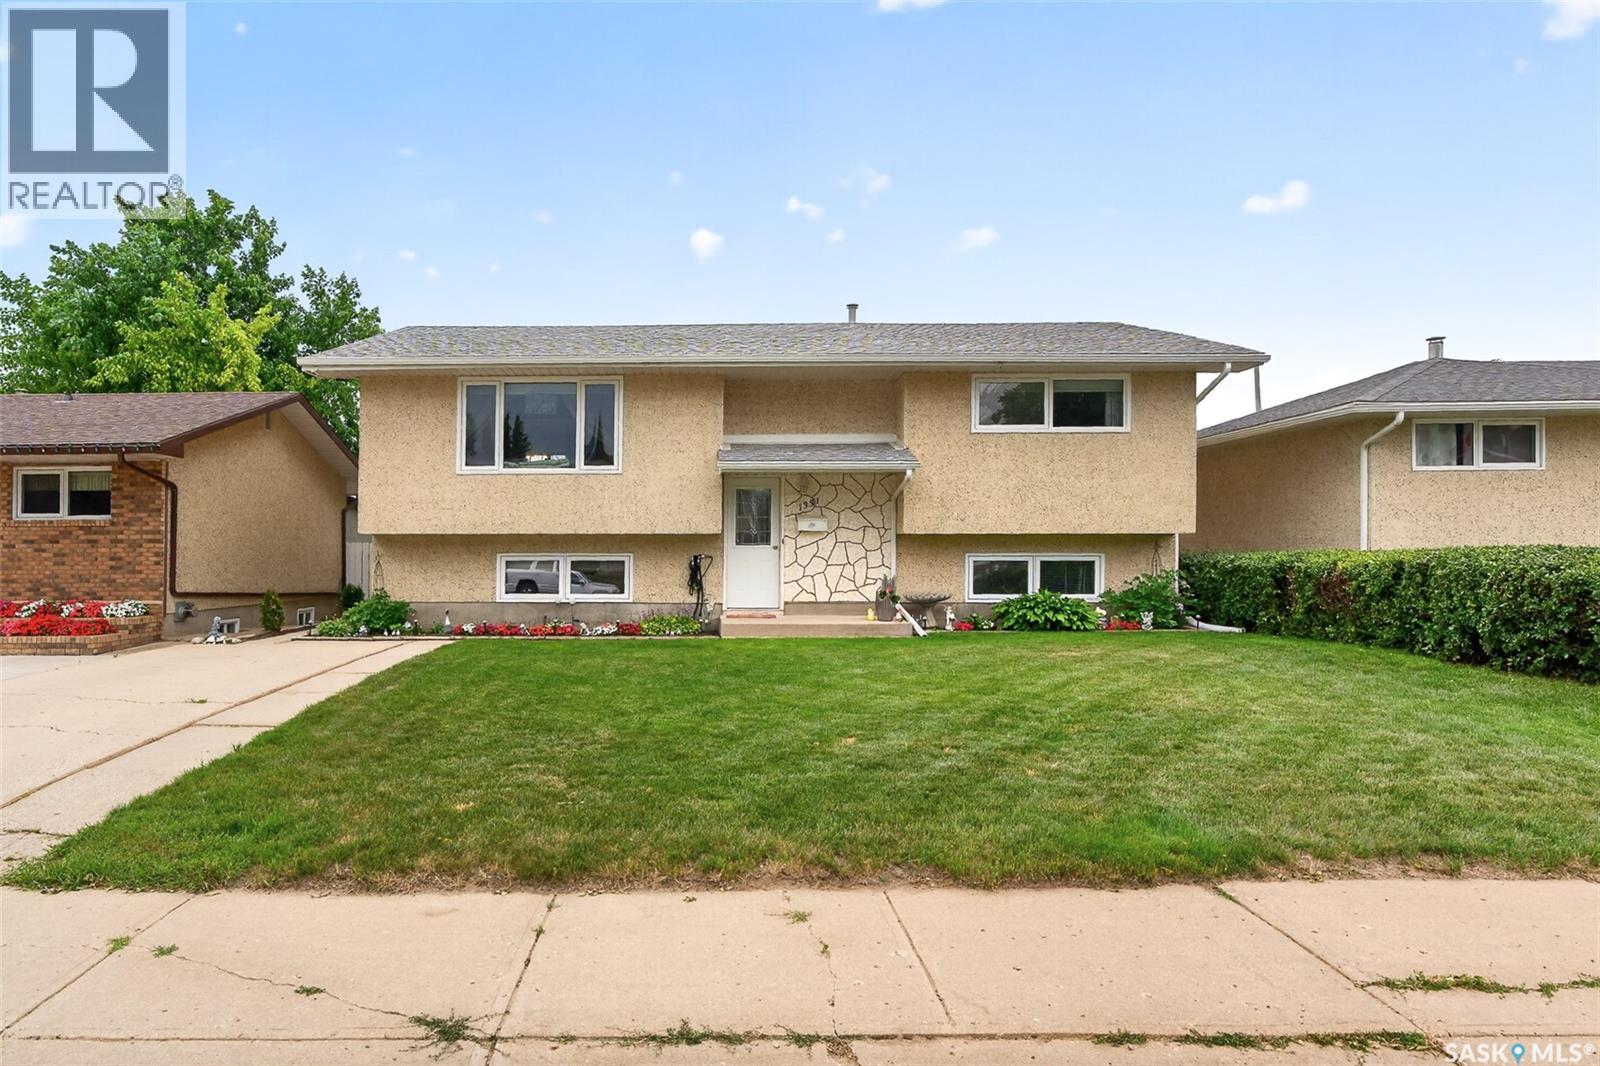
1331 Athabasca Street W
Moose Jaw, Saskatchewan
Large 4 bedroom 2 bathroom Bilevel in Excellent Condition!!! Move In Ready... Main floor features a spacious living room with large picture window for lots of natural light. The kitchen - with adjoining dining room - boasts lots of crisp white cabinets, tons of counter space, built in dishwasher and comes complete with stove and fridge. Down the hall we find 2 large bedrooms and a 3pce bath. Lower level with its large windows features a very spacious family room, 2 more bedrooms, a 3pce bath with tiled shower and a large laundry/utility room with lots of cupboards. Washer and dryer is included. Other features include freshly painted up and down, new central air, underground sprinklers front and back, updated windows and some custom blinds. Outside we find a large deck with gazebo overlooking a beautifully landscaped and fully fenced back yard. Lots of perennials. Garden shed. Front drive PLUS a Double Detached Heated garage with work bench. Don't Miss Out - Call A REALTOR Today to View... (id:63476)
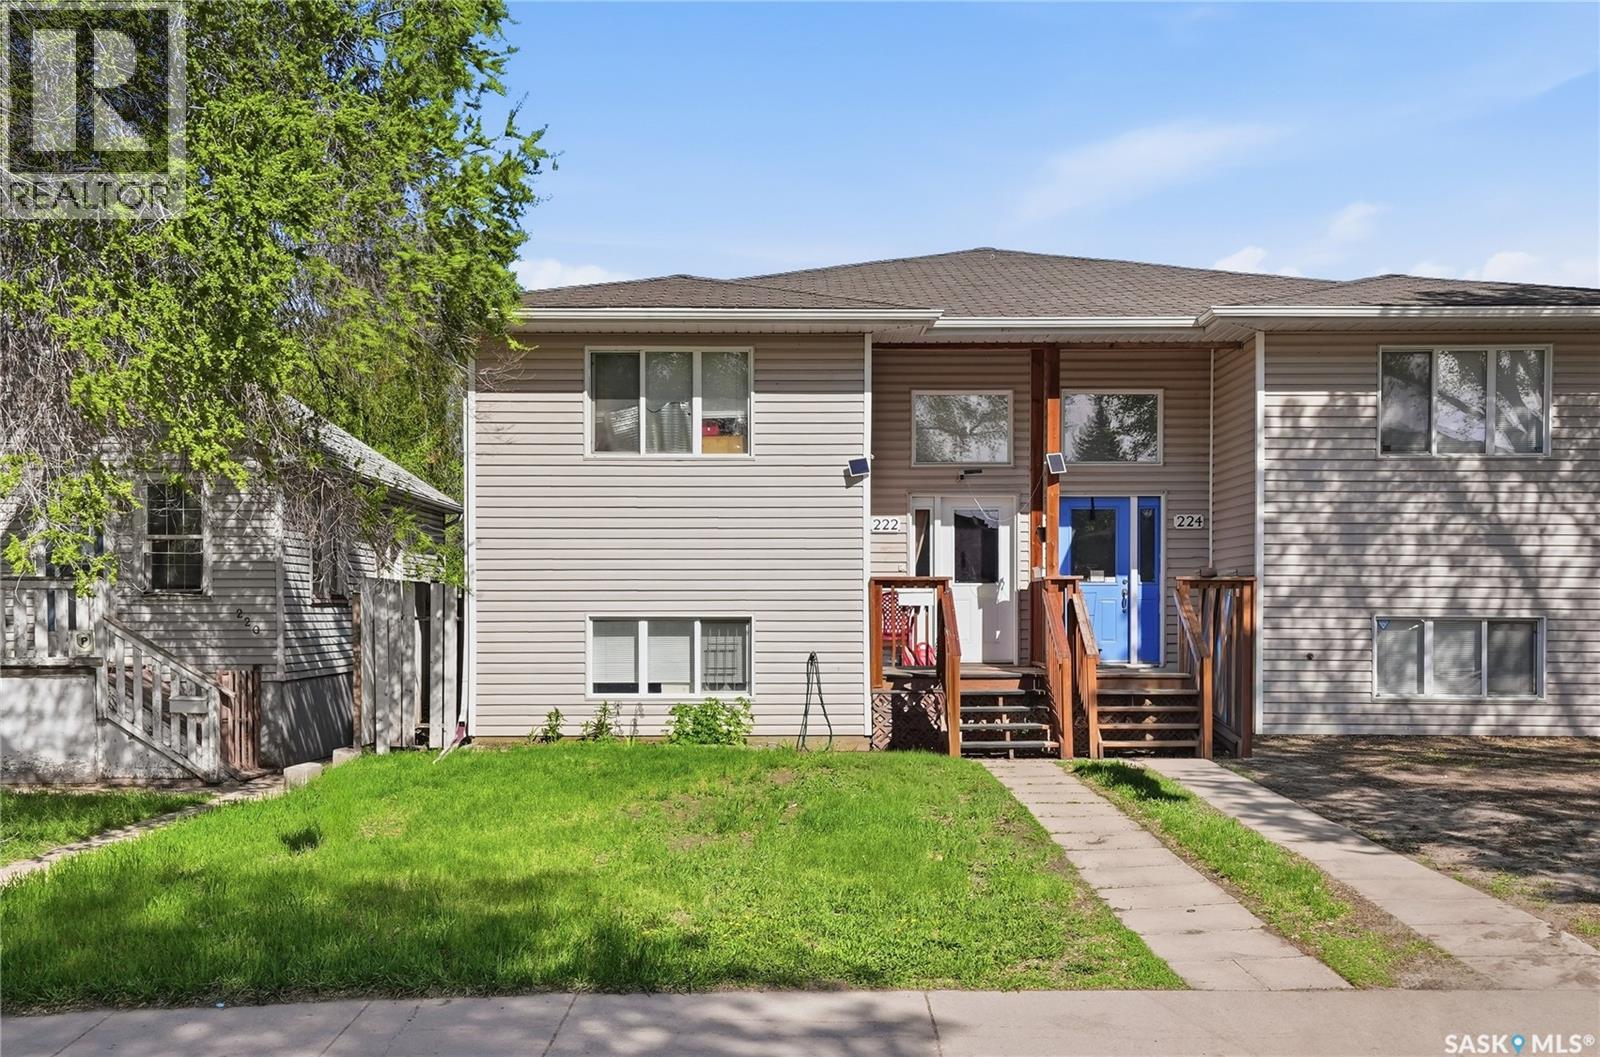
222 V Avenue S
Saskatoon, Saskatchewan
Affordability and Modern construction! This is 222 Ave V South. Whether you are looking for a place to all home or an investment in your future this 2009 built bi-level home delivers. The layout opens to a split design with the main floor welcoming you up to a hallway with storage, access to two bedrooms, and a 4 piece bathroom. The kitchen, dining, and living room are connected in an open concept design that is full of natural light. From here you have access to the covered rear deck and direct view of the private backyard. Step down to the basement and you will find a large family room, 2 bedrooms, a 4 piece bathroom, dedicated laundry room, and utility space. High efficient mechanical (Furnace, Water Heater, and HRV), low maintenance siding, and a location that is walking distance to amenities. Don’t miss out on this fantastic opportunity, Call Today! (id:63476)
3033 Green Turtle Road
Regina, Saskatchewan
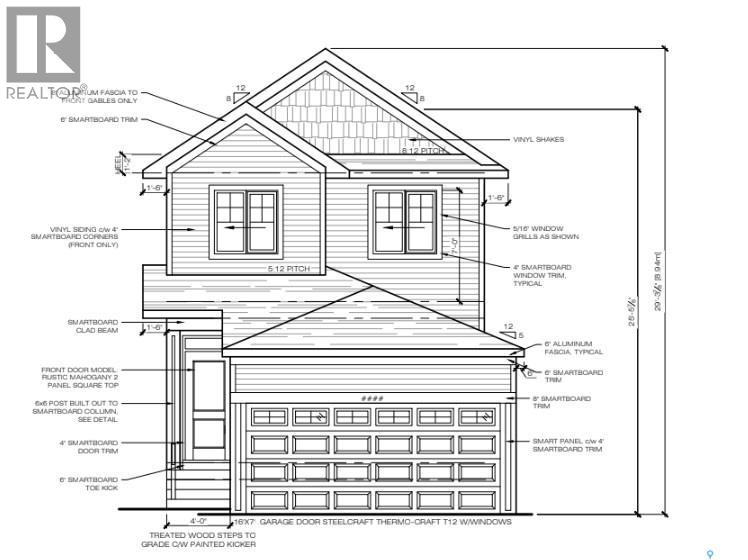
Welcome to Homes by Dream's 1,543 sq. ft. Anderson that's under construction at 3033 Green Turtle Road in Eastbrook. This home is located near shopping, restaurants, an elementary school, walking paths, parks & more. The open concept main floor features a large living room, centralized dining area and a spacious L-shaped kitchen at the back of the home. The kitchen includes a centralized island that can accommodate seating, quartz countertops, ceramic tile backsplash, stainless steel appliances and soft close to the drawers & doors. There's a separate mudroom area and a 2 piece bath at the rear of the home. The 2nd floor consists of a large primary bedroom with a spacious 5 piece ensuite, which includes a soaker tub, separate shower, water closet, double sinks & a walk in closet. The 2nd floor also includes 2 additional bedrooms at the front of home, a 4 piece bathroom and spacious laundry room. There's a side entry door and the basement is ready for future development. This home also includes front yard landscaping, a DMX foundation wrap, a rear lane and is steps away from Maka Park. (id:63476)
425 7th Street W
Shaunavon, Saskatchewan
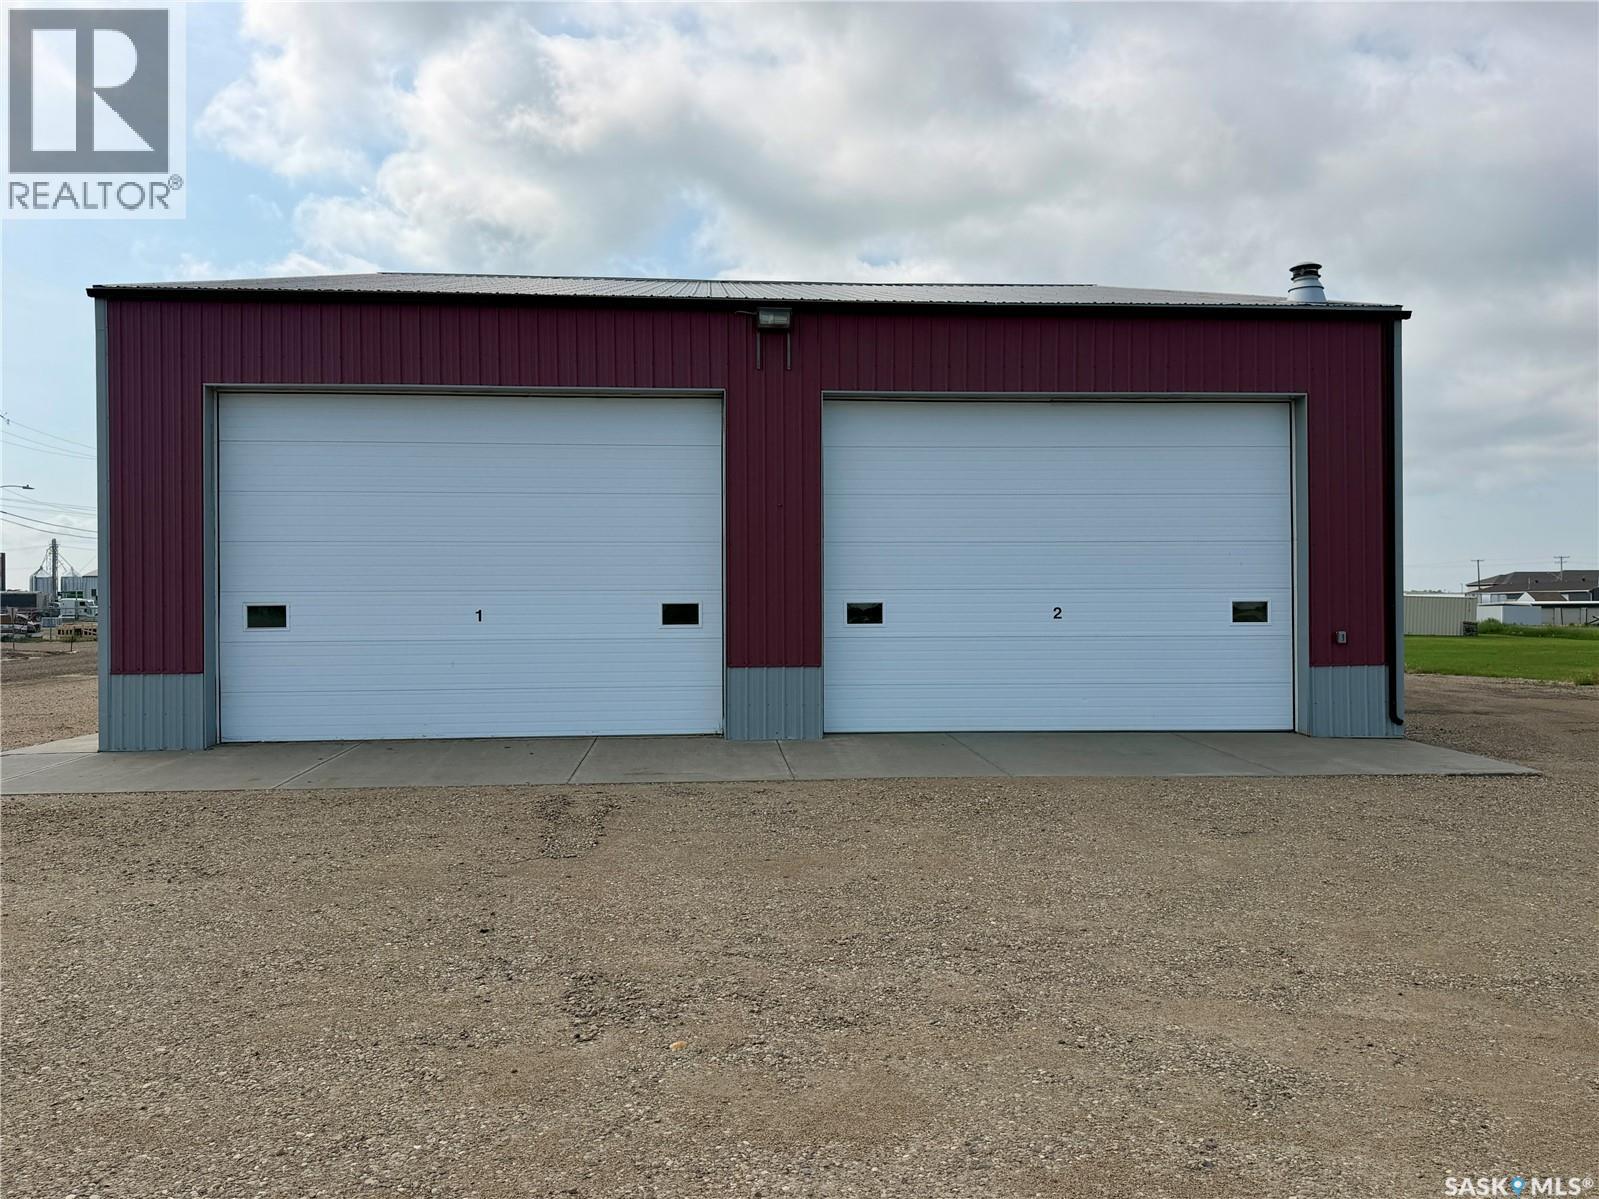
Welcome to 425 7th St. W., an outstanding commercial property offering incredible space, durability, and functionality. Sitting on a generous 3.16-acre lot. The facility features two large bays, easily accessible via massive 20' x 14' doors. The interior is designed with maximum utility in mind, boasting heavy-load floors with integrated floor drains and highly efficient natural gas radiant heat on both sides of the building. Need serious space? The bays boast exceptional depth—capable of accommodating a 65 to 70-foot semi-truck with a trailer attached. Complete with a functional office space and a bathroom, this building provides everything you need to manage your day-to-day operations seamlessly. Don't miss out on this rare commercial opportunity in Shaunavon. Call me today to book your exclusive personal tour! (id:63476)
1924 22nd Street W
Saskatoon, Saskatchewan
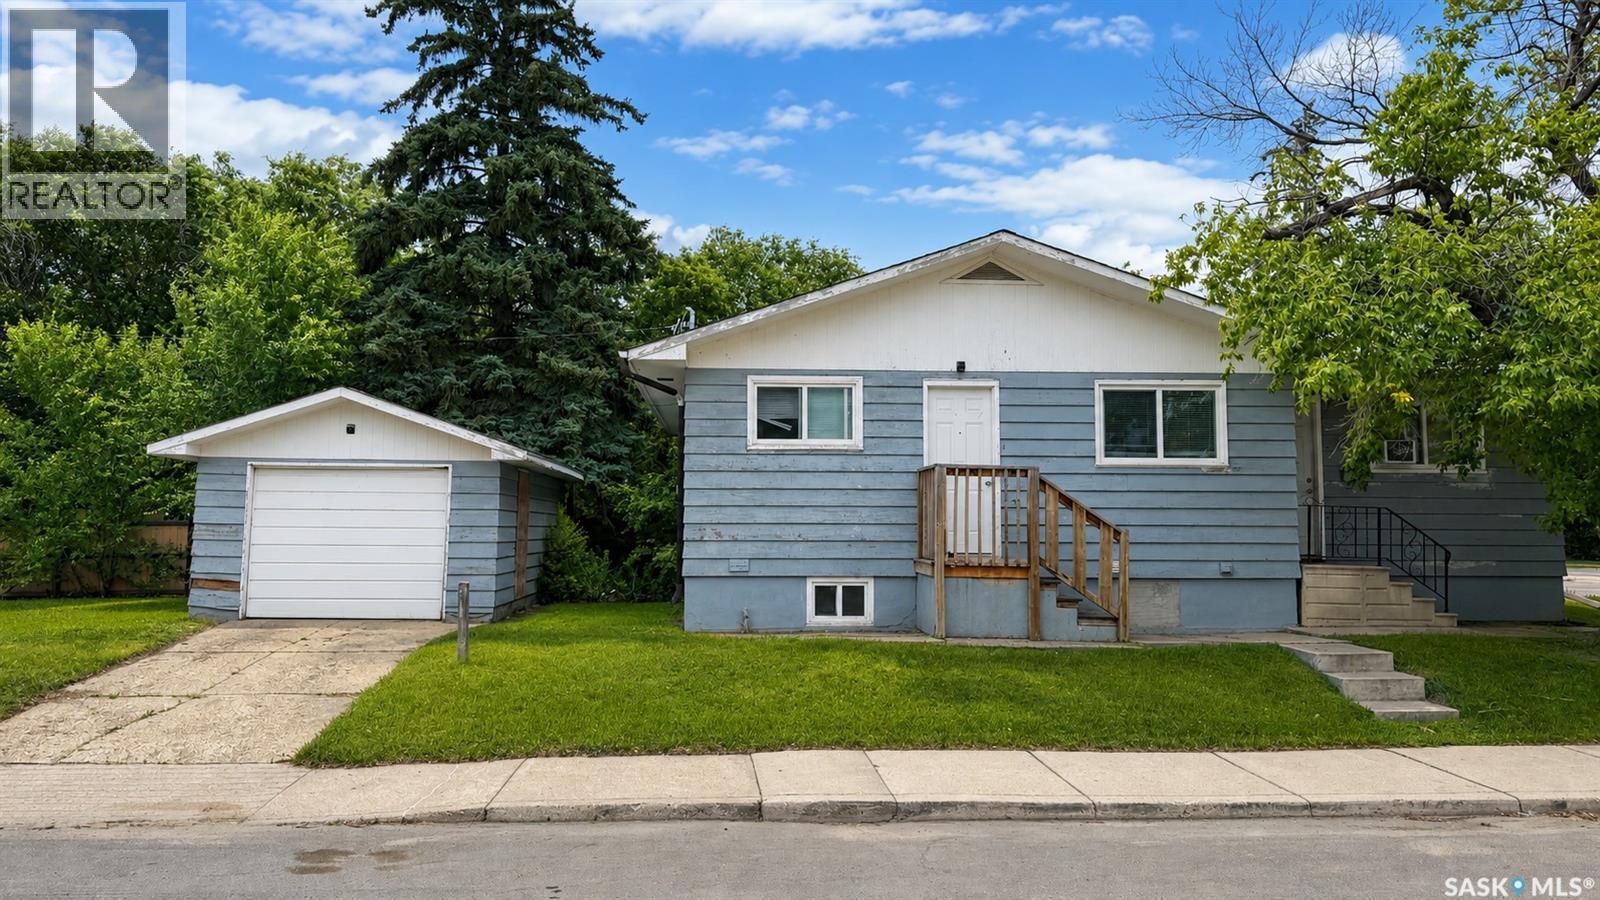
**Updated, spacious, and packed with potential—this is what incredible value looks like in today's Saskatoon real estate market.** With just under 1,000 sq. ft. on the main floor, this raised bungalow offers a bright, inviting layout with a large living room, generous dining area, and an updated kitchen featuring an abundance of white cabinetry, expansive counter space, and floor-to-ceiling pantry storage. Three bedrooms, a full bathroom, newer windows, fresh paint, and durable laminate flooring complete the main level. Downstairs you'll find two oversized bedrooms, a spacious family room, and an additional flex room that's ideal as a rec room, home office, or future kitchen. With its separate basement entrance, there's excellent potential for a future secondary suite. Outside, the large corner lot provides plenty of yard space along with a single detached garage. If you've been searching for a move-in ready home with room to grow, suite potential, and exceptional value, this Mount Royal property deserves a spot at the top of your list. Photos taken before tenants moved in. Home is tenant occupied. (id:63476)
206 Dixon View
Invergordon Rm No. 430, Saskatchewan
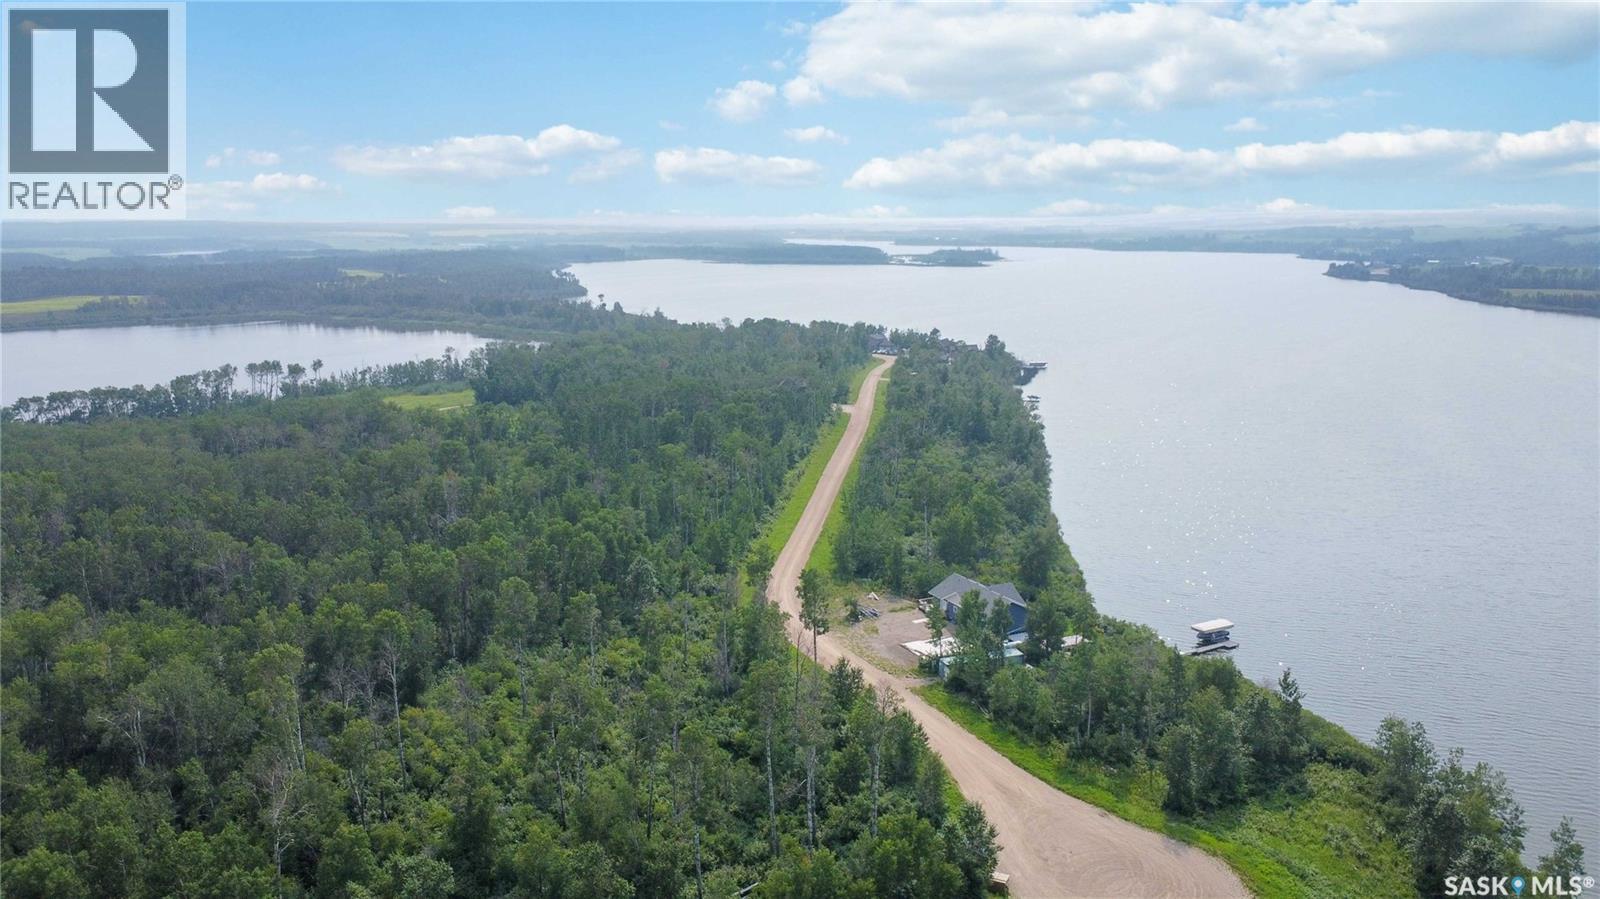
Escape to your own private Lakeside retreat with this beautifully treed Lakeview lot offering exceptional privacy and a peaceful natural setting. Surrounded by mature trees, this property provides the perfect location to build your dream cabin or year-round home. Enjoy clean, fresh water, great for swimming, fishing, boating, and making lasting memories on the lake. Whether you're looking for a quiet getaway or a place to create your waterfront lifestyle, this scenic lot offers the perfect blend of nature, tranquility, and recreation. Don't miss this opportunity to own a piece of pristine lakefront paradise. (id:63476)