
Highway #1 Lands
Sherwood Rm No. 159, Saskatchewan
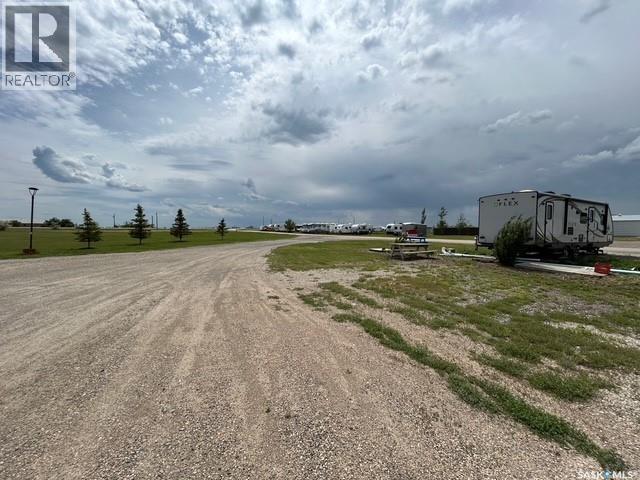
PROPERTY DESCRIPTION • Located on the periphery of the City of Regina • Currently producing income from the RV Park on the site • A new paved driveway connects existing buildings with the new paved service road • New main lines for power and gas run along east side of new driveway from south side of property, with increased capacity for both natural gas and power now installed • High visibility from Highway #1 • Shop buildings located on the lands that can be used for various purposes and needs • Easy access from bypass and ring road and Highway 1 in both directions (id:63476)
Aspen Estates Road Acreage
Prince Albert Rm No. 461, Saskatchewan
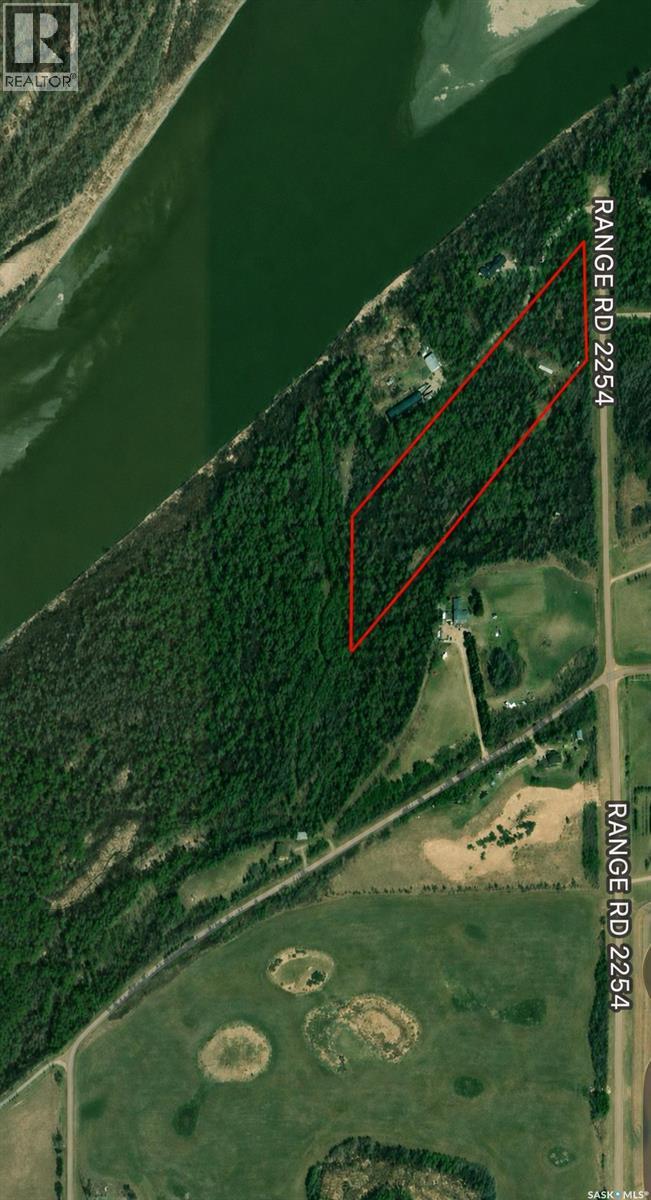
Gorgeous treed and private 9.96 acre parcel, next to the river and less than 10 minutes out of Prince Albert on 302 East. Services run adjacent to the property. Don't miss out on your chance to own this piece of paradise, call your realtor today for more information! (id:63476)
295 Ensign Street
Pennant, Saskatchewan
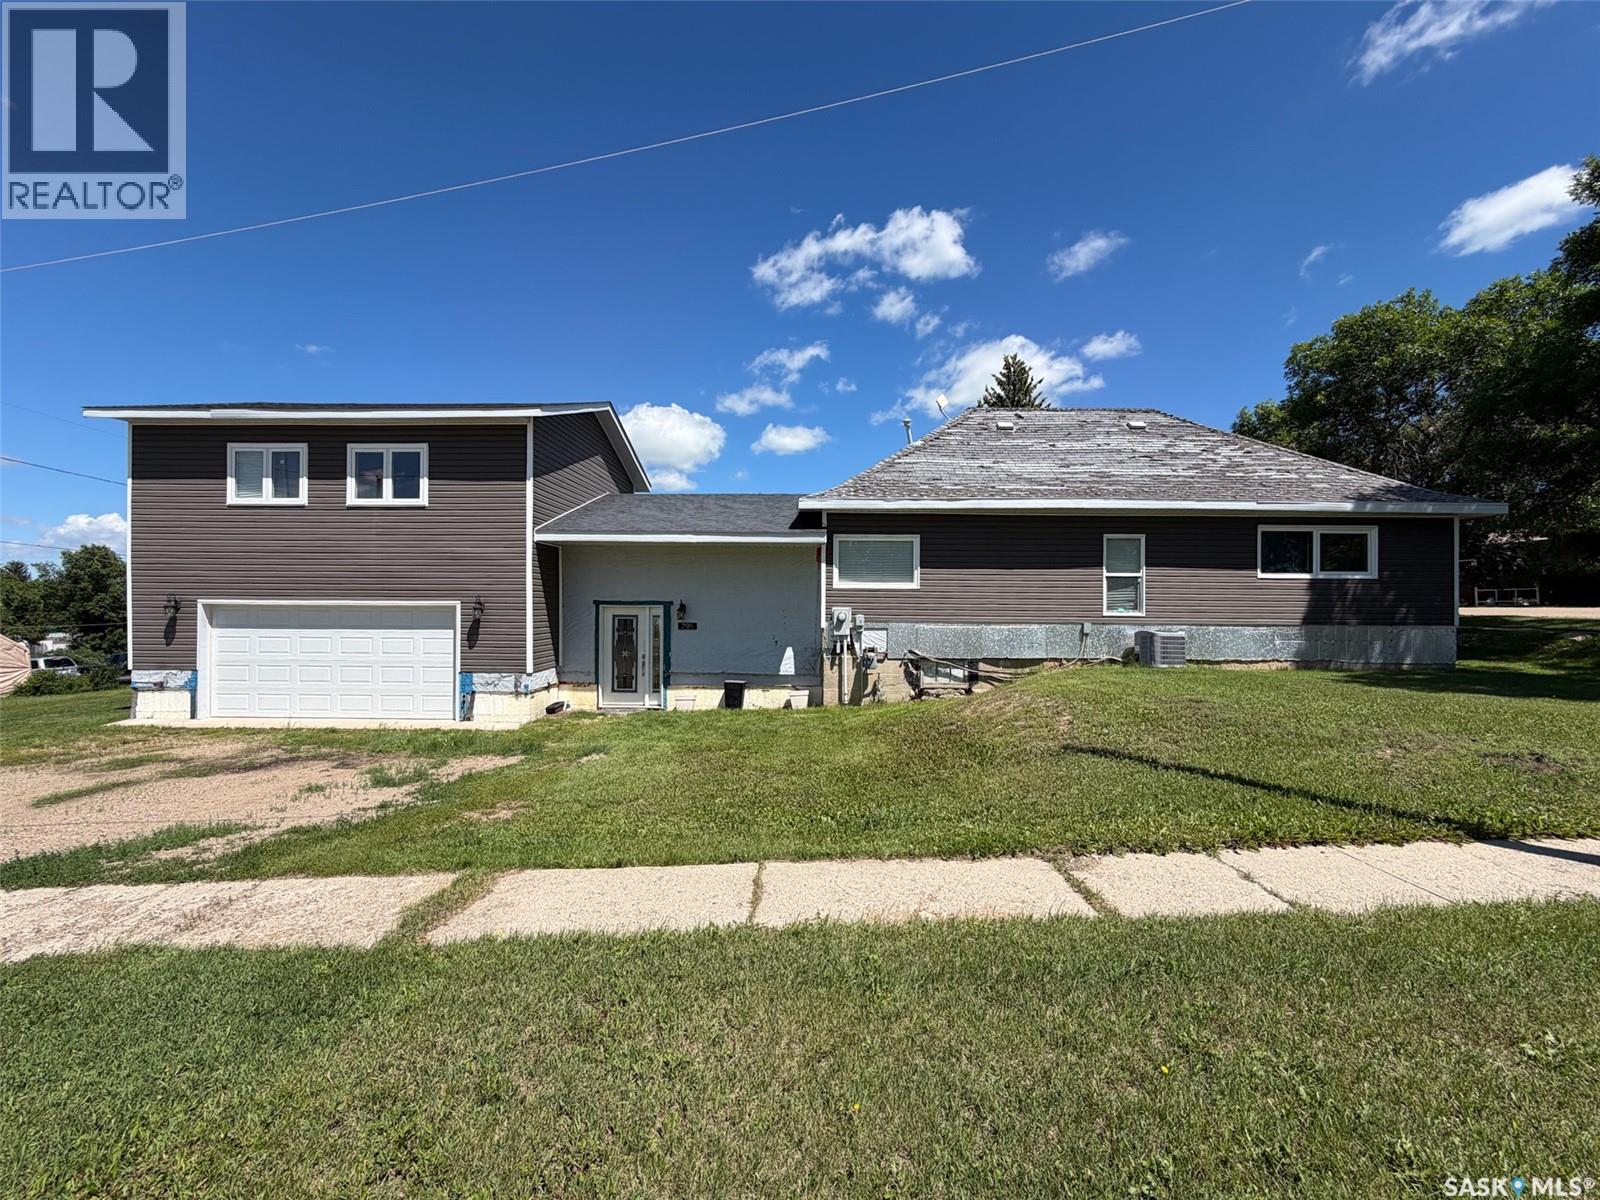
Welcome to 295 Ensign Street in Pennant, SK—a unique opportunity to finish a home exactly the way you've always envisioned it. Situated on a generous 11,500 sqft corner lot, this 1,239 sqft home has already seen many of the major improvements completed, leaving the exciting part—choosing the finishes—to its next owner. Originally built in 1920, the home was significantly expanded in 2014 with the addition of a 24.5 x 22 attached garage and a fully insulated loft above. Connected to the original home by a spacious breezeway, this addition provides access from the front of the home, the backyard, and the basement while creating a practical transition between living and garage space. The loft is filled with natural light and offers incredible potential as a games room, studio, home office, guest retreat, or ultimate man cave. Inside, the home is currently in the renovation stage and offers a true blank canvas. Flooring has not yet been installed, and the main bathroom requires finishing touches, allowing the next owner to complete the home to their own taste and style. From the breezeway, stairs lead to the main floor where you'll find a bright sitting nook, kitchen, 4-piece bathroom, dining area, large living room with large windows, and two main-floor bedrooms. The basement is open for future development and houses the home's mechanical systems, including a furnace (approx. 2020), newer natural gas water heater, 100-amp electrical panel, updated plumbing stack, and plenty of storage space. Outside, the oversized lot provides room to garden, entertain, or expand, with a garden shed, firepit area, and ample green space to enjoy. Shingles on breezeway addition were completed in 2025, garage in 2023 ish. Located in the quiet community of Pennant, you'll enjoy peaceful prairie living while being a comfortable drive to Swift Current for shopping, healthcare, and major amenities. (id:63476)
30-31, 36 Lakefront Lot Lake Charron Regional Parl
Spalding Rm No. 368, Saskatchewan
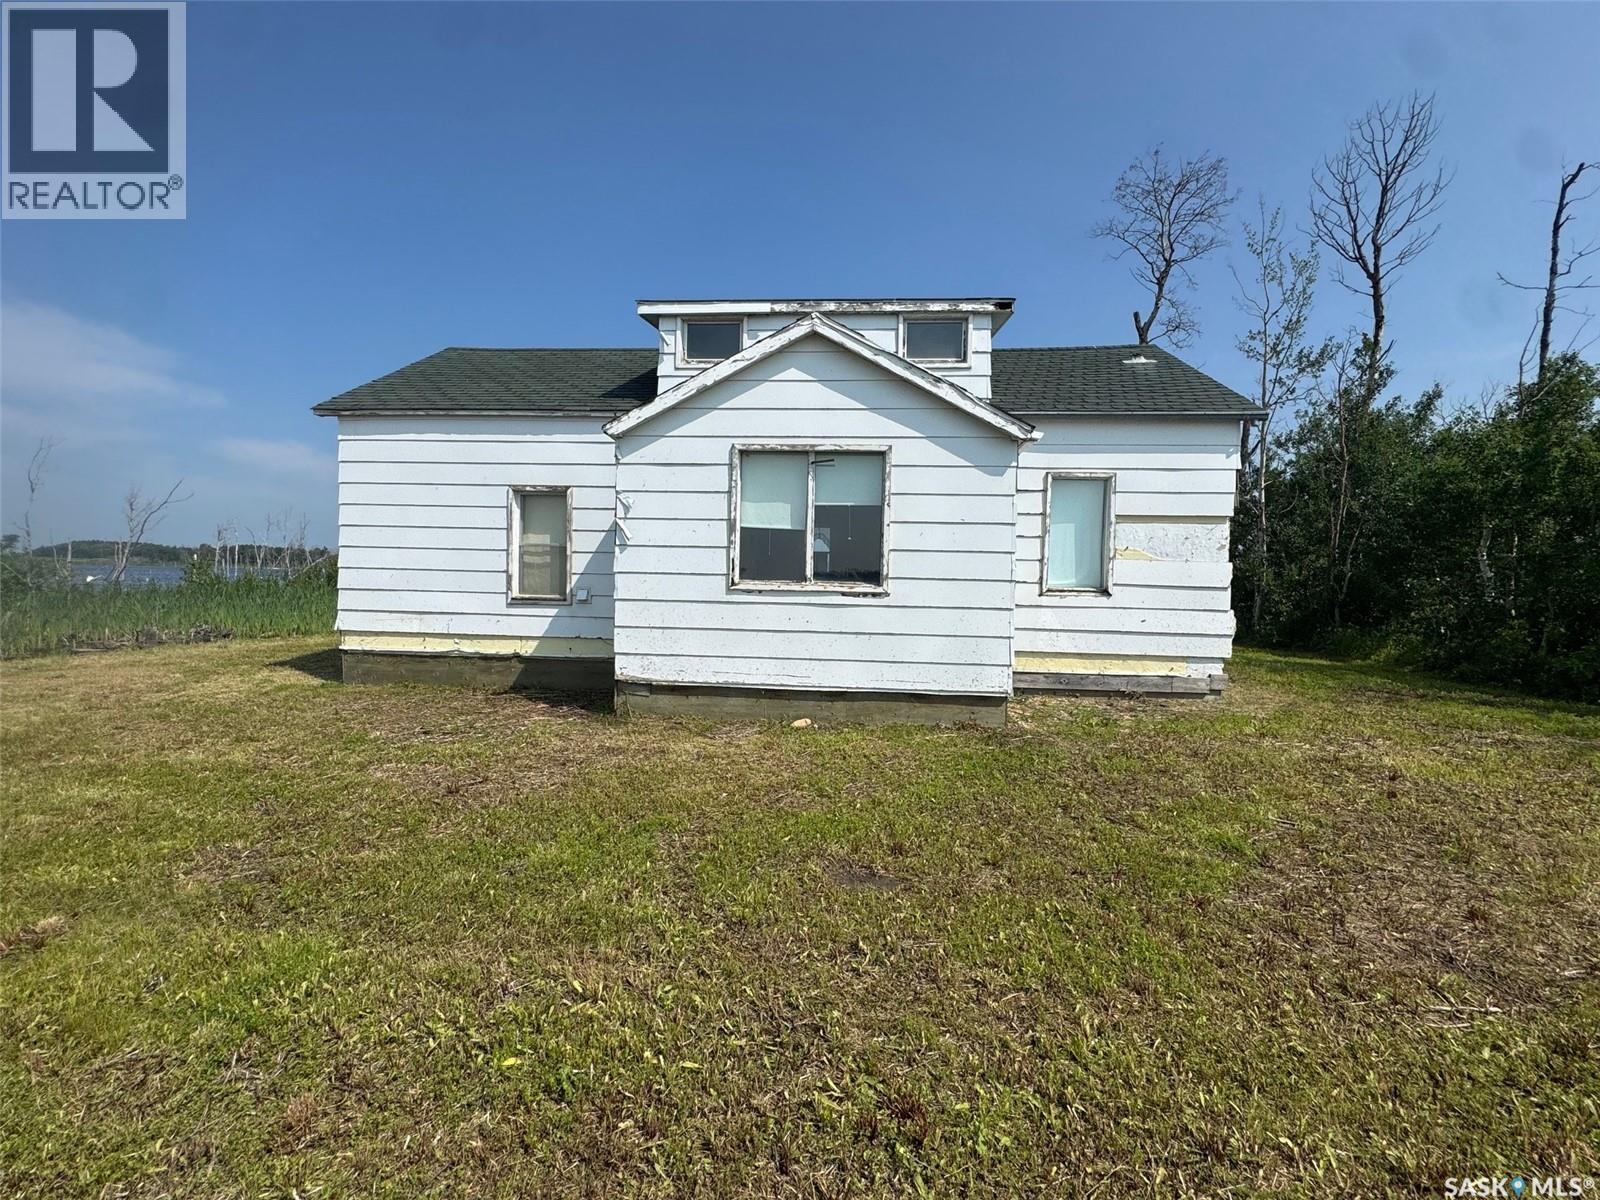
Have you been dreaming of a lakefront cabin with summer nights spent around the campfire, but need something that won't break the bank? Lakefront Lots 30, 31, and 36 at Lake Charron Regional Park might be exactly what you're looking for! This charming 1,104 sq. ft. lakefront cabin is situated on two large lots, with a third adjoining lot that is currently underwater. Located just 13 km east of Naicam, SK, you'll enjoy the convenience of nearby amenities, including a grocery store, meat shop, and the beautiful Naicam Golf Course a welcoming 9-hole course that's perfect for the whole family. Lake Charron Regional Park offers a peaceful setting with plenty of amenities, including numerous campground sites, a large group pavilion, upgraded shower and bathroom facilities, and a playground for the kids. Inside, you'll find an open-concept layout featuring a functional kitchen, two bedrooms, and a four-piece bathroom on the main floor. Upstairs offers additional sleeping space with flexible layout options, making it the perfect spot for kids or visiting guests. Enjoy beautiful water views from every side of the upper level. The cabin is being sold as is, and buyers are encouraged to conduct their own due diligence regarding any upgrades or improvements they may wish to make. This is a fantastic opportunity to own an affordable lakefront getaway in a family-friendly park setting. Come take a look today! (id:63476)
1901 8th Avenue W
Prince Albert, Saskatchewan
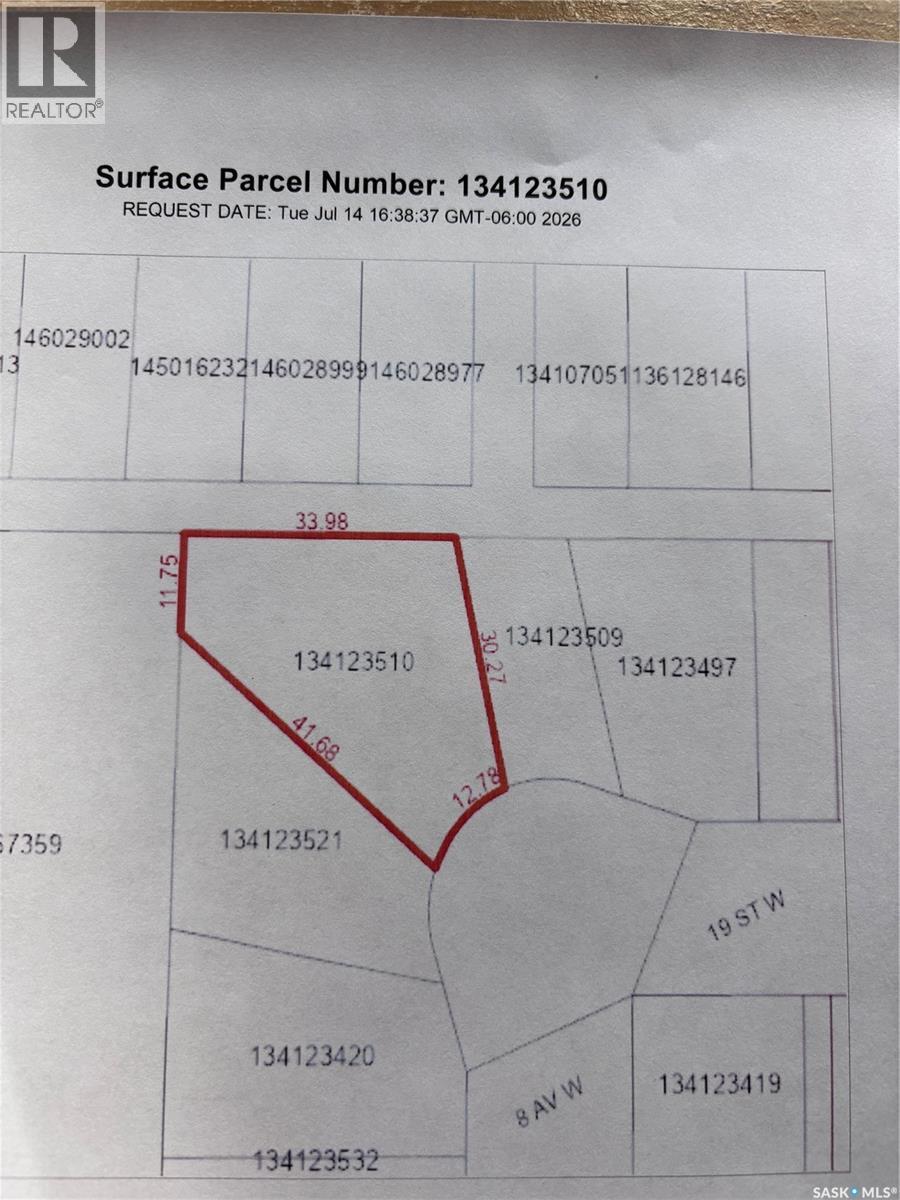
Fantastic building lot near the hospital, featuring a large pie-shaped cul-de-sac location with stunning north-facing views. Offers potential for a walk-out basement, with many new homes going up along the block. (id:63476)
133 Birchwood Avenue
Canwood Rm No. 494, Saskatchewan
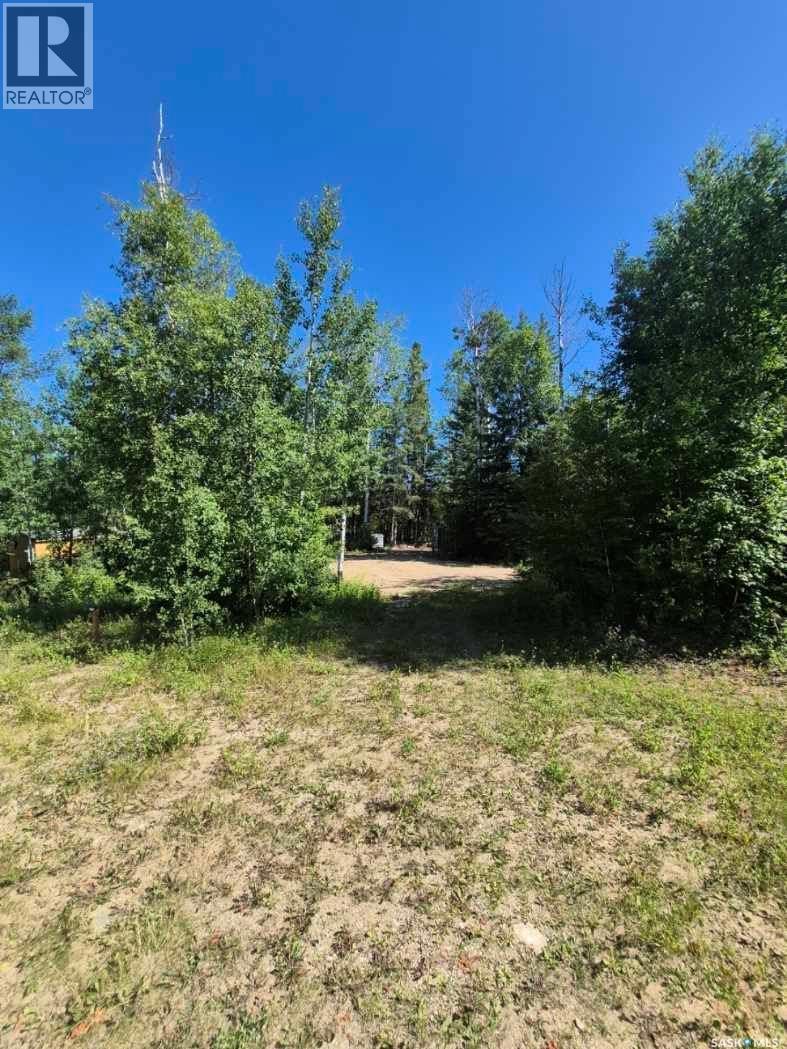
Great lot of sale. Owners have used the site for the their RV for years. Power to the site. Water tank to be removed sewage tank to remain. Come and join this great community. This property will not last !!! (id:63476)
Beaver Creek Acreage Lot 2
Dundurn Rm No. 314, Saskatchewan
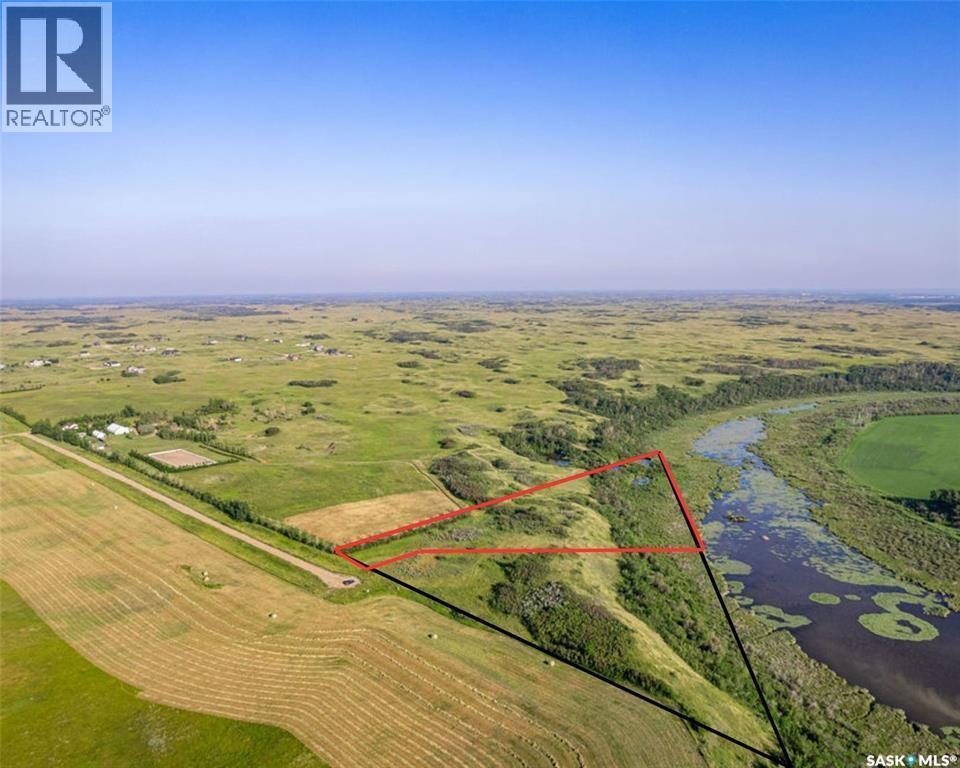
Absolutely beautiful waterfront acreage lots close to Beaver Creek and Fred Heel Canoe launch. 5 acres of beautiful trees, rolling hills and open skies. These beautiful 5 acres has been zoned for up to two primary residences and is at the end of a quiet cul-de-sac. No neighbors visible for miles but only 10 minutes to the city limits. Utilities have been brought to the property and a Geo technical study is available. All you need to do is dream it and build it! Please do not drive on the property without permission. Book a showing with your agent today! (id:63476)
15 E. Cantin Lane (D'amour Lake)
D'amour Lake, Saskatchewan
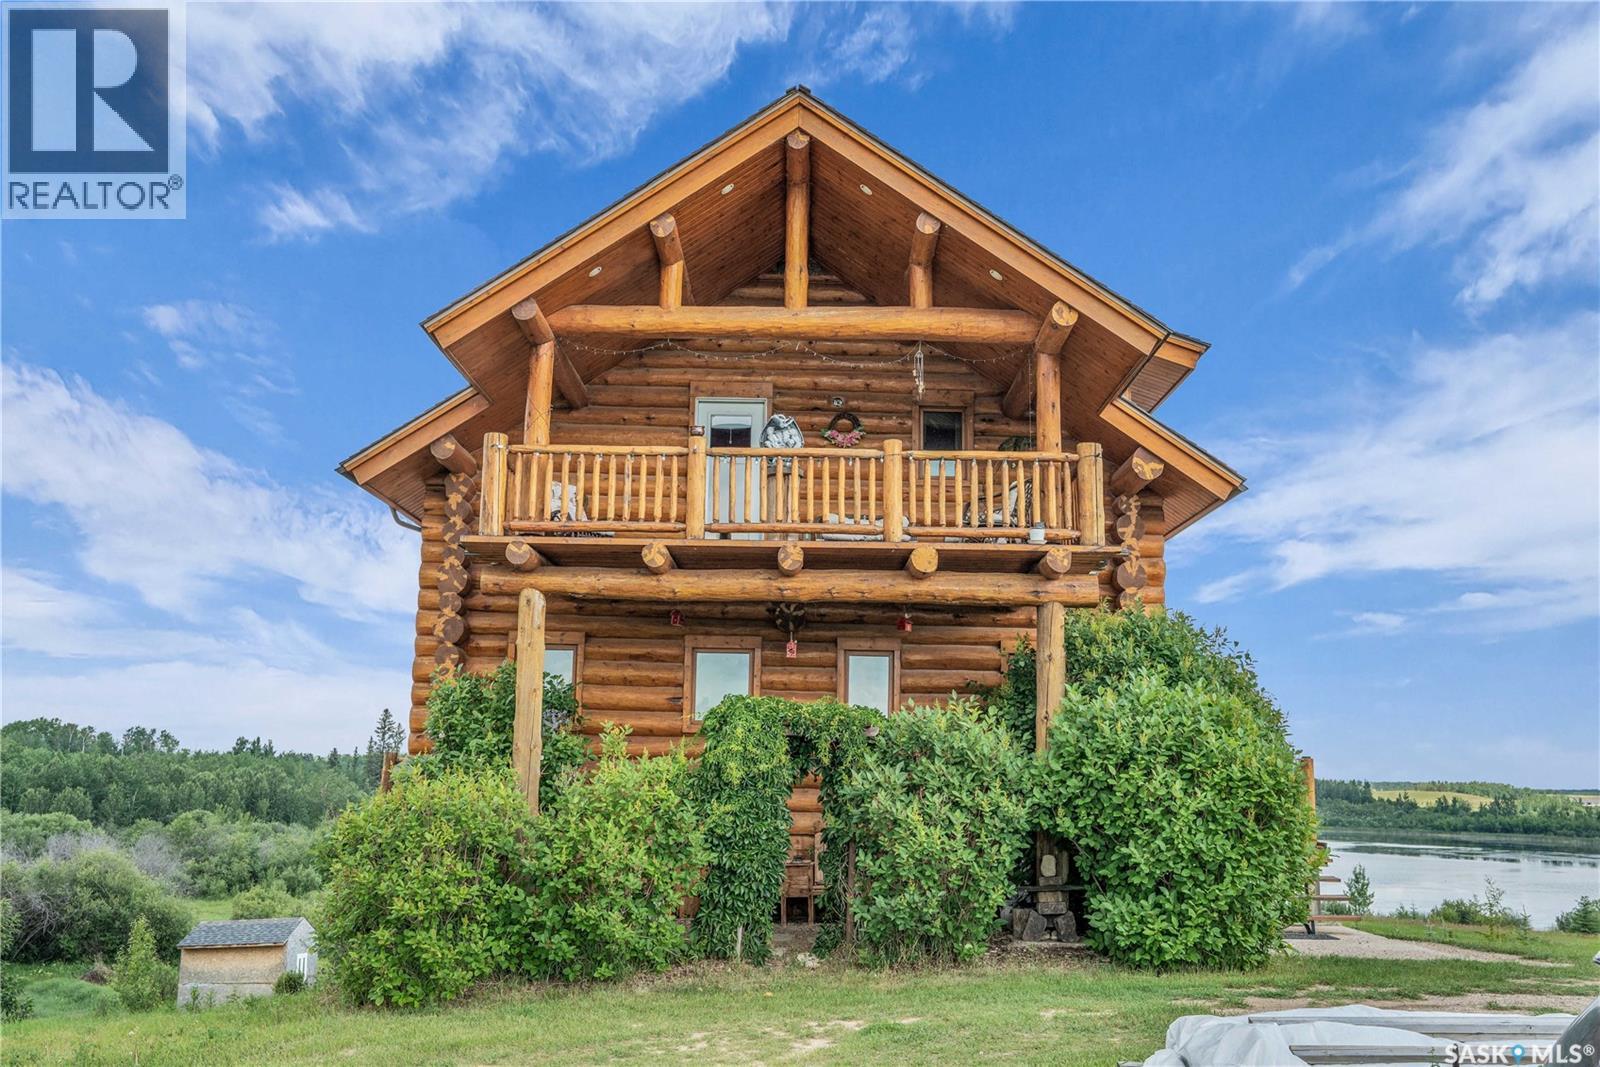
Escape to your own private lakefront retreat on beautiful D’Amour Lake! Nestled on 2.5 treed acres, this stunning 1,716 sq. ft. log home offers the perfect combination of rustic charm, modern comfort, and breathtaking waterfront living. Located just 20 minutes from Blaine Lake and a little over an hour from Saskatoon, you'll enjoy the peace and privacy of lake life without sacrificing convenience. Inside, you'll find a bright, open-concept layout featuring soaring windows that capture spectacular lake views and fill the home with natural light. Two natural gas fireplaces create a warm and inviting atmosphere, while the spacious kitchen, dining, and living areas are perfect for entertaining or relaxing after a day on the water. The home offers 2 bedrooms, 3 bathrooms, and a generous den that can easily serve as a home office, guest space, or hobby room. The spacious primary suite is a true retreat, complete with a walk-in closet, a luxurious 4-piece ensuite, and direct access to a private deck where you can enjoy your morning coffee overlooking the lake. The developed walkout basement is designed for entertaining, featuring an expansive games room with a wet bar and easy access to the outdoors. Step outside and experience everything this incredible property has to offer. Enjoy panoramic lake views, mature fruit trees, beautifully treed surroundings, and direct access to the water with your private 20-foot dock. Whether you're boating, fishing, kayaking, or simply unwinding by the shoreline, this property is built for making lasting memories. Completing the package is an oversized detached 3-car garage with plenty of room for vehicles, boats, ATVs, and all your recreational equipment. Whether you're searching for a year-round home, a family getaway, or a unique investment opportunity, this exceptional D’Amour Lake property offers the lifestyle you've been dreaming of. (id:63476)
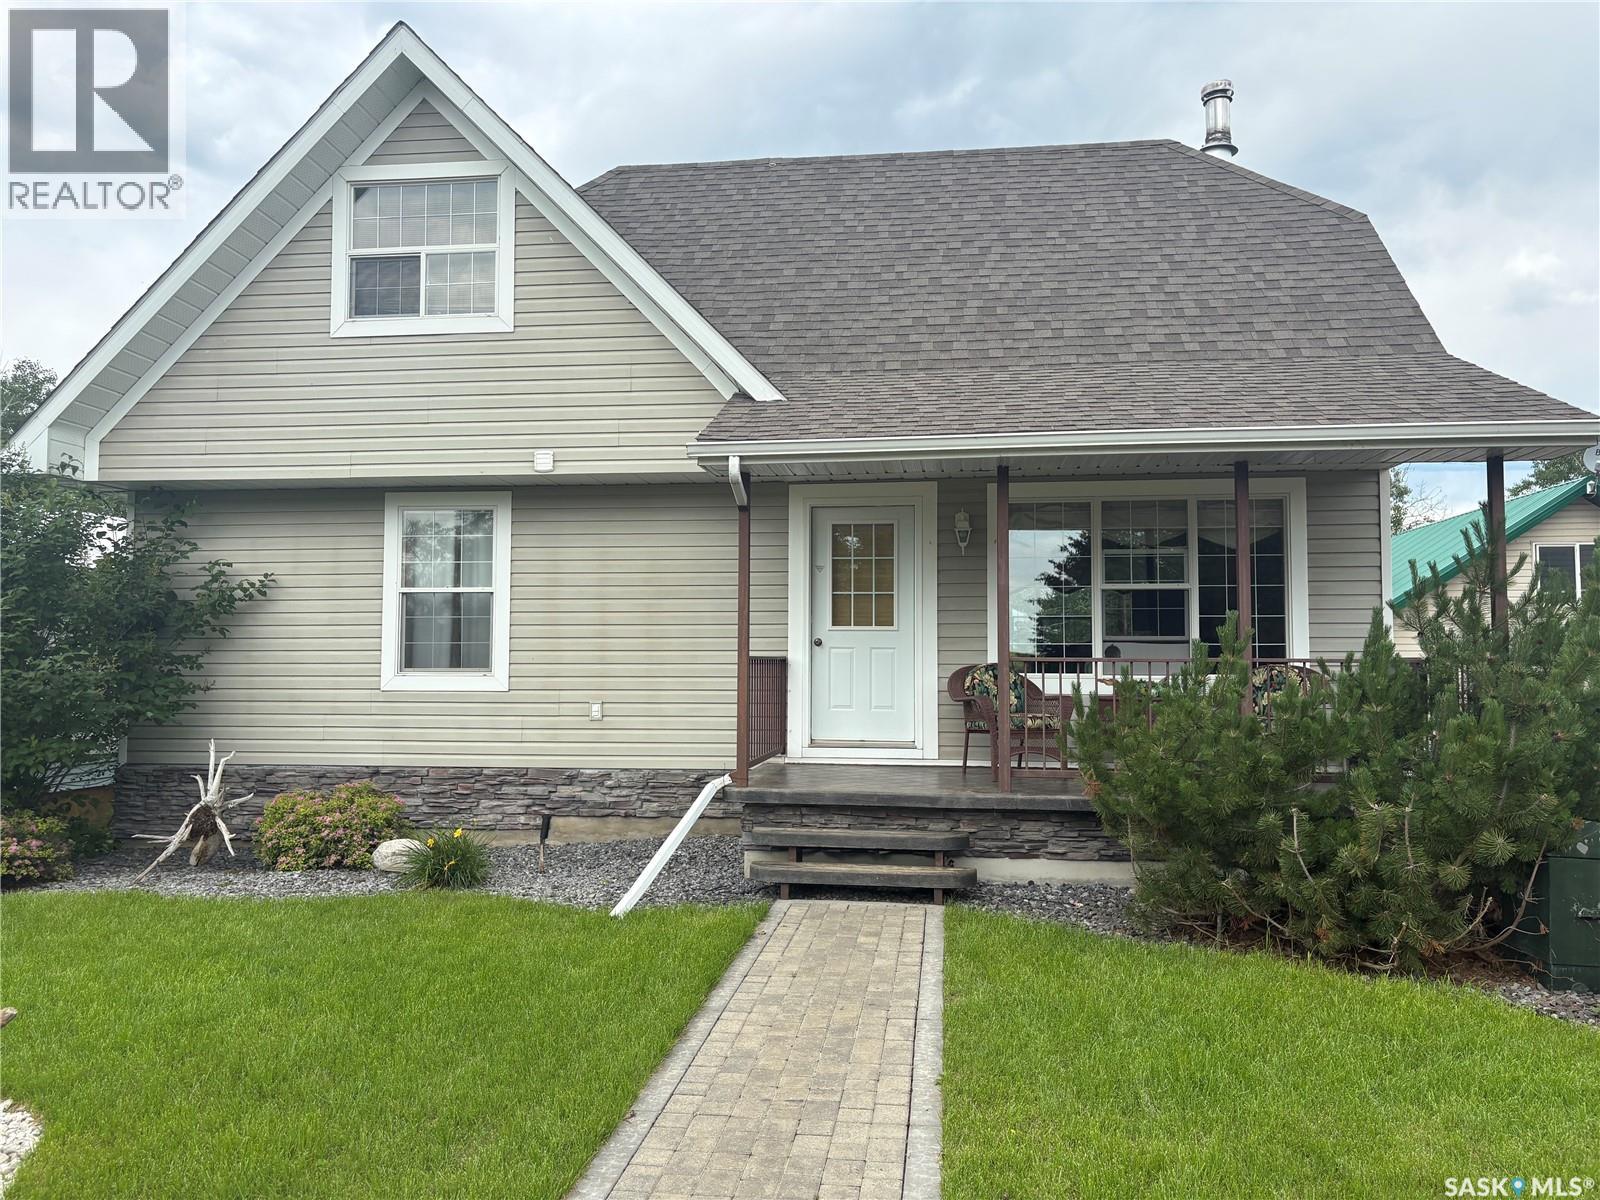
Joanette Dr Cabin
Leask Rm No. 464, Saskatchewan
Discover the perfect escape with this inviting cabin, offering a wonderful opportunity to enjoy the peace and beauty of Martins Lake. The cabin features a warm and welcoming interior with a spacious living room with wood stove, well-appointed kitchen with eating area, as well as large bedroom and full bath on the main floor. Upstairs you'll find 2 more bedrooms with sloped ceilings and a bath, providing both privacy and convenience. The attached single car garage can house all your toys and equipment, and a rooftop deck with great views of the lake! Located directly across from the lake, this cabin comes with private lake access for you to enjoy all your favourite activities! If you've been dreaming of owning a piece of lake property, this could be the one that's perfect for you! (id:63476)
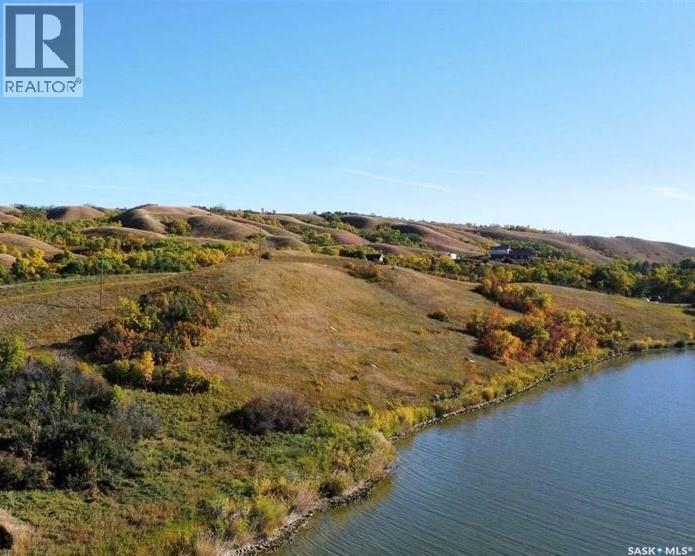
927’ Waterfront, 45 Acres
Pasqua Lake, Saskatchewan
A Rare Opportunity to Own One of Pasqua Lake's Largest Private Waterfront Properties. With an incredible 927 feet of shoreline and approximately 45 acres across three parcels, this is your chance to create the ultimate lakefront retreat. Whether you envision a stunning custom home, a family compound, hobby farm, or simply a private escape with room to roam, opportunities like this are exceptionally rare. Perfectly situated between Pasqua West and Groomes Vista, the property offers approximately 5 acres of waterfront along with an adjoining 40-acre hillside parcel. Enjoy breathtaking lake views, mature natural surroundings, and endless space for hiking, quadding, snowmobiling, or simply enjoying the peace and privacy that comes with owning a truly unique piece of Saskatchewan lakefront. Currently zoned agricultural, the property benefits from lower property taxes while offering future flexibility should your plans evolve. Build the dream home you've always imagined while preserving the natural beauty and privacy that make this property so special. If you've been searching for an extraordinary waterfront property with unmatched space, privacy, and potential, this is a once-in-a-generation opportunity. Contact your favorite local REALTOR® today for more information. (id:63476)
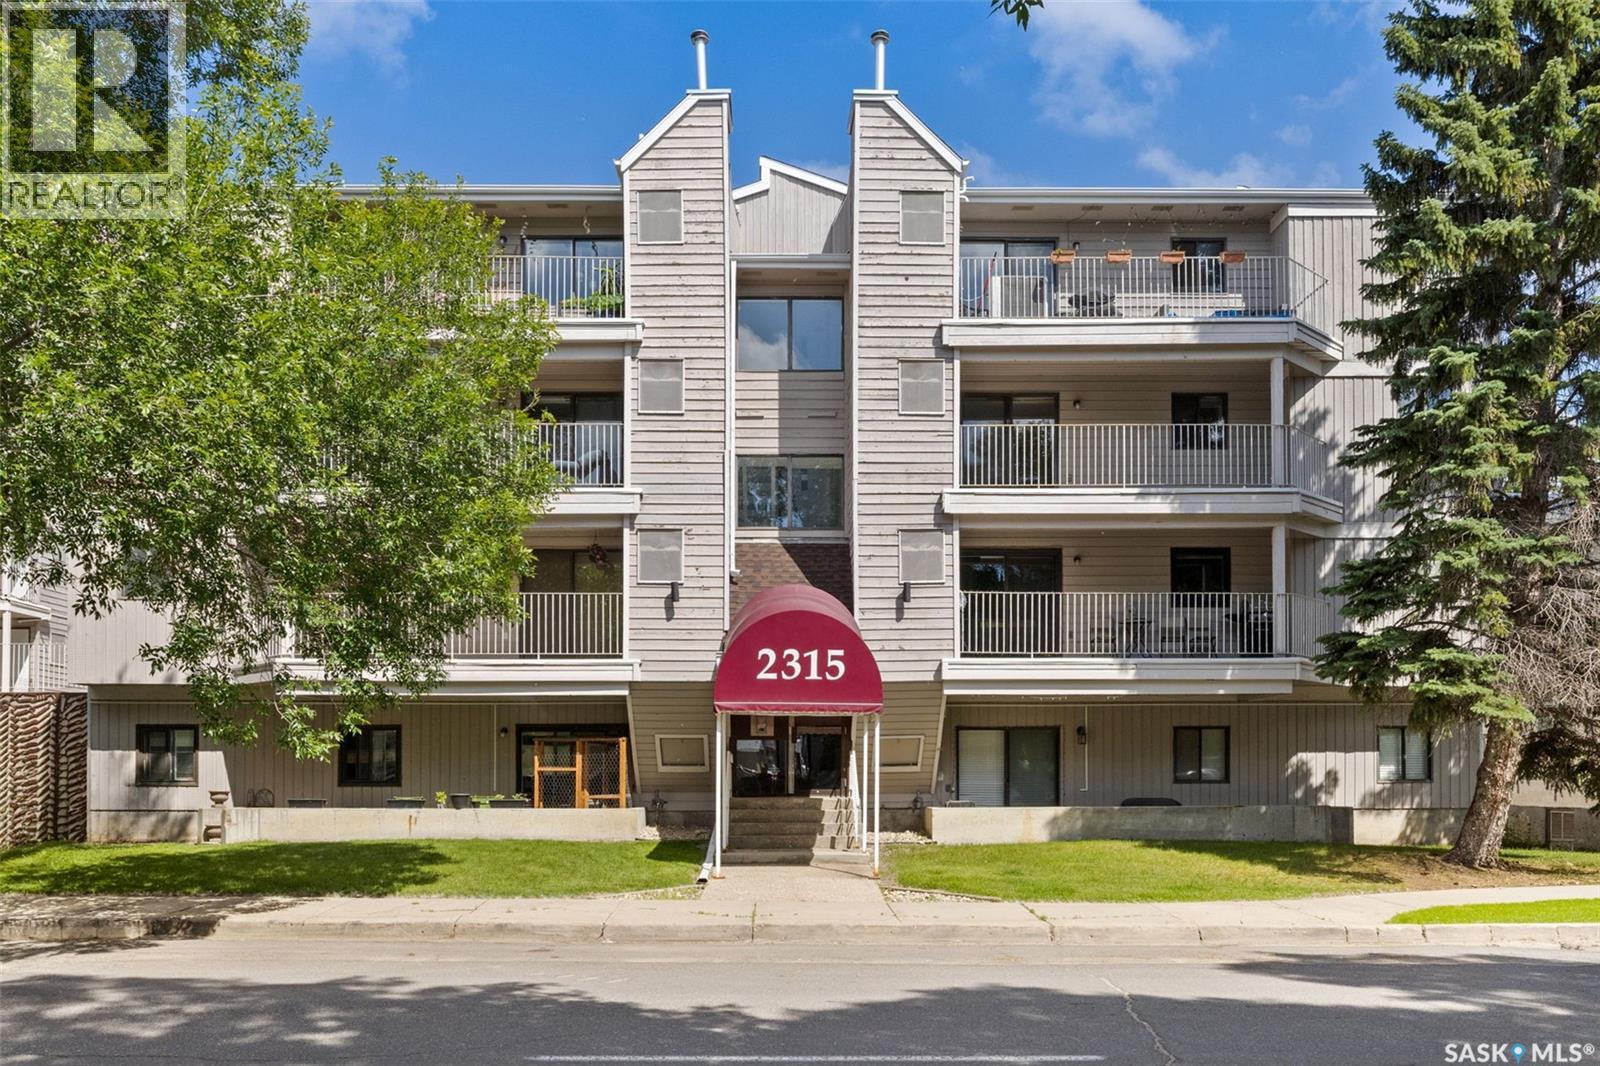
114 2315 Mcintyre Street
Regina, Saskatchewan
Affordable, updated, and ideally located, this 2-bedroom, 1-bathroom condo offers exceptional value in Regina’s desirable Transition Area. Just steps from downtown, Wascana Park, the shops and restaurants along 13th Avenue, and countless other amenities, you’ll love the convenience of this central location. Inside, the home has been recently refreshed with new flooring and modern paint, creating a bright, clean, and move-in ready space. The functional layout offers two comfortable bedrooms, a spacious living area, and plenty of natural light throughout. A standout feature is the huge covered deck—perfect for enjoying your morning coffee, entertaining friends, or relaxing outdoors rain or shine. The unit also includes covered parking for added convenience and year-round protection from the elements. Whether you’re a first-time buyer, student, professional, or investor, this affordable condo is an excellent opportunity to own in a sought-after central location at an attractive price. Don’t miss your chance to make it yours! (id:63476)
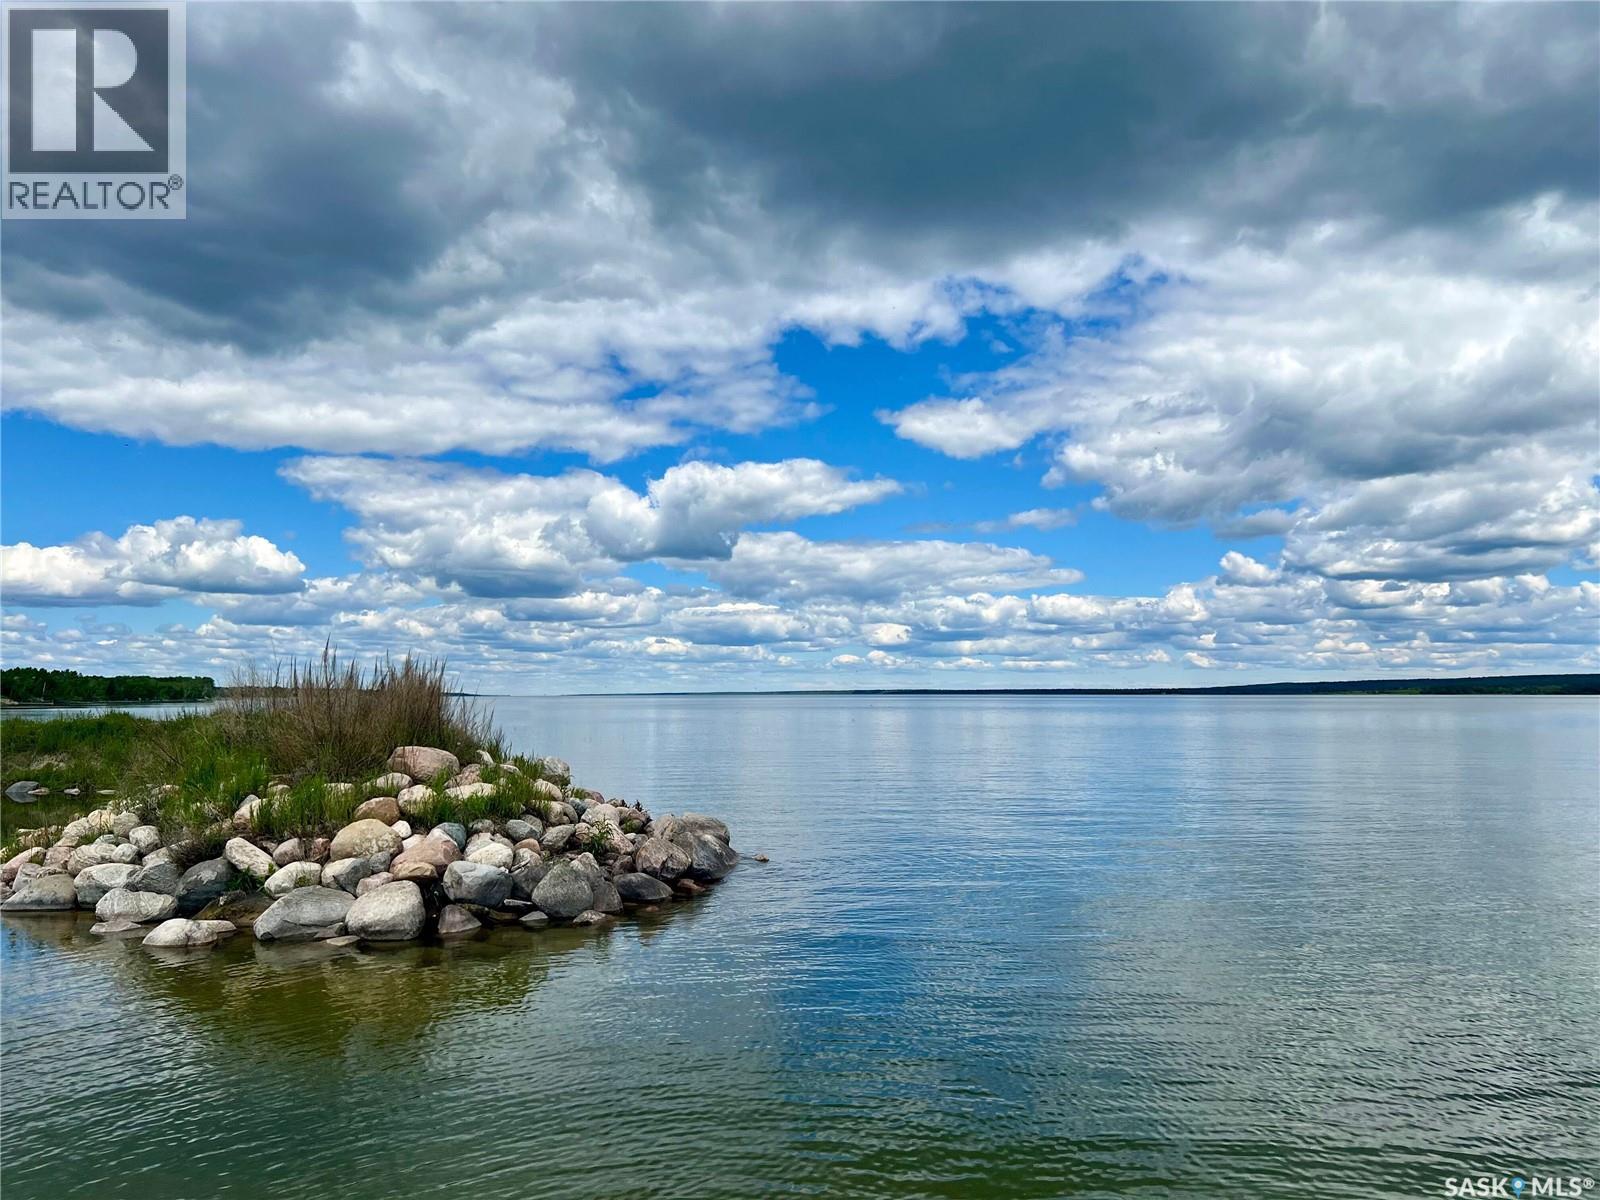
Block C, Porcupine Drive
Delaronde Lake, Saskatchewan
Looking to build? This 1.78 Acre lot located at desirable Delaronde Lake is the perfect building site for your dream property. Services to site include water and power, located close to beach, marina & endless hiking, quad and snowmobile trails. Delaronde is known for its renowned fishing and is in close proximity to Big River which offers all major amenities. Other features of the property include: free access to marina for life included with each lot, year round road access, hay bay view, electrical up front to property and young trees planted recently on the lot. There is an option of paying an additional $4000 to get a brand new Poly Deck with the purchase of this lot. Seller is willing to do rent to own or financing. (id:63476)