
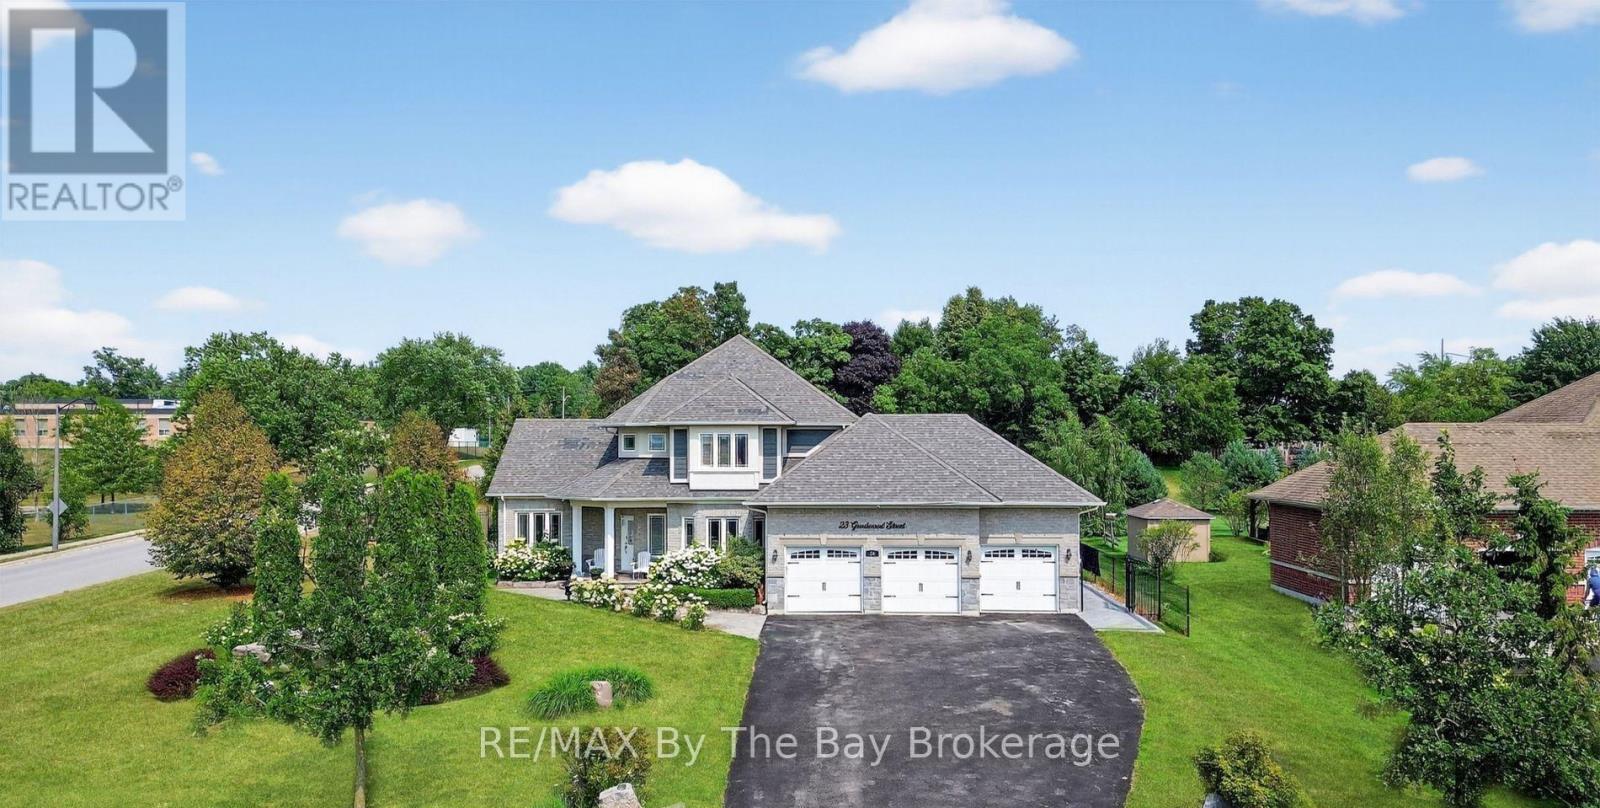
23 Goodwood Street
Uxbridge, Ontario
Welcome to Executive Goodwood Estates, where luxury, elegance, and exceptional craftsmanship come together. This stunning executive bungalow is set on nearly one acre of beautifully landscaped, fully fenced grounds, offering outstanding privacy, security, and timeless curb appeal. A rare offering, this remarkable home features an impressive three-car garage and breathtaking natural stone waterfalls that enhance both the front and rear gardens, creating a truly resort-like setting. Inside, you'll find a beautifully designed chef's kitchen centered around a striking granite island, ideal for both everyday living and entertaining. The spacious family room boasts soaring vaulted ceilings and custom built-in cabinetry, adding warmth, character, and sophistication .The fully finished lower level is designed for both comfort and entertainment, featuring a professionally soundproofed media room and a legal walk-up basement with large windows that fill the space with natural light, offering excellent flexibility for extended family or future possibilities. Step outside to your own private oasis, complete with a sparkling saltwater pool and both dry and infrared saunas for year-round relaxation. The luxurious primary ensuite features heated floors, providing an added touch of comfort and refinement. Additional upgrades include over $20,000 invested in the backyard landscaping and improvements, along with a recently emptied and professionally serviced septic system, providing added peace of mind for the new owner. Conveniently located just minutes from Highways 404 and 407, this exceptional residence offers the perfect blend of luxury living, tranquility, and easy access to major commuter routes. (id:63476)
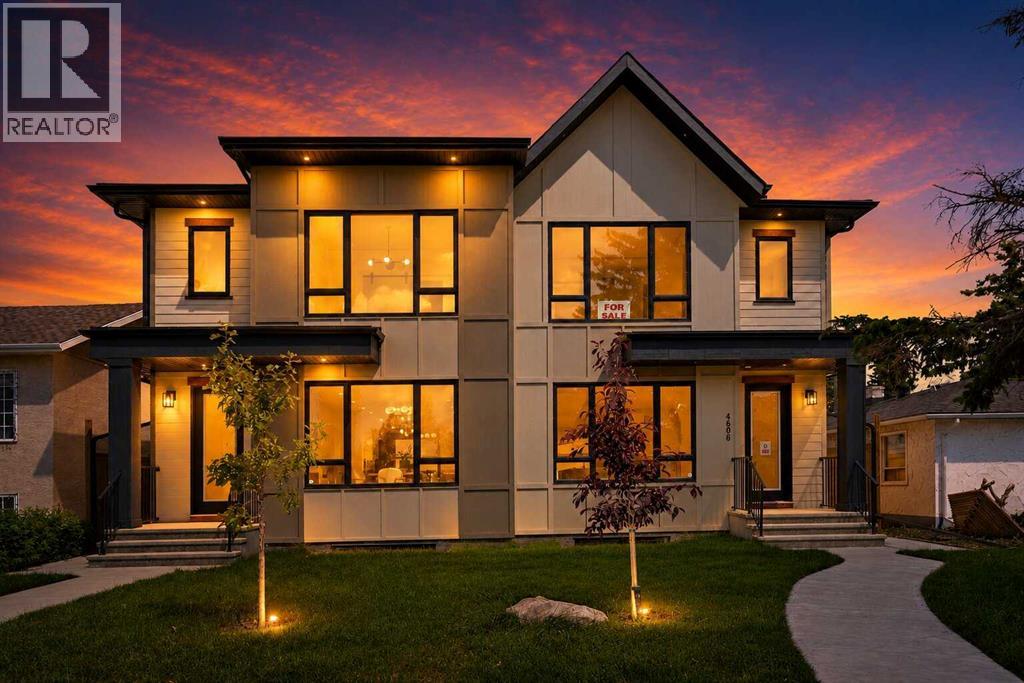
4608 81 Street NW
Calgary, Alberta
PRIME INNER-CITY OPPORTUNITY | INDEPENDENT 2-BEDROOM LOWER LEGAL SUITE | PURCHASE ONE SIDE OR COMPLETE DUPLEXDiscover a sophisticated, brand-new semi-detached infill that masterfully pairs contemporary architectural design with premium finishes and outstanding functional adaptability in Calgary's desirable northwest neighborhood of Bowness. Positioned along a remarkably quiet, mature tree-lined residential street, this property delivers a peaceful neighborhood environment while staying within easy walking distance of the local high school. The main level welcomes you with an expansive, sun-drenched open layout highlighted by airy 9-foot ceilings that link the space with ease. A generous, window-framed front dining area fills the entrance with natural light, flowing naturally into a designer central kitchen equipped with ceiling-height cabinetry, sleek quartz counters, and a sprawling central island. Behind the island is a cozy breakfast nook as well. Anchoring the back of the main floor is an inviting great room centered around a striking, built in multimedia cabinet. Upstairs, the home transitions into a private sanctuary, anchored by a primary suite that showcases a refined tray ceiling, a large walk-in closet, and a spa like 5-piece ensuite complete with dual vanities, a standalone soaker tub, and a custom glass shower. Two additional bright bedrooms share a sleek 4-piece bathroom, conveniently located next to the laundry closet. The fully developed lower level presents an exceptional, turnkey asset: a bright 2-bedroom legal suite crafted for high-end rental income or multi-generational living. Accessible via a completely private exterior side entrance, this lower retreat features 9-foot ceilings, resilient luxury vinyl plank flooring, a spacious living room, a full 4-piece bath, and an independent kitchen styled with clean flat-panel cabinetry and stainless steel appliances. The backyard serves as a private outdoor escape, offering a fully fenced grassy yard a nd a low-maintenance concrete patio connecting straight to the premium double detached garage with rear alley access. This prime location places you moments from the very best of Bowness, including rapid access to the Bow River pathway network, Bowness Park, WinSport, and major commuter routes. While this listing covers a single unit, both sides of this exceptional duplex are fully complete and available, presenting a rare chance for strategic investors or extended families to secure the entire property with joint showings effortlessly arranged. (id:63476)
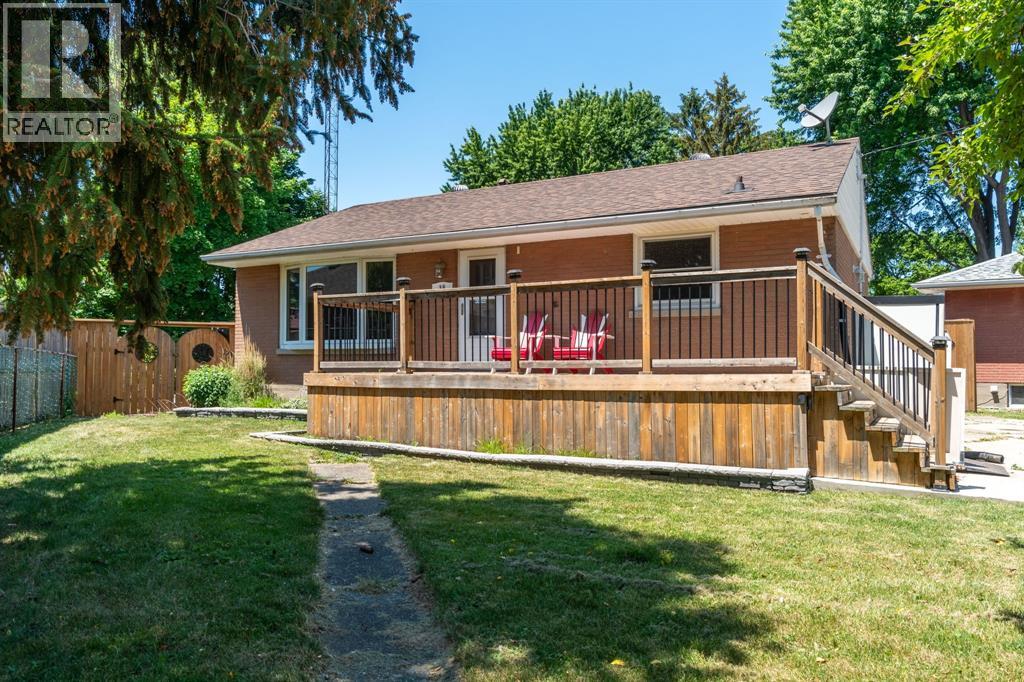
18 Tweedsmuir Avenue
Sarnia, Ontario
3+2 BEDROOM, 2 BATH BUNGALOW WITH INCOME POTENTIAL! FULLY FINISHED BASEMENT OFFERS A PRIVATE 2-BEDROOM APARTMENT WITH KITCHEN & LIVING SPACE — IDEAL MORTGAGE HELPER OR RENTAL. CLOSE TO SCHOOLS, SHOPPING & AMENITIES. FEATURES FENCED OVERSIZED YARD WITH DECK, PERGOLA, ROOM FOR POOL & 2 SHEDS. UPDATES: WINDOWS (2016–2018), FRONT DECK (2016), BASEMENT FINISHING (2016). HOT WATER TANK IS RENTAL. PERFECT FOR FAMILY LIVING OR INVESTMENT! (id:63476)
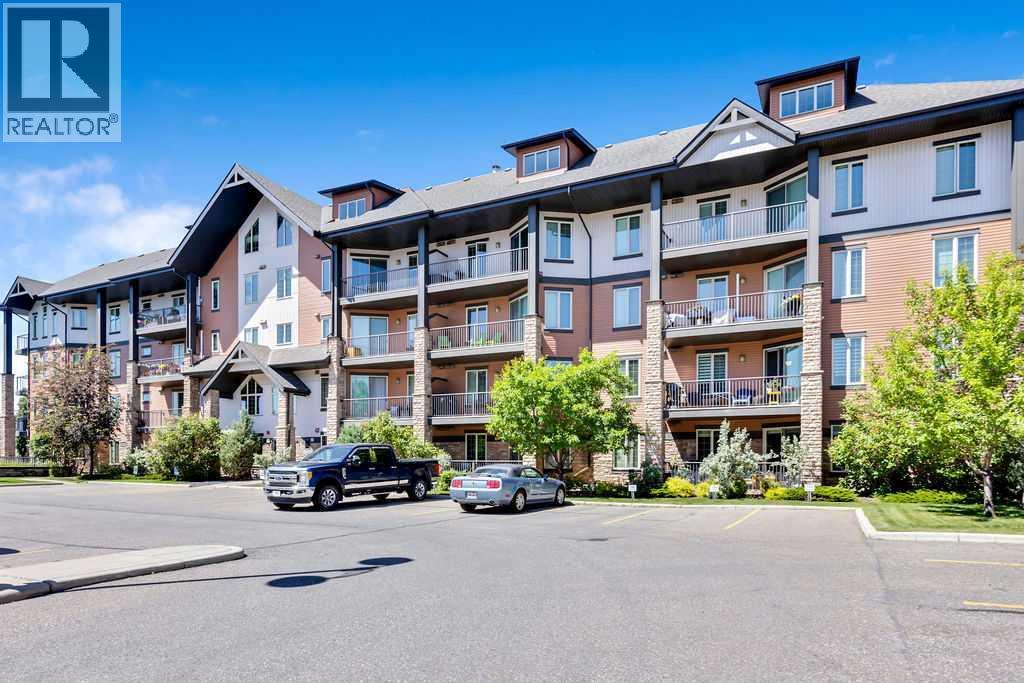
2110, 15 Sunset Square
Cochrane, Alberta
Rare ground-floor END UNIT! 1,116 square feet of elegant, SINGLE-LEVEL LIVING with no elevator required and easy access for pets. Tucked into a quiet corner of the building, this beautifully maintained 2 BED, 2 BATH home offers genuine peace and privacy.Inside, the open-concept layout features high ceilings, large east-facing windows, and a thoughtfully designed kitchen with GRANITE countertops, STAINLESS STEEL appliances, and under-cabinet motion-sensor lighting. Two equally spacious bedrooms. In-suite laundry. Lush greenery frames the private patio. TWO TITLED PARKING STALLS included — one secure underground, one above ground. Steps from shops, services, walking paths, ponds, biking trails, and outdoor exercise stations throughout Sunset Ridge's exceptional pathway system. Effortless, low-maintenance living at exceptional value. (id:63476)
505 Cottageclub Bay
Rural Rocky View County, Alberta
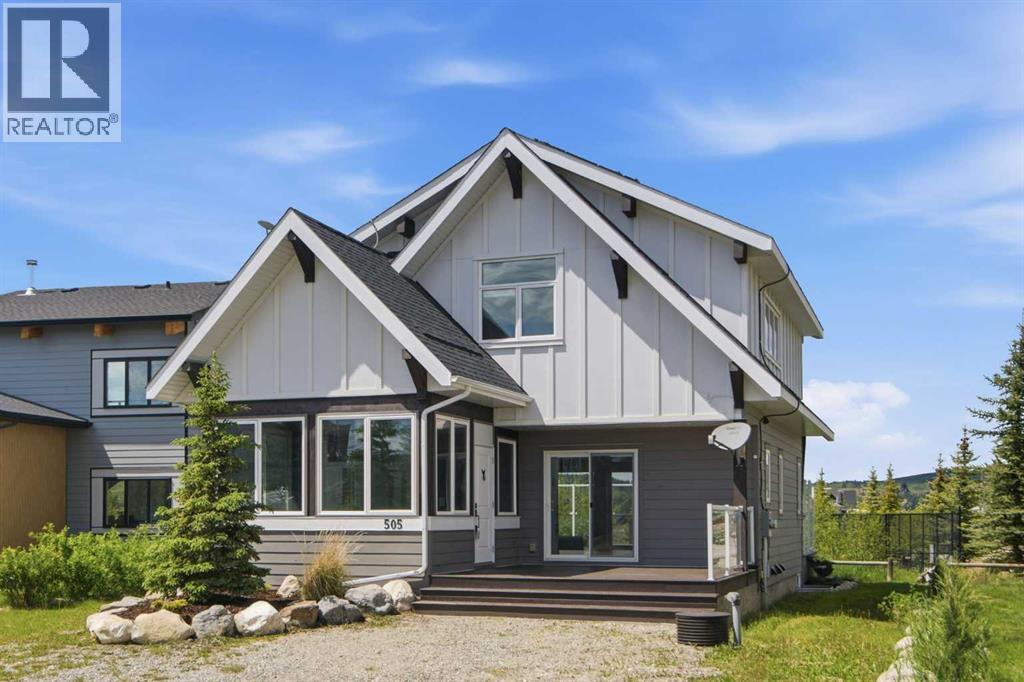
Welcome to Cottage Club at Ghost Lake, where every day feels like a getaway. Perfectly positioned just a short walk from the lake, beach, and community amenities, this bright and inviting cottage offers the ideal blend of comfort, recreation, and year-round enjoyment.Inside, soaring ceilings and expansive windows flood the home with natural light, creating a warm and welcoming atmosphere. The open-concept living space is anchored by featured fireplace and mantel custom fitted with a built-in wood stove with fan, providing both charm and comfort during cooler months. The loft-style primary retreat overlooks the main living area and features a spacious walk-in closet and private 3-piece ensuite bathroom.The thoughtfully added front three-season sunroom, offers a versatile space functioning beautifully as a boot room, sitting area, reading nook, or additional entertaining space, extending your enjoyment of the outdoors throughout much of the year.Step outside and enjoy both front and rear decks, including a spacious back deck that backs directly onto the tennis and pickleball courts and clubhouse, placing Cottage Club's exceptional amenities right at your doorstep.Adding significant value, the home is equipped with approximately $20,000 in solar panels. Excess energy generated is credited back through the utility provider, helping offset electrical costs and improving overall efficiency.Whether you're searching for a full-time residence, weekend escape, or investment opportunity, this charming cottage offers an exceptional lifestyle in one of Alberta's premier recreational communities. Enjoy private lake access, sandy beaches, walking trails, a fitness centre, indoor pool, hot tub, sports courts, and endless opportunities for outdoor adventure—all surrounded by the stunning beauty of Ghost Lake and the Rocky Mountains. New Fridge and Dishwasher, Washer/Dryer replaced 1 year ago (id:63476)
3818 Elbow Drive SW
Calgary, Alberta
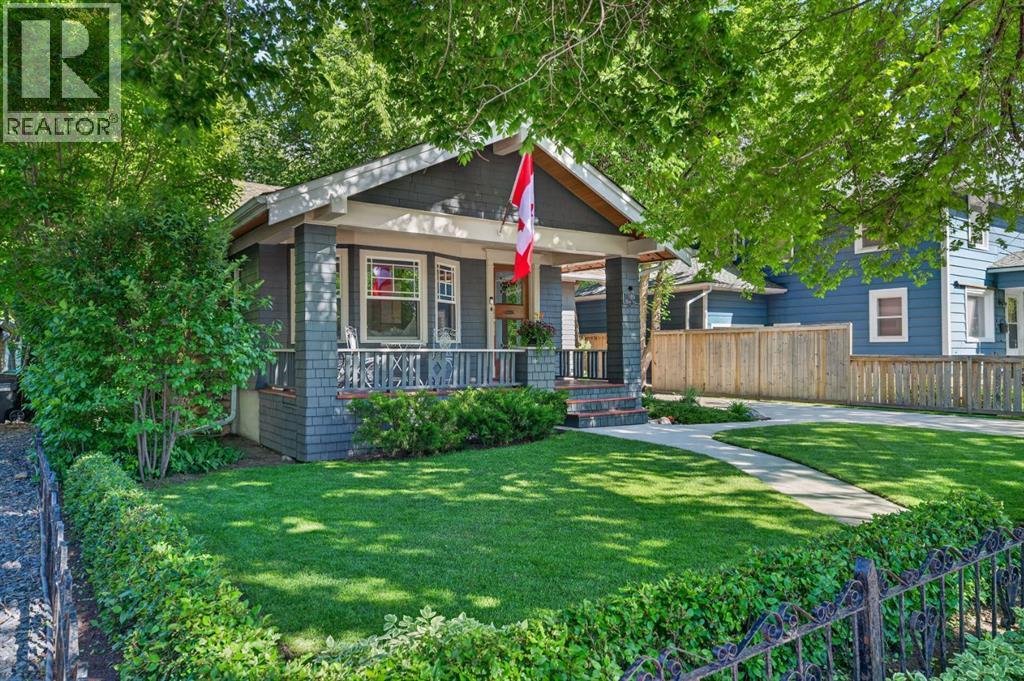
Heritage charm meets modern luxury in this beautifully restored character bungalow nestled on a tree-lined street in the heart of prestigious Elbow Park. Set beneath a canopy of mature elm trees on a beautifully landscaped 50' x 128' lot, this exceptional residence has been thoughtfully renovated to preserve its timeless architectural character while introducing modern comfort and sophistication. A welcoming front veranda invites you inside, where rich original woodwork, quarter-sawn oak hardwood flooring, custom-milled fir floors, and beautifully preserved heritage details create a warm and inviting atmosphere. The elegant living room is anchored by a stunning Jøtul fireplace insert and oversized windows that fill the home with natural light. The spacious dining room offers the perfect setting for both intimate dinners and larger gatherings. The custom-designed kitchen is a true showpiece, featuring handcrafted cabinetry, a farmhouse sink, skylights, premium Sub-Zero refrigeration, a 36-inch DCS gas range, a Miele dishwasher, and extensive workspace for everyday living or entertaining. The seamless connection to the backyard makes indoor-outdoor living effortless. The main floor offers spacious, comfortable bedrooms and a beautifully updated bathroom. These spaces blend timeless style with modern functionality, providing the convenience of single-level living. The fully developed lower level dramatically expands the home's living space. It features full ceiling height, a large recreation and games area complete with a pool table, custom built-in cabinetry, a hidden Murphy bed, a bathroom designed for both function and aesthetic comfort, engineered hardwood flooring, and exceptional storage. Designed with additional insulation for enhanced comfort and sound attenuation, this level is ideal for entertaining, relaxing, or accommodating family and guests. Outside, the private backyard is a true urban retreat. Mature trees, professionally landscaped gardens, expansive l awn space, and a stunning multi-level cedar deck create an exceptional setting for outdoor living. A covered BBQ pavilion featuring a built-in 36-inch Wolf natural gas barbecue makes entertaining effortless. The detached garage has been extensively upgraded with insulation, electrical service, concrete floor, and automatic opener. Significant improvements throughout the home include a structural steel beam, hydronic in-floor heating in the basement, upgraded mechanical systems, blown-in wall insulation and extensive renovations that allow the home to retain its original charm while delivering modern efficiency and peace of mind. Located in one of Calgary's most sought-after communities, this remarkable property is just steps from the Glencoe Club, river pathways, parks, excellent schools, tennis courts, boutique shopping, and some of Calgary's finest restaurants. Rarely does a home so combine authentic heritage craftsmanship, extensive upgrades, and one of the city's most desirable locations (id:63476)
260 Angelo
Lasalle, Ontario
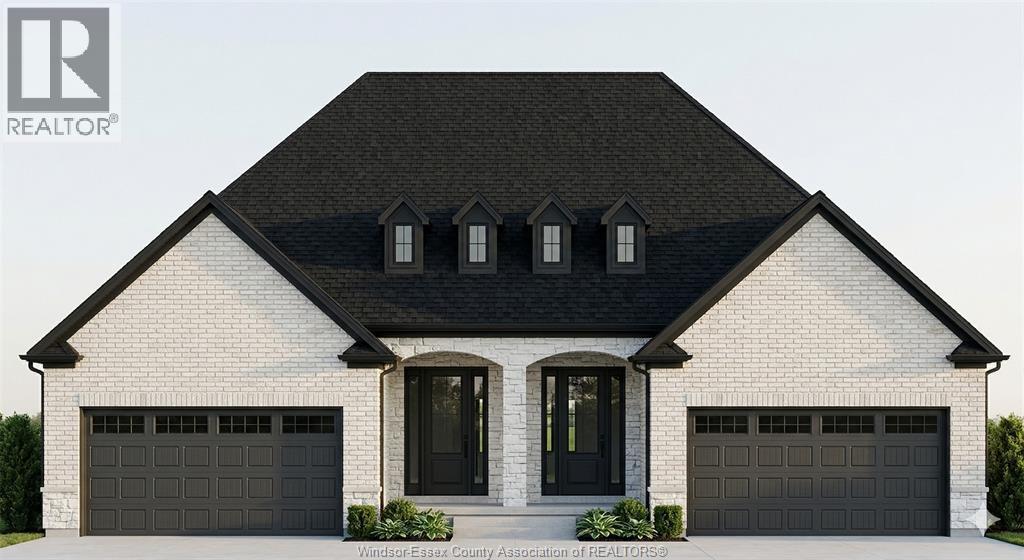
Amazing curb appeal on this brand new, modern 2-bedroom, 2-bath ranch home in one of LaSalle’s most exciting new developments! Surrounded by new commercial growth and close to all amenities, this spacious property features hardwood and porcelain tile throughout, a custom kitchen with granite/quartz counters, backsplash, and pantry, plus main-floor laundry for added convenience. Enjoy a covered porch overlooking a large deep lot — perfect for outdoor living. Attached 2-car garage and quality finishes throughout. Ideal for first-time buyers, retirees, or investors seeking a low-maintenance, stylish home in a prime location. Full unfinished basement w rough in for additional bathroom presents the opportunity to double your living space. High quality finishes throughout are a standard with SunBuilt Custom Homes because the Future is Bright with SunBuilt! Peace of mind w 7yr Tarion Warranty. Purchase price includes HST rebate. (id:63476)
240 Elgin Meadows Way SE
Calgary, Alberta
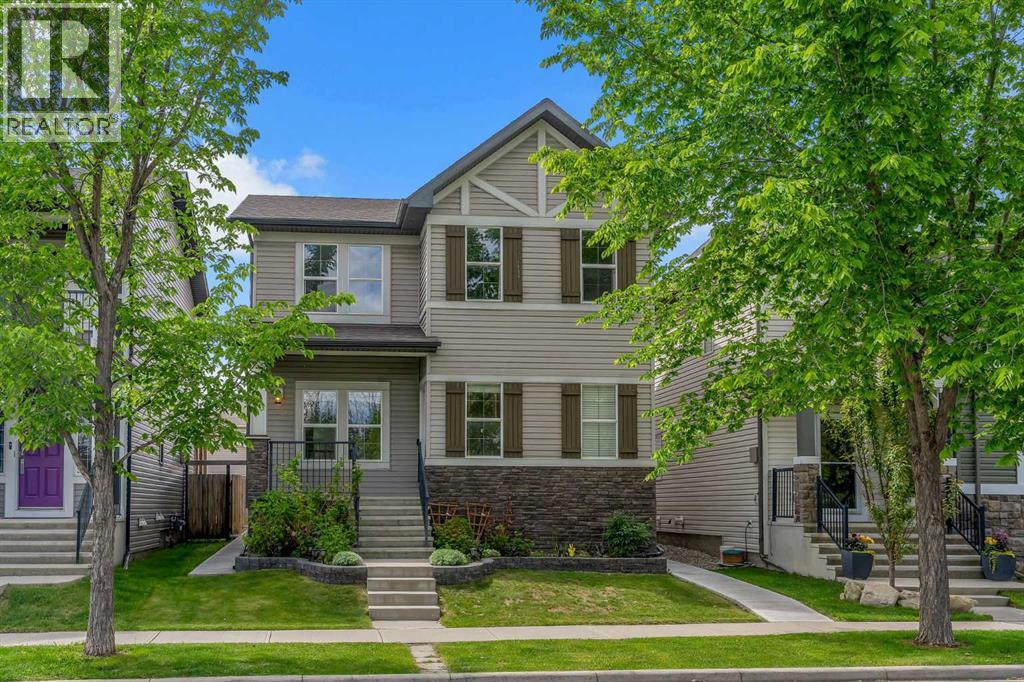
Welcome to 240 Elgin Meadows Way SE, a beautifully maintained and spacious family home located on a quiet, tree-lined street in the heart of McKenzie Towne. Perfectly positioned facing a picturesque green space, this impressive property offers over 3,100 sq. ft. of developed living space, including a fully finished basement Illegal-suite with a separate side entrance.The main floor features gleaming hardwood floors throughout, a versatile den that can easily serve as a fourth bedroom or home office, and a bright open-concept layout designed for modern living. The spacious kitchen is the heart of the home, showcasing granite countertops, a large center island, ample cabinetry, and a walk-in pantry—perfect for both everyday living and entertaining.Upstairs, you’ll find three generously sized bedrooms, including a spacious primary retreat, along with a large bonus room ideal for family gatherings, a media room, or children’s play area.The 2 bedroom basement offers approximately 881 sq. ft. living space with a separate side entrance, providing excellent flexibility for extended family or potential rental income.Step outside to enjoy the private backyard complete with a BBQ deck, creating the perfect space for summer entertaining and relaxation. The rear attached double garage provides ample parking and storage.Located close to parks, pathways, schools, shopping, and all amenities, this exceptional home combines space, functionality, and a highly desirable location. A rare opportunity for growing families, multi-generational living, or savvy investors alike. Check out 3D tour link. (id:63476)
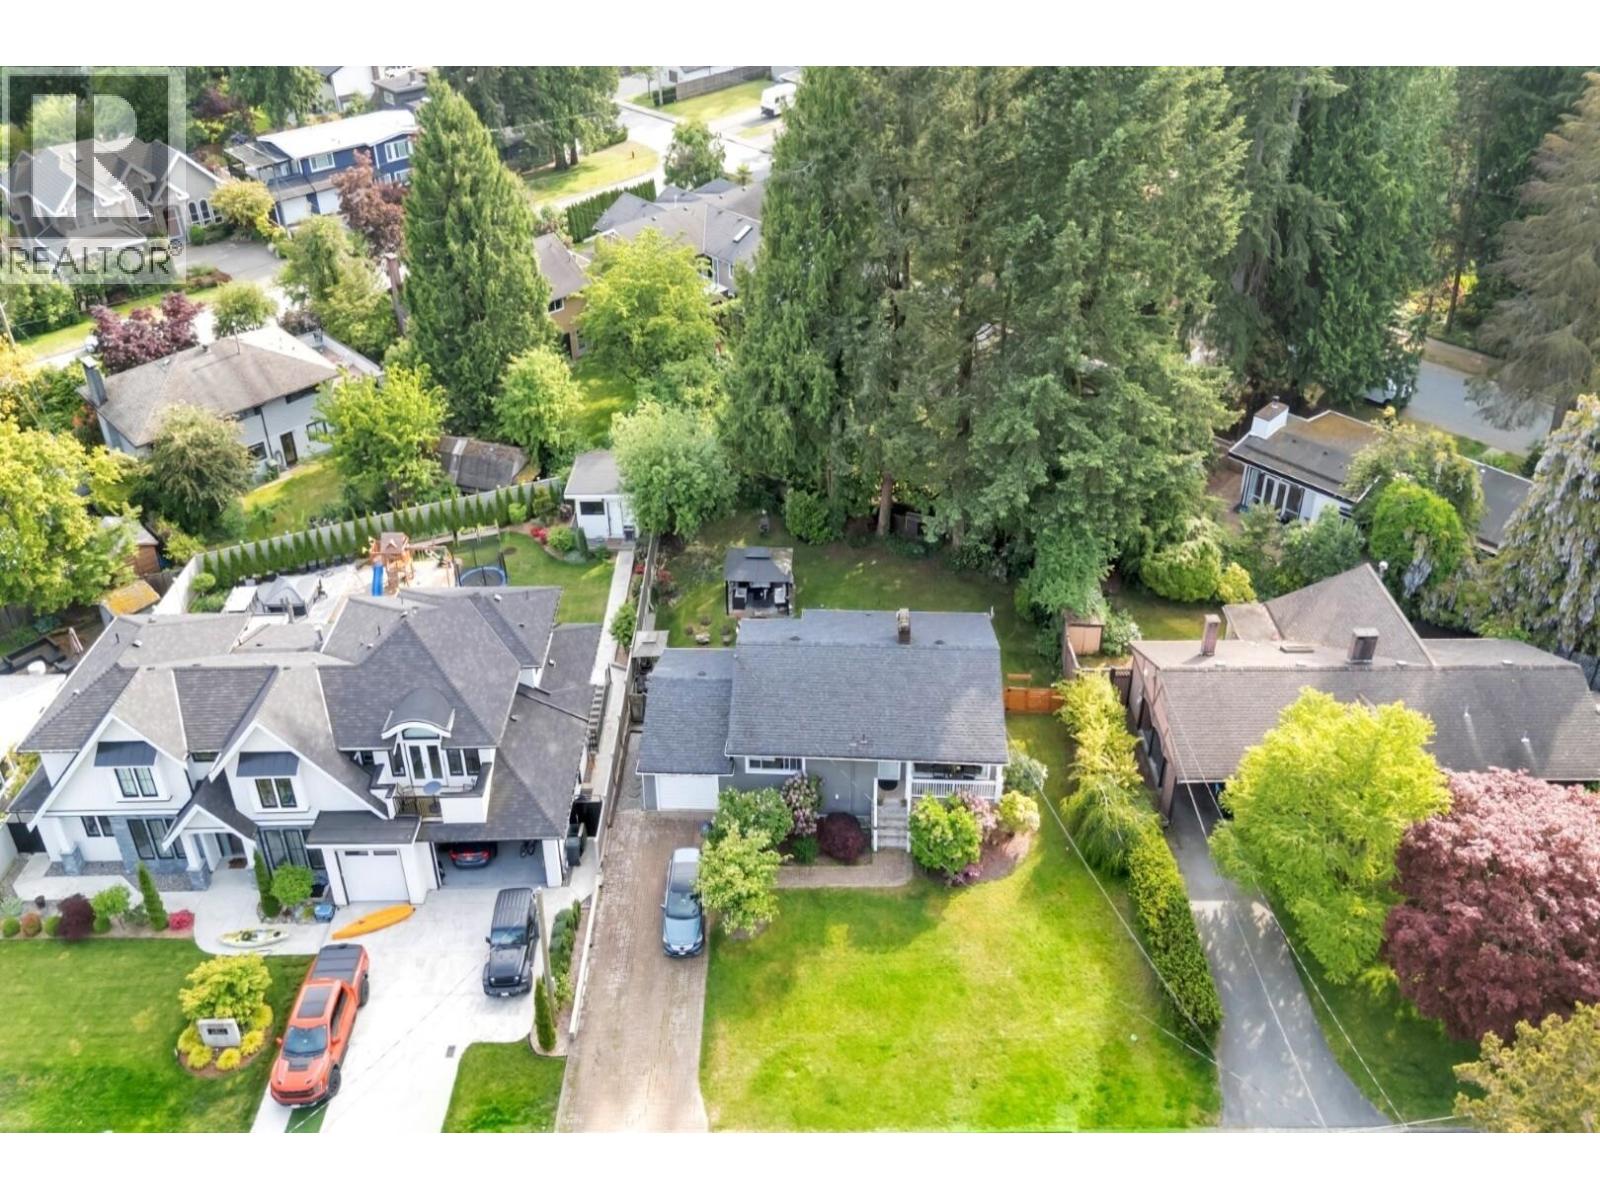
1075 Ruthina Avenue
North Vancouver, British Columbia
OPEN HOUSE: SUN, JULY 19, 02:00-04:00 PM. Discover a beautifully renovated home in the quiet and highly desirable Canyon Heights neighbourhood. Partially renovated in 2023, this residence offers a flat lot with nearly 80 feet of frontage and a lot size of over 9,000 square feet. Just a short walk to Canyon Heights and Handsworth Secondary School, the property combines convenience and charm. It features a stunning SouthWest-facing rear garden, a spacious front yard, and a single garage. Inside, enjoy newly refinished hardwood floors, an updated kitchen, and two modern bathrooms. A bright full basement, complemented by some double-glazed windows, adds to the home's comfort and functionality. Experience the perfect blend of convenience and tranquility in this exceptional home (id:63476)
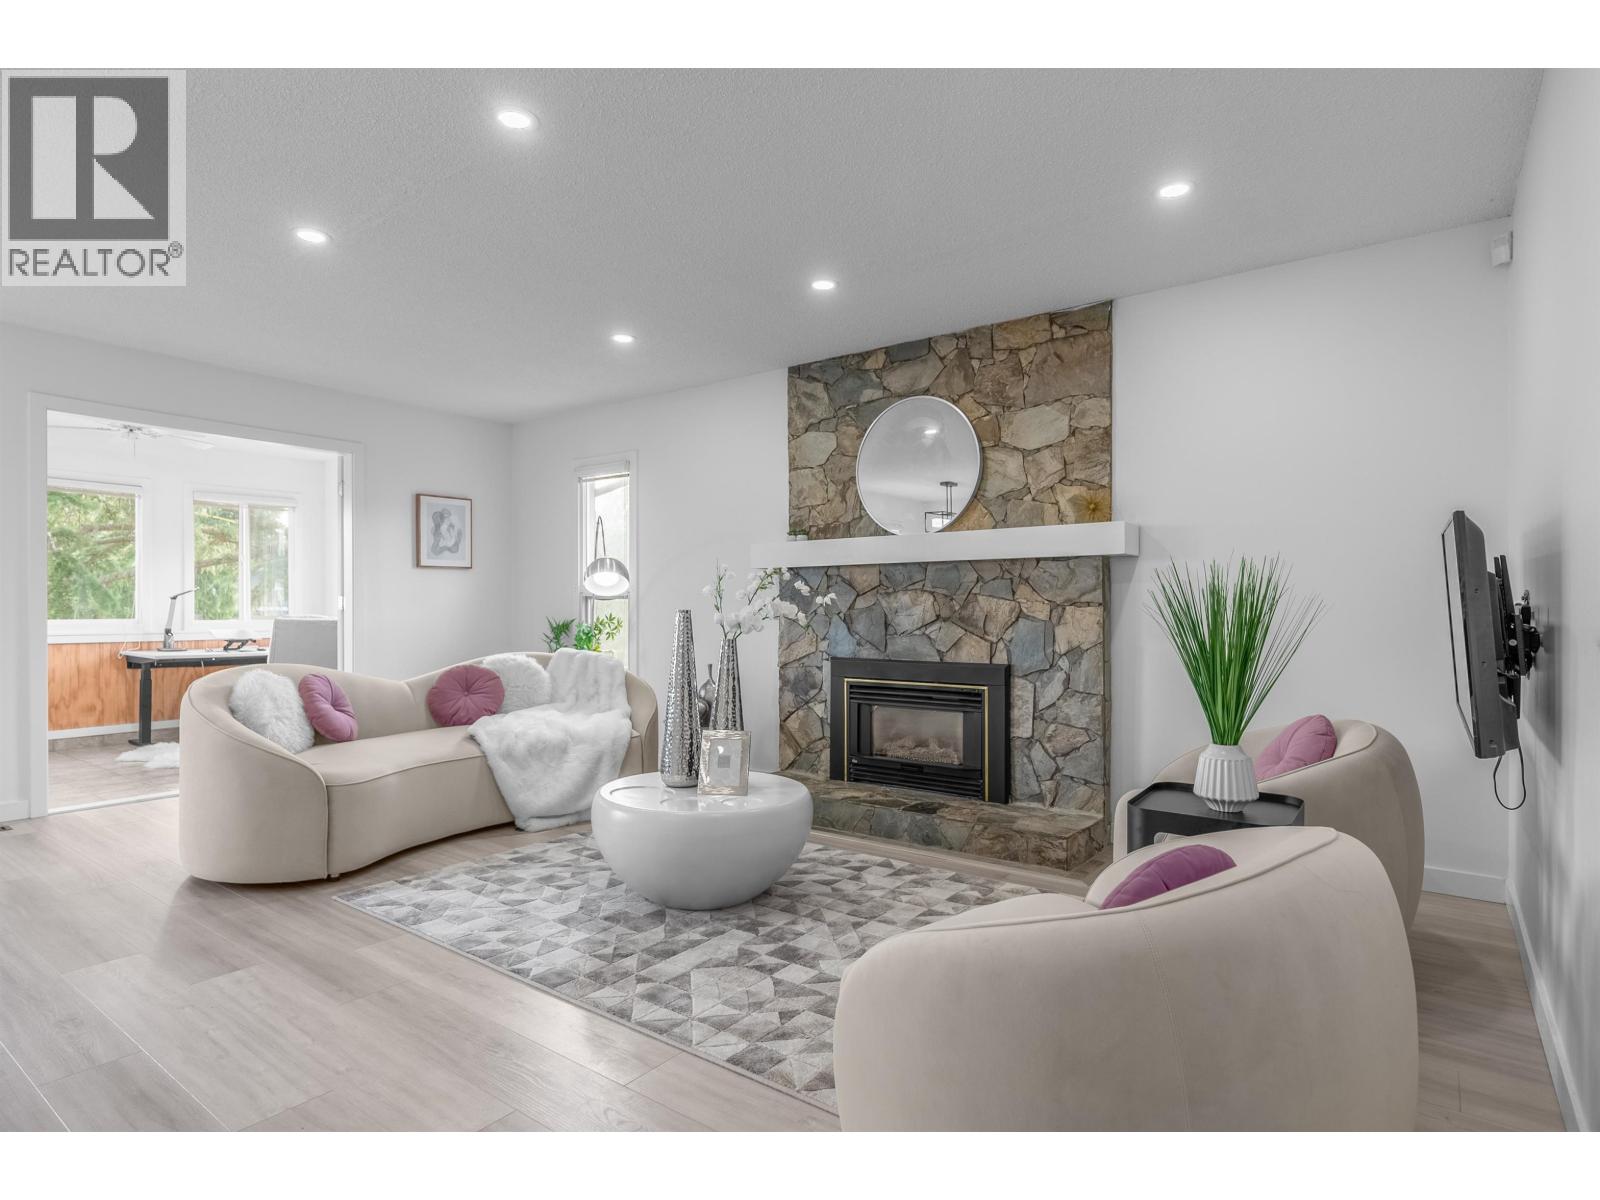
3515 Richmond Street
Richmond, British Columbia
Welcome to this gorgeous, fully renovated executive home with a modern design, featuring 4 bedrooms and 3 full bathrooms. Highlights include a gourmet kitchen with elegant updated flooring, quartz countertops, deluxe appliances, and beautifully updated bathrooms. The home also boasts fresh paint, a new window blinds, and more. The suite below the main floor serves as a fantastic mortgage helper. Enjoy the enclosed sunroom (with permit) and a spacious shed equipped with a heating system-perfect for a workspace. Just steps away from the dyke, village, shopping, community center, parks, public transit, and schools of all levels. School catchments include McMath Secondary and Lord Byng Elementary. This is truly a dream home to raise your family. Open house July 18 Sat 2:00-4:00 (id:63476)
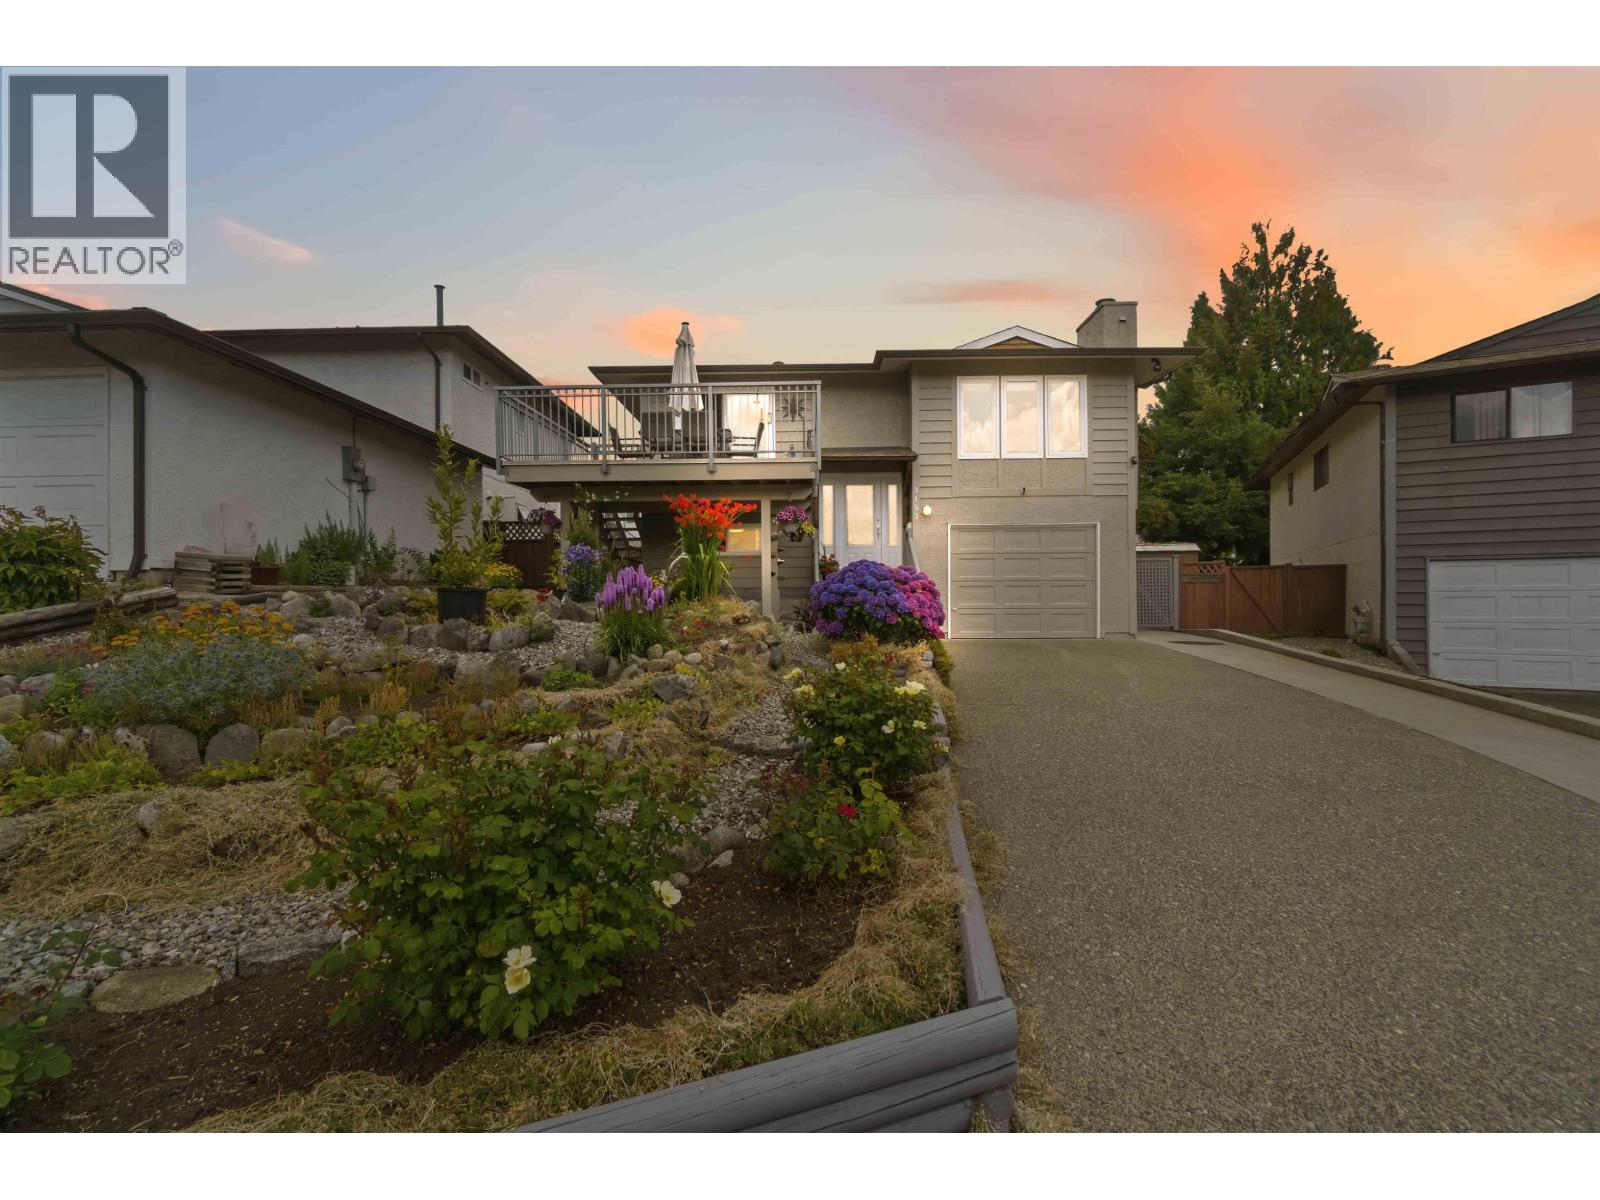
3153 Toba Drive
Coquitlam, British Columbia
Welcome to 3153 Toba Drive in the sought-after New Horizons neighbourhood! Proudly offered for the first time in nearly 40 years, this meticulously maintained 4-bedroom + Den, 3-bathroom home has been lovingly cared for and thoughtfully updated over the years, with too many improvements to list and great suite potential for that mortgage helper or extended family space. Filled with decades of family memories, it's now ready for its next chapter. Ideally located within walking distance to all levels of schools, including Douglas College, Lafarge Lake, Coquitlam Centre, SkyTrain, parks, recreation, shopping, and more. An incredible opportunity to own a true family home in one of Coquitlam's most desirable communities! (id:63476)
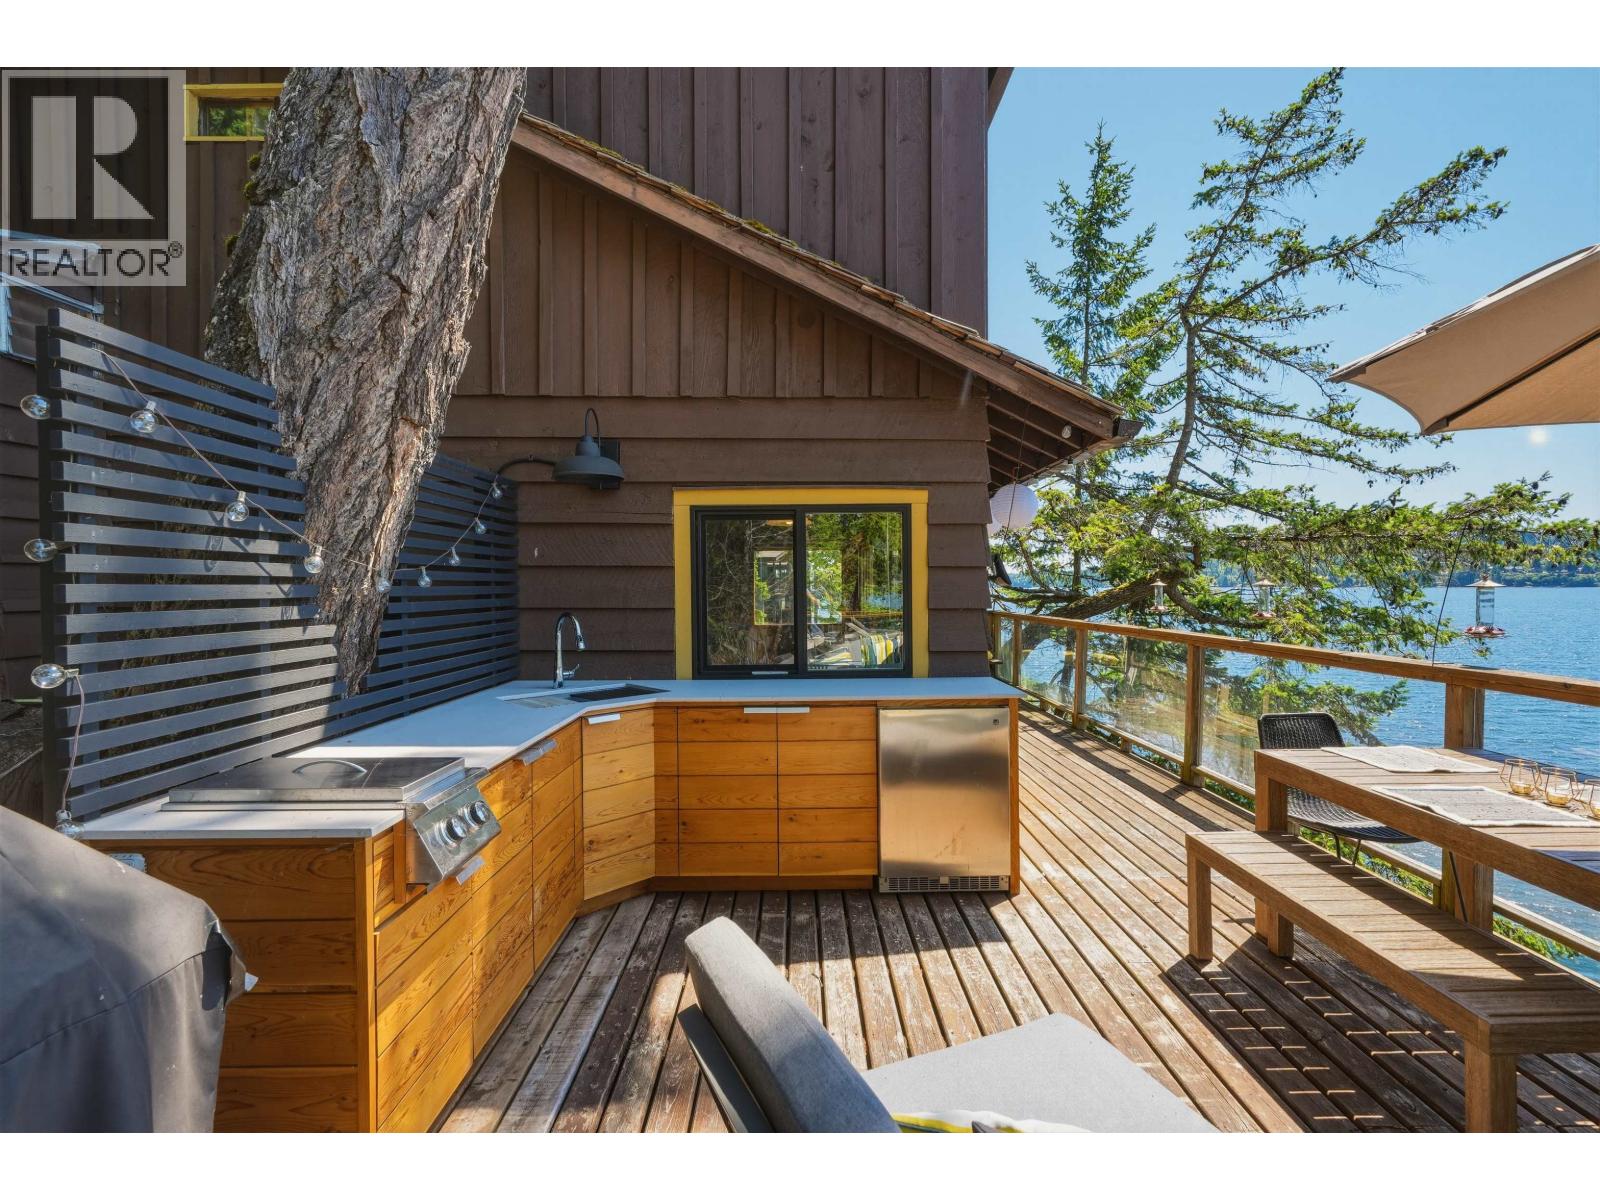
6075 Coracle Drive
Sechelt, British Columbia
A waterfront getaway with a private dock just 10 minutes from downtown Sechelt. If you've been dreaming of the ultimate summer retreat where you can unwind on one of several sunny decks while taking in spectacular sunsets, your search ends here. Nestled among majestic fir and arbutus trees on the shores of Sechelt Inlet, this private retreat offers year-round access, new decks, rebuilt stairs to the water, a newly completed outdoor kitchen, and a cozy wood-burning fireplace for cooler evenings. A new 100 sq. ft. detached sleeping bunkie family and guests. The generous lot offers room to expand or create your dream waterfront escape. Renowned for world-class diving, fishing, prawning, boating, and swimming, this rare west-facing property is not to be missed. Comes fully furnished. (id:63476)