
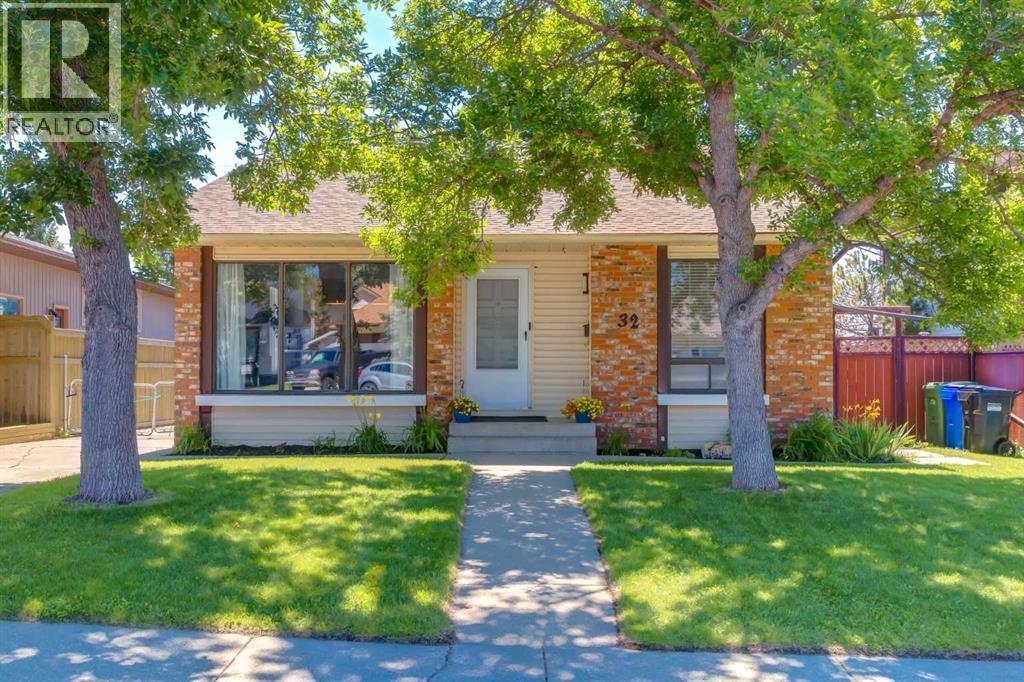
32 Berkley Place NW
Calgary, Alberta
Welcome to beautiful Beddington Heights, where this fully finished bungalow could be your chance to get into the Northwest. Offering just over 2300 sq. ft. of developed space, this sunny layout is perfect to grow into or retire in the future. Inside you’ll notice the bright white updated kitchen, with a multitude of cabinets and storage features. The stone countertops expand long and provide plenty of prep space, while the deep ceramic sink basin faces a large window that invites light through. Arguably one of the best features about this home is the natural light you notice from the moment you step inside. The windows along the front give the illusion of being floor to ceiling in length, and when you're sitting in your dining room you have a clear view of the cul-de-sac. At the back of this bungalow you’ll notice the upstairs living room complete with a wood burning fireplace and additional built-in features; You can also access the backyard from the sliding doors through here. Upstairs there are a total of 3 bedrooms, with 2 full 4-piece bathrooms - All of your everyday living can easily be achieved on this single level. There’s over 1000 sq. ft. available in the fully finished basement, where you’ll find an expansive and well-lit recreation room with beautiful pot lights throughout. Another generously sized bedroom, 4-piece bathroom, and 2 storage rooms are also located here. The utility room offers more built-in features, which serve well if you shop in bulk and need to store household items away. Outside the deck is around 16’ x 8’ and the double detached garage is wide, measuring around 24’ x 24’.There’s an attached driveway that’s connected from the front sidewalk which leads straight into the garage, meaning an additional 2-4 cars can park tandem here. The backyard is fully fenced and offers a lush green view. There’s true privacy here with no direct neighbors behind, plus a park/pathway can be accessed from a gate connected to your fence. Check out the iGui de tour and book your showing today - Come see the potential Beddington Heights has to offer! (id:63476)
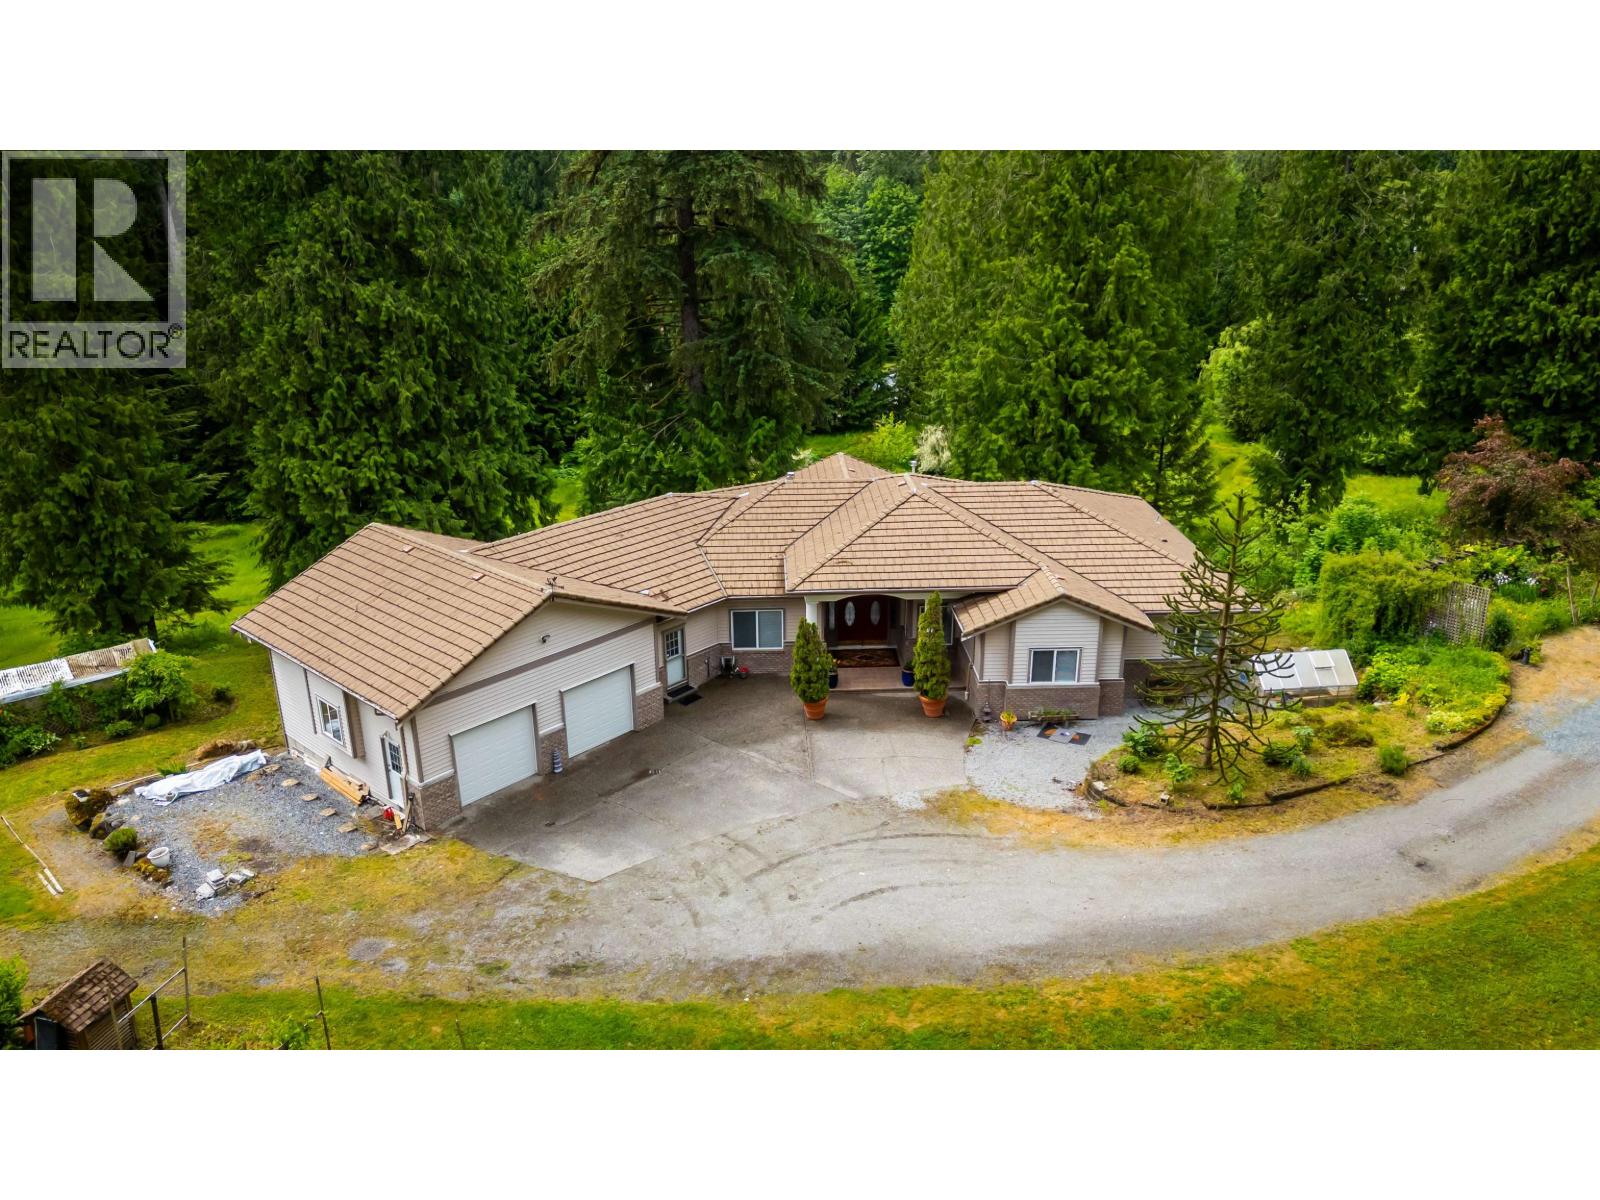
26350 Trethewey Crescent
Maple Ridge, British Columbia
WELCOME TO THE SECRET GARDEN OF TRETHEWEY CRESCENT! This custom-built home sits on a stunning 5-acre property offering privacy, space, and endless potential. With over 2,500 sq ft, this 3 bed, 3 bath home features quality construction including concrete ceilings, a high efficiency furnace, new hot water tank, and central A/C for year-round comfort. Beautifully landscaped gardens surround the home with plenty of extra room to grow, play, or create your dream outdoor space. Tons of parking for vehicles, RVs, and toys. Downstairs offers high ceilings and incredible flexibility - ideal for a suite, studio, home business, or whatever your heart desires! (id:63476)
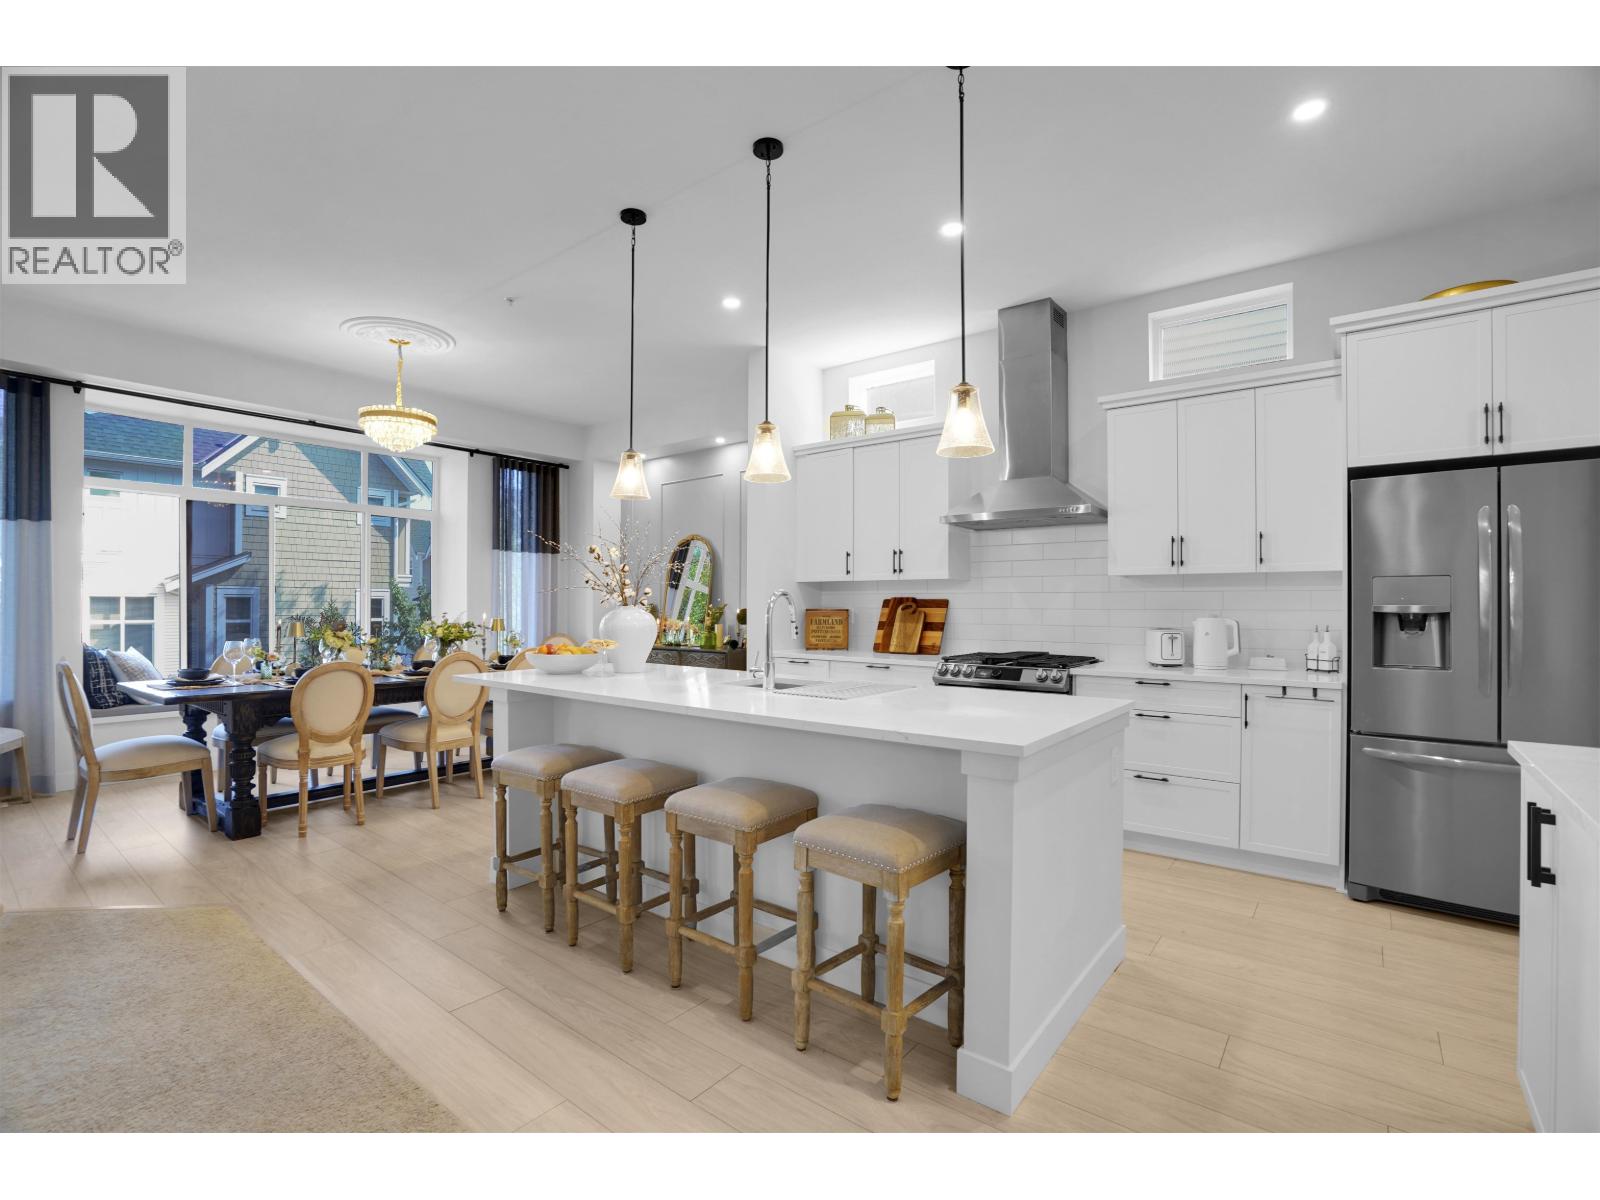
11378 230 Street
Maple Ridge, British Columbia
Welcome to this beautifully upgraded Morningstar home in the sought-after Rosalyn Ridge community. Impeccably maintained and enhanced beyond builder standards, this home offers style, comfort, and future potential. The main floor features a private office with French doors, custom window coverings, and German-engineered UV-protective window film for added comfort and energy efficiency. The bright open-concept layout is perfect for family living and entertaining. Upstairs offers 4 spacious bedrooms, 2 full baths, and a dedicated laundry room. The professionally finished basement is roughed in for a kitchen and offers potential for a future 2-bedroom legal suite (verify with the City). Close to parks, schools, and amenities-an exceptional move-in-ready home with outstanding future value. (id:63476)
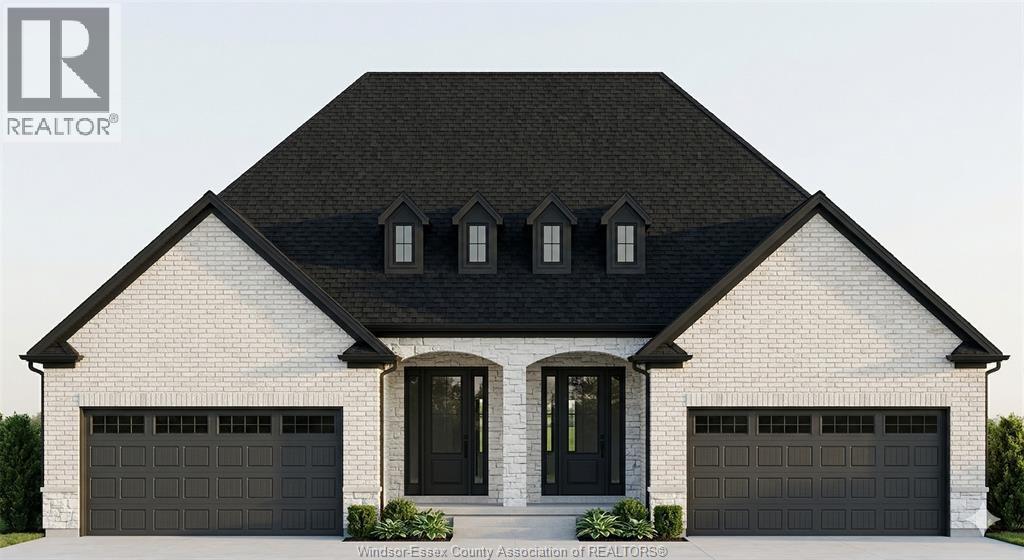
300 Angelo
Lasalle, Ontario
Amazing curb appeal on this brand new, modern 2-bedroom, 2-bath ranch home in one of LaSalle’s most exciting new developments! Surrounded by new commercial growth and close to all amenities, this spacious property features hardwood and porcelain tile throughout, a custom kitchen with granite/quartz counters, backsplash, and pantry, plus main-floor laundry for added convenience. Enjoy a covered porch overlooking a large deep lot — perfect for outdoor living. Attached 2-car garage and quality finishes throughout. Ideal for first-time buyers, retirees, or investors seeking a low-maintenance, stylish home in a prime location. Full unfinished basement w rough in for additional bathroom presents the opportunity to double your living space. High quality finishes throughout are a standard with SunBuilt Custom Homes because the Future is Bright with SunBuilt! Peace of mind w 7yr Tarion Warranty. Purchase price includes HST rebate. (id:63476)
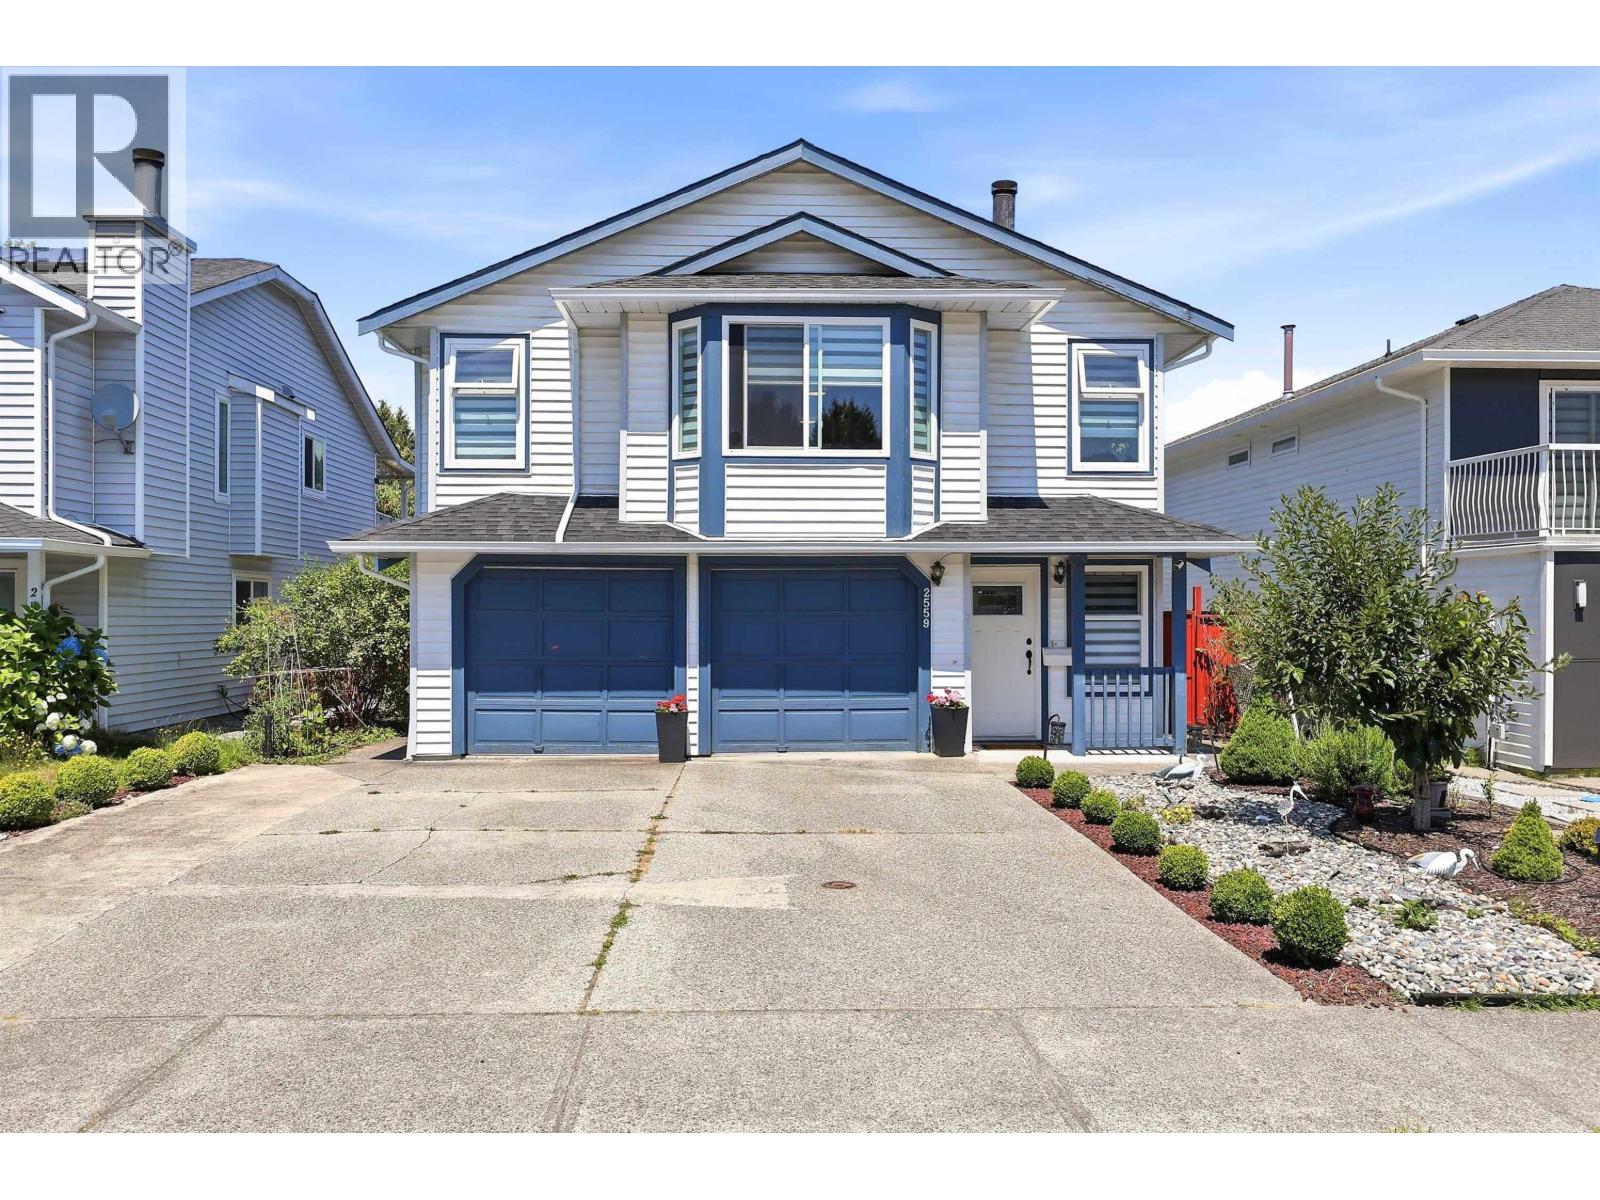
2559 Raven Court
Coquitlam, British Columbia
Tucked away on a quiet cul-de-sac in one of Eagle Ridge's most sought-after neighbourhoods, this beautifully maintained family home offers the perfect blend of space, flexibility, and convenience. Featuring 3 bedrooms upstairs, a den on the lower level, and a bright walkout lower level with two additional bedrooms, this home offers exceptional flexibility for growing families and multigenerational living. Thoughtfully updated with a new roof, windows, blinds, and furnace (2023), Poly-B plumbing removed (2026), updated bathrooms, and low-maintenance landscaping, much of the heavy lifting has already been done. Enjoy summer evenings on the backyard deck, just minutes from top-rated schools, Coquitlam Crunch, Newport Village, transit, and everyday amenities (id:63476)
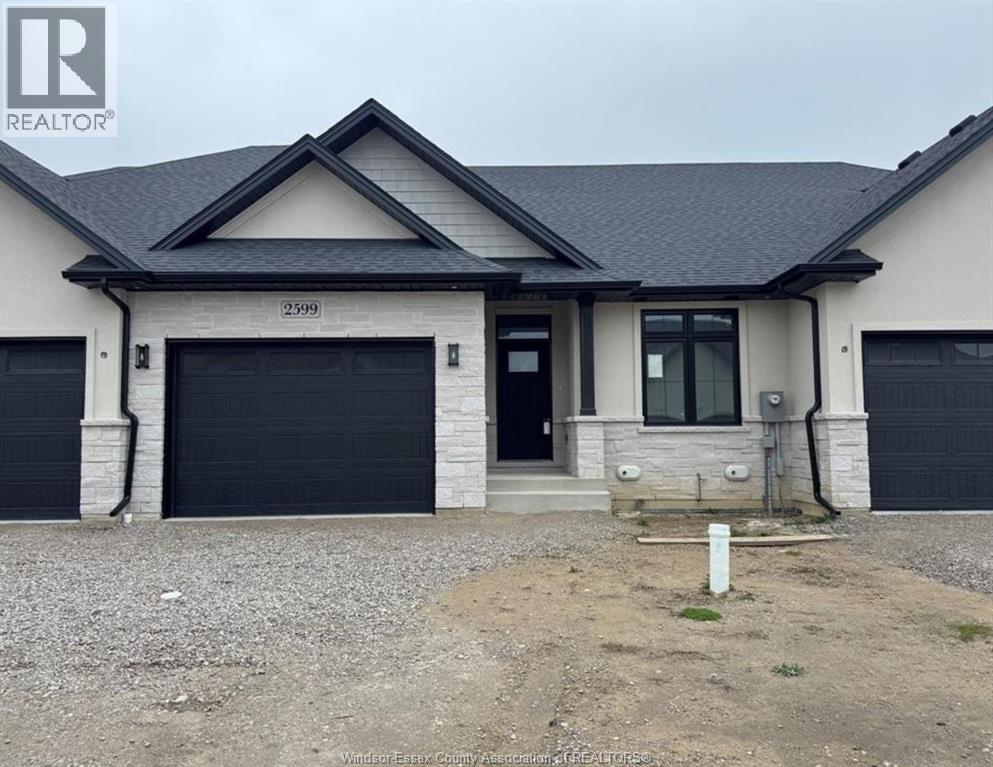
2614 Barkley Avenue
Windsor, Ontario
WELCOME TO 2614 BARKLEY. ONE OF TWO REMAINING UNITS LEFT. LOCATED IN PRIME RIVERSIDE LOCATION WITHIN WALKIN DISTANCE TO TRAILS, LAKES AND ALL AMMENITIES. BUILT BY MASTERCRAFT HOMES. (FREEHOLD) LUXURY RANCH INTERIOR UNIT ,FULL BRICK AND STONE, APPROX 1300 SQ/FT. INCREDIBLE KITCHEN WITH STAND ALONE ISLAND, QUARTZ COUNTERS. SEPARATE DINING AREA W/9FT PATIO DOORS, COVERED BACK AREA,OVERSIZED MASTER BEDROOM WITH LAVISH DOUBLE VANITY ENSUITE, GLASS ENCLOSURE AND FULL TILE, COFFERED CEILINGS, DOUBLE CLOSETS. MAIN FLOOR LAUNDRY WITH EXTRA CABINETRY, 9FT CEILINGS, ENGINEERED HRWD FLRS, GARAGE OPENER & GAS LINES (BBQ & KIT). LOWER LEVEL ALL FRAMED AND READY FOR YOUR FINISHES. BEAUTIFULLY APPOINTED TRIM & CEILING DETAILS. VERY REPUTABLE BUILDER WITH A GREAT HISTORY. CONCRETE DRIVEWAY, SOD & SPRINKLER SYSTEM! $95.00 PER MTH FOR LAWN MAINTENANCE & SNOW REMOVAL. PLEASE NOTE :** CURRENT PRICING NOW REFLECTS THE ONTARIO GOVERNMENTS FULL ** HST *** REBATE. (id:63476)
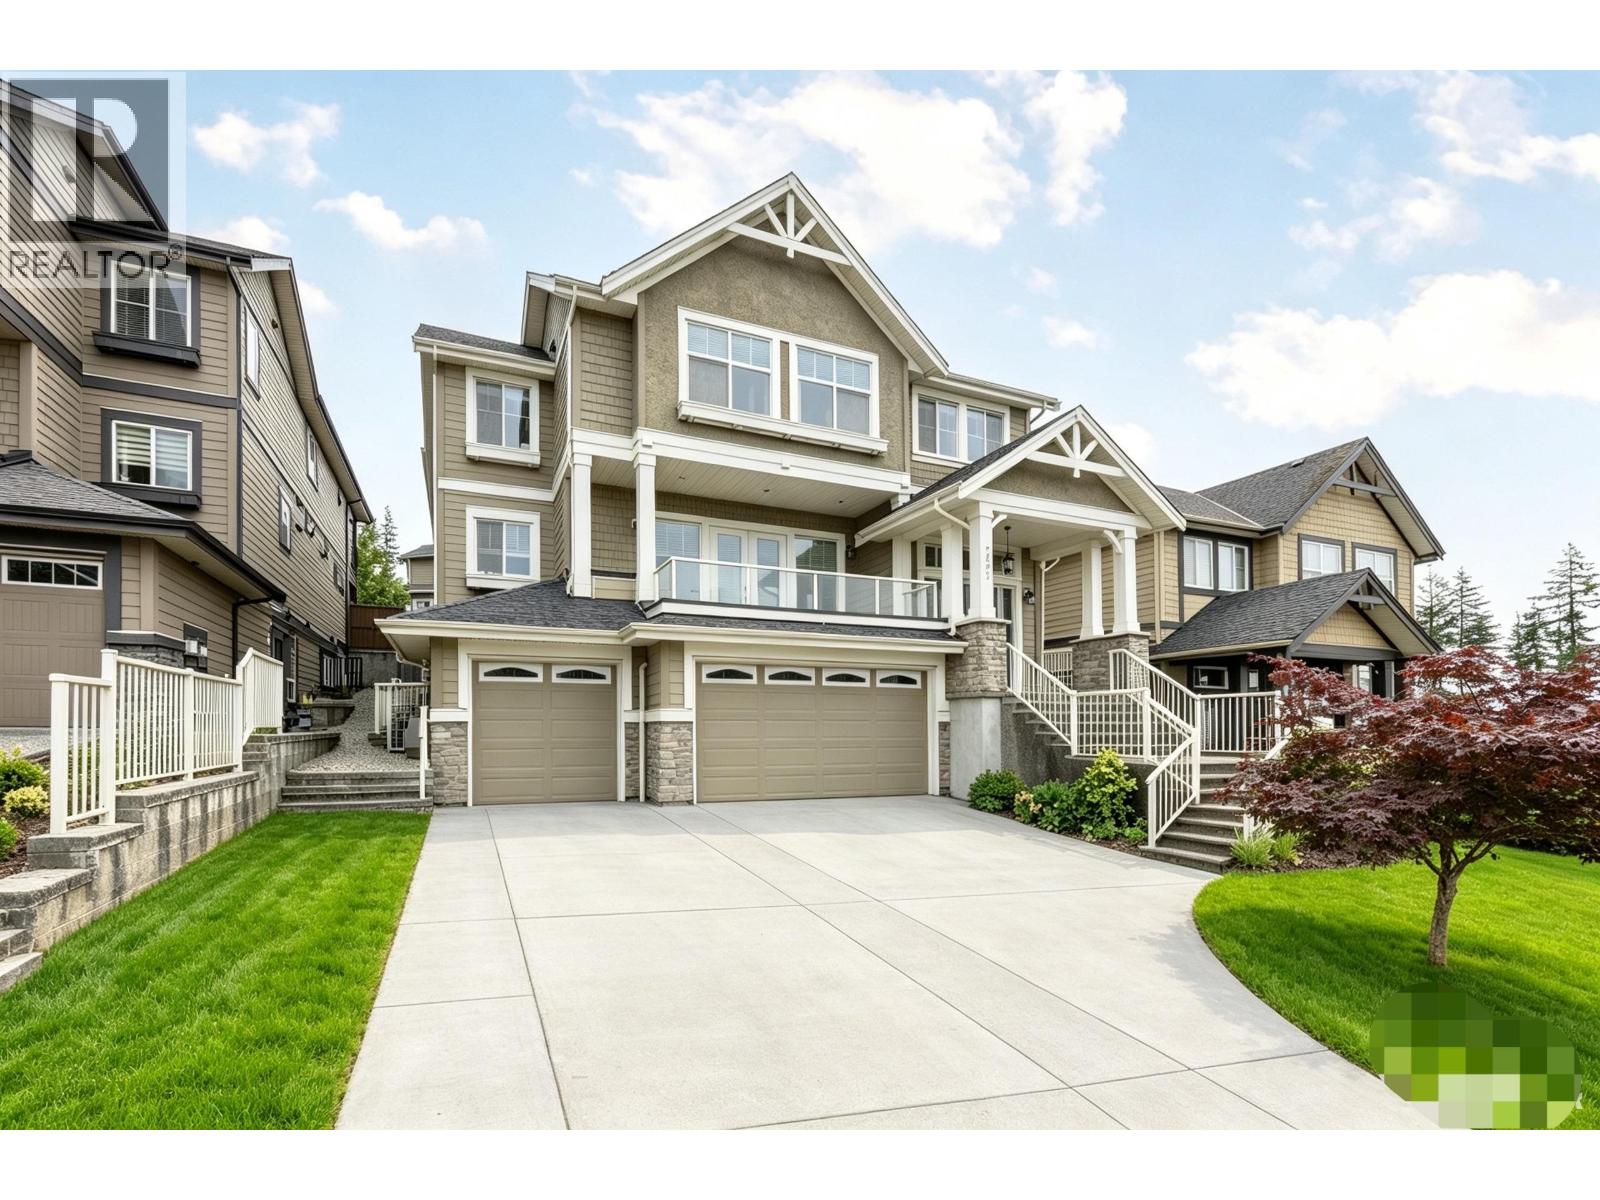
3545 Highland Drive
Coquitlam, British Columbia
Luxurious Burke Mountain dream home with Stunning VIEWS! This Morningstar-built residence, offers 5 bedrooms and 5 bathrooms with over 4800sqft living.Oversized windows on the main, for ample natural light. The main features 19' sky-high ceilings in the living room, a spacious dining area plus wok kitchen as an extra add-on. Double French doors make in/outdoor entertaining easy. Upstairs you'll find 4 bedrooms and 3 bathrooms, including the massive primary with vaulted ceilings, gorgeous views and a spa-inspired ensuite. Huge rec room in the walk-out basement, good for exercise room, wet bar,gym or home theatre &one more bedroom down could be guest room or potential mortgage helper.Close to the upcoming Burke Mountain community center and trails, parks, schools nearby. Don't miss this one! (id:63476)
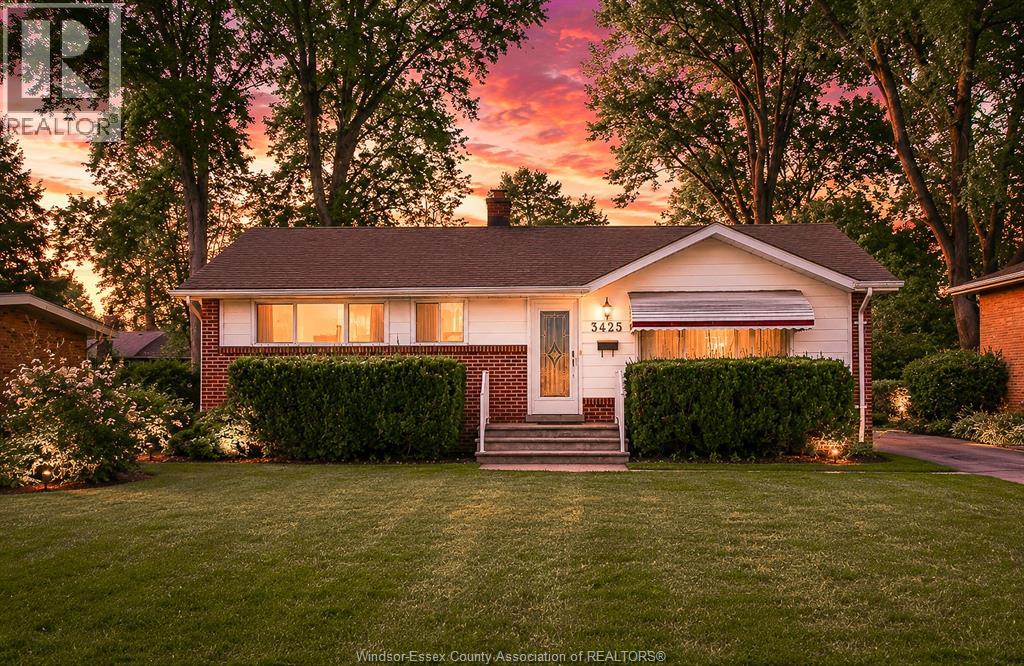
3425 Rankin
Windsor, Ontario
South Windsor Ranch home for sale located in a quiet neighborhood. Excellent schools like Glenwood, St. Gabriel, ÉCOLE MGR-JEAN-NOEL, Bellewood French Immersion, Vincent Massey to raise your kids for many years. Enjoy walking & playing in parks and Capri Pizzeria Recreation Complex everyday. House features open & bright living room w/brand new floorings throughout. Updated white IKEA kitchen connects to dining area w/pantry. 3 good sized bedrooms and main bath. Back door open to a huge fenced backyard w/Huge Gazebo on cement pad,16 X 32 Ft inground swimming pool(need new liner). Grade entrance to a separated basement w/ 2nd half bath and newly finished 4th bedroom. Gas line for potential summer kitchen, Recreation room and separate laundry & utilities room. Future Mother-in-Law suite. House is freshly painted and brand new flooring (2026).Immediately possession. Waiting for the third family to love this beautiful home! (id:63476)
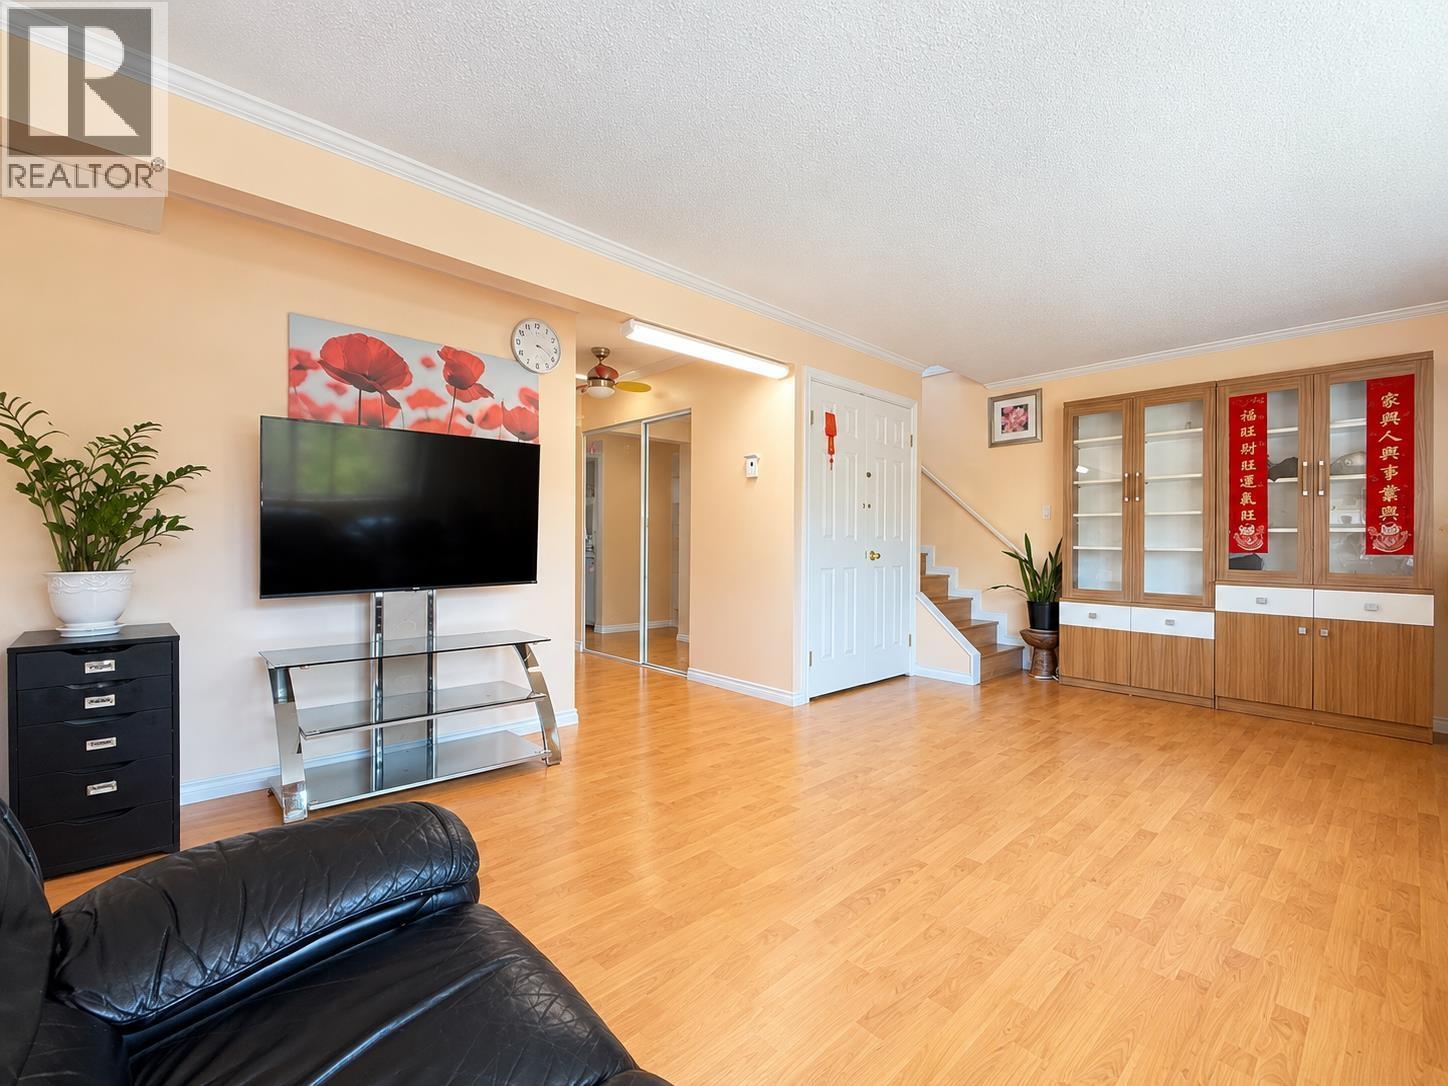
7031 Lindsay Road
Richmond, British Columbia
Best-priced detached home in West Richmond. Looks like a duplex but better! This "zero lot line" property allows you to build your home on one side of the property line to maximize usable lot space. 5 bedrooms in total (4 upstairs and 1 downstairs) with 2 full bathrooms, featuring a practical and functional layout. Recent updates include double-pane windows (2025), upgraded insulation (2024), and a new hot water tank (2024), enhancing comfort and energy efficiency. Situated on a 3,415 sqft lot, the property also offers a spacious backyard with extra land. Walking distance to McKay Elementary School and Burnett Secondary School. Open house Saturday & Sunday 2-4 pm. (id:63476)
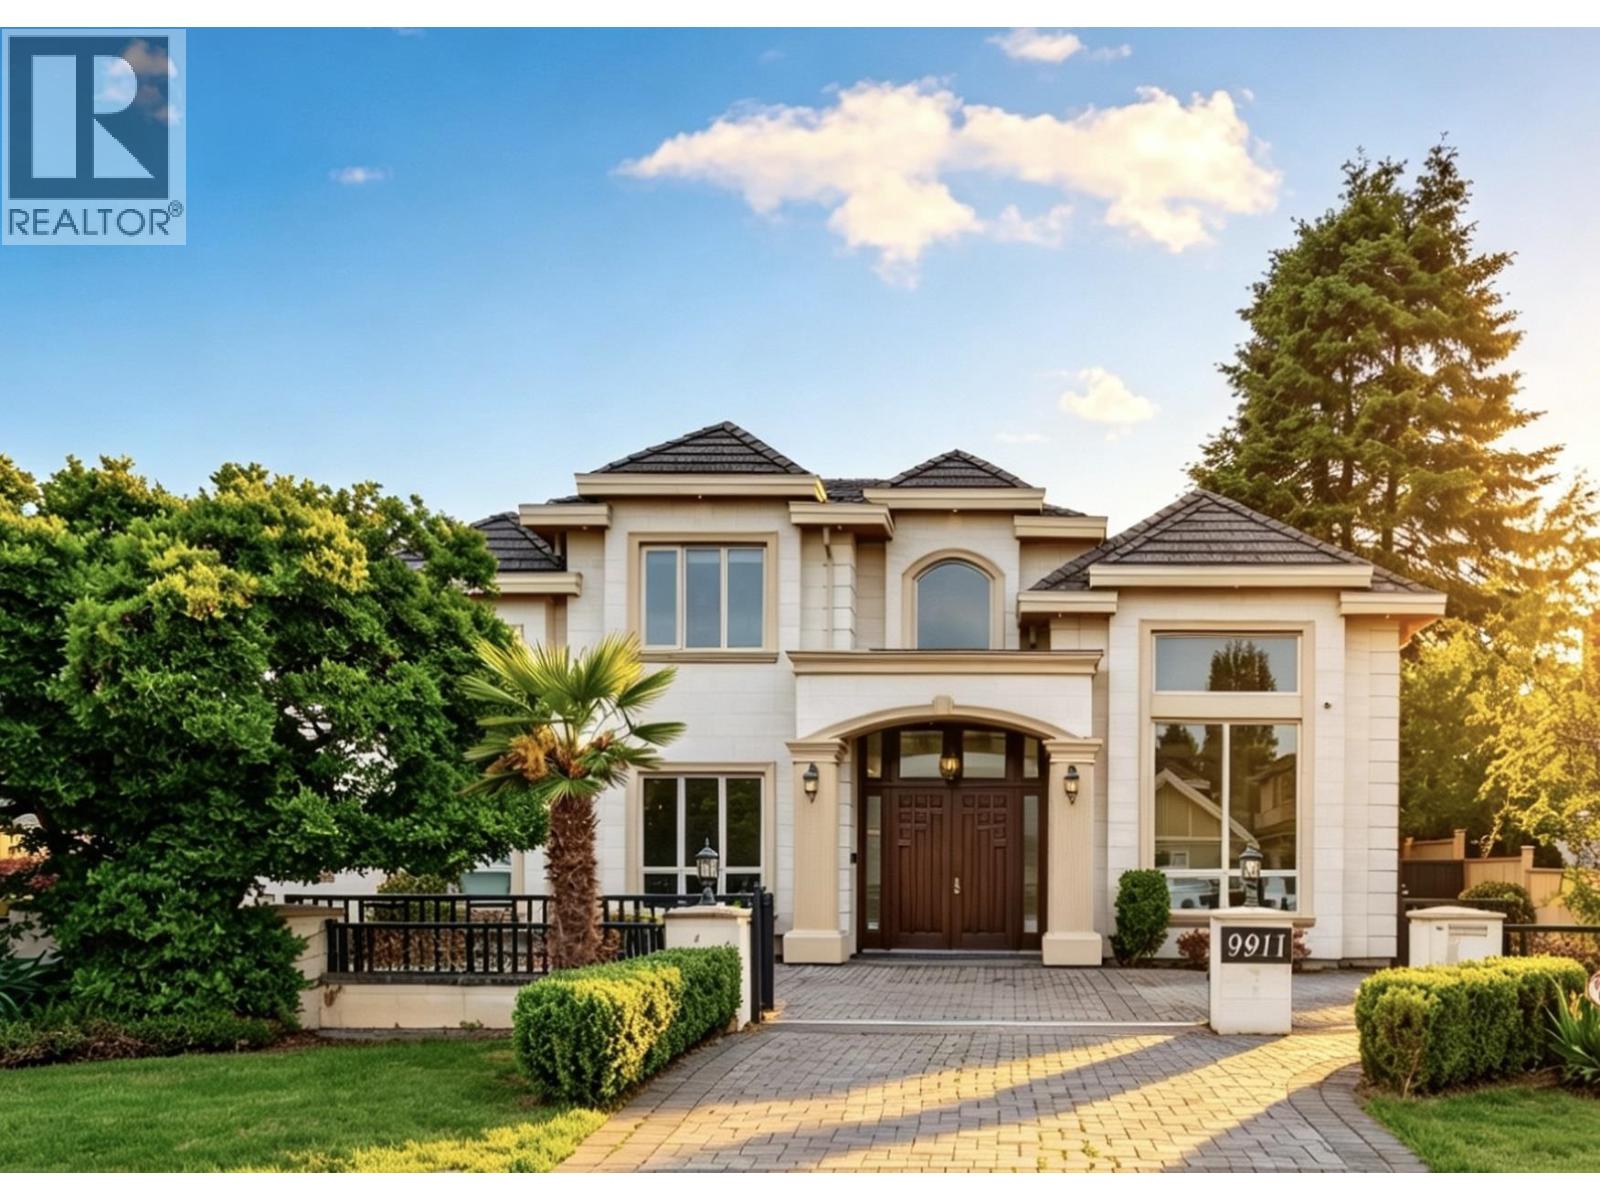
9911 Bates Road
Richmond, British Columbia
Nestled in Richmond´s prestigious Broadmoor, this bespoke European Neo-Classical house was recently refined by a stylish renovation. The update features fresh paint throughout, plush new carpets, premium appliances, refined kitchen, LED-accent lighting, and a renewed patio perfect for summer BBQs. A grand, sun-bathed foyer welcomes you with 19-foot ceiling and a magnificent crystal chandelier. The epicurean heart of the home pairs a grand Western kitchen with a wok kitchen. For leisure, enjoy karaoke, immersive movie night and private sauna in the well-designed media room, which can be easily transitioned into a luxurious main-floor guest suite. Notably, a rare back-lane offers access to the detached three-car garage. Great catchment: Errington & Steveston-London. OpenHouse: July 18, Sat 2-4pm (id:63476)
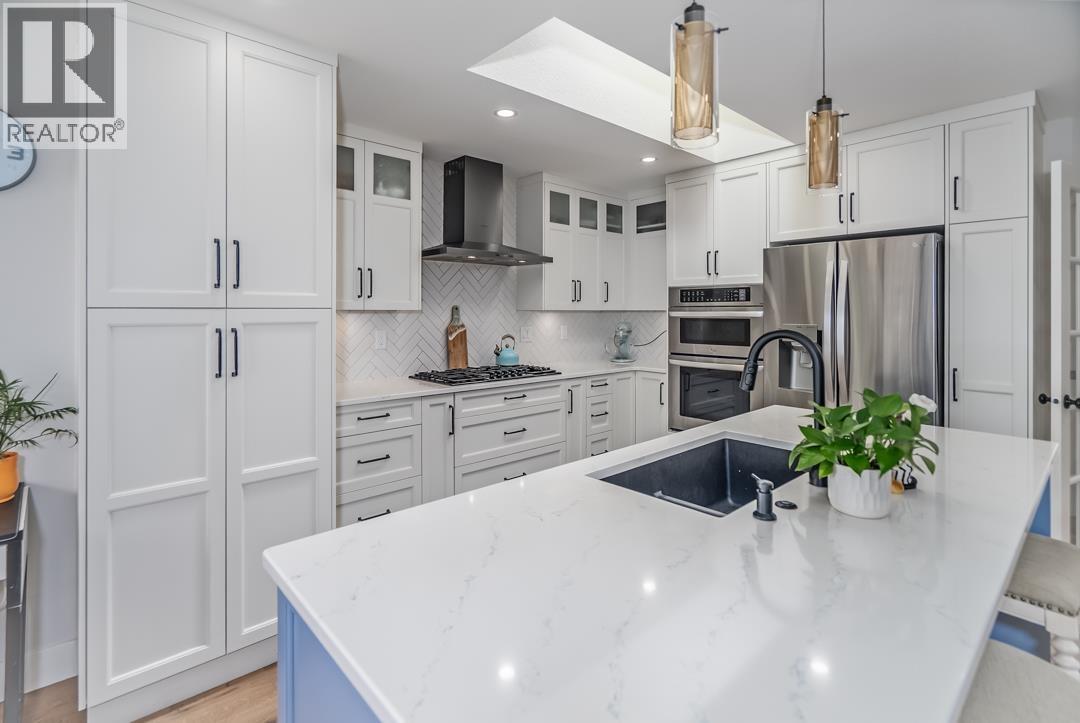
22987 123b Avenue
Maple Ridge, British Columbia
Welcome to this beautifully renovated 3-bedroom, 2-bathroom rancher on a nearly 6,000 square ft lot in a welcoming, family-friendly neighborhood. Step into a bright, cozy living room filled with natural light from the large front windows. The fully updated kitchen features granite countertops, double ovens, new cabinetry, a central island, and high-end stainless steel appliances-perfect for cooking and entertaining. Both bathrooms have been tastefully renovated with granite counters, tiled floors, and new vanities. Enjoy updated lighting throughout, a new skylight, PEX plumbing, and a new hot water tank. The fully fenced backyard is ideal for kids and pets. Centrally located near top schools, shopping, and with quick access to the Abernathy Connector for easy commuting. THIS is HOME. (id:63476)
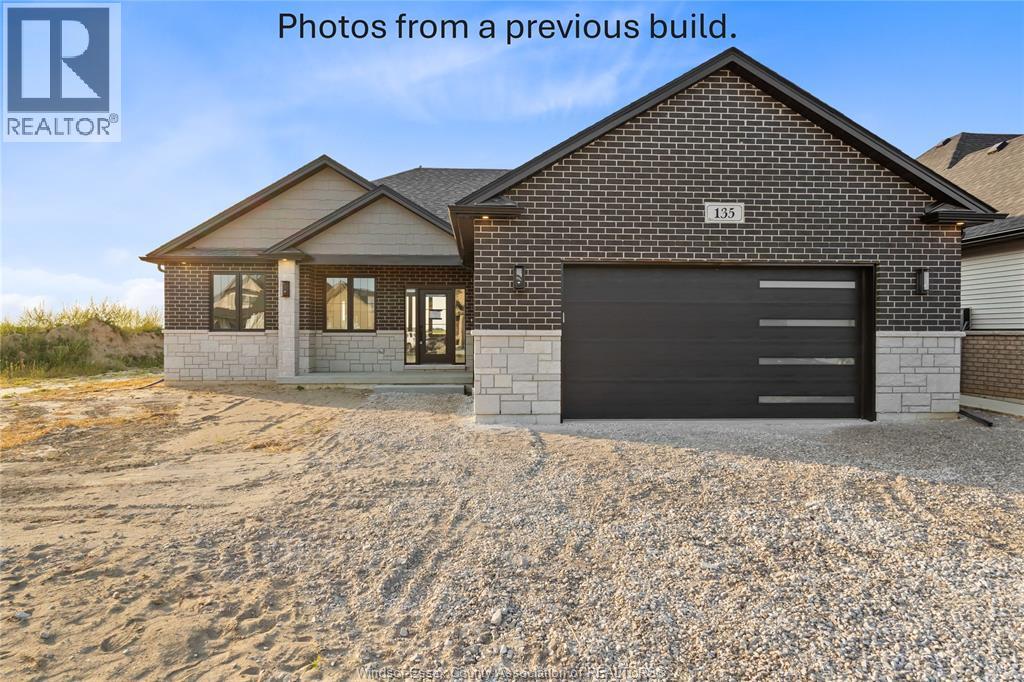
4507 Ursula
Comber, Ontario
TO BE BUILT! ""The Sedona"" Model from SunBuilt Custom Homes! Situated on a quiet cul-de-sac in a highly desired area in Comber, this gorgeous ranch is sure to impress! This model features A large foyer leads you to an open concept living room featuring a fireplace feature wall. The stunning kitchen offers stylish cabinets, granite countertops, glass tiled backsplash and an awesome hidden walk-in pantry. Private primary bedroom w 4 pc en-suite and walk in closet. The 2nd and 3rd bedrooms along with 2nd 4 pc bath are on opposite side of the home. Inside entry from attached double garage leads to mud room and main floor laundry. A 2pc powder room rounds off the main level. Full unfinished basement w rough in for 4th bathroom presents the opportunity to double your living space. High quality finishes throughout are a standard with SunBuilt Custom Homes because the Future is Bright with SunBuilt! Peace of mind w 7yr Tarion Warranty. (id:63476)