
23 Goodwood Street Uxbridge, Ontario L0C 1A0

$1,999,000
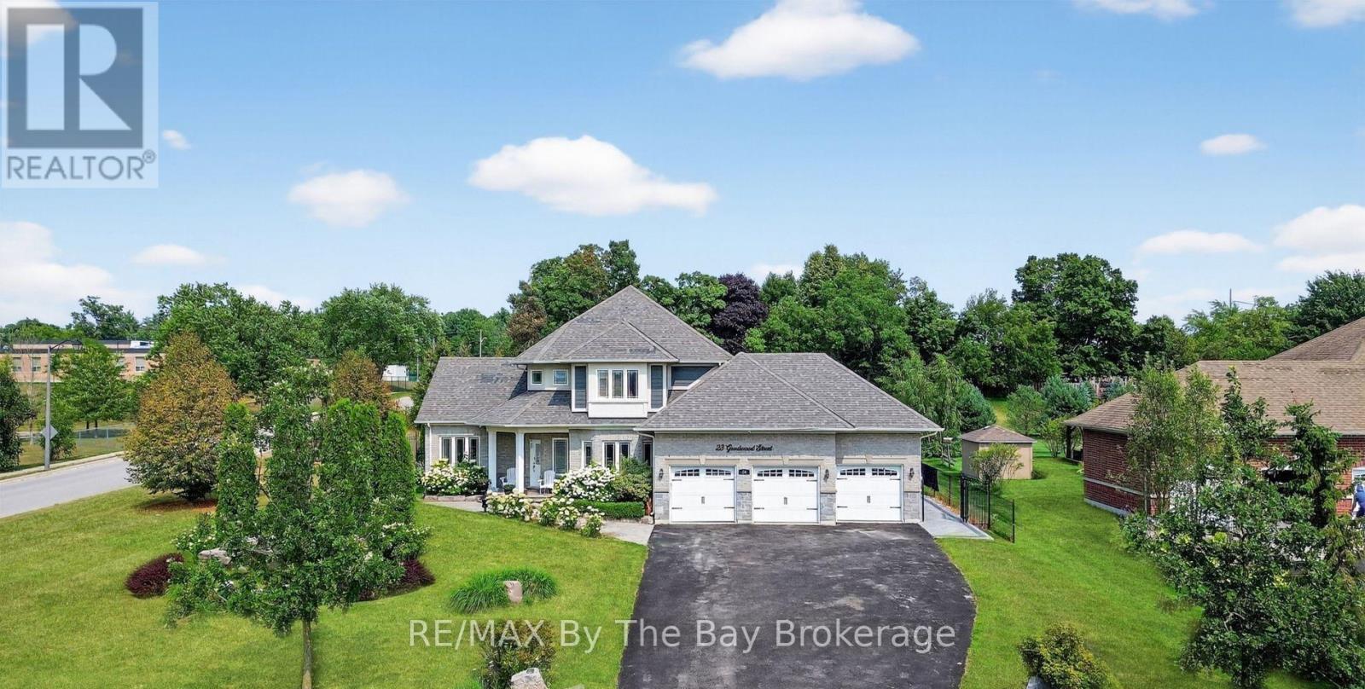
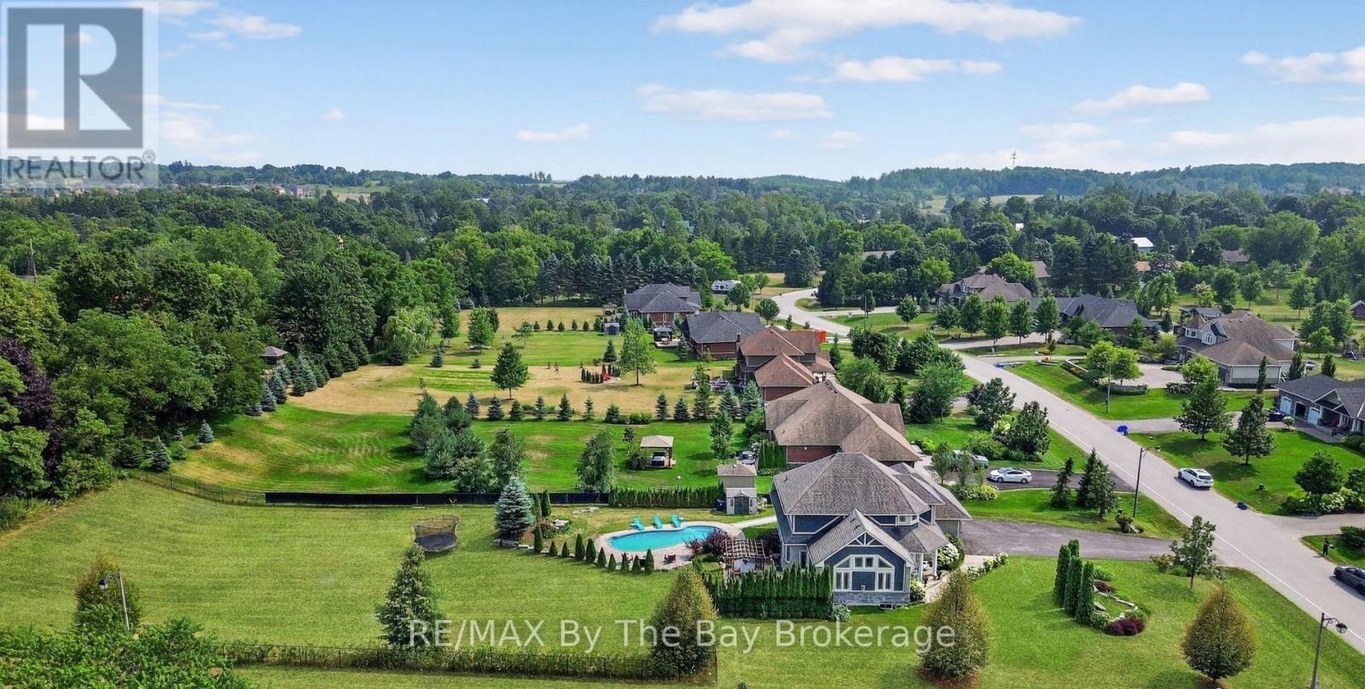
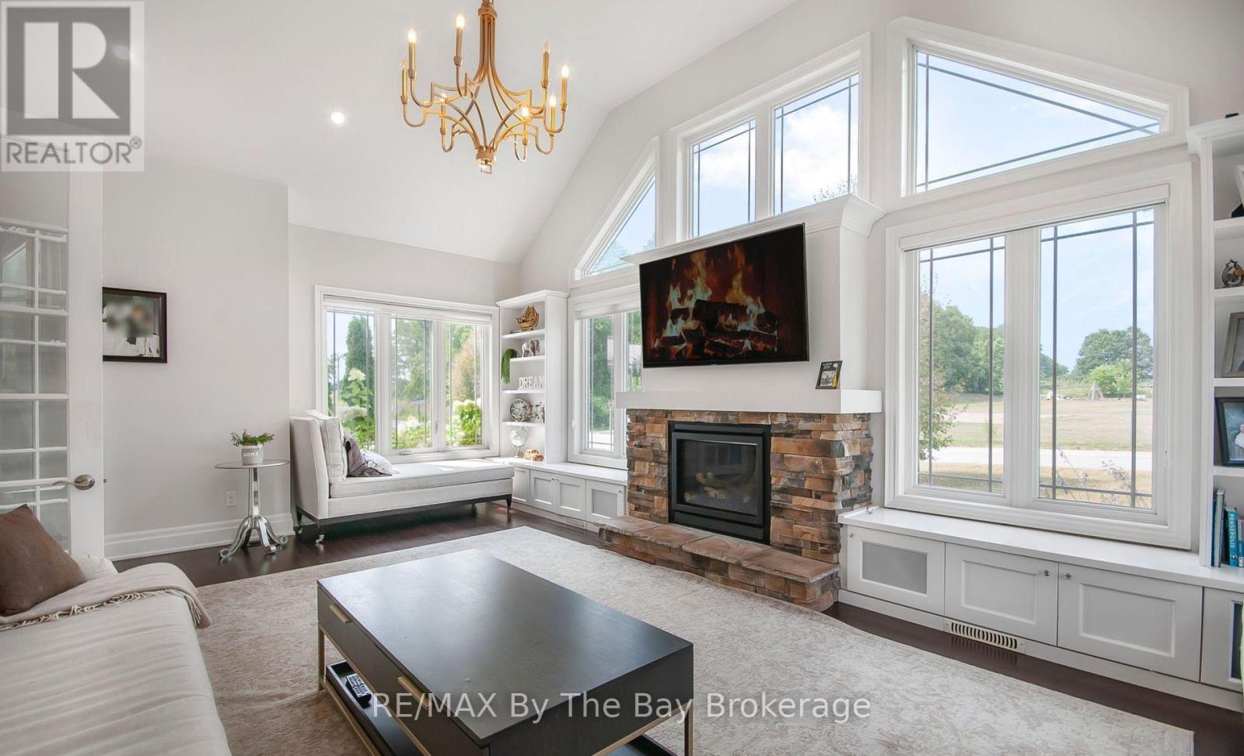
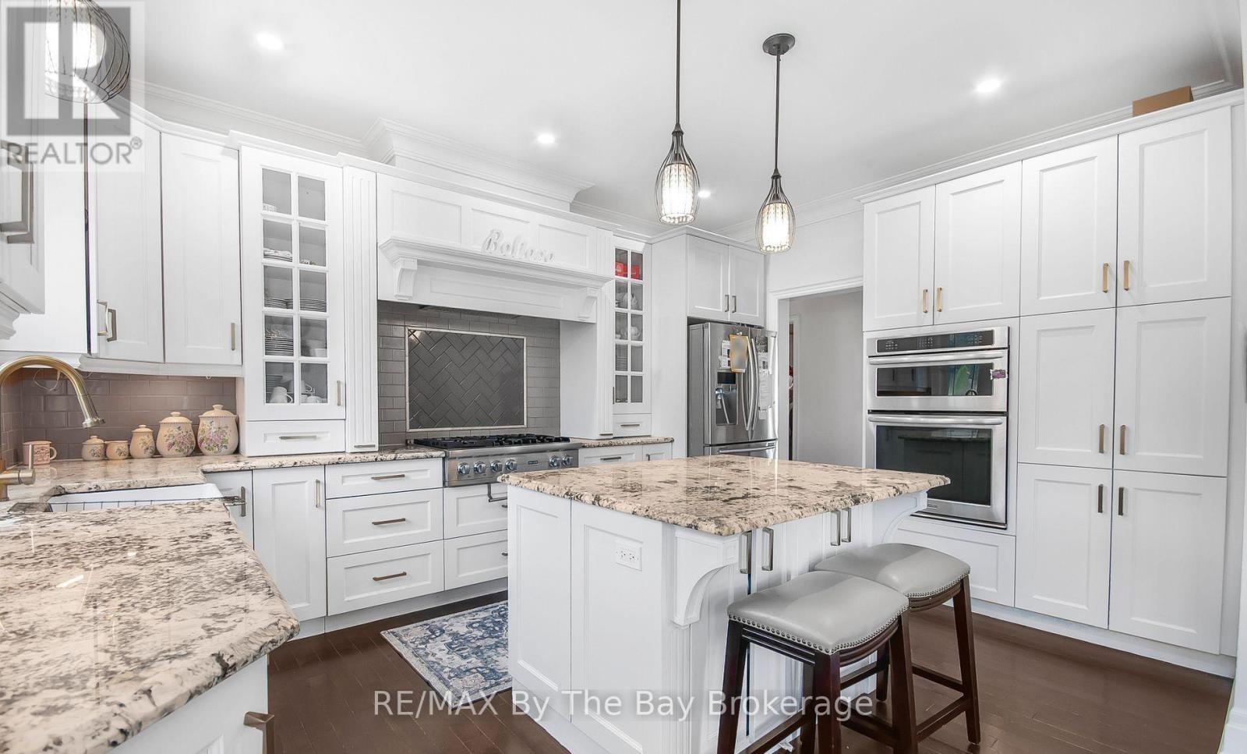
Welcome to Executive Goodwood Estates, where luxury, elegance, and exceptional craftsmanship come together. This stunning executive bungalow is set on nearly one acre of beautifully landscaped, fully fenced grounds, offering outstanding privacy, security, and timeless curb appeal. A rare offering, this remarkable home features an impressive three-car garage and breathtaking natural stone waterfalls that enhance both the front and rear gardens, creating a truly resort-like setting. Inside, you'll find a beautifully designed chef's kitchen centered around a striking granite island, ideal for both everyday living and entertaining. The spacious family room boasts soaring vaulted ceilings and custom built-in cabinetry, adding warmth, character, and sophistication .The fully finished lower level is designed for both comfort and entertainment, featuring a professionally soundproofed media room and a legal walk-up basement with large windows that fill the space with natural light, offering excellent flexibility for extended family or future possibilities. Step outside to your own private oasis, complete with a sparkling saltwater pool and both dry and infrared saunas for year-round relaxation. The luxurious primary ensuite features heated floors, providing an added touch of comfort and refinement. Additional upgrades include over $20,000 invested in the backyard landscaping and improvements, along with a recently emptied and professionally serviced septic system, providing added peace of mind for the new owner. Conveniently located just minutes from Highways 404 and 407, this exceptional residence offers the perfect blend of luxury living, tranquility, and easy access to major commuter routes. (id:63476)
Property Details
| MLS® Number | N13572146 |
| Property Type | Single Family |
| Community Name | Rural Uxbridge |
| Features | Sauna |
| Parking Space Total | 13 |
| Pool Type | Inground Pool |
Building
| Bathroom Total | 4 |
| Bedrooms Above Ground | 4 |
| Bedrooms Below Ground | 1 |
| Bedrooms Total | 5 |
| Appliances | Dryer, Garage Door Opener, Microwave, Oven, Range, Washer, Refrigerator |
| Basement Development | Finished |
| Basement Type | N/a (finished) |
| Construction Style Attachment | Detached |
| Cooling Type | Central Air Conditioning |
| Exterior Finish | Brick |
| Fireplace Present | Yes |
| Flooring Type | Hardwood, Vinyl |
| Foundation Type | Concrete |
| Half Bath Total | 1 |
| Heating Fuel | Natural Gas |
| Heating Type | Forced Air |
| Stories Total | 2 |
| Size Interior | 2,500 - 3,000 Sqft |
| Type | House |
Parking
| Attached Garage | |
| Garage |
Land
| Acreage | No |
| Sewer | Septic System |
| Size Depth | 347 Ft ,1 In |
| Size Frontage | 35 Ft ,2 In |
| Size Irregular | 35.2 X 347.1 Ft |
| Size Total Text | 35.2 X 347.1 Ft |
Rooms
| Level | Type | Length | Width | Dimensions |
|---|---|---|---|---|
| Second Level | Bedroom 2 | 4.42 m | 3.66 m | 4.42 m x 3.66 m |
| Second Level | Bedroom 3 | 3.96 m | 3.35 m | 3.96 m x 3.35 m |
| Second Level | Bedroom 4 | 3.96 m | 3.2 m | 3.96 m x 3.2 m |
| Basement | Kitchen | 2.75 m | 2.75 m | 2.75 m x 2.75 m |
| Basement | Bedroom 5 | 3.8 m | 3.05 m | 3.8 m x 3.05 m |
| Basement | Great Room | 5.49 m | 3.5 m | 5.49 m x 3.5 m |
| Main Level | Family Room | 6.71 m | 4.57 m | 6.71 m x 4.57 m |
| Main Level | Dining Room | 5.18 m | 3.66 m | 5.18 m x 3.66 m |
| Main Level | Primary Bedroom | 4.88 m | 4.27 m | 4.88 m x 4.27 m |
| Main Level | Kitchen | 4.67 m | 3.05 m | 4.67 m x 3.05 m |
| Main Level | Eating Area | 3.71 m | 3.66 m | 3.71 m x 3.66 m |
Contact Us
Contact us for more information

The trademarks REALTOR®, REALTORS®, and the REALTOR® logo are controlled by The Canadian Real Estate Association (CREA) and identify real estate professionals who are members of CREA. The trademarks MLS®, Multiple Listing Service® and the associated logos are owned by The Canadian Real Estate Association (CREA) and identify the quality of services provided by real estate professionals who are members of CREA. The trademark DDF® is owned by The Canadian Real Estate Association (CREA) and identifies CREA's Data Distribution Facility (DDF®)
July 16 2026 04:58:09
The Lakelands Association of REALTORS®
RE/MAX By The Bay Brokerage