
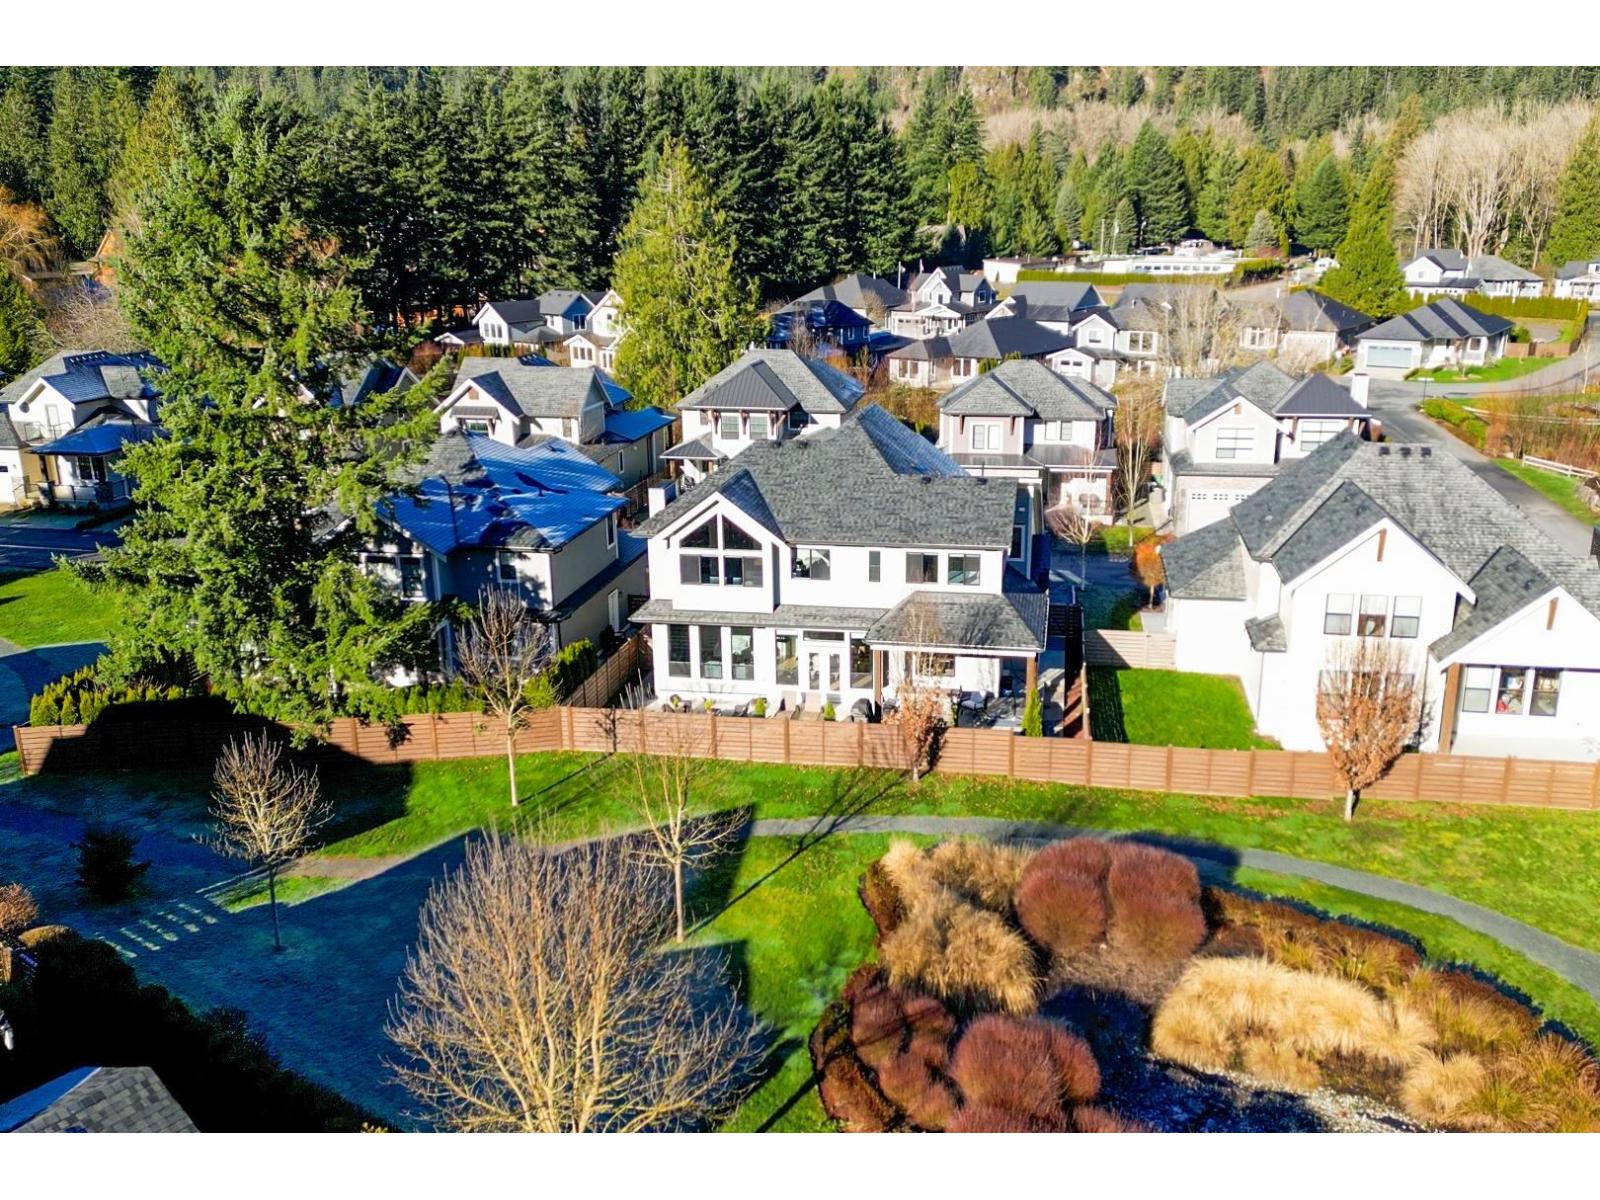
44 1885 Columbia Valley Road, Cultus Lake South
Cultus Lake, British Columbia
Multi-generational living potential! Located in the resort community of Aquadel Crossing steps away from Cultus Lake. This bright 4 bed luxury home offers two distinct living areas-each with a master suite & private entrance providing separation rarely found in today's market. MAIN level features a Bdrm, Den, and a high end kitchen w Restoration Hardware inspired finishes, quartz counters, dble fridge, slide outs & euro stove. UPPER level has a kitchen area, bright family room, and 3 bdrms including the master suite w/ stunning ensuite with a clawfoot tub & steam shower. Other features include a low maint yard backing onto a quiet greenspace, outdoor fireplace, A/C, Natural Gas bbq hookup & a 5ft crawl space for extra storage. Amenities include pool, hot tub, clubhouse, RV & boat storage. (id:63476)
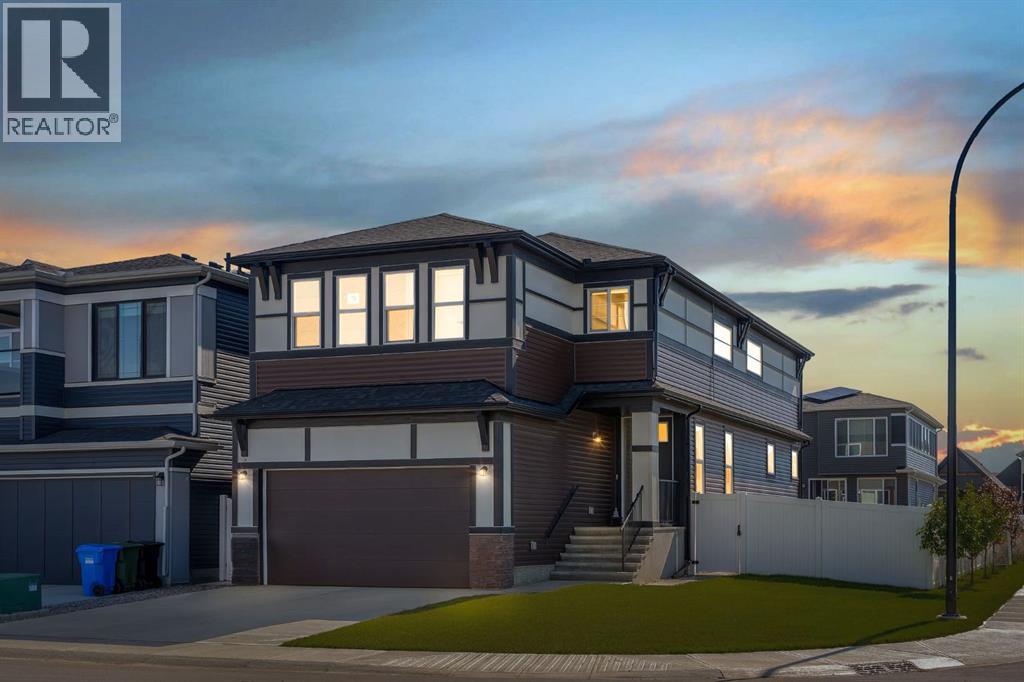
75 Setonstone Row SE
Calgary, Alberta
Welcome to this exceptional CORNER-LOT home in Seton, offering the size, flexibility, and upgrades rarely found in a typical new build. Built by Trico Homes in 2024, this turnkey property offers approximately 3,550 sq. ft. of developed living space, including 7 bedrooms and 5 full bathrooms.The main residence features 5 bedrooms and 4 full bathrooms, including a rare main-floor bedroom beside a full 3-piece bathroom—ideal for guests, extended family, or multigenerational living. A separate main-floor den provides the perfect work-from-home or study space.The open-concept main level showcases 9-foot ceilings, oversized windows, a fireplace, and a chef-inspired kitchen complete with quartz countertops, upgraded appliances, a gas range, pantry, and large island.Upstairs, you’ll find a spacious primary retreat with a 5-piece ensuite and walk-in closet, three additional bedrooms, two full bathrooms, upper-floor laundry, and a generous bonus room.The fully legal basement suite offers 2 bedrooms, a full bathroom, kitchen, living area, separate laundry, and its own furnace and thermostat—ideal for extended family or rental income potential.Notable upgrades include central A/C, tankless hot water, water softener, reverse osmosis system, EV charging infrastructure, solar conduit rough-in, an oversized garage door, garage gas-line rough-in, natural gas BBQ connection, and outdoor hot/cold water hookups.Outside, enjoy a double attached garage, completed landscaping, full fencing, and a premium corner lot. Located minutes from South Health Campus, YMCA, shopping, restaurants, schools, parks, and major roadways, this home delivers exceptional space, versatility, and move-in-ready value in one of Calgary’s most desirable communities. (id:63476)
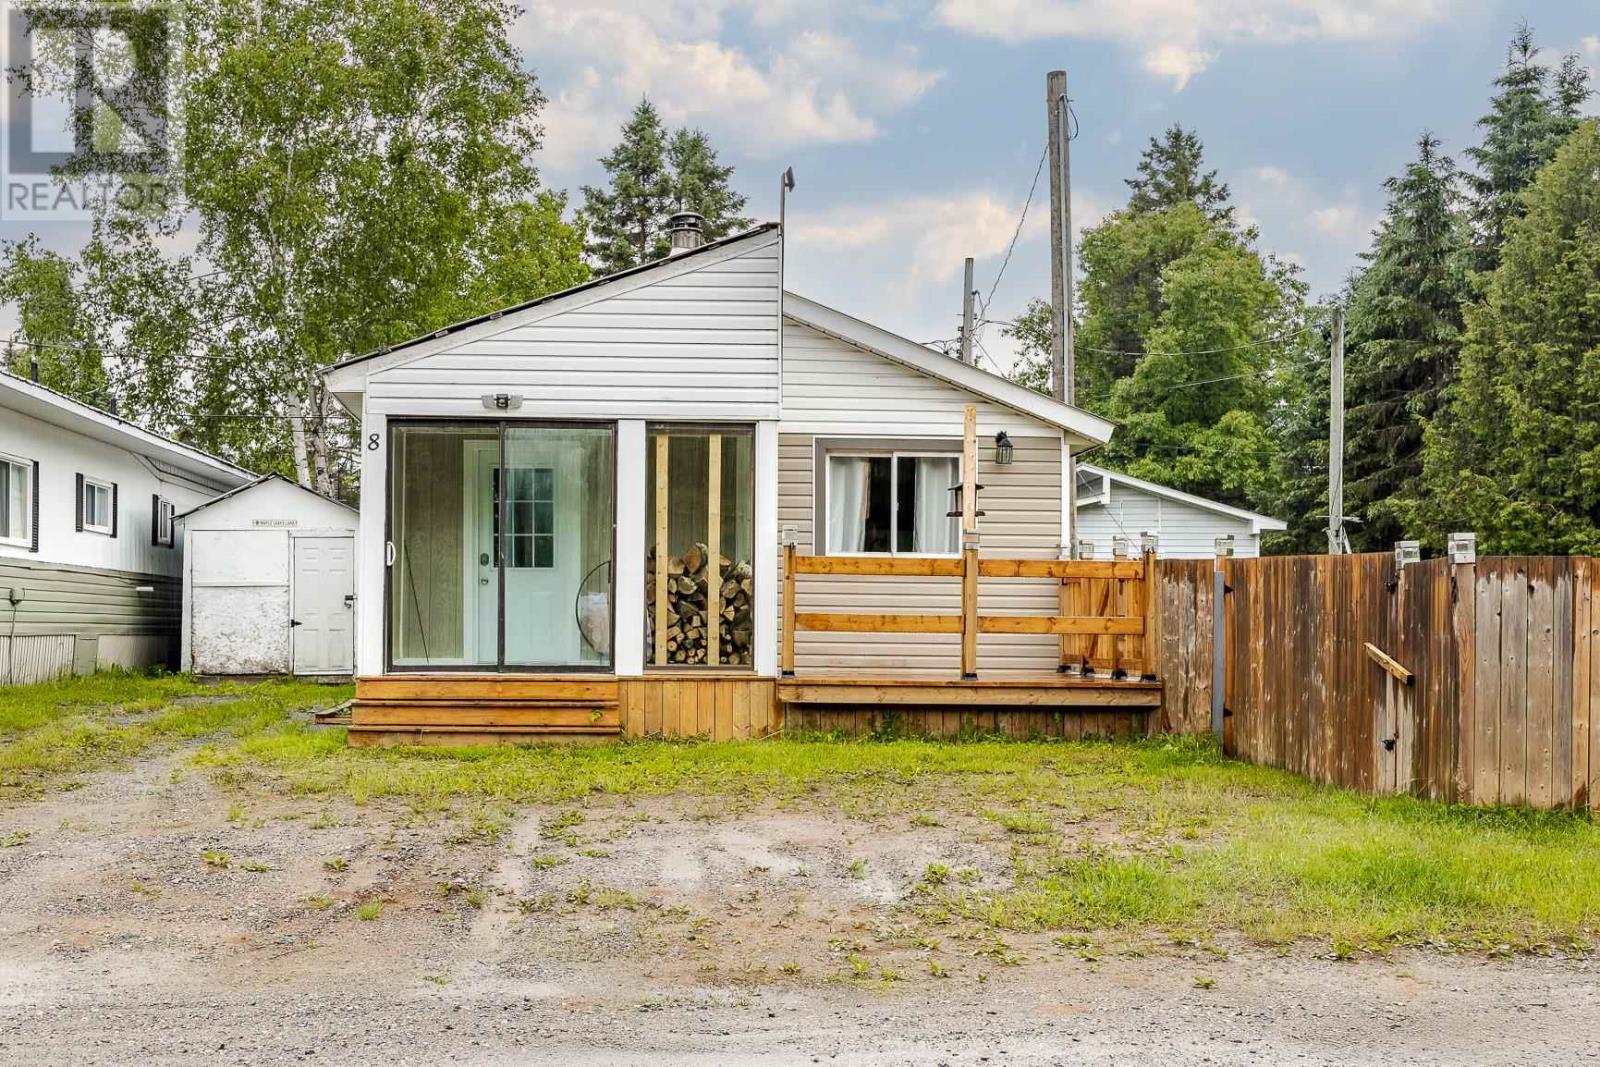
15-8 Fish Hatchery Rd
Sault Ste. Marie, Ontario
Fantastic value in this 2 bed, 1 bath mobile home located just steps away from the stunning trails of the Hiawatha Highlands. Tasteful and tidy with updates that count such as a steel roof, WETT certified wood stove, flooring, and an incredible fenced in yard for ultimate privacy. Situated on a large double lot with ample parking and great storage. Nothing to do but unpack your bags and make it your own! Seller is open to owner-financing! (id:63476)
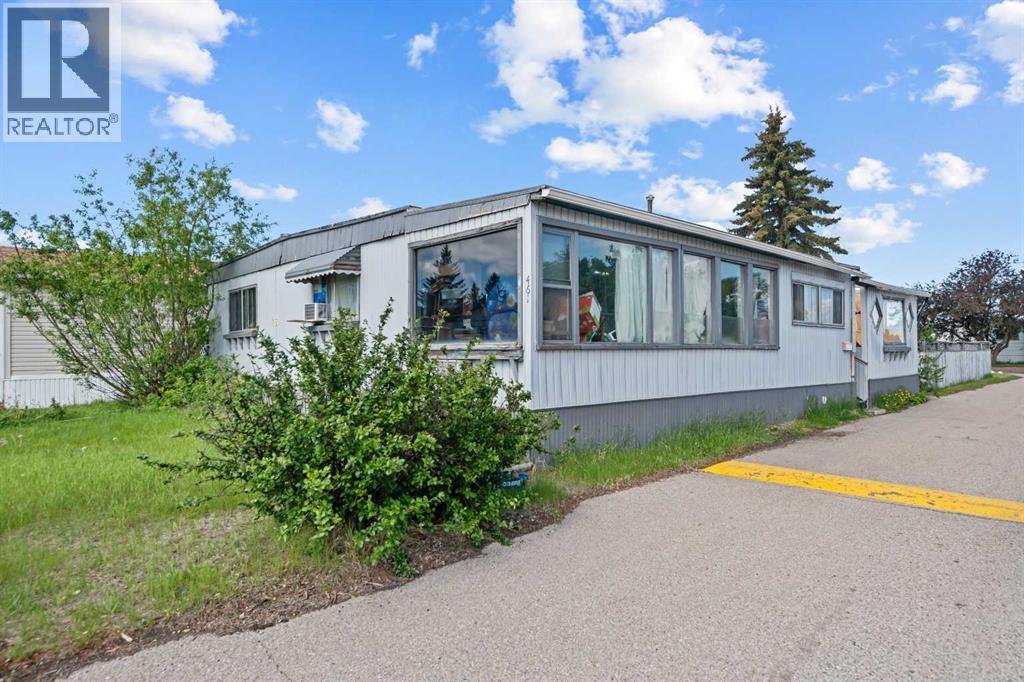
461, 3223 83 Street NW
Calgary, Alberta
This over 1500 sq foot mobile home has lots of living space for your family. As you enter from the mud room, you'll appreciate the large kitchen space that also contains the laundry. Through the kitchen is a good sized dining room. Off the dining room is a large sunroom addition currently being used as an office. On the other side of the dining room is the living room that has another door leading to the deck and yard. Down the hall are three big bedrooms. Situated on a corner lot, this home has one of the biggest yards in the community and is across the street from one of the park playgrounds. There are two sheds, one is set up as a workshop. This home needs some work but has plenty of potential. Greenwood Village is a family friendly community with easy access to 16th Avenue and Stoney Trail. Transit and school buses have routes through the park and there are plenty of amenities within walking distance with the West Calgary Farmer's Market and Greenwich complex. Lot fee is $1,375/month for new buyers and includes water, sewer, waste and recycling. Pet restrictions are two pets per home; dogs must be less than 35 lbs when fully grown. (id:63476)
2924 Lathom Crescent SW
Calgary, Alberta
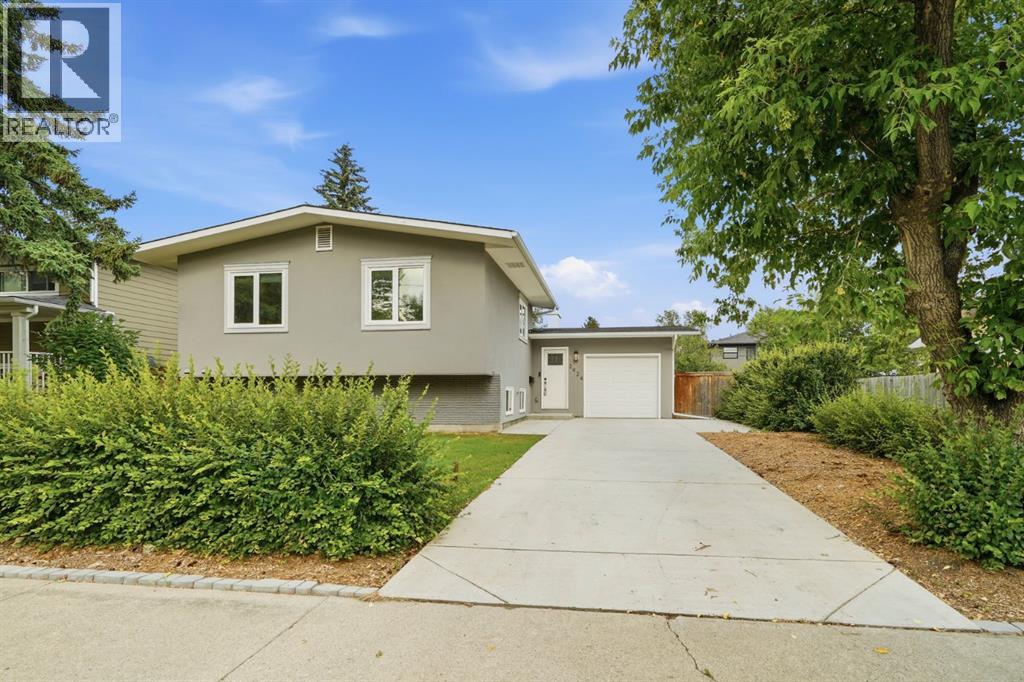
Completely transformed with exceptional attention to detail, this beautifully renovated 3-bedroom, 2.5-bathroom home blends contemporary design with the warmth and character of one of Calgary's most established communities. Situated on a quiet cul-de-sac in sought-after Lakeview, every inch of this home has been thoughtfully updated to create a stylish, functional, and truly move-in-ready living experience.Natural light fills the open-concept main floor, where spacious living and dining areas are designed for both everyday living and effortless entertaining. A dramatic floor-to-ceiling quartz slab fireplace anchors the space, while warm engineered hardwood flooring, recessed lighting, and oversized windows create an inviting atmosphere throughout.The stunning kitchen combines timeless style with modern functionality, featuring custom cabinetry, expansive quartz countertops, updated pendant lighting, an upgraded refrigerator, and a full complement of newer appliances.The spacious primary suite offers a relaxing retreat with room for a king-sized bed, closet with custom organizers, and a beautifully updated ensuite featuring a custom-tiled glass shower, updated vanity and modern textured walls that add warmth and sophistication. Two additional bedrooms and a beautifully renovated main bathroom with a custom-built linen closet complete the upper level.The lower level offers newer carpeting, a generous recreation room perfect for movie nights, a convenient powder room, laundry area, and ample storage.The extensive list of upgrades extends well beyond the finishes. The crawlspace has been professionally encapsulated and fitted with a dedicated dehumidifier for preventative moisture control. A heat pump and air conditioning provide efficient year-round comfort(2024 for 8K), complemented by a newer furnace and hot water tank (approximately 2022). The appliances have been professionally deep cleaned, making this home ready for its next owners.Outside, enjoy a private, fully fenced backyard framed by mature trees, a newer maintenance-free composite deck, and a freshly hydroseeded lawn completed in Summer 2026. A brand-new oversized detached two-car garage, completed in October 2026 (68k), provides exceptional parking, storage, and workspace, while the attached garage also features a newer oversized overhead door.Additional improvements include a new roof, windows, doors, and stucco exterior completed in 2022. A new Real Property Report has also been completed to reflect the property's recent improvements. Located just steps from Glenmore Park and close to excellent schools, shopping, parks, pathways, and everyday amenities, this exceptional Lakeview home offers the perfect balance of contemporary living and an established neighbourhood setting.As an added bonus, all furniture is available for purchase separately (excluding tv and media centre) (id:63476)
101 Madashak Road
Middle New Cornwall, Nova Scotia
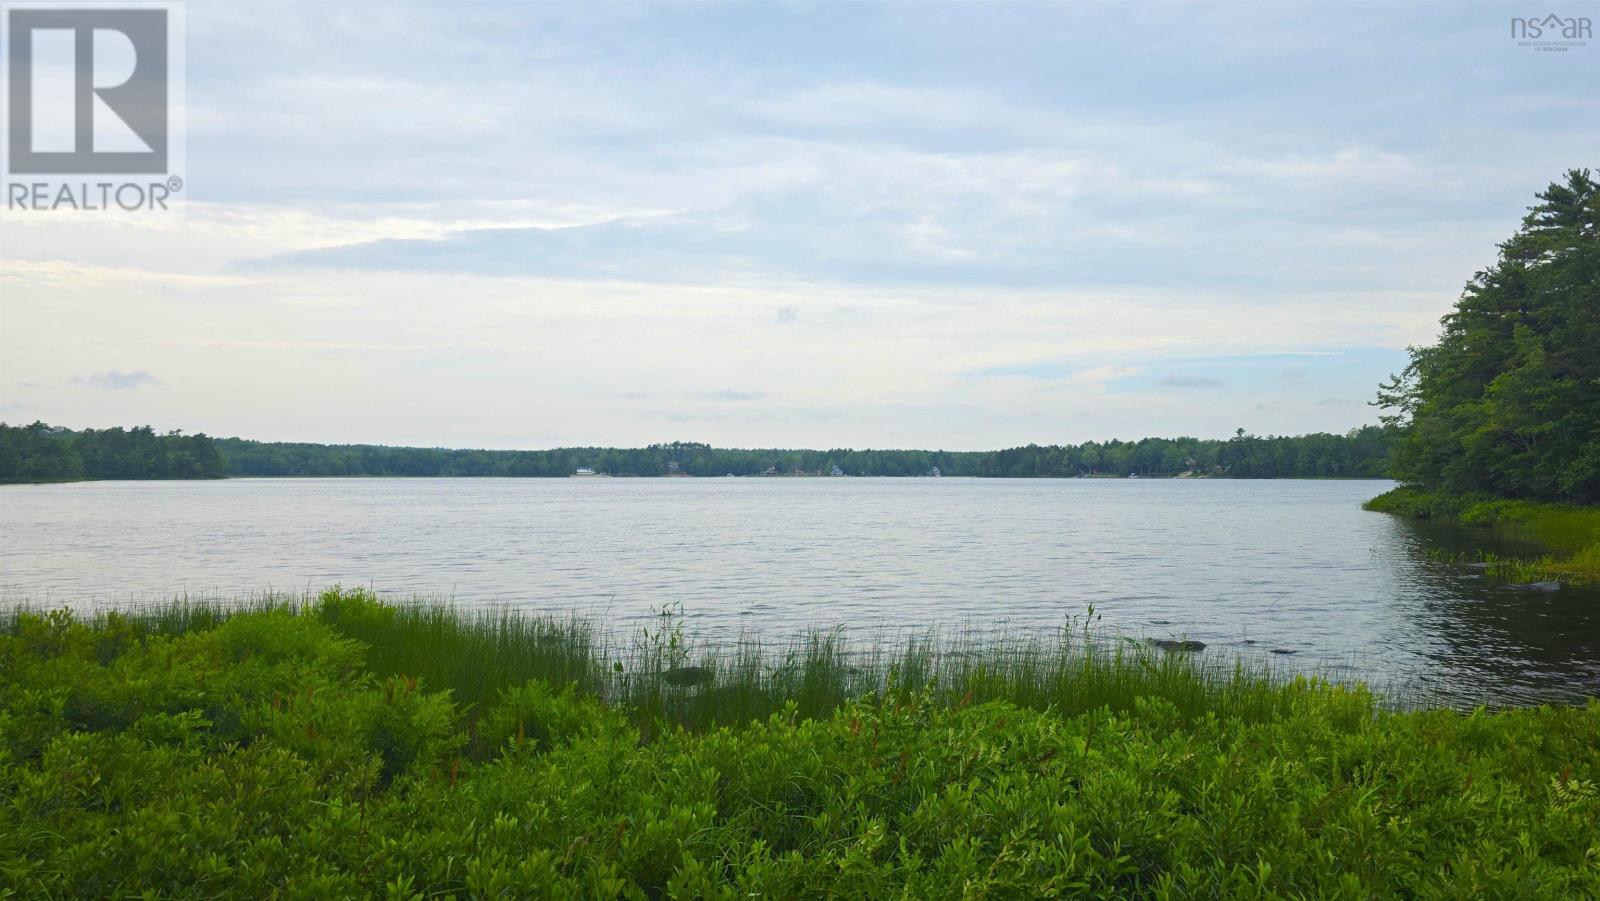
Attention all lake enthusiasts! For years, Little Mush-A-Mush Lake has been a sought-after destination for water sports and summer living. This is a rare opportunity to own a piece of your very own waterfrontage on that very lake. With 31,000 sqft. of land and 109 sqft of lakefront, your dream cottage or home awaits your imagination. The westerly views allow you to watch the sunset from your deck or you can cruise the lake during the day. This property also contains a shed and a power pole that is in place, waiting to have power hooked up. As well, the community boat launch is only one lot away! This opportunity does not come along often. (id:63476)
287 Waterford Road
Chestermere, Alberta
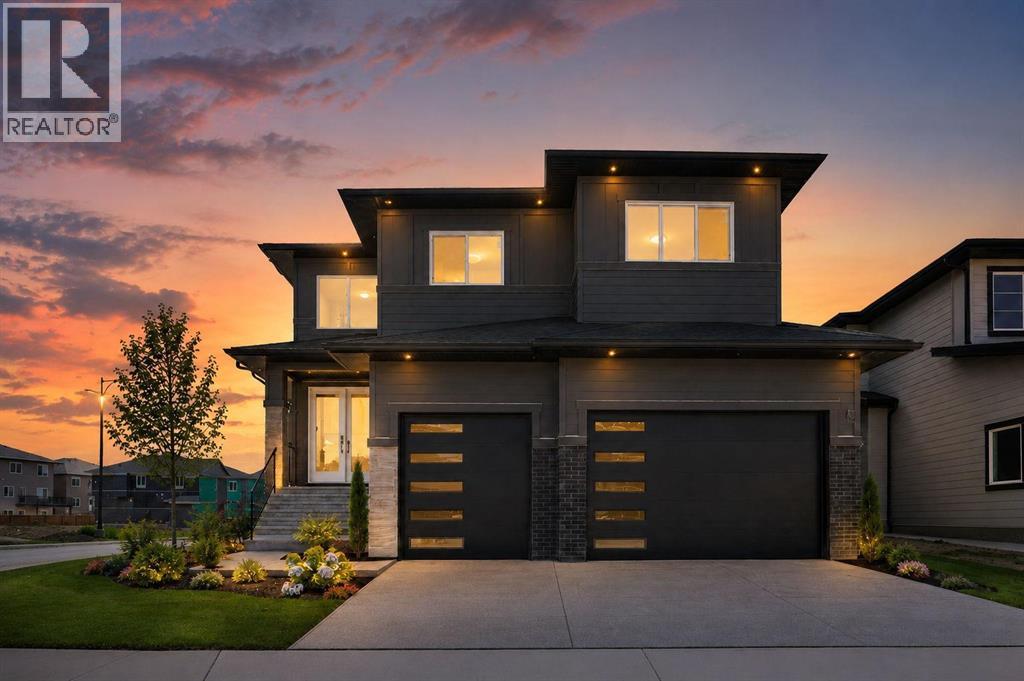
IMMEDIATE POSSESSION AVAILABLE !! Exceptional brand-new home on a premium corner lot with a triple attached garage and a fully developed legal 2-bedroom basement suite—offering the perfect combination of luxury, functionality, and income potential. Thoughtfully designed with premium finishes throughout, this impressive home is ideal for growing families, multi-generational living.Step inside to a bright and inviting main floor featuring a spacious dining area with double patio doors leading to the deck, creating the perfect space for indoor-outdoor entertaining. The chef-inspired kitchen is beautifully appointed with quartz countertops, ample cabinetry, and a separate spice kitchen for added convenience. The spacious living room is filled with natural light from large windows, while the main floor also offers a mudroom, a 4pc bathroom, and a bedroom—ideal for guests or extended family.Upstairs, you'll find a generous bonus room that provides additional living space for relaxing or entertaining. The luxurious primary suite features a spa-inspired 5-piece ensuite with a soaker tub, separate shower, and a walk-in closet. A second bedroom also enjoys its own private ensuite, while two additional spacious bedrooms share a well-appointed 4-piece bathroom. The conveniently located upper-floor laundry room completes this level. The fully developed basement features a legal 2-bedroom suite with its own private entrance, making it an excellent mortgage helper or investment opportunity. Don't miss your opportunity to own this remarkable property—schedule your private showing today! (id:63476)

4464 Plum Point Road
Ramara, Ontario
Welcome to this direct lakefront, cute and cozy, beautifully maintained three-season cottage located in highly sought-after McPhee Bay on Lake Simcoe. This charming bungalow is situated on a concrete slab foundation and features a classic wood exterior and is on an impressive 193 foot lot. The property boasts an easy-access, sandy-bottom, shallow-entry waterfront with million-dollar lake views. The cottage comes well-equipped including all furniture and ready for you to enjoy, offering three comfortable bedrooms, a three-piece washroom, and a living room featuring a cozy electric fireplace. Recent renovations complement the home, including a beautifully updated kitchen and pot-lit ceiling in living room. For outdoor living and entertaining, it features a large two-tiered entertainer's deck, aluminum dock with wood inserts, garden shed and an additional large shed for your toys. Other property details include electric baseboard heating, a high dry concrete slab crawl space and a private driveway. Easily accessible year-round, you are located only minutes away from Casino Rama Entertainment, Orillia, golf courses, bike and snowmobile trails. Don't hesitate and enjoy the rest of the summer! (id:63476)
227 Kingsburg Road
Lower Rose Bay, Nova Scotia
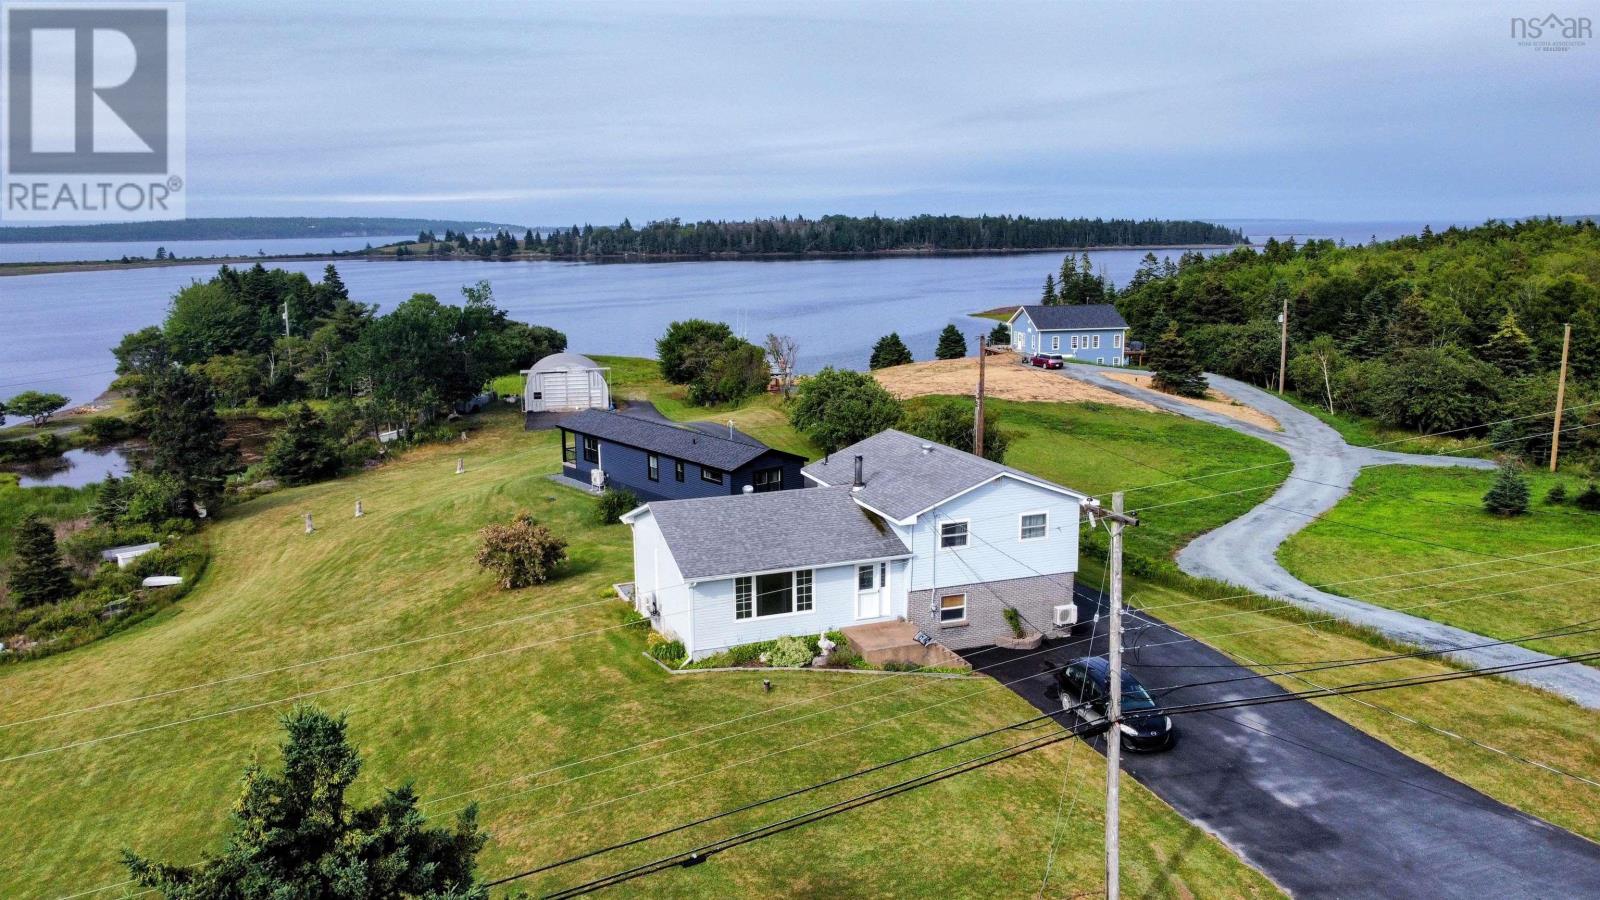
INLAW LIVING OR INVESTMENT OPPORTUNITY! Multi-generational living or income generation in the picturesque coastal community of Rose Bay! This sprawling 1-acre property features a beautifully updated main residence, a brand-new secondary dwelling with permit, and an impressive oceanside garage (separate power meter), all connected by a paved driveway. The main dwelling, a spacious 4-level home with a walkout basement, offers 3 bedrooms+office and 1.5 bathrooms. It has been thoughtfully updated with modern windows and doors, and boasts a large open kitchen featuring elegant quartz countertops. A triple heating system including efficient heat pumps, hot water radiant heat, and a reliable wood-oil combination furnace. Step outside onto the brand-new deck, perfect for enjoying breathtaking ocean views. Both the main house and secondary dwelling are wired for generator, providing peace of mind during any power interruptions. Adding significant value, the newly constructed secondary dwelling is a standout feature. This independent unit comes with its own separate septic system, electrical meter, a fully equipped kitchen, and in-suite laundry. With 1 bedroom and 1 bathroom, it's ideal for a rental, accommodating in-laws, or leveraging the lucrative AirBnB market. Enjoy the expansive wraparound deck offering stunning ocean vistas. Crucially, this secondary dwelling is still covered by a new home LUX warranty, providing buyer confidence. The property also includes a substantial two-story oceanside garage with a wired workshop and separate electrical meter for vehicle storage or a dedicated workspace. Nestled in the charming community of Rose Bay, this property offers a lifestyle of tranquillity and convenience. Enjoy easy access to local restaurants and a network of scenic hiking trails. The historic UNESCO World Heritage Site of Lunenburg, with its vibrant culture and charming shops, is just a short drive away. Video tour available. (id:63476)
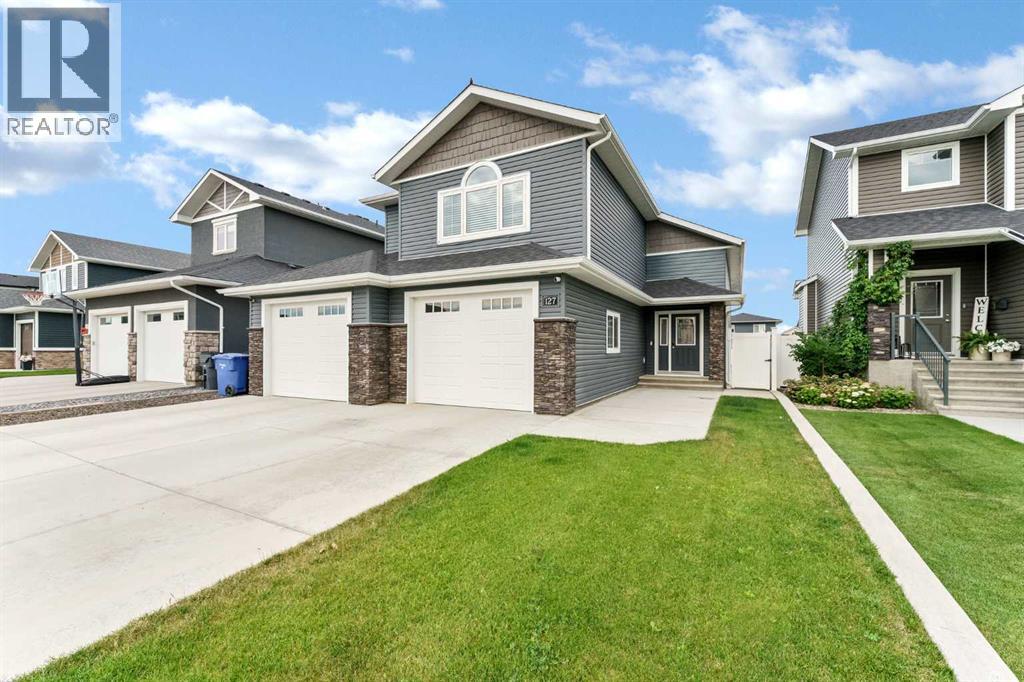
127 Hamptons Crescent SE
Medicine Hat, Alberta
Welcome to this beautifully maintained modified bi-level located in the highly desirable Hamptons neighbourhood. Offering a unique and functional layout, this home is designed with family living and entertaining in mind.Step inside to a bright and inviting open concept main floor featuring soaring vaulted ceilings, an abundance of natural light, and a spacious great room that flows seamlessly into the dining area and kitchen. Whether you're hosting family gatherings or enjoying a quiet evening at home, this space is both comfortable and welcoming. Step outside onto the covered rear deck, the perfect place to enjoy your morning coffee or unwind at the end of the day.The main floor also offers two generously sized bedrooms and a full 4-piece bathroom, while the private upper level is dedicated to the spacious primary retreat. Complete with vaulted ceilings, a large walk-in closet, and a beautiful 5-piece ensuite, it provides the perfect place to relax and recharge.The fully developed basement offers even more living space with a huge family room, a wet bar, a 3-piece bathroom, and the flexibility to easily create a fourth bedroom if desired. Whether you need a games room, home theatre, fitness area, or additional bedroom, this level provides endless possibilities.Outside, you'll appreciate the fully landscaped and fenced backyard, offering plenty of space for children, pets, and outdoor entertaining.Located in one of Medicine Hat's most sought after neighbourhoods, this exceptional home offers the perfect combination of space, comfort, and style. If you've been searching for a home that is move in ready and thoughtfully designed for today's family, this one is a must see! (id:63476)
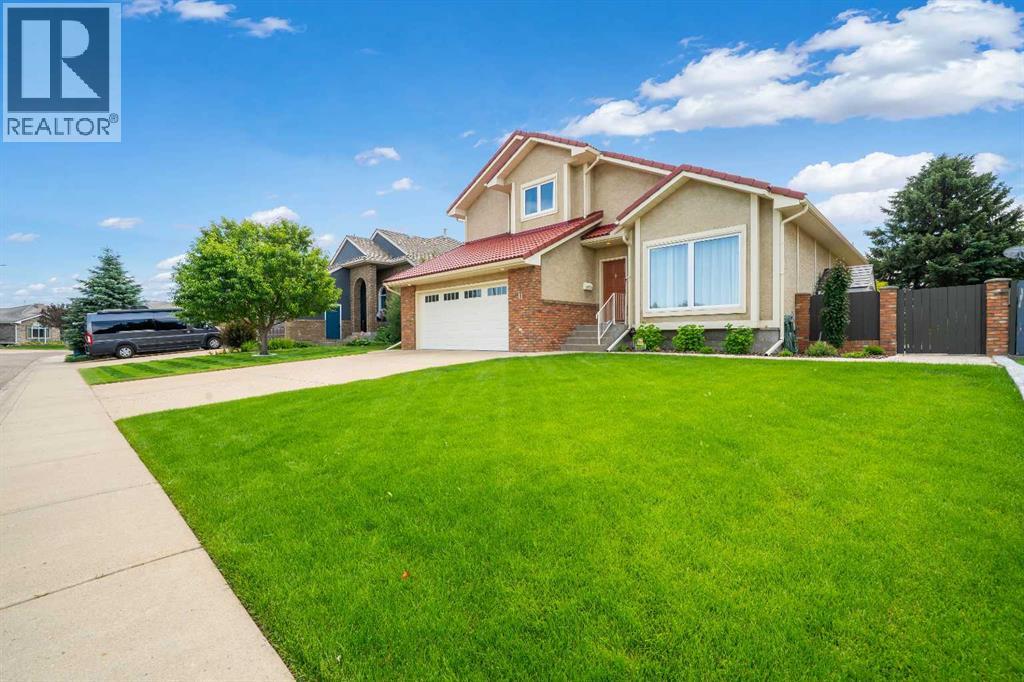
11 Taylor Crescent SE
Medicine Hat, Alberta
Pride of ownership is evident throughout this beautifully maintained 1.5 storey, fully developed home offering 4 bedrooms and 4 bathrooms. Thoughtfully updated over the years, this property features triple-pane windows on the top two levels, main floor laundry, and exceptional living space ideal for both everyday comfort and entertaining.The main floor welcomes you with a bright kitchen, spacious dining area, inviting living room with a wood-burning fireplace, cozy family room, convenient 2-piece bathroom, and laundry. Upstairs, you’ll find a generous primary bedroom complete with a walk-in closet and 3-piece ensuite, along with two additional bedrooms and a full 4-piece bathroom.The fully developed basement adds even more living space with a family room featuring a gas fireplace, an additional bedroom, and a versatile office or flex area. Outside, the backyard is truly a retreat—complete with a gazebo, covered deck, and plenty of room to relax, entertain, and make lasting memories.Ideally located in an amazing area close to schools, shopping, and walking paths, this home also features a double attached heated garage. A wonderful opportunity to own a well-cared-for home with space, comfort, and charm—this one is a must-see. (id:63476)
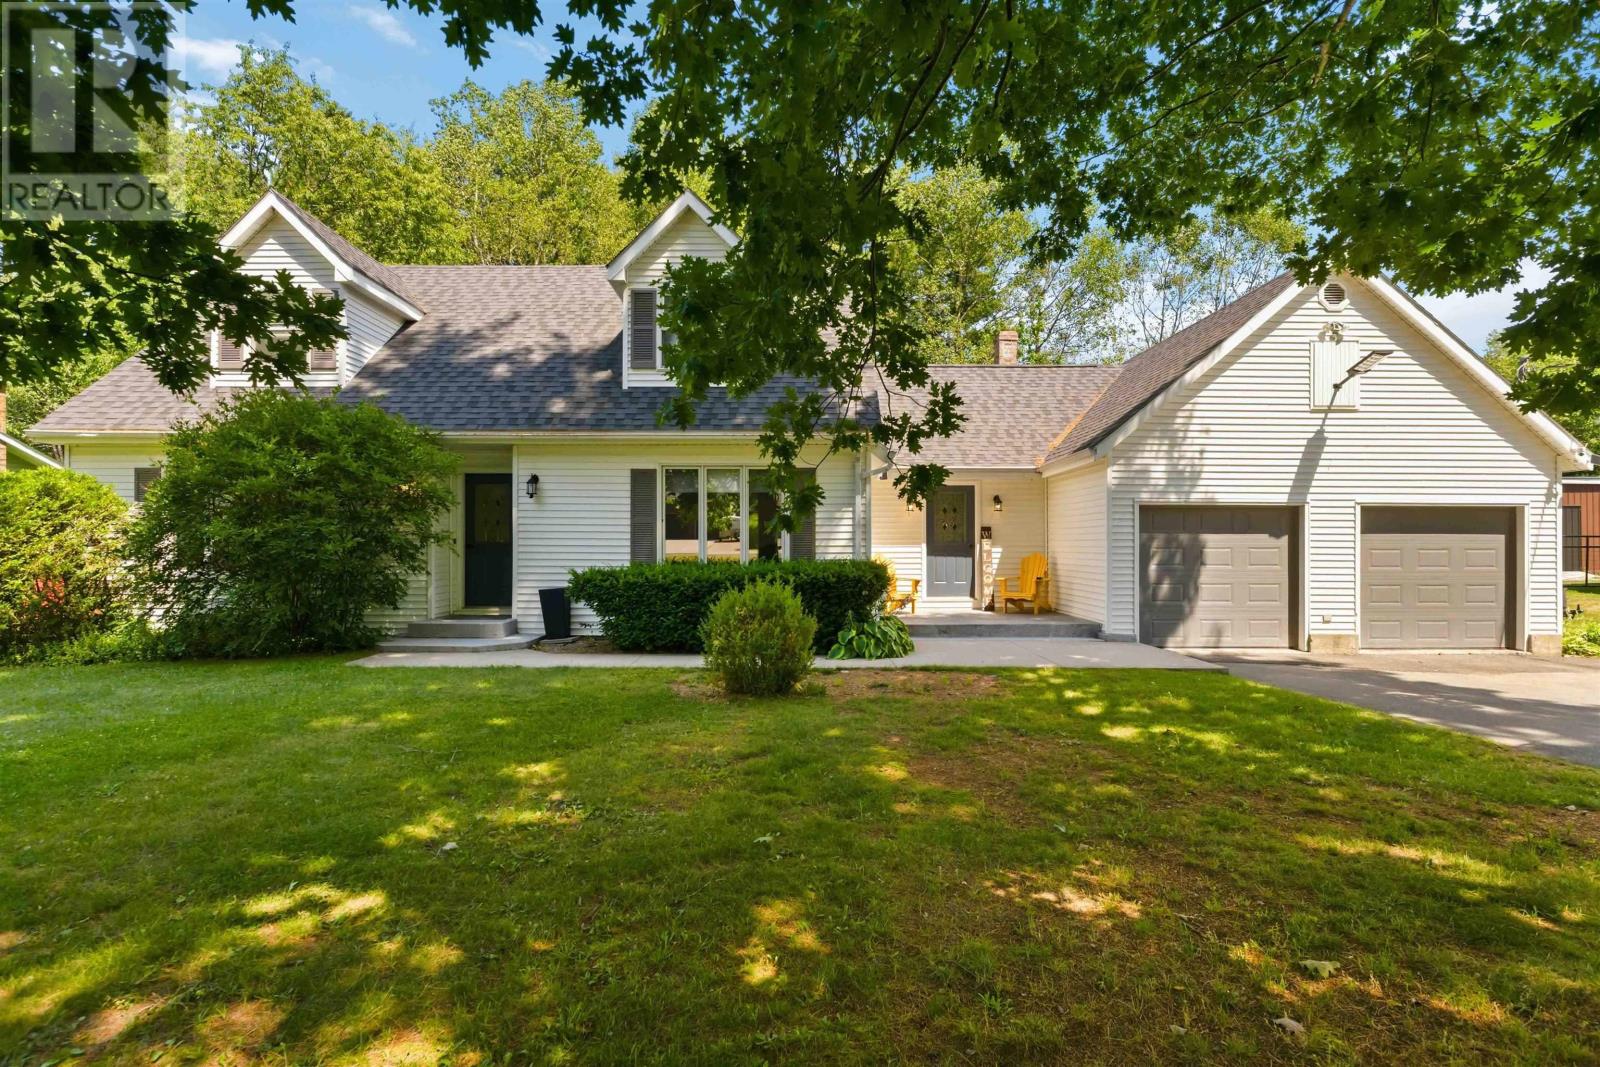
1558 Meghan Drive
Coldbrook, Nova Scotia
Welcome to 1558 Meghan Drive in the sought-after Pinewood Estates subdivision in Coldbrook, just minutes from Highway 101, schools, parks, restaurants, and everyday amenities. Offering an impressive amount of finished living space, this well-maintained Cape Cod is perfectly suited for a growing or already large family. The bright open-concept kitchen and family room create the heart of the home, featuring an oversized island and garden doors leading to a large, fully fenced backyard complete with a patio, fire pit, and storage shed, ideal for entertaining, kids, and pets. The main level also offers a formal dining room, spacious living room, dedicated home office, convenient laundry/pantry room, and a half bath. Upstairs, the generous primary suite features a walk-in closet with built-in shelving and an updated ensuite with a professionally installed walk-in shower, while two additional bedrooms and a full bath complete the level. The fully finished basement adds exceptional flexibility with a large family/games room, two bonus rooms perfect for a home gym, hobby room or guests, plus three separate storage rooms. A standout feature is the oversized attached double garage with impressive high ceilings, providing ample room for larger vehicles, storage, or a workshop, along with direct access to both the main level and basement. Recent updates include professionally painted interiors, custom window blinds, LED lighting, updated bathroom fixtures, three new toilets, an additional heat pump with two indoor heads, a new submersible well pump, water treatment system, and more. If youve been searching for a spacious family home with an exceptional layout, oversized garage, and a fantastic location, this property is one you wont want to miss. (id:63476)