
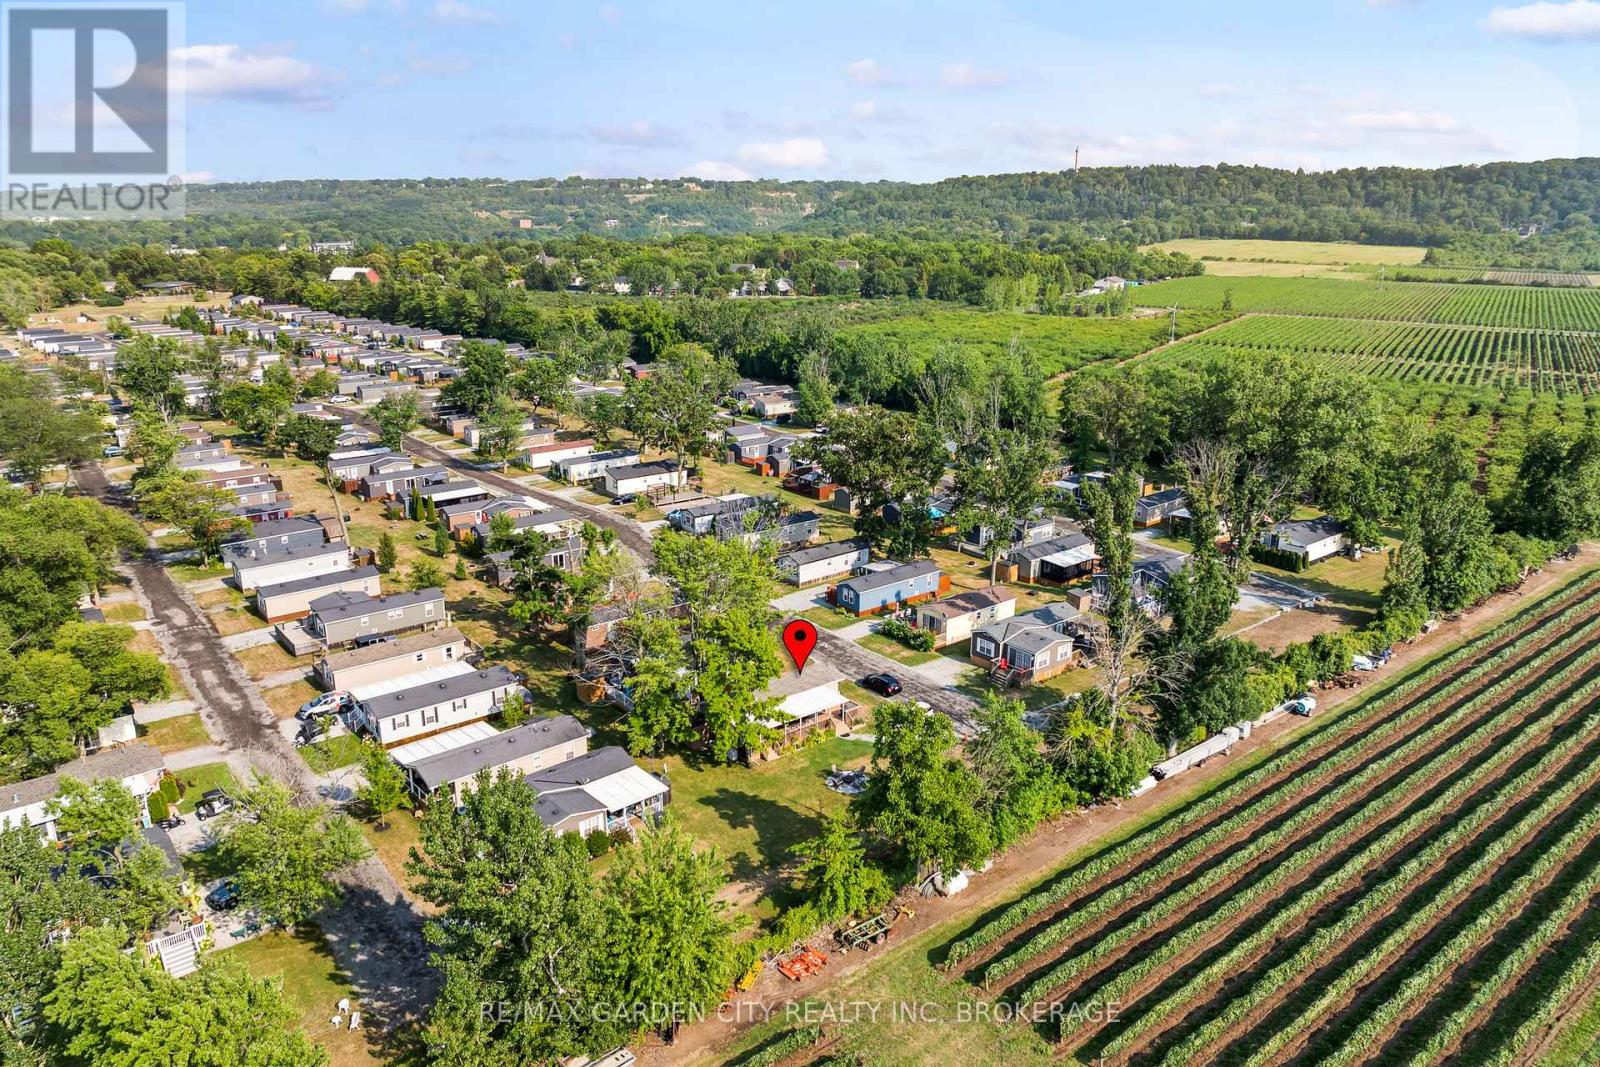
264 - 1501 Line 8 Road
Niagara-On-The-Lake, Ontario
Location, Location, Location! Welcome to your perfect Seasonal Escape or Proven Income-Generating Investment Opportunity the "Breckenridge Finlife Ridge Mobile Home" is situated on a premium lot, located at Vineridge Resort in beautiful Niagara-on-the-Lake. This fully furnished 2-bedroom, 1- bath seasonal resort cottage offers 545 sq. ft. of indoor living space plus a massive 545 sq. ft. covered patio, ideal for entertaining, relaxing, or al fresco dining. Enjoy a rare private lot backing onto a tranquil vineyard with breathtaking sunset views, a peaceful retreat all just minutes from the QEW. The open-concept layout features a well equipped kitchen, cozy living/dining area, and a 4-piece bathroom, all ready for your family to move in or guests to enjoy. The extended outdoor space includes a full cooking area, dining area, lounge area to kick your feet up. In the yard, a bonus, a fire pit to enjoy on cozy summer evenings. Top it off with a storage shed, and parking for two vehicles. Whether you are hosting family, enjoying a weekend getaway, or renting for income, the possibilities are endless. Resort amenities include a heated in ground pool, splashpad, multi-sport areas; tennis/pickleball/basketball courts, playgrounds, picnic zones, kids Club, scenic walking/biking trails, laundry facilities, EV charging, and available golf cart rentals. Land Leased; Season runs May 1st to Oct 31st. Maintenance fees cover hydro, water, and full access to all resort features. Do not miss this opportunity to own a slice of seasonal paradise in one of Ontario's most desirable vacation destinations, wine country! (id:63476)
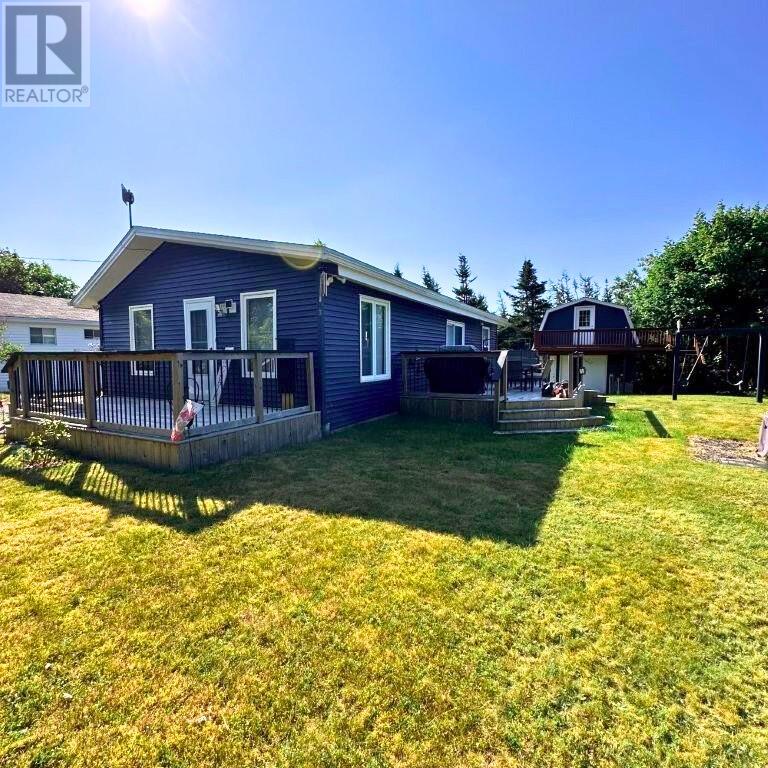
87 Ocean Pond Road
Whitbourne, Newfoundland & Labrador
Cabin country in beautiful Ocean Pond! Looking for a spotless cabin and not far from the city? This beautiful two bedroom, two bathroom cabin features a vaulted ceiling in the living room/dining room area, two new patio decks (9x22) & (12x23), new shingles and plywood decking underneath, new siding, windows and front door, new dual head mini split heat pump, new kitchen cabinets, new ceiling fans, all new appliances, new flooring, new hot water boiler, new window blinds, freshly painted and more! Vendor will include furniture and dishes. Wall hangings and security cameras are not included. There are three storage sheds which are freshly painted: 16 x 16, 12 x 16 and 8 x 8. Two car driveway, fenced across the front and landscaped. If you're looking for a cozy getaway that's less than an hour from St. John's, this might be just the place for you! Only 2.5 kilometers off the Trans Canada Highway. This one has a dug well and septic system. All furniture and Appliances are included as well as the Lawn Mower and assorted items in the Sheds. (id:63476)
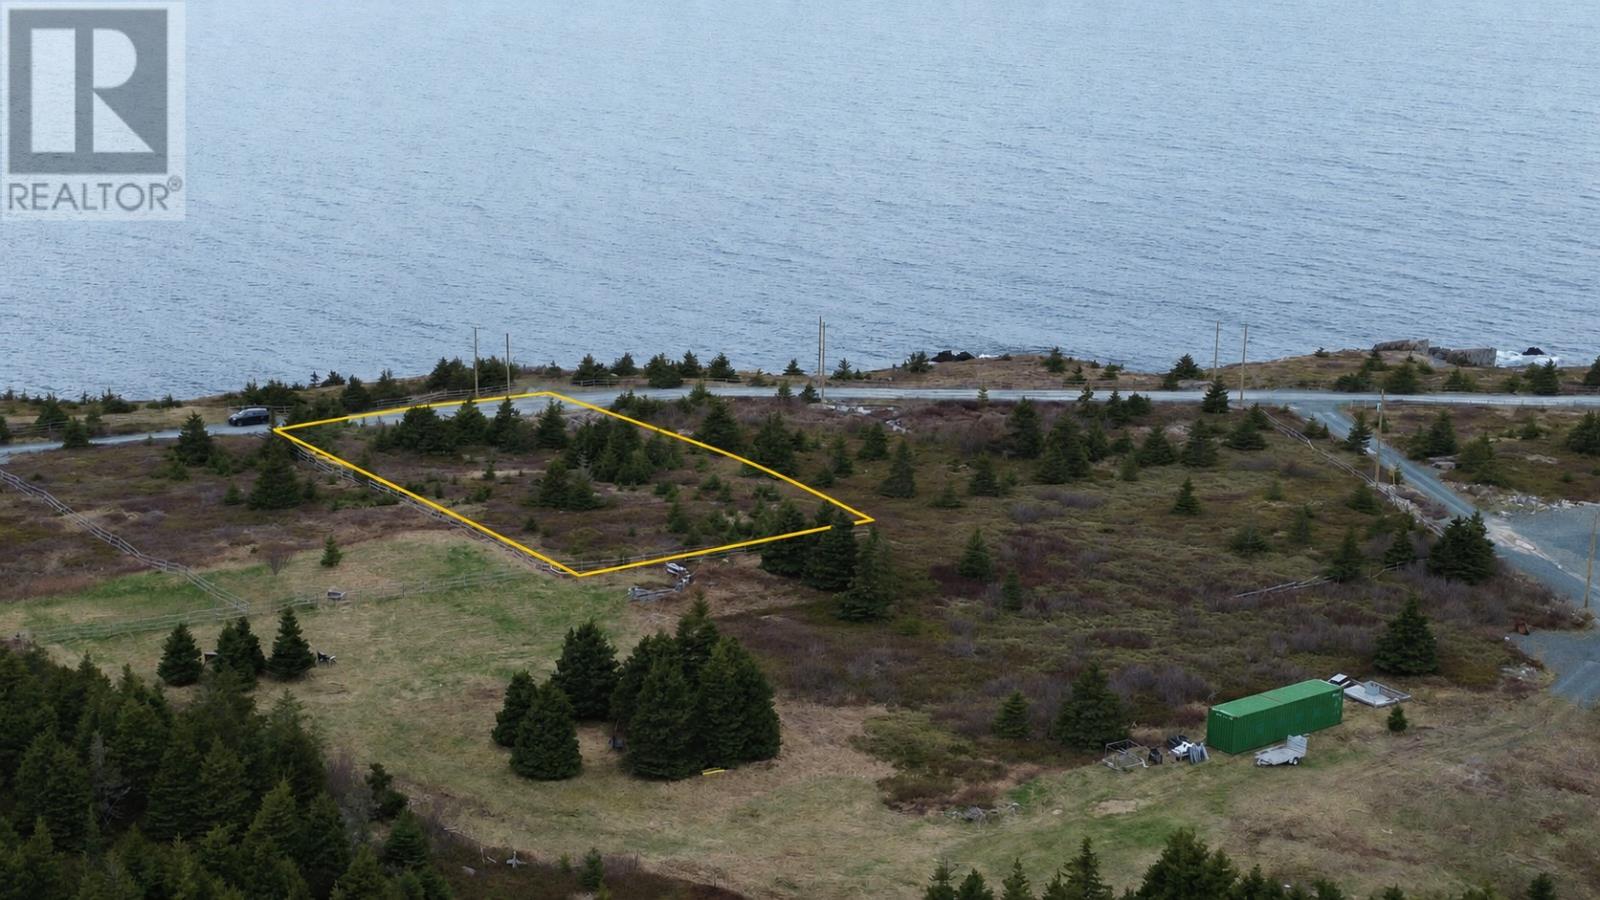
948-950 Water Street
Bay Roberts, Newfoundland & Labrador
Ocean View Property in Bay Roberts located in Madrock situated in walking distance to the Shoreline Heritage Hiking Trail and Madrock Cafe! NL Power poles have been recently installed, cost to hook up would be at the purchaser's expense. This land being sold measures 125 x 296 x 75 x 329. What a spot to build your Dream Home or perhaps you're looking to build a Year Round Getaway. Whatever it is this is the perfect spot to enjoy the whales, boats, scenery and tranquility! Call Today! (id:63476)
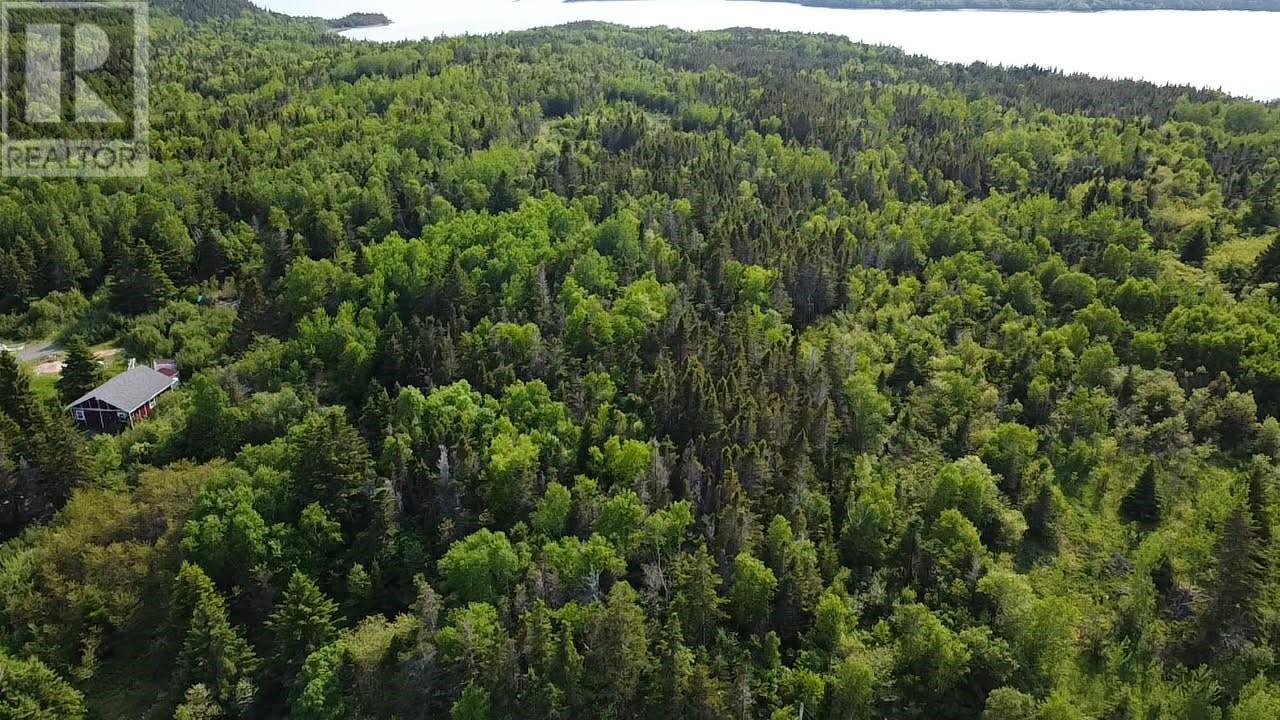
13 Burry's Road
Boyd's Harbour, Newfoundland & Labrador
Just over 2 acres of land in Boyd's Harbour. Approximately 45 minutes to gander, 35 minutes to Twillingate, 10 minutes to Summerford, 40 minutes to Lewisporte. Build your dreams! being sold ""as is, where is"". (id:63476)
1409 Idaho Street
Carstairs, Alberta
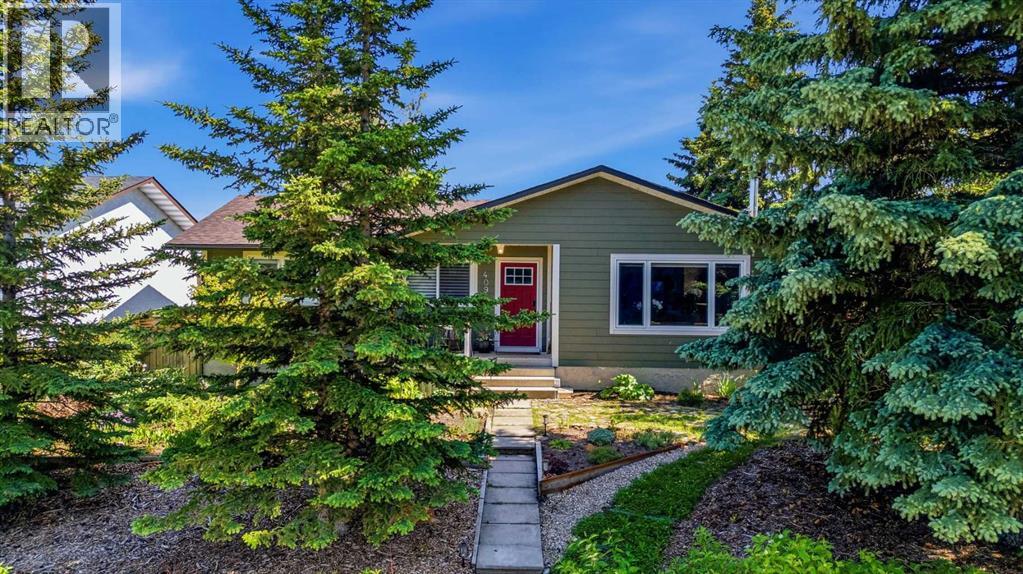
Some homes tick a box. Others check multiple boxes. And then there are the rare ones that seem built with families in mind from the start. Welcome to 1409 Idaho Street in Carstairs. This beautifully maintained home delivers more than space and location. It delivers a sense of belonging. You can feel the love and care invested here the moment you step inside. The main floor is warm and inviting. Well-proportioned rooms flow naturally, creating a layout built for family living. Natural light fills the spaces throughout the day. The updated kitchen is the heart of it all, connecting seamlessly to the dining and living areas where real moments happen, where families gather on weeknights and linger on weekends. Upstairs, three generously sized bedrooms offer the space growing families need. One has been thoughtfully designed as a professional salon and spa space, complete with everything a stylist needs. The primary bedroom is a comfortable retreat with ample closet space. The basement is fully developed with character. A second primary bedroom with ensuite gives you flexibility for guests, aging parents, or whatever life brings. It's a space that feels like part of the home, not an afterthought. What makes this place special is the thoughtful care woven through every detail. This isn't a house someone just owned. This is a home someone loved. You'll move into something clean, complete, and ready to fill with your own memories. The fully fenced yard and detached garage round out everything a family genuinely needs. Carstairs feels like home. Good schools, neighbors who know each other, peaceful streets where kids can play. Close enough to Calgary when you need it, far enough away to slow down. If you're looking for a home that's been loved and is ready to be loved again, this is it. (id:63476)
1435 Airport Rd
Prince Township, Ontario
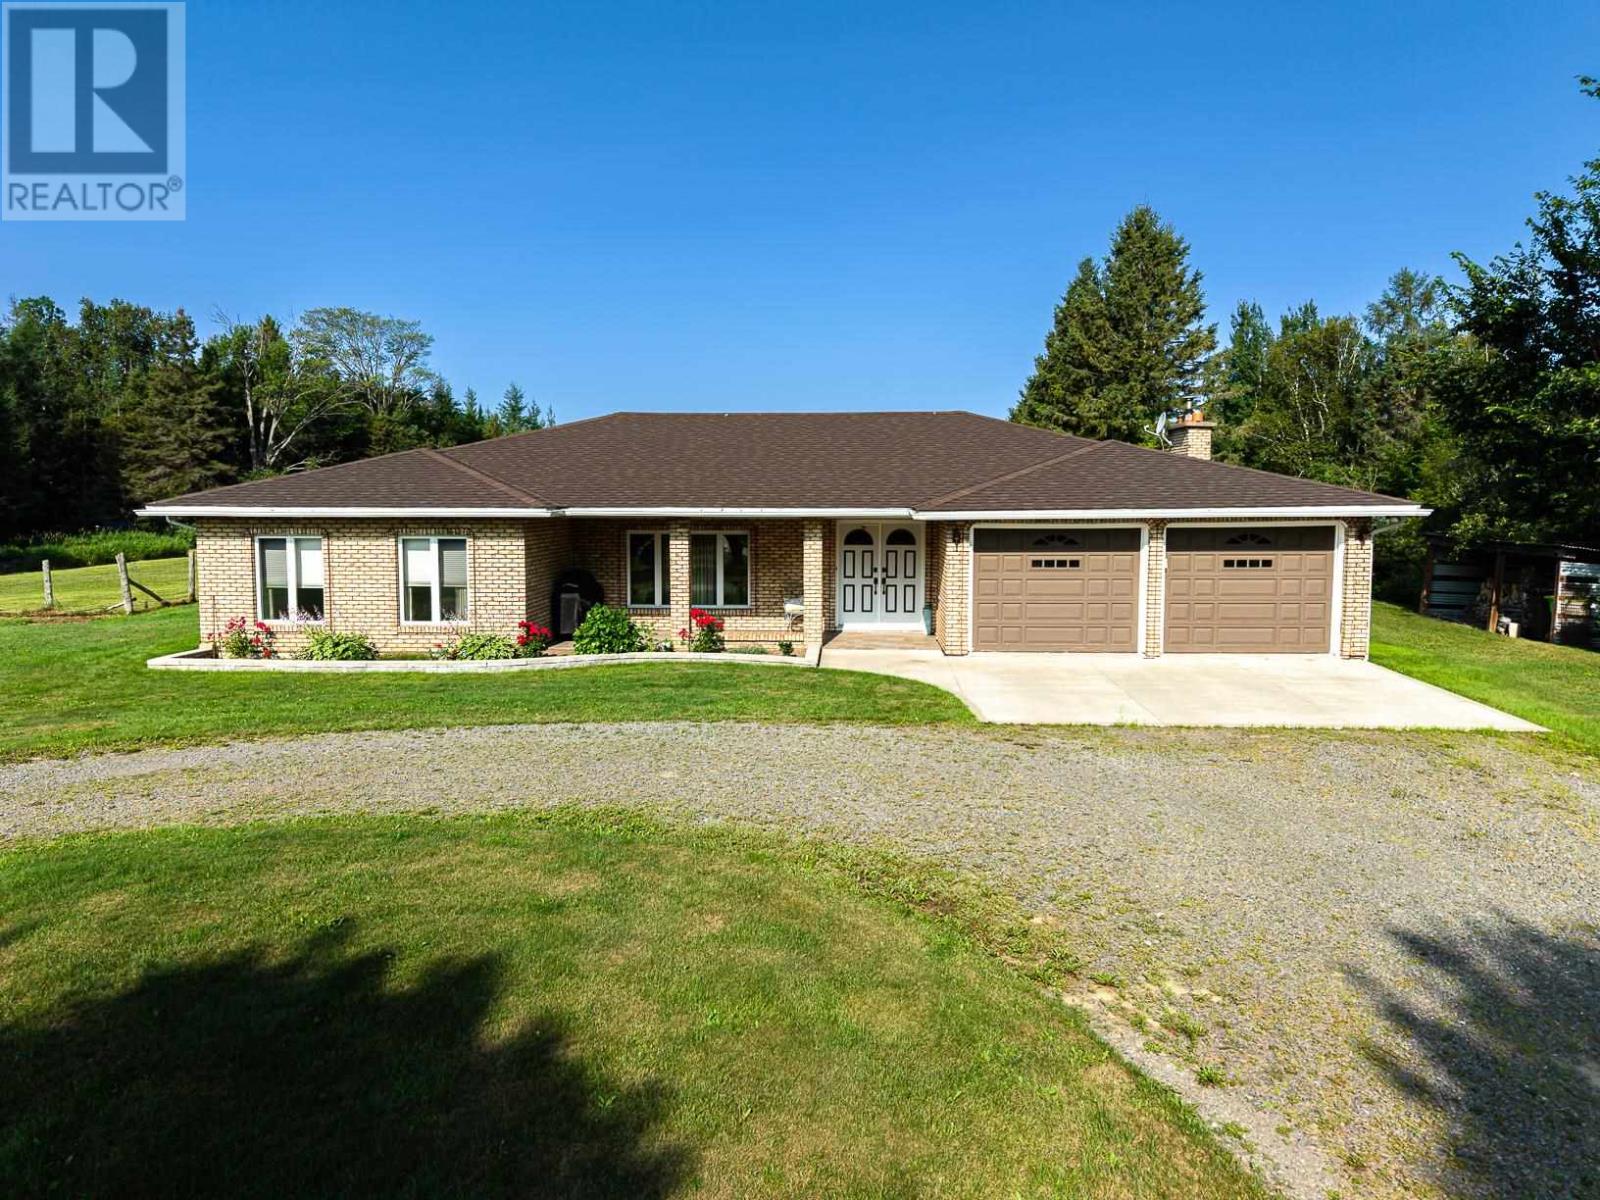
Original home owners selling this remarkable property. A solid brick 2400+ square foot ranch bungalow on prime 30 acres of land. An immaculately maintained 3 bedroom, 2 bathroom home. The large 4-season sunroom with huge screened windows for the summer months overlooks the property and provides a stunning western exposure with gorgeous sunsets and views of the rock cliffs to the north when leaves have fallen. Approximately 20 acres are cleared and used in the past to raise livestock, haying, mixed vegetable gardens and/or commercially grown corn and potatoes. Lots of potential with almost 750 feet of road frontage on Airport Road. The 750' frontage with a neighbouring creek and ravine to the north equals privacy. Additional structures include steel siding and steel roof double detached garage (28' X 36), a pole barn (19' X 26') and a shed/chicken coup (8' X 11'). A separate driveway provides access to these buildings and the field. After almost fifty years of memories it is time to pass the torch to the next lucky owner to make and cherish their own memories. Whether you are looking to farm, for privacy, or a place to enjoy your toys and have a huge workshop with power and water, DO NOT miss this opportunity. Call your realtor today to make an appointment for your personal viewing. (id:63476)
1 - 1400 Dundas Street E
Whitby, Ontario

OMVIC Approved, rare opportunity to lease a prime office in Automotive Centre of Durham, 700sf of Office space, this attractive Furnished commercial unit on first floor, providing excellent light, It also includes a full bathroom and kitchenette, making it a comfortable and functional workspace. This unit's versatility makes it perfect for professional uses. Monthly Payment include Water, Heat and 6 space parking, Tenant Pays 20% of the Property Tax, No Mechanic shop Or Tire change (id:63476)
534 Michael Crescent
Lasalle, Ontario
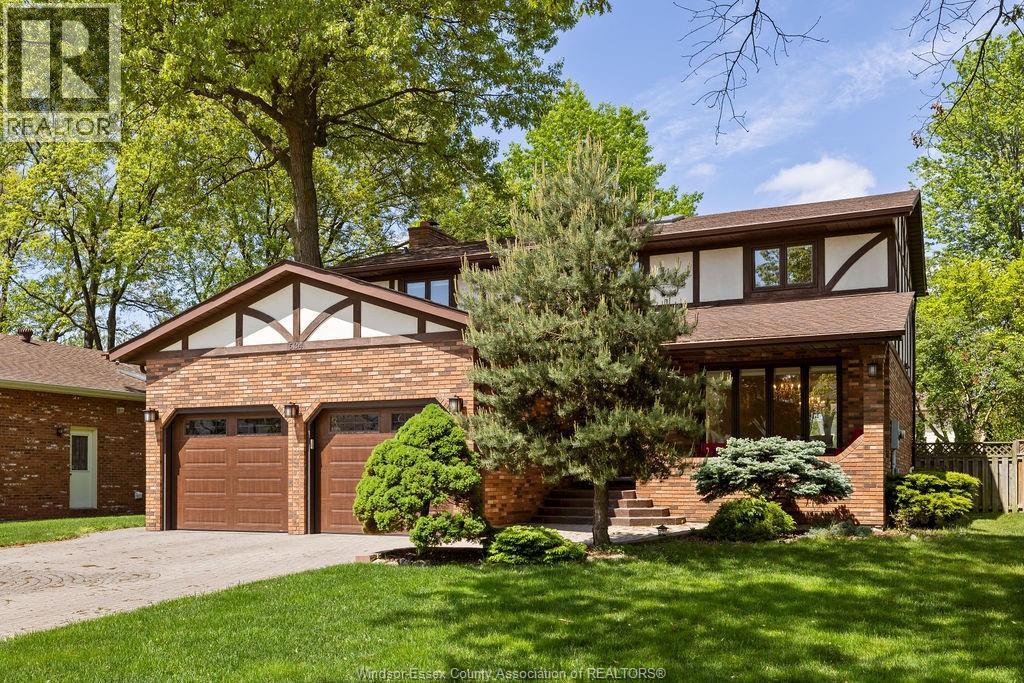
Executive Rental – this classic 2-storey Tudor beauty, tucked away in one of LaSalle’s most sought-after established neighborhoods—loved for its quiet streets, pristine homes, and welcoming vibe. With 4 generous BRs, 3.5 baths, and 3 fully finished levels, this home blends timeless charm with modern updates in a layout that suits both families and professionals. The main level boasts a renovated, high-end Kitchen with a sunny eat-in area, a formal Living Room with a natural fireplace, and a separate Dining Room perfect for hosting and everyday meals. Rich hardwood floors, elegant trim, and large windows bring light and warmth to every room. Upstairs, you’ll find 4 spacious BRs, including a large Primary suite with a refreshed ensuite Bath featuring heated floors—your own private retreat. The fully finished basement adds bonus living space, with a spa-inspired zone including a sauna, oversized walk-in steam shower, and plenty of room for a rec area, gym, or lounge. Outside, enjoy a private, fenced yard with a sunny deck, lush landscaping, wireless sprinkler system, and peaceful green space. Whether you’re sipping coffee, entertaining, or gardening, the outdoor vibe is serene. The location is unbeatable—close to nature trails, top-tier schools, major highways, and the new international bridge for effortless travel. More than just a home, this is a lifestyle in a neighborhood where pride of ownership shines and friendly waves are the norm. Come experience it for yourself! Property is subject to RTA, 24 hrs is needed for notice to tenant of showings. Rent is $4,000/mo + utilities. Avail immediately. Min 12 mnth lease. First & last mnths rent w/credit check, references & proof of income. (id:63476)
17 Nicholson Court
Antigonish, Nova Scotia
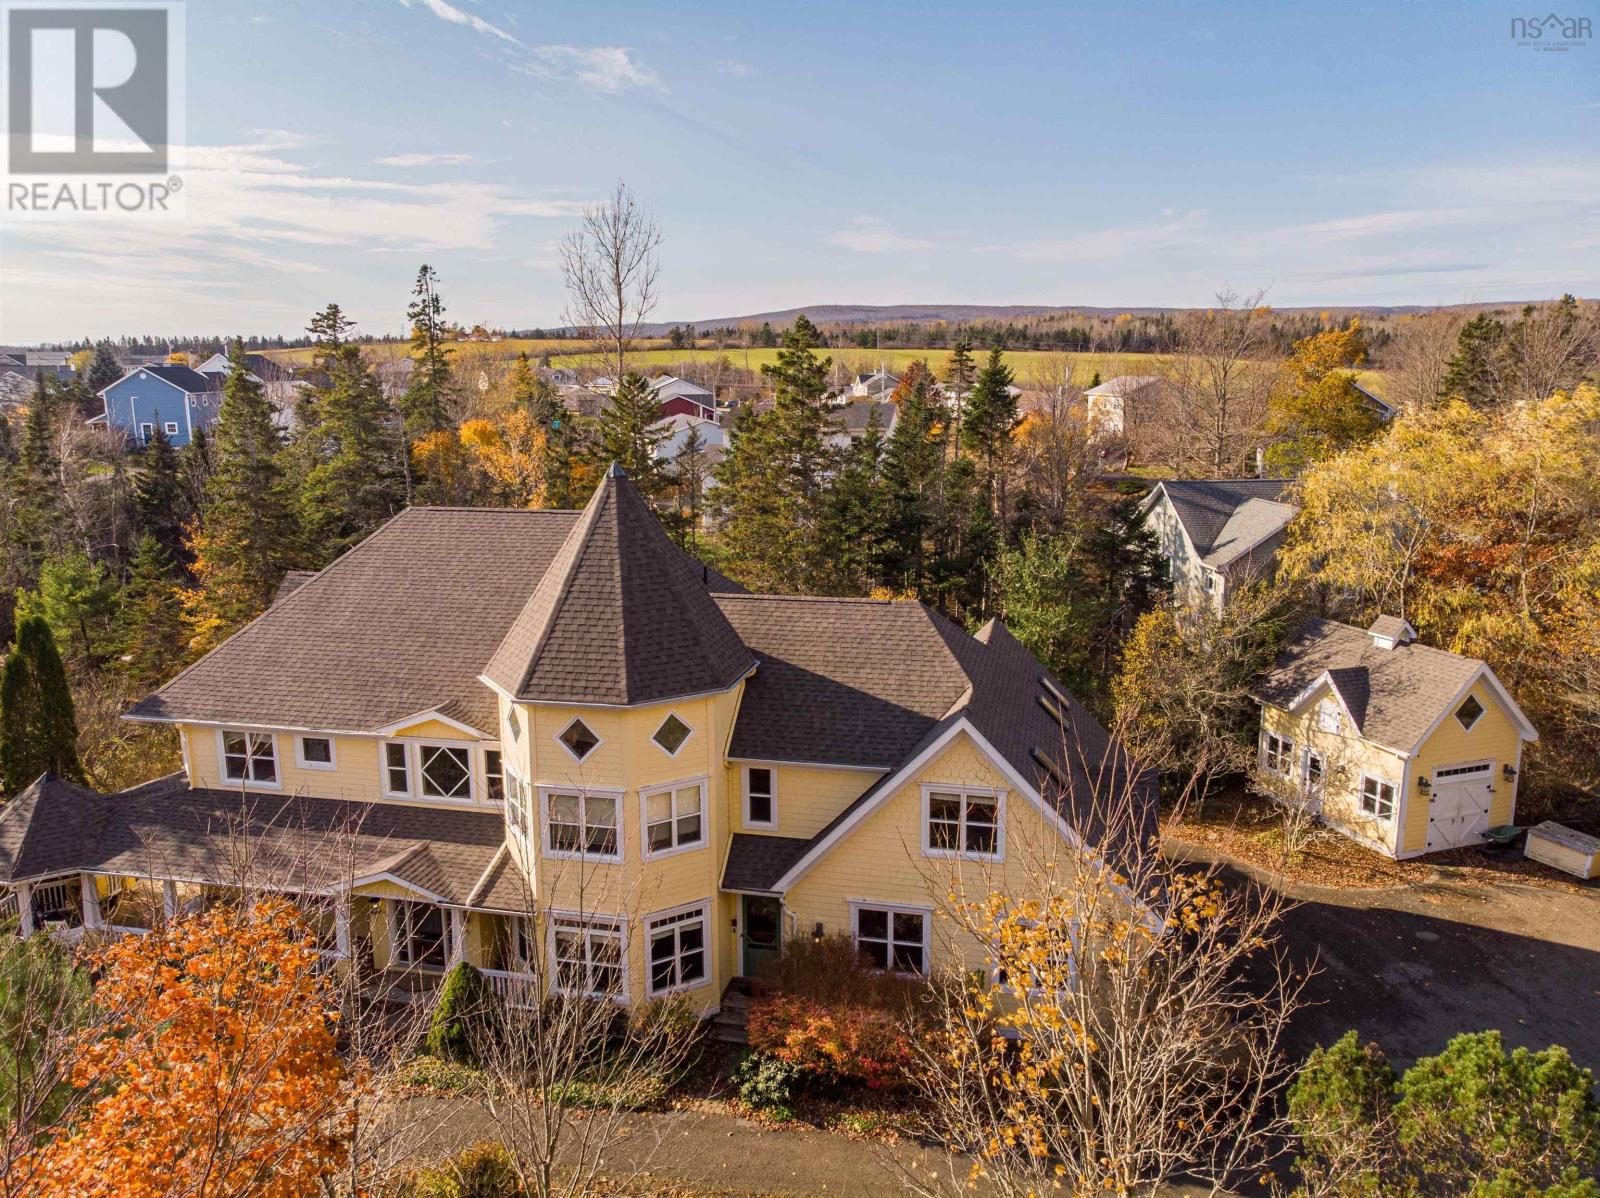
Welcome to Springwood - One of a kind property! Architecturally designed executive home situated on 1.5 acres bounded by Brierly Brook in a very private location. The home consists of five bedrooms, 4.5 bathrooms, formal dining area, living room with propane fireplace, chef's style eat-in kitchen with space for everything in the ample cupboards and pantry space. Wet bar. Office with built-in cabinet, an all purpose room which could be a bedroom with exterior entry and bathroom and a spacious foyer which opens up to a extra wide central staircase to the upper level - This home has four accessible exterior entrances. The upper level primary bedroom has a balcony, two walk-in closets, large ensuite with soaker tub, separate shower. Four additional bedrooms and three bathrooms plus a large family room complete the upper level. Two sides have a covered verandah, barbecue space, a two car attached heated garage and a carriage house to store lawn equipment. Located in a lovely neighborhood, walking distance to university and schools and shopping. (id:63476)
82 Sherwood Boulevard W
Lethbridge, Alberta
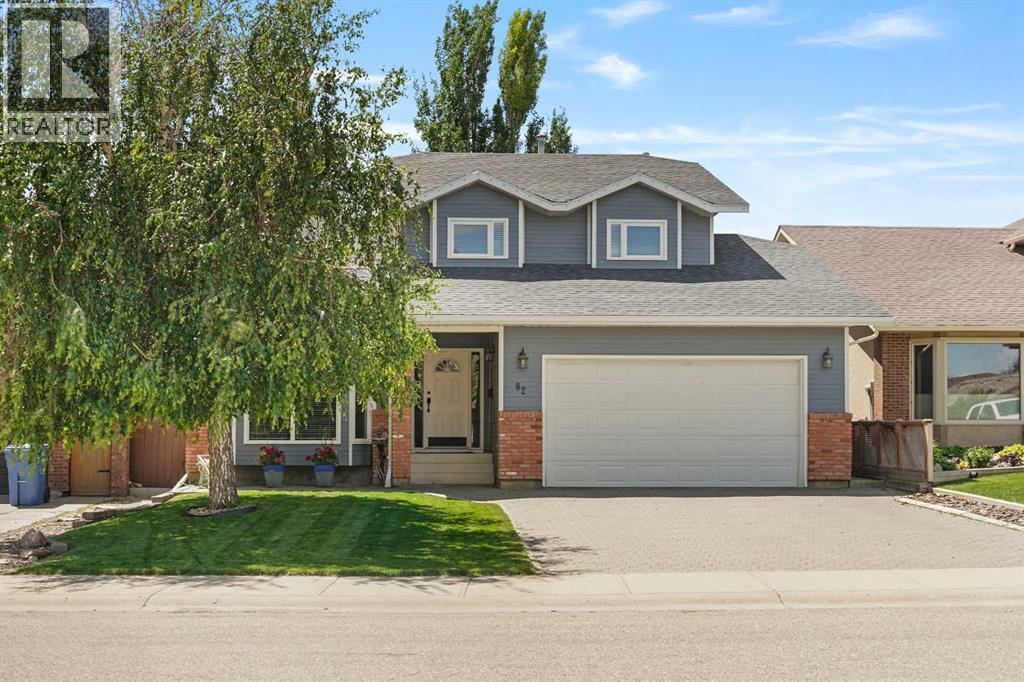
Welcome to 82 Sherwood Blvd W! This beautiful home tucked away in a great neighbourhood features 1,928 square feet of living space above grade. The main level is beautiful with a great living room area and dining room that has space for the whole family. The kitchen has plenty of room for nightly meals and it flows right into the family room that will be perfect for family movie nights. The main level also gives access to the garage and the outdoor deck area. Moving upstairs, you have three bedrooms, including the primary bedroom complete with a 5pc ensuite. Downstairs, there's plenty more space with another bedroom, large rec room, and storage. A big feature for this home is the beautiful back yard with a great deck and plenty of green space. This backyard is sure to be the envy of all of your friends and family. Near all the amenities the west side has to offer, this home is a real show stopper. Contact your favourite REALTOR® today! (id:63476)
8 Ryder Avenue
Guelph, Ontario
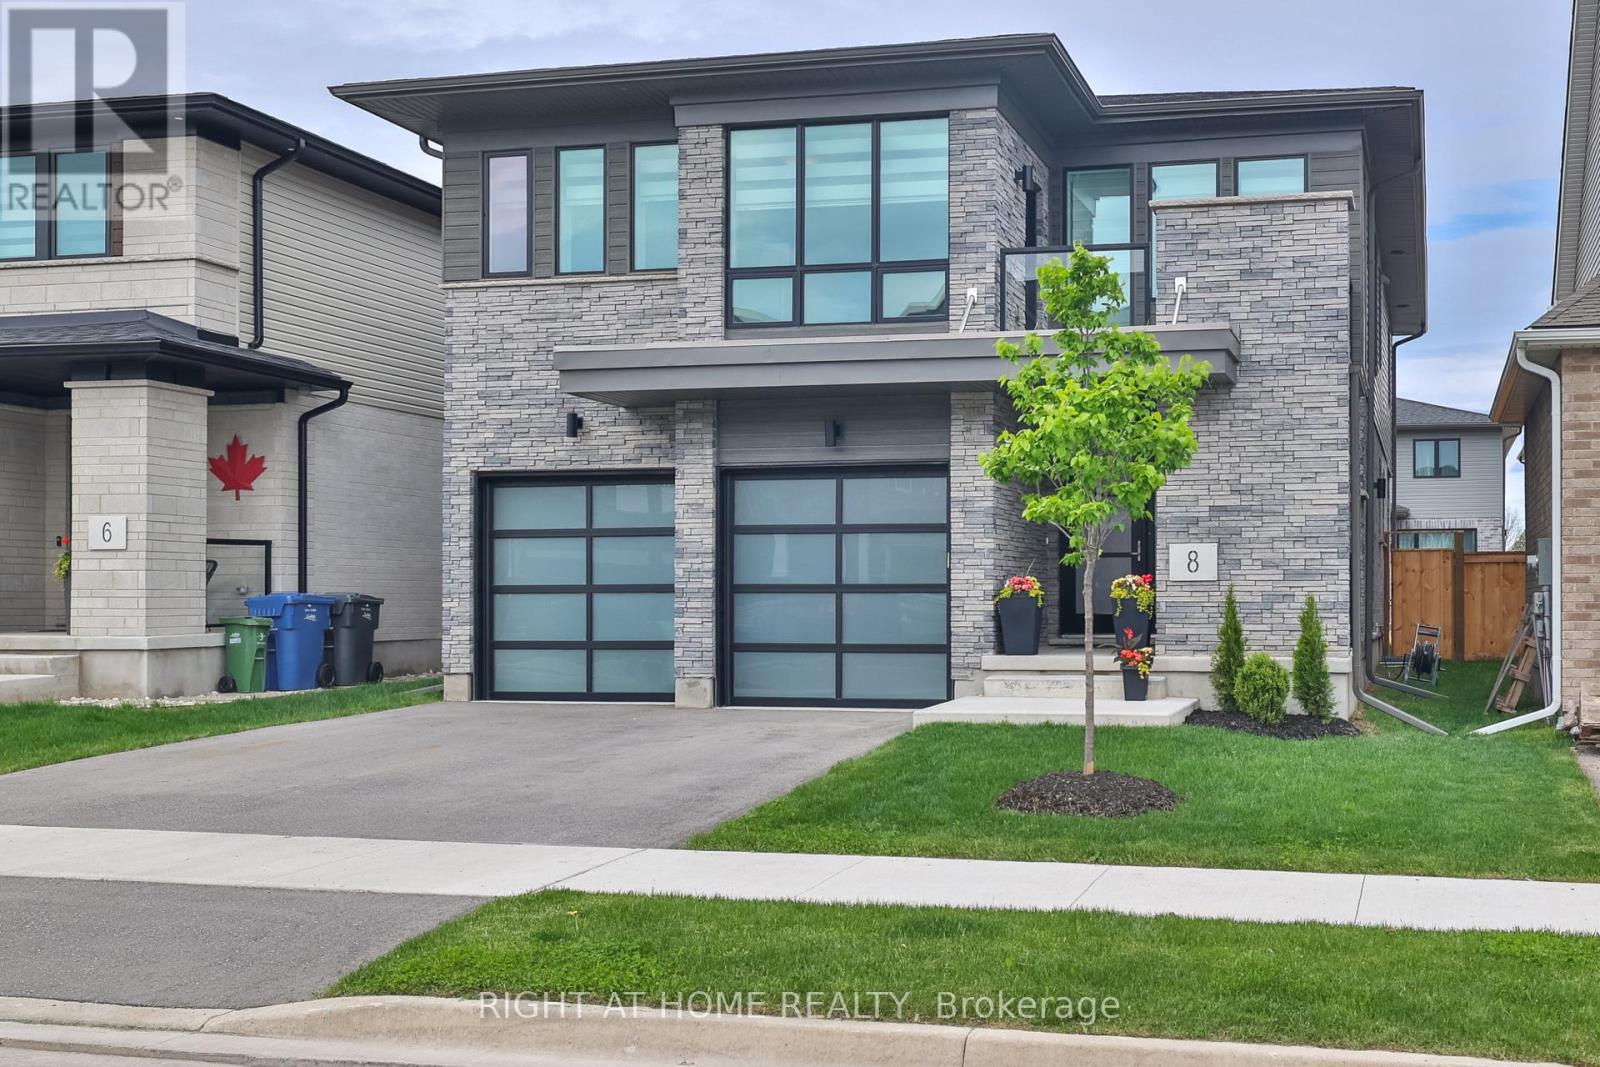
Experience the pinnacle of green luxury. An architecturally striking Net Zero residence where timeless design meets forward-thinking sustainability. Spanning just under 3,000 square feet and located minutes from the University of Guelph, this one-of-a-kind home redefines modern living for the eco-conscious buyer. Inside, you're greeted by high ceilings, maple wide-plank hardwood floors, and a showpiece staircase adorned with glass railings and marble tile accents. This blend of craftsmanship and sophistication sets the tone throughout. The chefs kitchen is equally impressive, complete with custom cabinetry, high-end appliances including a Bosch cooktop, and seamless access to a covered outdoor sitting area and private backyard. The sun-filled main floor features an airy open-concept layout and a striking living space that walks out to a private balcony. For year-round comfort, the home includes a state-of-the-art air filtration system, a heat recovery water system, and integrated rooftop solar panels. Designed with both lifestyle and functionality in mind, a separate side entrance leads to the basement, offering income potential or a private in-law suite. Every inch of this home has been thoughtfully curated, from the sculptural fireplace wall to the modern ceiling fan that enhances both airflow and elegance. This is more than a home. It is a statement of intent where luxury, innovation, and environmental integrity converge in a rare and inspiring offering. (id:63476)
2821 12th Line E
Trent Hills, Ontario
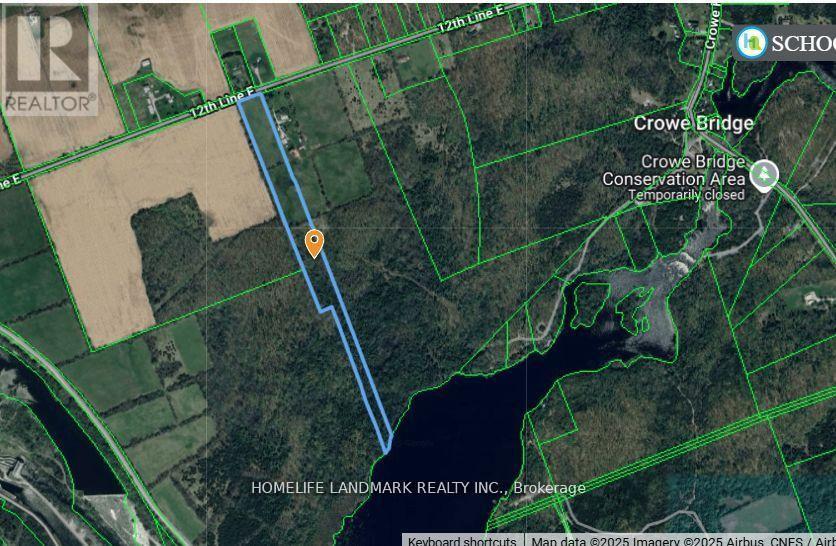
13 acres of waterfront land on the Crowe River to build your dream home. 40 gpm newly drilled well. Hydro at the lot frontage. Great location for access to all shopping, schools, hospital, recreation centre, and more! Just a few minutes' drive to downtown Campbellford. Crowe Bridge Conservation area, Healley Falls, and Ferris Provincial Park are just around the corner! Book a showing today! (id:63476)