
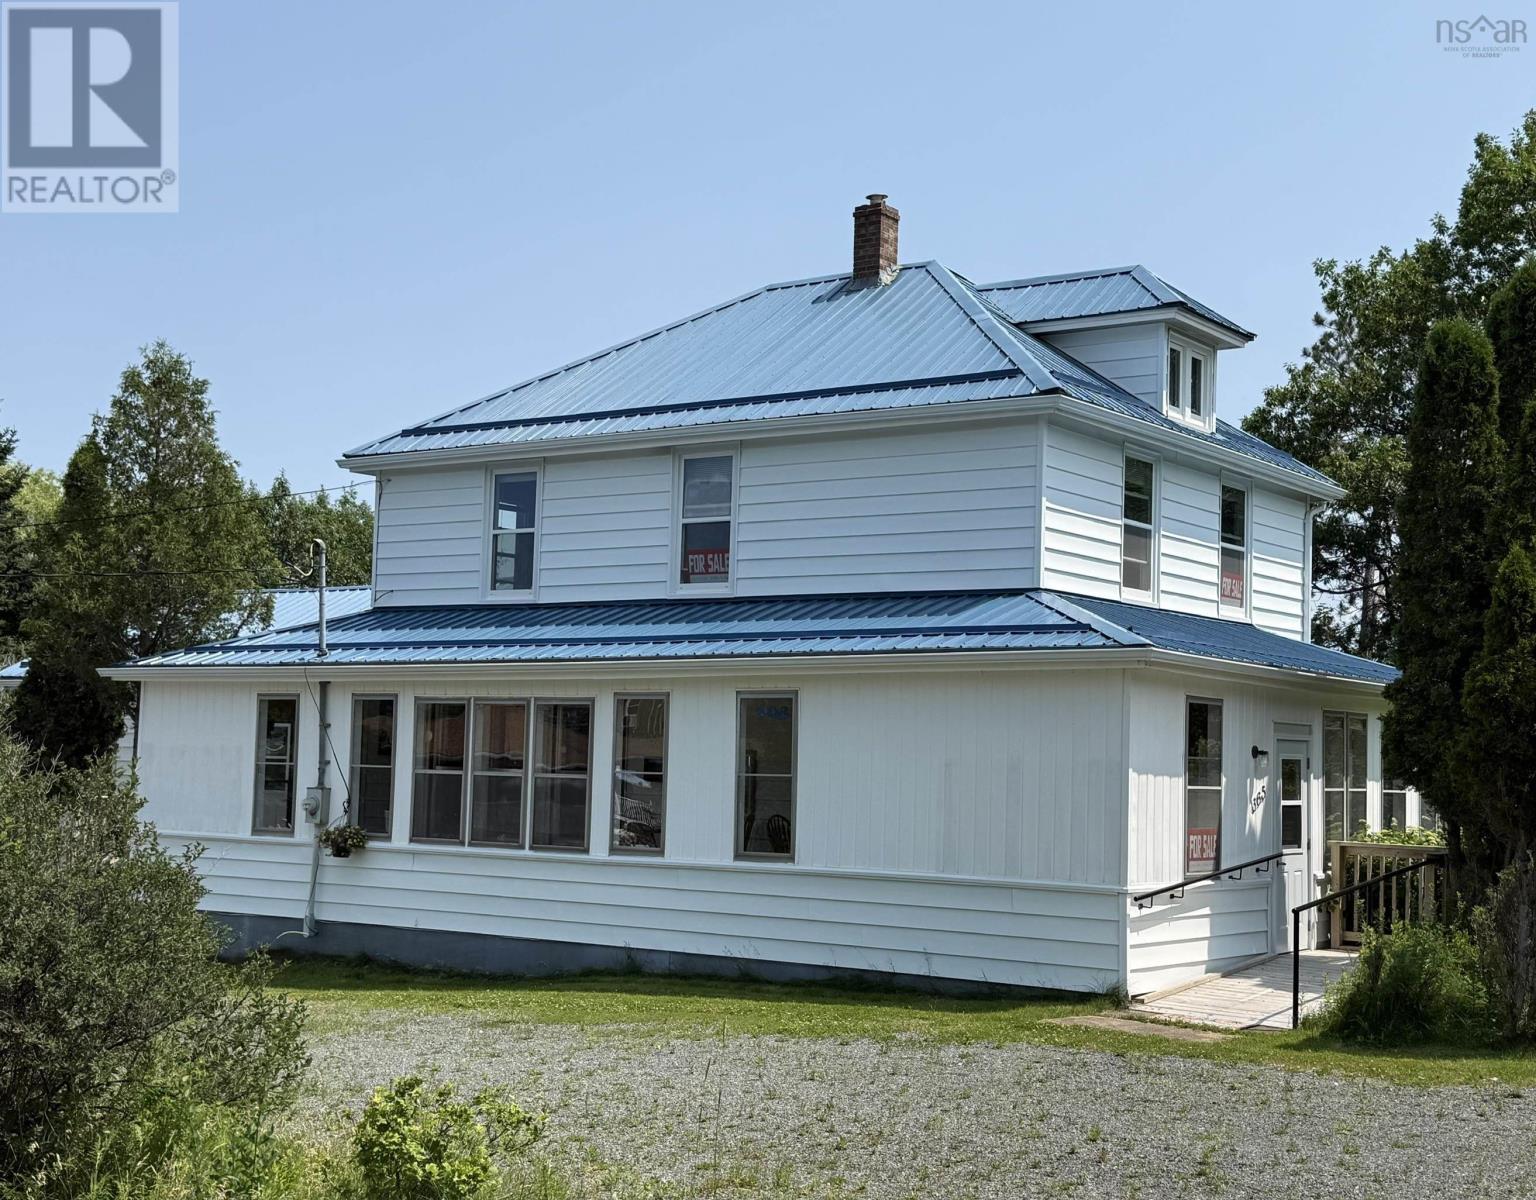
365 Main Street
Tatamagouche, Nova Scotia
Welcome home to a spacious four bedroom, two bathroom, modern and upgraded family home in the heart of wonderful Tatamagouche. Super-insulated and with metal roof, the home has great energy efficiency, with windows double or triple glazed and has been completely rewired and replumbed with the addition of a Marathon long life hot water tank, one heat pump already installed and pre-wired for more. The home sits on a large town lot with a huge sun deck that overlooks an easy maintenance wild pollinators garden and large fun gazebo. With additional living space in the walk-out basement, outside there is also a garage for storage. Everything is just a walk away. The vibrant Farmers Market, pharmacies, restaurant, stores, schools and hospital, and not forgetting access to the Trans Canada Trails. Year round events and activities make Tatamagouche one of the best loved villages in Nova Scotia. A fabulous family home, in a fabulous location. (id:63476)
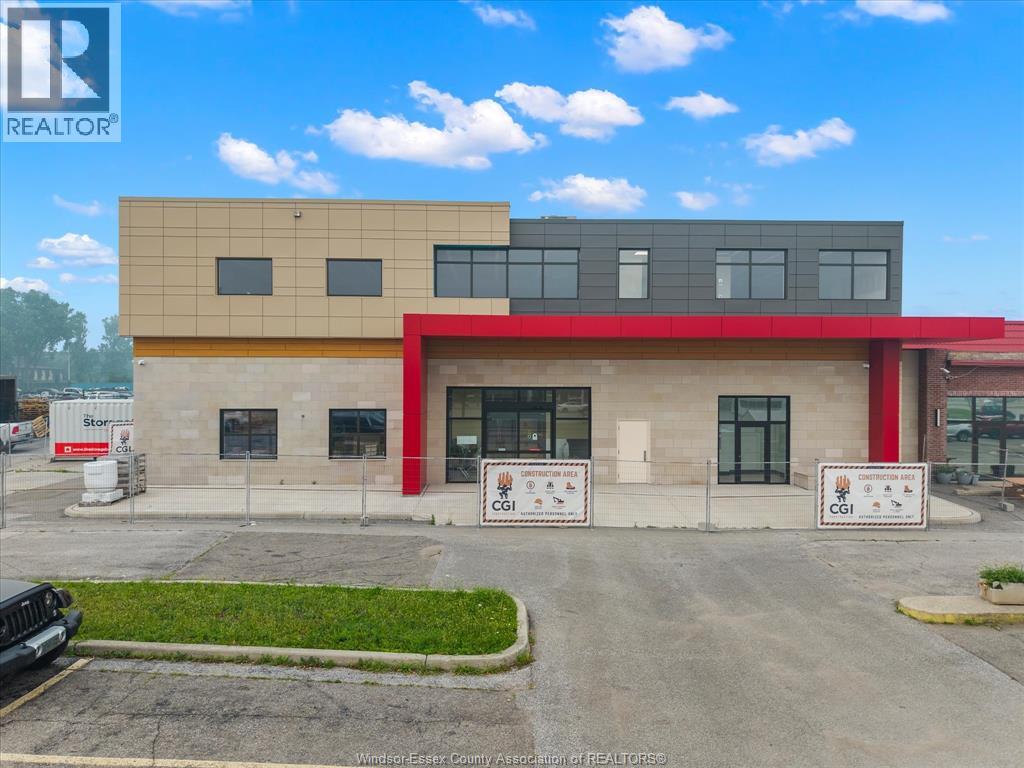
6415 Tecumseh Road East
Windsor, Ontario
Brand new office space available at 6415 Tecumseh Road East, ideally located in one of Windsor’s busiest commercial corridors. Situated on the second floor above European Market, this newly built space offers up to 6,000 square feet, with options to divide the space to accommodate different users. The property features brand new elevators and access to a massive communal parking lot with hundreds of spaces. Located directly across from the new Costco and surrounded by Home Depot, Starbucks, and other major retailers, this is an excellent opportunity for professional, medical, or office users looking to establish themselves in a high-growth area. (id:63476)
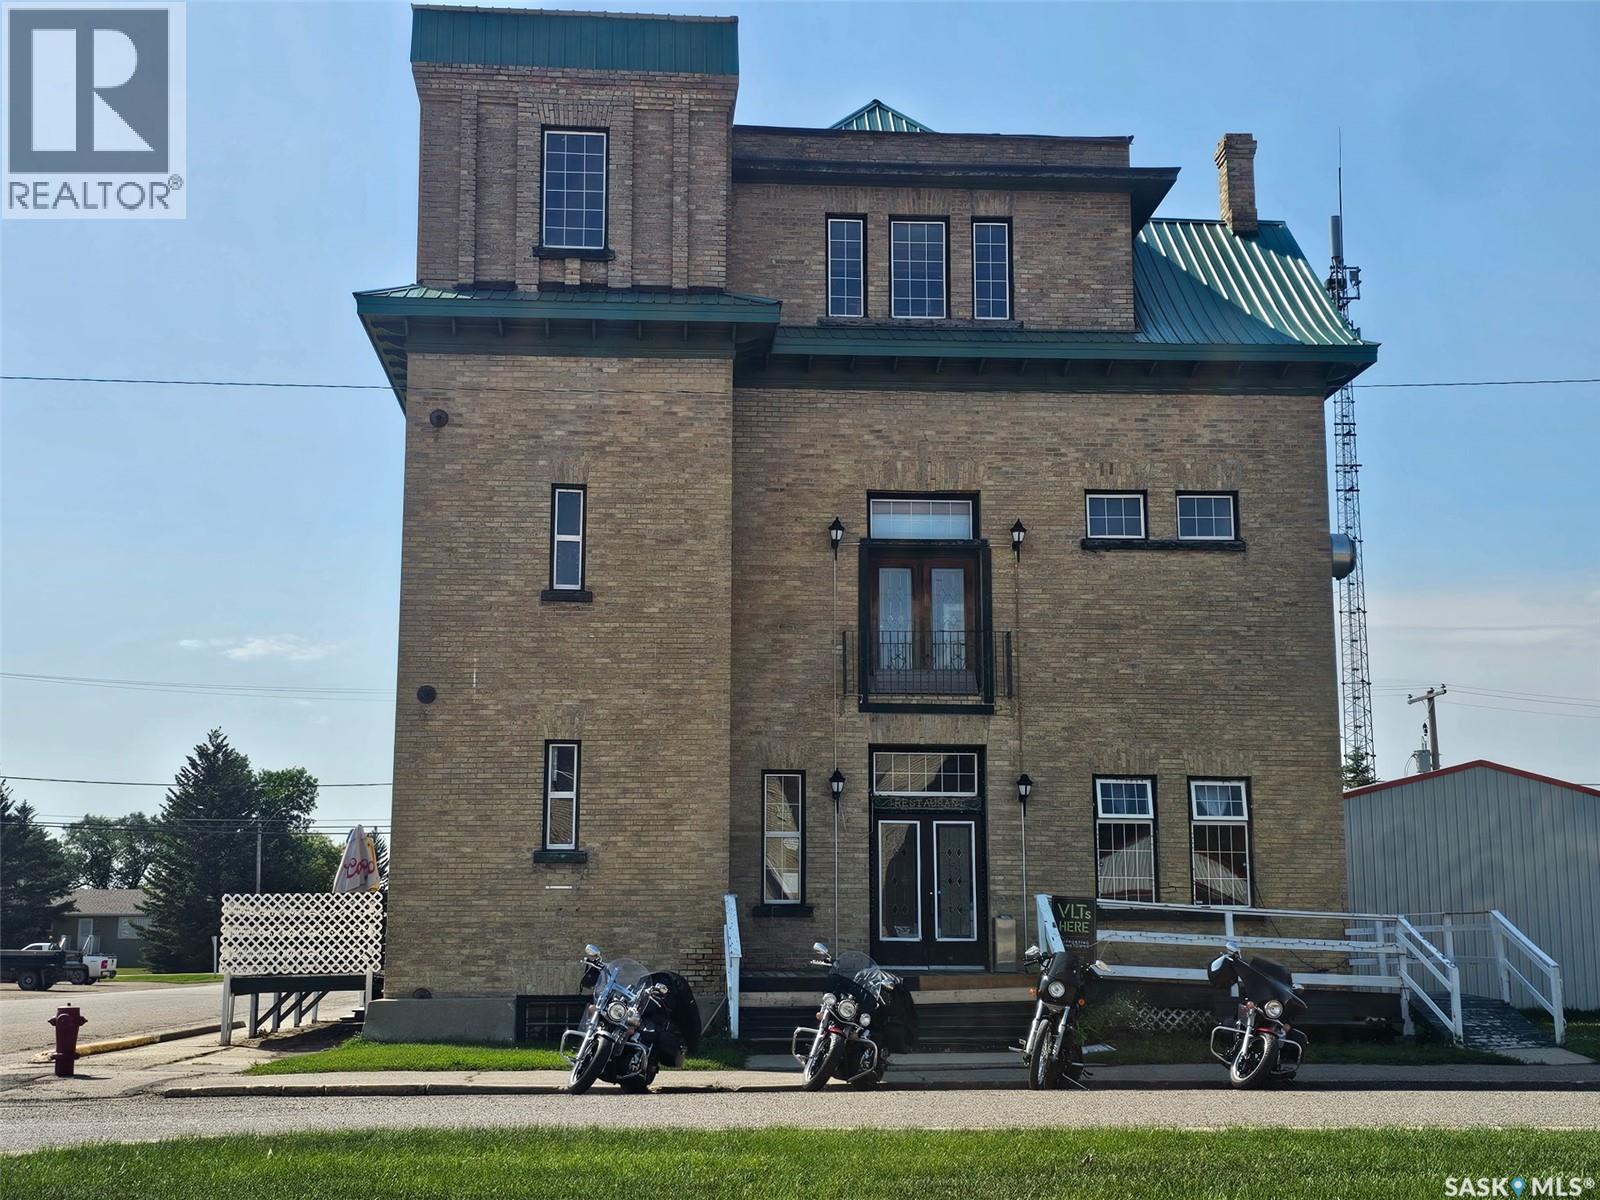
201 Main Street
Arcola, Saskatchewan
Discover a rare opportunity to own a landmark brick and stone building paired with a well-established business in the thriving and welcoming town of Arcola, Saskatchewan. Constructed in 1905 using locally made brick, this solid and character-rich structure is an unadorned example of Queen Anne–style architecture and stands as a significant piece of the town’s history. Originally serving as Arcola’s first consolidated municipal building, it once housed the fire hall, jail, and town offices, with an impressive opera hall on the second floor featuring a two-storey vaulted ceiling. Adding to its historic appeal, one of the original jail cells remains intact in the basement. In 1991, the building was thoughtfully renovated into a restaurant and saloon and is now home to Buddy’s Pub, a popular local destination featuring one of the longest bars in Western Canada. The business currently generates income through the pub operations and three VLTs, with additional upside potential. The second and third floors offer expansive space with a massive bar, abundant seating, and a unique atmosphere ideal for corporate functions, private events, live entertainment, or large gatherings, creating excellent opportunities for expanded revenue or potential rental income. Recent updates enhance both functionality and appeal, including a new forced-air furnace installed in December 2025, a freshly painted and updated interior, and a newly built main-level bar. Washrooms are conveniently located on both the main and second levels. Outside, a large deck area provides valuable additional space for seasonal patio seating, outdoor events, and increased customer capacity, further boosting revenue potential during warmer months. With an established business, strong community presence, and ample room for growth or diversification, this historic property presents an outstanding investment opportunity in one of Saskatchewan’s most charming small towns. Call your agent today to schedule a viewing! (id:63476)
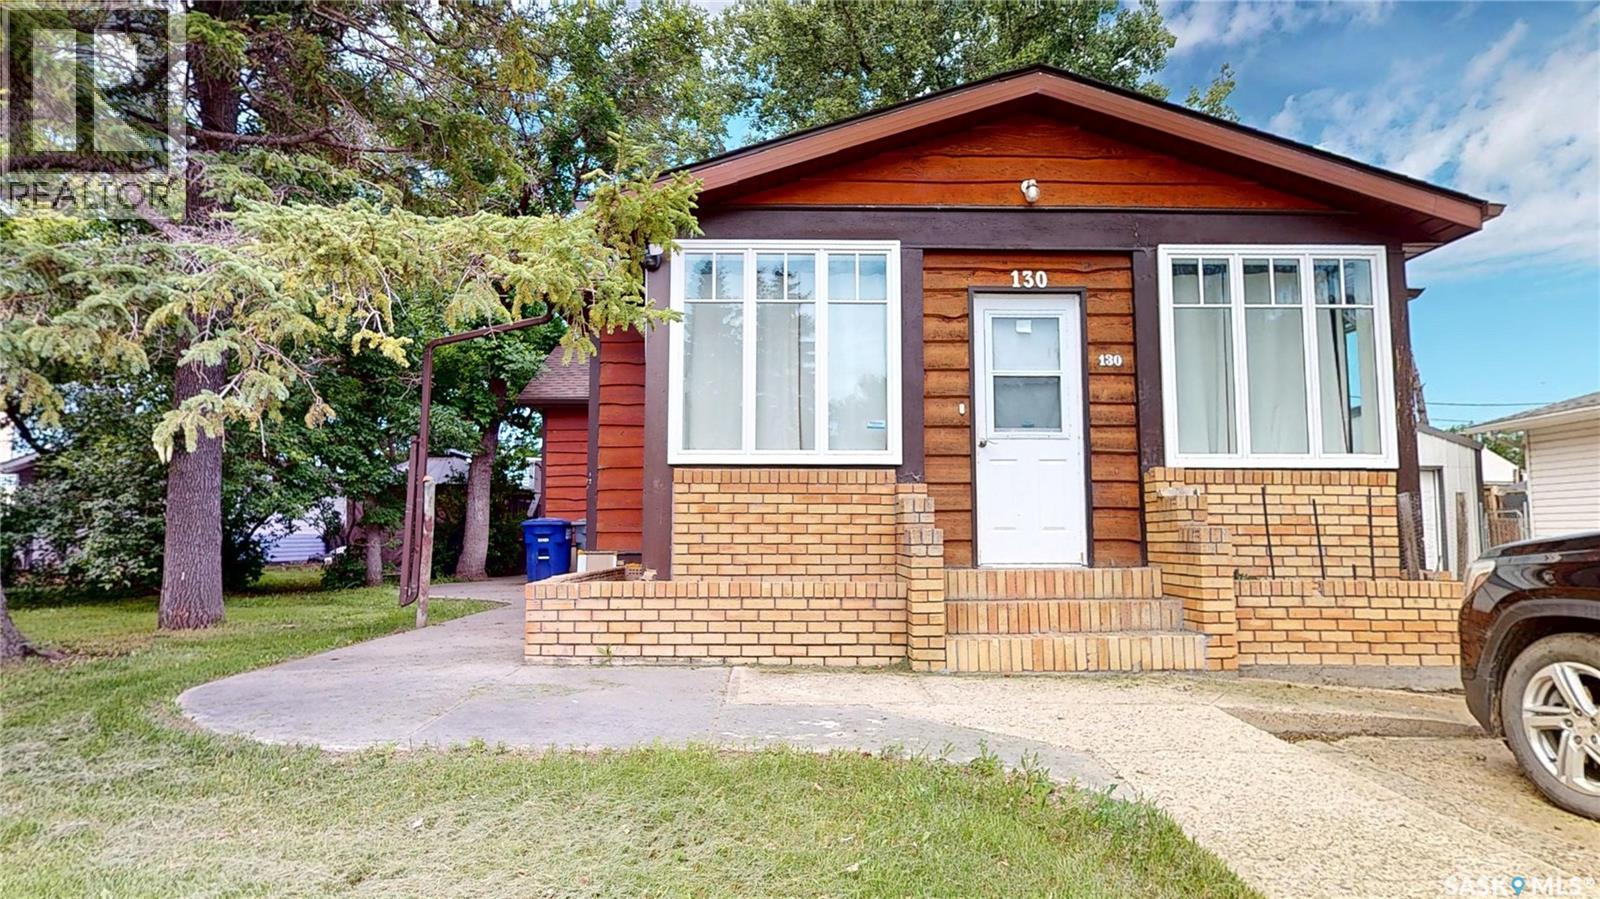
130 Maple Avenue N
Eastend, Saskatchewan
PRICE CHANGE! Make an offer and make this your new home located centrally to the picturesque town of Eastend’s downtown, swimming pool, golf course, school, convenience, summer festivals & markets & the scenic Frenchman River, T-Rex Discovery, Cypress Hills & Grasslands Destination Area. This Century Home features a sunroom veranda for morning coffee or a tranquil evening. The living room has plenty of natural light & flows to the fully renovated kitchen featuring solid maple cabinets, soft close drawers, quartz countertop, pantry & all the appliances. The master has large closet 3 & pc ensuite. There are 2 more main floor bedrooms, a recently fully renovated 4 pc bath with deep soak tub, & a mud room at the back of the home that leads to the back deck & yard. The charm of the millwork, wide baseboards, solid wood doors & frames has been maintained through the renovations with upgrades to easy care vinyl plank & laminate flooring. There is a second-floor loft for storage &/or a bonus bedroom. This level also features the original wood floors. In the finished basement, you will find a office/den at the bottom of the stairs, a large rec room, bonus space for workout equipment, craft & a 3rd large space with a window that can be bedroom #5. Laundry/mechanical complete the basement level. Mechanical upgrades include plumbing, electrical, furnace, a/c, on-demand hot water, “genulink”, & radon remediation system. The exterior is cedar siding for minimal maintenance plus improvements of triple pane windows, extra insulation in the attic, and roofing. The 12 X 16 back deck has upgraded composite boards. Plenty of area to enjoy in the well treed yard, plus a gazebo off the side of the deck. There is off-street parking on the front driveway plus plenty of room in the back for parking, RV. or room to build a garage. Eastend offers a quiet, affordable lifestyle and this home is priced to sell! Make your appointment today and 130 Maple Avenue Eastend your new address! (id:63476)
716 Spruce Street
Goodsoil, Saskatchewan
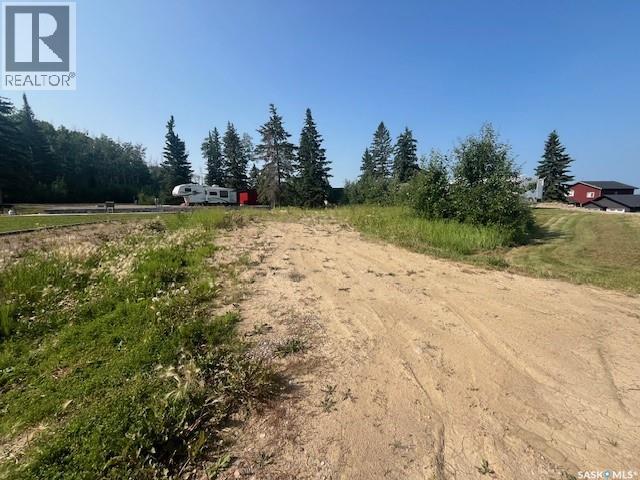
Laumans' Landing Lake Lot-Build your Dream Retreat. Enjoy beautiful bay views from this lake lot in the peaceful community of Laumans' Landing. Services are available to the lot, including natural gas, water and septic making it ready for your future plans. Surrounded by year round recreation, you'll be minutes away from the Meadow Lake provincial park with endless opportunities for hiking, boating, and outdoor adventure, plus Lac des Isles lake for fishing and watersports. A nearby beach adds to your summer enjoyment. Goodsoil, SK is minutes away for most everyday amenities. Located under the hour from both cities Cold Lake, AB and Meadow Lake, SK. Start planning your dream getaway or year round home and build by 2030 in this beautiful lake shore community. (id:63476)
Tbd Inkerman Road
Breadalbane, Prince Edward Island
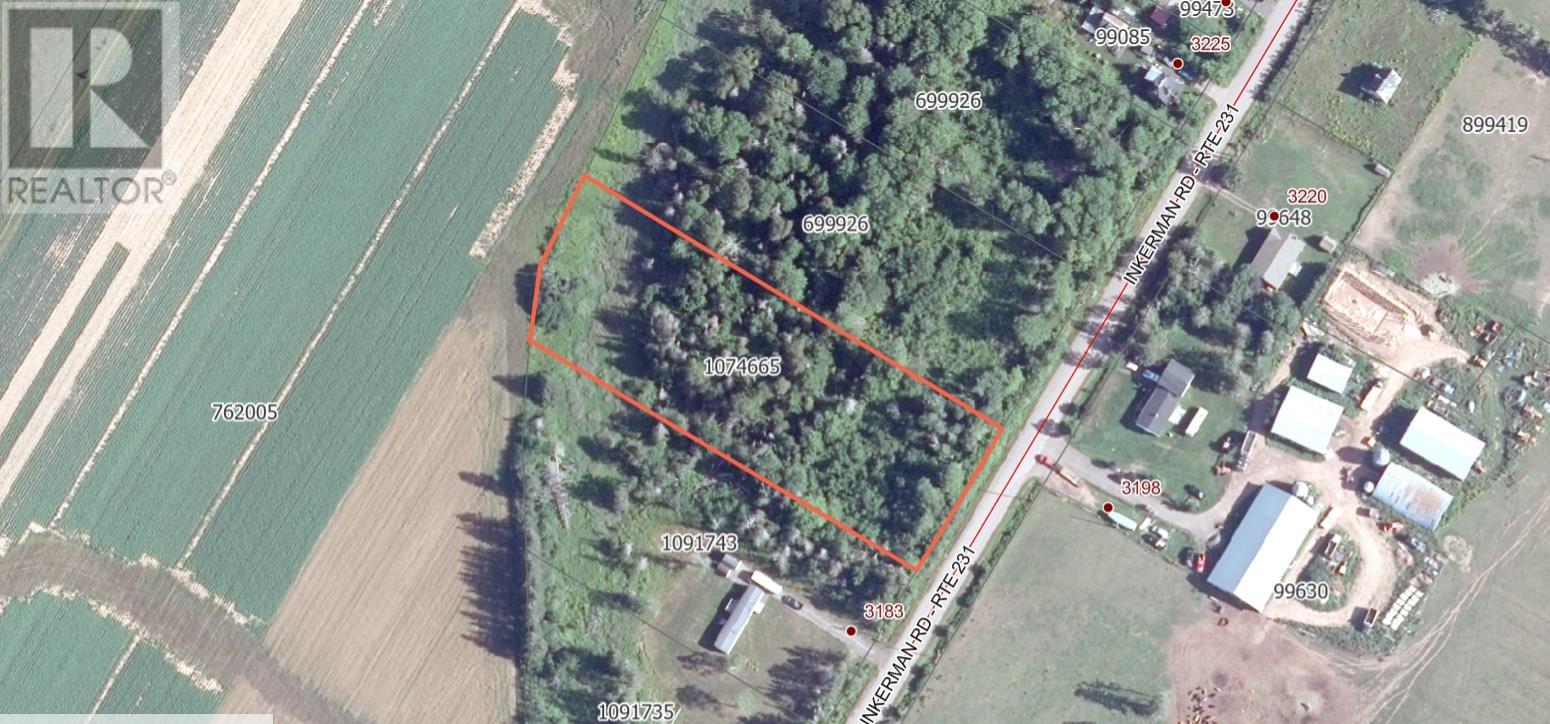
Escape to the peace and privacy of the countryside with this beautiful 1.93-acre treed lot on Inkerman Road in Breadalbane, PEI. Surrounded by nature and located in a quiet rural area, this property offers an excellent opportunity to build your dream home or country retreat. With road frontage on Inkerman Road, the lot is completely undeveloped, giving you the freedom to design and build to your own vision. Enjoy the privacy of a mature wooded setting while still being within easy reach of nearby communities and amenities. A great opportunity for those looking to create their own slice of rural PEI. (id:63476)
177 Charlton Avenue W
Hamilton, Ontario
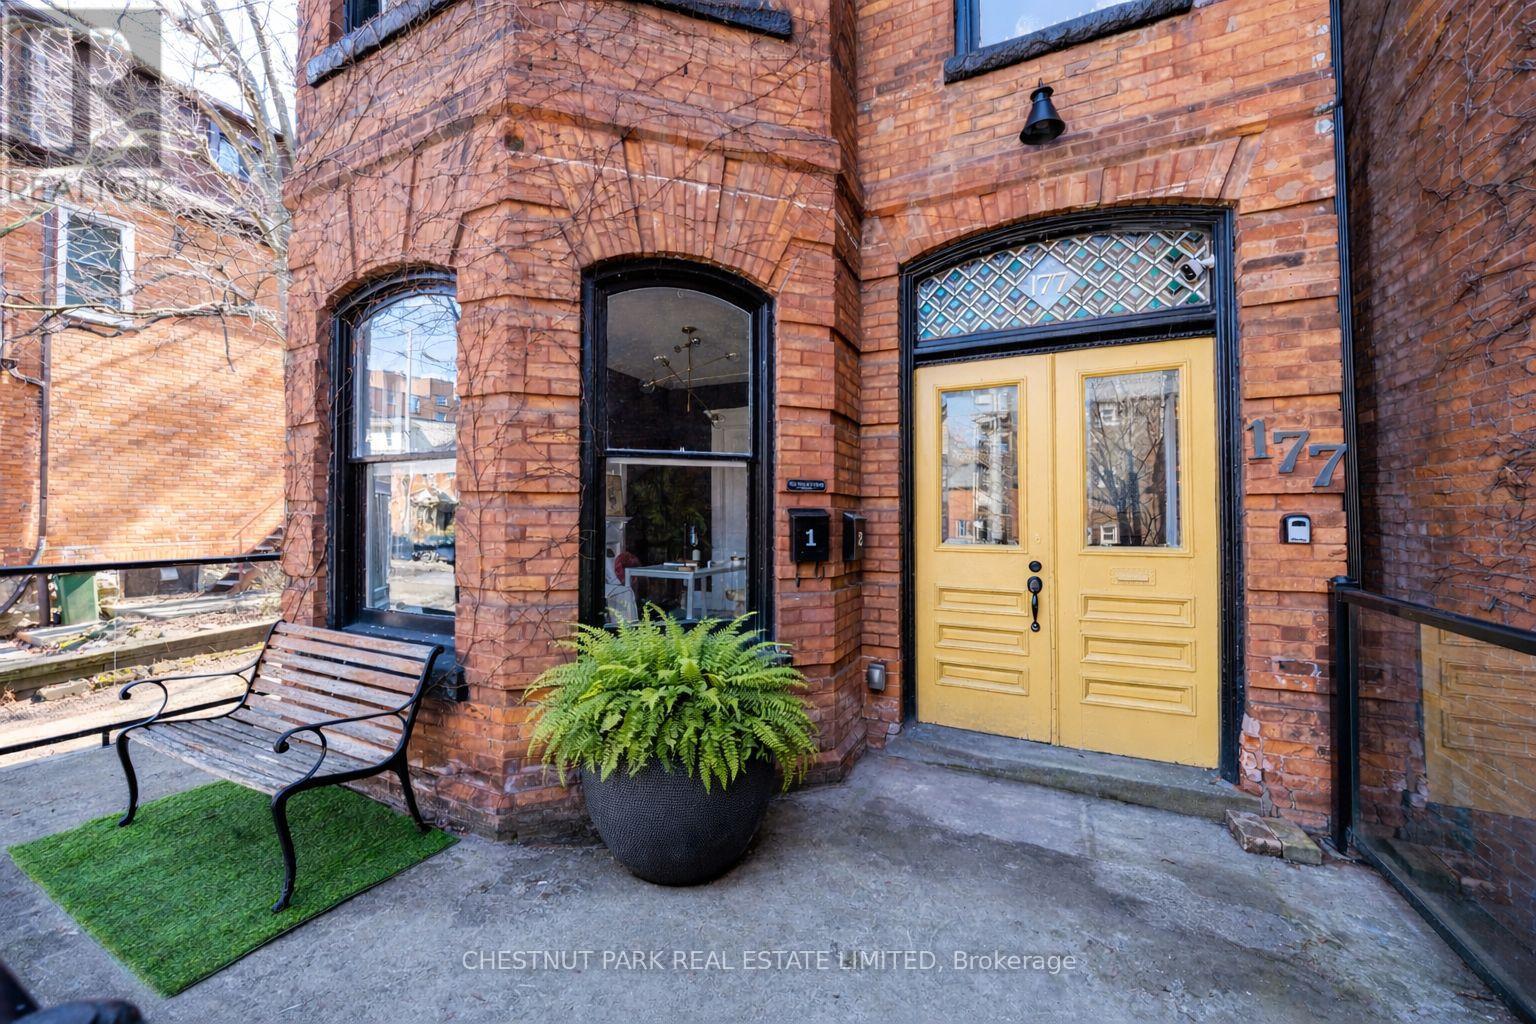
177 Charlton Street offers a compelling opportunity in the heart of Durand - a red brick century income property generating a 4.5% cap rate, anchored by a two-level upper residence that feels like a home. Configured as two residential units plus a separate street-level office, the property supports a range of ownership strategies: a straight forward investment, an owner-occupied income property, or a live/work setup with flexibility to adapt over time. Character carries throughout the home, with original detailing, stained glass, and period features that reflect its century heritage. The upper unit spans two full floors and offers a flexible layout with a bright living room with bay windows, a generous dining area (options as a third bedroom), a large eat-in kitchen, with access to a private fenced garden via front entry. Upstairs, two charming bedrooms in keeping with the home's era are complemented by an oversized bathroom with soaker tub, glass shower, and integrated laundry. On the main level, a self-contained one-bedroom suite provides reliable rental potential with its own laundry, ample storage, walk-in closet, and access to a private garden. At the front of the home, a bright spacious street-level office with private entrance, 2-piece bath, Victorian features, and original pocket doors creates a true work-from-home environment or additional income opportunity. The space also offers flexibility to be re-integrated into the main floor layout over time. Southern exposure brings consistent natural light, complemented by two private outdoor areas, five-car parking, and an unfinished basement with separate entrance offering additional flexibility and long-term potential. All just steps to Locke Street's cafés, restaurants, and wine bars, Hess Village, and downtown Hamilton, with convenient access to hospitals, transit, and the GO Station. An income property with a true owner's unit - well-located, functional, and positioned for long-term flexibility. (id:63476)
59 Netherwood Road
Kitchener, Ontario
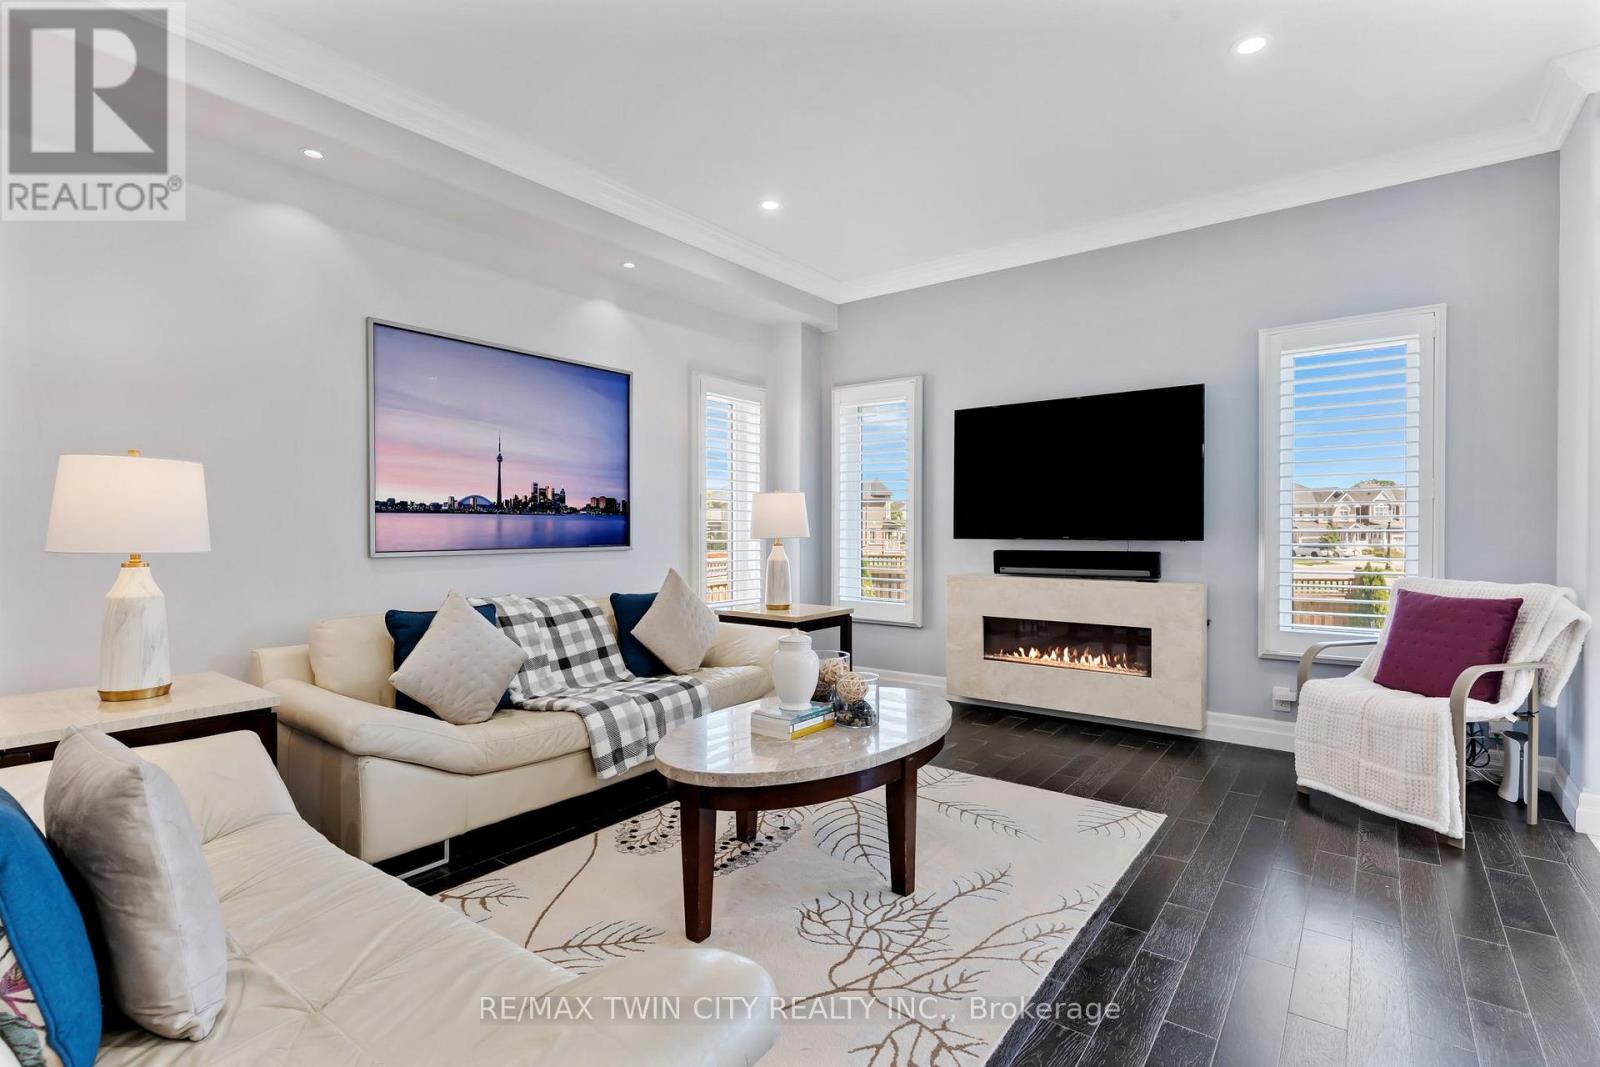
Welcome to 59 Netherwood Road-an exceptional, impeccably upgraded two-storey residence with a distinctive stucco and rustic facadesituated in one of Kitchener's most coveted neighbourhoods. Boasting approximately 3,516 sq. ft. of refined living space, this elegant homeoffers 5 bedrooms and 4 bathrooms, thoughtfully designed for those who appreciate both luxury and functionality. From the moment you enter,you're greeted by a European inspired entryway, rich hardwood flooring, luxury tile and soaring 11-foot vaulted ceilings in the family room,complete with integrated audio for an elevated living experience. The heart of the home is a stunning open-concept chef's kitchen featuringquartz countertops, a full slab backsplash, premium stainless steel appliances, a spacious pantry, and a striking accent wall. The adjoining diningarea is enhanced by sophisticated coffered ceilings, creating an ideal setting for both intimate dinners and grand entertaining. The professionallyfinished lower level extends the home's living space with a generous recreation room, an additional bedroom and a beautifully appointed 3-piecebath. Oversized windows invite natural light, adding warmth and comfort throughout. Set on a rare, oversized pie-shaped lot with no rearneighbors, the backyard offers a private, tranquil retreat. An expansive raised deck provides the perfect backdrop for outdoor gatherings andrelaxation. Additional features include a double-car garage with ample driveway parking, a 200-amp electrical panel and a curated selection ofpremium upgrades: heavy duty garage door spring (2024), California shutters, pot lighting, security system, humidifier, HRV system and more.Ideally located just minutes from top-rated schools, scenic parks and trails, shopping, dining, golf courses, Conestoga College and Highway 401for commuters, this residence delivers an unparalleled lifestyle of comfort, convenience and sophistication. (id:63476)
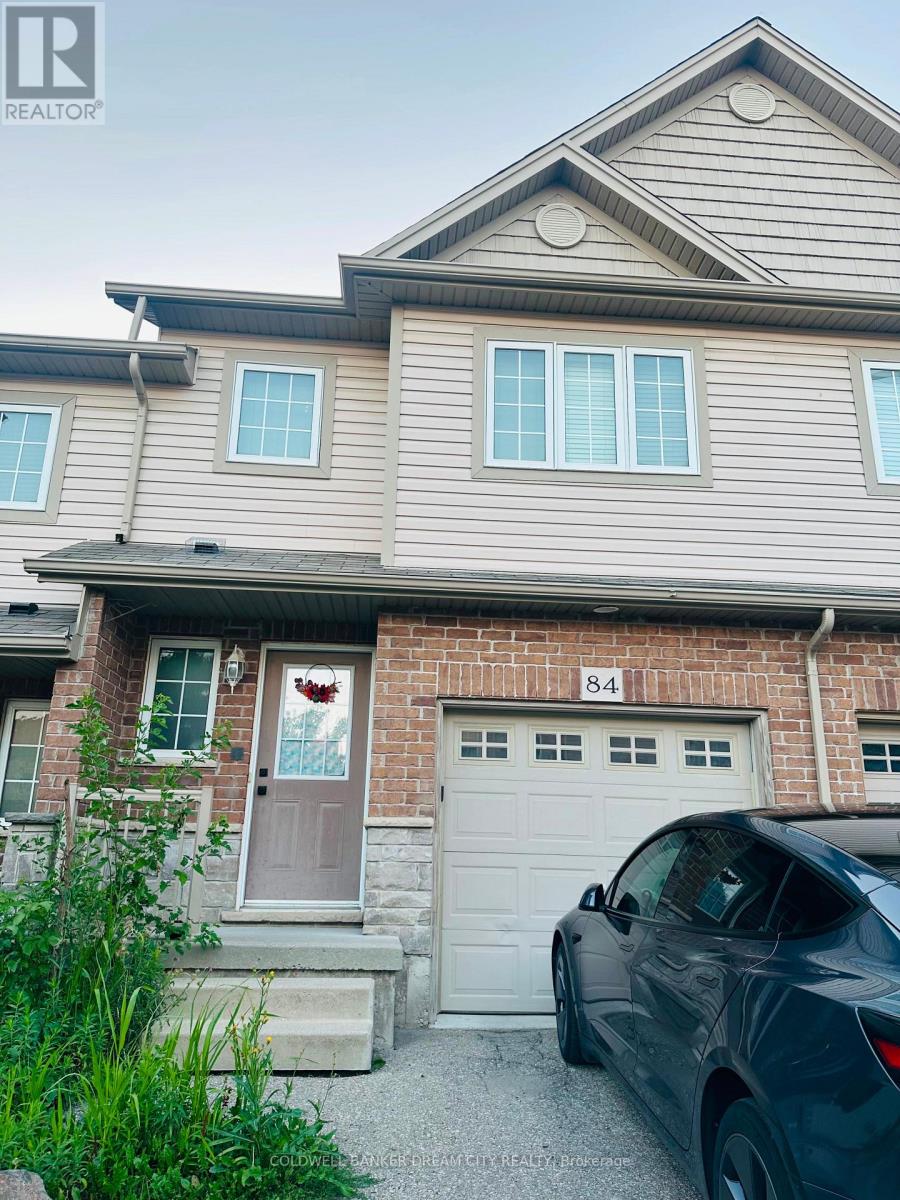
84 - 355 Fisher Mills Road W
Cambridge, Ontario
Nestled on a private street in a family-oriented neighborhood, this fantastic townhome offers the perfect blend of luxury and convenience, making it an ideal choice for an executive buyer. Boasting great open space views with no houses behind, the property provides a serene and private setting. Inside, you'll find a beautifully flowing open-concept layout designed for entertaining, complemented by premium laminate flooring. The huge master bedroom featuring a massive walk-in closet for ample storage. The bright, partly finished walk-out basement includes a 3-piece rough-in for a future bathroom. Surrounded by nature trails and parks, and within walking distance to the Hespeler Mill Pond, this home is a nature lovers dream. (id:63476)
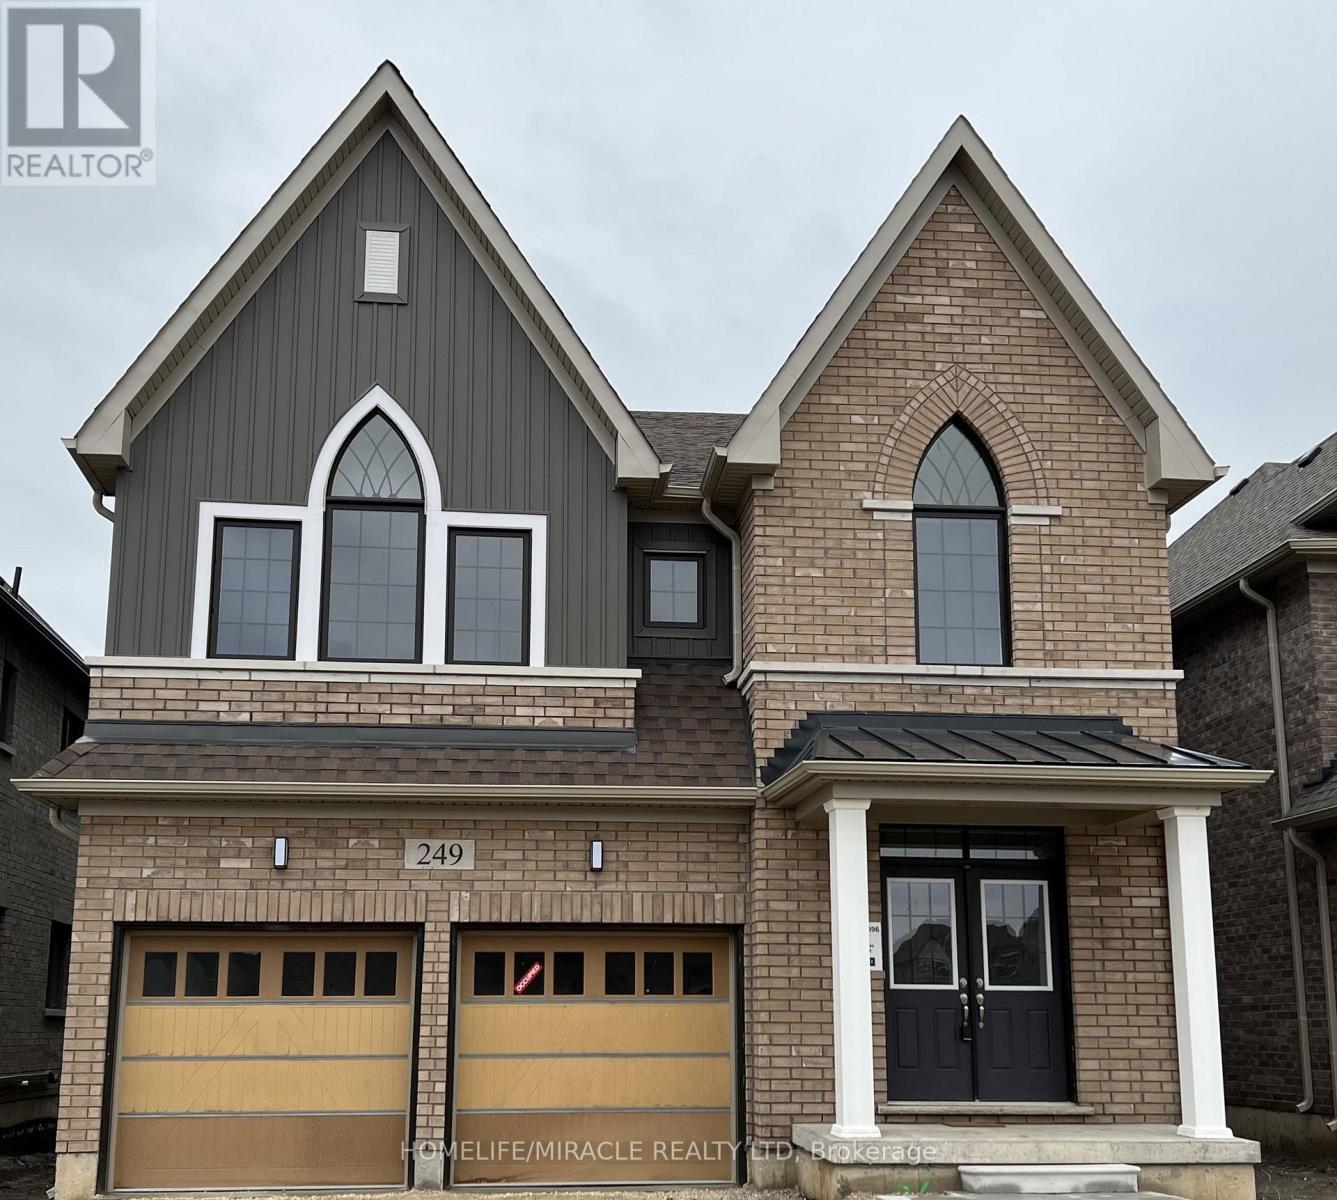
249 Dingman Street
Wellington North, Ontario
Absolutely Stunning 2,923 Sq. Ft. Detached Home! Welcome to this beautiful and spacious detached home offering an exceptional layout with 4 generously sized bedrooms, 3.5 bathrooms, and a versatile den on the main floor. The double-door den provides the perfect space for a home office, study, or play/parenting area. The main floor features a separate living room and family room with a cozy fireplace, creating both formal and comfortable spaces for everyday living and entertaining. The upgraded kitchen is sure to impress, featuring beautiful cabinetry, quartz countertops, ceramic flooring, and a large center island-perfect for family gatherings and entertaining guests. Additional upgrades include a 200-amp electrical panel/service, stained stairs, pickets, railings and stringers, as well as a lookout basement with upgraded oversized windows, providing excellent natural light and future potential. The primary bedroom is a private retreat, complete with a luxurious ensuite bathroom and a spacious walk-in closet. The second bedroom also features its own ensuite and walk-in closet, offering exceptional comfort and privacy. The remaining two bedrooms are generously sized and connected by a convenient Jack-and-Jill bathroom. Ideally located just minutes from Fergus, Guelph, and Orangeville, this home offers the perfect combination of space, upgrades, and convenience. (id:63476)
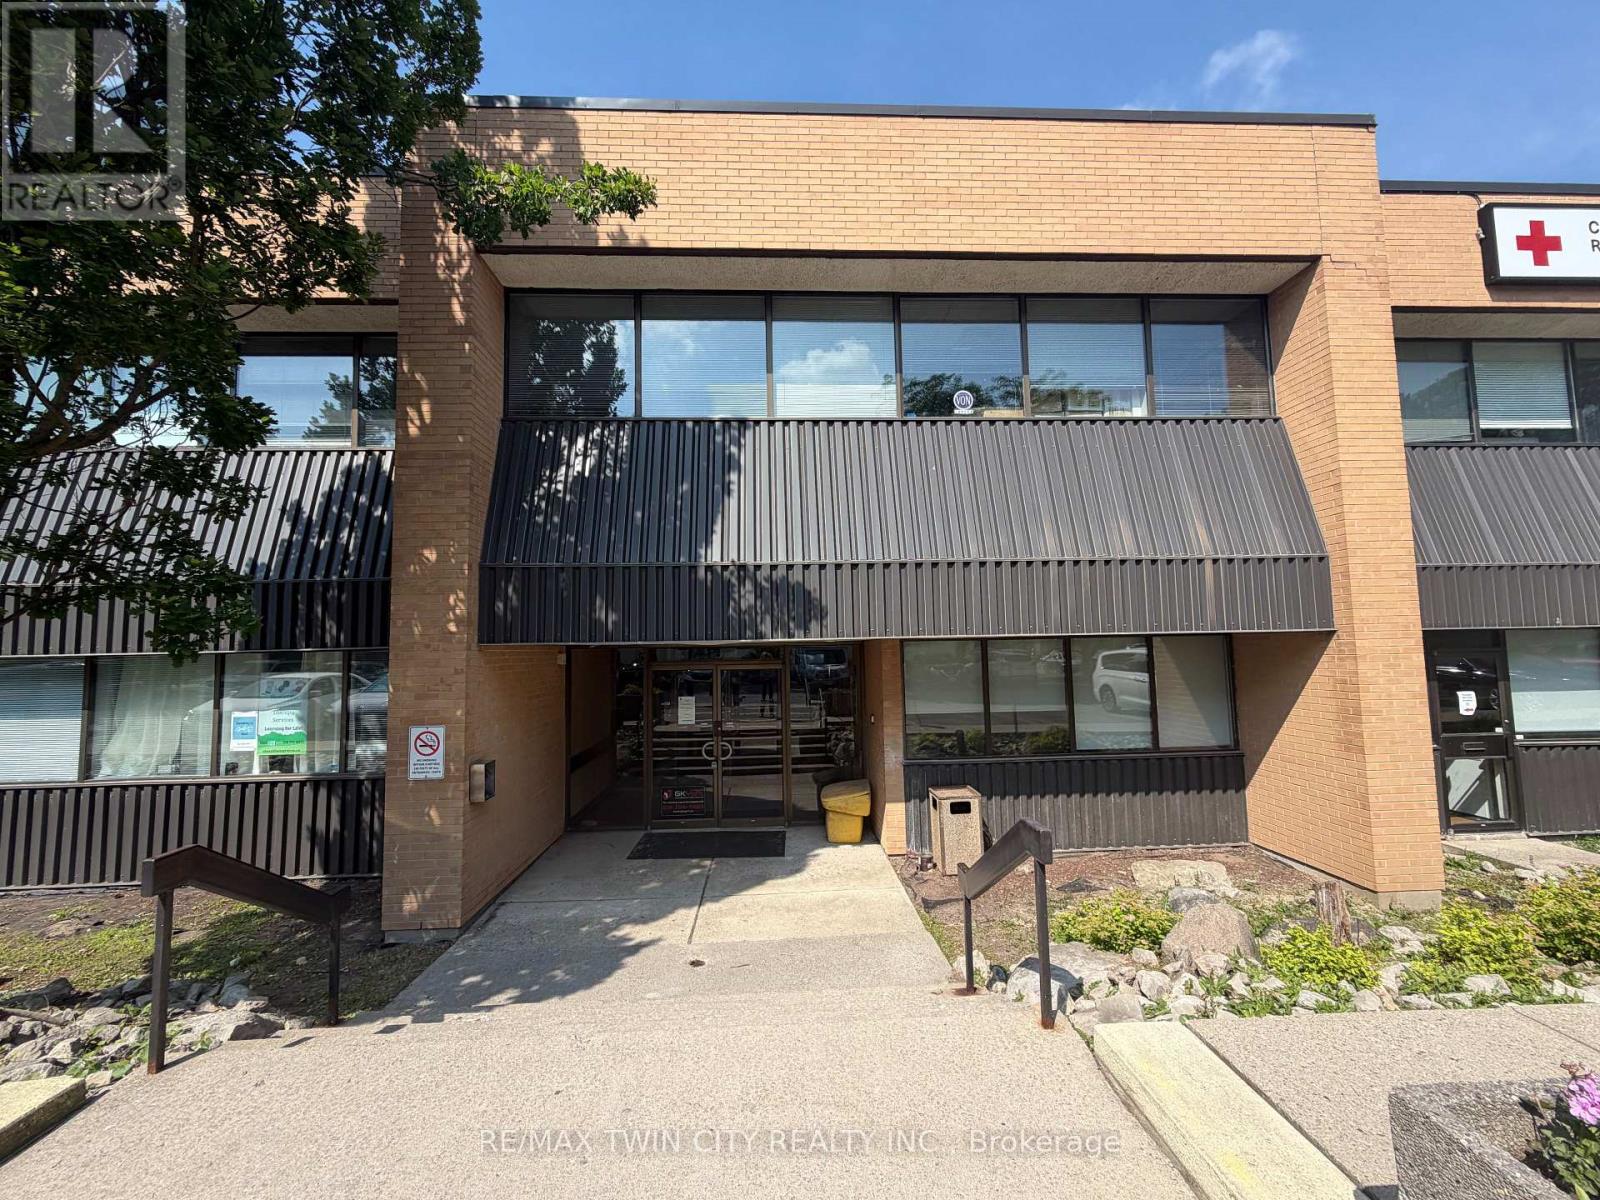
102 - 446 Grey Street
Brantford, Ontario
All-Inclusive Professional Office - $1,087.95/Month + HST. Everything Included Except Internet and fully wheelchair accessible! Turnkey 562 sq ft office suite in a well-maintained professional building minutes from Highway 403. One flat monthly rate covers base rent, CAM, property taxes, and ALL utilities - heat, hydro, and water included. Just bring your internet provider and you're in business. The suite offers two private offices, a welcoming reception area, and a private washroom, with ample on-site parking for staff and clients plus overflow parking. Sublease through March 31, 2028, with an option to renew for an additional five-year term. Ideal for therapists, consultants, insurance and administrative professionals seeking predictable overhead with zero hidden costs. (id:63476)
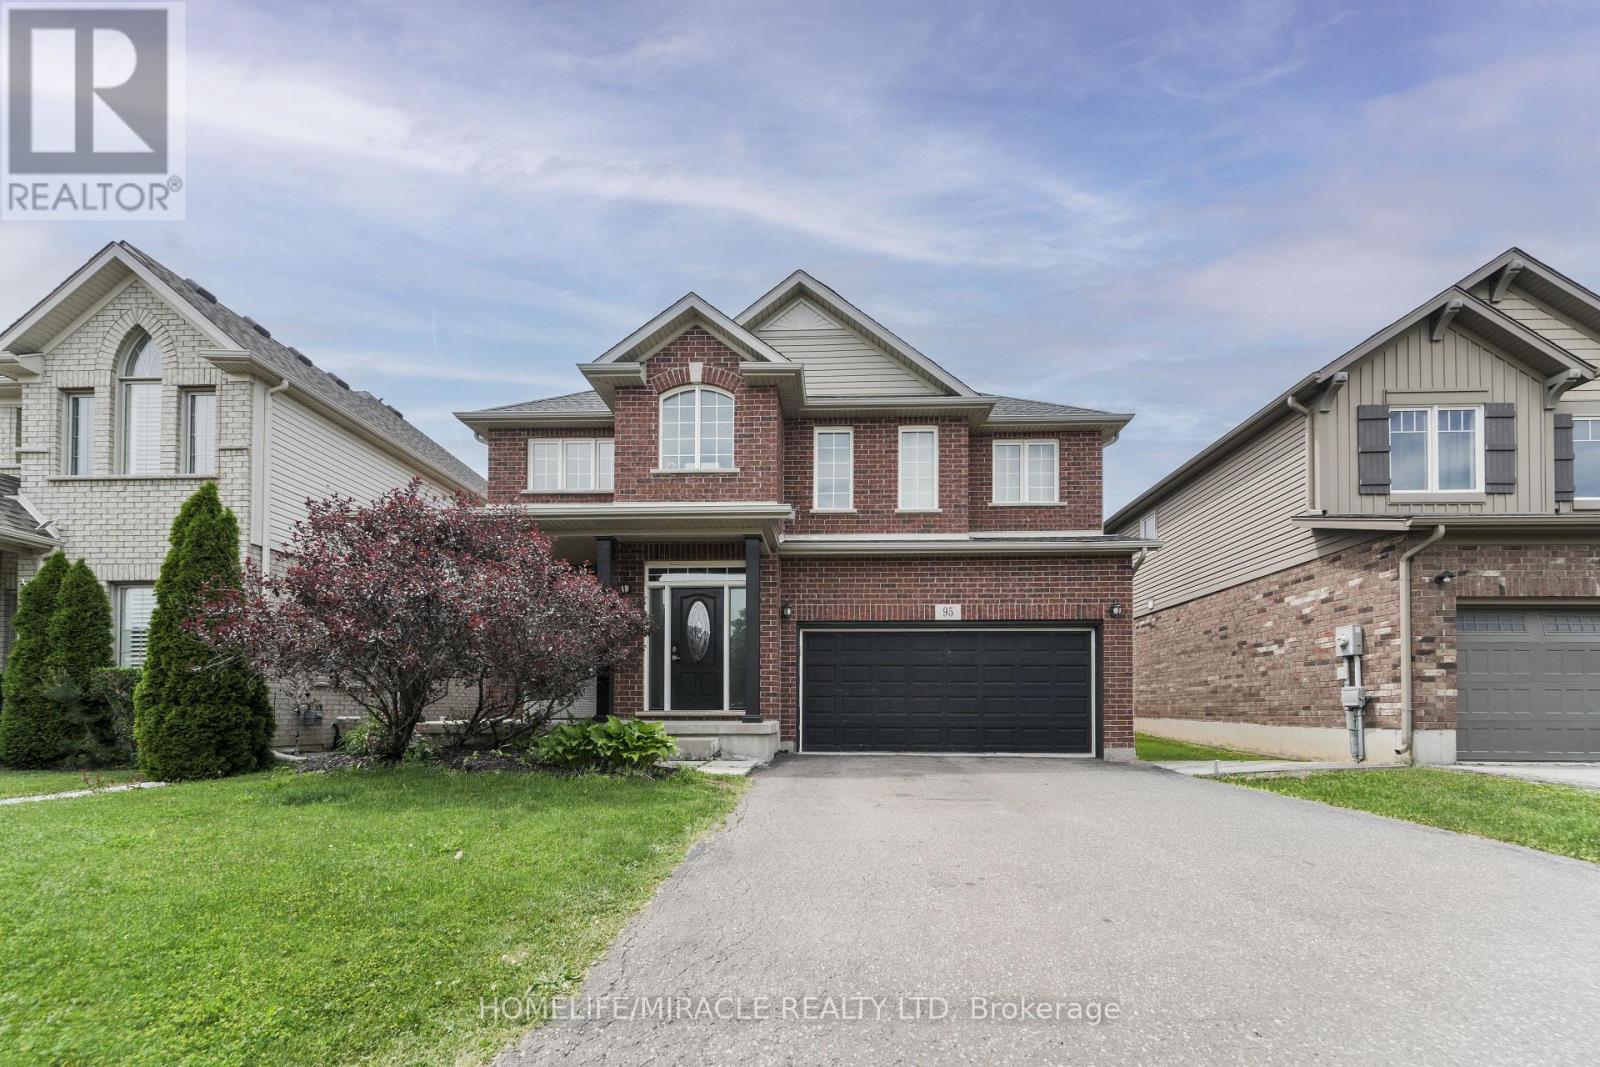
95 Tulip Tree Road
Thorold, Ontario
Welcome to 95 Tulip Tree Road, nestled in the sought-after Confederation Heights community of Thorold. Offering approximately 2,824 sq. ft. of thoughtfully designed living space, this impressive detached home features 3 spacious bedrooms, 2.5 bathrooms, a double-car garage, and a functional layout designed for modern family living. Step inside to a welcoming foyer with a versatile front family room, ideal as a formal sitting area, home office, or children's playroom. The heart of the home is the stunning open-to-above living room, creating a bright and airy atmosphere filled with natural light. The modern kitchen is equipped with stainless steel appliances and seamlessly connects to the main living and dining areas, making it perfect for everyday living and entertaining. Enjoy the privacy of having no rear neighbours while relaxing or entertaining on the oversized backyard deck-an ideal space for summer BBQs, family gatherings, or quiet evenings outdoors. Upstairs, you'll find three generously sized bedrooms, two full bathrooms, and a spacious loft that offers endless possibilities as a media room, home office, or additional family living space. Perfectly located in the desirable Confederation Heights neighbourhood, this home is just minutes from Brock University, Highway 406, schools, parks, shopping, restaurants, and all the conveniences of the Niagara Region. Combining generous living space, a functional layout, and an unbeatable location, this exceptional property is ready to welcome you home. (id:63476)