
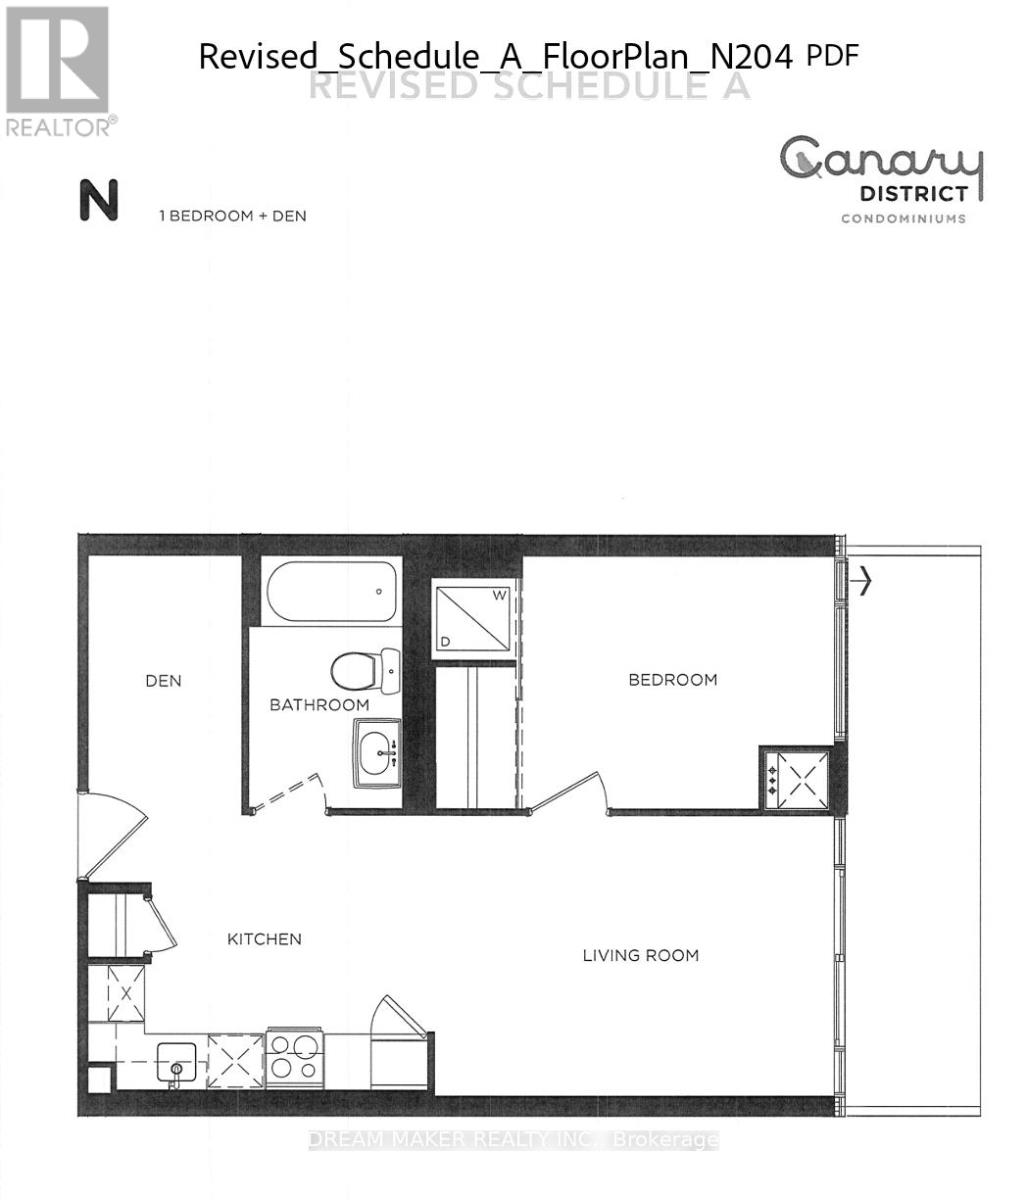
4 - 455 Front Street E
Toronto, Ontario
Client RemarksStylish 1+Den in the Heart of Downtown East - Parking Included Welcome to this beautifully designed 1+Den suite at 455 Front St E, offering a smart, spacious layout perfect for modern city living. The versatile den is ideal as a private home office or can easily function as a second bedroom. The suite features a sleek modern kitchen with built-in appliances, elegant hardwood flooring throughout, and an open-concept living space that maximizes both comfort and functionality. Step outside and immerse yourself in one of Toronto's most vibrant neighbourhoods - just minutes from the Distillery District, St. Lawrence Market, Riverside, and Cherry Beach. Enjoy an unbeatable lifestyle with top dining, cafes, pubs, and everyday essentials all within walking distance, including the nearby YMCA. Commuting is effortless with quick access to streetcars, the Don Valley Parkway, and the Gardiner Expressway.Residents enjoy a full suite of premium amenities including:24-hour concierge & securityFully equipped fitness centreParty & entertainment roomsGuest suitesSauna & theatre roomRooftop terrace with gardens, BBQs & lounge areas Maintenance fees include high-speed fibre optic internet, adding even more value and convenience. Parking is included, with the option to secure an additional space if needed.A perfect opportunity for professionals, investors, or anyone looking to live in one of Toronto's most connected and dynamic communities. 24 hour notice for showings (id:63476)
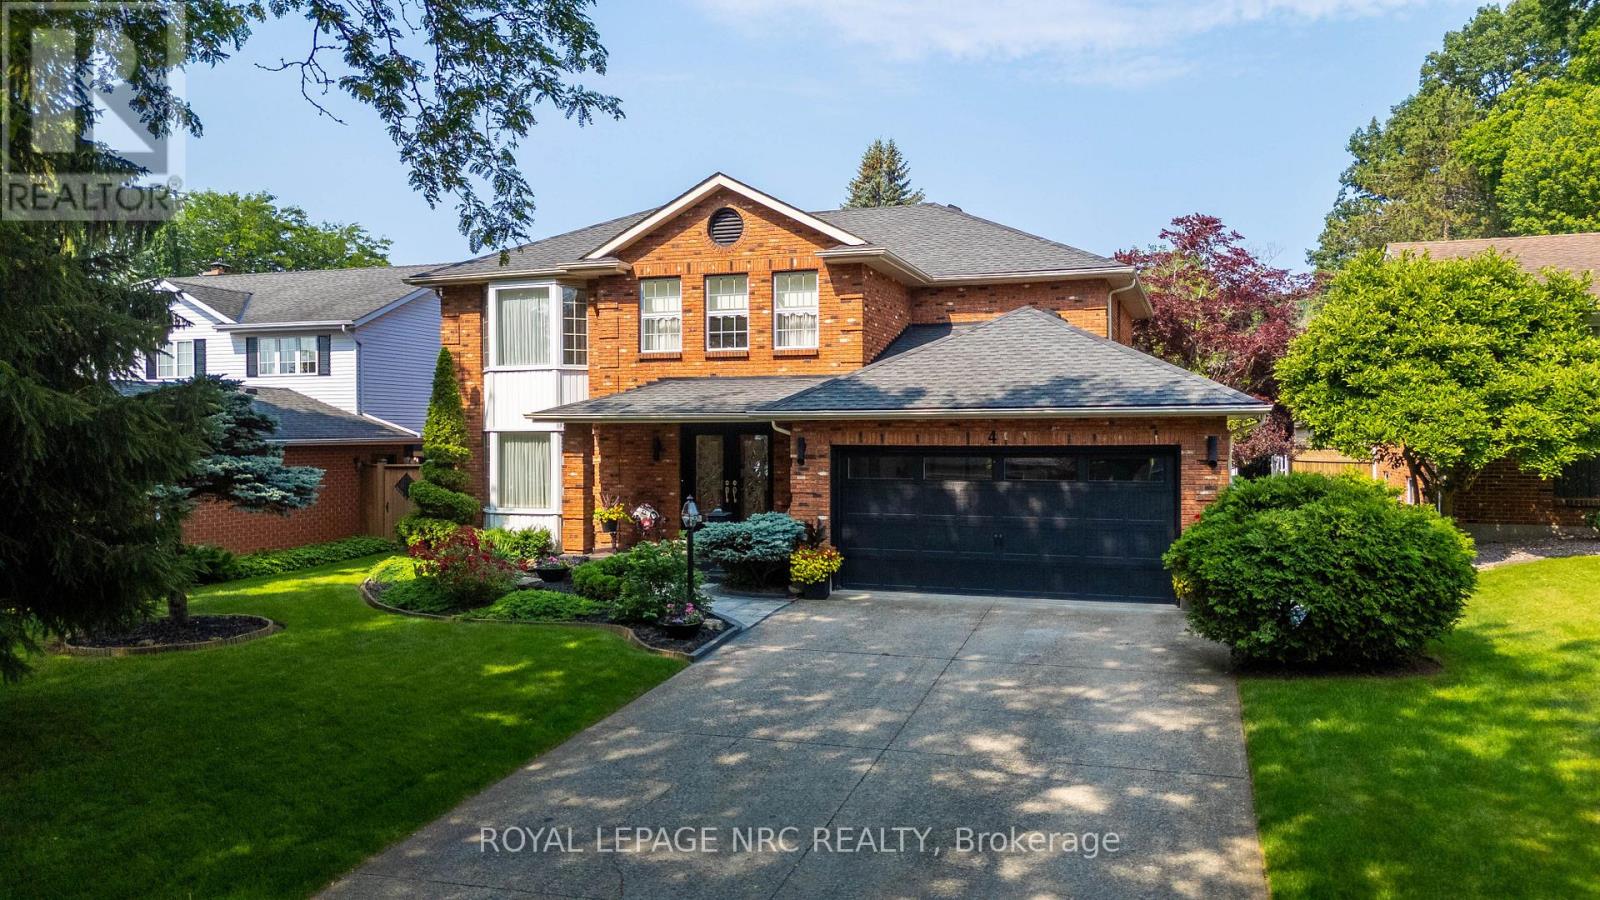
4 Greenvale Court
Pelham, Ontario
Welcome to 4 Greenvale Court, a stately residence situated within a quiet cul-de-sac of prestigious custom homes. After serving as a cherished venue for family milestones for over 25 years, this exceptional property is now available for a new family to begin their own chapter.The residence offers significant curb appeal with professional landscaping, a double exposed aggregate driveway accommodating four vehicles, and a two-car garage with internal access. The interior features a grand foyer with a Scarlett O'Hara style staircase and an impressive chandelier suspended from a vaulted ceiling.The main level includes: - A dedicated office/study and a formal living room with a gas fireplace. - A kitchen equipped with a granite island and extensive white cabinetry. - A formal dining room that comfortably accommodates six to eight guests. - A year-round Florida room featuring skylights,a second gas fireplace, and overlooking the stunning rear yard. - A powder room and a laundry room with side yard access complete the main level.The second story comprises three spacious bedrooms plus a primary suite featuring a large walk-in closet and a five-piece ensuite. The guest bath is a 4 PC. The basement level provides additional living space with a large recreation room, a fifth bedroom, and a 3-piece bathroom. This level also includes an area that could easily be outfitted with kitchen facilities to serve as an in-law suite.The backyard serves as a private oasis, complete with an inground pool, multiple seating areas for entertaining, and a large gazebo.If you are seeking a premier family home in an excellent location designed for entertaining, this is the one. AC/Furnace 3-4 Yrs, Roof 4 -6 Yrs. Pool Heater & Liner 5 - 7 Yrs. (id:63476)
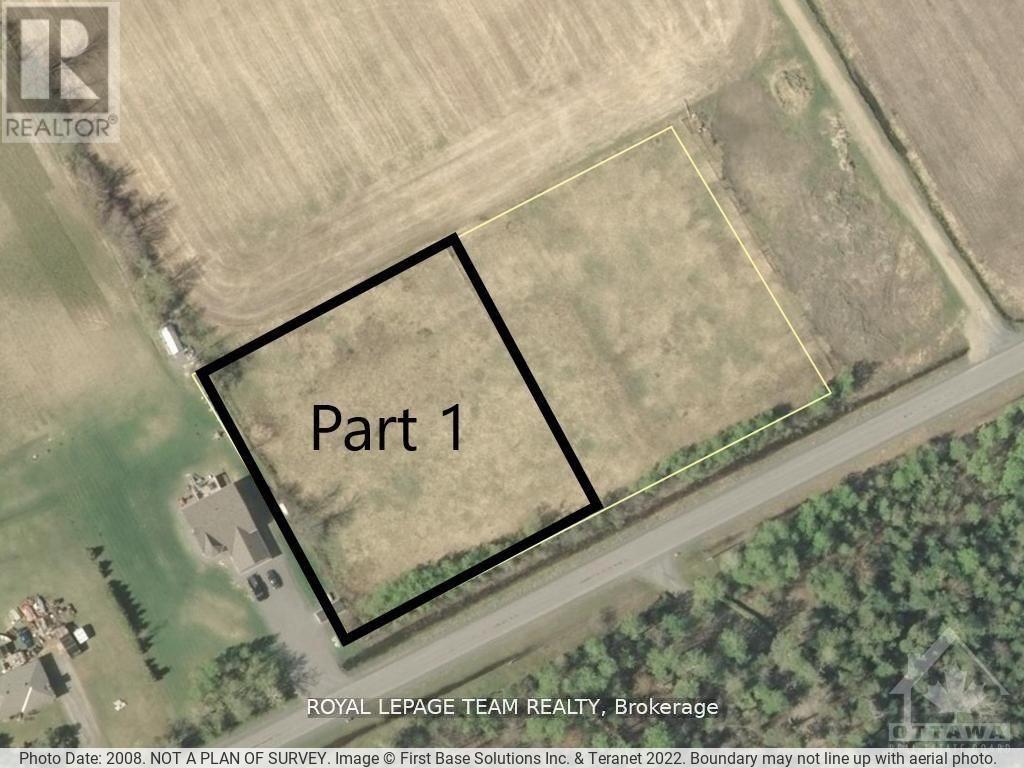
Pt4pt1 French Settlement Road
North Dundas, Ontario
Is it time to build your dream home? Here is a great opportunity to own this building lot that just over 1 acre! This hard-to-find, nearly square lot offers enhanced usability and superior privacy from neighboring properties, setting it apart from the typically long and narrow lots. Sitting along a low-traffic, paved road, this lot has mature trees along the road frontage, and small brush on the rest. Easy to clear and get the process started! Kemptville is only 10 minutes away, with tons of shopping, schools, and a hospital, or 25 minutes to Ottawa! Survey for the property is available. (id:63476)
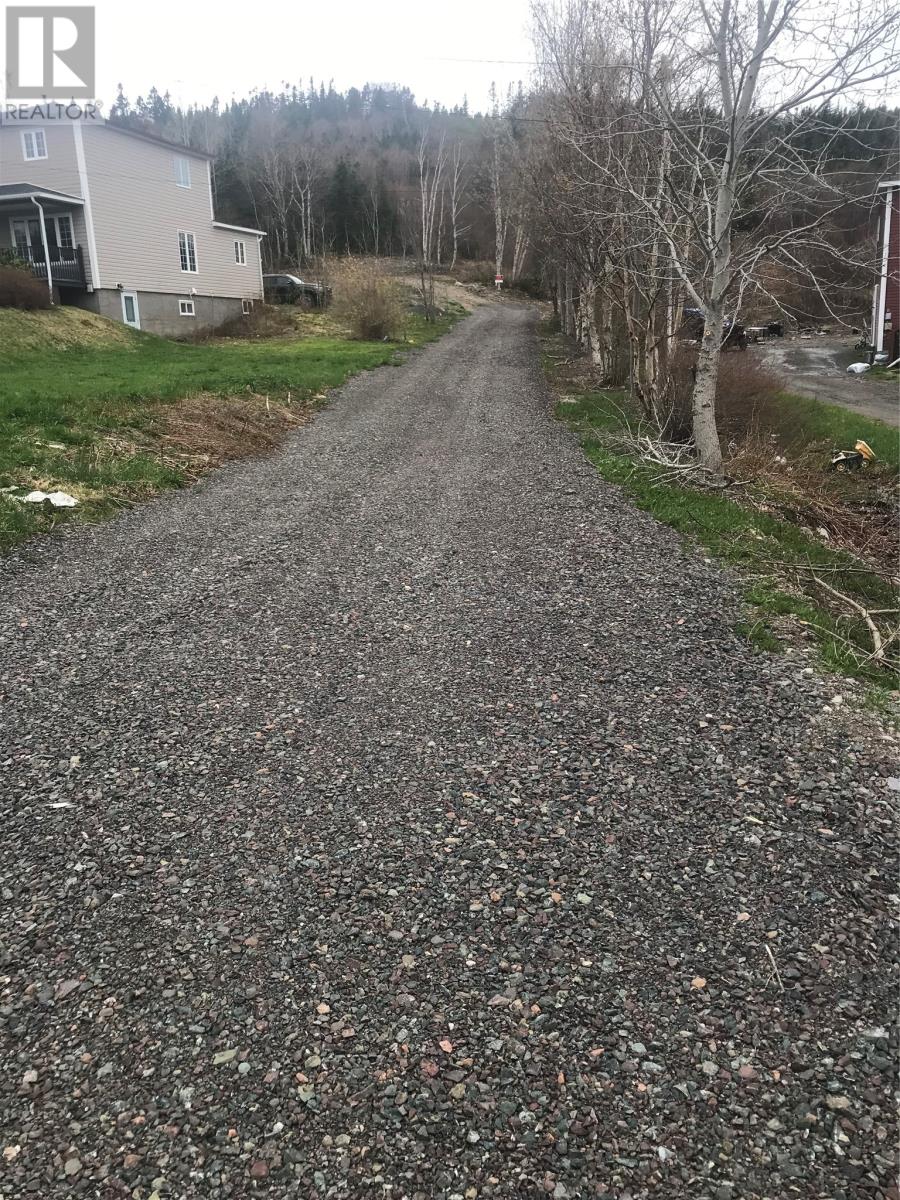
25a Trinity Drive
Milton-George's Brook, Newfoundland & Labrador
This is a great lot to build your home. The Town water is to the property, but owner needs to install a septic tank, as Town has no town sewer system . Land is approx. 100 x 300 with a 20 foot wide driveway leading to the site. (id:63476)
10103 Jane Street
Lambton Shores, Ontario
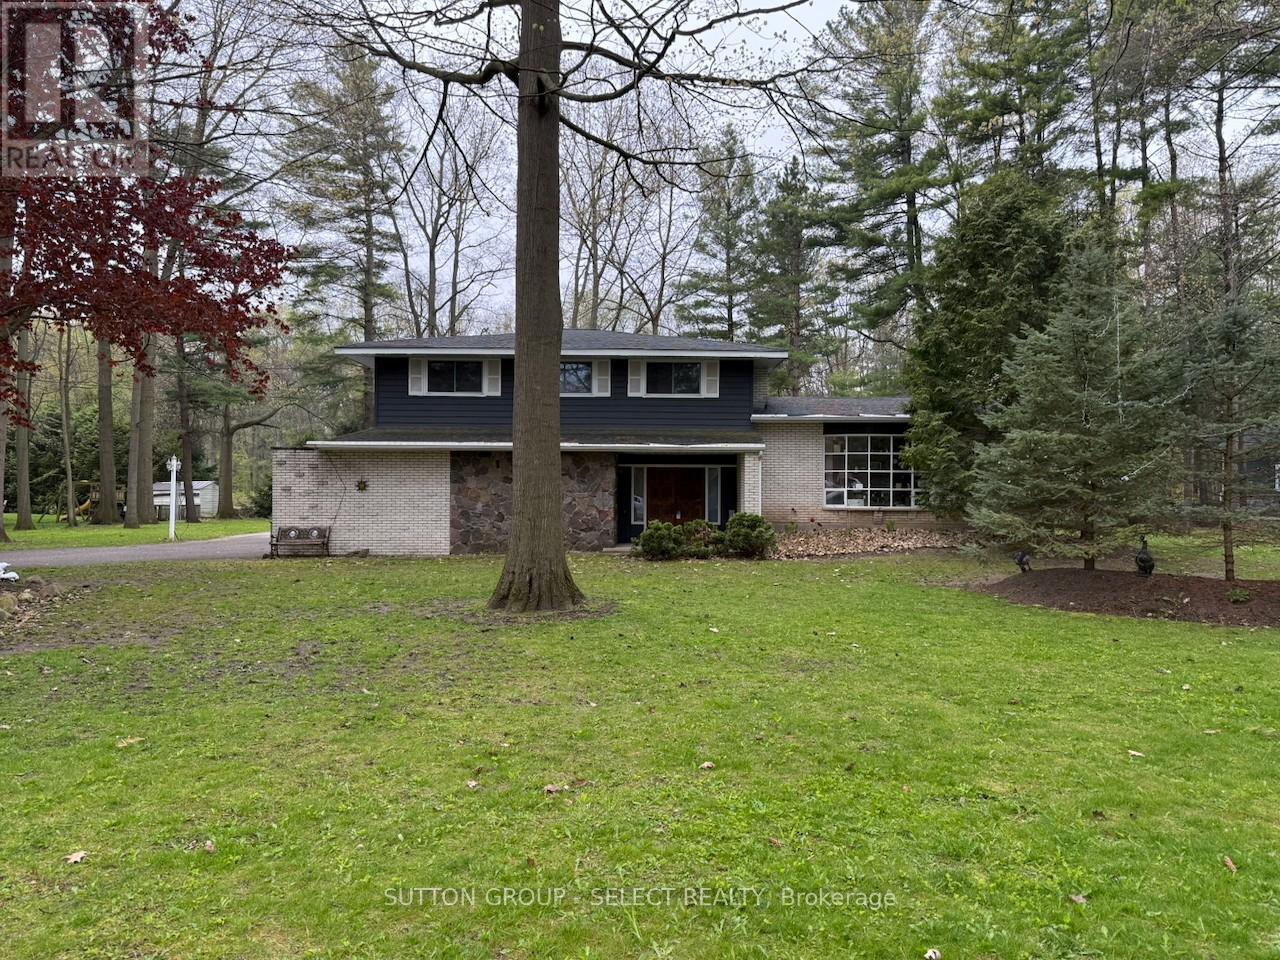
Featuring a beautifully treed 3/4-acre lot, this 4-bedroom, 4-level side split home is ready to become your next project. Set on a spacious and private property, this home offers excellent potential for buyers looking to renovate, invest, or create a year-round retreat in one of Ontario's most desirable lakeside communities. The mature trees and generous lot size provide a peaceful setting with plenty of room to expand, garden, entertain, or simply enjoy the outdoors. With four levels of living space, the layout offers flexibility for future updates, additional family space, a home office, recreation room, or guest accommodations. Located in Grand Bend, you'll enjoy the best of small-town living with the lifestyle benefits of a well-known beach community. Grand Bond is loved for its sandy Lake Huron shoreline, famous sunsets, boating, golf, local shops, restaurants, and seasonal entertainment. Nearby trails, conservation areas, and Pinery Provincial park offer year-round outdoor recreation, while the town itself provides a relaxed community feel with everyday conveniences close at hand. Whether you're looking for a renovation project, a cottage-country getaway, or a full-time residence with room to grow, this property offers a rare opportunity to create something special in Grand Bond. (id:63476)
120-124 Colby Street
Sydney, Nova Scotia
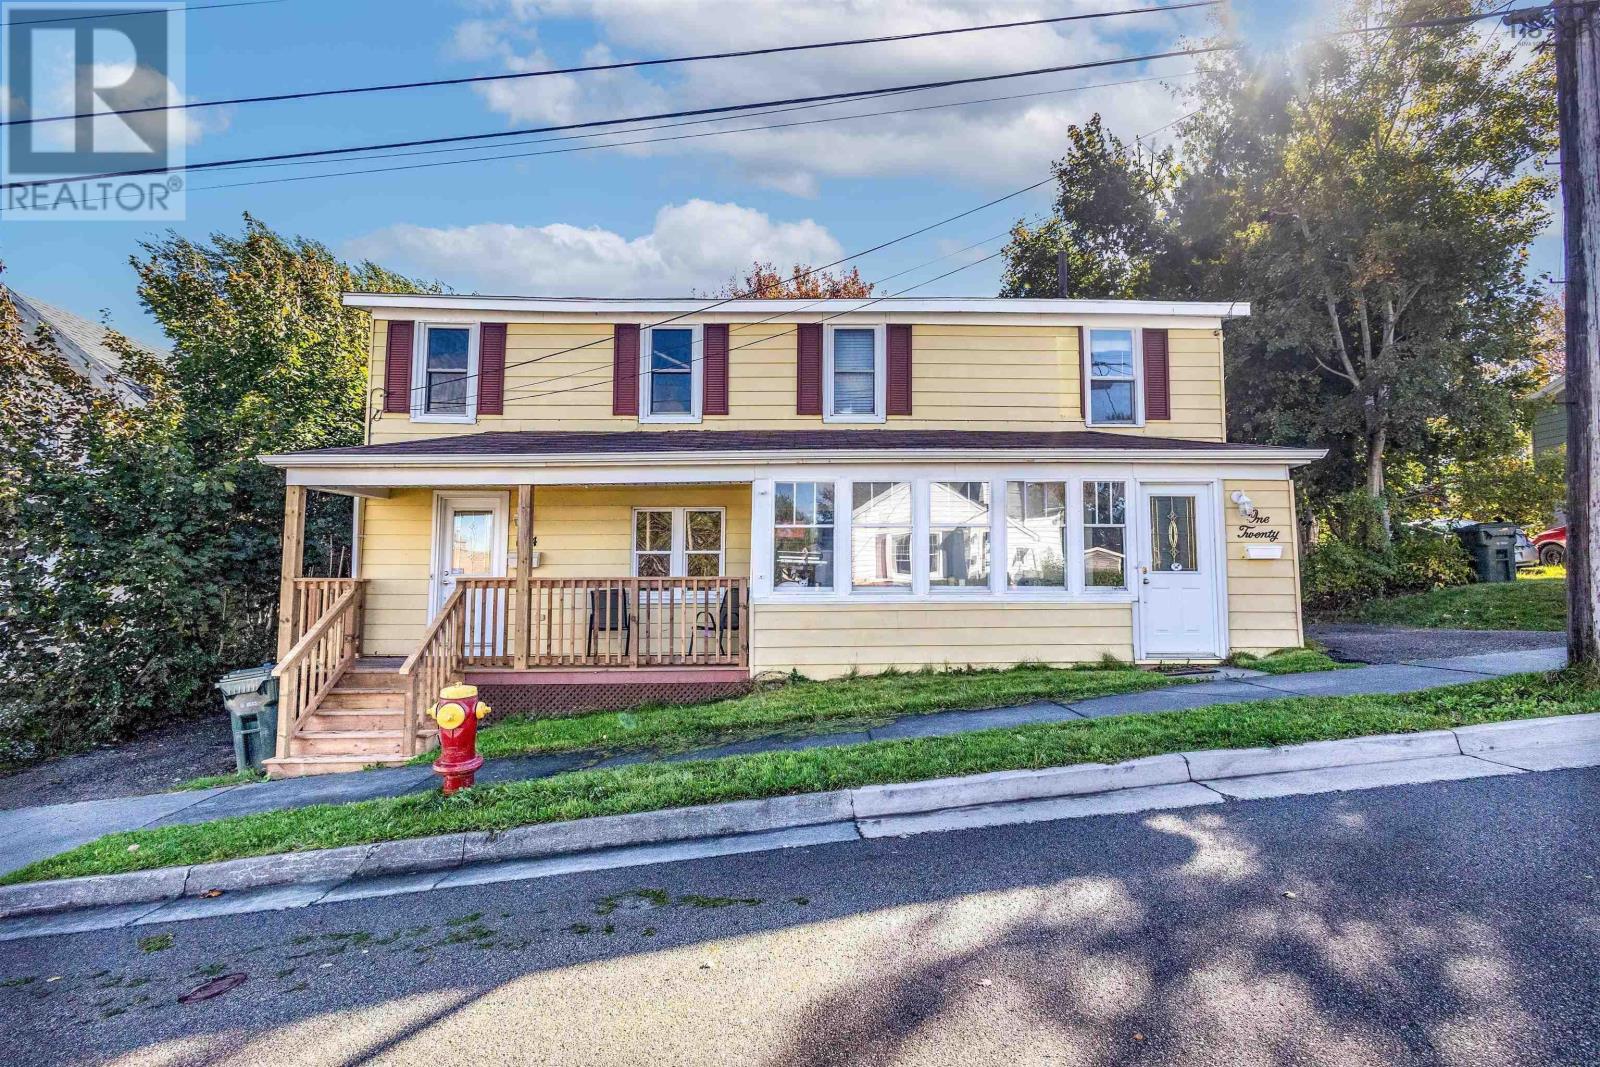
Located in a highly sought after area of Sydney, this amazing investment opportunity awaits you; welcome to 120-124 Colby Street!! This fabulous duplex offers a pair of spacious units, both with 3 bedrooms and both consisting of a kitchen, living room, dining room, 3 bedrooms and a 4-piece bathroom. One of the units has been completely renovated (new flooring, kitchen and an additional 2-Pc Bathroom). This unit also features a large primary bedroom with its oversized walk-in-closet. The second unit has had many additional upgrades. Both units are self contained and tenants are responsible for their own heat and electricity. This duplex could either serve solely as income property or, alternatively, the owner might choose to occupy one unit while collecting rent from the other. Both units have their own separate backyards. This property is ideally situated within a short distance to walking trails, schools, the Cape Breton Regional Hospital, bus stops and all the amenities in the downtown core. This unique opportunity awaits you!! (id:63476)
Acreage Primrose Road
Launching, Prince Edward Island

Approximately 41 acres with 18 acres of farm land and 320 feet of road frontage. Please note: Tax and Assessment values are to be determined. (id:63476)
Lower - 967 Wright Drive
Midland, Ontario
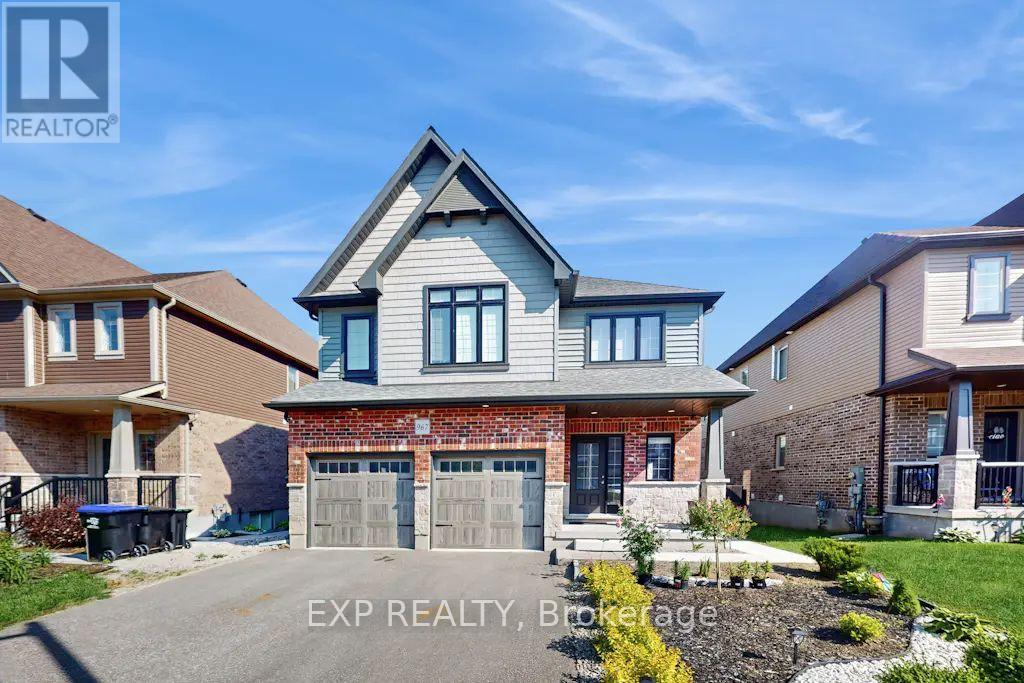
Spacious & Stylish 3-Bedroom, 1 Bath LEGAL Lower-Level apartment nestled in The Groves, one of Midland's most premier neighbourhoods. Price Includes High Speed Internet, Lawn Care & Snow Removal and 2 PARKING SPOTS. This beautifully finished apartment features a full 4-piece bathroom and private in-suite laundry. With bright windows, modern flooring, and a fresh, neutral palette throughout, this unit offers a welcoming and functional space perfect for working professionals. The thoughtfully designed open-concept layout includes a spacious living and dining area, a well-equipped kitchen with full-size appliances, and generous bedrooms with ample closet space. Utilities 45% Extra. Available Sept 1st, come see why this is the perfect place to call home! (id:63476)
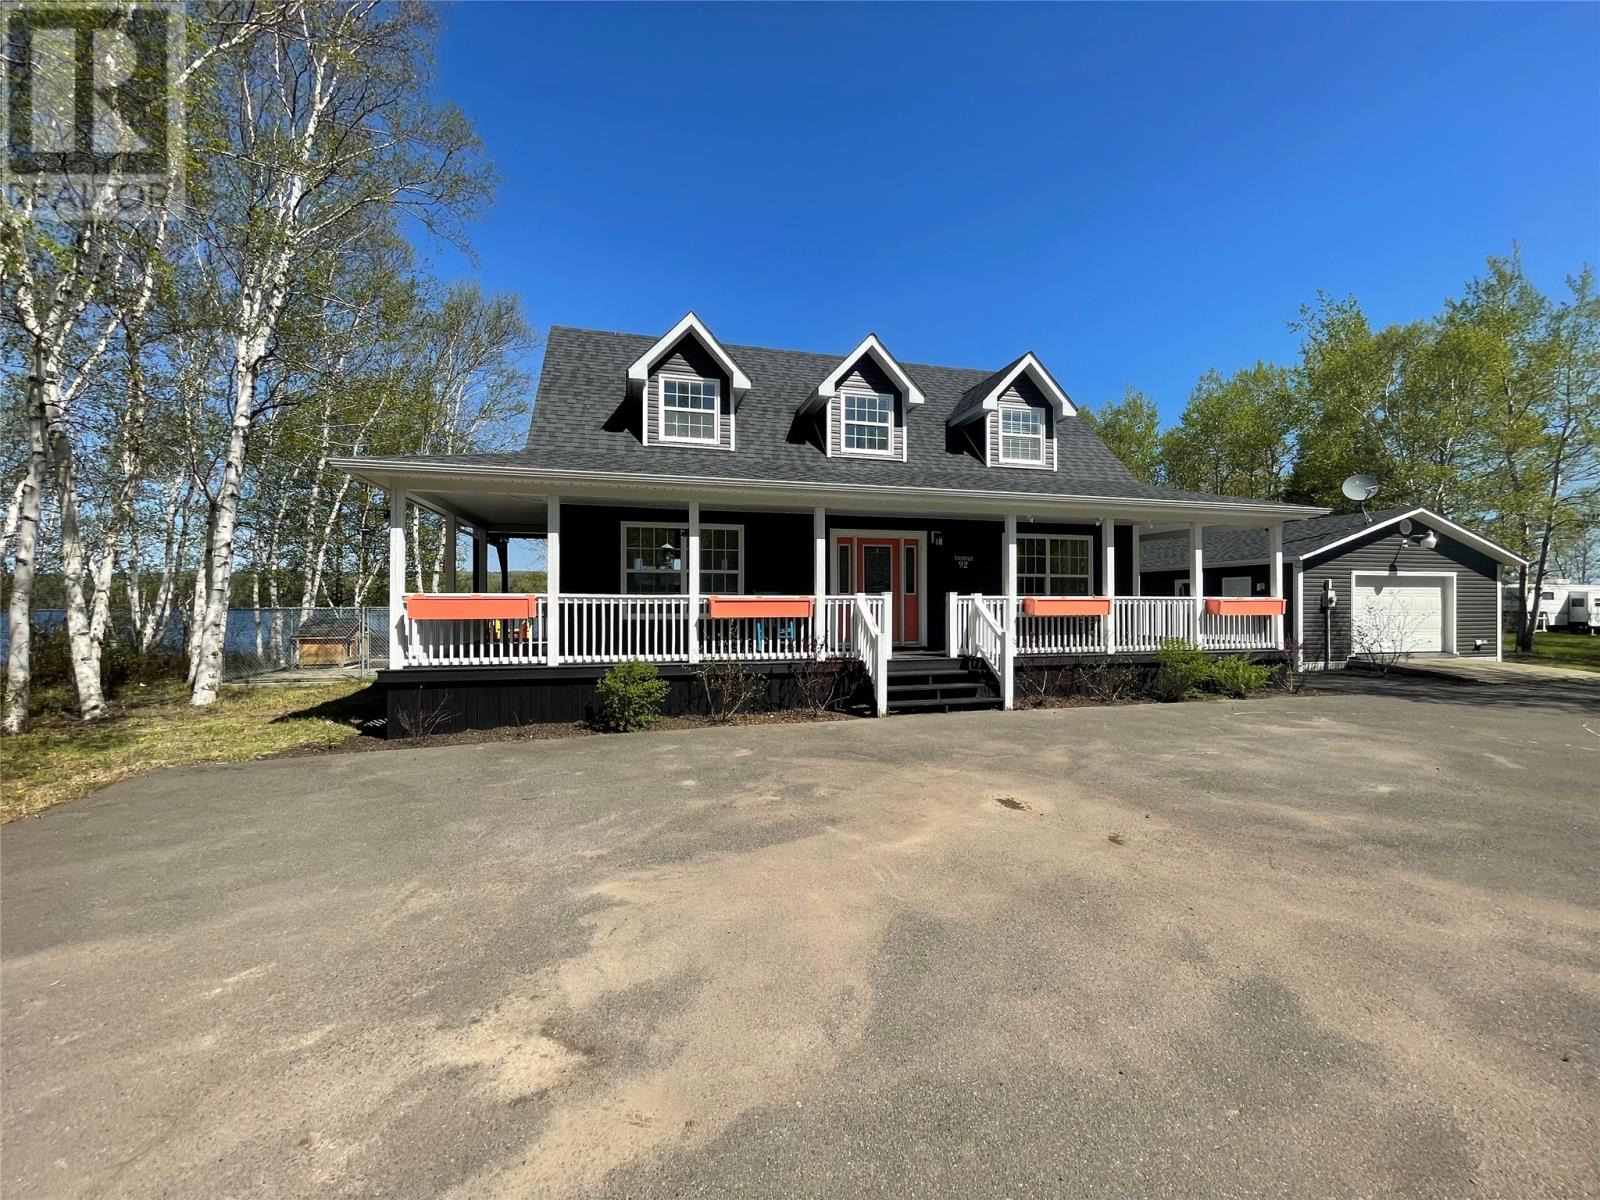
92 Sandy Point Road
Norris Arm, Newfoundland & Labrador
Welcome to your dream home, a picturesque Cape Cod-style residence situated on approx. 1 acre lot by the Exploits River. This charming property offers an impressive 3,392 square feet of beautifully designed living space, ideal for families seeking a harmonious blend of classic charm and modern convenience. Upon entering, you'll be greeted by an open concept design that seamlessly connects the main living areas, creating an inviting and spacious atmosphere. The large living room provides ample space for relaxation and entertaining, while the fully developed basement adds significant living space, perfect for a home gym, office, or rec room. The primary bedroom is a true retreat, featuring a walkout balcony where you can enjoy your morning coffee while taking in the beautiful views. The heart of this home is the beautiful sunroom, spacious kitchen, complete with an island, dark cabinets, stainless steel appliances. The combination of ceramic, hardwood, and laminate flooring throughout the home adds both durability and a touch of elegance. With three bedrooms, one full bath, and one half bath, this home is well-equipped to meet the needs of a growing family. Step outside to find two detached garages, both insulated and wired for electricity, providing ample space for toys & storage. One of the garages even includes a full basement, offering additional space for a workshop or storage. The fenced yard is perfect for children and pets to play safely, while the paved driveway offers convenience and ample parking space. In the evenings, gather around the outdoor firepit with family & friends for cozy moments under the stars. This Cape Cod house is more than just a home; it's a lifestyle. Located near the Exploits River, you'll enjoy the tranquility of nature while being just a short drive from local amenities. Don't miss the opportunity to make this charming and spacious property your forever home. (id:63476)
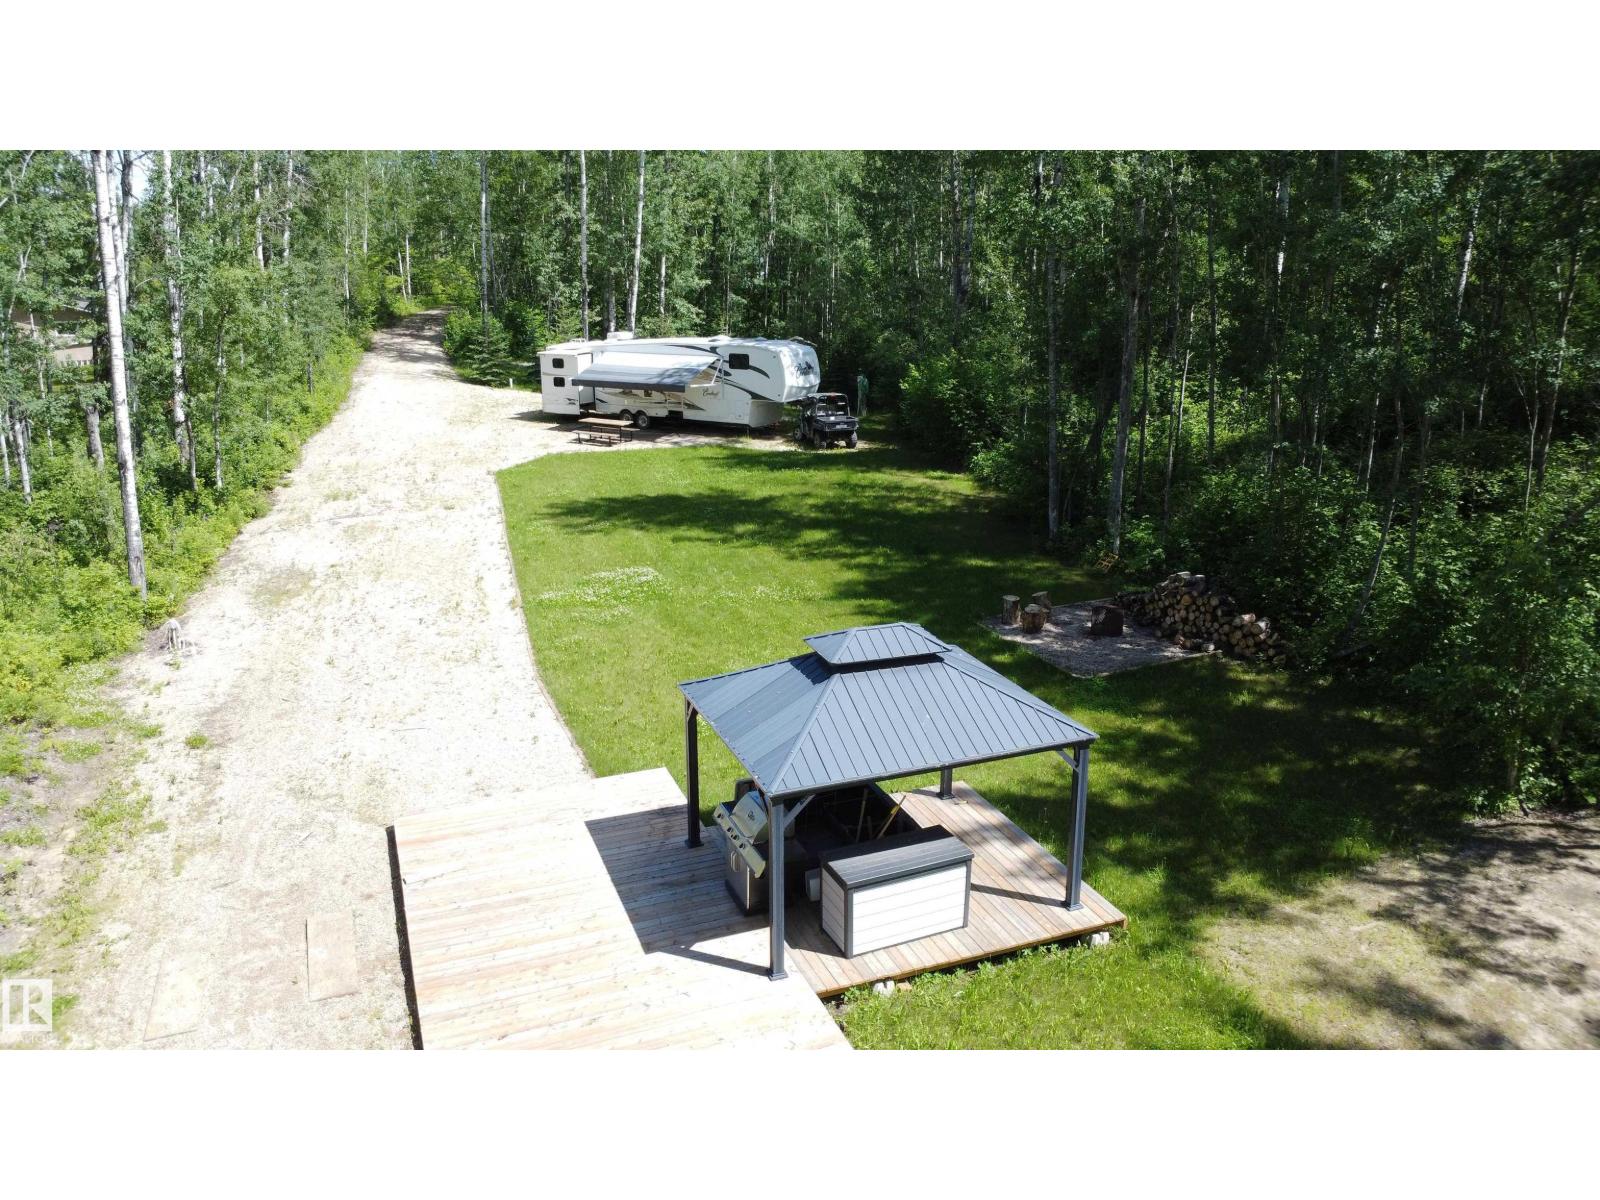
#12 Summerlea Drive
Rural Barrhead County, Alberta
Thunder Lake Getaway Lot – Ready for Your RV Retreat! Escape to the beauty of Thunder Lake with this exceptional 0.70-acre recreational lot, perfectly set up and ready for your enjoyment. This well-maintained property offers power, water, and septic, along with full hookups for three travel trailers, making it ideal for family getaways or hosting friends. Enjoy the privacy of this beautifully landscaped and treed lot, where you can relax in a peaceful natural setting. Explore the nearby walking trails or take a short stroll to the lake for a day of outdoor fun. Thunder Lake is known for its excellent recreational amenities, including a sandy beach, public boat launch, boating, swimming, fishing, and endless opportunities to enjoy the outdoors. Located just 1.5 hours from Edmonton, this property offers the perfect balance of accessibility and lakeside relaxation. Whether you're looking for a weekend escape, a seasonal retreat, or the perfect place to create lasting memories, this is the one! (id:63476)
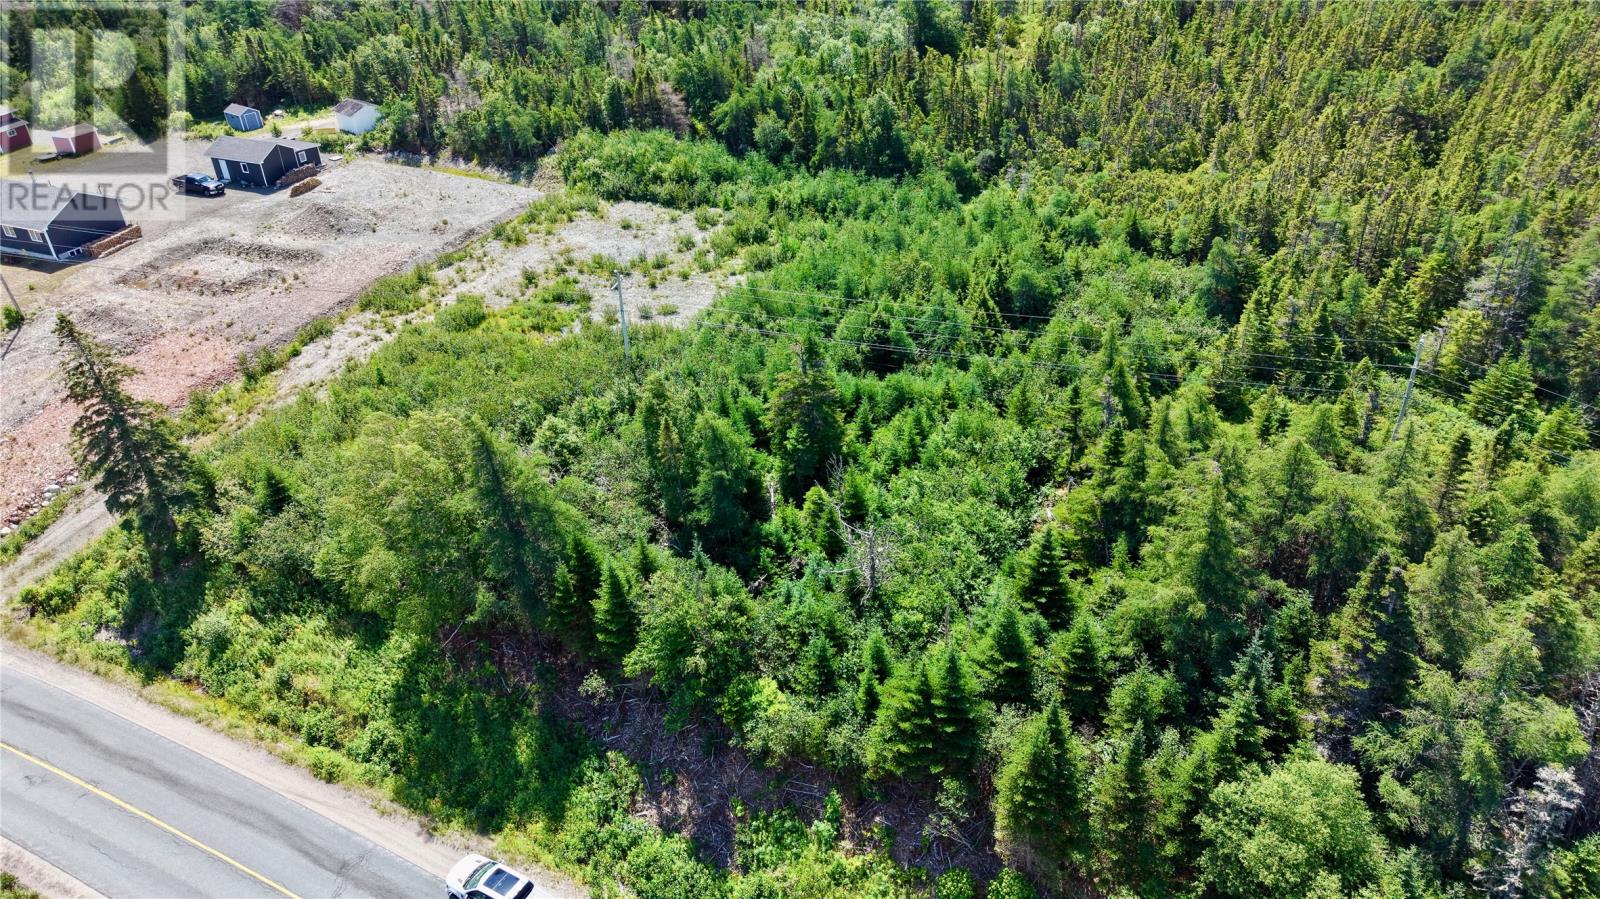
80 Main Road
Queens Cove, Newfoundland & Labrador
Welcome to 80 Main Road in Queens Cove! this property is the perfect blank canvas to build your forever home. With this flat lot it is the perfect starting point to build on. The lot is approximately 108'x190' which is a great size to give you some extra space without it being too much to maintain. Lots of potential here in a desirable area! (id:63476)
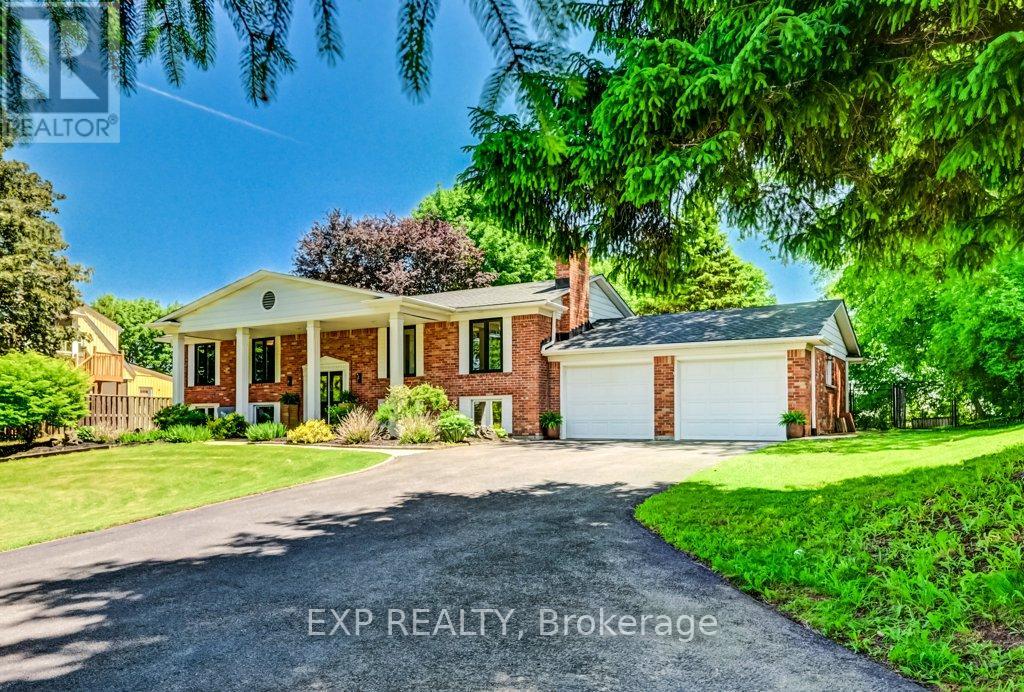
194 Dundas Street E
Hamilton, Ontario
Welcome to charming Waterdown where this estate style property feels like the country but has all the perks of in-town-living! This raised bungalow features over 2600 square feet of finished living space with 5 bedrooms and 3 bathrooms combined on both levels. Tons of room for a growing family or set it up with a nanny/income suite in the lower level with a separate walk out to the backyard. Sitting on over half an acre, you've got excellent space to play and entertain. Fully fenced backyard with saltwater inground pool, deck and gas bbq line. Invite all your friends because there's parking for 15 vehicles! Recent upgrades include basement flooring with R4 thermal subfloor (2026), furnace (2025), upper front windows (2024), main bath (2022), ensuite (2022), roof (2022). Please see the attached feature sheet for a complete list of features and upgrades. (id:63476)