
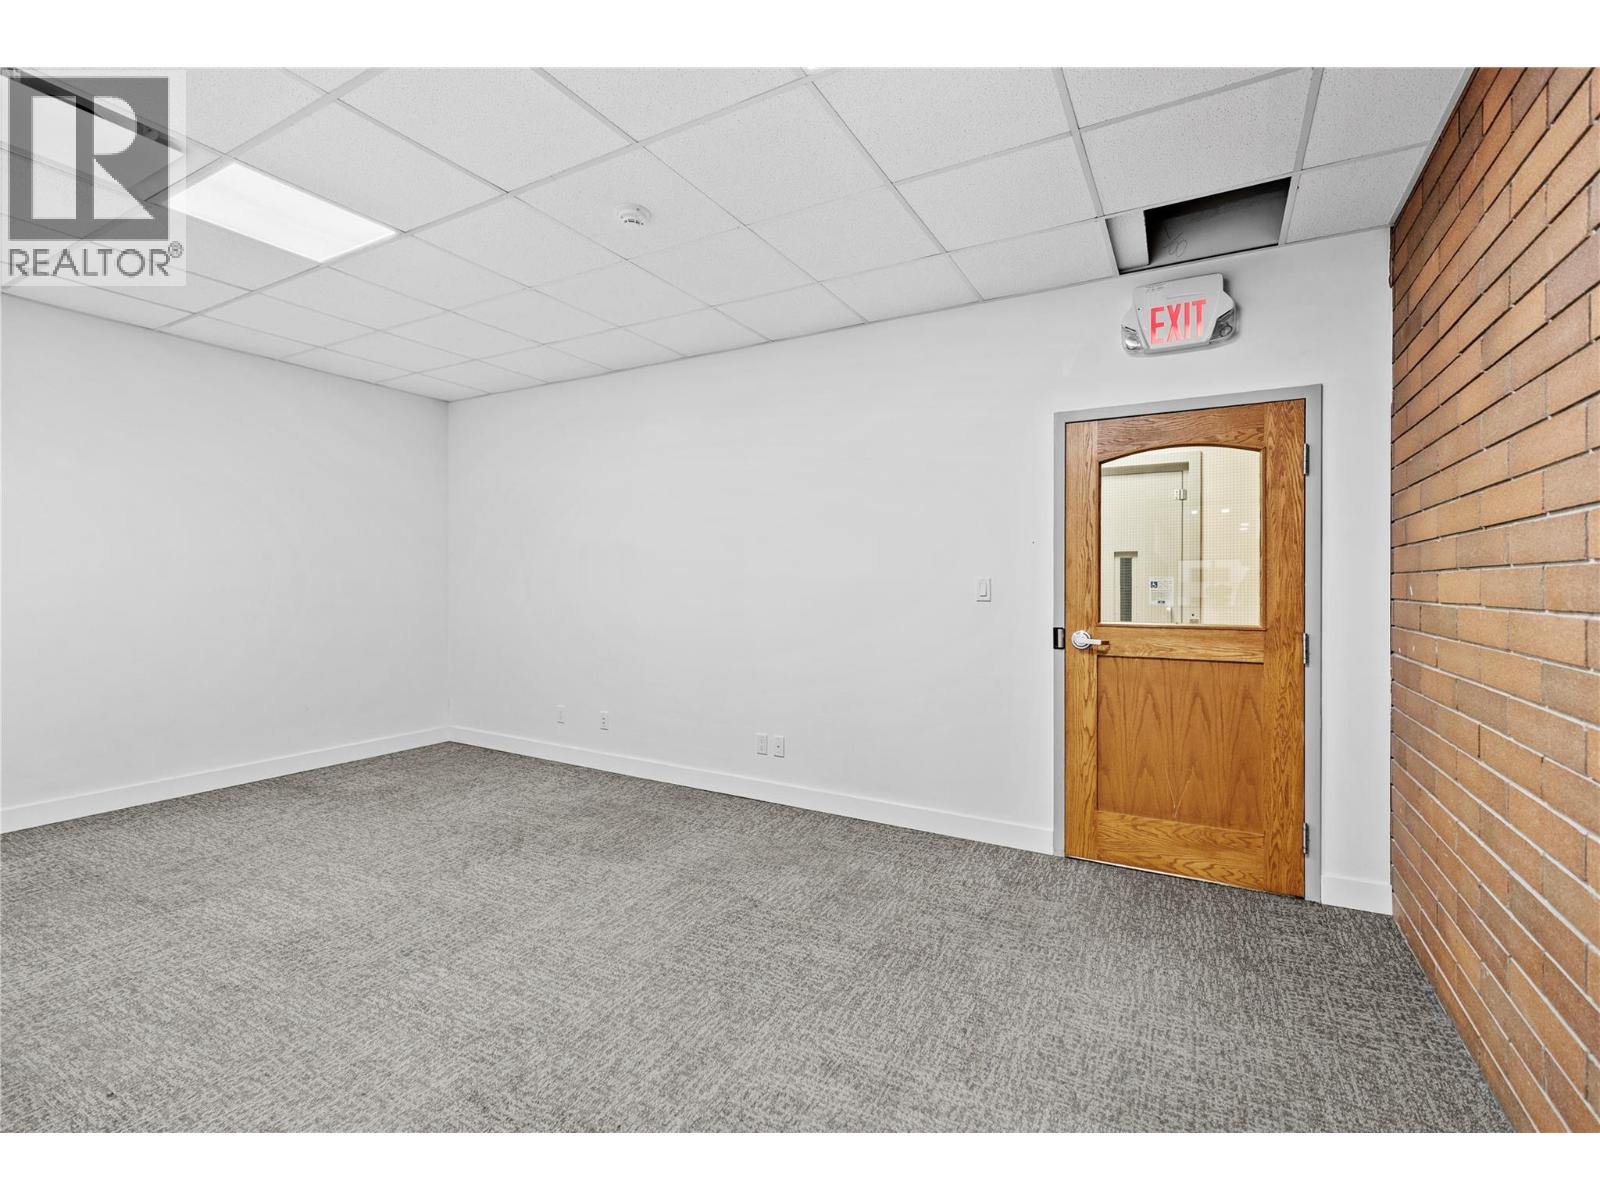
246 2nd Avenue Unit# 208
Kamloops, British Columbia
Take the next step for your business with this charming 240 SF second-floor private office, perfect for entrepreneurs, consultants, or small businesses seeking a professional workspace. Featuring an exposed brick feature wall and a convenient location directly across from the elevator, this inviting office offers character and privacy without the overhead of a larger suite. Tenants enjoy access to well-maintained common washrooms, a comfortable shared lounge, and a spacious boardroom that can be reserved for client meetings and presentations. It's an ideal opportunity to establish a professional presence while benefiting from premium shared amenities. Additional rent is estimated at $9.00 per square foot. (id:63476)
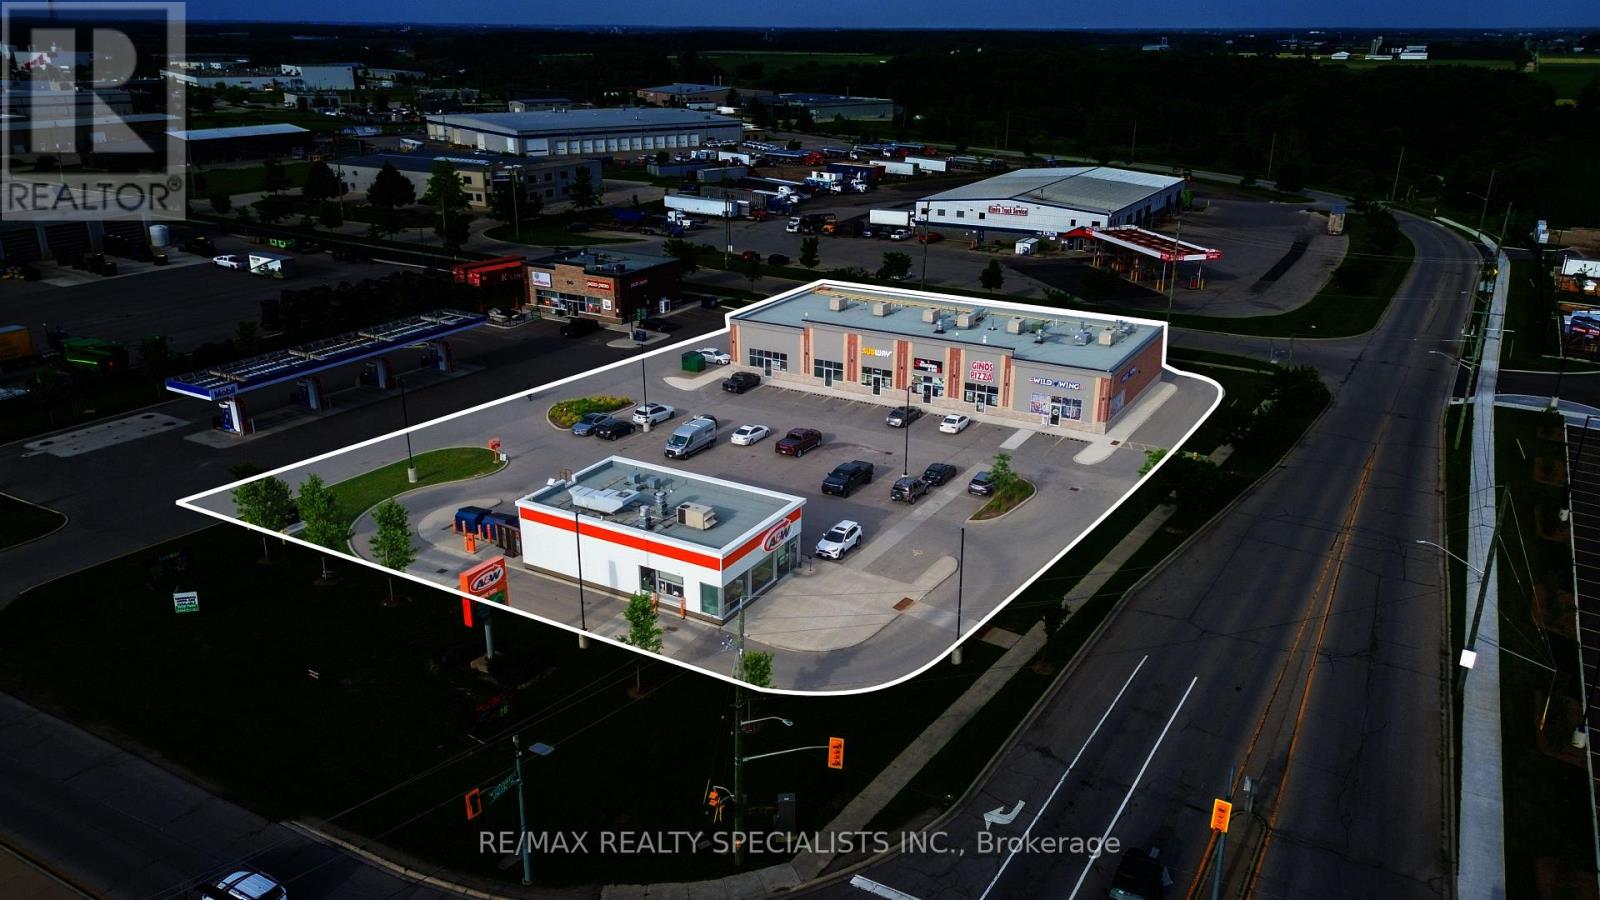
1 & 2 - 383 Arthur Street S
Woolwich, Ontario
Prime Commercial Leasing Opportunity in a High-traffic Plaza Anchored by A&W, Located at the First Major Intersection Entering Elmira on Arthur Street. Excellent Exposure with Over 5,000 Vehicles Passing Daily. Two Units Available: Approx 1,850 Sq. Ft. and 1,200 Sq. Ft. Offered in Shell Condition. Ideal for Medical Clinics, Veterinary Clinics, Financial Institutions, Fitness Centres, Printing Centre, Restaurants, and Other Commercial Uses. Located in a Rapidly Growing Area with New Residential Developments Planned Nearby, Providing Strong Future Customer Growth. Additional TMI which Includes Property Taxes, Building Maintenance, Building Insurance & Water. Ample On-Site Parking, Excellent Visibility, and Easy Access Make this an Outstanding Opportunity for Businesses Looking to Establish or Expand in Elmira. (id:63476)
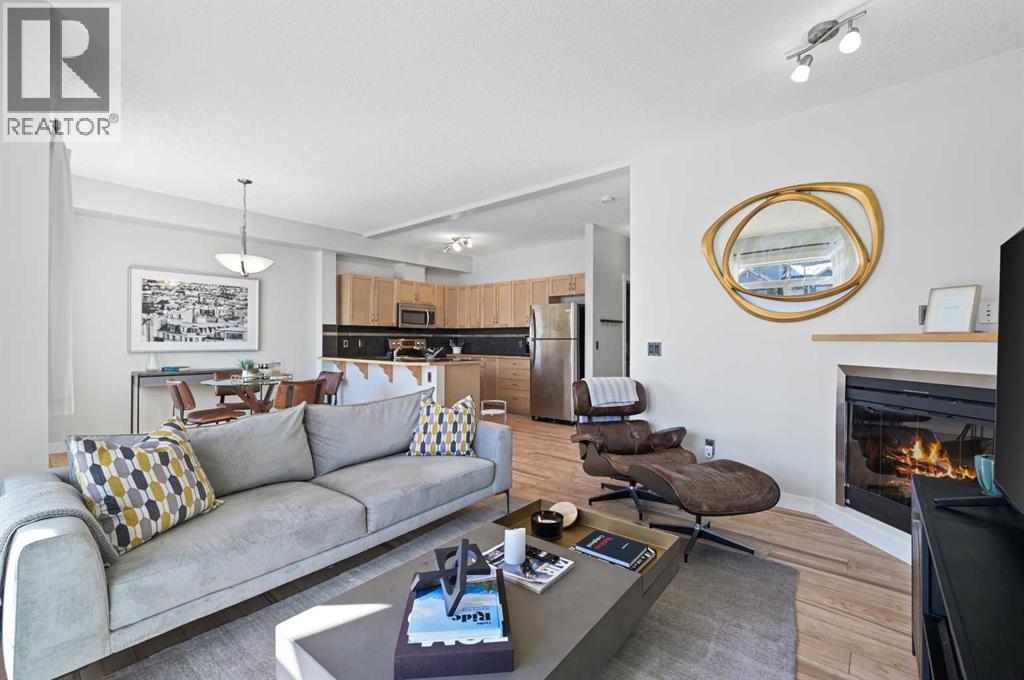
2205, 211 Aspen Stone Boulevard SW
Calgary, Alberta
Welcome to this beautifully appointed two-storey townhouse in the highly sought-after Aspen Woods. Offering 2 bedrooms, 2.5 bathrooms, and a thoughtfully designed layout, this home perfectly blends style and functionality. The bright, open-concept main floor features soaring 9-foot ceilings, oversized south-facing windows, and a spacious living and dining area that flows seamlessly onto a sunny private balcony. The kitchen is complete with stainless steel appliances, ample cabinetry, and generous counter space. A stylish powder room, in-suite laundry, and additional storage complete the main level. Upstairs, you'll find two spacious bedrooms, each with access to its own full bathroom. The primary suite features a walk-in closet and private ensuite. The oversized second bedroom boasts its own south-facing balcony that is a perfect spot to enjoy your morning coffee or unwind in the evening. Ideally located just steps from shopping, restaurants, cafés, the West LRT Station, the Westside Recreation Centre, top-rated schools, parks, and scenic walking paths, this home also offers quick access to Stoney Trail, downtown Calgary, and the Rocky Mountains. Whether you're a first-time buyer, young professional, downsizer, or investor, this exceptional home offers the perfect combination of lifestyle and location. (id:63476)
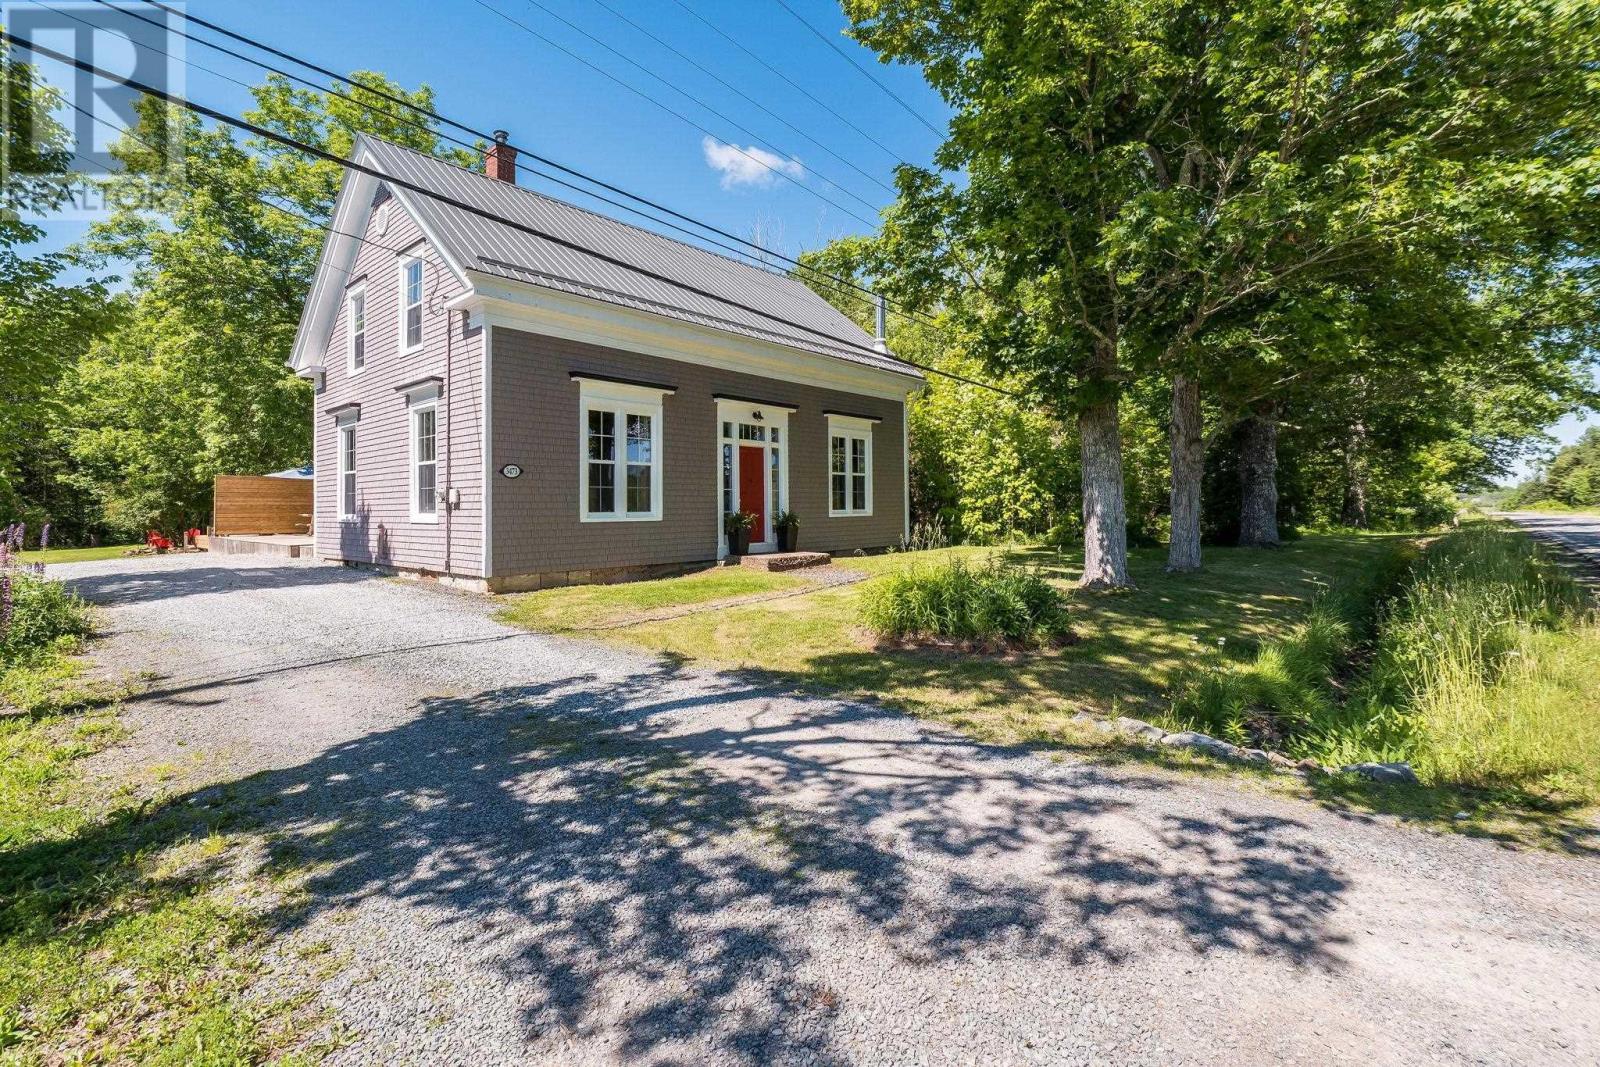
3473 Highway 215
Centre Burlington, Nova Scotia
Welcome to this stunning, completely renovated 3-bedroom, 3-bathroom farmhouse where timeless character meets modern comfort. Nestled in the heart of Centre Burlington, this exceptional property offers the perfect blend of country charm and contemporary living. Step inside to discover a gorgeous modern kitchen designed for both everyday living and entertaining, featuring quality finishes, ample cabinetry, walk-in pantry, and a warm, inviting atmosphere. The elegant formal dining room provides the perfect setting for family gatherings and special occasions. The sunroom or beautiful office space at the back of the home has patio doors leading to your outdoor oasis. This thoughtfully updated home retains its original farmhouse character while offering modern conveniences throughout. A propane furnace and woodstove ensure efficient and comfortable heating year-round. Outside, the possibilities are endless. The property boasts a barn, spacious workshop, and single detached garage, making it ideal for hobby farmers, tradespeople, or anyone seeking extra storage and workspace. Enjoy summer days in the above-ground pool, grow your own vegetables in the greenhouse, and spend evenings gathered around the beautiful firepit area complete with a charming gazebo. Whether you're dreaming of a hobby farm, a country retreat, or simply more space to enjoy rural living, this remarkable property offers it all in a picturesque Centre Burlington location. A rare opportunity to own a turnkey farmhouse with outstanding outbuildings, modern updates, and endless lifestyle possibilities. (id:63476)

602 Railway Street
Kipling, Saskatchewan
If you’re looking for a spot to grow your business, this commercial lot might be just what you need. It offers highway frontage and railway access, with services not yet on the property but located nearby. (id:63476)
92 Pelican Drive
Lake Diefenbaker, Saskatchewan
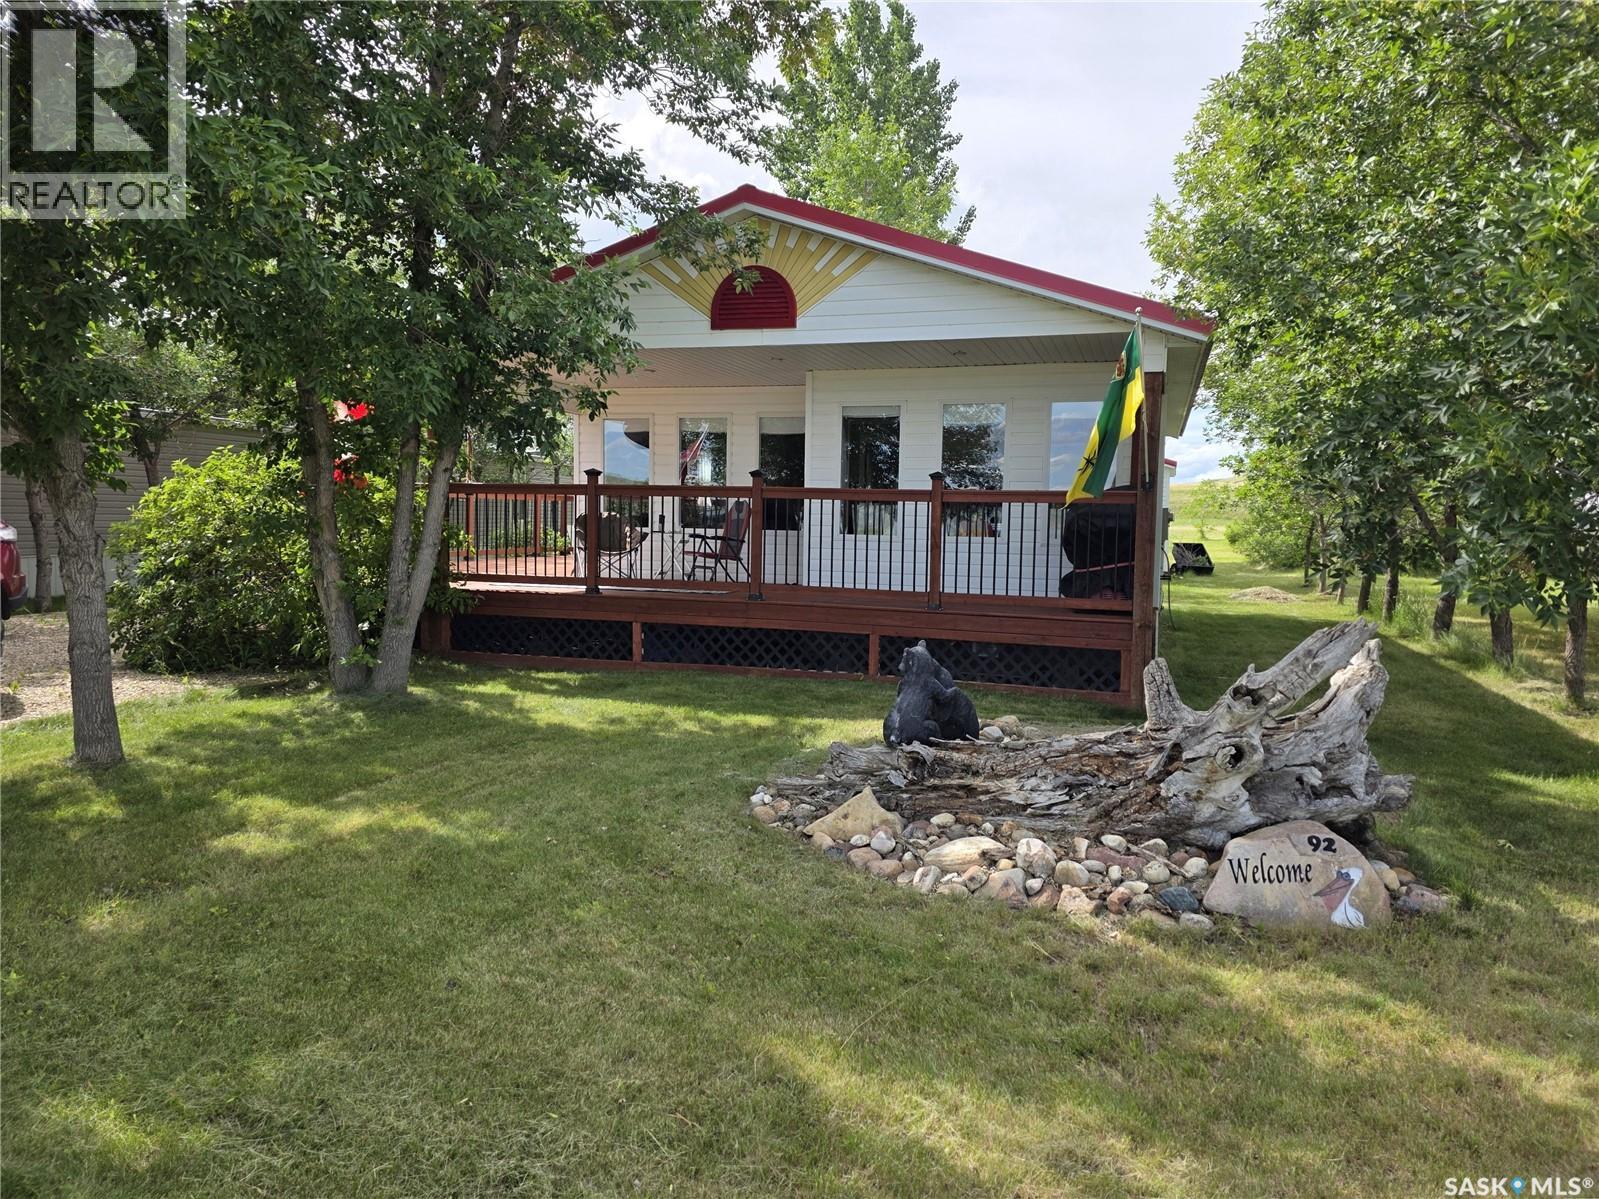
Escape to lake life with this charming onsite built cabin overlooking the coteau hills and the scenic banks of Lake Diefenbaker. Nestled on a spacious lot, this fully furnished retreat is ready for you to enjoy from day one. Inside, you'll find warm rustic décor, an inviting open living space, and a cozy pellet stove that creates the perfect atmosphere for relaxing after a day on the water. Step outside onto the expansive deck, where you can soak in the views, entertain family and friends, or simply unwind in the peaceful surroundings. Part of the deck is covered to shade the cabin and you or simply keeping you out of the elements. Whether you're searching for a weekend getaway, seasonal retreat, or year-round escape (with some adjustment to the cabin could be year round), this property offers the ideal blend of comfort, character, and lake living. Don't miss your opportunity to own a slice of paradise overlooking Lake Diefenbaker. We have a video tour available! (id:63476)
19 385 Broadway Street E
Yorkton, Saskatchewan
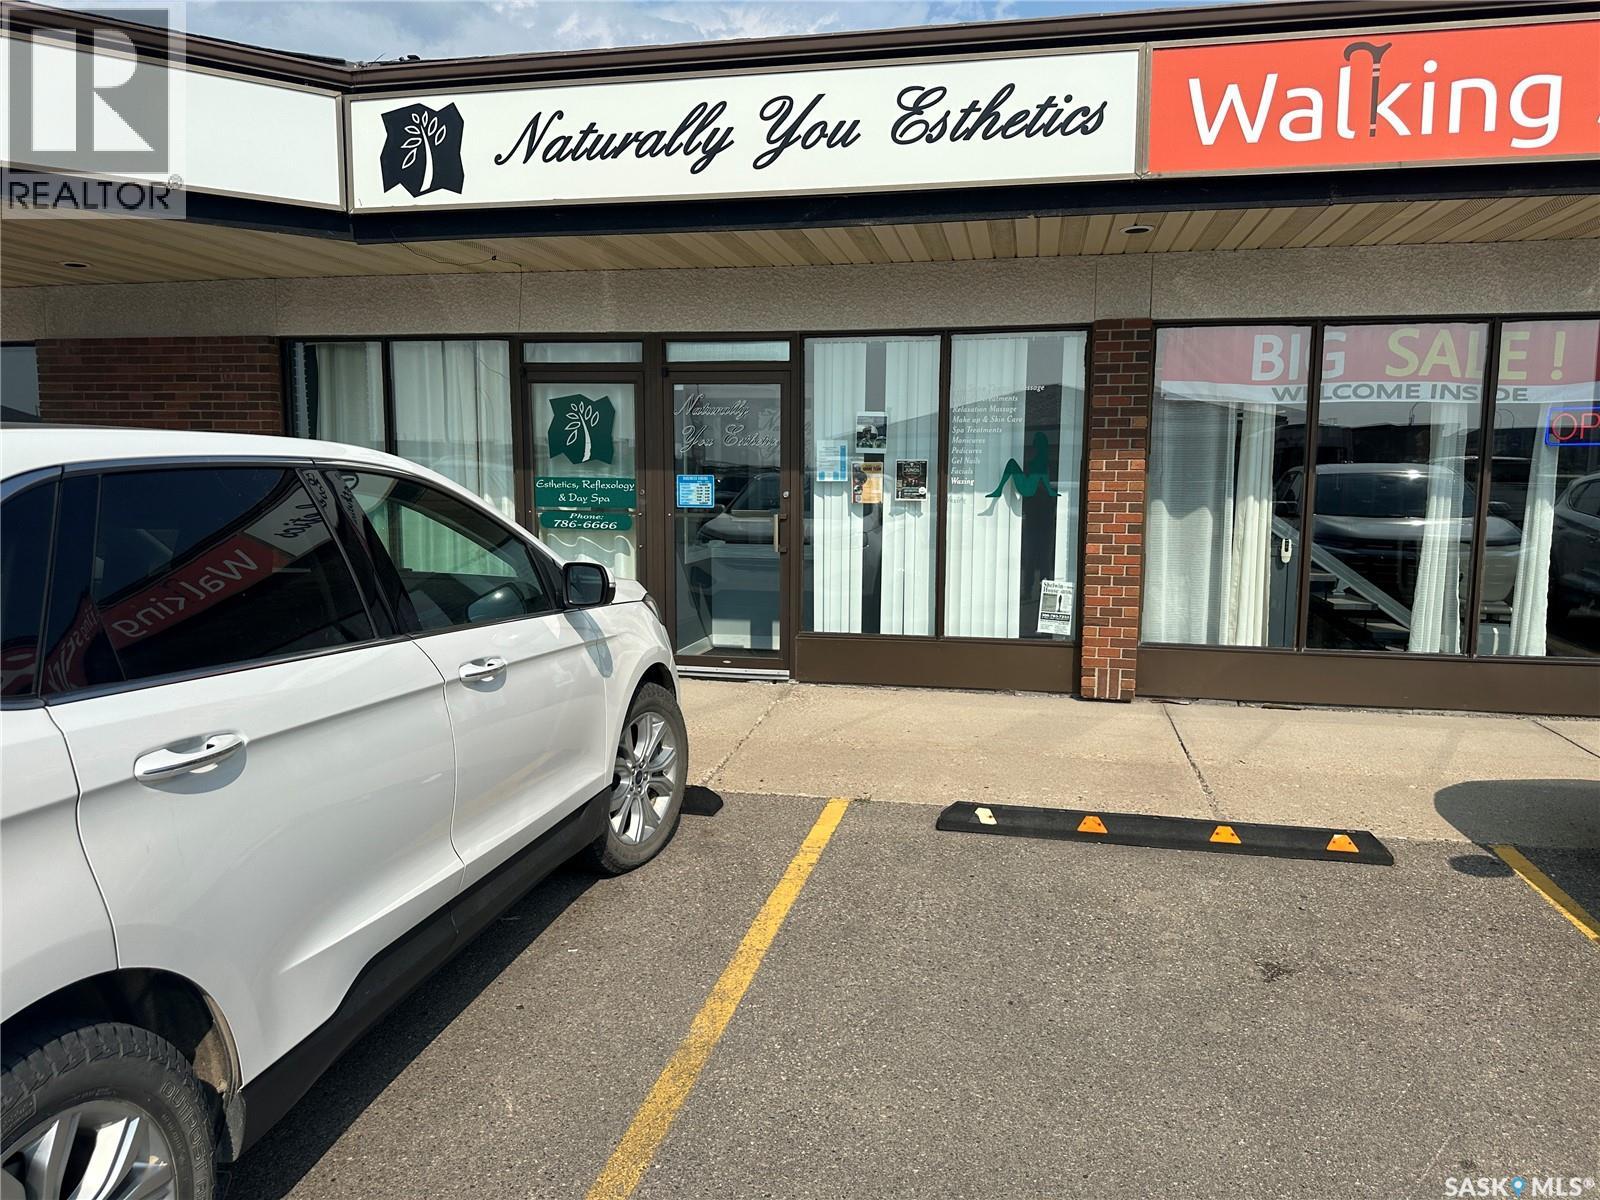
Extensively built out 1,587 sq ft space on Yorkton's highest traffic retail corridor. Located directly on Highway 10 (Broadway Street East) at Mayhew Avenue, in Linden Square across from Parkland Mall and Canadian Tire. Occupied by the same long term tenant for years and finished to a high standard throughout. The layout includes a double door vestibule entrance, bright storefront reception with large front windows, a private waiting area with coat storage, an open service floor with multiple stations and a wet sink, private treatment rooms, a staff room with rear service door, an in suite laundry room, storage, and two washrooms including a customer accessible one. All fixtures remain with the premises, including plumbing and wet stations, millwork, treatment room partitions and laundry hookups. Salon equipment, pedicure chairs, treatment tables and the freestanding reception desk are the outgoing tenant's property and will be removed. The incoming tenant inherits the costly infrastructure and configures the rest to suit. Suited to a nail, lash or esthetics studio, day spa, wellness practitioner, or health services tenant, subject to zoning confirmation. Neighbouring tenants include Walking Stick Mobility, a denturist, a hearing clinic, Supplement World, Good Earth and M&M Food Market, a proven draw for both retail and health services traffic. Lease rate: $17.00 per sq ft net Occupancy costs: $8.25 per sq ft annually Term: 36 months, renewal option available Possession: October 1, 2026 Zoning: MS412, built 1986 common parking stalls Pylon signage on Highway 10 and Mayhew Avenue, plus unit can signage Rooftop HVAC, wheelchair accessible, double door vestibule entry Water and sewer included in occupancy costs (id:63476)
9419 145 St NW
Edmonton, Alberta
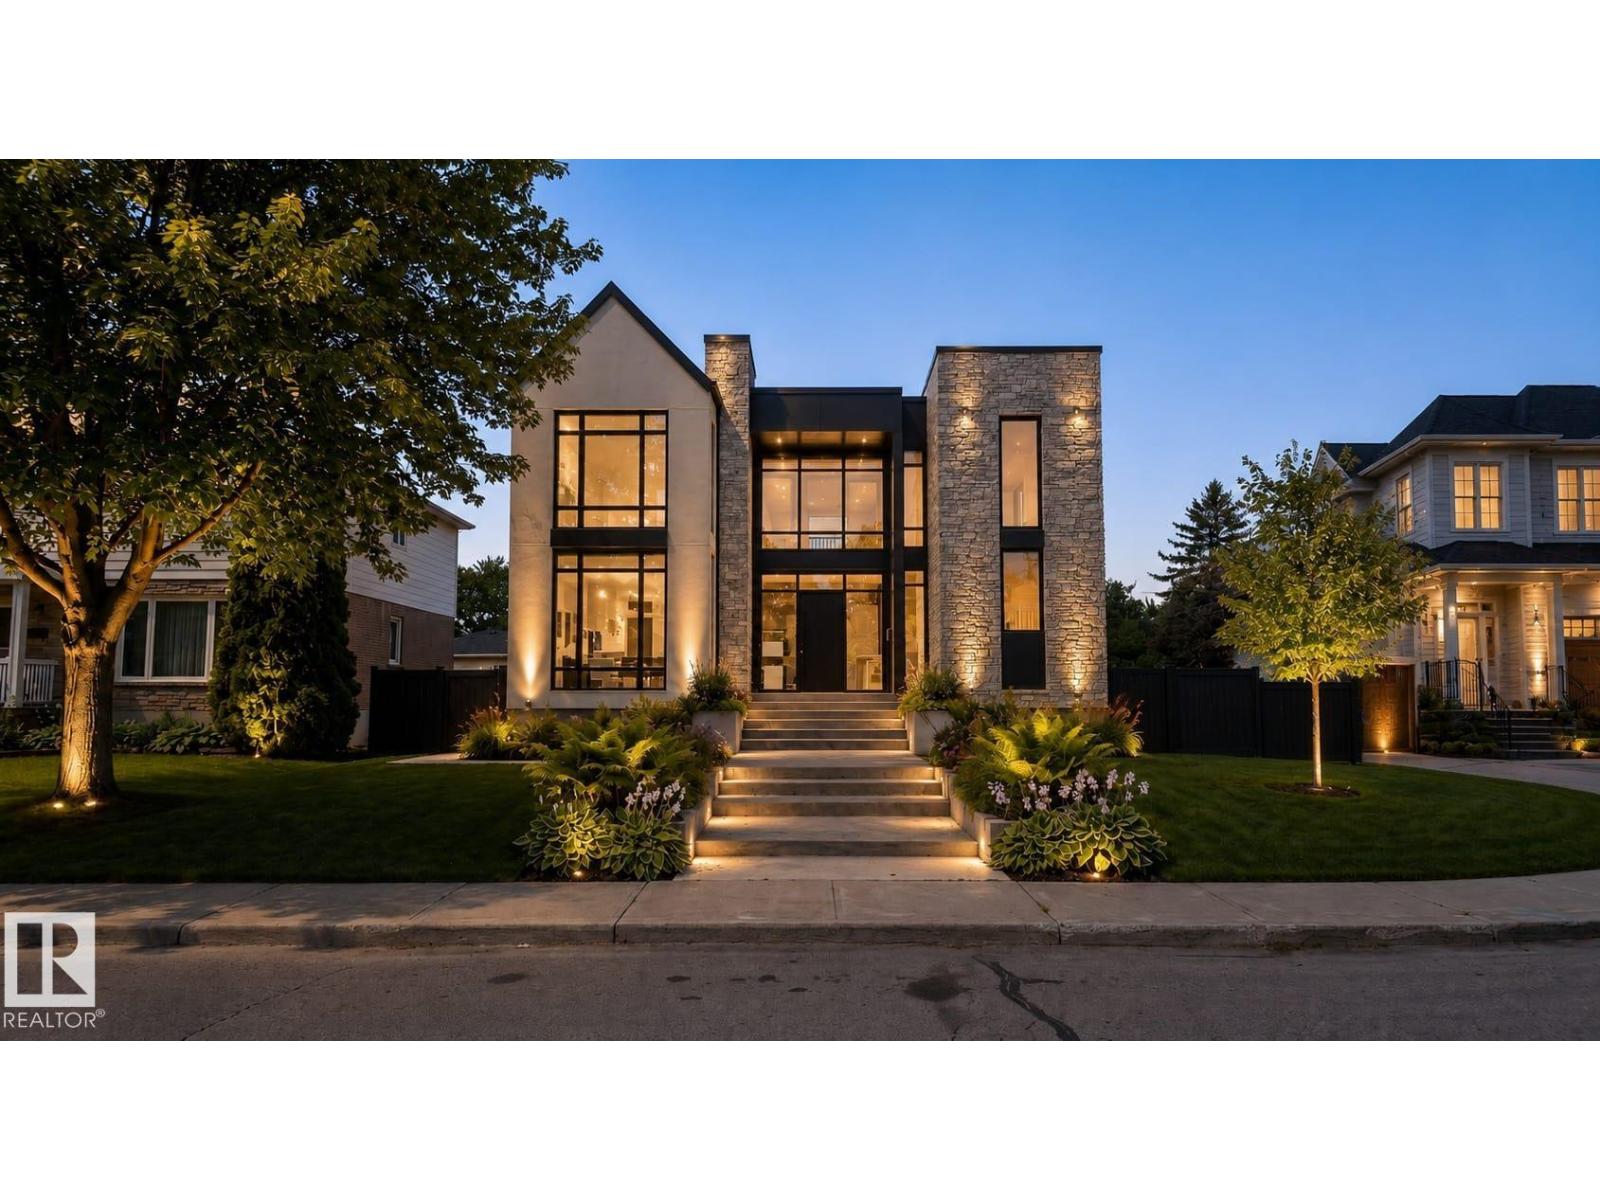
Inspired by the enduring beauty of the French countryside, this extraordinary residence is a masterclass in timeless architecture and refined luxury. Thoughtfully envisioned by Rise Homes, one of Edmonton's most acclaimed estate builders, every detail has been curated to stand the test of time. Rich hardwood floors, bespoke millwork, elegant proportions, and exceptional craftsmanship define a home that is both sophisticated and inviting. Rare triple attached garage, connected by a breezeway, offers an architectural feature seldom found in Crestwood. Upper level showcases 4 exquisite bedroom retreats, each with its own dedicated bathrooms, while the stunning primary suite is anchored by a spa-inspired ensuite designed for daily indulgence. Offered as pre-sale, discerning buyers have the rare opportunity to personalize select finishes and create a residence that reflects their own vision. Set within one of Edmonton's most coveted neighbourhoods, this is an opportunity to build a home of lasting significance (id:63476)
11327 25 Av NW
Edmonton, Alberta
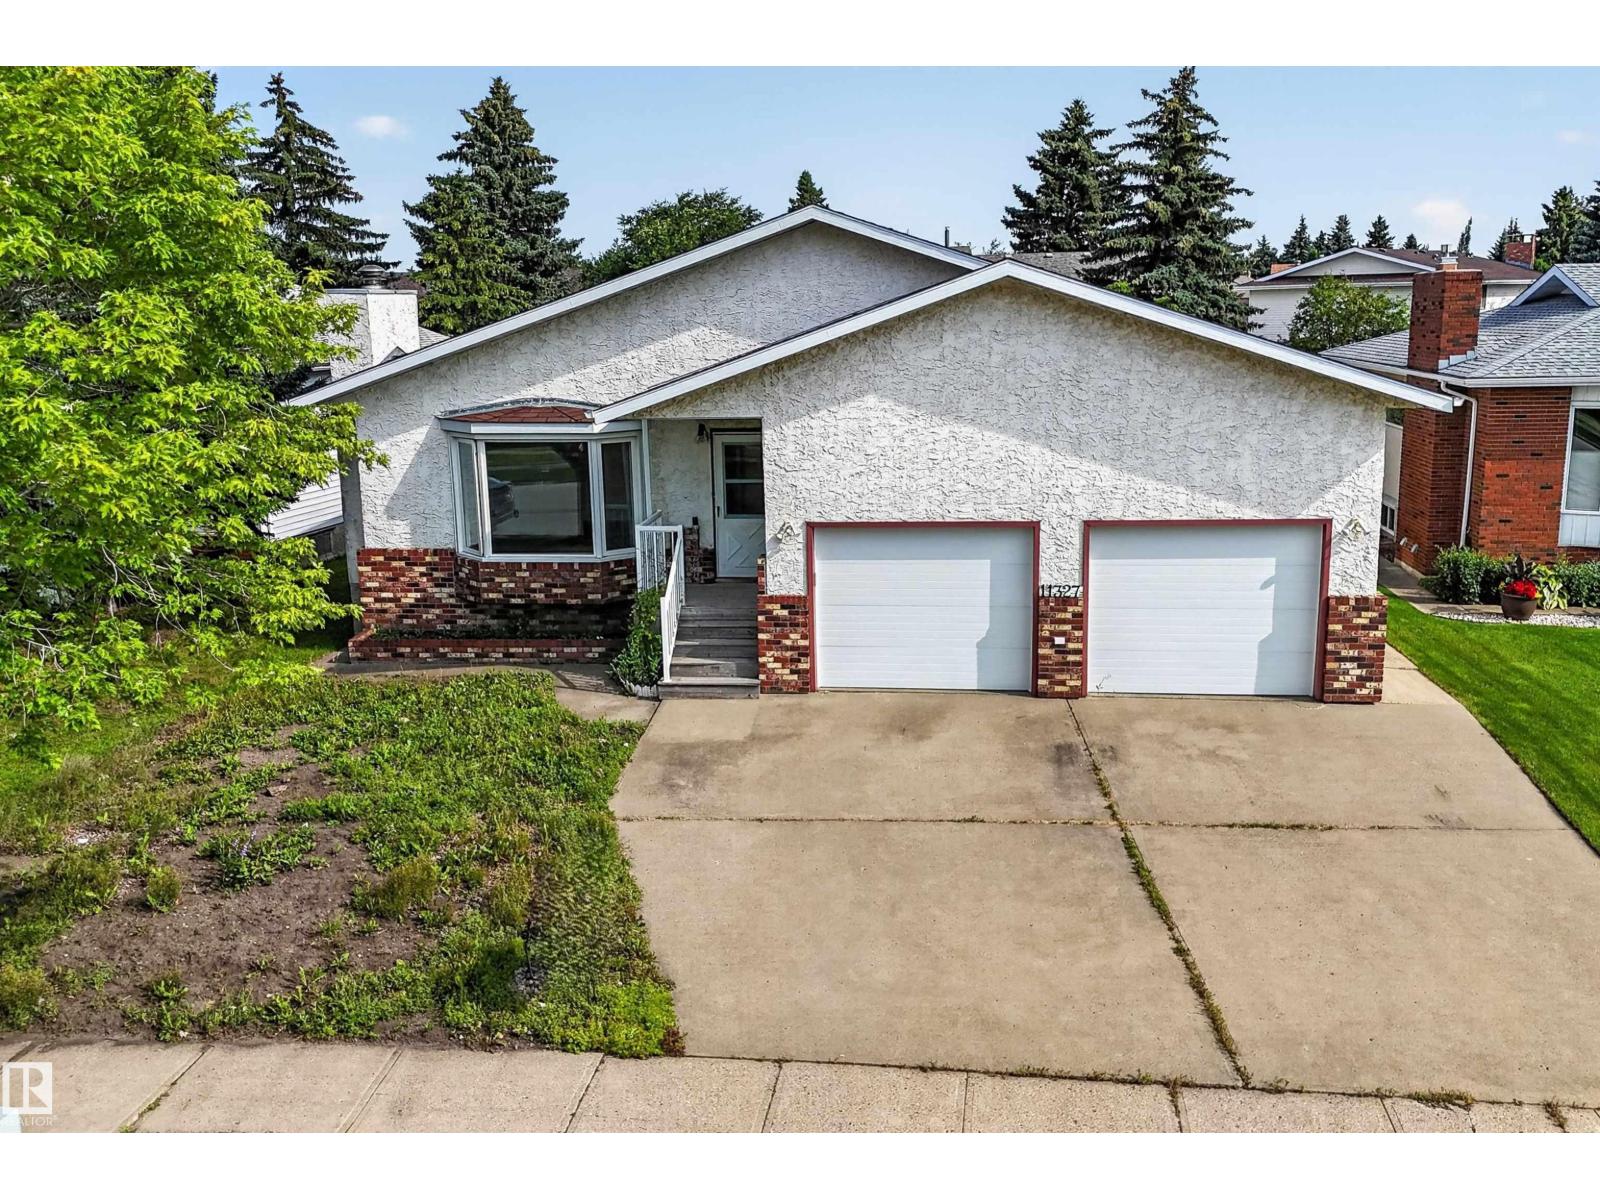
Charming bungalow with attached double garage (24x24) across the street from St. Theresa School, Blue Quill Community League, playgrounds & greenspace. This 1,550 sqft (plus full basement) home features a 3-season sunroom, SECOND KITCHEN & laundry on both floors. On the main level: living room w/ large bay window, U-shaped kitchen w/ peninsula & plenty of counter space, dining room w/ built-in cabinetry, fully enclosed sunroom w/ vaulted ceiling & power, huge laundry room w/ sink & storage, 1.5 bathrooms & 3 bedrooms including the owner’s suite w/ 2-pc ensuite. The finished basement boasts a brick-surrounded gas fireplace in the large family room, full 2nd kitchen w/ eat-up island & built-in dishwasher, 2nd laundry room, 4-pc bathroom & 3 additional bedrooms. Fully fenced, southeast facing back yard w/ raised garden boxes & back alley. Great location near multiple schools, parks, shopping, ravines and walking distance to Century Park LRT Station. Easy access to Gateway Blvd (HWY 2) & Anthony Henday. (id:63476)
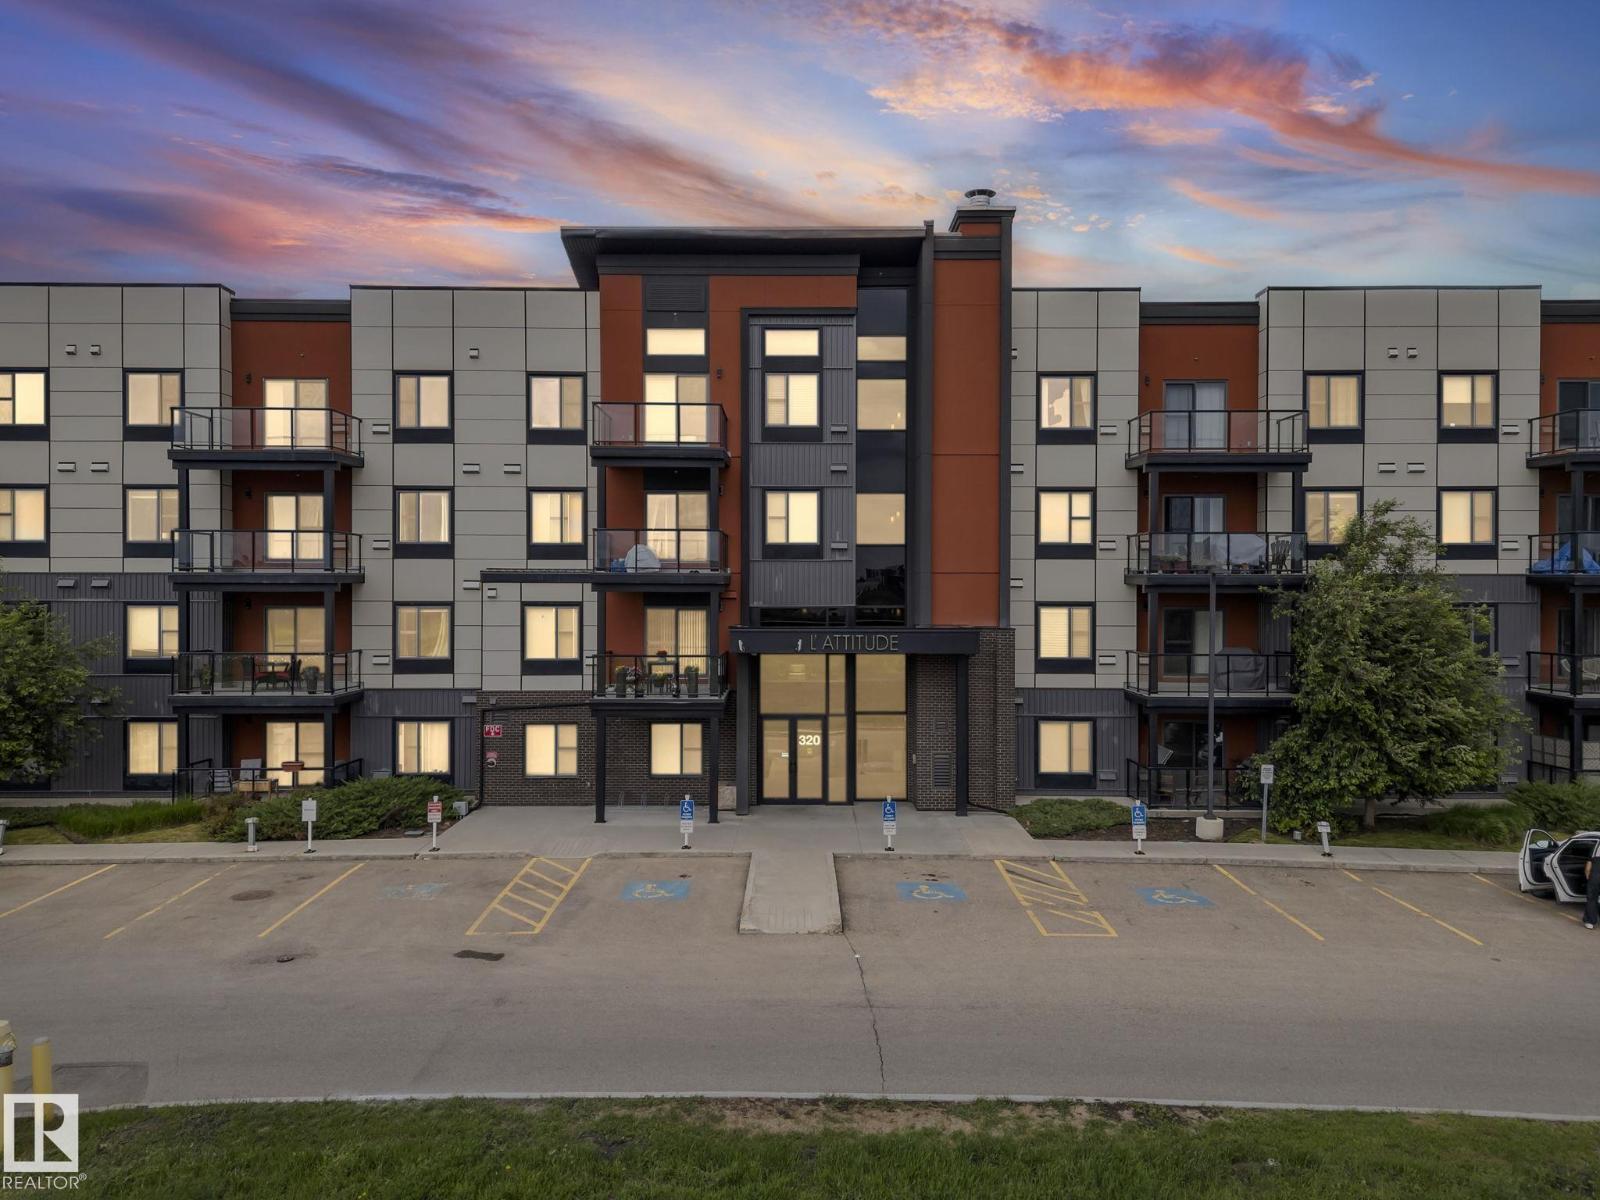
#207 320 Ambleside Li SW
Edmonton, Alberta
Exceptionally well-maintained 2-bedroom, 2-bathroom condo with meticulous attention to detail throughout. The bright, open-concept layout creates a seamless flow between the living area, kitchen, and dining space—perfect for both everyday living and entertaining. The primary bedroom features a private ensuite and dual closets, while the second bedroom, served by a full bathroom, offers flexible space ideal for guests or a home office. Convenient amenities include in-suite laundry, granite countertops throughout, two titled parking, heated underground parking with an attached storage cage and energized surface stall. Building amenities further enhance the appeal, with a social/recreation room, private fitness facility, and rentable guest suite. Situated with quick access to Anthony Henday, Terwilliger Drive, and Whitemud, and just minutes from shopping centers, public transit, and schools, this home delivers an outstanding combination of comfort, quality, and location. (id:63476)
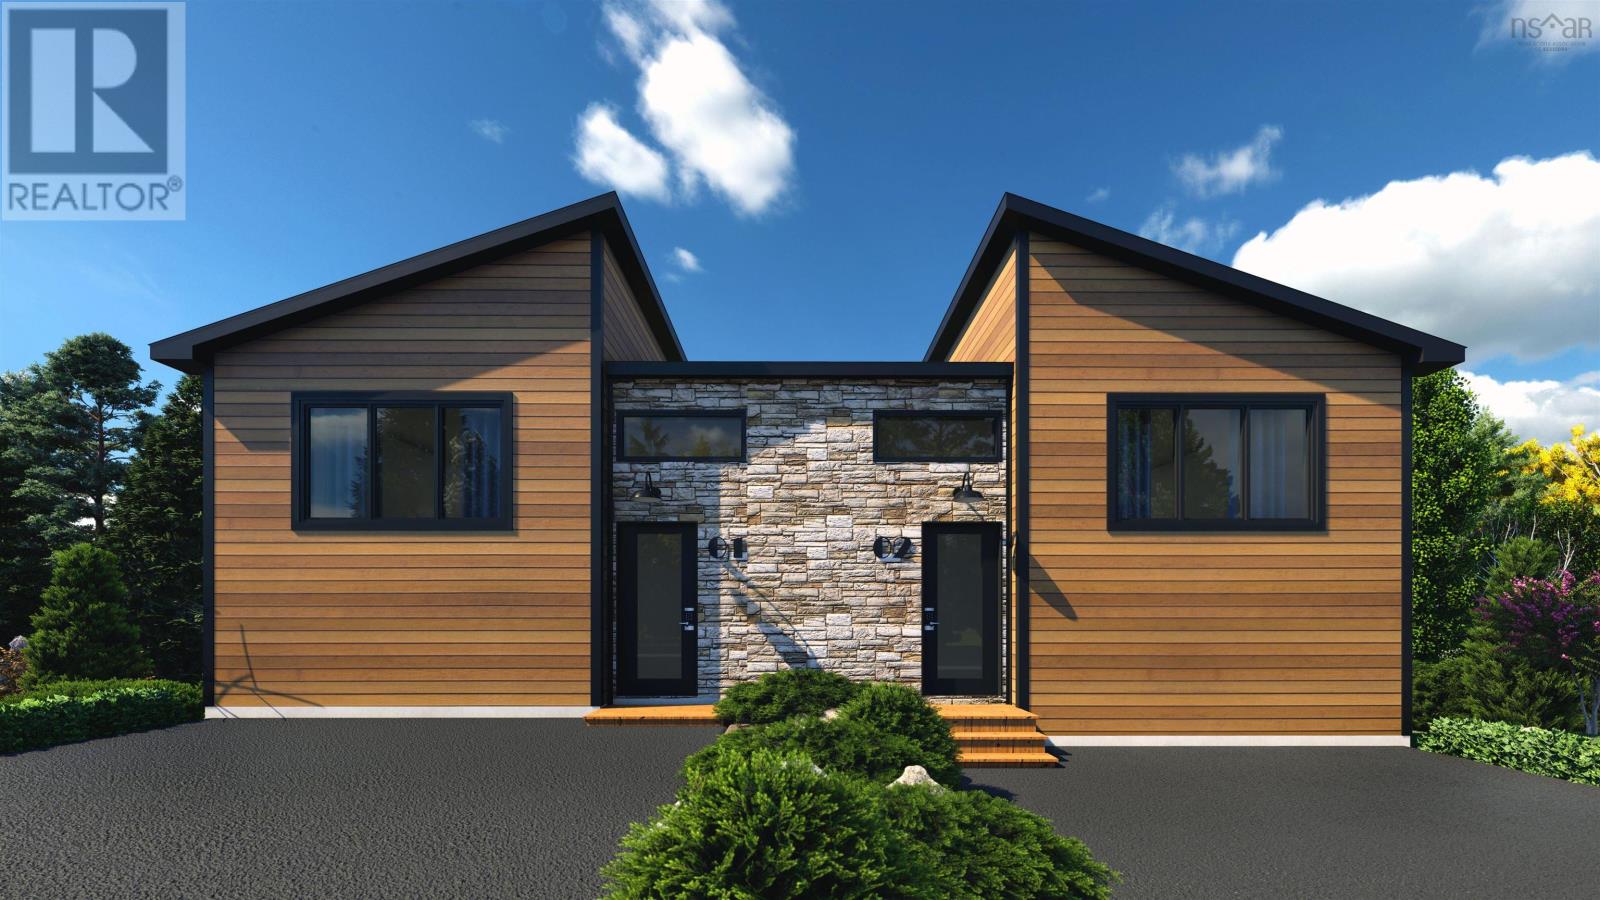
4 Swivel Court
Herring Cove, Nova Scotia
Welcome to 4 Swivel Court, located in the sought-after community of Fishermans View Estatesan ideal setting for comfortable family living. This well-designed home offers a bright and inviting main floor with open-concept living, dining, and kitchen areas that flow seamlessly together, creating the perfect space for everyday living and entertaining. Large patio doors lead to the back deck, extending your living space outdoors and making it easy to host family gatherings, summer barbecues, or simply relax and enjoy the surroundings. The kitchen is both functional and stylish, featuring a centre island ideal for casual meals or meal prep, a convenient pantry for extra storage, and an abundance of cabinetry to keep everything well organized. The main level also offers the added convenience of a 2-piece powder room, along with a utility room thoughtfully tucked away to maximize space and efficiency. Upstairs, the home continues to impress with a spacious primary bedroom complete with a private ensuite bathyour own personal retreat at the end of the day. Two additional well-sized bedrooms provide comfortable accommodations for family members, guests, or a home office, and are serviced by a full main bathroom. Completing the upper level is a conveniently located laundry area, making day-to-day living that much easier. Situated in a welcoming neighborhood, this home offers the perfect blend of space, comfort, and practicalityan excellent opportunity for families looking to settle into a well-planned community and create lasting memories. (id:63476)
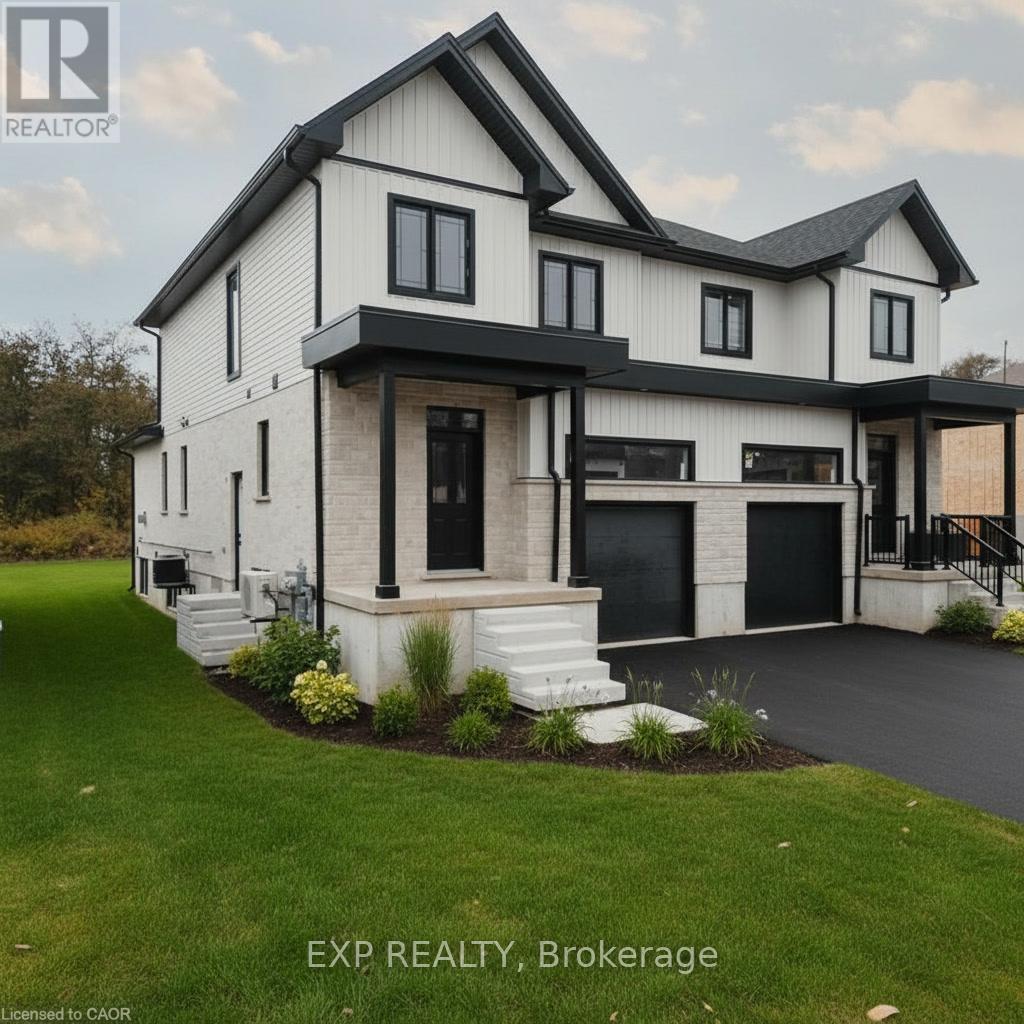
139 Pugh Street
Perth East, Ontario
A duplex offering flexibility, privacy, and strong investment potential. This property features a functional layout perfect for families or investors. The main unit includes 3 bedrooms and 3 bathrooms, with upscale touches like flat ceilings, a designer kitchen with an oversized island, dual vanity and glass shower in the ensuite, and a spacious walk-in closet. The lower unit offers 2 bedrooms and 1 bathroom, with its own separate entrance and mechanicals-ideal for extended family, guests, or tenants. Compared to similar homes in nearby urban centres, this home delivers unmatched space, style, and value. Live in one unit, rent both, or create a multi-generational setup-this home gives you options! (id:63476)