
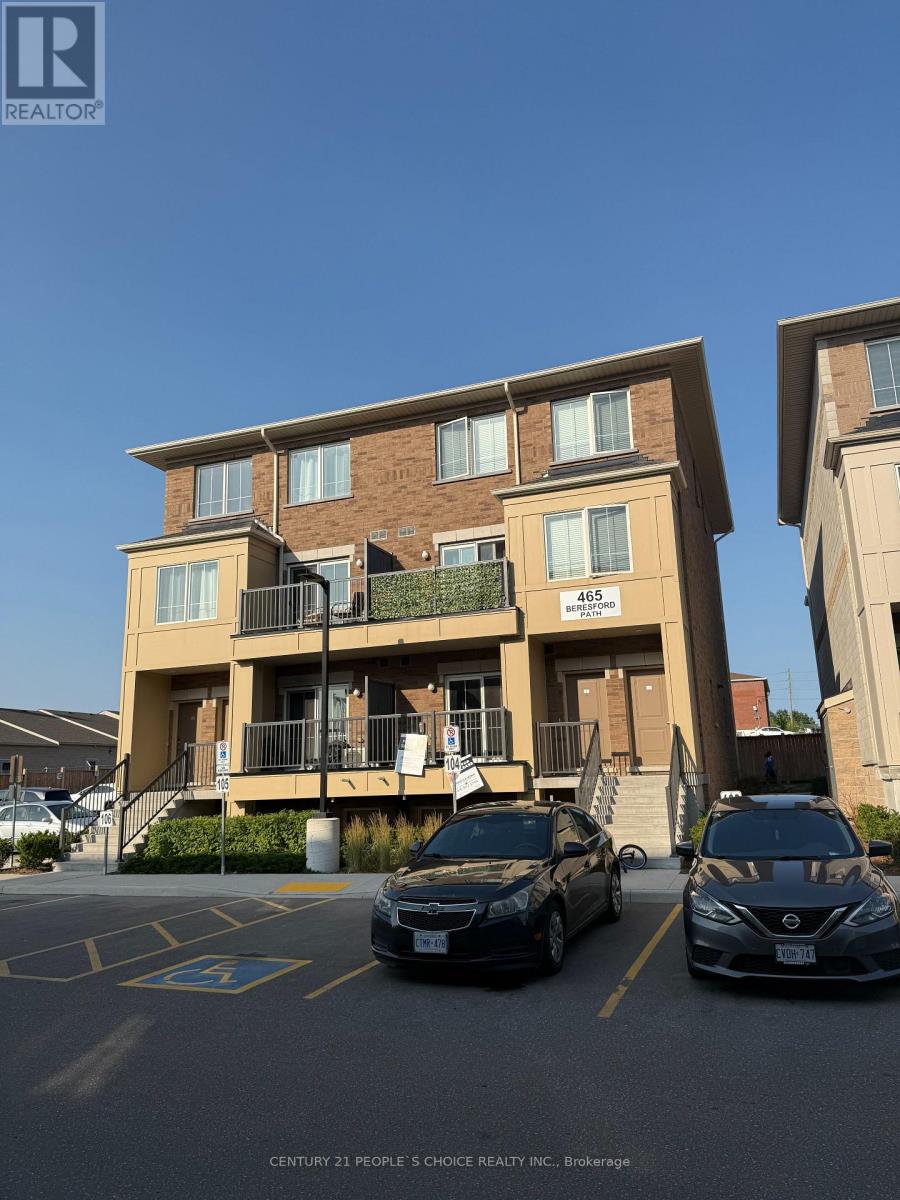
4 - 465 Beresford Path
Oshawa, Ontario
Affordable ownership opportunity in Oshawa! This largest end-unit, three-storey condo townhouse offers exceptional value for first-time homebuyers looking to enter the market with confidence and commute to downtown Toronto in 1 hr with Oshawa GO or hop on the Hwy 401. This stacked townhouse is not your typical single floor, its three levels with the entry that has the 2 piece guest bath and a foyer to take off shoes and coats before entering the living room and kitchen upstairs. Featuring 2 bedrooms, 1.5 bathrooms, a private balcony, with top floor ensuite laundry and two owned parking spaces, this well-designed home delivers space, functionality, and comfort at an accessible price point. Enjoy a modern kitchen with stone countertops, stainless steel appliances, engineered hardwood flooring, and premium finishes throughout. Additional upgrades include a full-size Whirlpool washer and dryer and an energy-efficient heating and cooling system, helping keep monthly costs manageable. Buy with as little as $27,500 down (5% down, O.A.C.), with an estimated mortgage payment of approximately $2,500/month amortized over 30 years at 4% interest, making ownership a realistic alternative to renting. The location is ideal for commuters and families alike: walk to No Frills grocery, minutes to Highway 401, Oshawa Centre Mall, and Oshawa GO Station for quick access to Toronto. Public transit is nearby, and multiple schools are within walking distance, including St. Hedwig Catholic Elementary, Monsignor John Pereyma Catholic Secondary, Clara Hughes Public School, and Eastdale Collegiate & Vocational Institute. Low-maintenance living with utilities paid separately (water, hydro, and gas) and a reasonable condo fee. A smart choice for first-time buyers seeking value, space, and long-term upside in a growing Oshawa neighborhood. (id:63476)
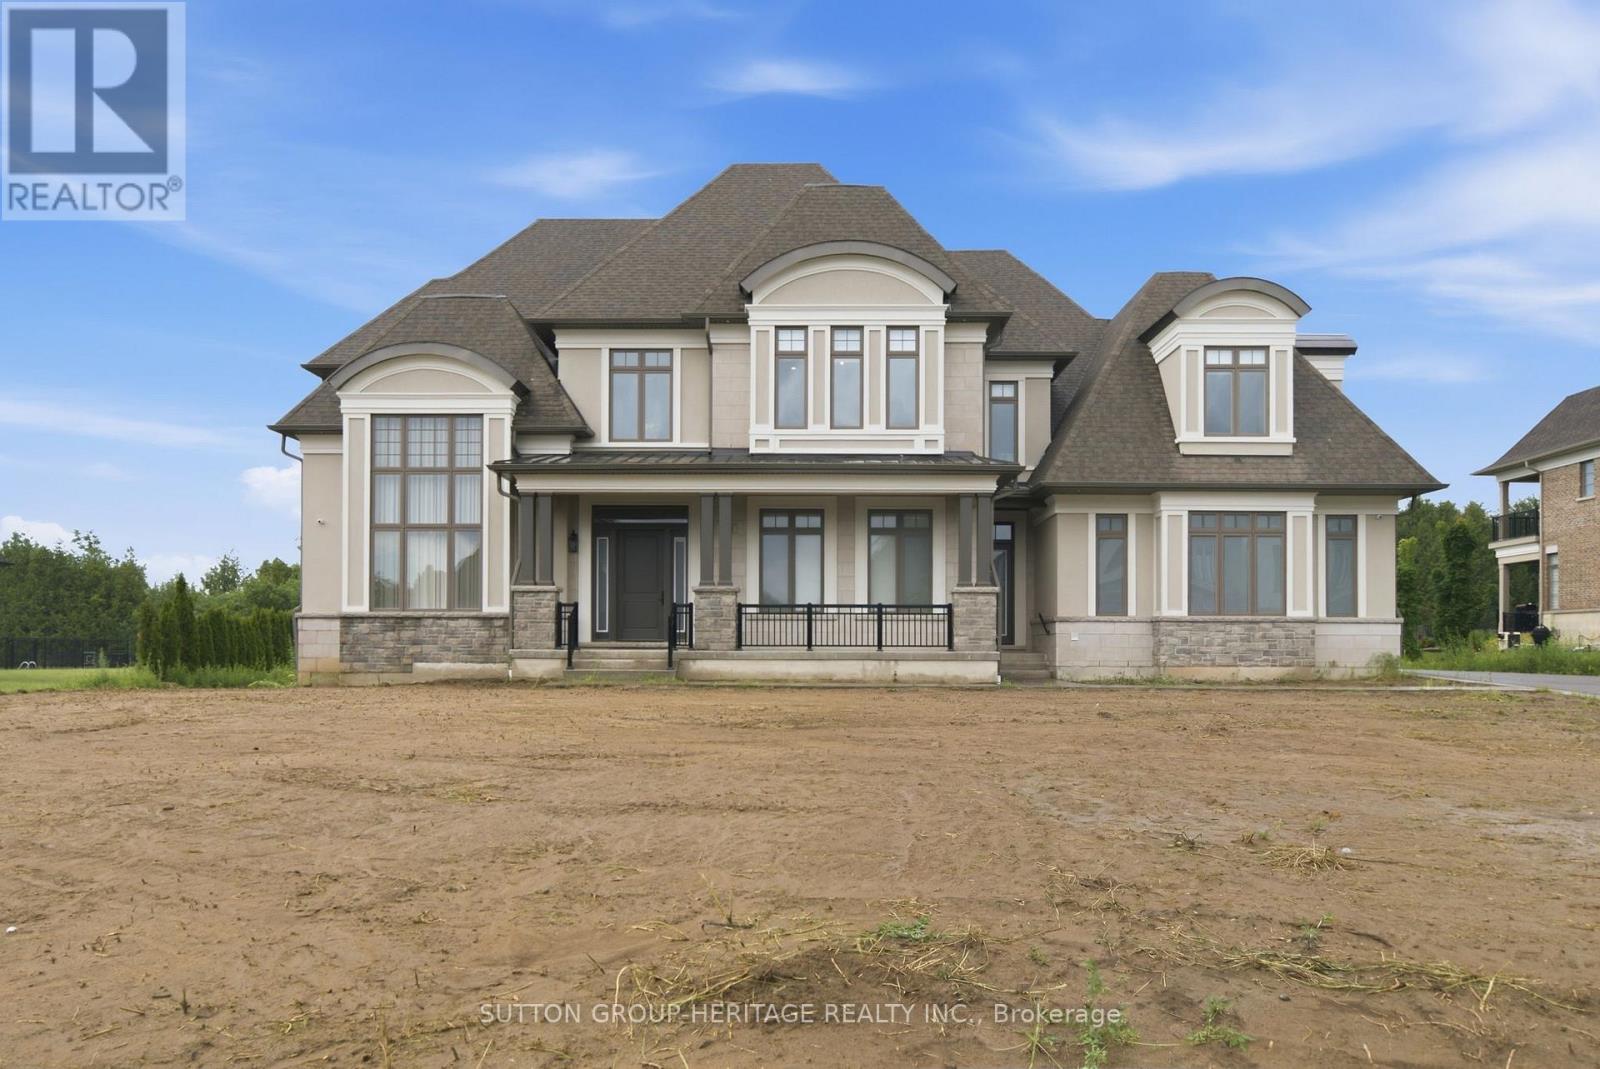
18 Dexshire Drive
Ajax, Ontario
Spectacular Custom Estate With Over 10,000 Sq Ft Of Luxurious Living Space Backing Onto Deer Creek Golf Course. Welcome To This Extraordinary Residence Situated On A Premium 1 Acre Lot, Fully Serviced, Showcasing Exceptional Craftsmanship, Upscale Finishes And Thoughtfully Designed Spaces For Both Family Living And Grand Entertaining. Main Level Features 11 Ft Ceilings, Hardwood Floors, Breathtaking Two-Storey Dining And Great Room Anchored by A Dramatic Upgraded Fireplace And Secret Door Into Private Cabana With Kitchenette, 3 Piece Bath, Laundry And Walkout To Covered Loggia For Outdoor Entertaining. Expansive Principal Rooms Featuring Front Office, Living Room, Elegant Dining Room With Climate Controlled Wine Cellar, Chef Inspired Kitchen Equipped With Premium Appliances Including 6 Burner Gas Stove, Convection Oven And Built-In Coffee Maker, Complemented By A Full Secondary Spice Kitchen With Its Own Appliances And A Convenient Server Door. 4 Spacious Bedrooms Upstairs, All With Hardwood Floors, Walk-In Closets And Ensuite Bath. Master Suite Features Custom Dressing Rooms & Luxurious 5 Piece Ensuite Bath With Heated Floors. Fully Finished Basement Designed For Entertainment And Relaxation. Theatre Room With Wet Bar, Rec Room With Bar, Sink, Wine Fridge And Dishwasher, Games Room And Fully Equipped Gym With 3 Piece Bath, As Well As Two Additional Bedrooms With Semi-Ensuite. Direct Access To Garage From Basement. Additional Upgrades Include 400 Amp Service, 2 Furnaces, Electric Blinds, Elevator Shaft For Future Installation, Mudroom With Garage Access, Upgraded Cabinetry, Baseboards, Pot Lights, Crown Moulding And Spacious 4 Car Garage. This Is A Rate Opportunity To Own One Of The Largest And Most Luxurious Homes In The Area! This One Of A Kind Estate Blends Elegance, Comfort And Modern Convenience In An Unbeatable Setting! A MUST SEE!! (id:63476)
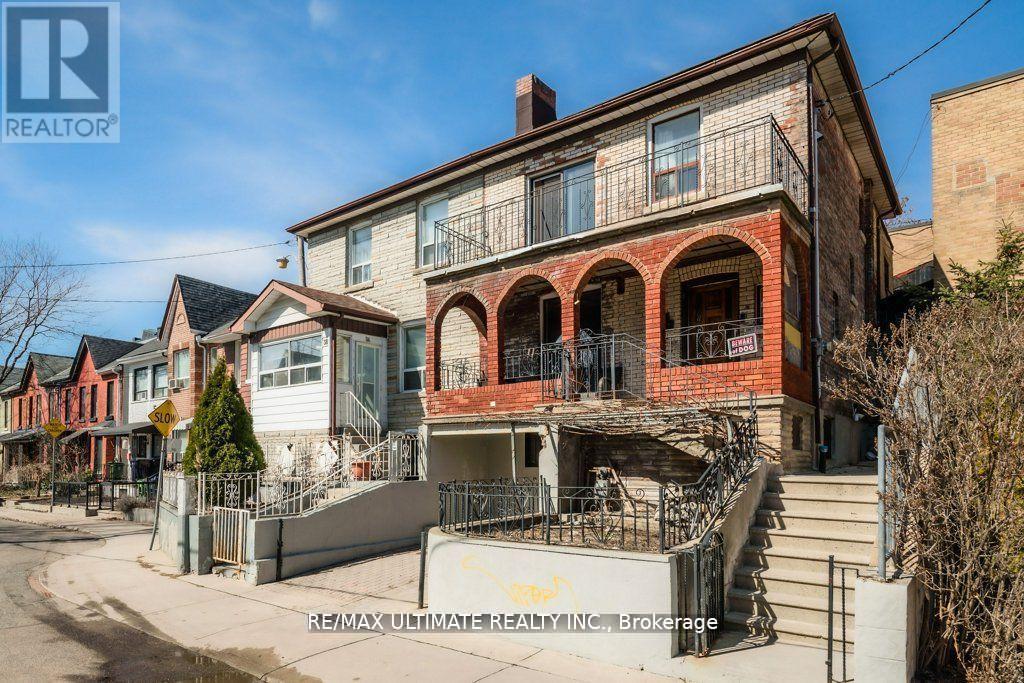
34 Hickson Street
Toronto, Ontario
This home boasts a fantastic location in the heart of Little Portugal, just steps away from all essential amenities. This wide semi-detached property features three spacious two-bedroom apartments, making it an ideal investment opportunity. The main floor showcases a beautifully renovated two-bedroom apartment, featuring a large living area with a modern kitchen that overlooks the living space. The design includes elegant wainscoting and offers access to a covered patio, perfect for outdoor gatherings. The two generously sized bedrooms provide ample comfort and privacy. An elegant oak staircase leads to the second floor, where you'll find a primary bedroom with a walkout to a large balcony offering stunning views of the CNE Tower. This level also includes another spacious bedroom and a kitchen that overlooks the living room, along with access to a rear sundeck-ideal for enjoying your morning coffee. The finished basement features a two-bedroom apartment, providing additional living space that could be utilized for guests or rental income. With its excellent layout and desirable location, this home is perfect for a large family seeking privacy or for multigenerational living. Plus, you'll appreciate the convenience of front pad parking! (id:63476)
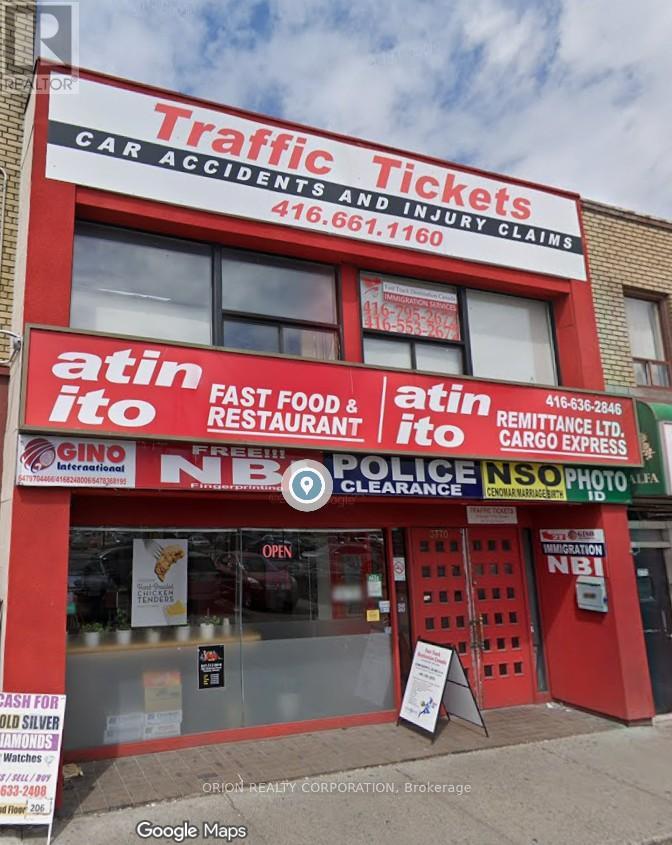
3770 Bathurst Street
Toronto, Ontario
Spacious second-floor office walk-up located in a popular high-traffic strip mall right at Bathurst and Wilson. The layout includes several private offices, a small kitchen, and two private washrooms. Ideal for professional firms seeking a functional layout, your business will get fantastic exposure with prominent signs available on the building front. Clients and staff will enjoy plenty of free parking in the plaza lot and quick access to public transit lines. (id:63476)
2505 - 33 Lombard Street
Toronto, Ontario
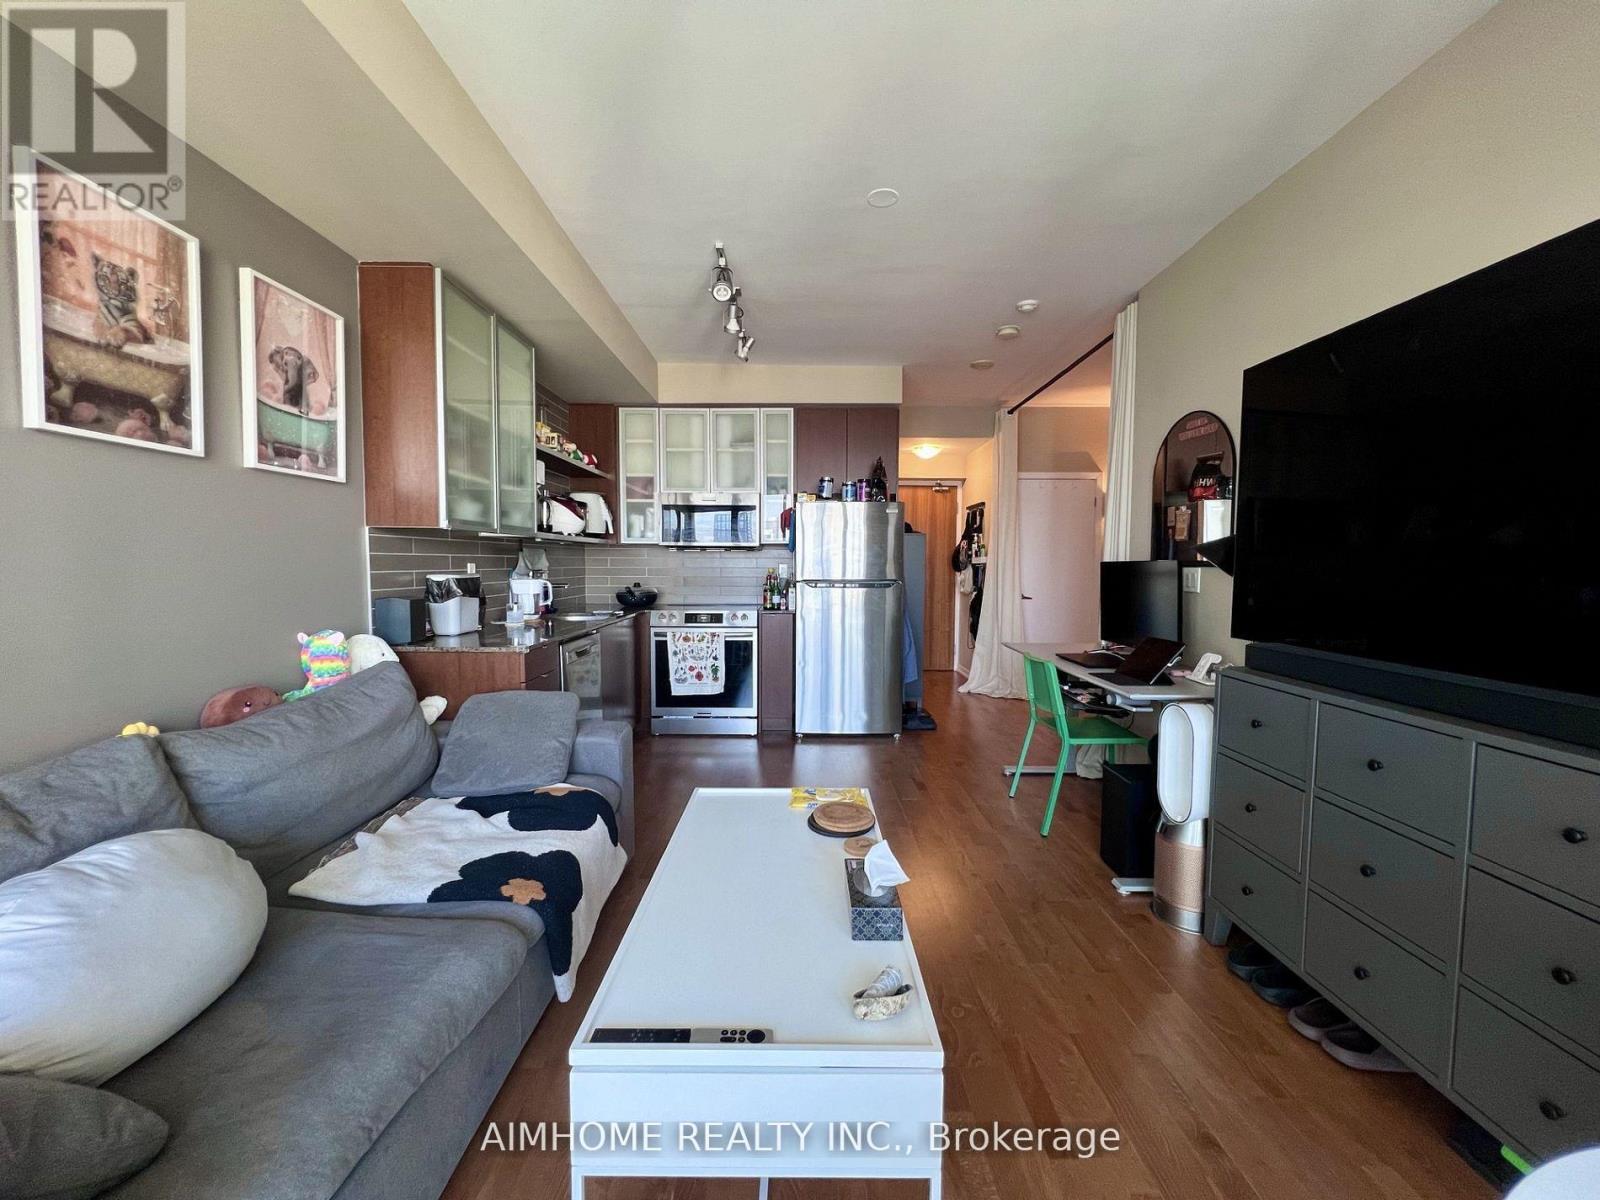
*Bright & Spacious Junior One Bedroom W/Gorgeous City View* Excellent Layout With No Wasted Space. *Junior Bedroom can fit King Size Bed. *All Five Appliances Just Have Been Upgraded.*9 Ft Ceilings W/ Floor To Ceiling Windows & Oversized 80 Sf Balcony. Entertainer's Kitchen W/New Ss Appliances & Granite Countertops. Br Has 2 Full Sized Closets. World Class Amenities Including; Gym, Party Rm, Guest Suites, Rooftop Deck, Sauna + More. Steps To Financial District, St Lawrence Market, Eaton Centre, Shopping, Restaurants ,Ttc/Path & More,***Walk Score 100***Walkers, Riders & Bikers Paradise. Existing tenant move out by the end of July, N11 Form singed. Thank you. (id:63476)
40 Beaver Trail
Mcdougall, Ontario
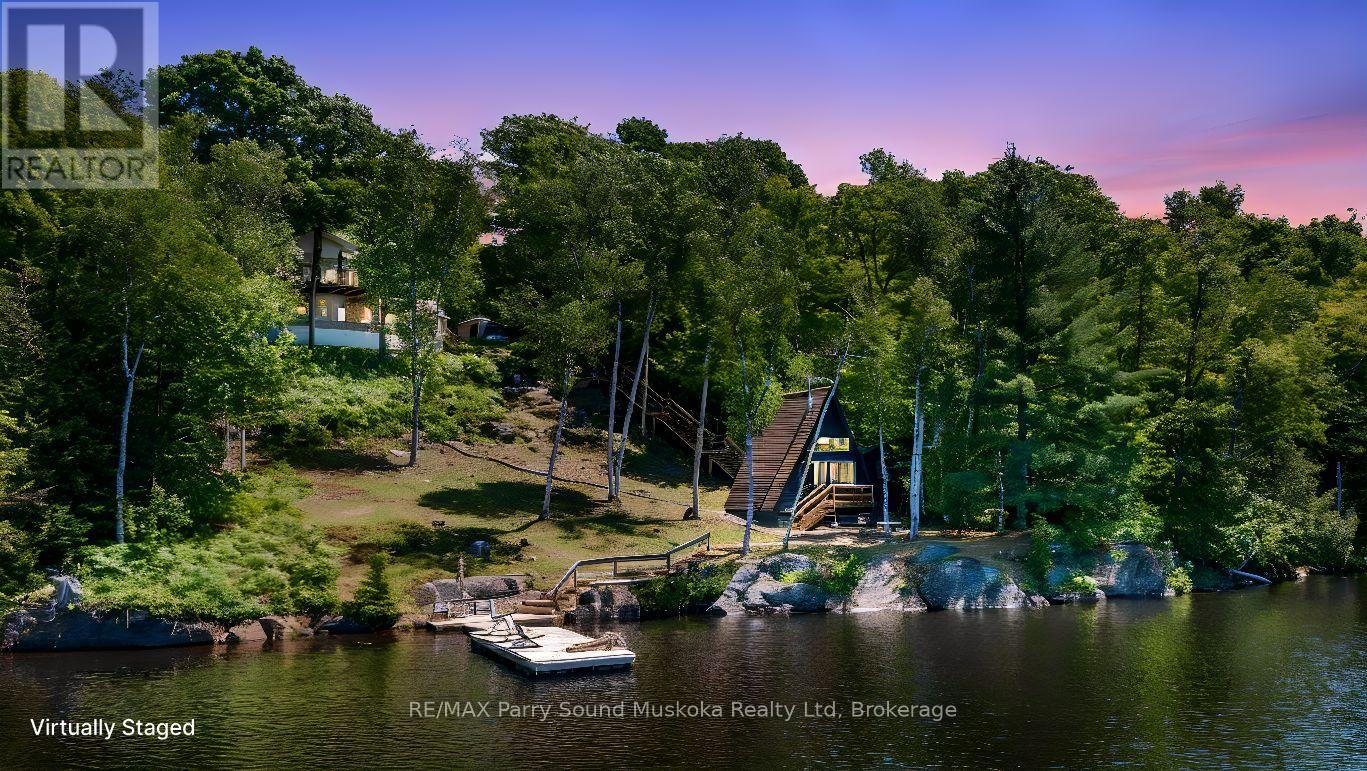
CAPTIVATING WESTERN SUNSETS OVER LONG LAKE - 390 FT OF PRISTINE WATERFRONT Nestled on 1.82 ACRES! Perched at the end of a quiet bay, this extraordinary lakefront retreat delivers uninterrupted sunset panoramas and Total Privacy! Wander the grounds through perennial gardens, mature maples and stunning Lake Views! Step inside the Immaculate Lake House, 2367 sq ft finished, featuring impressive great room where vaulted ceilings & floor-to-ceiling stone surround a gas fireplace - an elegant focal point. Walk out to relaxation deck overlooking the lake, Rich, locally milled wide-plank pine floors and custom lighting create warmth and character throughout. The chef-inspired kitchen boasts quartz counters, quality built-in appliances and LED pot lighting. Spacious bedrooms and updated windows/doors provide comfort and modern efficiency. The finished walkout lower level is a cozy family haven with cork floors and an airtight-insert fireplace; private guest rooms and a separate bath give visitors their own serene lakeside quarters. Generac whole-house system for continuous enjoyment. A charming waterfront cabin adds a secluded spot for yoga, reading, or quiet reflection by the water's edge. Outbuildings elevate the lifestyle: an insulated detached garage with a fully equipped games room for celebrations and a second garage/shop for toys and projects. Multiple tiered decks and waterfront relaxation areas invite sunbathing, entertaining, or simply watching loons glide by. Nature lovers will relish the abundant wildlife, maple-syrup making potential, Long (Strathdee Lake) is Ideal for kayak, canoe & paddle board exploring, boating, water sports & great swimming. Only 10 minutes to Parry Sound with easy highway access to the GTA - embrace year-round Cottage Life in this stunning, Long Lake sanctuary. (id:63476)

11 Freeman Street
Toronto, Ontario
**11 Freeman Street** Charming detached 3-bedroom home with Private Drive in Birch Cliff community. A short walk to: excellent schools, community centre, parks, shopping, restaurants, TTC, and the breathtaking Scarborough Bluffs. This warm and inviting home features gleaming hardwood floors, a wood-burning fireplace, and updated modern windows. The cozy main floor den offers a walk-out to an expansive rear deck overlooking a huge private garden. Additional highlights include: *Self-Contained In-Law Basement Suite *Garden shed for extra storage *Charming front porch. A beautiful home in one of Toronto's most desirable east-end neighbourhoods. (id:63476)
3357 Rte 535 Route
Cocagne, New Brunswick
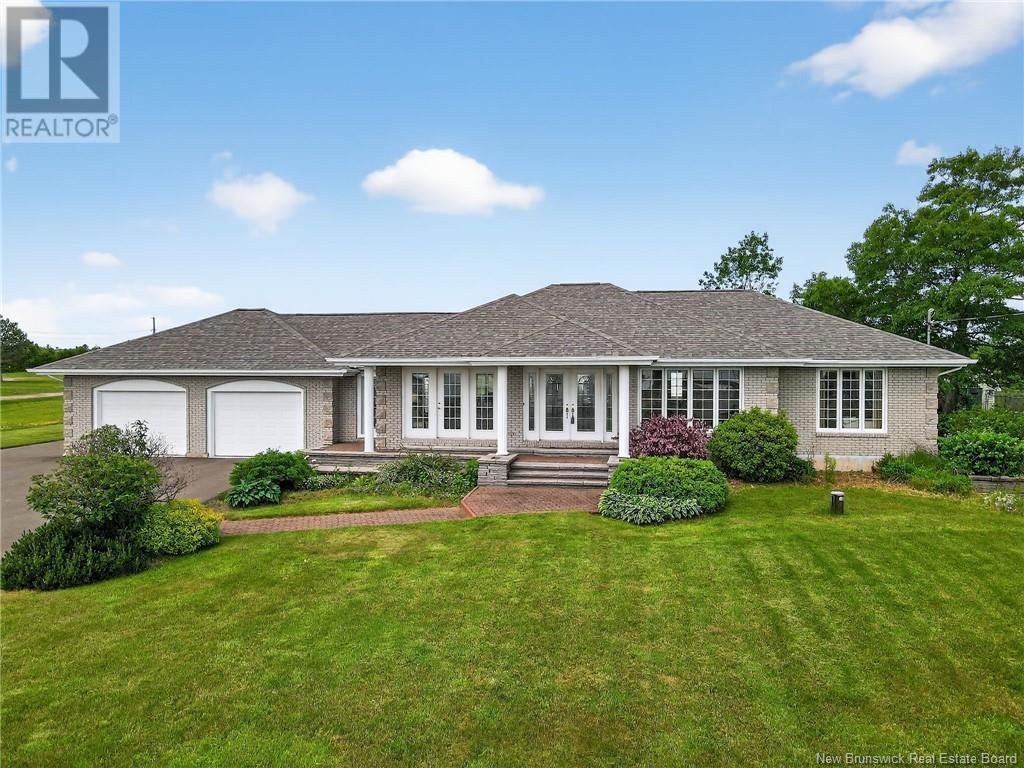
Welcome to 3357 Rte 535 in the beautiful coastal community of Cocagne. This meticulously maintained property offers a rare combination of space, comfort, and quality all with breathtaking water views. Set on 8.05 acres, the home boasts a solid brick exterior, attached double garage with epoxy flooring and convenient direct access to the basement, plus a detached garage for all your toys or workshop needs. Enjoy the large paved driveway, plenty of parking, and additional storage shed. A Generac system offers peace of mind, and a ducted heat pump ensures year-round energy-efficient comfort. Inside, the main floor features a beautifully updated kitchen with rich dark cabinetry, a center island with seating, and a cozy octagon-shaped breakfast nook with cathedral ceilings perfect for morning coffee while taking in the views. The layout flows into a spacious living area currently used as a sitting area and TV lounge, offering flexibility for your lifestyle. Youll also find a full bathroom, a 3-pc ensuite off the primary bedroom (which also includes direct access to the backyard), a second bedroom, and a generously sized half bath with laundry. The basement is unfinished, giving you the opportunity to customize and add even more living space if desired. This is truly a one-of-a-kind property that must be seen to be fully appreciated. Just minutes to local amenities and coastal attractions, and an easy commute to Moncton. Dont miss your chance to own this exceptional property! (id:63476)
Th01 - 68 Shuter Street
Toronto, Ontario
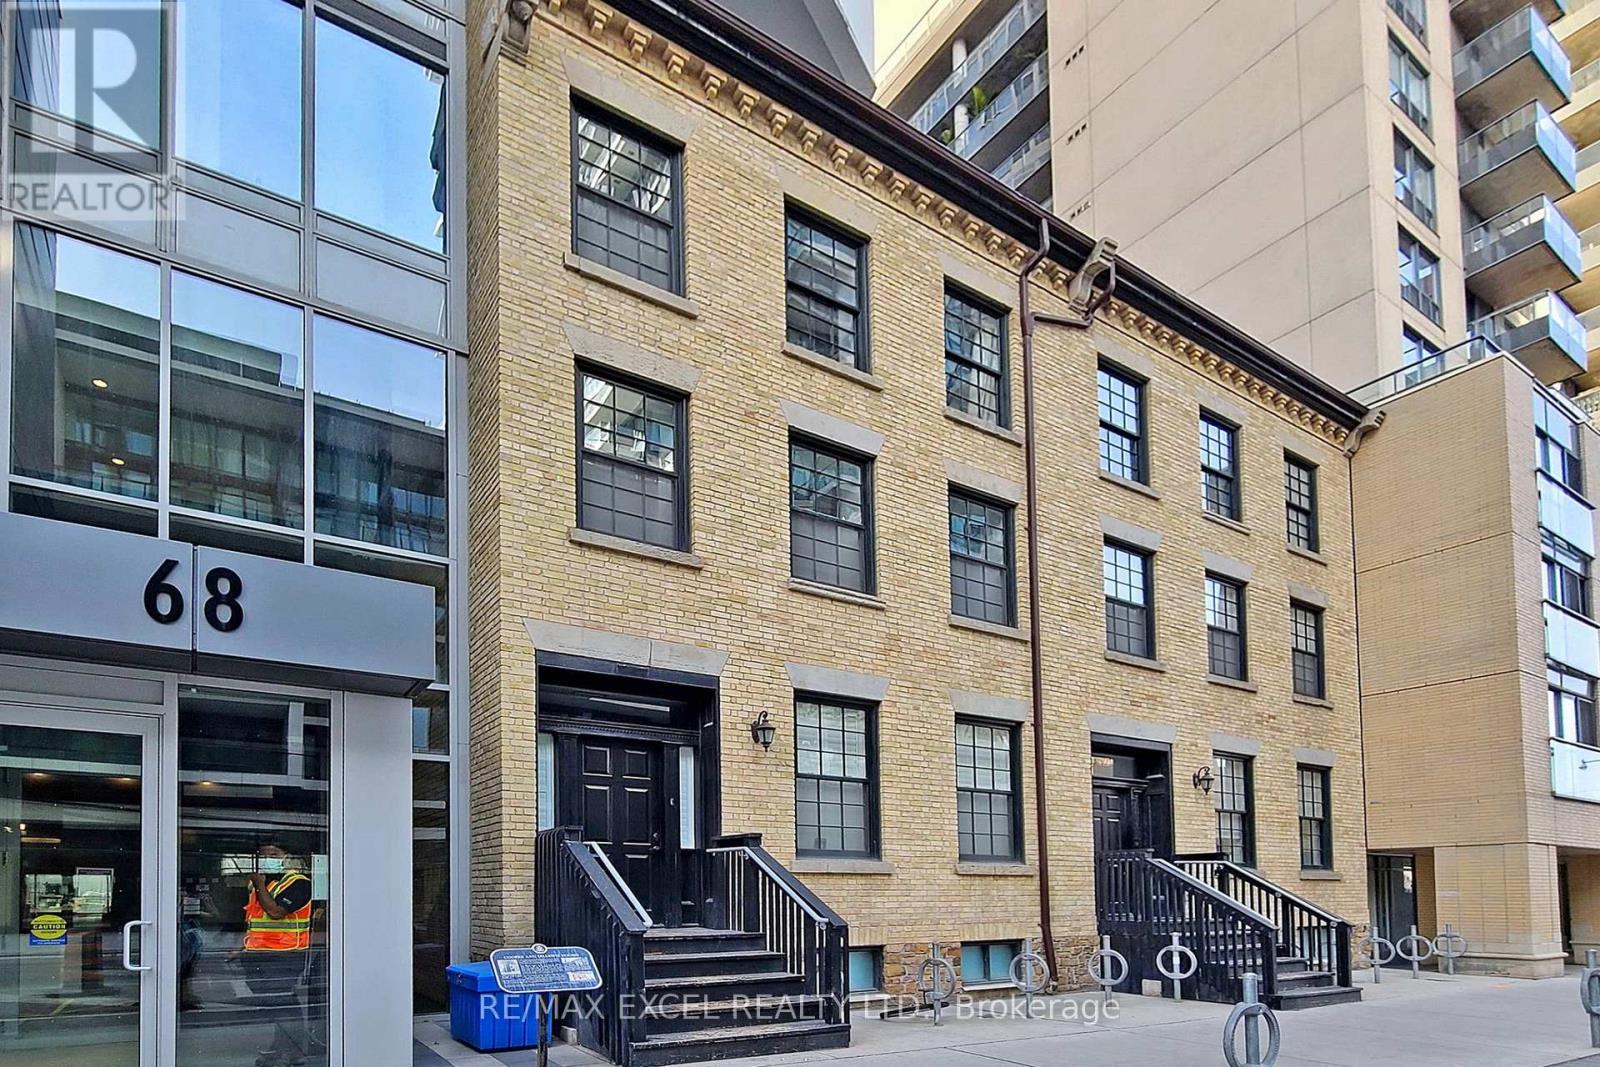
Rare Gorgeous Bright And Spacious 2Br Townhome With 3 Washrooms At The Core Of Downtown Toronto. Enjoy The Condo Amenities While Living Privately!! 1Parking And 1Locker Included. Open Concept Living. Minutes Walk To Eaton Centre, U Of T, Ryerson, Dundas Square, Subway, Etc. (id:63476)
86 River East Drive
Riverview, New Brunswick

This beautifully maintained mini home, just six years old, offers bright, modern living with an open-concept design and vaulted ceilings that create an airy, spacious feel. Large windows flood the home with natural light, while new appliances and a smart layout make everyday living effortless. Enjoy outdoor space from both the front and back decksperfect for morning coffee or evening relaxation. Youre welcomed into a generous mudroom with plenty of space for coats and storage. To the right, the kitchen flows seamlessly into a pass-through laundry room leading to the spacious primary bedroom, complete with a private ensuite. To the left, the dining and living areas open up beautifully, leading down the hall to two additional well-sized bedrooms and a full bathroom. With three bedrooms, thoughtful separation of space, and modern finishes throughout, this home is ideal for first time buyers, comfortable family living or downsizing without compromise. Call today to book your private showing! *OFFERING 3 MONTHS FREE LOT RENTAL! (To be paid by seller) *Current taxes reflect non-owner occupied status (id:63476)
19 Candy Court Way
Toronto, Ontario
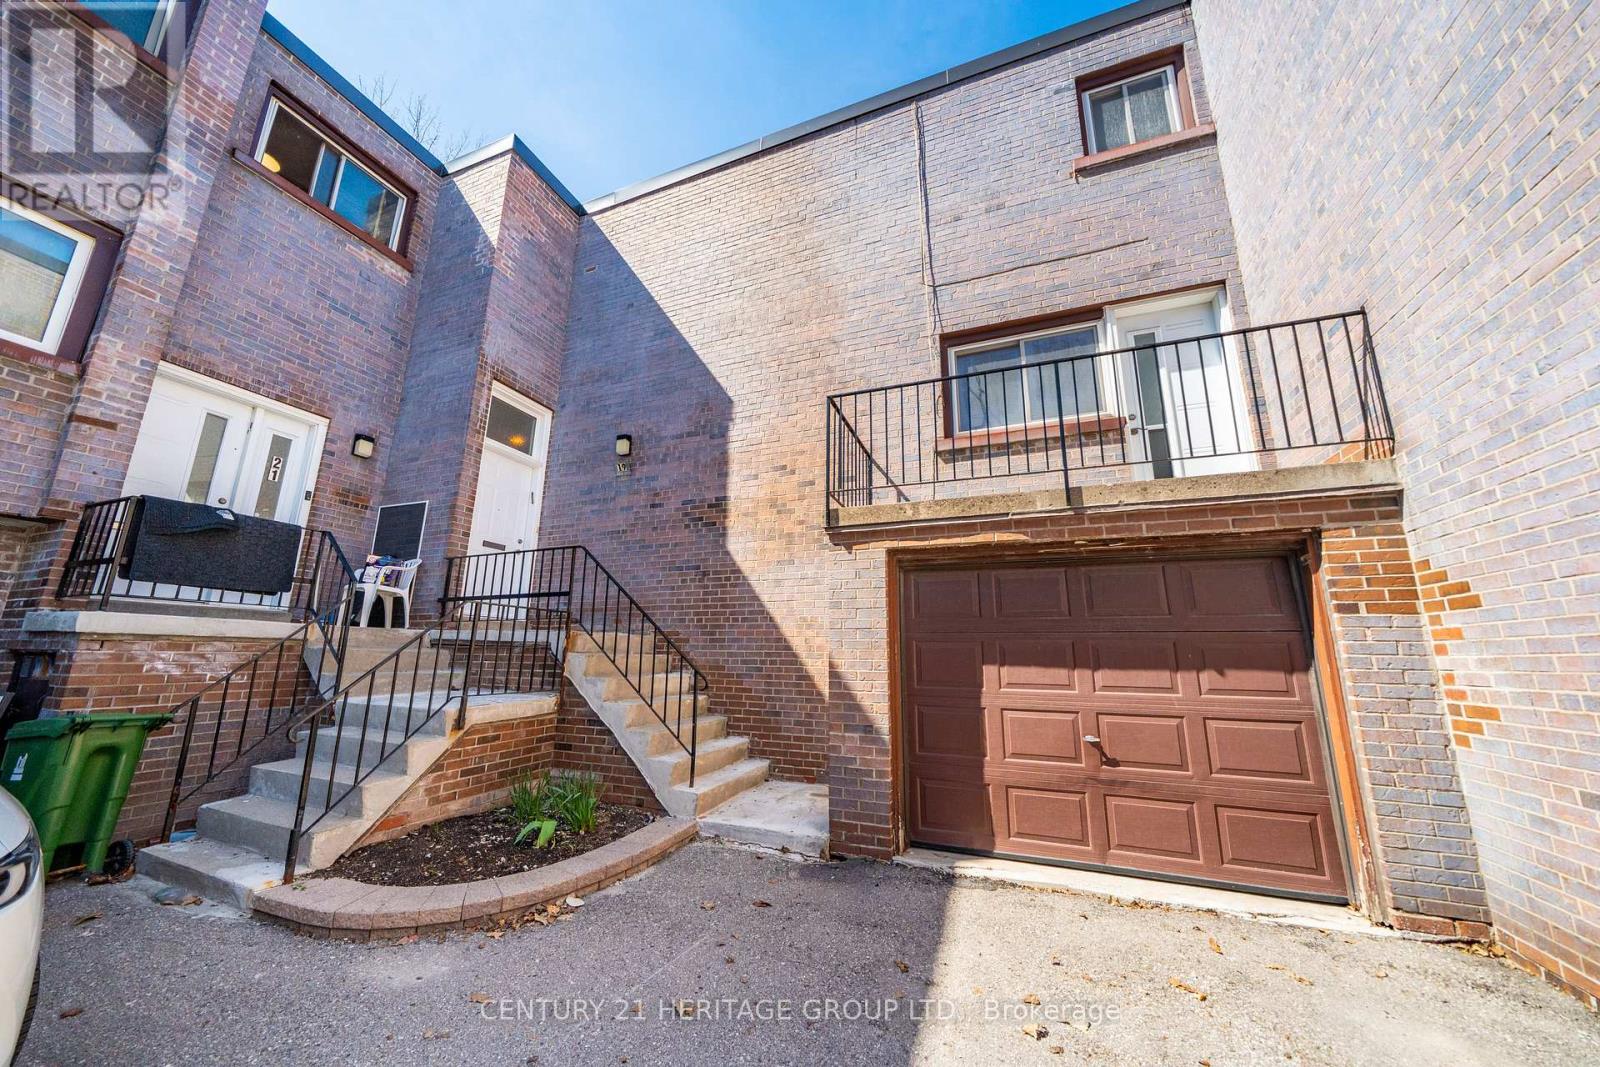
Welcome to this spacious condo townhouse located in a quiet, family-friendly court in Toronto. Offering 1,928 sq ft of well-designed living space, this home is ideal for growing families seeking both comfort and convenience. Featuring 4 generously sized bedrooms and 3 bathrooms, the home provides ample space for everyday living. The bright and functional layout is enhanced by large windows that fill the interior with natural light, while the open-concept living and dining areas create a warm and inviting atmosphere - perfect for entertaining or relaxing with family. The well-appointed kitchen offers plenty of storage and workspace, making meal preparation both easy and enjoyable. Upstairs, the spacious bedrooms provide comfort and privacy, including a primary retreat designed for relaxation. The fully furnished basement adds valuable additional living space, ideal for a recreation room, home office, or guest area-tailored to suit your lifestyle needs. Conveniently located close to schools, parks, shopping, public transit, and major highways, this home offers the perfect balance of peaceful living and urban accessibility. An excellent opportunity for families, first-time buyers, or investors to own a sizeable home in a desirable Toronto community. (id:63476)
4333 Bellefeuille
Tracadie, New Brunswick
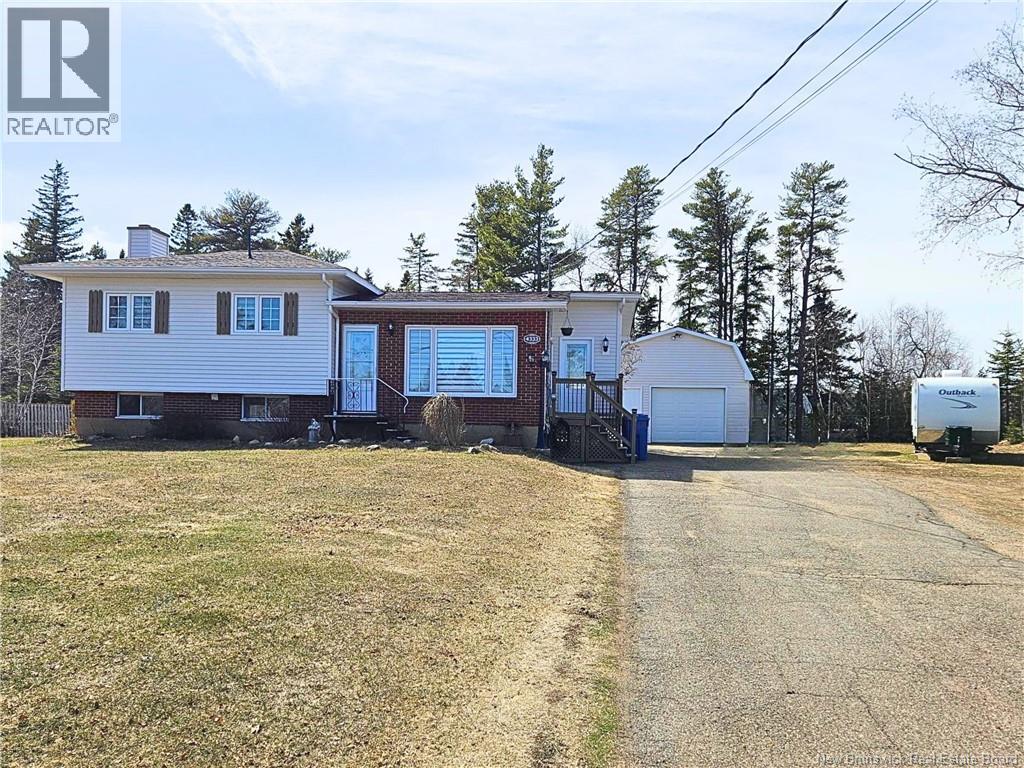
Charming and inviting, this property offers comfort and tranquility in a peaceful area. Perfect for family life, it combines cozy and functional living spaces. On the main floor, you'll find a bright and welcoming living room, ideal for spending time with family or friends. The open-concept kitchen and dining area provide a friendly space with ample cabinet storage and a practical layout. The home includes three bedrooms on the main floor, plus two additional bedrooms in the basement, offering plenty of room for the whole family. The finished basement adds valuable living space with a large family room perfect for relaxing enhanced by a wood stove that creates a warm and cozy atmosphere. A functional bathroom meets daily needs. The basement features a separate exterior exit, presenting an opportunity, subject to approval from the planning commission, to convert the space into a self-contained unit with the addition of a kitchenette and bathroom. Perfect for rental income, in-law suite, or multigenerational living. This home has undergone several recent upgrades, including elegant new flooring, beautiful ceiling and door trim moldings in most rooms, and select PVC windows that are both modern and energy-efficient. These thoughtful improvements enhance the property's charm, comfort, and overall value. Located just 5 minutes from all services in Tracadie, this house combines convenience and quality of life. A rare opportunity not to be missed! Boat Ramp close to property,Only 1 minute from La Source School and 2 minutes from the arena and pool. (id:63476)