
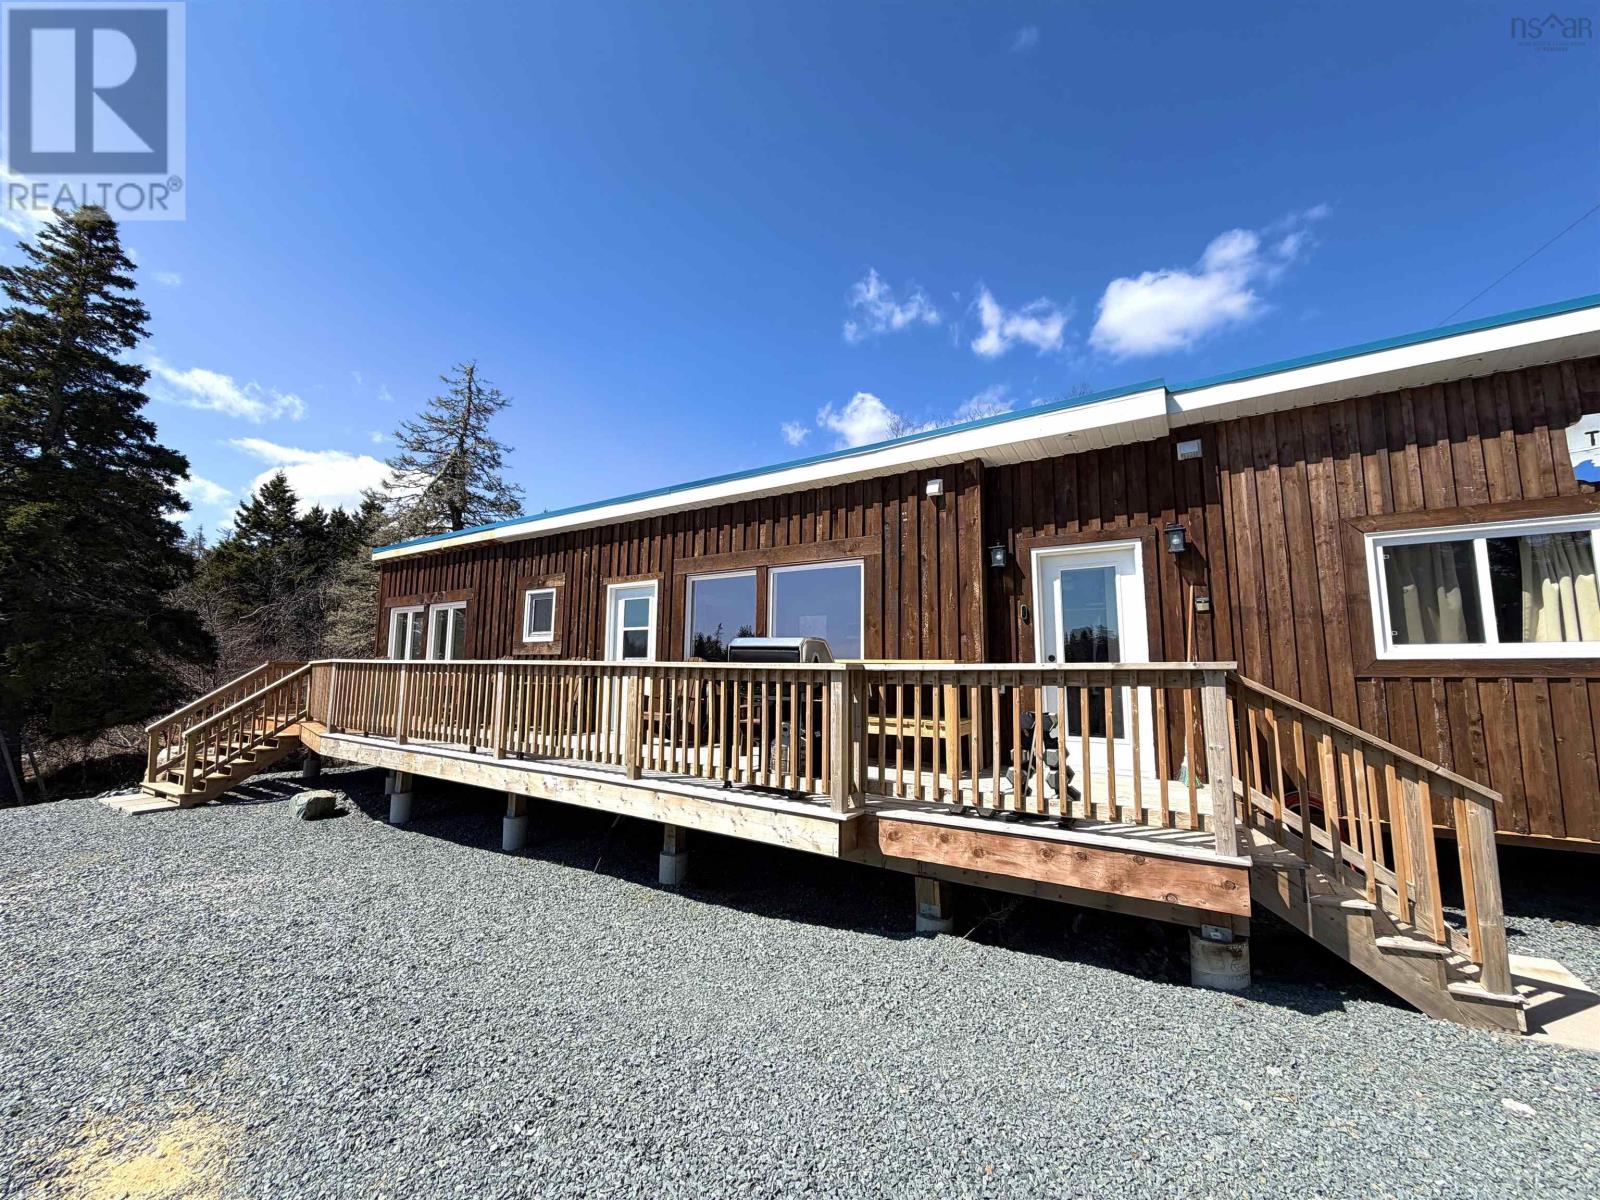
7741 Highway 331
Cherry Hill, Nova Scotia
5 acres of endless privacy, Where the shore meets the Atlantic, and peace and quiet await. New 2024 build, with 2 bedrooms and one bathroom. Breathtaking views, ocean sounds and wildlife make the perfect escape. Heat pumps provide comfort all year round, large windows to appreciate the view from every room, open concept living and with walkout full length deck and master bedroom balcony. A road and trails travel much of the 5 acres, providing endless oceanfront adventure, exploration, kayaking and fishing. All while being minutes from some of Nova Scotias best sandy beaches. Imagine coming home to this (id:63476)
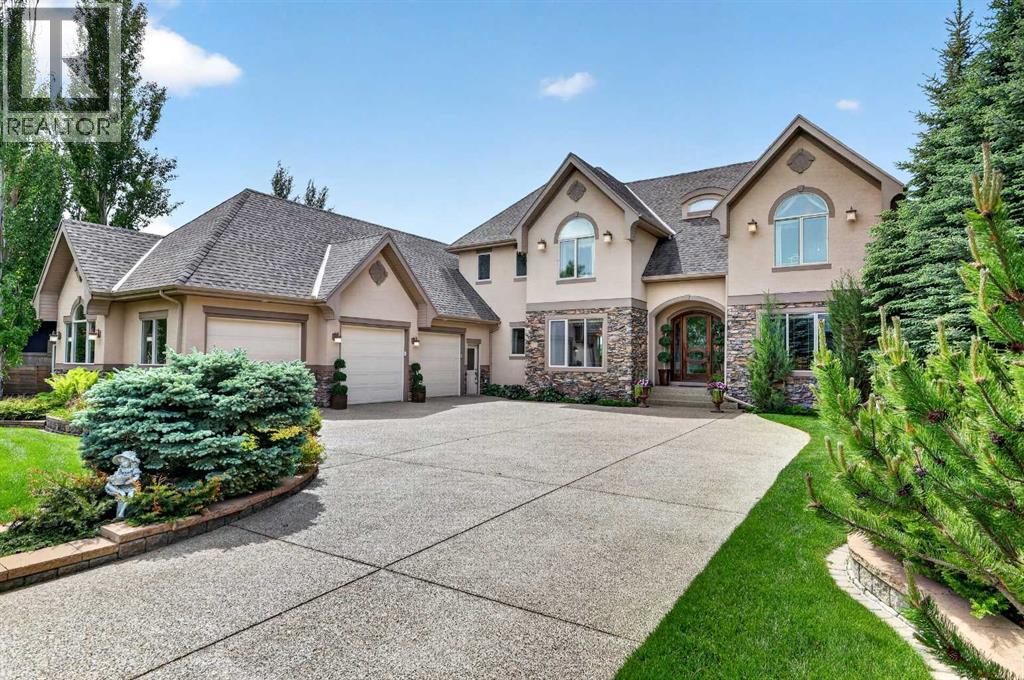
128 Heritage Lake Drive
Heritage Pointe, Alberta
** Please click on "VIDEOS" for drone video ** Ultra rare, fully finished 2 storey home ON THE LAKE with SW facing rear yard in very desirable "The Lake At Heritage Pointe"! This luxury residence features: 3+2 bedrooms, 4.5 bathrooms, over 5500 sq ft developed, fully finished walkout basement, large deck & lower patio (gas/hot & cold taps), 88 ft of sandy beach, newer dock, in-ceiling speakers throughout, 3 fireplaces including 2 gas & 1 wood burner, oversized/insulated/finished triple garage with Epoxy flooring/sink/upgraded cabinets/2 man doors, kids rooms have their own en suite bathrooms and all en suite baths have heated floors, "Romeo & Juliette" balcony off primary bedroom, in-slab/in-floor heat in basement, RO water system, U/G sprinklers, ice cold A/C, steam shower, chic wet bar & wine room, remote controlled skylights, main floor office with solid built-ins and much more! Location cannot be beat - SW lake exposures do not come up often, close to all schools, private school bus pick up, Calgary just 2 minutes away and very easy access to Deerfoot/Stoney Trail/MacLeod Trail! Original owner - total pride in ownership & move-in ready condition! (id:63476)
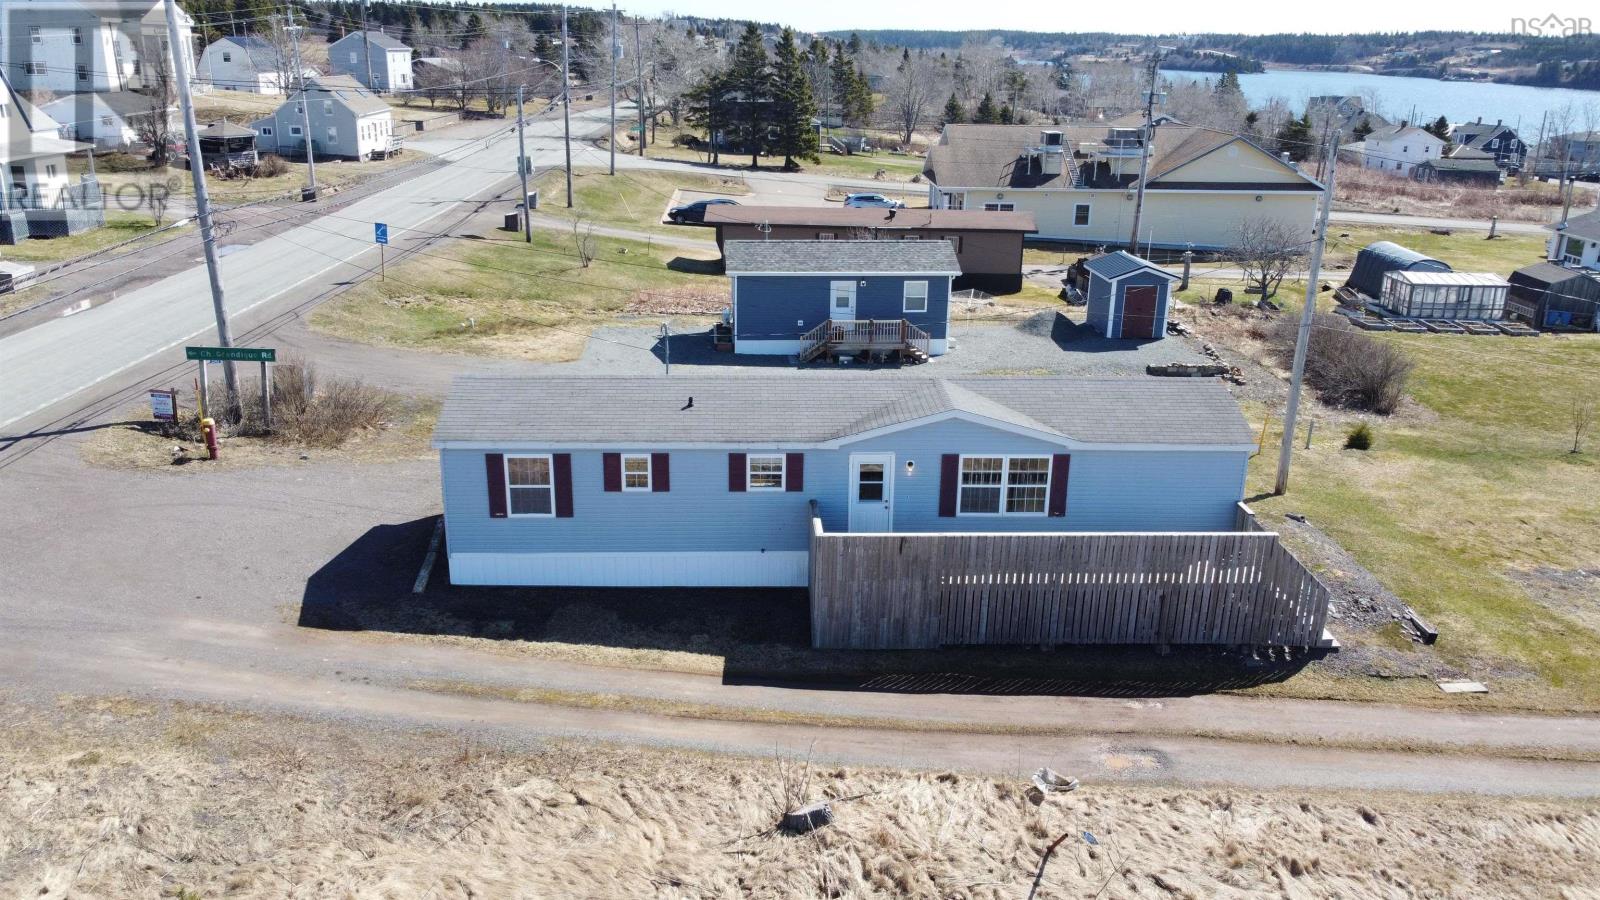
2540 Highway 206
Arichat, Nova Scotia
Welcome to peaceful coastal living in a charming maritime community on Isle Madame, overlooking beautiful Arichat Harbour. If youve been dreaming of ocean views, fresh sea air, and a relaxed lifestyle, this fully furnished mini home is ready for you! This well-maintained 16' x 56' Kent Home (1994) offers comfortable, easy living with: 2 Bedrooms + 1 Full Bath, Cozy small propane stove for added warmth and charm. Connected to municipal water and sewer, air exchanger for year-round comfort, newer hot water tank (updated approx. 2 years ago), updated skirting with convenient hatch for access to underneath. Fully furnished move-in ready! Appliances included: Fridge,Stove, Microwave, Washer & Dryer. Step out onto your own deck and take in the beautiful ocean views of Arichat Harbour the perfect spot for morning coffee or evening sunsets. Ideal Location, nestled in a welcoming small maritime community, youre just minutes from everyday essentials including: Drug store, Grocery & convenience store, Gas station, Restaurant, Doctors office. Plus, enjoy close proximity to: Sandy beaches, Marina, Walking trails, Park, Fishing, boating, kayaking & canoeing. All of this while exploring the natural beauty and culture of Cape Breton Island. Whether youre looking for a year-round residence, seasonal getaway, or investment opportunity, this affordable oceanview property offers comfort, convenience, and coastal charm all in one. Come experience the best of Cape Breton living! (id:63476)
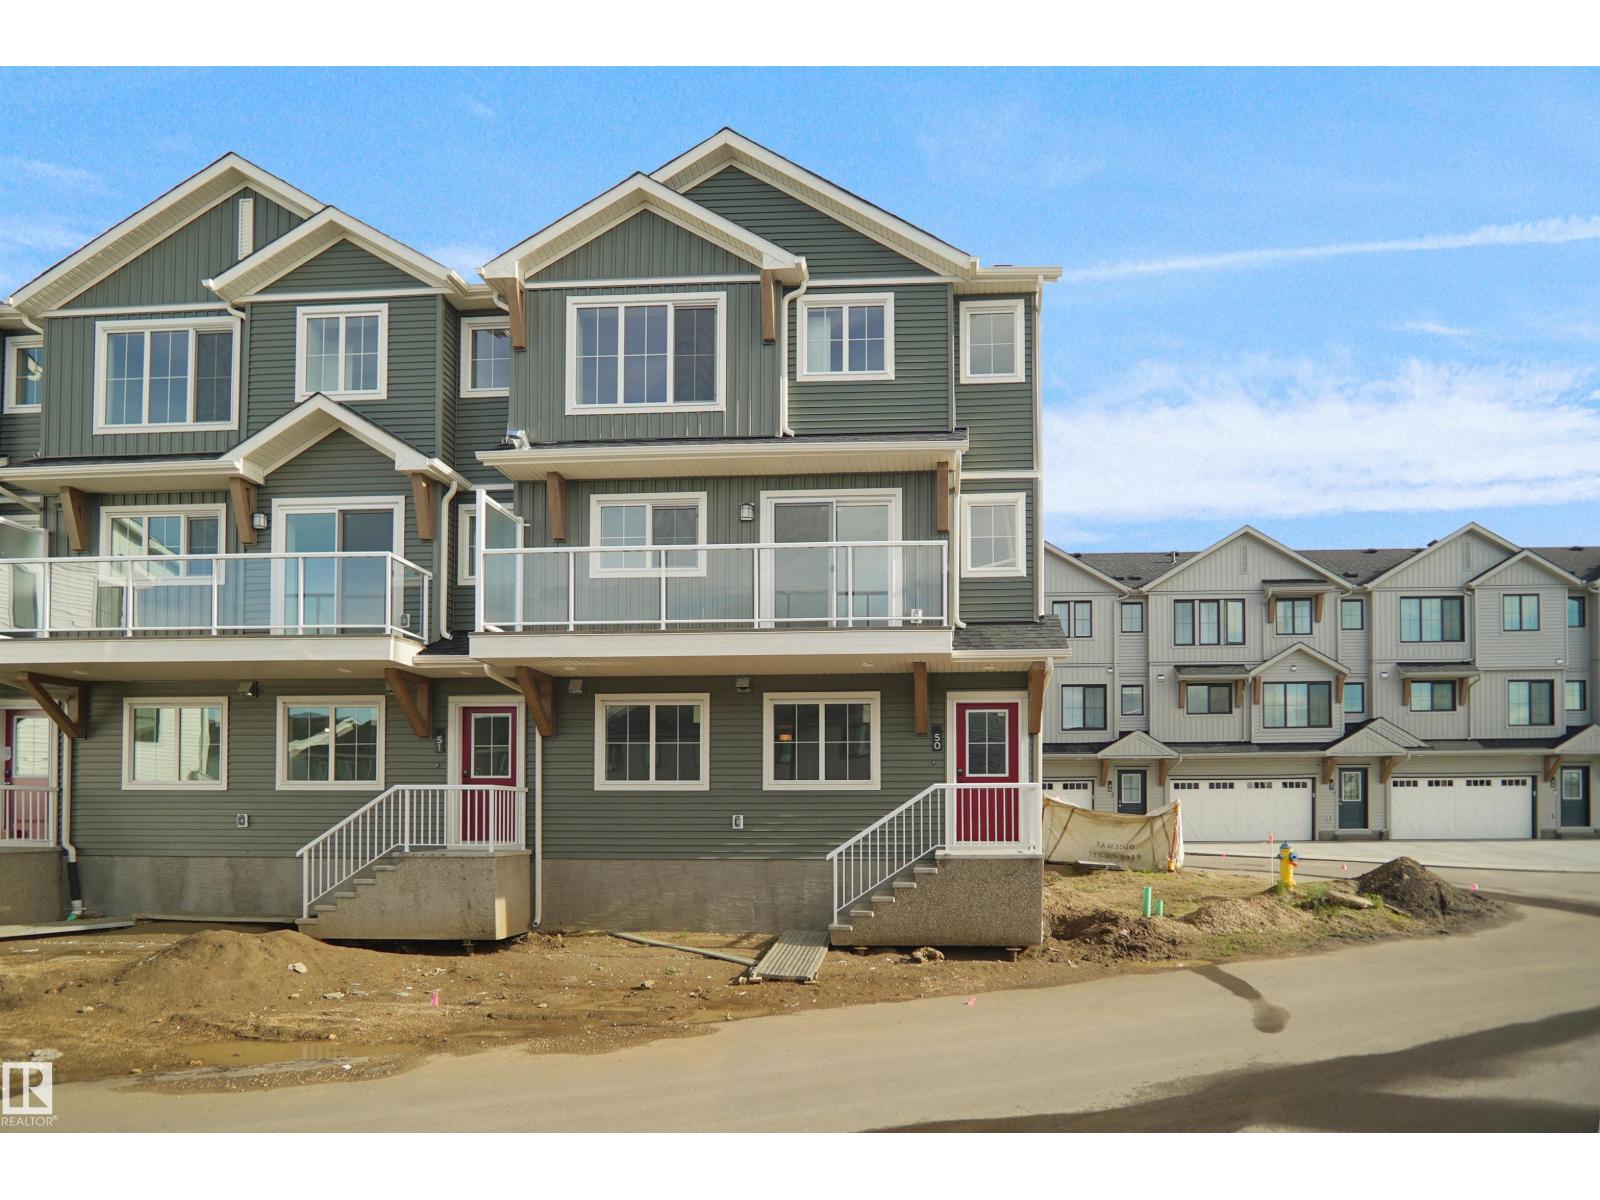
#50 525 Secord Bv NW
Edmonton, Alberta
This is StreetSide Developments the Ivy model. This innovative home design with the ground level featuring a double oversized attached garage that leads to the front entrance/foyer. It features a large kitchen with a center island. The cabinets are modern and there is a full back splash & quartz counter tops throughout. It is open to the living room and the living room features lots of windows that makes it super bright. . The deck has a vinyl surface & glass with aluminum railing that is off the living room. This home features 3 bedrooms with with 2.5 baths. The flooring is luxury vinyl plank & carpet. Maintenance fees are $74/month. It is professionally landscaped. This unit is move in ready! (id:63476)
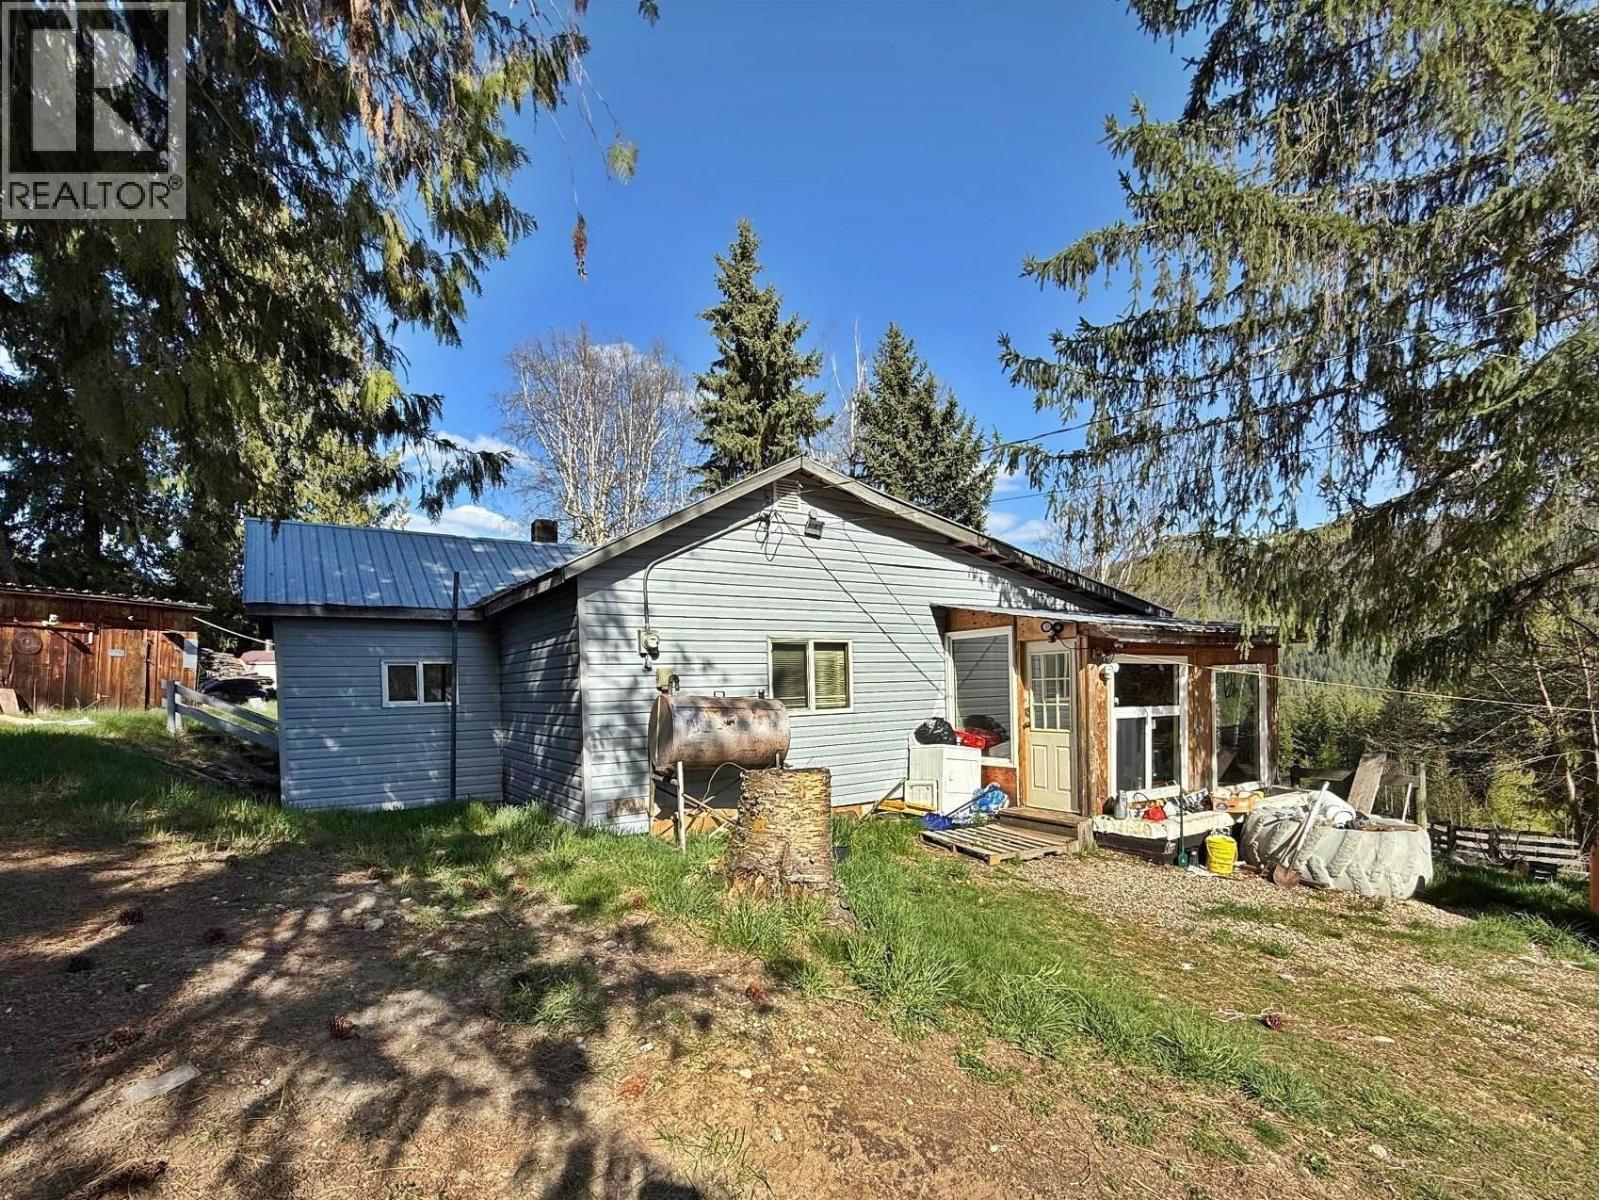
3437 Yellowhead Highway
Vavenby, British Columbia
View and Room. Some TLC. Lifestyle Sale on 57 acres could be a nice little hobby farm again. Potentially ""off grid"" farm, home, barns and work buildings. Just one bedroom rancher is nicely set up with large heated hot water boiler heating. Water supply is gravity fed from a year round licensed creek (Langille Creek) Fruit trees. 16x12 camper shed, guest house 20x16, wood storage. The owner proclaims very few mosquitoes and wind to interrupt your evening outside solace. (id:63476)
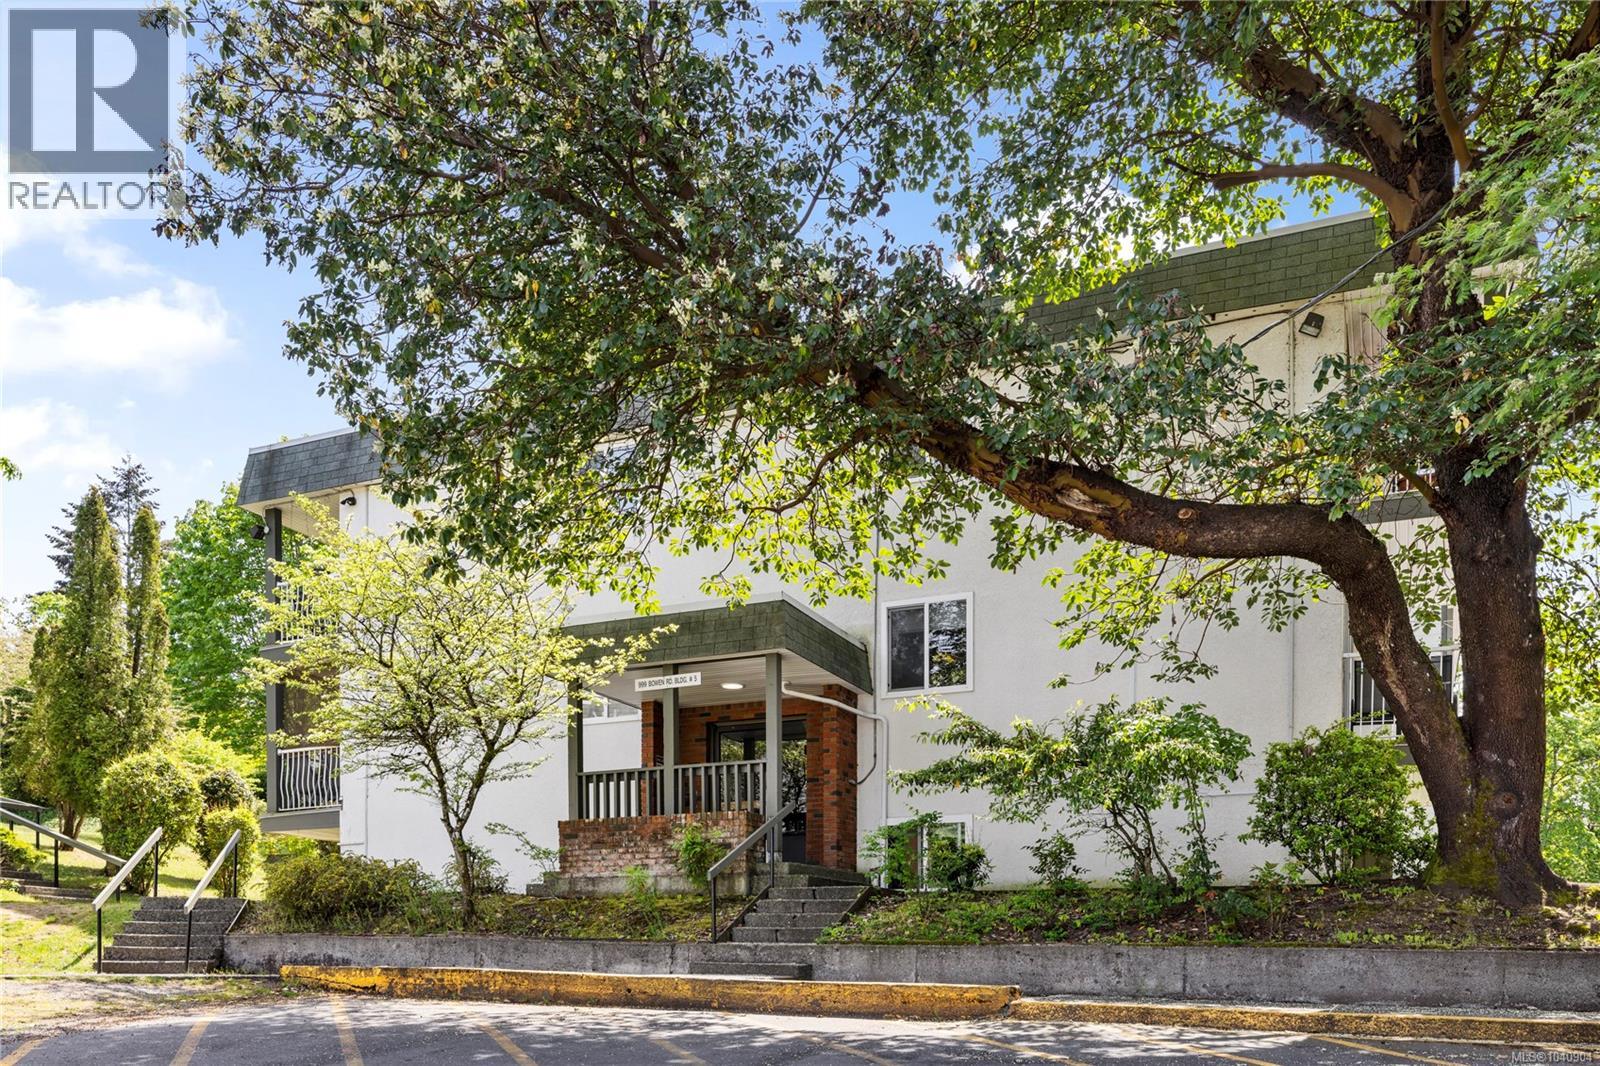
5208 999 Bowen Rd
Nanaimo, British Columbia
Welcome to this well-maintained 1-bedroom, 1-bathroom condo offering comfort, convenience, and exceptional value. Situated on the second floor, this bright above-ground unit enjoys a peaceful setting tucked among mature trees, creating a private and quiet balcony perfect for morning coffee or unwinding at the end of the day. The functional layout maximizes space and natural light, making it an ideal home for first-time buyers, downsizers, or investors. Conveniently located on a bus route and just a short drive to downtown Nanaimo, you'll enjoy easy access to shopping, dining, and everyday amenities. Nature lovers will appreciate being directly across from Bowen Park and only steps from the scenic trails and wildlife of Buttertubs Marsh. The pet-friendly building has no age restrictions and has seen numerous updates, including vinyl windows, newer roofs, and refreshed common areas, providing peace of mind and long-term value. Data & measurements approx. verify if important. (id:63476)
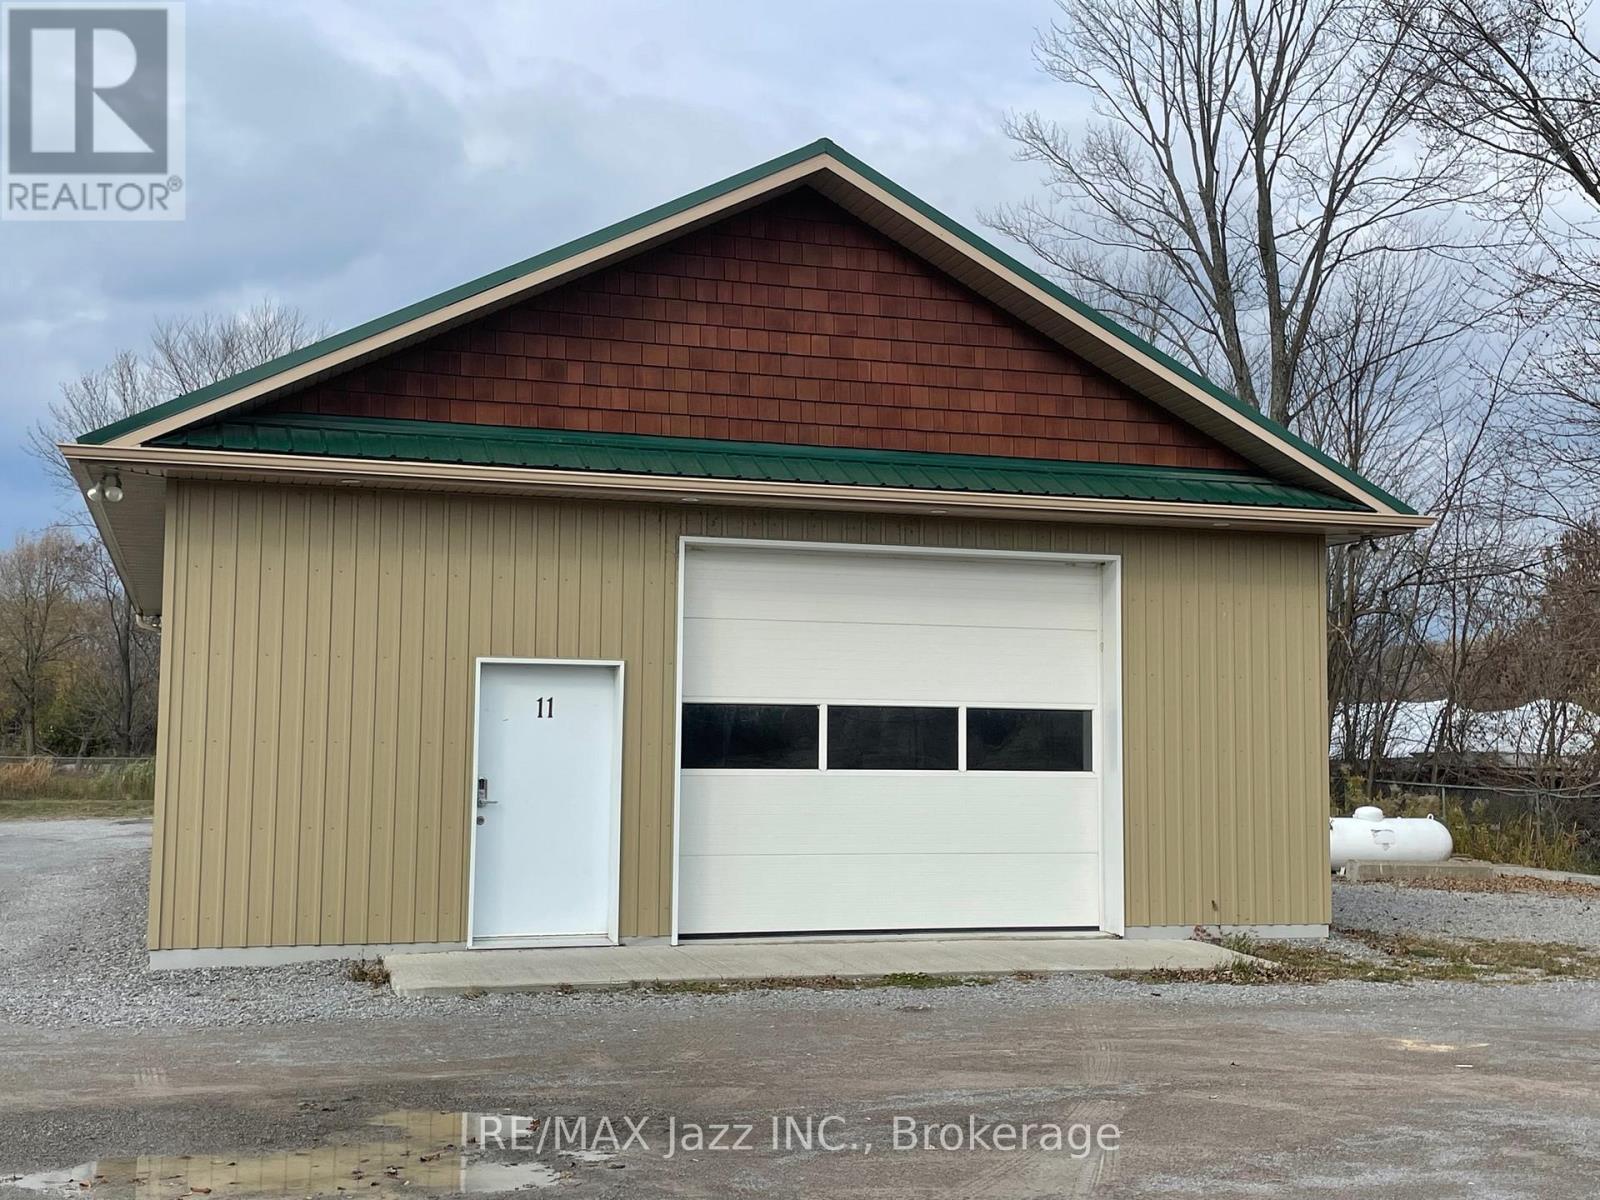
1 - 11 Wychwood Crescent
Kawartha Lakes, Ontario
Rarely found, stand alone shop located in secured storage unit compound. This is everything you have been looking for without building your own. Great space with drive in door, small office and washroom. In-floor radiant heat via propane, also A/C via heat pump in Office area. 200 amp service, bright and spacious. Parking for four vehicles and located right in Fenelon Falls. The storage compound is is completely fenced adding extra security. Get in before the snow flies! Possible to negotiate some outside storage for additional rental amount. Propane cost and 80% of hydro bill in addition to monthly rent. No Automotive uses allowed. Currently operating as a fitness studio. (id:63476)
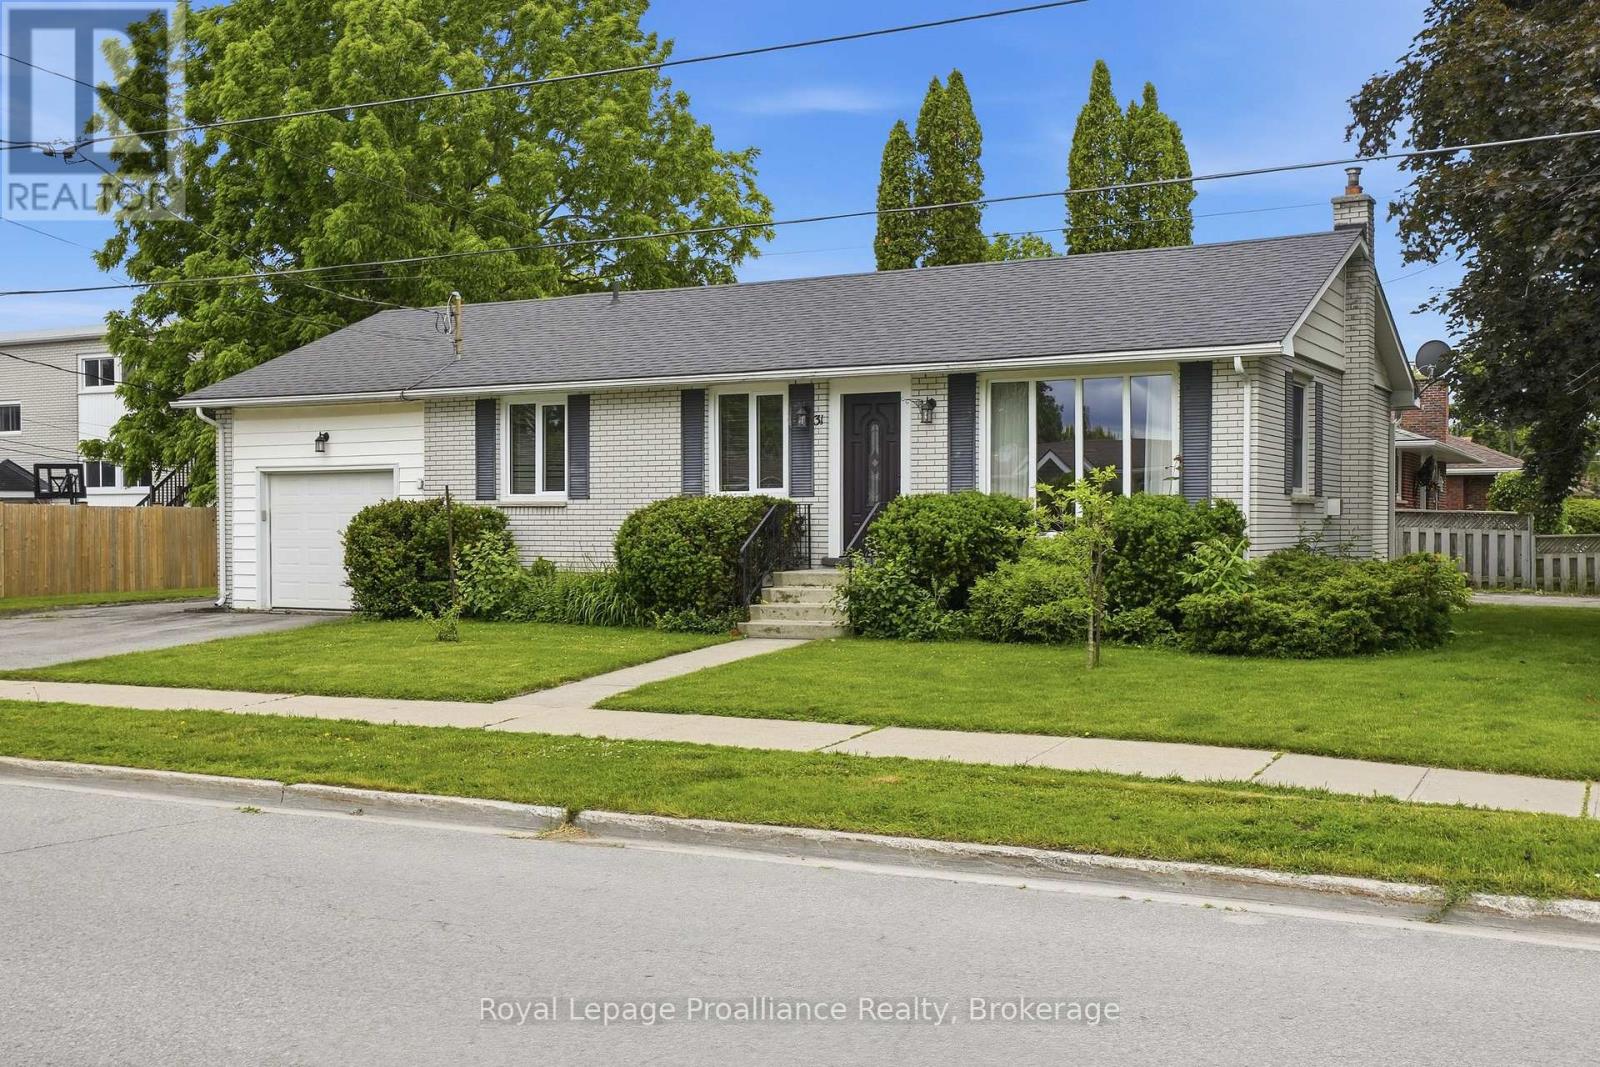
31 Downes Avenue
Prince Edward County, Ontario
Welcome to 31 Downes Avenue, a charming bungalow tucked away in a quiet Picton neighbourhood on a desirable corner lot. This inviting 3-bedroom, 2-bathroom home offers comfortable one-level living with the added convenience of an attached one-car garage and ample parking, including space for a second vehicle beside the garage and additional room for family and guests. Ideal for first-time buyers, downsizers, or anyone looking to enjoy the ease of in-town living, this home provides a wonderful opportunity to make it your own. The lower level features a 3-piece bathroom, and plenty of potential to create a cozy family room or additional living space. Laundry is also conveniently located on the lower level. Enjoy being just minutes from local shopping, restaurants, the historic Regent Theatre, the hospital, and the iconic Royal Hotel. Experience everything Prince Edward County has to offer - a place where you can truly live where you love to visit! (id:63476)
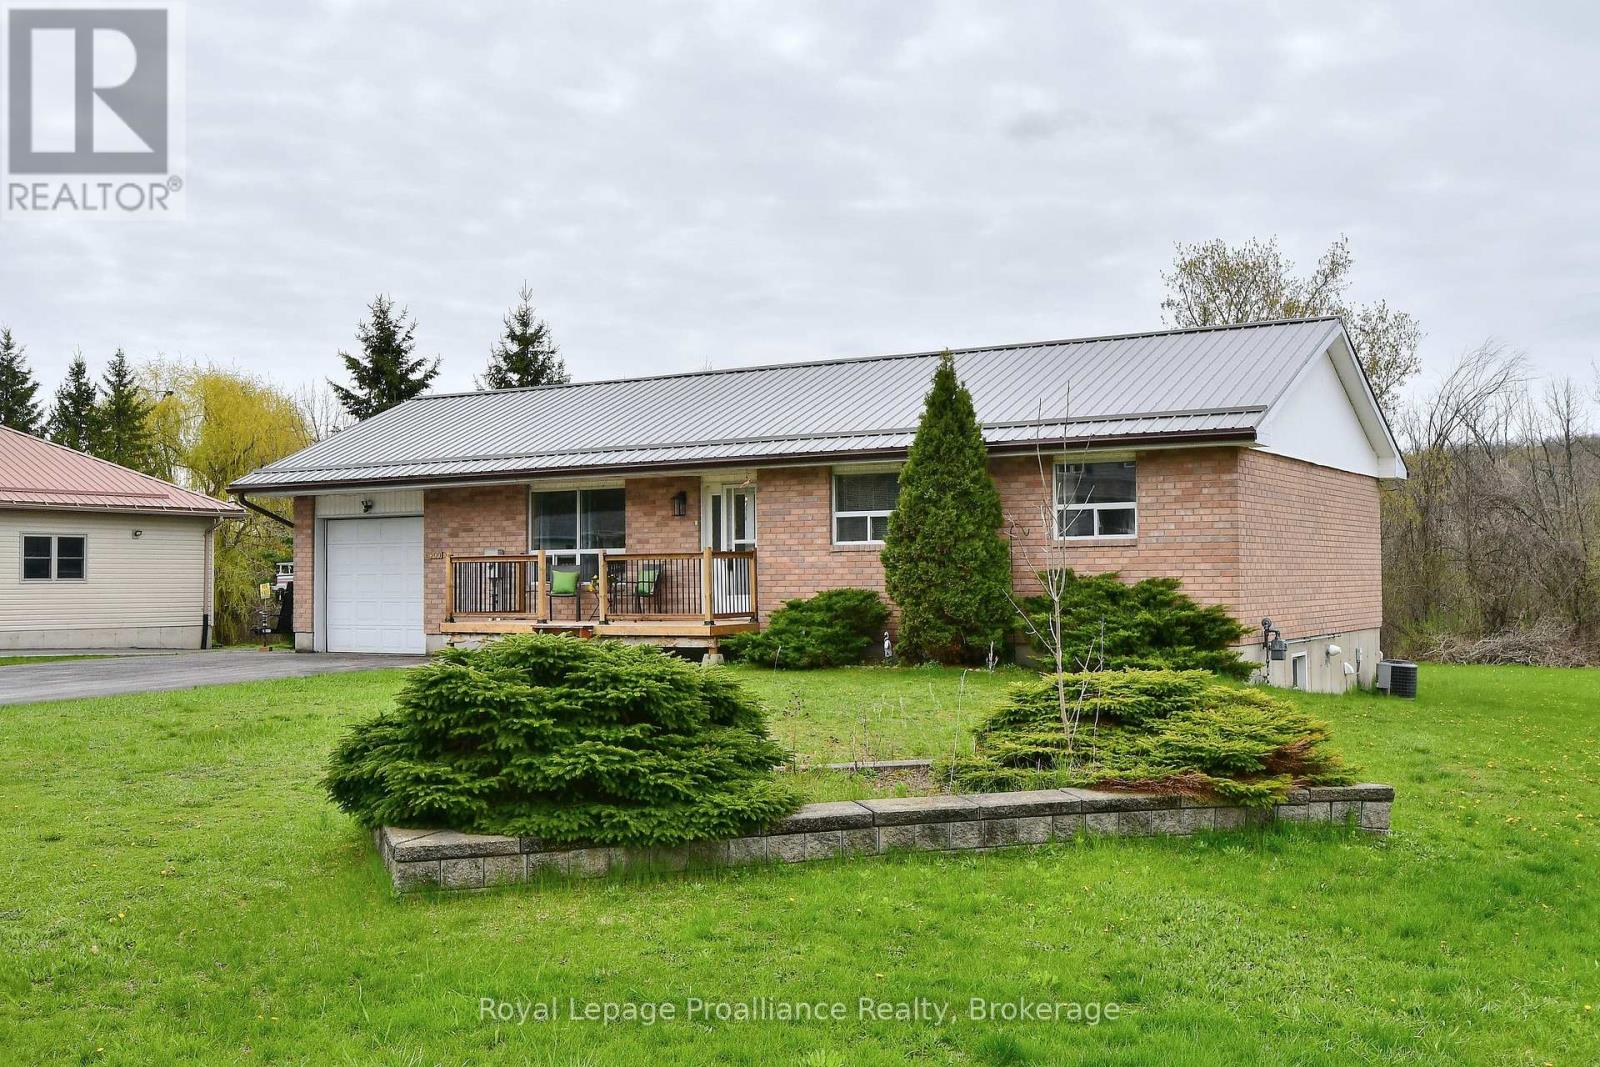
200 Park Lane
Asphodel-Norwood, Ontario
Discover the perfect blend of semi-rural tranquility and small-town convenience in this charming 3-bedroom bungalow with attached garage, ideally situated on a generous lot just outside the Village of Hastings. This home is a great opportunity for retirees seeking one-level living or families looking for room to grow. The interior is anchored by a functional layout with formal living room, open concept kitchen dining room with walk out to the back deck overlooking your private greenspace. Recent upgrades include new carpet in all bedrooms and a new front deck. Metal roof, furnace, washer & dryer, and refrigerator are all less than 5 years old. The unfinished basement serves as a blank canvas awaiting your creative vision-perfect for a home gym, workshop, or additional family room. Enjoy family outings on shore or in the water with deeded access to the Trent River and Trentview Estates Residents' Waterfront Park, offering a playground and boat launch for endless summer fun. Boaters will delight in the lock-free navigation all the way to Peterborough. Perfectly positioned for a 30-minute commute to Peterborough or 35 mins to Hwy 401, this home offers the quiet of the country with the amenities of the city within reach (id:63476)
Royal Heritage Realty Ltd.
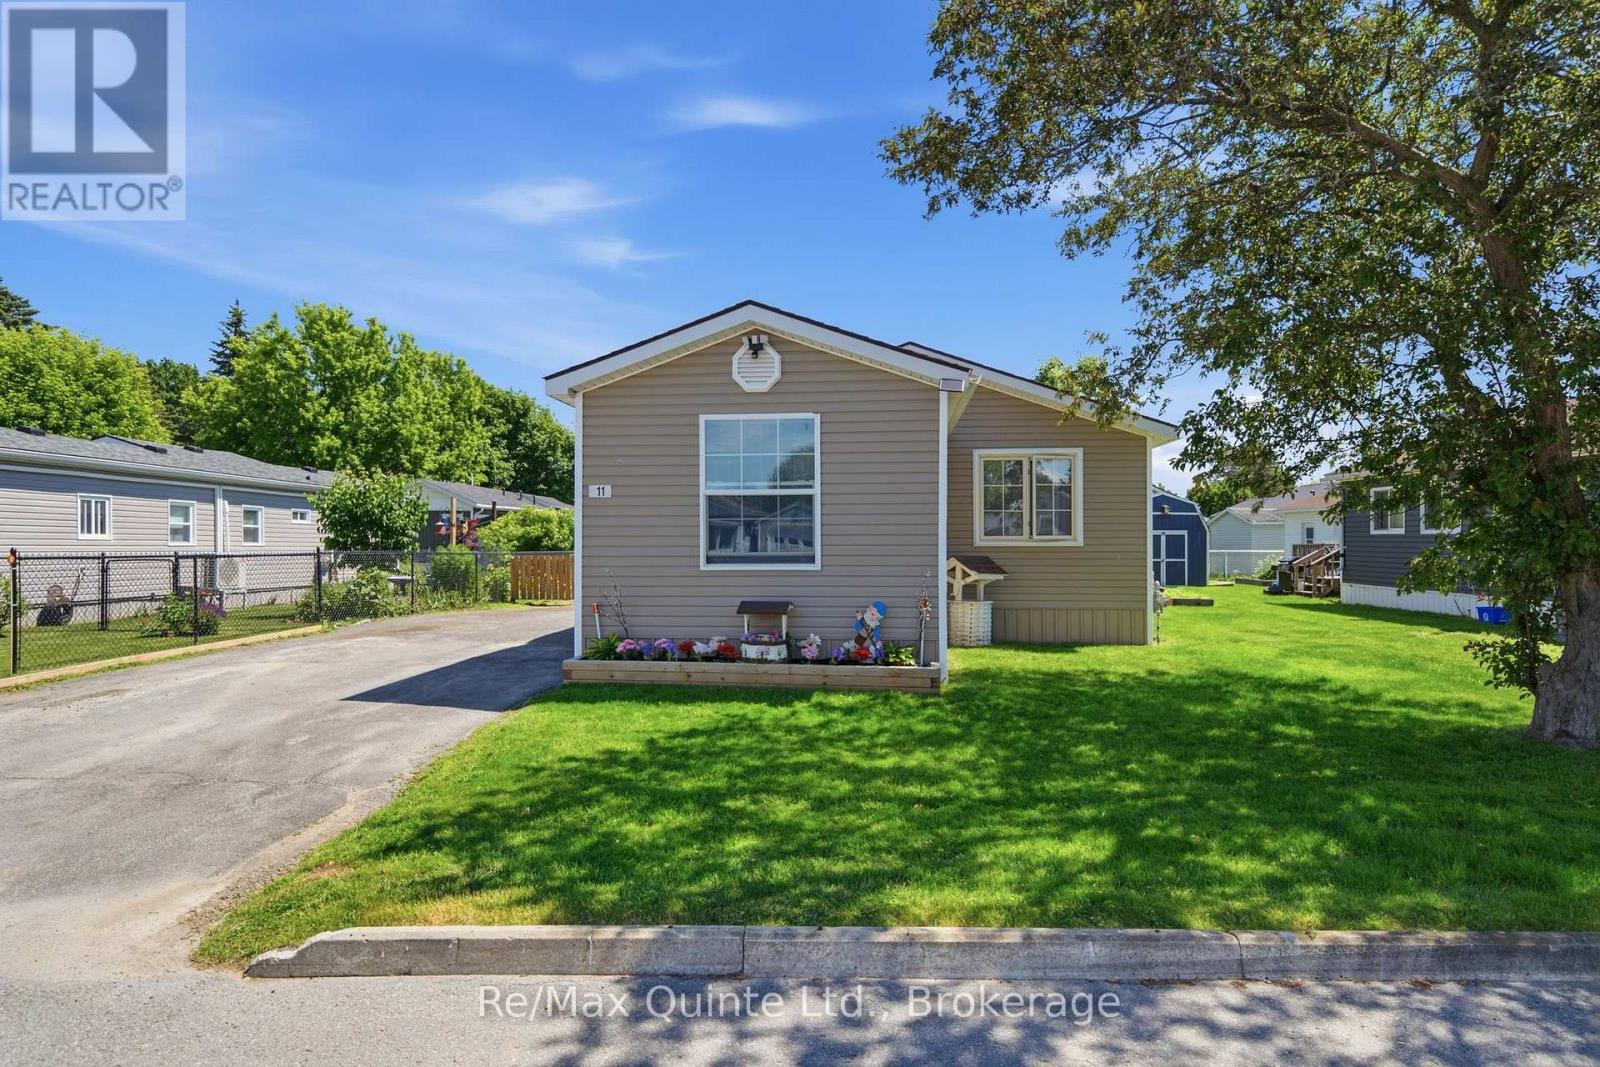
11 Grouse Lane
Quinte West, Ontario
THIS FULLY RENOVATED 3-BEDROOM, 1.5-BATH MOBILE HOME IN KENRON ESTATES IS THE VERY DEFINITION OF MOVE-IN READY! Completely transformed from top to bottom in 2023, this home offers worry-free living with an extensive list of upgrades that is almost too long to mention. Every wall has been rebuilt with new drywall and fully spray-foam insulated, including the skirt beneath the home, providing exceptional comfort and energy efficiency year-round. The stunning new kitchen features modern cabinetry, ample counter space, and a convenient breakfast bar that is perfect for casual dining, morning coffee, or entertaining family and friends. Major mechanical and structural improvements completed in 2023 include all new electrical wiring with a 200-amp service, hardwired smoke and carbon monoxide detectors, new siding, a new roof, a brand-new patio door, and updated lighting throughout. Adding even more value, a new central air conditioning unit was installed in 2026.The bright and inviting interior offers a highly functional layout with three bedrooms and 1.5 bathrooms, making it an excellent option for first-time buyers, downsizers, retirees, or anyone seeking affordable, low-maintenance living. With virtually every major component replaced or upgraded, this home provides the peace of mind that comes with knowing the work has already been done. Outside, you'll find a fully fenced yard that is perfect for children and pets, a spacious 10' x 16' storage shed, and an oversized gravel driveway with ample room for multiple vehicles, boats, trailers, or recreational equipment Simply move in, unpack, and enjoy. ***Park records indicate the home is a 1975 Commodore model (Serial #30191975) - extensive upgrade in 2023 *** *** Monthly maintenance fee of $235 per month covers snow removal and common areas. Fees to increases to $270 Dec 1st. All buyers must be approved by the park*** (id:63476)
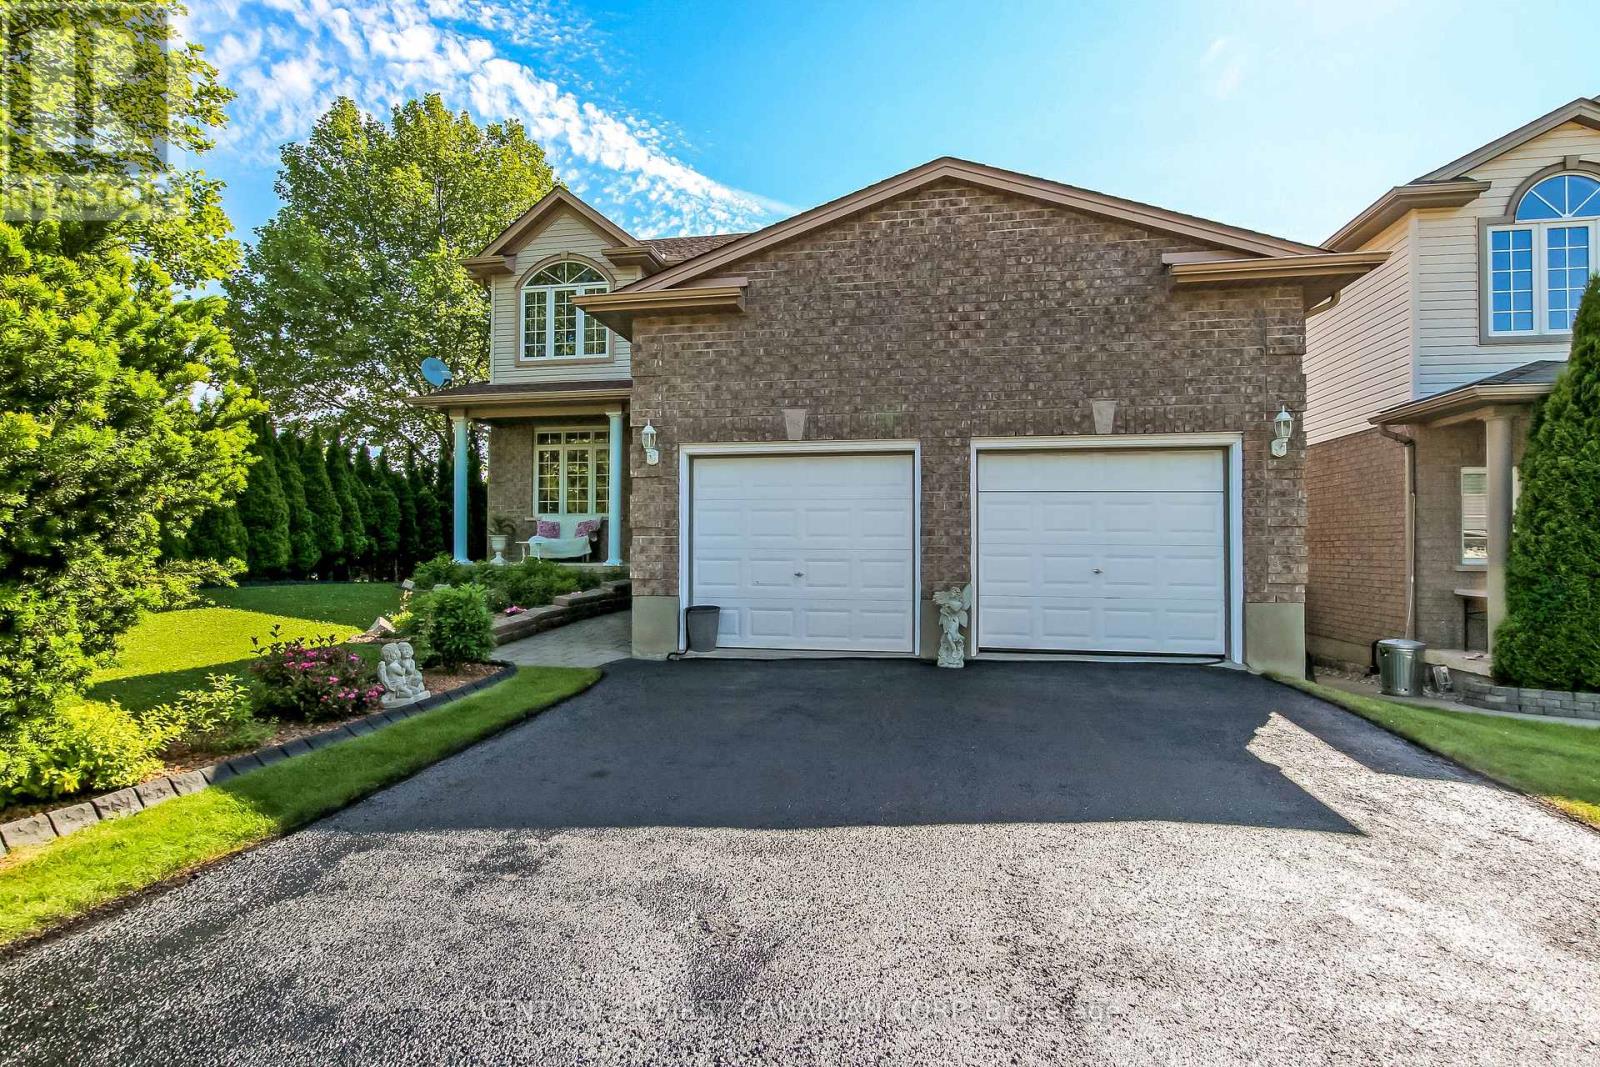
2200 Blackwater Road
London North, Ontario
Great opportunity for families looking for space, comfort, and convenience in a desirable location. This beautiful home offers excellent in-law suite potential with a fully finished walk-out basement featuring full-size windows, high ceilings, laminate flooring, and ample space to add a kitchen. The basement can easily accommodate a separate entrance, has an additional bedroom, and a walk-in closet, making it ideal for multi-generational living or future flexibility. Enjoy your morning coffee on the covered front porch overlooking a private front yard framed by mature evergreen trees. The professionally landscaped Japanese-inspired garden features low-maintenance perennials, creating a peaceful outdoor retreat. Inside, you'll find high ceilings, an open-concept layout, spacious bedrooms, and an impressive open-to-above staircase. Hardwood flooring runs throughout the main and second levels, complemented by elegant crown moulding on the main floor. The oversized double-car garage offers abundant storage with extensive shelving. The sunny backyard is a true retreat, featuring a lower deck perfect for sunbathing, outdoor entertaining, or simply relaxing while enjoying tranquil views of the Zen-inspired garden. A second lower deck provides additional outdoor living space.Situated on a corner lot in a small, quiet neighbourhood, this home is within walking distance of parks, trails, and a playground. Conveniently located near schools with bus routes, public transit, the YMCA, banks, grocery stores, dental and medical offices, and all essential amenities.A rare combination of location, functionality, outdoor beauty, and in-law suite potential. This home is ready to welcome its next family. (id:63476)
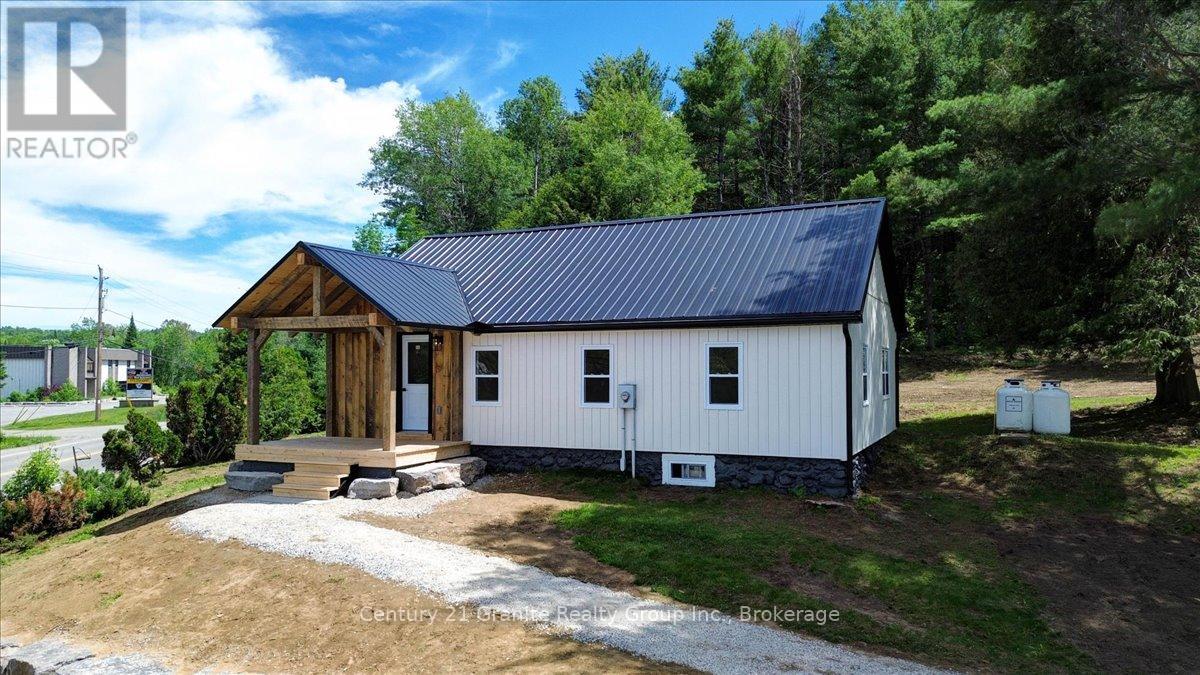
27607 Hwy 62 Highway S
Bancroft, Ontario
Welcome to this beautifully renovated home situated on approximately 2 acres just minutes from town. Completely updated from top to bottom, this charming property offers modern comfort, energy efficiency, and peace of mind with virtually everything already done for you. Step inside to a bright open-concept kitchen, dining, and living area featuring a stunning new kitchen with quartz countertops, new appliances, and stylish finishes throughout. The home offers two comfortable bedrooms, including a primary suite with its own 3-piece ensuite, as well as a spacious 4-piece bathroom with convenient laundry facilities. Thoughtfully updated and move-in ready, this home is ideal for first-time buyers, retirees, or anyone looking to downsize without sacrificing comfort. Extensive recent upgrades include a new kitchen, quartz countertops, new appliances, new flooring, new plumbing, new electrical, a new furnace, and a new steel roof. The exterior walls and basement have been professionally spray foam insulated, providing exceptional energy efficiency and year-round comfort. Set on a picturesque 2-acre property, this move-in-ready home offers the perfect combination of country living and convenience, located just minutes from town and amenities. A rare opportunity to purchase a home where the work has already been done-simply move in and enjoy. (id:63476)