
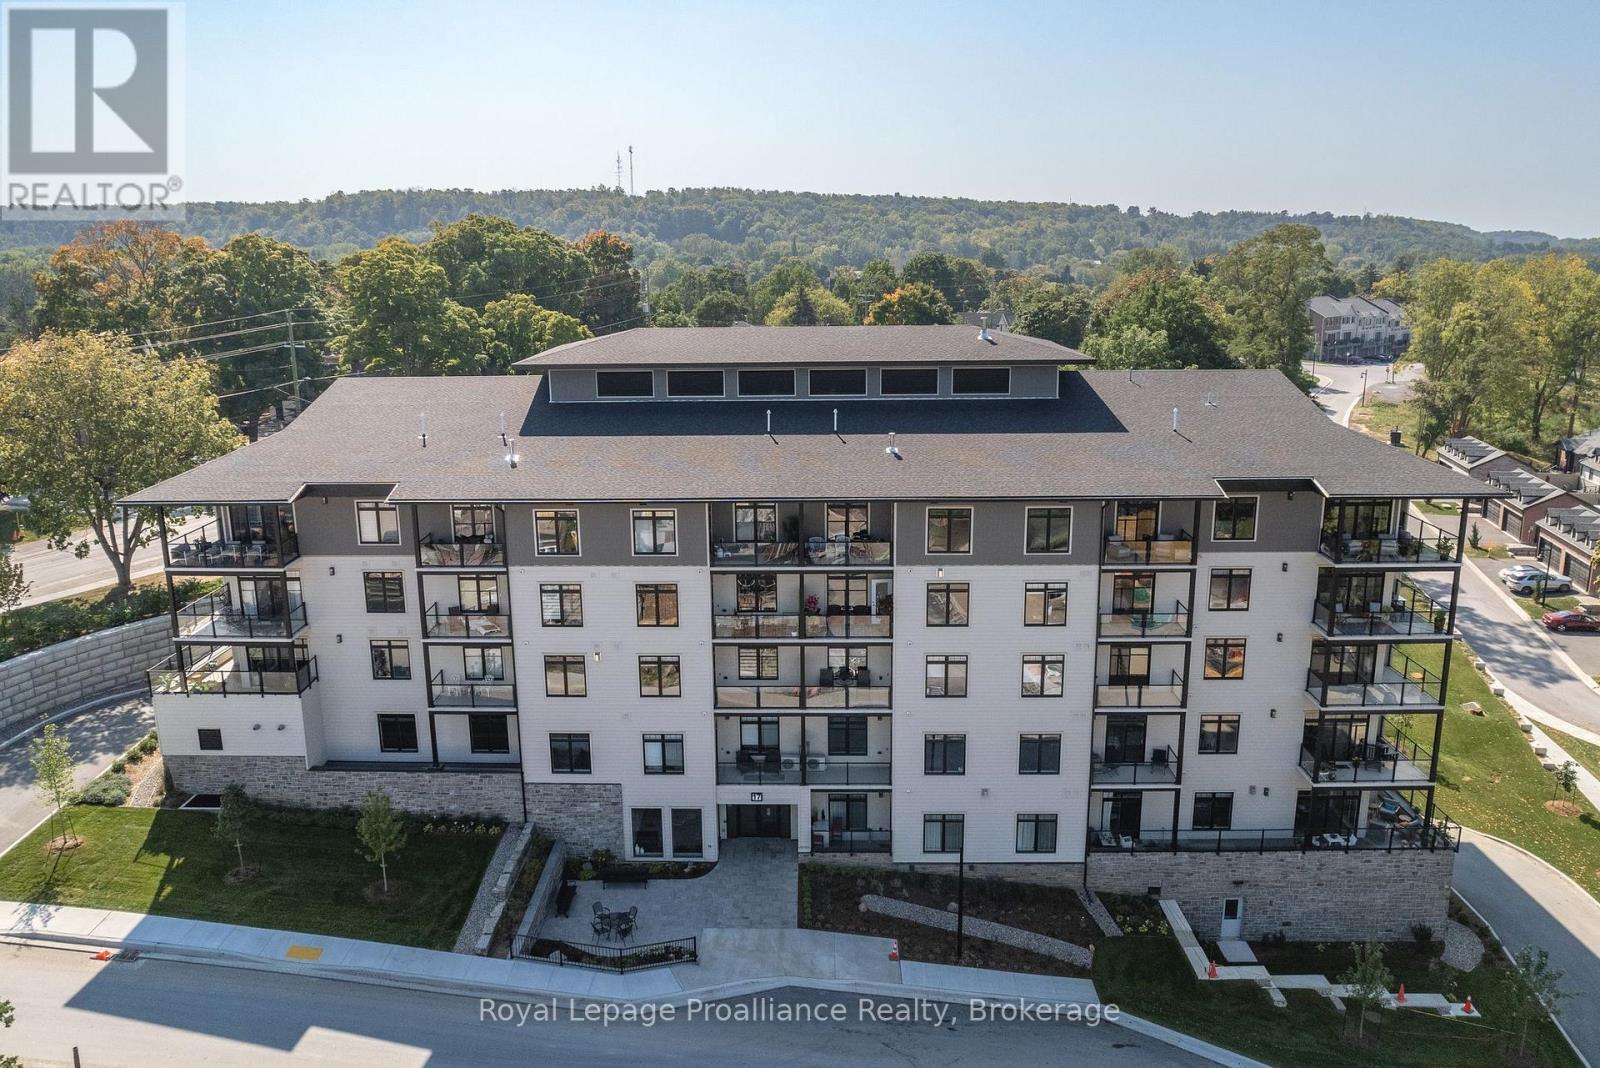
409 - 17 Cleave Avenue
Prince Edward County, Ontario
Overlooking Picton Bay in beautiful Prince Edward County! Meticulously designed 1,775 sq ft corner condominium that exemplifies stylish, low-maintenance living; it comes with TWO parking spaces! This spacious suite features two large bedrooms, each with en-suite bathrooms and walk-in closets, along with an additional powder room for guests. The expansive open concept design of the kitchen, dining, and living areas is perfect for entertaining, highlighted by floor-to-ceiling glass that floods the space with natural light. Step out onto three private balconies, offering breathtaking views of Picton Bay and an inviting setting for relaxation. Indulge in premium finishes throughout the unit, including engineered hardwood flooring, elegant quartz countertops, and luxurious tiled showers. $100,000 in upgrades and inclusions! With 8 high-quality stainless steel built-in appliances, this turn-key unit is ready for you to make it your own. Additional conveniences include two climate-controlled underground parking spots, a dedicated storage locker, and a separate in-suite laundry room. Living in Port Picton means exclusive access to the Claramount Club, where you can enjoy a fine dining restaurant and pub, a state-of-the-art fitness facility, and an indoor lap pool. Outdoor enthusiasts will appreciate the tennis court, all just a quick walk from your home, you'll have the finest amenities right at your fingertips. Ideally located just 2 hours from Toronto and 15 minutes from the pristine Sandbanks, this corner suite is perfect for those seeking both relaxation and adventure. Don't miss your chance to experience the luxury of Port Picton living. **EXTRAS**Over $100,000 in upgrades and inclusions (See Schedule C). 2 underground parking spots. One of the best views in the building. In suite Laundry. See Schedule G for Fitness Club Membership. Electric barbecues are allowed on the balconies for your outdoor entertaining. (id:63476)
Royal LePage Signature Realty
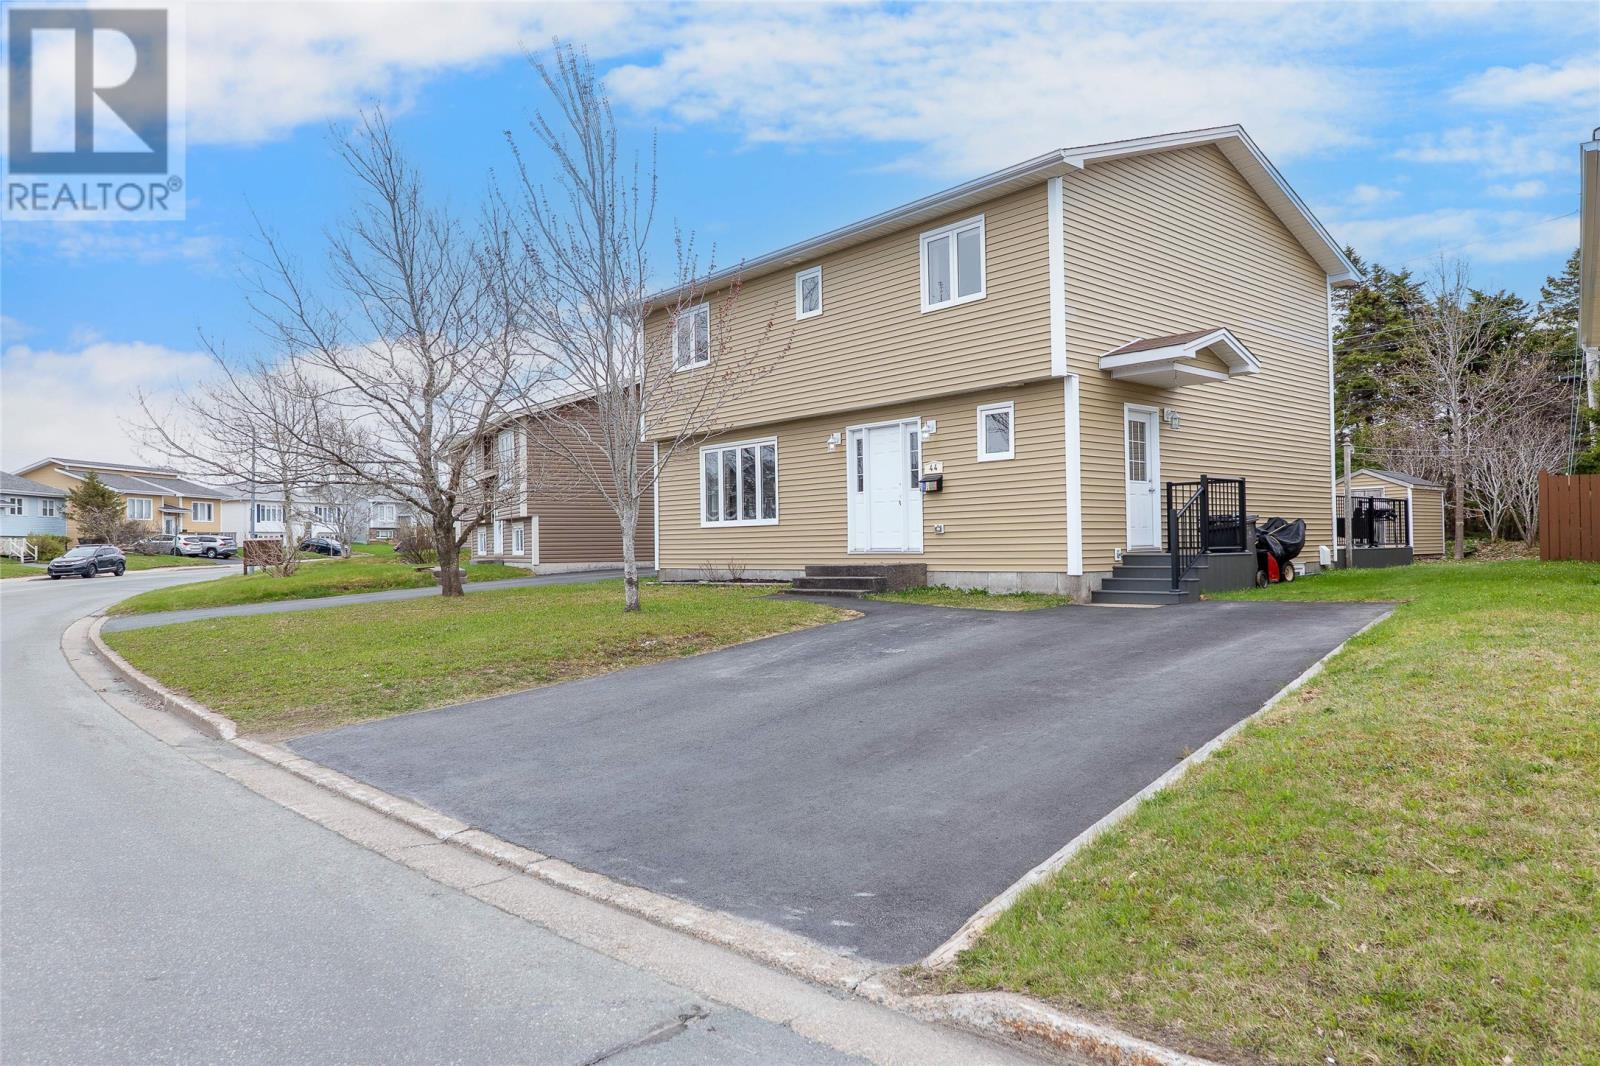
44 Nelder Drive
Mount Pearl, Newfoundland & Labrador
If you've been looking for a Mount Pearl home where the hard work is already done, this is the one. 44 Nelder Drive was taken right back to the studs in 2013, so the structure, electrical, plumbing, insulation, and mechanical systems are all just over ten years old. You get the character of an established neighbourhood with the guts of a much newer house. There's 2,700 square feet here across three finished levels. Upstairs you'll find all four bedrooms on the same floor, which is hard to come by. The primary has a walk-in closet and its own full ensuite, and there are three more large bedrooms and a main bath with skylight alongside it. It's a real convenience for families to have all the bedrooms together. The main floor gives you a living room and a separate family room, which is rare at any price, plus a kitchen that opens to both the family room and dining room, and a powder room. The family room steps right out to the backyard, where you look onto a greenbelt with trees in your view, and the sun pours in all day long. Downstairs, the walkout lower level has a big rec room, a large den that would make an easy fifth bedroom, a full bath, and laundry. With minimal investment it can be a one-bedroom in-law suite. And the backyard is something special. Backing onto that greenbelt and fully fenced, it's a private green space surrounded by mature trees that make it feel like your own little park. There's a deck and patio for sitting out, a storage shed, and rear vehicle access. The location is tough to beat too: walk to schools from elementary through high school, two minutes to Costco and the highway, playgrounds nearby, and 60-plus km of walking trails right at your door. One of the best values in Mount Pearl. Book your showing. (id:63476)
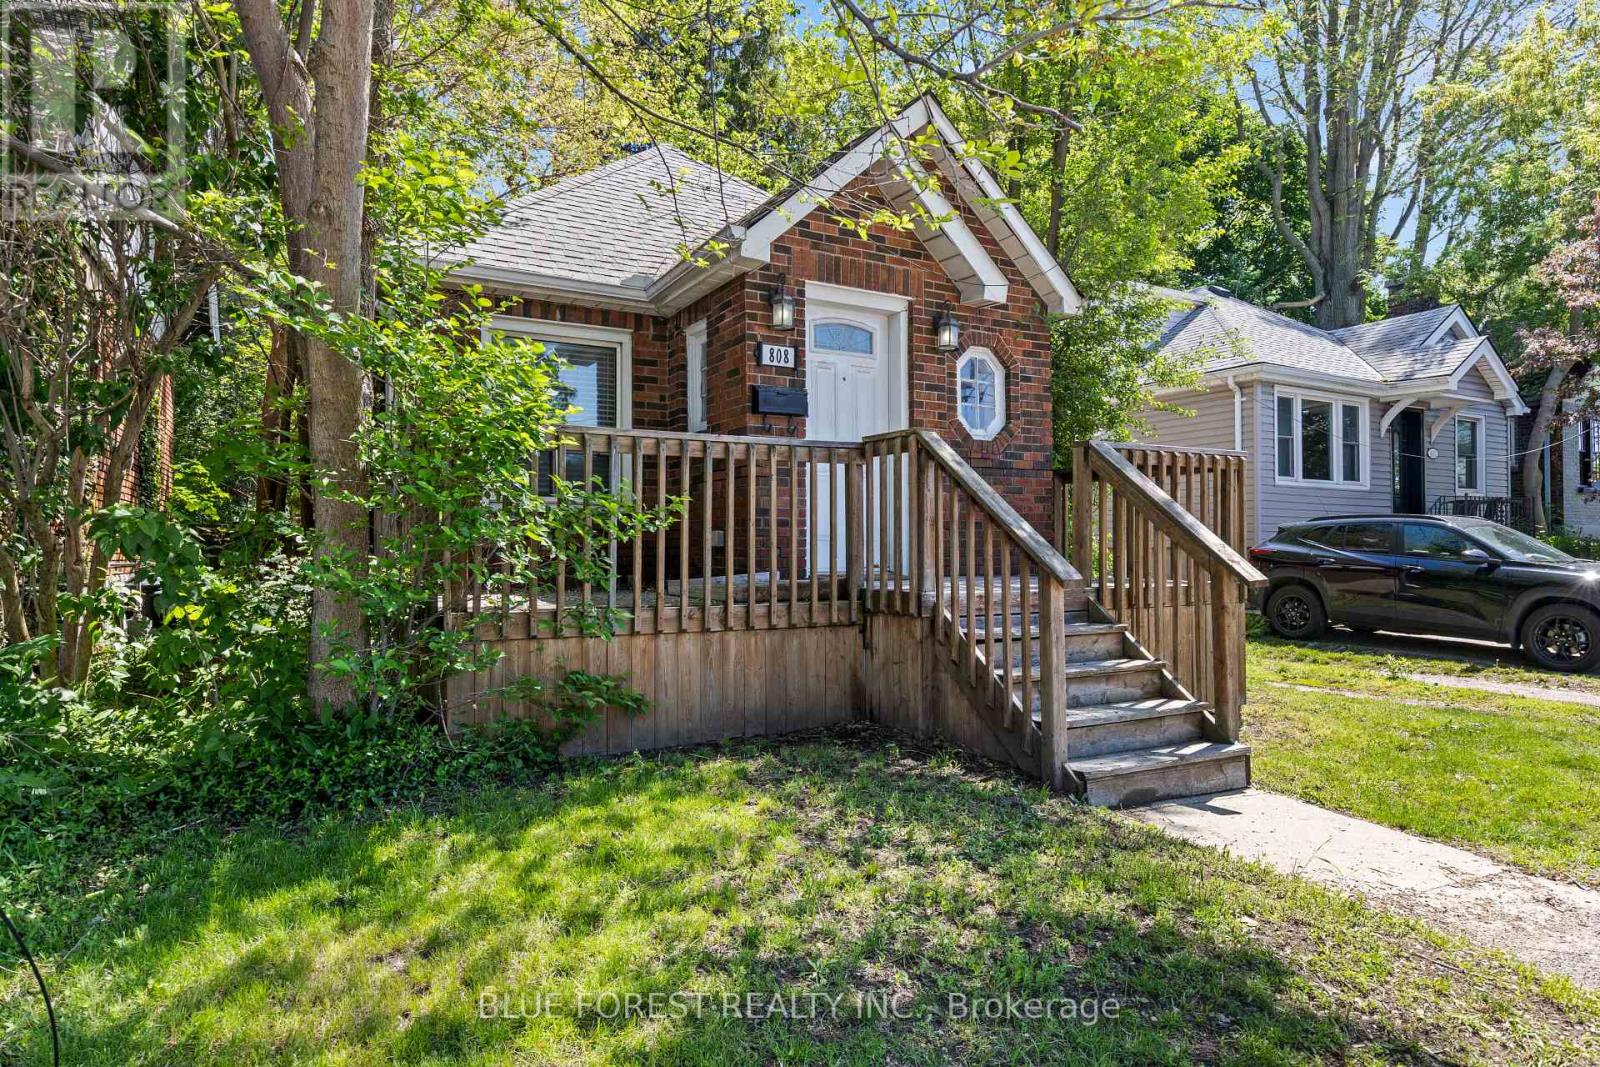
808 Adelaide Street N
London East, Ontario
Welcome to this charming brick bungalow, centrally situated between Fanshawe College and Western University. Whether you're a first-time home buyer looking to break into the market or an investor searching for a fantastic opportunity, this home offers incredible potential. The main floor features 2 spacious bedrooms, a 4-piece bathroom, and an open-concept kitchen and living area perfect for everyday living and entertaining. The finished lower level adds even more functional space with a wet bar, 3-piece bathroom, bonus room, and large utility/laundry room with plenty of storage. Separate side-door access offers excellent potential for an in-law suite or a future income opportunity. Step outside to enjoy the fully fenced backyard, complete with a patio area and garden shed - ideal for relaxing or entertaining. A great opportunity in a prime location close to schools, shopping, transit, and amenities! (id:63476)
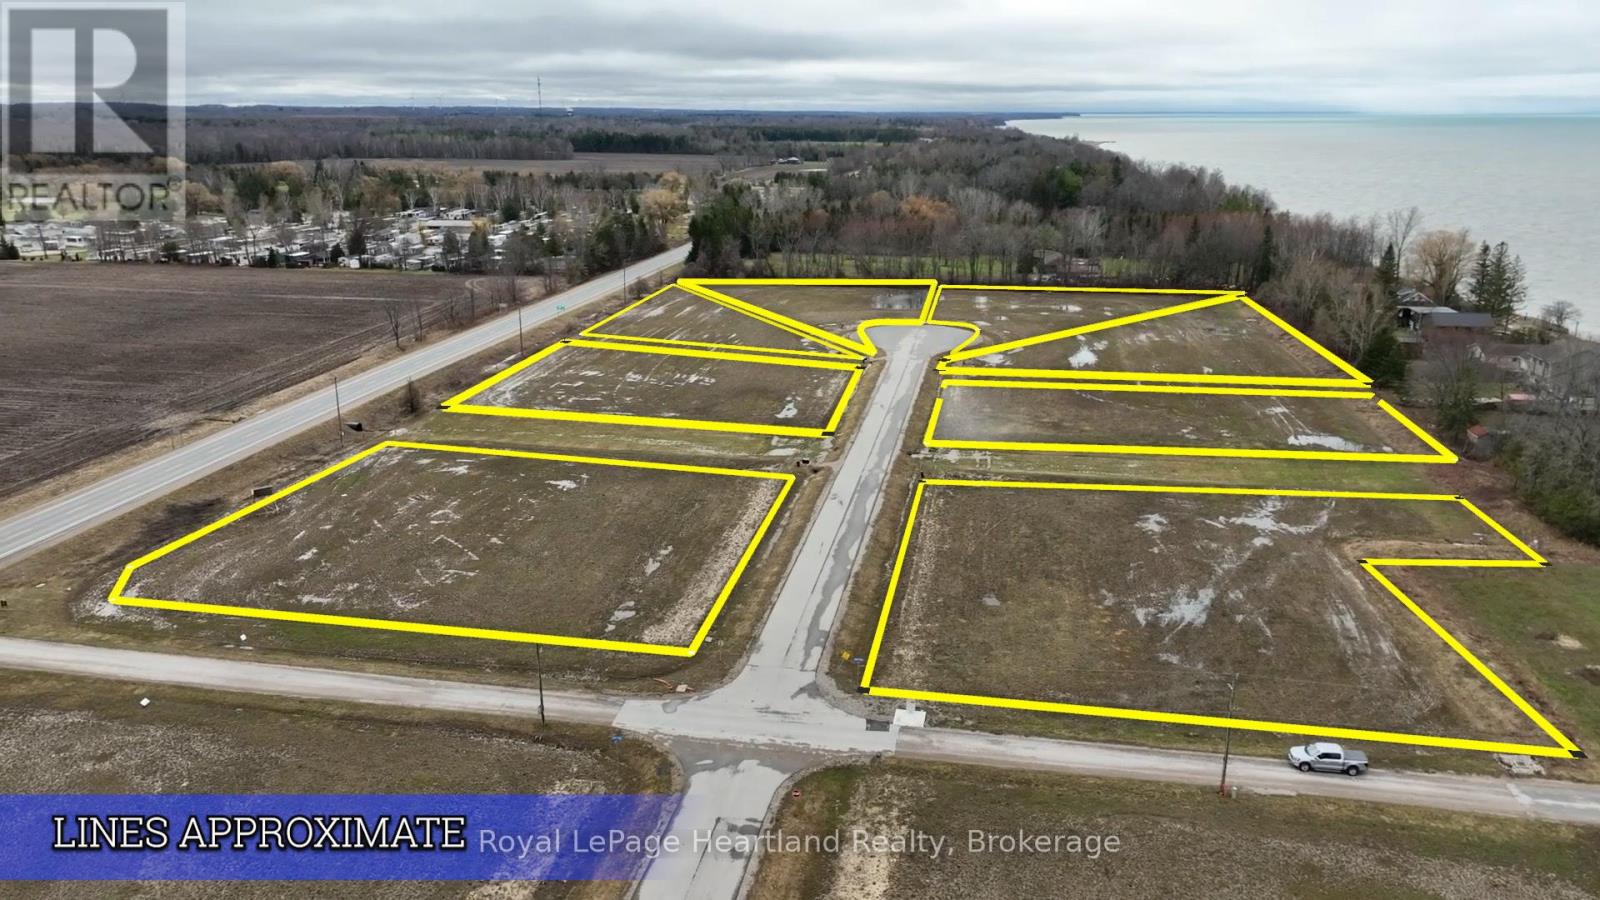
Lot 2 - 77508 Brymik Avenue S
Central Huron, Ontario
-- Welcome to Sunset Developments -- Bayfield's Newest Subdivision! Discover the perfect blend of peaceful country living and modern convenience with this stunning 1 acre lot just north of Bayfield, Ontario. Whether you're dreaming of a cozy retreat, a sprawling estate, or a seasonal getaway, this property offers endless possibilities. Set in a picturesque location, it provides a sense of seclusion while keeping you close to Bayfield's charming community, known for its rich history, vibrant culture, and welcoming atmosphere. Enjoy breathtaking sunsets over Lake Huron, with its beautiful sandy beaches just minutes away. The nearby marina makes it easy to embrace lakeside living, whether you love boating, fishing, or simply relaxing by the water. Essential services, including electricity, natural gas, and high-speed internet, ensure a smooth transition to your new home. Outdoor enthusiasts will appreciate the easy access to hiking and biking trails, while golf courses and parks provide even more recreational opportunities. Plus, with fantastic dining and boutique shopping nearby, you'll have everything you need for a relaxed yet vibrant lifestyle. Don't miss the chance to own your piece of paradise. Bring your builder and start planning your dream home today! Contact your Realtor to schedule a private tour and take the first step toward making this incredible property your own. (id:63476)
80 Foxhollow Drive
Thames Centre, Ontario
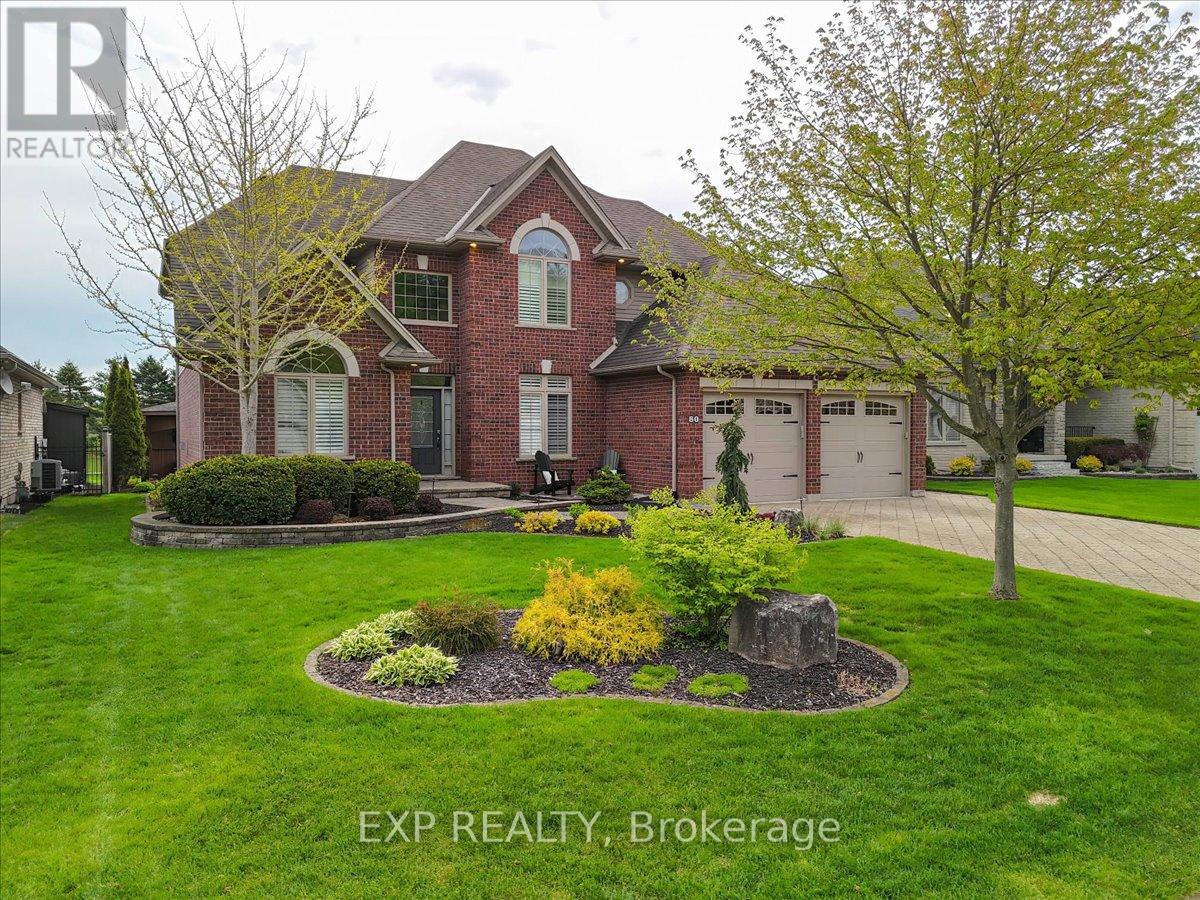
Nestled in a prestigious quiet cul-de-sac in Dorchester, this impressive 2-storey home offers luxury living on a beautifully landscaped lot backing onto a scenic recreational pond. Enjoy peaceful water views and exceptional outdoor living with a private patio, gas fire pit, hot tub, irrigation system, and covered entertaining area with hydro. Inside, the bright open-concept layout features 9-foot ceilings, rich hardwood flooring, crown moulding, and oversized windows that fill the home with natural light. The welcoming foyer leads to a private front office with cathedral ceiling and French doors, a formal dining area, and a spacious great room with natural gas fireplace. The gourmet cherry wood kitchen is designed for both everyday living and entertaining, complete with granite countertops, stainless steel appliances, walk-in pantry, and a generous eating area overlooking the backyard. Main floor laundry and a convenient 2-piece bath complete the level. The upper level offers 4 spacious bedrooms including an elegant primary retreat with two walk-in closets and a luxurious 4-piece ensuite featuring a corner soaker tub and separate glass shower. An additional full bath services the remaining bedrooms. The fully finished lower level provides outstanding additional living space with large bright windows, a spacious recreation room with gas fireplace, exercise area, games area, 5th bedroom, and a 3-piece bathroom. Additional highlights include HRV system, 200 amp service, owned water softener, central air, central vacuum, sump pump, and attached double garage with inside entry. Seller to replace all basement windows prior to closing. A beautifully maintained home in a highly desirable location offering space, comfort, and exceptional lifestyle appeal. (id:63476)
77 Chalk Street N
Huron East, Ontario
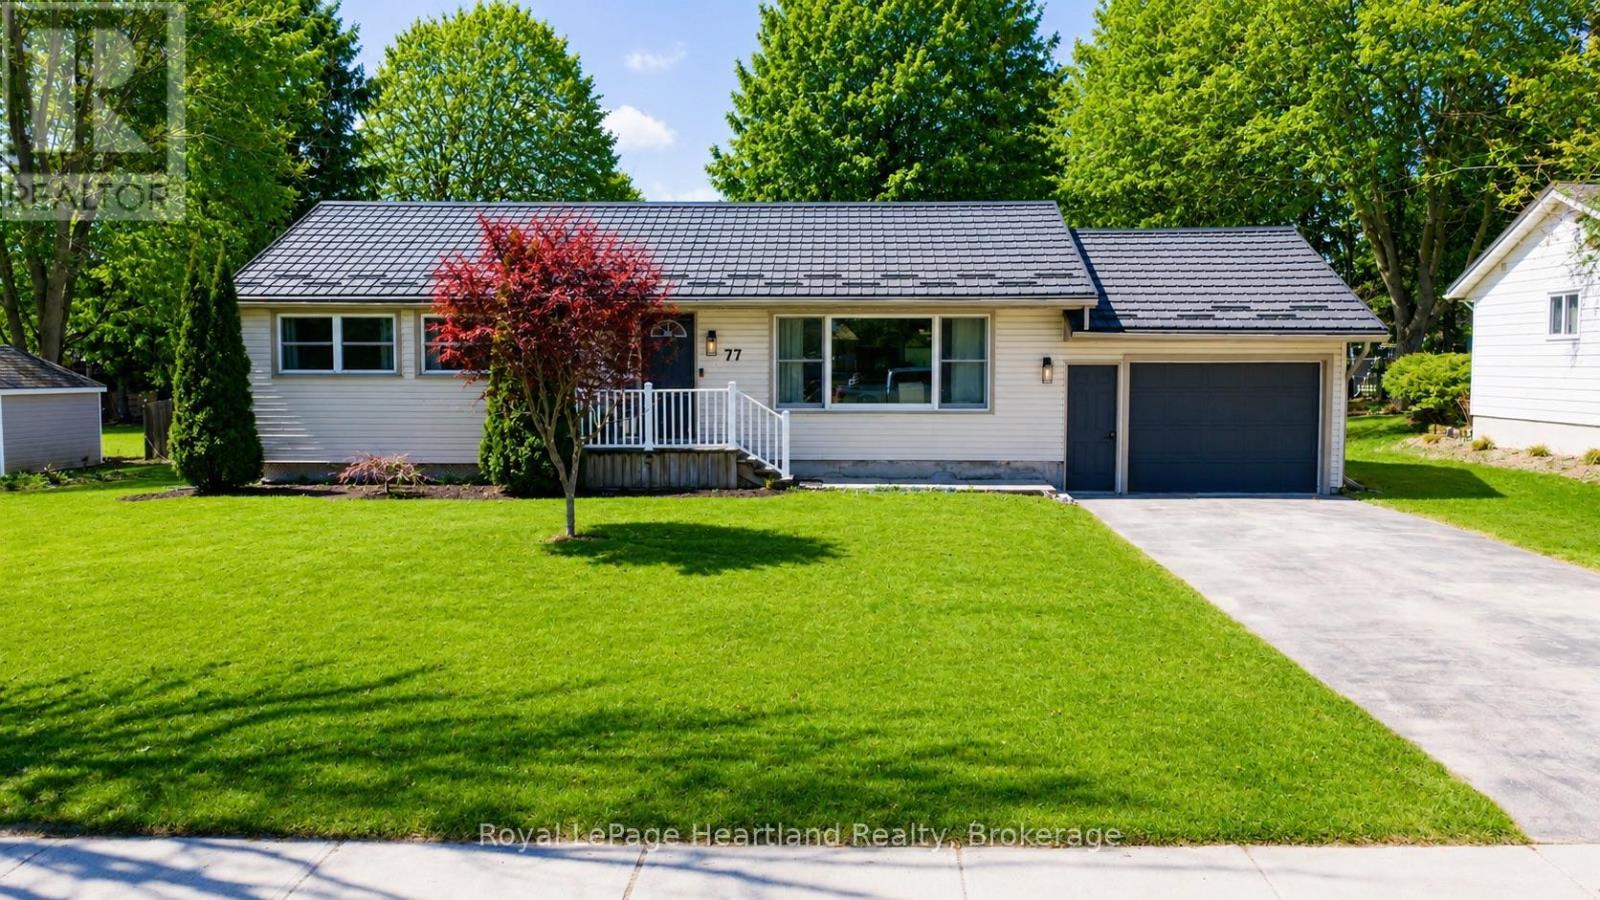
Set on an impressive double lot in one of the area's most desirable neighbourhoods, this beautifully updated bungalow offers the perfect blend of modern upgrades, outdoor space, and everyday convenience. With a central location and amenities nearby, this move-in ready home is ideal for first-time buyers, retirees, or families looking for extra space to enjoy. Step outside to the expansive backyard featuring a new deck, hot tub that's included to relax and unwind, separate garden shed, and a brand new custom-built outdoor fire pit, creating the perfect setting for entertaining or relaxing evenings at home. The oversized 96 ft x 151 ft lot offers endless possibilities with room for a pool, larger shop, or your dream backyard retreat.The attached garage provides excellent space for storage, hobbies, or recreational toys, while the durable metal roof adds long-term value and peace of mind. Inside, the home has been completely refreshed with stylish modern finishes throughout. The beautifully renovated kitchen features custom cabinetry, quartz countertops, a granite sink, pantry closet, range hood, large island, and brand-new fridge and dishwasher. Additional updates include new laminate flooring, fresh paint, updated interior doors, trim, baseboards, modern interior and exterior fixtures, a fully renovated bathroom, and new main floor washer and dryer - making this property truly move-in ready from top to bottom. (id:63476)
34 Ontario Street S
Lambton Shores, Ontario
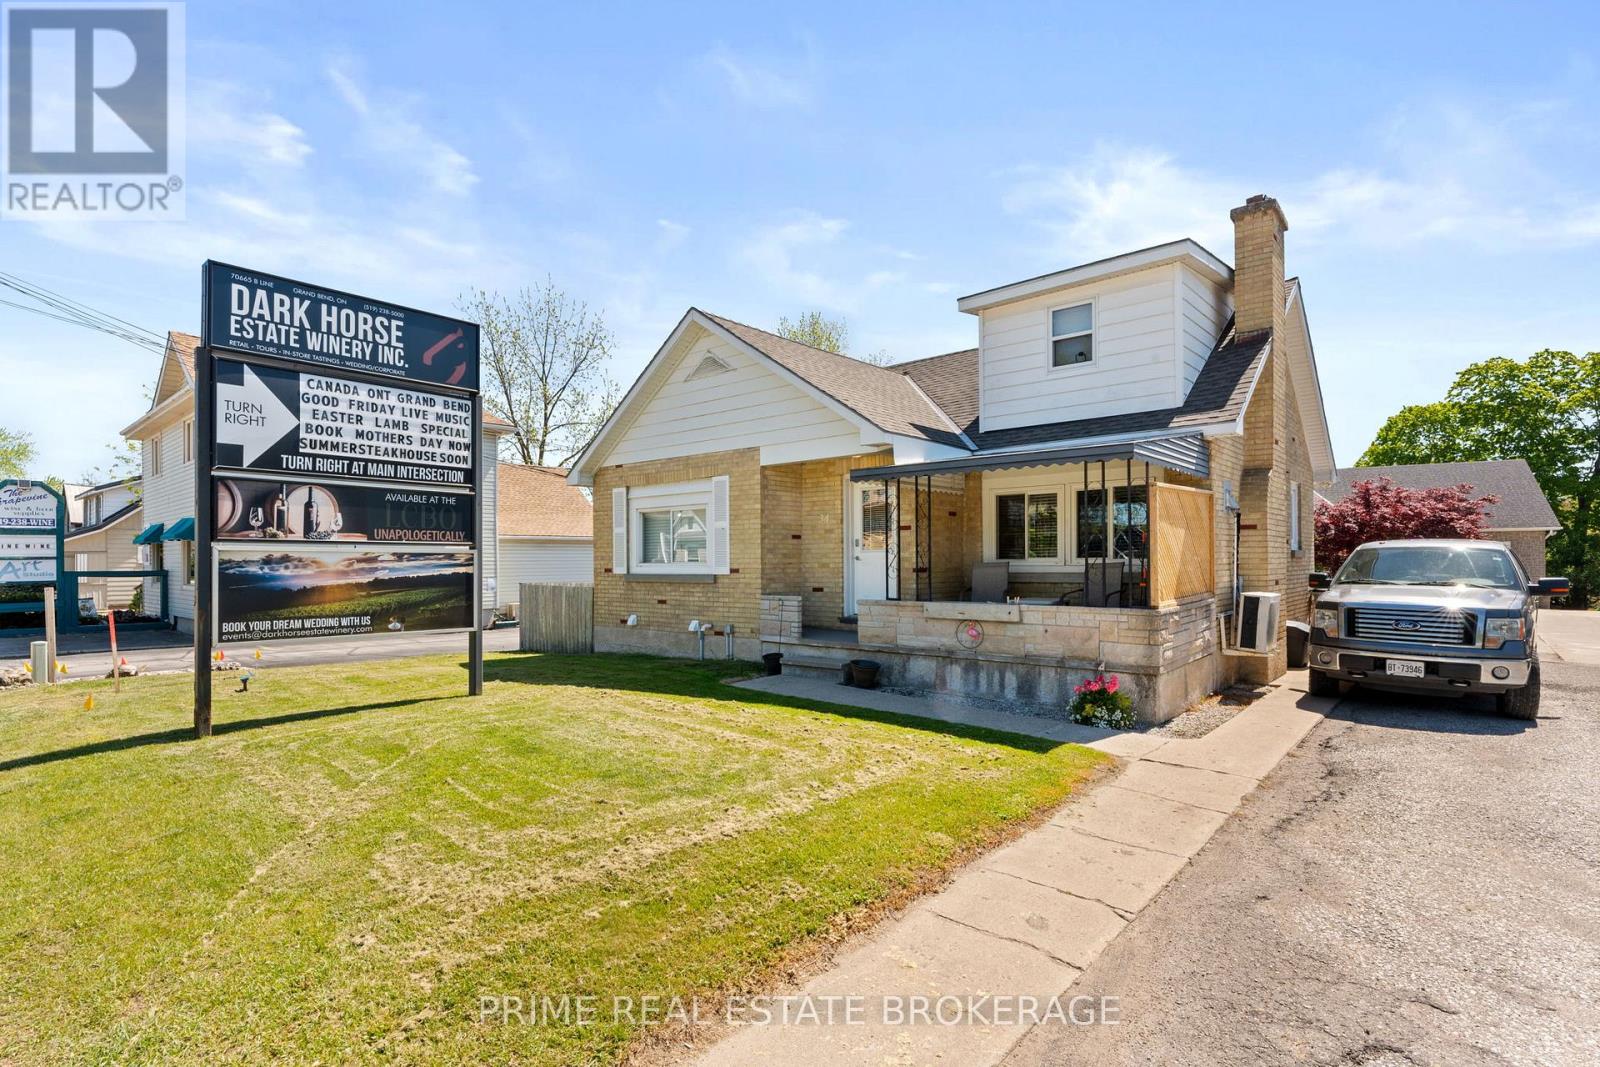
Strategically positioned within the high-traffic C2-zoned corridor of Grand Bend, 34 Ontario Street South offers premium highway exposure and established signage infrastructure in a high-visibility area. This versatile property features four fully tenanted units with a history of consistent occupancy, complemented by excellent frontage and on-site parking. Its location is a primary asset, situated just 950 meters from the Grand Bend Main Beach and even closer to the vibrant downtown core, ensuring high pedestrian and vehicle traffic essential for long-term commercial viability. With the majority of units having undergone recent renovations to support a streamlined management profile, this property provides a solid foundation for existing revenue streams and future redevelopment within one of the region's most active growth corridors. Detailed financial information and lease summaries are available upon request for qualified inquiries. Any plans for mixed-use or future redevelopment should be confirmed directly with the Municipality of Lambton Shores, and the buyer is advised to verify all permitted uses, square footage, and financial representations. (id:63476)
2136 Sixteenth Line
Selwyn, Ontario
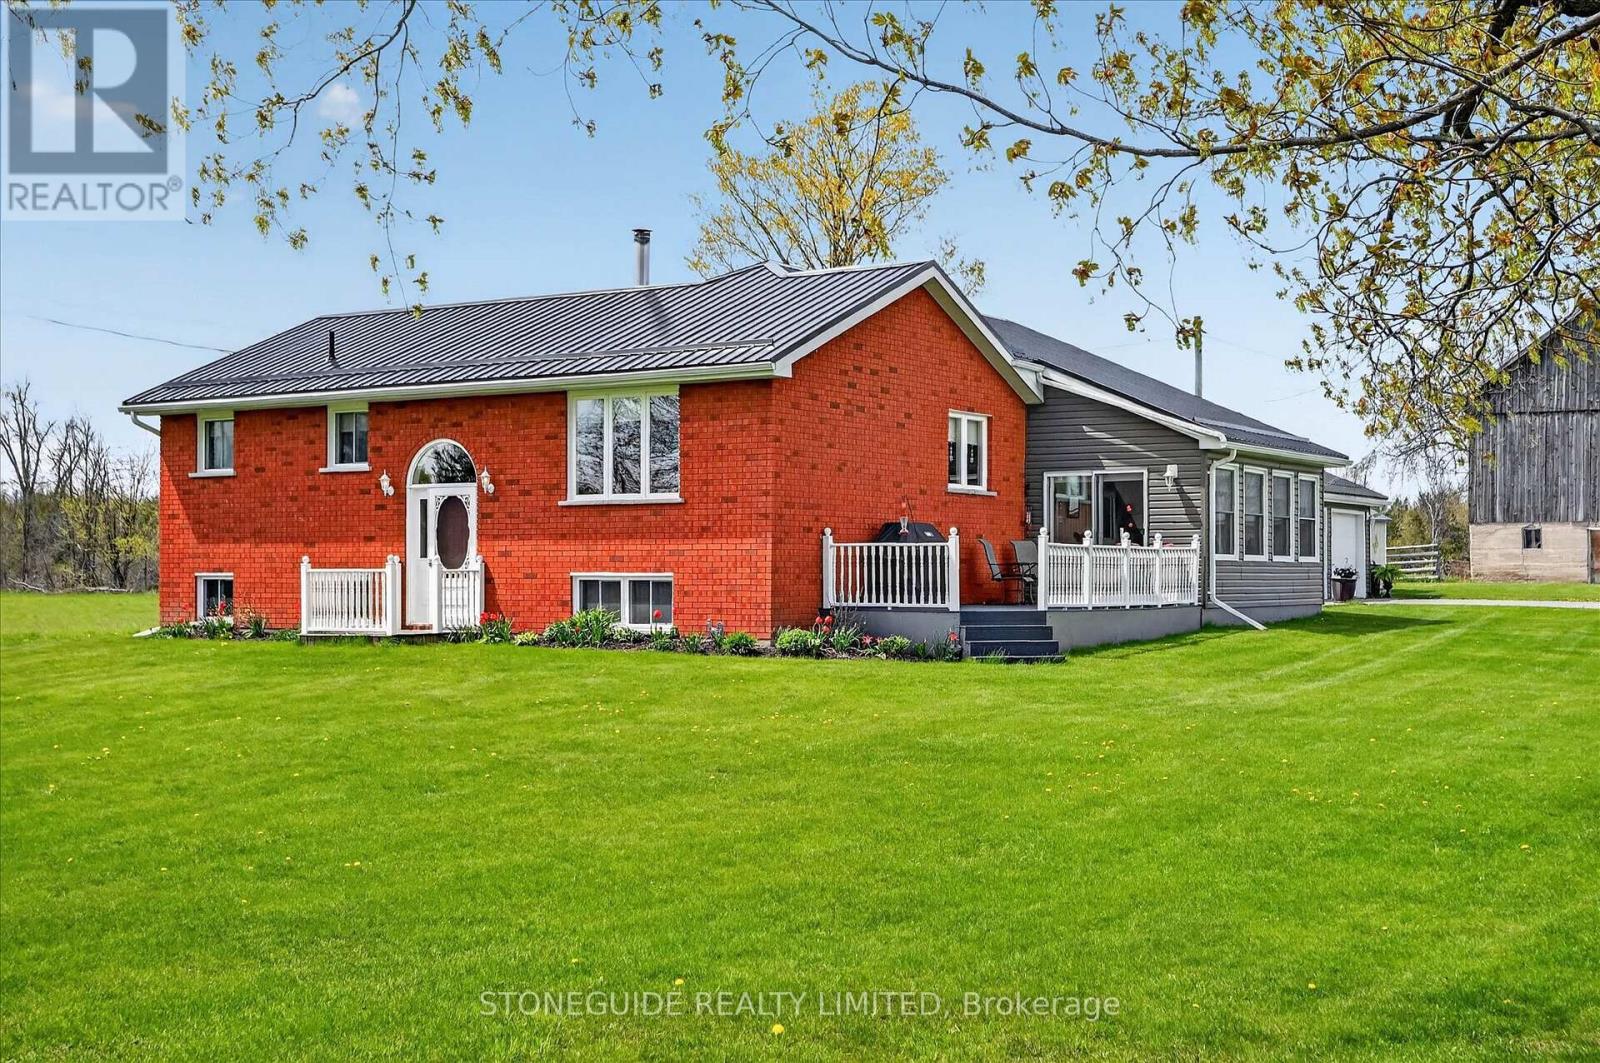
146 Acre hobby farm offering a beautifully finished 2+2 bedroom, 2 bathroom home. Previously a small beef operation, this location sold to the public for years. Meat sales were complimented with home backing sales with the summer kitchen having been converted into a small commercial grade bakery. This convenient location, 15 minutes to Lakefield and 20 minutes to PTBO, is ideal for continued use, farmers market or simply quiet country living. Approx 45 acres workable, currently in hay. The barn (water and hydro) is in good repair, the 30x60 coverall was erected in 2000, there are 2 wells on the property- 1 is dedicated for the house, the other is for the barn. There is 1145' of frontage on HYW 23 (Buckhorn Rd) with 1 farm entrance. There is a 20 KW (2020) propane generator which services both house and barn. The house has been extensively updated and maintained over the years.. steel roof in '23, A/C 2018, furnace 2016, house well 2005 , newer eat in kitchen with adjacent 4 season sunroom, newer engineered hardwood flooring in the living room also flows into bedrooms, the attached double car garage has direct access into the summer kitchen, main floor laundry / 3pc bath combo is easily accessed from outside. (id:63476)
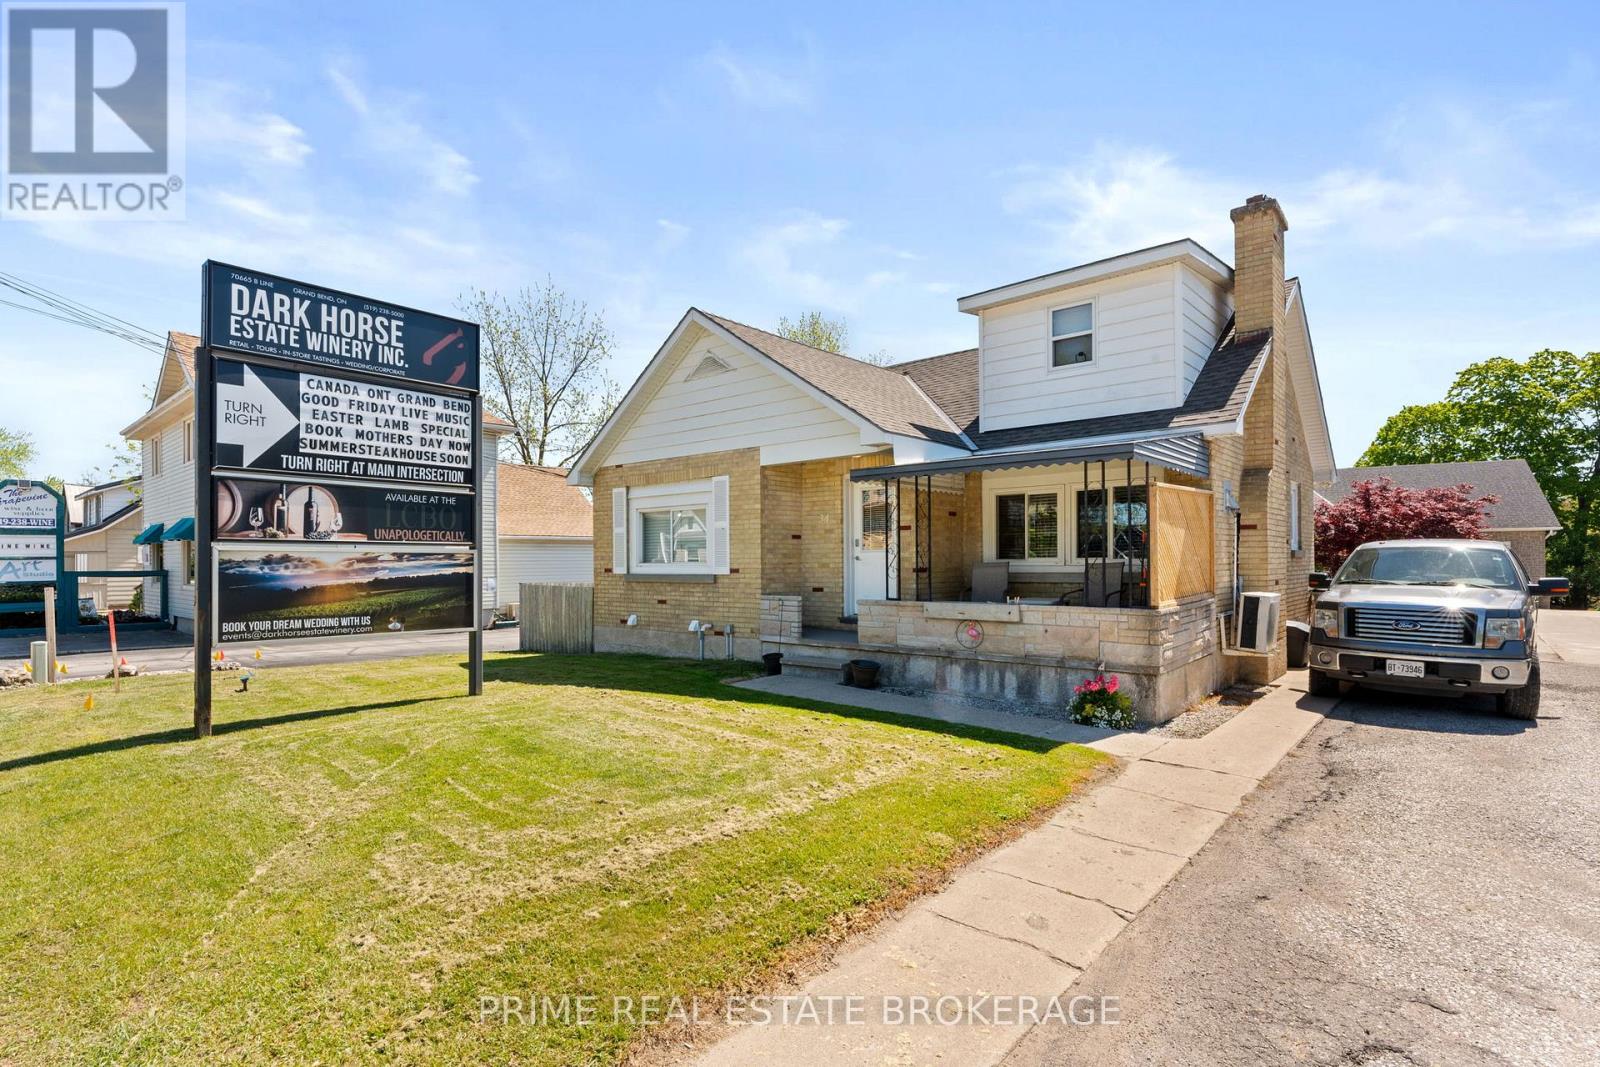
34 Ontario Street S
Lambton Shores, Ontario
Strategically positioned within the high-traffic C2-zoned corridor of Grand Bend, 34 Ontario Street South offers premium highway exposure and established signage infrastructure in a high-visibility area. This versatile property features four fully tenanted units with a history of consistent occupancy, complemented by excellent frontage and on-site parking. Its location is a primary asset, situated just 950 meters from the Grand Bend Main Beach and even closer to the vibrant downtown core, ensuring high pedestrian and vehicle traffic essential for long-term commercial viability. With the majority of units having undergone recent renovations to support a streamlined management profile, this property provides a solid foundation for existing revenue streams and future redevelopment within one of the region's most active growth corridors. Detailed financial information and lease summaries are available upon request for qualified inquiries. Any plans for mixed-use or future redevelopment should be confirmed directly with the Municipality of Lambton Shores, and the buyer is advised to verify all permitted uses, square footage, and financial representations. (id:63476)
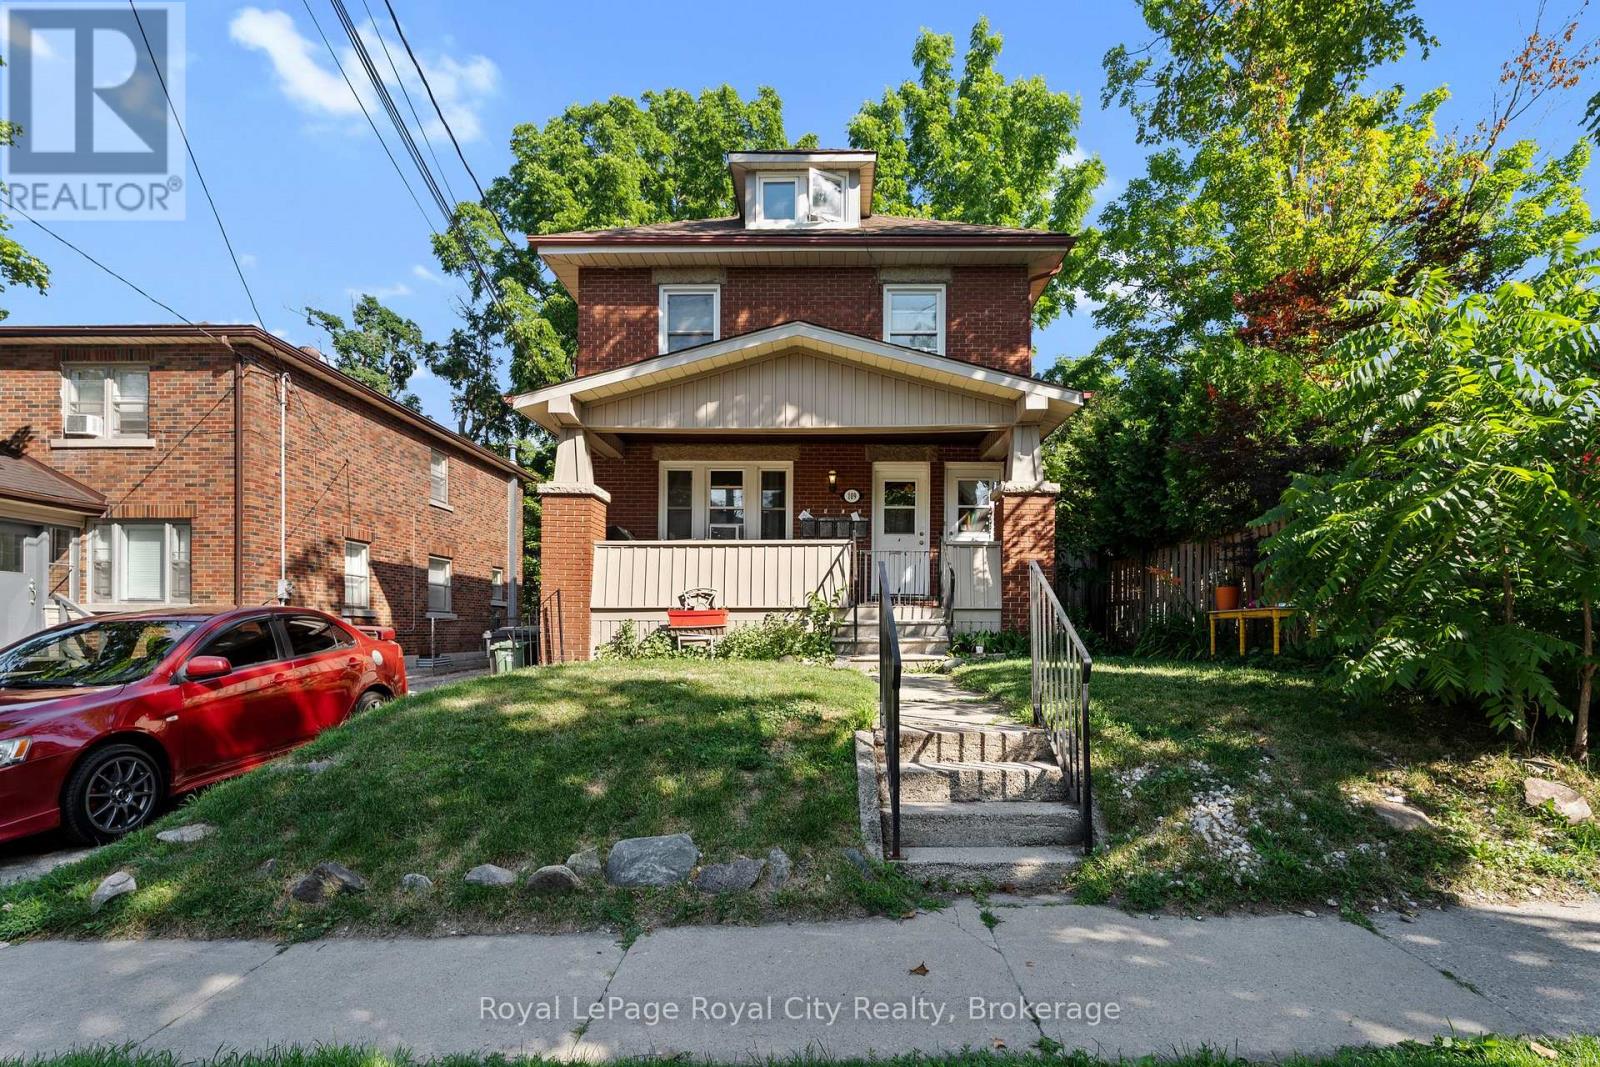
C - 109 Northumberland Street
Guelph, Ontario
A bright and functional 2-bedroom, 1-bathroom lower-level unit available in a quiet fourplex located on a mature, tree-lined street in Downtown Guelph. This well-maintained apartment offers optimal walkability, a 15-minute walk to Guelph Central Station, and 10 minutes to the shops and restaurants of downtown. Living spaces and bedrooms are filled with natural light. A clean, 4-piece bathroom and updated kitchen are just part of what makes this unit shine. The unit comes with one parking space, water and heat included. (id:63476)
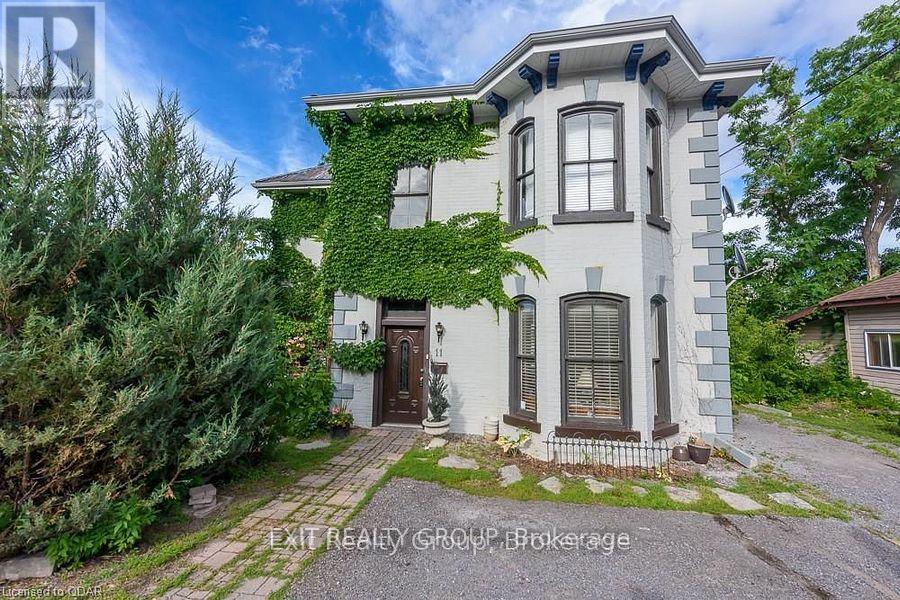
11 Isabel Street
Belleville, Ontario
Live for Free or Scale Your Portfolio: Versatile Triplex at 11 Isabel St. Whether you are looking for a high-yield addition to your real estate portfolio or a savvy way to enter the market by living in one unit while others pay your mortgage, 11 Isabel St is the answer. This turnkey triplex in Belleville is currently generating $4,550/month, offering a rare combination of location, flexibility, and immediate cash flow. The Opportunity: Investor vs. Owner-Occupier. For the Investor: producing cash flow. With all three units fully tenanted, this is a streamlined, low-maintenance asset. For the Homebuyer: Move into one of the units and let the other two cover your entire mortgage - and then some. Enjoy "free" living in a prime downtown location while building massive equity. The second-floor unit features 2 bedrooms plus an office, full kitchen, 4-piece bath, laundry, and spacious living area. The main floor unit includes 1 bedroom + den, full kitchen, dining room, 4-piece bath, laundry/mudroom, and a beautiful private patio with great views. The basement unit offers 2 bedrooms, full kitchen, 4-piece bath, laundry, and cozy living space. (id:63476)
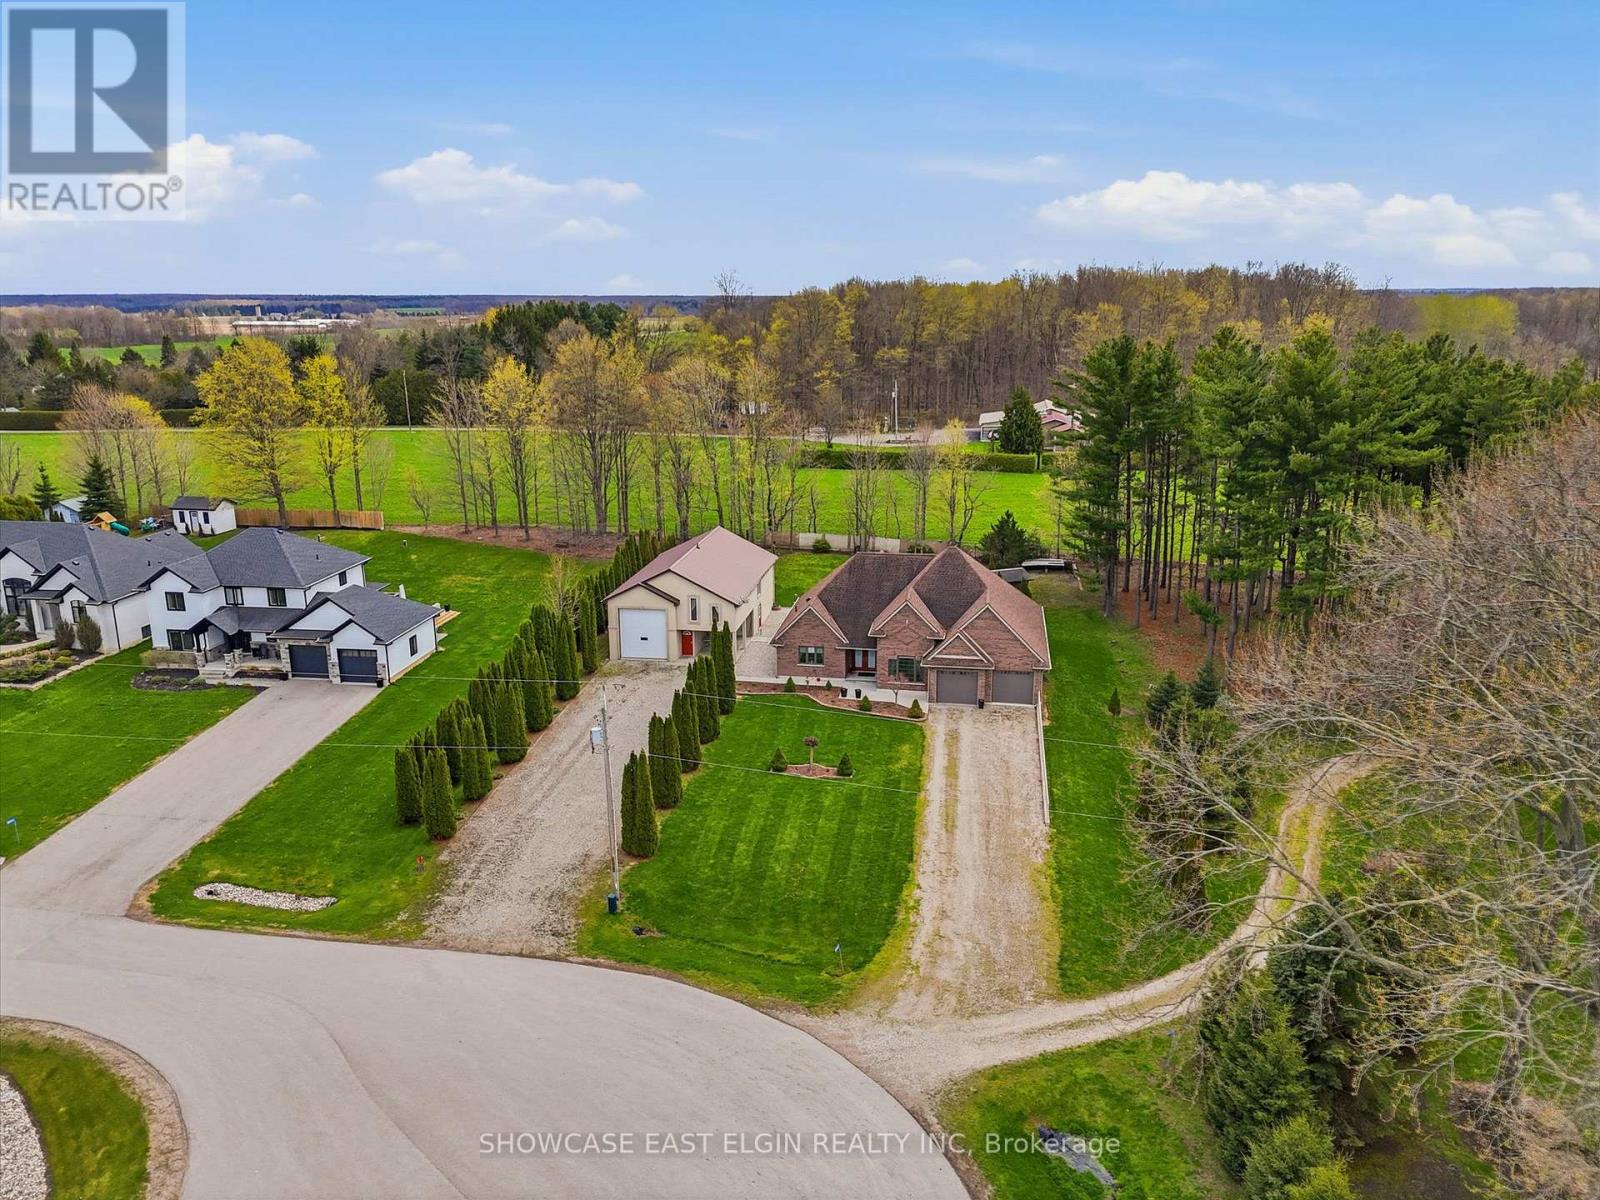
88628 Hilltop Lane
Malahide, Ontario
Tucked away at the top of a long private lane, this custom-built brick bungalow sits on a desirable executive-sized lot, offering both privacy and space. Ideally located with quick access to Hwy #3, the amenities of Aylmer, and within close proximity to Summers Corners Public School, convenience meets quiet country living.Positioned near the end of a cul-de-sac, this home features in-floor heat throughout the home, a bright great room with gas fireplace, a cathedral ceiling and patio doors leading to an outdoor patio; perfect for listening to the birds or watching the seasons change. Additionally, there is a covered patio for rainy days or to enjoy the summer days in the shade. The spacious kitchen offers abundant cabinetry and counter space, flowing seamlessly into a large central dining area designed for family gatherings.The home includes two generously sized bedrooms, including a primary suite with a private ensuite, ,plenty of storage space and convenient access to the laundry area, and direct access to the outdoors.2nd bedroom has Murphy bed. Outside, a standout feature is the expansive shop, ideal for motorhome storage, a workshop, or housing recreational equipment and includes a two piece bathroom. Thoughtfully designed with family in mind, the shop also includes a one-bedroom suite, offering excellent potential for extended family living or a secondary space. measurements from camera floor plans (id:63476)