
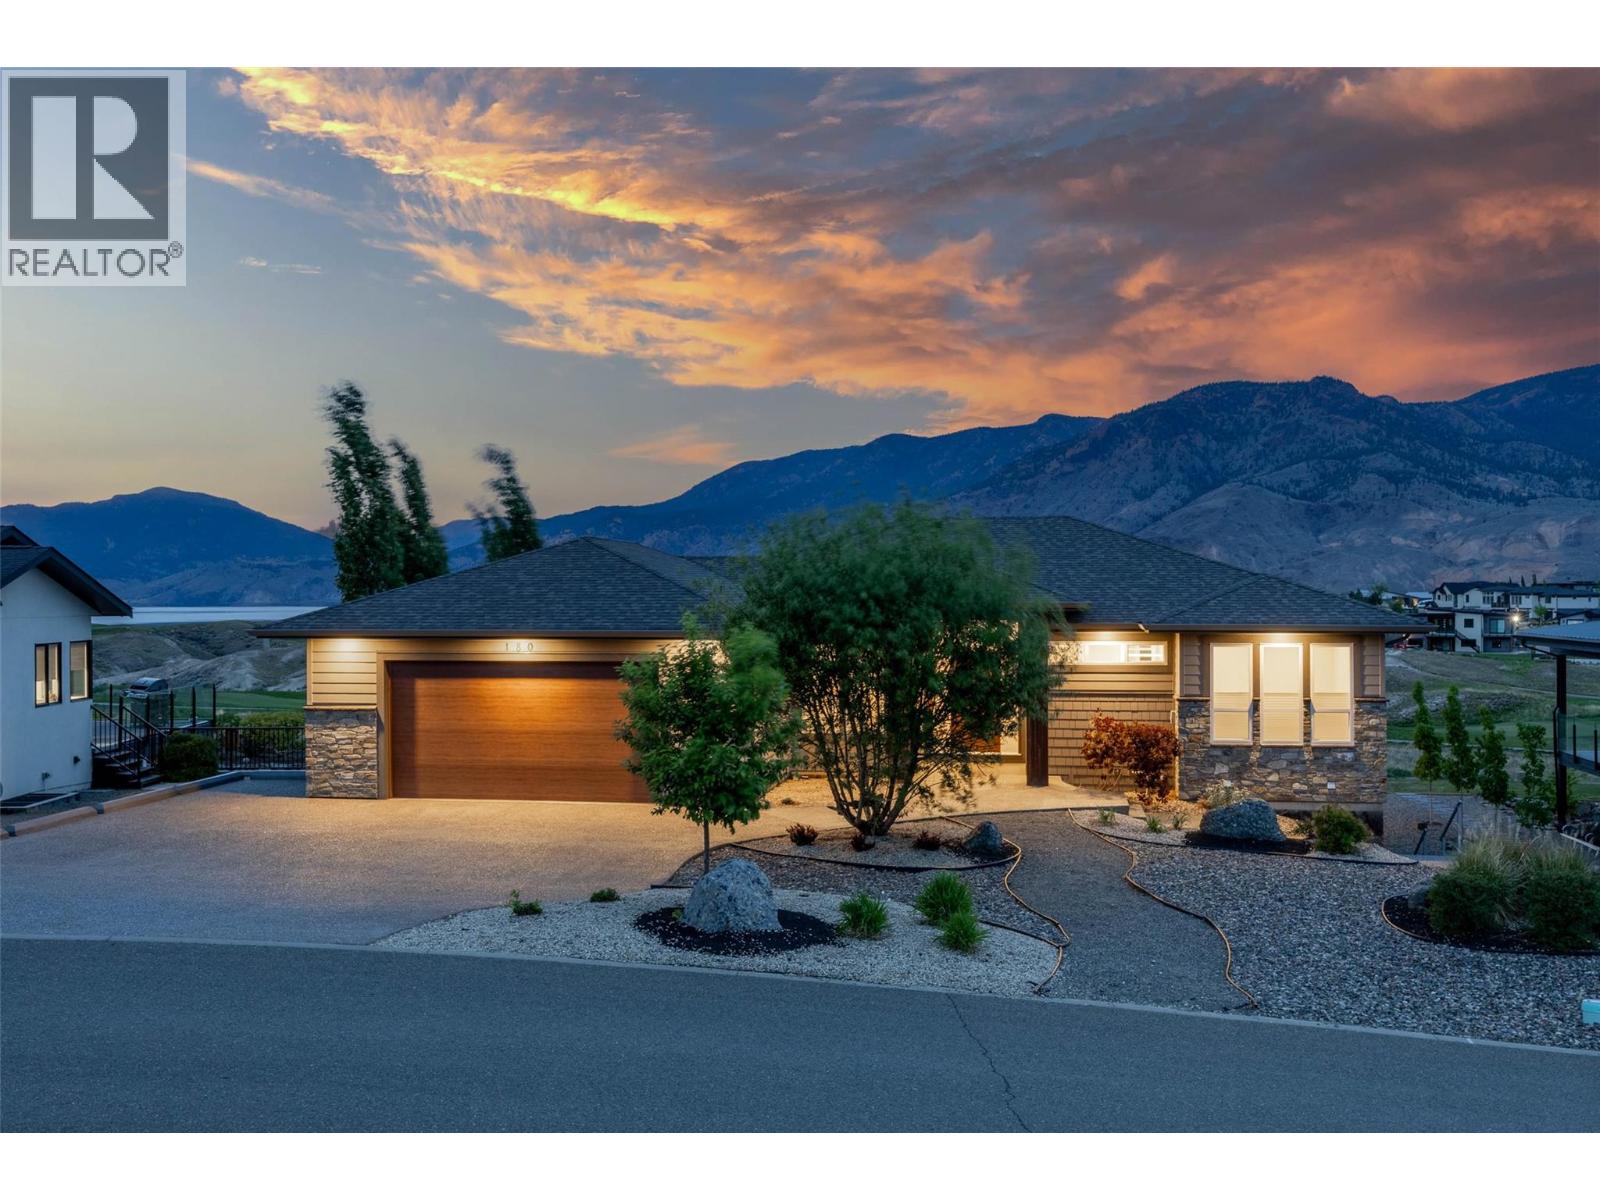
180 Rue Cheval Noir
Kamloops, British Columbia
Resort-Style Living on a Golf Course with Lake Views! Welcome to Tobiano!! Located just 15 minutes from Kamloops, BC this custom built 6 bedroom, 4 bathroom house which includes a legal 2 bedroom rental suite. This house offers contemporary living with natural surroundings overlooking hole 4. With picturesque background views of Kamloops Lake, the Marina and backcountry trails are just steps away to truly immerse yourself in both recreational and resort living! The main floor features an open-concept space filled with natural light, featuring an interactive hosting space between kitchen, dining and living room. Featuring a gas fireplace and expansive windows, which overlook the covered deck, stairs lead down to a backyard oasis that can be enjoyed year round. The primary suite offers sunset views of the lake, with a walk-in closet, dual vanities, a walk-in shower and heated ensuite floors. The lower level features two additional bedrooms, a full bathroom, a laundry room, and a theatre room. A bonus: a 2 bedroom rental suit ready for viewing! Additional features of this home include a built-in, multi-zone, Bluetooth indoor and outdoor speaker system and Hunter Douglas blinds. The home also has garage parking for 3 vehicles. This house is designed for both living and hosting, for recreation and making memories - a perfect, idyllic place to call your home! (id:63476)
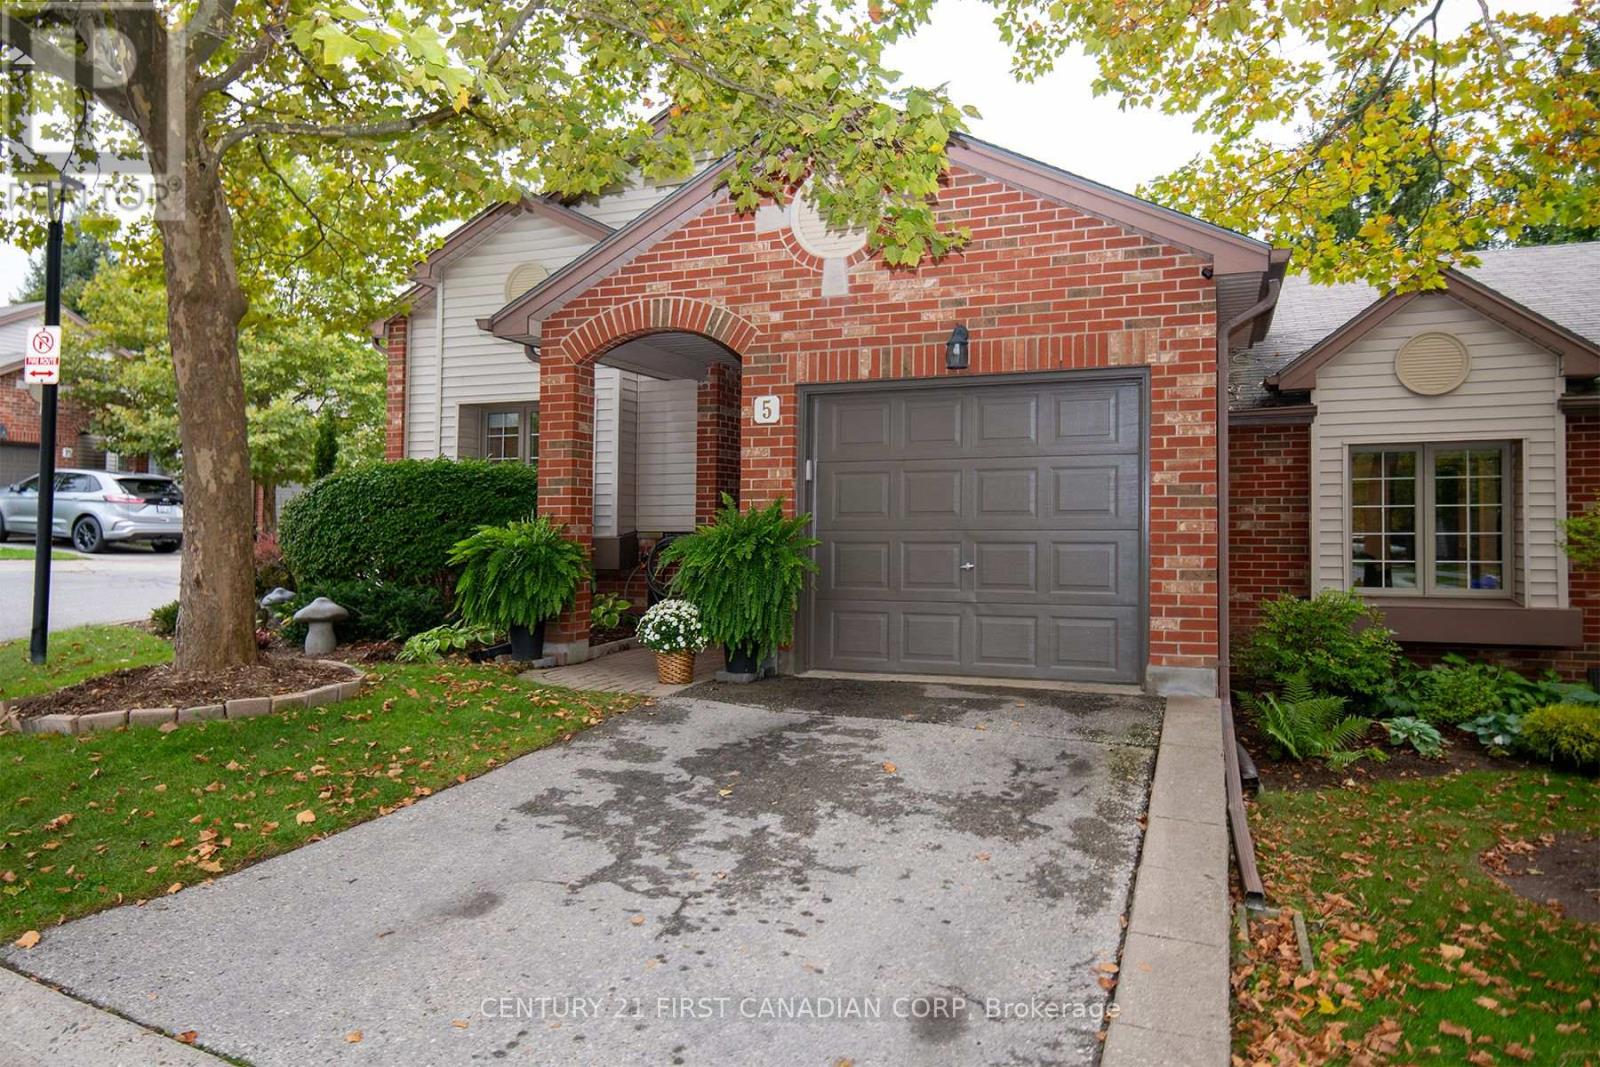
5 - 1100 Byron Baseline Road
London South, Ontario
This is the one highly sought-after condominium enclave in Byron. This one floor is truly move-in ready. Pride of ownership throughout, same owner for 17 years with upgrades top to bottom. Features 2+1 bedrooms, 3 bathrooms with heated floors, also kitchen has heated floor, solid hardwood floors throughout the main floor. Bright living room with access to the extended patio with gas line for BBQ. Main floor has central vac with kick plate in kitchen and Hunter Douglas blinds. Lower level features large rec room with surround sound, bedroom and third bathroom, large open laundry room, storage area & cold room. Furnace/A/C unit (2016), gas stove (2022), garage door opener 2026. This home has been pet free. The condo complex has a club house for your events & has a beautification committee. Also you are minutes to Springbank Park and all the amenities that Byron has to offer. Note!! One floor units rarely come up for sale in this complex, you will not be disappointed with this one. (id:63476)
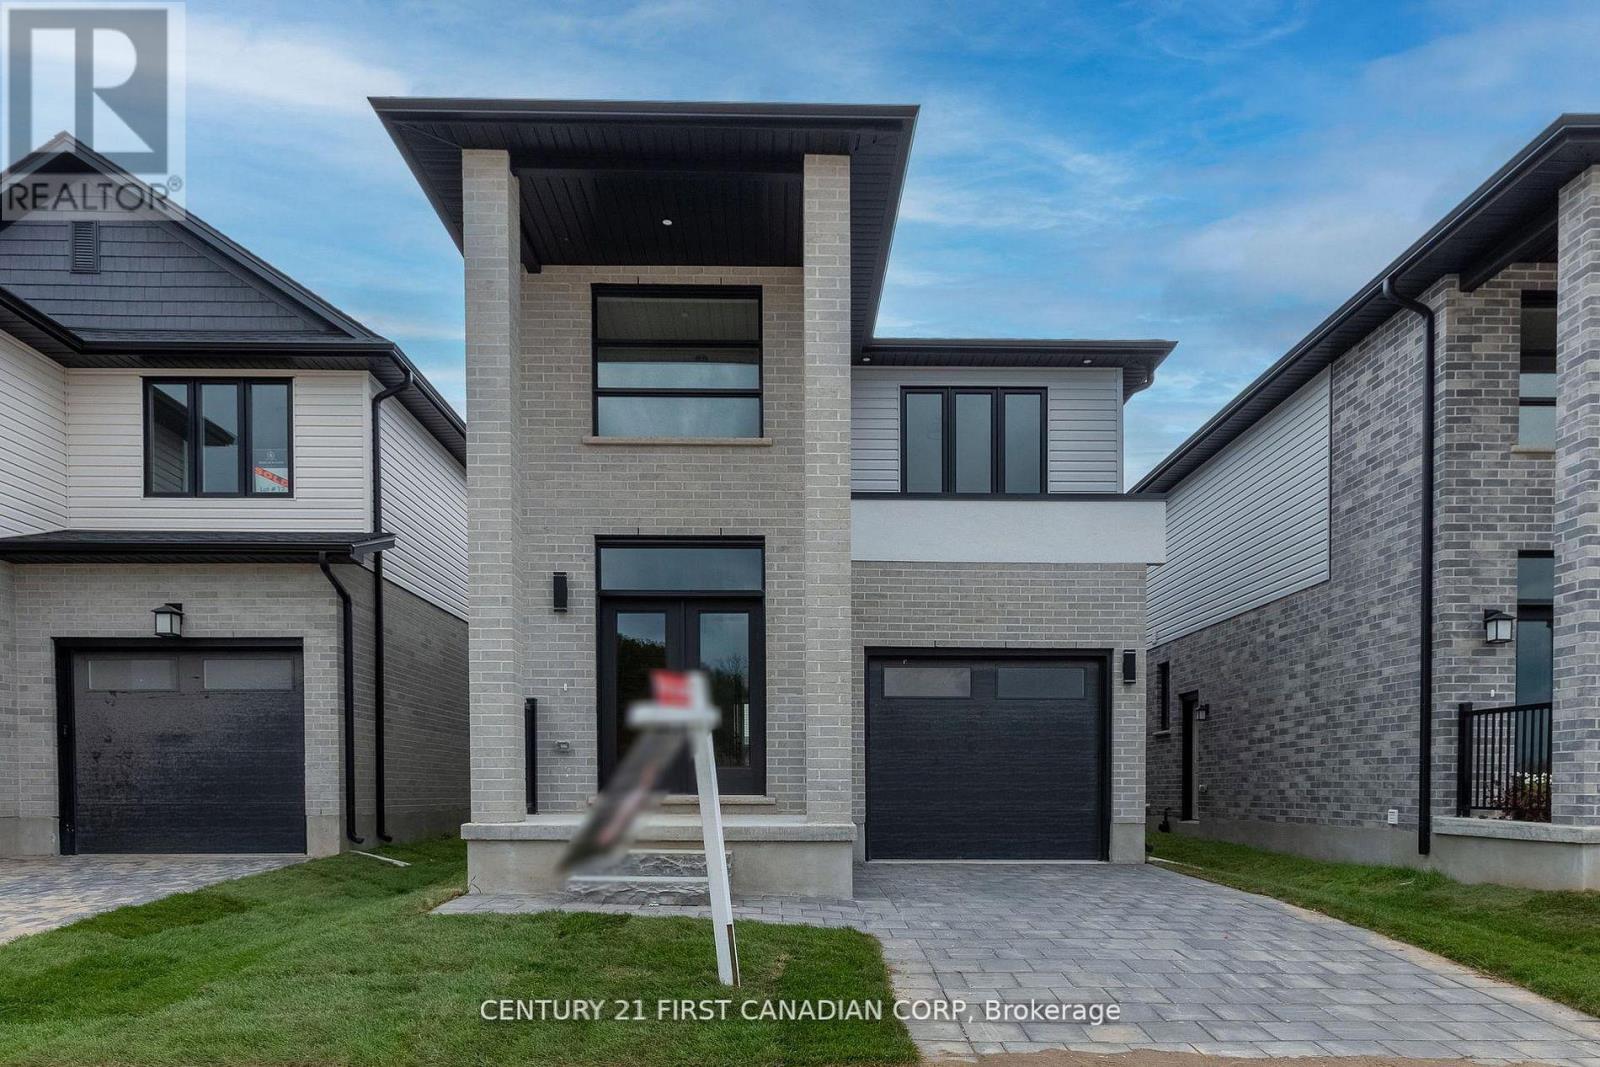
6453 Royal Magnolia Avenue
London South, Ontario
Welcome to this stunning detached home in the highly sought-after Magnolia Fields community in Southwest London. Offering approximately 1,720 sq. ft. of beautifully designed living space, this nearly-new home combines modern elegance, comfort, and functionality in one exceptional package. From the moment you step inside the impressive two-storey foyer, you'll be greeted by an abundance of natural light and an inviting open-concept layout designed for both everyday living and effortless entertaining. The spacious dining area flows seamlessly into the modern kitchen and cozy family room, creating the perfect gathering space for family and friends. The thoughtfully designed kitchen is ideal for preparing meals and making lasting memories. Upstairs, you'll find three generously sized bedrooms, two full bathrooms, and the convenience of second-floor laundry. A versatile bonus area off the staircase provides the perfect space for a home office, reading nook, kids' play area, or additional lounge space. The unfinished basement offers endless potential to customize to your lifestyle - whether you envision a home theatre, fitness studio, recreation room, or additional living quarters. Perfectly located in the family-friendly Lambeth area, this home provides quick access to Highways 401 and 402, making commuting simple and convenient. Enjoy being just minutes from shopping, restaurants, gyms, parks, top-rated schools, and major employers, including the new Amazon fulfillment centre and easy access to St. Thomas. This move-in-ready home offers the perfect blend of style, location, and opportunity - an incredible chance to become part of one of London's fastest-growing communities. Don't miss your opportunity to call this beautiful property home. (id:63476)
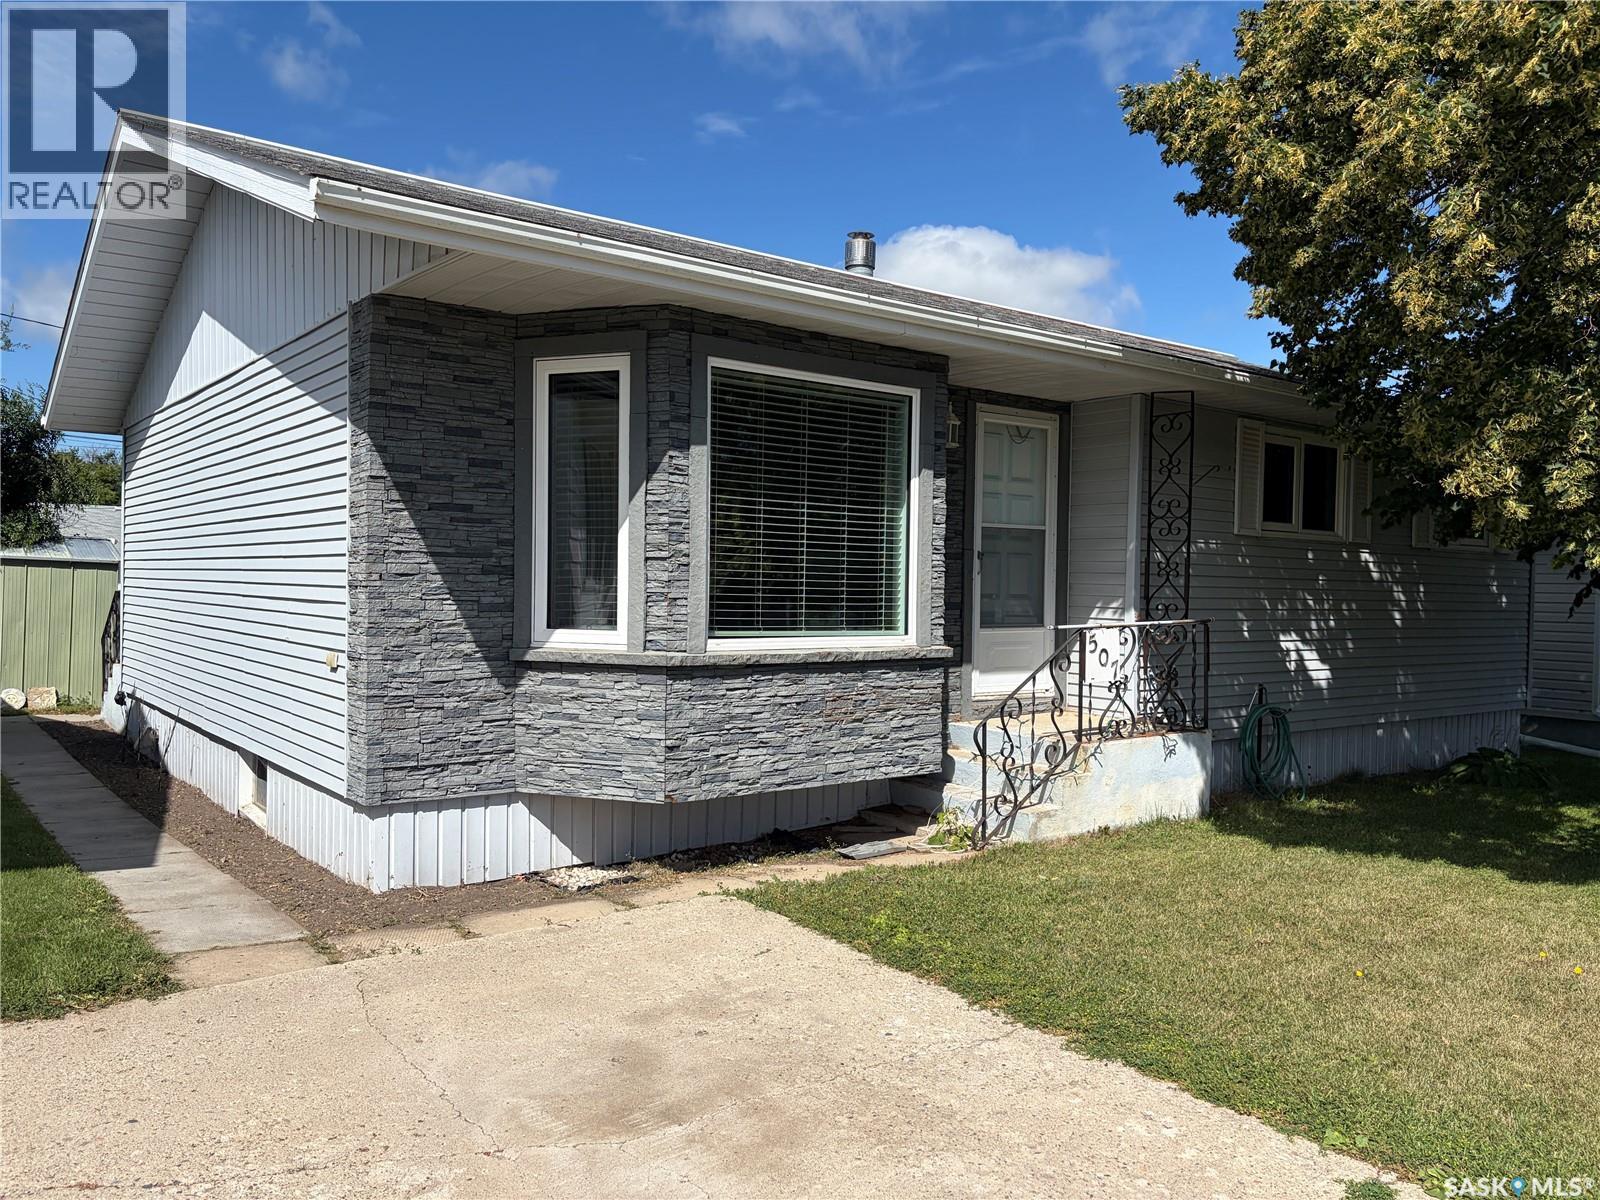
507 6th Street E
Wynyard, Saskatchewan
Welcome to this beautifully maintained bungalow located in the progressive and growing community of Wynyard, Saskatchewan, just a convenient commute to the BHP Jansen Potash Mine. Wynyard continues to attract young families with its excellent schools, recreation facilities, healthcare services, shopping, golf course, and welcoming small-town atmosphere. This move-in ready home offers 988 sq. ft. (including the attractive bay window addition) and features three bedrooms on the main floor, a full 4-piece bathroom, and a convenient 2-piece bathroom in the basement that is already plumbed for a future shower. The bright, modern kitchen was professionally renovated by Superior Cabinets in 2013, while numerous additional updates include new flooring (2013), a Bath Fitter bathroom renovation (2013), shingles (2010), windows (2012–18), hot water heater (2024), and central air conditioning for year-round comfort. The attractive brick exterior provides timeless curb appeal and low-maintenance living. Outside, you'll appreciate the spacious 50' × 120' lot featuring two storage sheds, a 14' × 10' gazebo, patio block seating area, mature landscaping, and plenty of room to build the garage or workshop you've always wanted. Whether you're a first-time buyer, young family, or someone looking to downsize without sacrificing outdoor space, this property offers tremendous value in one of east-central Saskatchewan's most sought-after communities. (id:63476)
4697 15 Line
St. Marys, Ontario
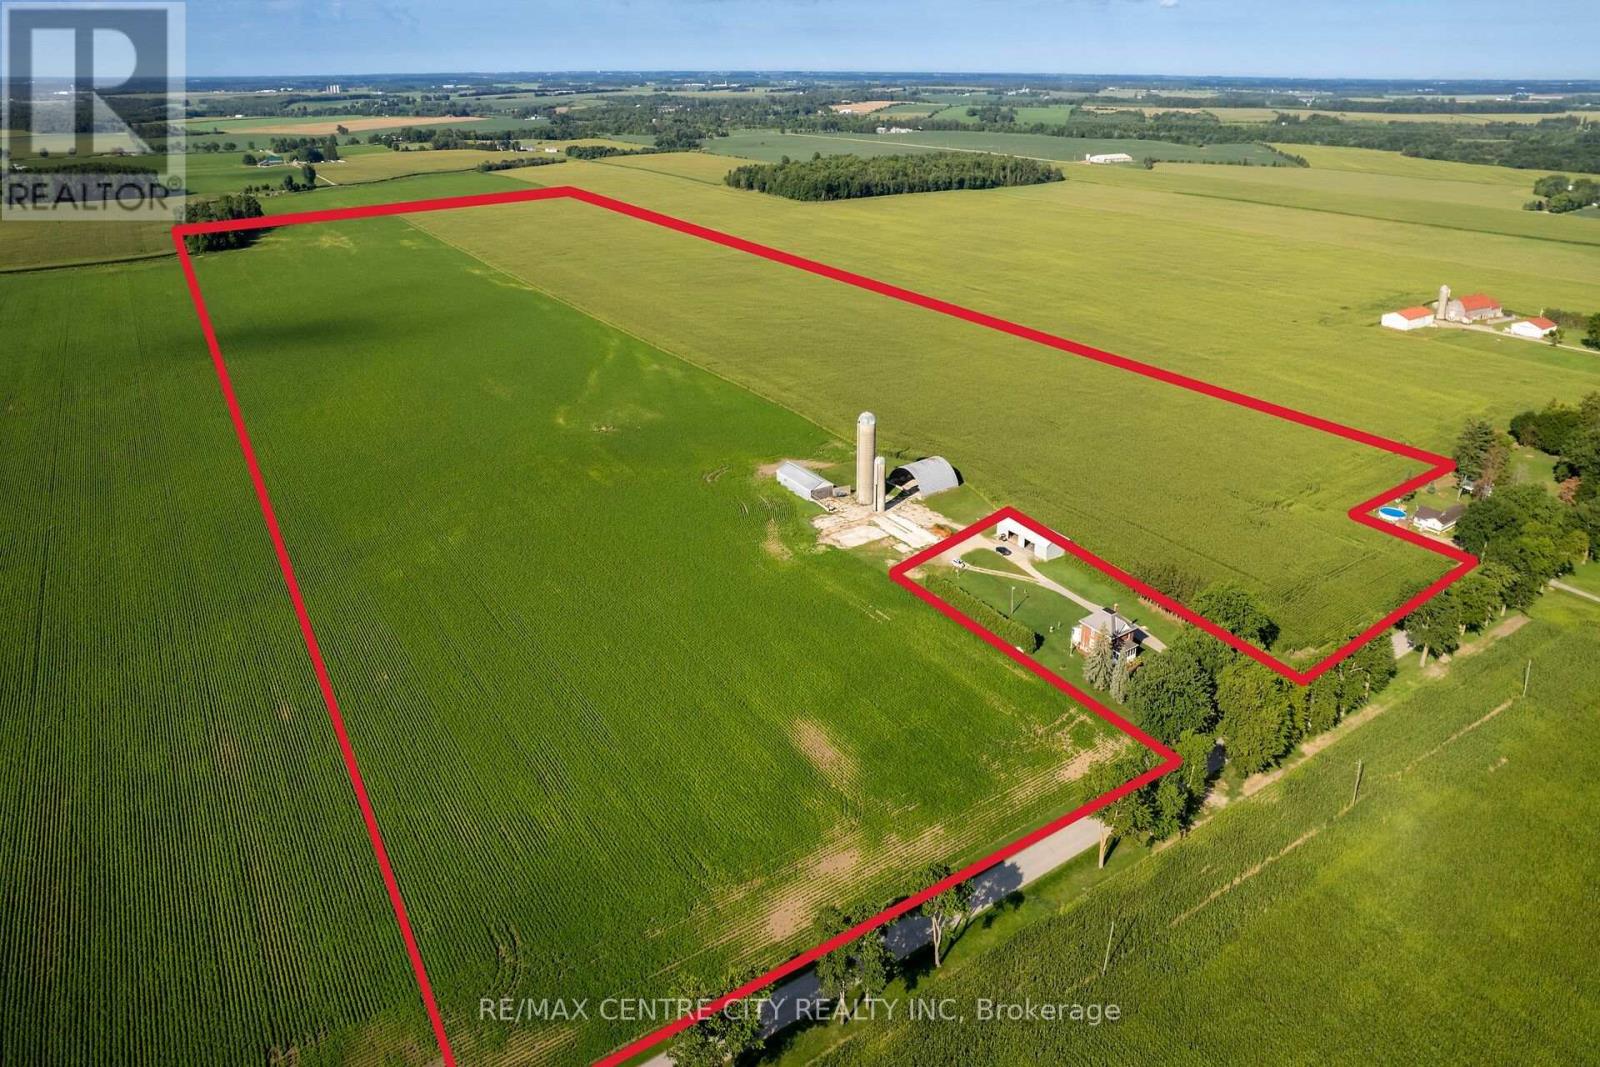
Great hard to find parcel of bare land to add to your land base located between St. Marys and Stratford, On the South side of Line 15 in Perth South.The Land being offered here for sale will consist of 98 acres +/- total with 96 systematically tiled, workable acres +/- andapproximately 2+ acres of woods in the SE corner of the property. This land Features mostly Perth Silt loam soil in one large field. There is also a storage shed, concrete silos and a Quonset shed that will remain on this land being purchased.This property Must be sold to an existing farm operation that qualifies for an excess farm dwellingseverance criteria so that Buyer and Seller can work together to remove the home located on thisfarm property currently, through the excess Farm House opportunity program. The Sellers will then retain the House and shop and surrounding lawn and gardens on approximately 2 acres +/- that is currently located on this 100 acre propertypending all necessary approvals and the Buyer will purchase the land and woods only as described above. (id:63476)
RE/MAX Centre City Phil Spoelstra Realty Brokerage
4697 15 Line
Perth South, Ontario
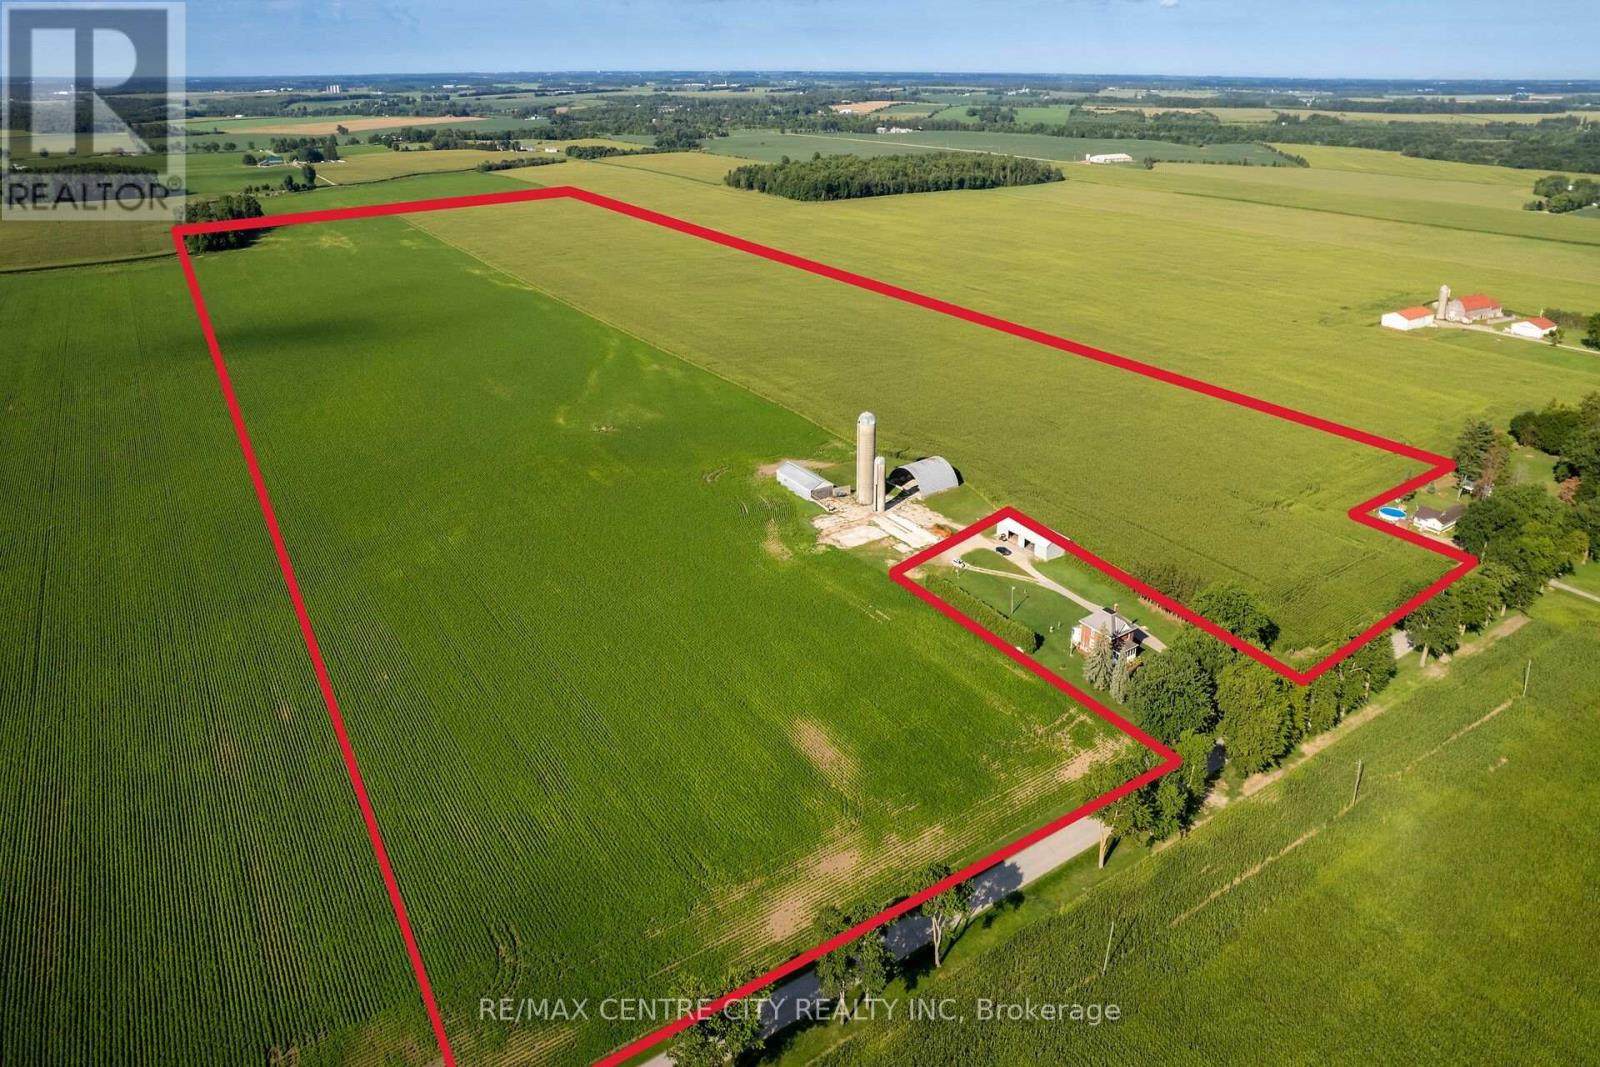
Great hard to find parcel of bare land to add to your land base located between St. Marys and Stratford, On the South side of Line 15 in Perth South.The Land being offered here for sale will consist of 98 acres +/- total with 96 systematically tiled, workable acres +/- andapproximately 2+ acres of woods in the SE corner of the property. This land Features mostly Perth Silt loam soil in one large field. There is also a storage shed, concrete silos and a Quonset shed that will remain on this land being purchased.This property Must be sold to an existing farm operation that qualifies for an excess farm dwellingseverance criteria so that Buyer and Seller can work together to remove the home located on thisfarm property currently, through the excess Farm House opportunity program. The Sellers will then retain the House and shop and surrounding lawn and gardens on approximately 2 acres +/- that is currently located on this 100 acre propertypending all necessary approvals and the Buyer will purchase the land and woods only as described above. Call for further details. (id:63476)
RE/MAX Centre City Phil Spoelstra Realty Brokerage
85 Bonaventure Drive
London East, Ontario
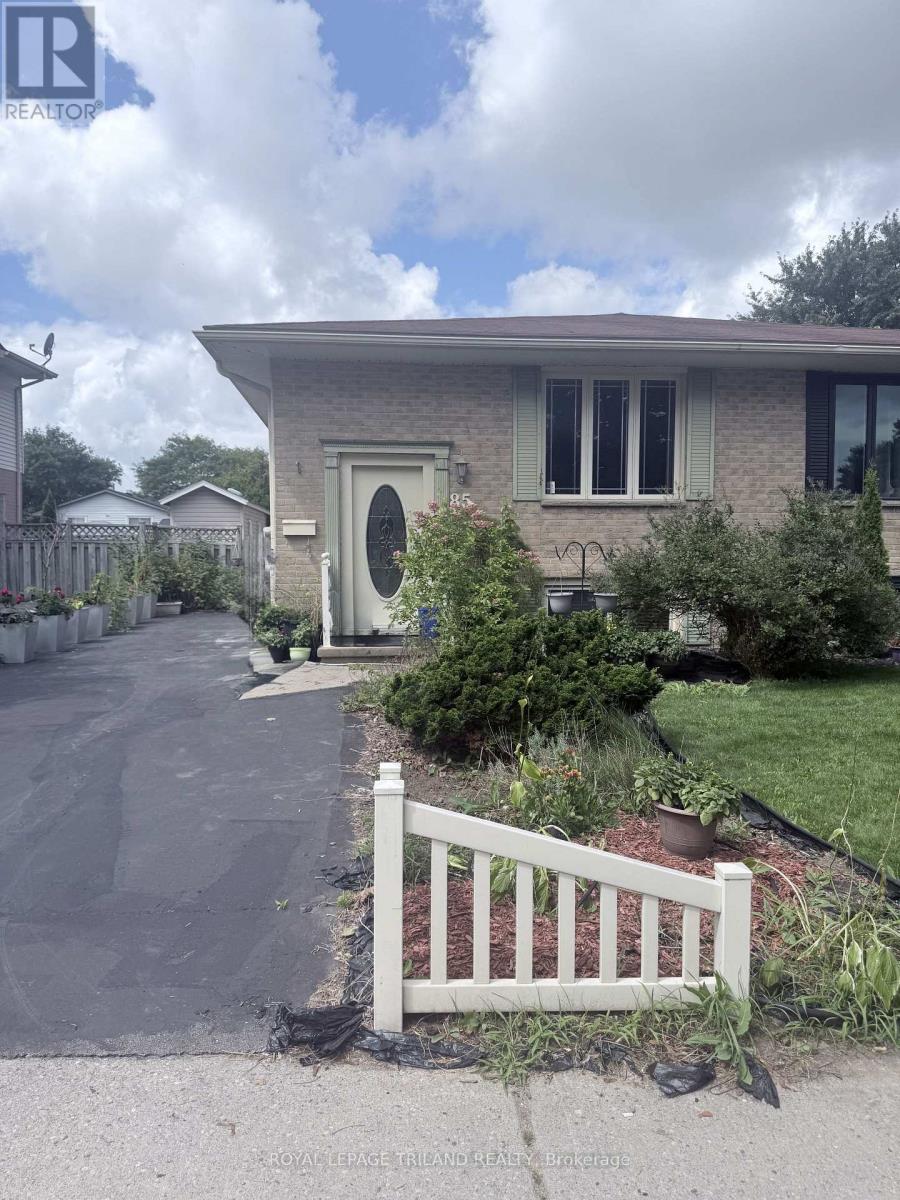
Welcome to 85 Bonaventure Drive. A comfortable, partially furnished home tucked into the family-friendly Bonaventure Meadows neighbourhood. This 2 bedroom, 1 bath upper unit home offers an easy, open-concept main floor that's ready for everyday living. The eat-in kitchen flows right into the living and dining rooms, giving you plenty of room to cook, gather, and entertain without feeling boxed in. Downstairs, the laundry room keeps things practical and out of the way. Set on a quiet street in the Argyle area, this home puts you close to schools, parks and everyday shopping, with quick access to Veterans Memorial Parkway and the 401 for an easy commute or weekend getaway. London International Airport is just minutes away too. A great option for anyone looking for a low-maintenance, move-in ready home in a well-established, convenient part of the city. Credit Check, Deposit Required, Employment Letter, Lease Agreement, References Required, Rental Application Required (id:63476)
203 13350 Central Avenue
Surrey, British Columbia
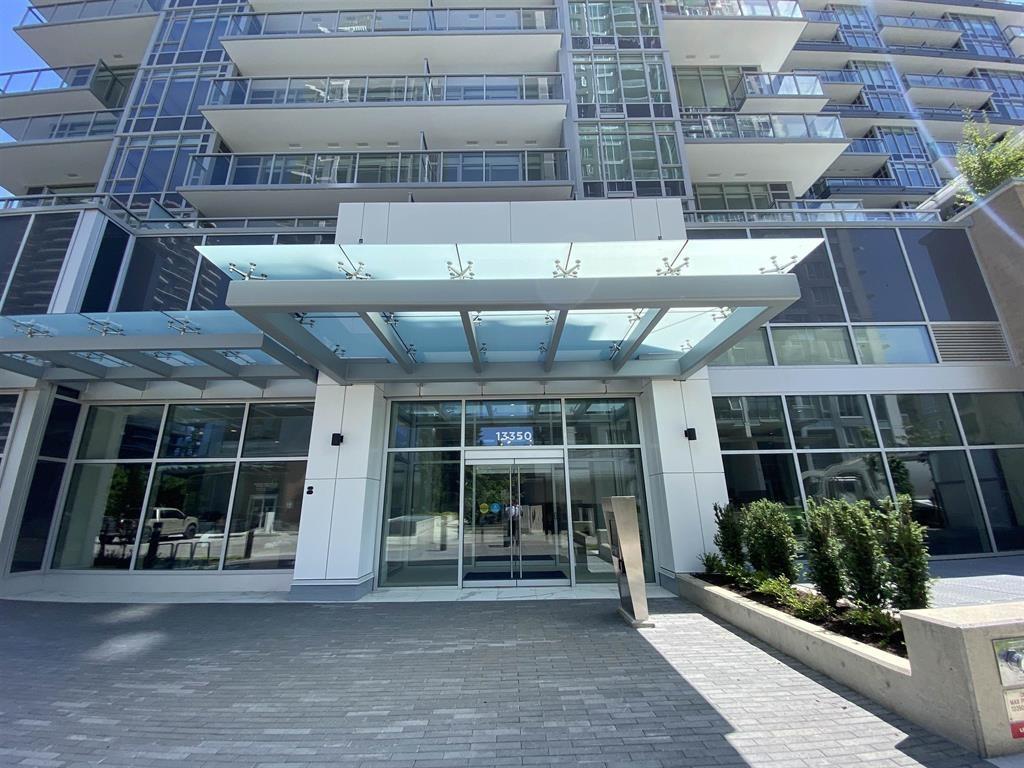
Good location at Surrey Central. High rise living with city views. Modern kitchen with high-end appliances. Convenient access to elevators and stairs at lower floor. Corner unit at the hall way of 2nd floor. You have the option to convert the spacious living room into a secondary bedroom. A private spacious balcony is included with the unit. 4 minutes walk to Surrey Central station Skytrain, Central City Mall, library, T&T, Walmart and restaurants. Also the building is closer to University campus SFU and KPU. Many amenities are included such as the BBQs at the 44th floor rooftop, fitness room, children play room, and Yoga rooms. Concierge services and the blue box parcel storage systems. This is a good condo unit for family and students. Includes a large parking stall and bike room. (id:63476)
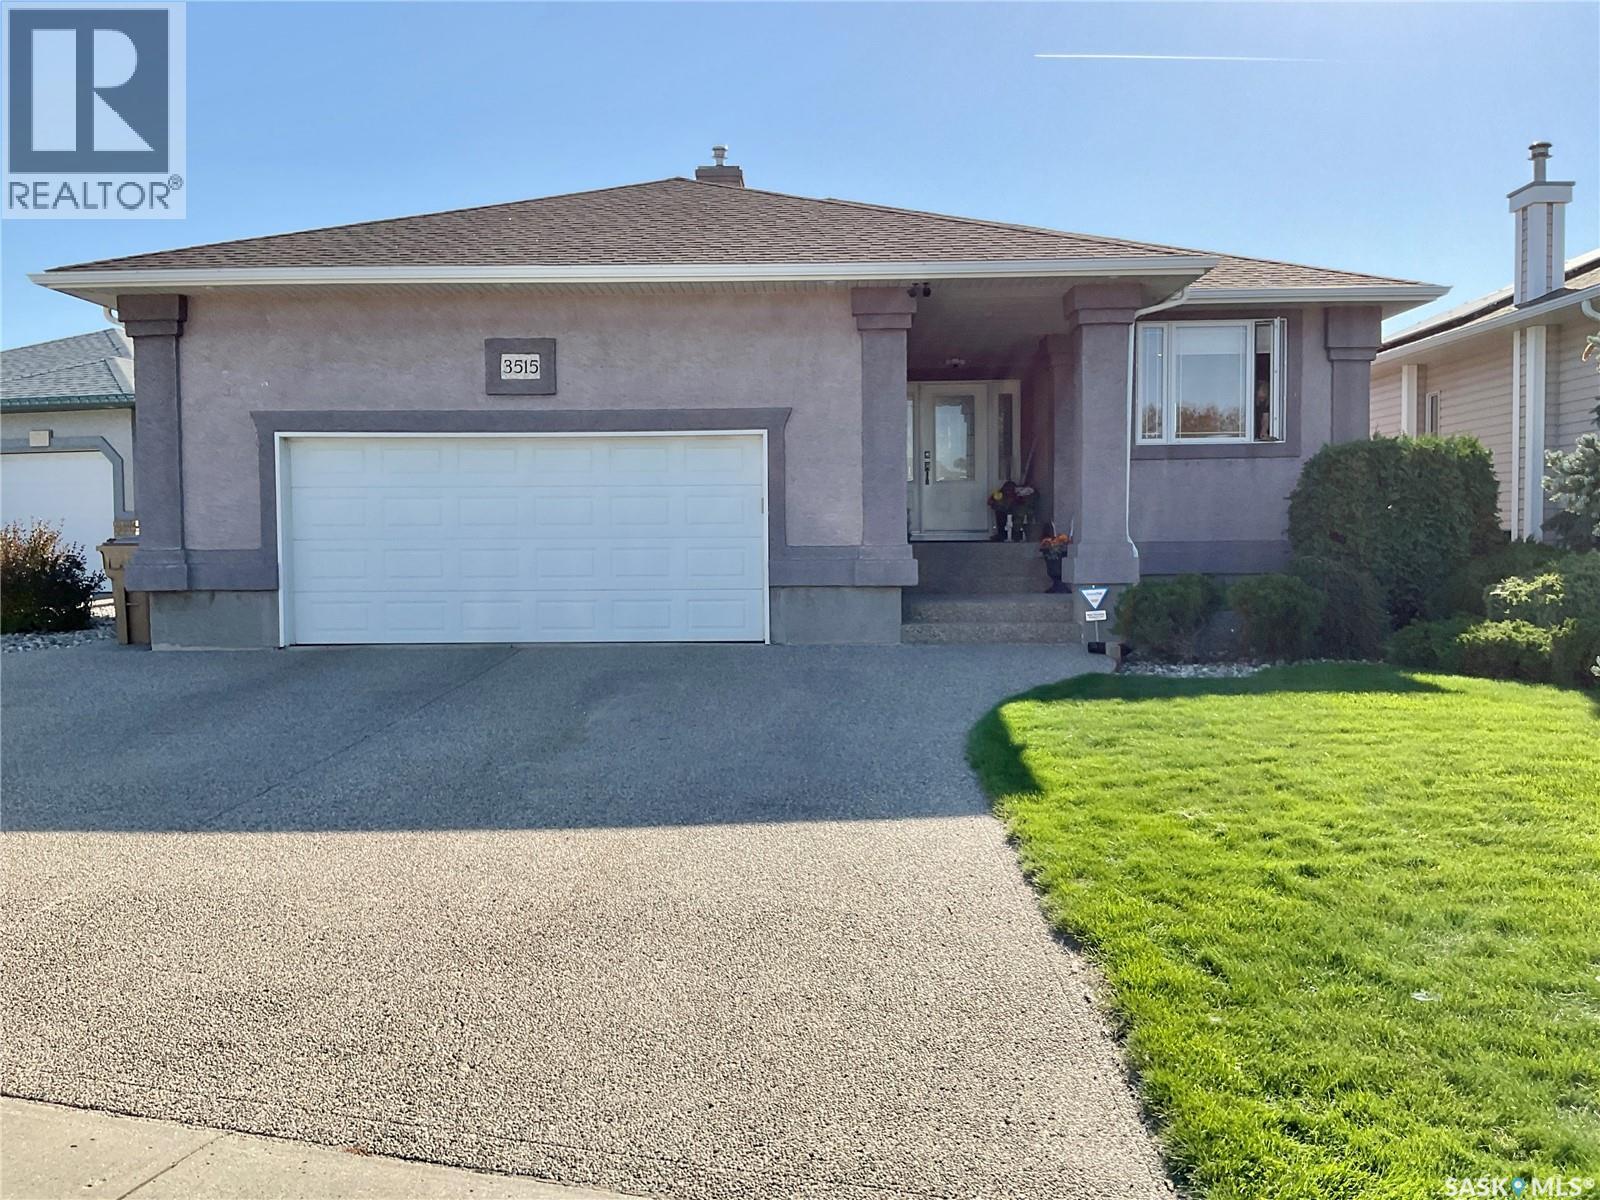
3515 Bishop Crescent E
Regina, Saskatchewan
Welcome to 3515E Bishop Crescent. This 1585sqft bungalow features a walkout basement, beautiful backyard facing greenspace, a total of 3 bedrooms, an office right off the front door, large welcoming entryway, open floor plan, bright, loads of natural light. This house is perfect for a growing family, large family room great for friends and family to gather. Family room features lots of windows and a wet bar. You will never want to leave home with all this home has to offer, located in the east end of the city close to shopping, restaurants and services. Don't miss your opportunity to own this great home, call your agent today. (id:63476)
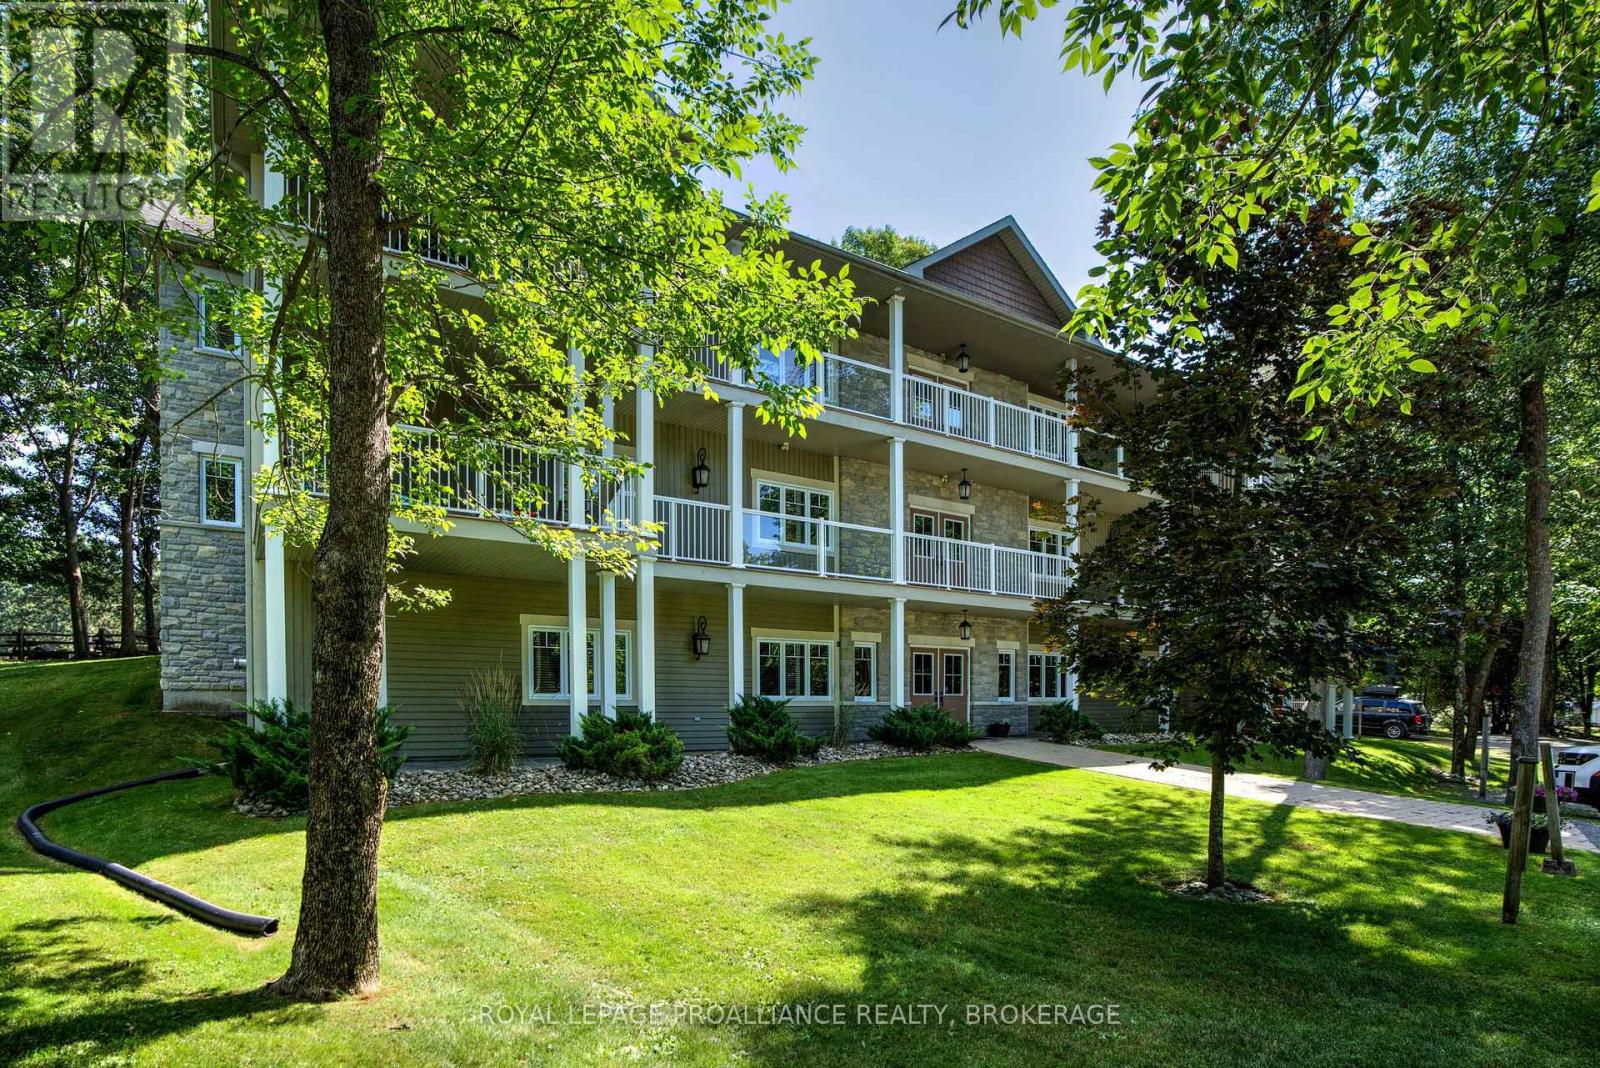
11-5 - 532 10th Concession Road
Rideau Lakes, Ontario
Welcome to Wolfe Springs Resort! Enjoy fractional ownership at this 4-season vacation property with the use of all the resort amenities and enjoyment of beautiful Wolfe Lake near Westport, Ontario. This Hillcrest bungalow villa backs onto the fairway, accessible by stairs or elevator, and features 2 bedrooms, 3 bathrooms, large kitchen with granite countertops, stainless steel appliances and a spacious living room with a propane fireplace. This villa is one-level and great for accessibility concerns. The master bedroom is expansive and features a soaker tub and ensuite bath. There is an open front den with a queen hide-a-bed and a desk. The villa comes fully furnished and stocked with all you need to enjoy your 5 weeks at the lake including an ensuite washer and dryer. Make use of the recreation room, theatre room, boat house, canoes, kayaks, paddle boats, bicycles, shared golf carts and barbecue, new playground, boat house with sunset room, and fire pit area. The waterfront is perfect for swimming or boating with a sandy beach and dock available. The spacious balcony faces the lake as well as the patio faces the 9th fairway. This villa also comes with a storage locker. This unit has interval 5 as the fixed summer week each year (end of July). (id:63476)
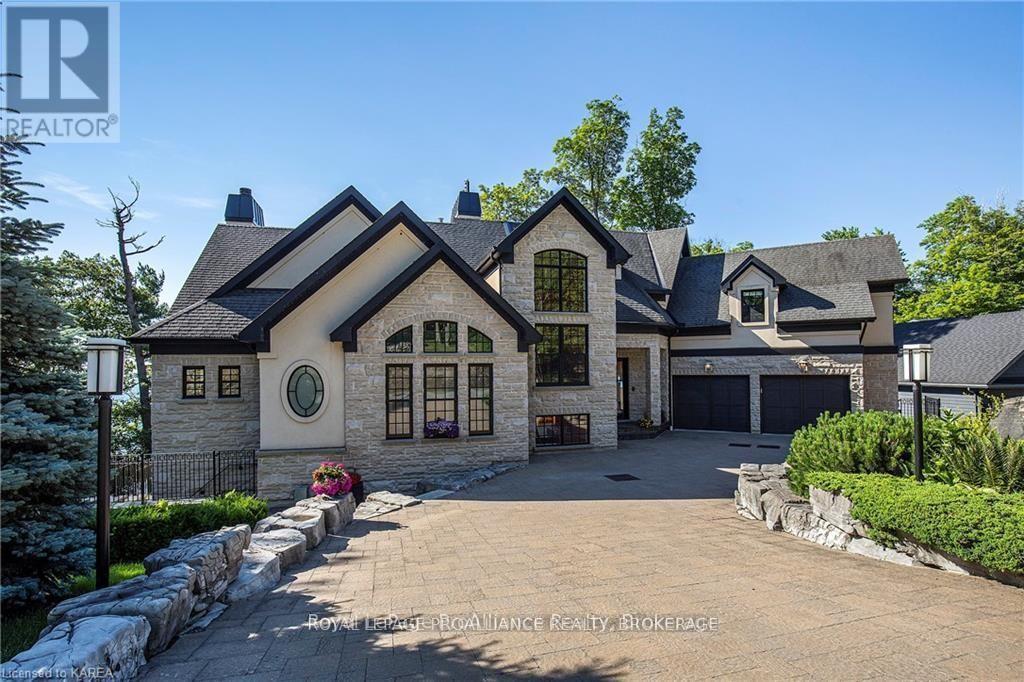
1618 St Lawrence Avenue
Kingston, Ontario
Exceptional Architecture. Timeless Beauty. Extraordinary Waterfront Living. Set along the shores of the St. Lawrence River, 1618 Saint Lawrence Avenue is a striking custom-built residence where thoughtful architecture, fine craftsmanship, and natural beauty come together. Offering over 6,000 square feet of refined living space, this 4+1-bedroom home was designed to embrace its waterfront setting, with panoramic south-facing views, abundant natural light, and inviting spaces that connect indoors and out. The home's beauty lies in its details: soaring ceilings, elegant proportions, and carefully considered spaces that feel both grand and welcoming. The open-concept main level brings together sophisticated living and dining areas with a chef's kitchen featuring Viking, Wolf, Miele, and Fisher & Paykel appliances. Three fireplaces, including one wood-burning, add warmth and character throughout the home. An elevator connects all levels, while the primary suite offers a peaceful retreat with breathtaking river views, a private balcony, and a spa-inspired ensuite. A main-level billiard room and a lower-level soundproof music room or home theatre and fitness area provide space to entertain, unwind, and enjoy your favourite pursuits. Outside, the same attention to detail continues. Professionally landscaped grounds feature stone walkways, tiered gardens, mature trees, and accent lighting, creating a beautiful ,private setting at the water's edge. Multiple balconies and expansive terraces, including terraces with power screens, offer exceptional places to gather or simply watch the changing light and seasons across the river. Just a short walk from Treasure Island Marina, this remarkable property offers enduring architectural appeal and an exceptional St. Lawrence waterfront lifestyle. (id:63476)
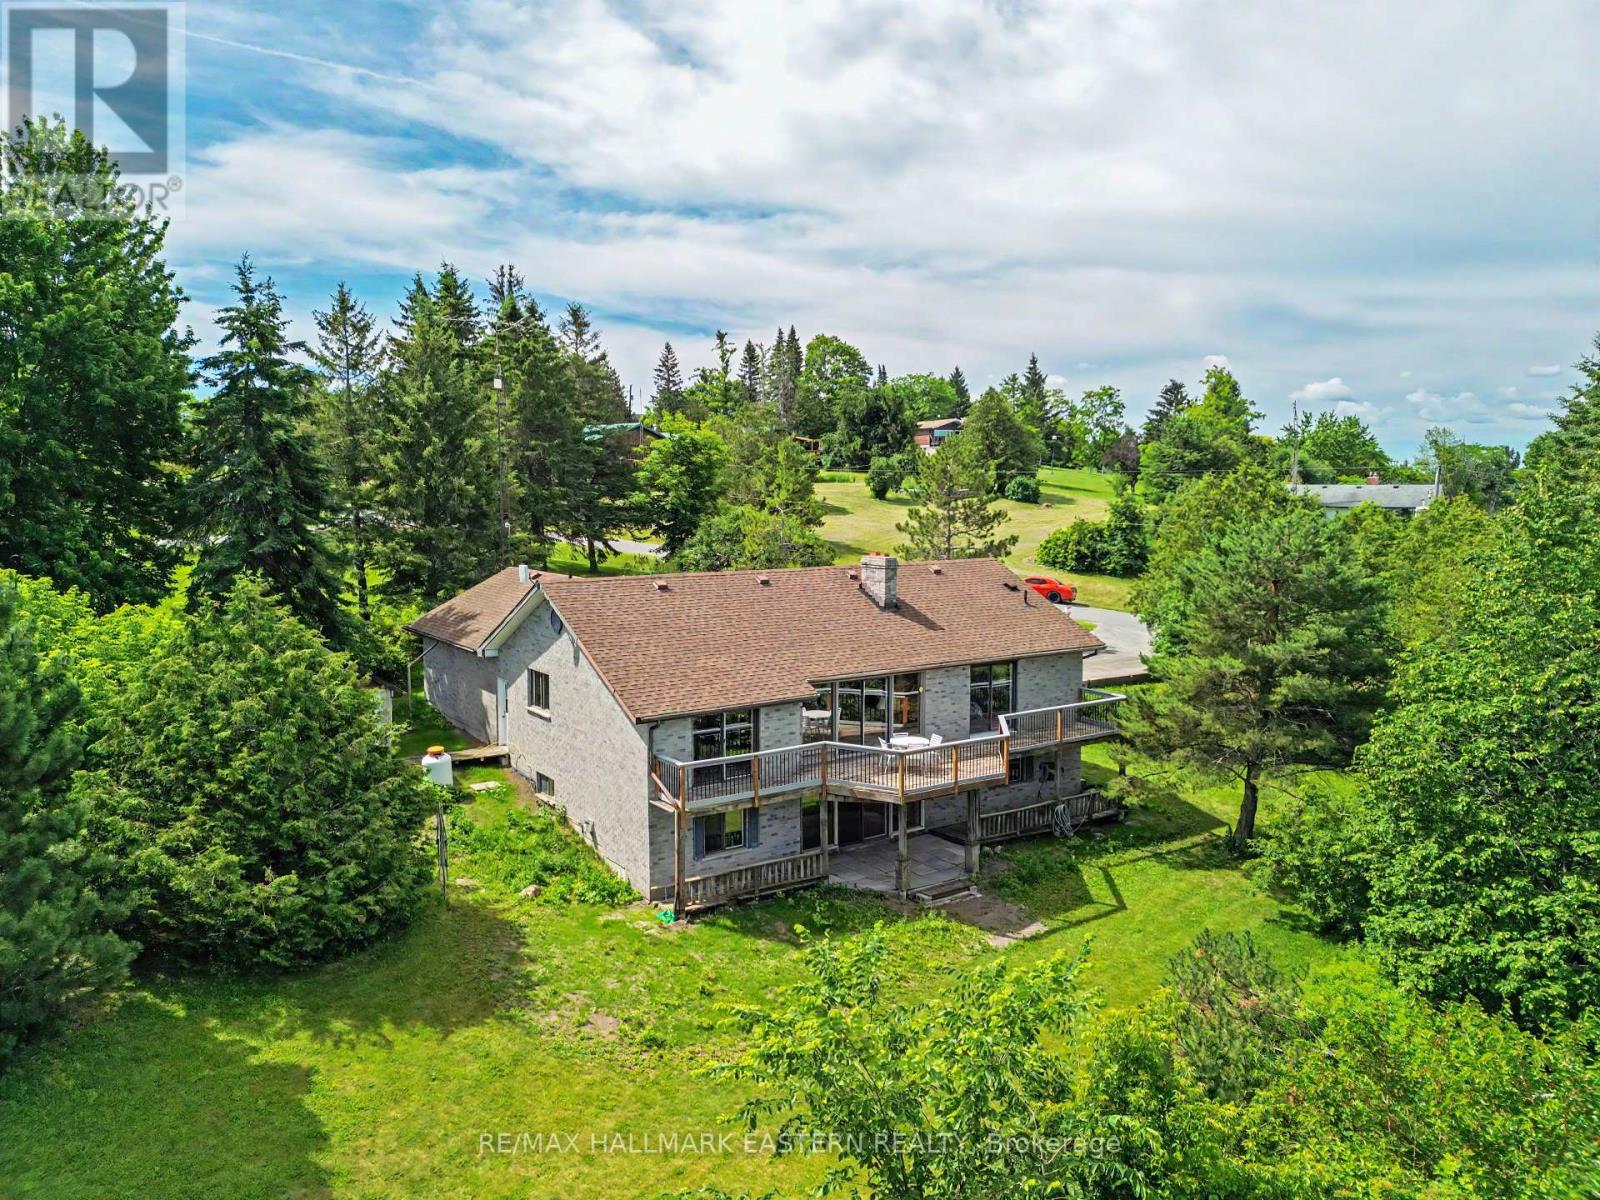
473 Sunset Crescent
Alnwick/haldimand, Ontario
Nestled on a picturesque one-acre lot with wondrous lake views, this charming brick bungalow offers three bedrooms on the main floor and an additional bedroom in the walk-out lower level. With deeded access to the fantastic Rice Lake-renowned for some of the best fishing and boating in Ontario-this home promises a charming and recreational lifestyle. Surrounded by natural beauty, the home includes 3 bathrooms in total (two on the main level and one below), a thoughtfully laid-out kitchen and dining area with the crown jewel living room with brick fireplace showcasing panoramic Rice Lake views! While the home is ready for occupancy, it offers a perfect canvas for a buyer to add their personal touches with updates and improvements over time, making it a wonderful opportunity to create your ideal lakeside residence. Part of the renowned Trent Severn Waterway, so much to appreciate. (id:63476)