
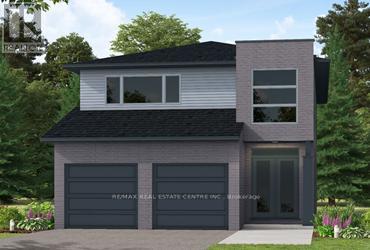
99 Maple Street
Mapleton, Ontario
Client RemarksOur Most Popular Model. Meet the Oxford 2, a 2,225 sq. ft. home blending timeless elegance with modern functionality. Enter through grand double doors into a welcoming open-concept main floor, featuring 9 ceilings, laminate flooring throughout, and a stylish kitchen boasting quartz countertops and a walk-in pantry for maximum convenience. The upper floor offers three spacious bedrooms and a luxurious primary suite, complete with laminate custom regency-edge countertops with your choice of color in the ensuite and a tiled shower with an acrylic base. Additional highlights include a basement 3-piece rough-in, a fully sodded lot, and an HRV system, all backed by a 7-year warranty. Ideally situated near Guelph and Waterloo, this home offers peace and accessibility. (id:63476)
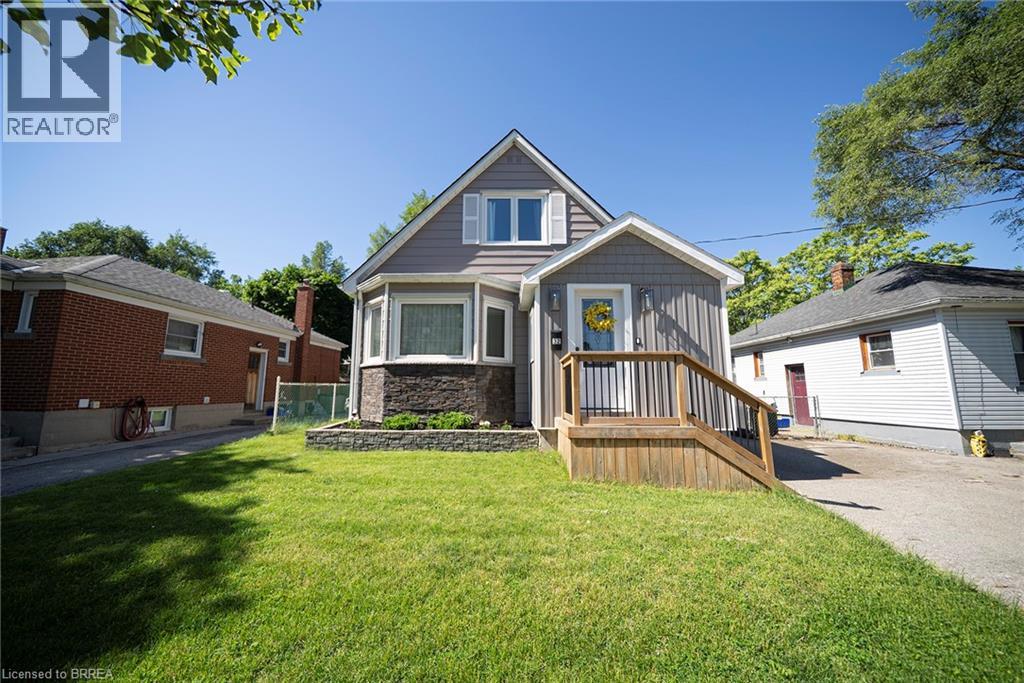
32 Elmwood Avenue
Brantford, Ontario
Welcome home to 35 Elmwood Avenue in Brantford's desirable Terrace Hill neighbourhood. This 1.5-storey home offers 2+1 bedrooms, 2 bathrooms, 902 sq ft, and a finished basement. Offering excellent curb appeal, the property also features a detached single-car garage and an additional side entrance. Step inside to an open concept main floor where the kitchen, dining, and living areas connect seamlessly, creating an inviting space for everyday living and entertaining. The kitchen features quartz countertops, stainless steel appliances, and a centre island with a bamboo countertop. The dining area is filled with natural light from a large bay window, while the living room is anchored by a gas fireplace and offers doors leading to the rear deck. The main floor is complete with a 4-piece bathroom featuring a soaker tub. The upper level offers 2 bedrooms, including a primary bedroom with sliding barn closet doors, along with a 3-piece bathroom. The finished basement provides additional living space and includes a recreation room, a 3rd bedroom, laundry area, and separate access from the side entrance. Outside, the rear deck overlooks a fantastic outdoor space, perfect for enjoying the warmer months. Conveniently located in the Terrace Hill neighbourhood with easy highway access for commuters, this home offers comfortable living in an established area close to everyday amenities. (id:63476)
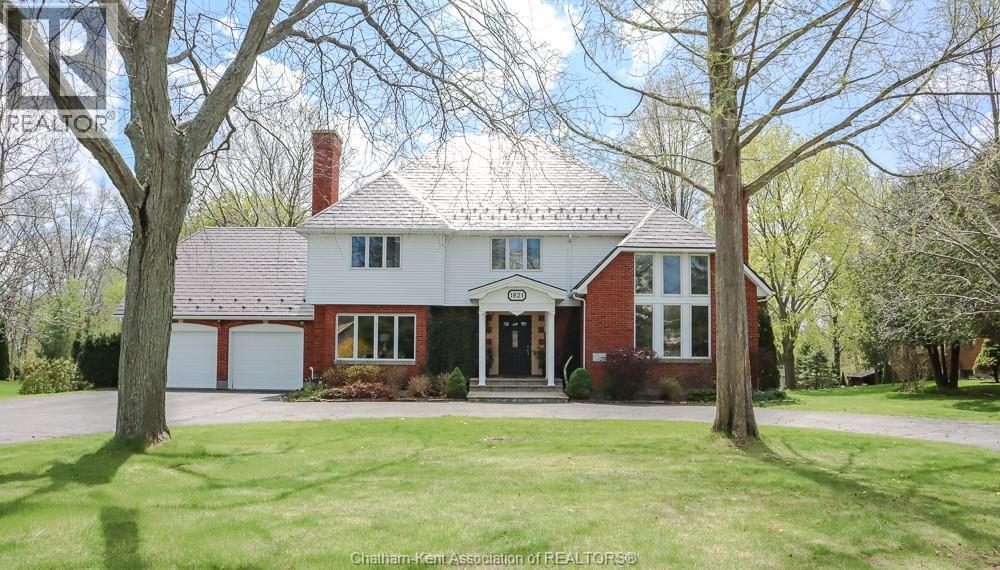
1821 Blackwell Road
Sarnia, Ontario
This well-maintained 2.5-storey home, built in 1985, offers an impressive 6 bedrooms and 3.5 bathrooms, with a bathroom conveniently located on every level. Thoughtfully updated throughout, the home features a modernized kitchen, updated bathrooms, and refreshed flooring, all complemented by high ceilings and plenty of natural light. A formal dining room provides the perfect setting for hosting and family gatherings. The spacious primary bedroom includes a private ensuite and a walk-up bonus room, ideal for a home office. A second kitchen in the basement adds flexibility for extended family or in-law potential. Set on a nearly half-acre lot, the property also boasts a durable metal roof, circular driveway, and double attached garage, delivering both functionality and standout curb appeal. Short walk to the Lake as well, desirable location. Even better in person, call today to book your private showing! (id:63476)
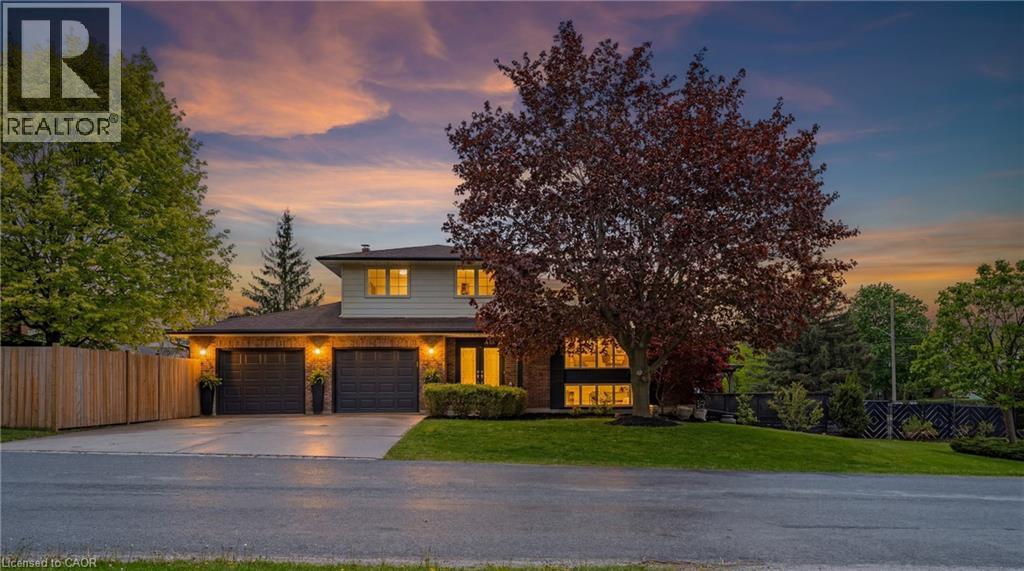
9 High Crest Lane W
St. Jacobs, Ontario
Spacious 4-bedroom multi-level home featuring a large 3-car garage with tandem parking, situated on a premium corner lot with no side neighbours. This bright and inviting home offers sunshine throughout the day and a fantastic family-friendly location close to schools and amenities.The main level boasts an open-concept layout with beautifully updated flooring throughout the kitchen overlooking the living and dining areas — perfect for entertaining and everyday living. The cozy family room features a wood-burning fireplace and a walkout to the backyard. Upstairs has three bedrooms and a full bathroom. The lower level includes a private bedroom with a walk-in closet and a bonus living space with direct walkout access to the pool area, ideal for guests or a growing family. A wonderful opportunity to enjoy space, comfort, and privacy in a sought-after neighbourhood. (id:63476)
1026 Haldimand Hwy 56
Haldimand, Ontario
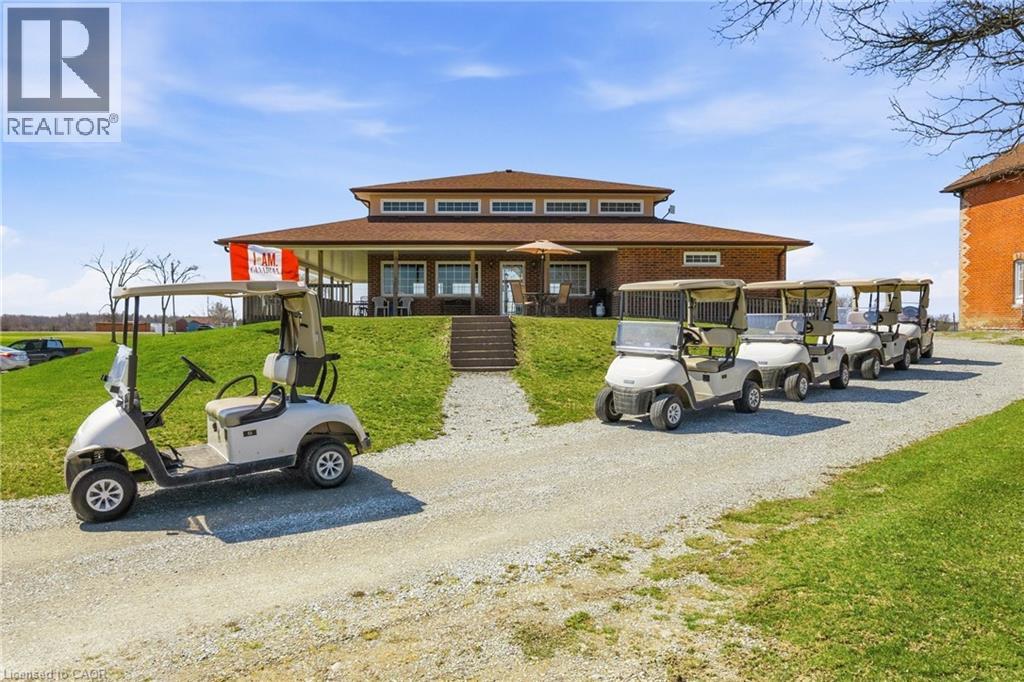
Welcome to Empire Springs Golf Course, a rare opportunity to own a fully established golf course and lifestyle property set on over 95 acres on the border of Haldimand County and Hamilton. Ideally located near Binbrook and within easy reach of all of Hamilton, this picturesque property features a beautifully maintained 18-hole, par-72 course with lush bent grass greens and manicured fairways. Designed to challenge all skill levels, the course spans approximately 5,000 to 6,400 yards and has been thoughtfully maintained. Beyond the course, the property is equipped for seamless operations and future growth. The licensed clubhouse offers a covered patio and kitchen, ideal for tournaments, events, and hospitality, with 2,269 sq ft on the main level and an unfinished basement providing additional potential for expansion or use. Practice facilities include putting and chipping greens, enhancing the golfer experience and supporting smooth tournament operations. A detached 1,863 sq ft residence is perfect for an owner-operator or on-site management. The 4,640 sq ft Quonset barn provides exceptional storage for equipment and maintenance operations, with additional flexibility for future uses. Additional outbuildings further support functionality across the property. The expansive grounds also present potential for future enhancements and special events. Ample on-site parking ensures convenience for guests and events of all sizes. This is more than a golf course—it’s a turnkey business with strong community roots and consistent local support. Whether expanding your portfolio, creating a destination venue, or reimagining the property’s long-term potential, the site also presents future development opportunity along Highway #56 and #9, adding significant long-term upside to an already established income-producing asset. Potential for immediate single estate lot severance along Highway #9, subject to municipal approvals. A rare offering where lifestyle, land, and legacy meet. (id:63476)
624 North Shore Boulevard E
Burlington, Ontario
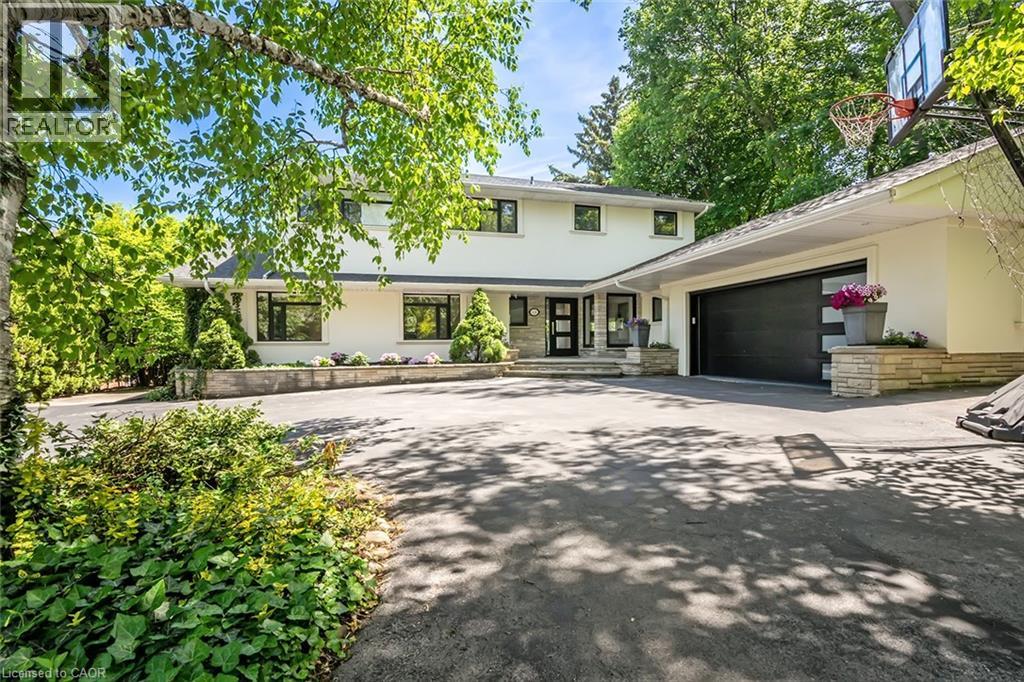
Extensively updated waterfront home offering over 6900 square feet of total living space including 6 bedrooms, 4.5 baths, and three self-contained living spaces ideal for multi-generational living. Set on a rare 93 x 313 ft lot on the bay, this property delivers breathtaking views, private docking, and exceptional outdoor living. The main level features an open concept living and dining area with a wall of windows, gas fireplace, and walkout to a resort-style backyard. The custom chef’s kitchen showcases marble countertops, stainless steel appliances including a six-burner gas stove, wine, and beverage fridges, skylight, and extensive cabinetry. A main floor primary or in-law suite offers a private living area with wet bar and fireplace, a bedroom with office, nursery or dressing room, and ensuite bath. Upstairs, the luxurious primary retreat features a walk-in closet, spa-like ensuite with jetted tub, a fireplace, and private balcony overlooking the water, while three additional bedrooms provide ample space and share a gorgeous bath. The walkout lower level includes a recreation room with fireplace, kitchenette, sixth bedroom, full bath, and separate entrance. Outside, enjoy a saltwater pool, covered outdoor kitchen, multiple decks, gazebo, docks, and a boathouse with heated room—perfect as a gym or lounge. Ten-car circular driveway, double garage, and extensive updates throughout complete this exceptional lakeside offering. (id:63476)

#5 3855 76 St NW
Edmonton, Alberta
Rare opportunity for affordable living! Turn key, close to 900 sq feet this beauty is newly renovated , immaculate SPARKLING CLEAN, 2 bedrooms . Bathroom includes ceramic tile and heated mirror. Living area and large patio! Kitchen has S/S appliances that still have some extended warranty remaining, gorgeous backsplash , beautiful glossy white cabinets, & quartz countertops'. In suite laundry! Low condo fees! Close to amenities. Quiet family neighborhood. Building only has 6 units in total. 2 units per floor, 3 floors = low traffic and quiet! Close to private schools and shopping! (id:63476)
3306 Ashburn Avenue
Halifax, Nova Scotia
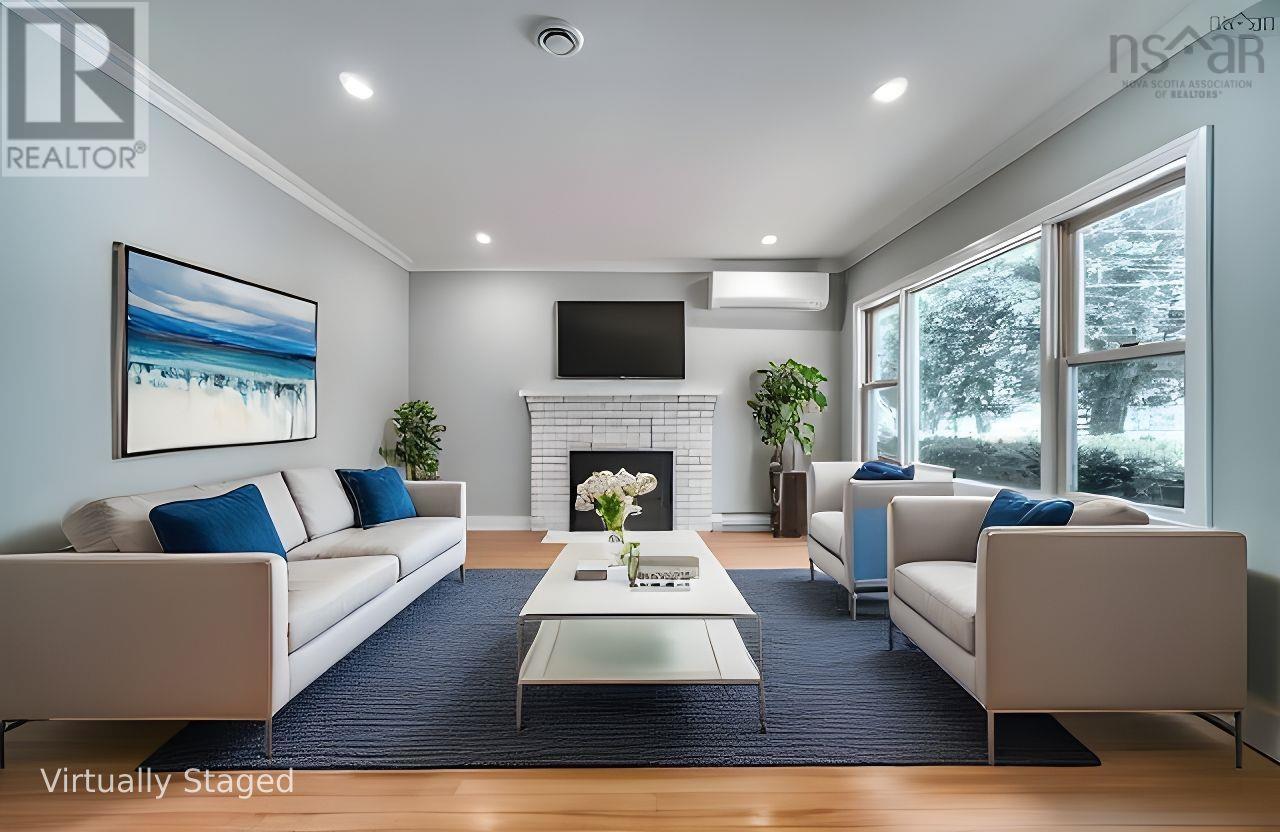
Prime Peninsula Duplex | Turnkey Investment with Strong Income & Lifestyle Flexibility Welcome to 3306 Ashburn Avenue a rare legal duplex on the Halifax Peninsula offering immediate cash flow, long-term appreciation, and exceptional flexibility for both investors and owner-occupiers. This fully rented property generates $4,100/month ($49,200 annually) from day one: Main level: 2 bed, 1 bath $2,200/month (month-to-month, offering future rental upside) Lower level: 1 bed + den, 1 bath $1,900/month (fixed term until July 31, 2026) Whether you're looking to expand your portfolio or live in one unit while the other helps offset your mortgage, this property delivers both stability and opportunity. Located in one of Halifaxs most desirable rental pockets, just minutes from the Halifax Shopping Centre, transit, schools, and parks, the property benefits from strong tenant demand and low vacancy risk. A spacious yard and long driveway further enhance tenant appeal and usability. Extensively upgraded and well maintained, this is a true turnkey asset with no deferred maintenance: Oil-to-heat pump conversion (2023) for improved efficiency New appliances, washer/dryer, and hot water tank (2023) Freshly painted lower unit with new flooring (2023) and finishes New HVAC system (upper unit) and full interior repaint (2025) Updated kitchen and bathroom ventilation systems (2025) Motion sensor exterior lighting (2024) Annual professional maintenance of gutters, vents, and exhaust systems No major issues have been reported since 2023, providing peace of mind for a smooth ownership experience. With strong in-place income, future rental upside, and a prime peninsula location, this property represents a rare combination of cash flow, quality, and long-term growth potential. Opportunities like this are limited book your private showing today. (id:63476)
106 - 3475 Rebecca Street
Oakville, Ontario
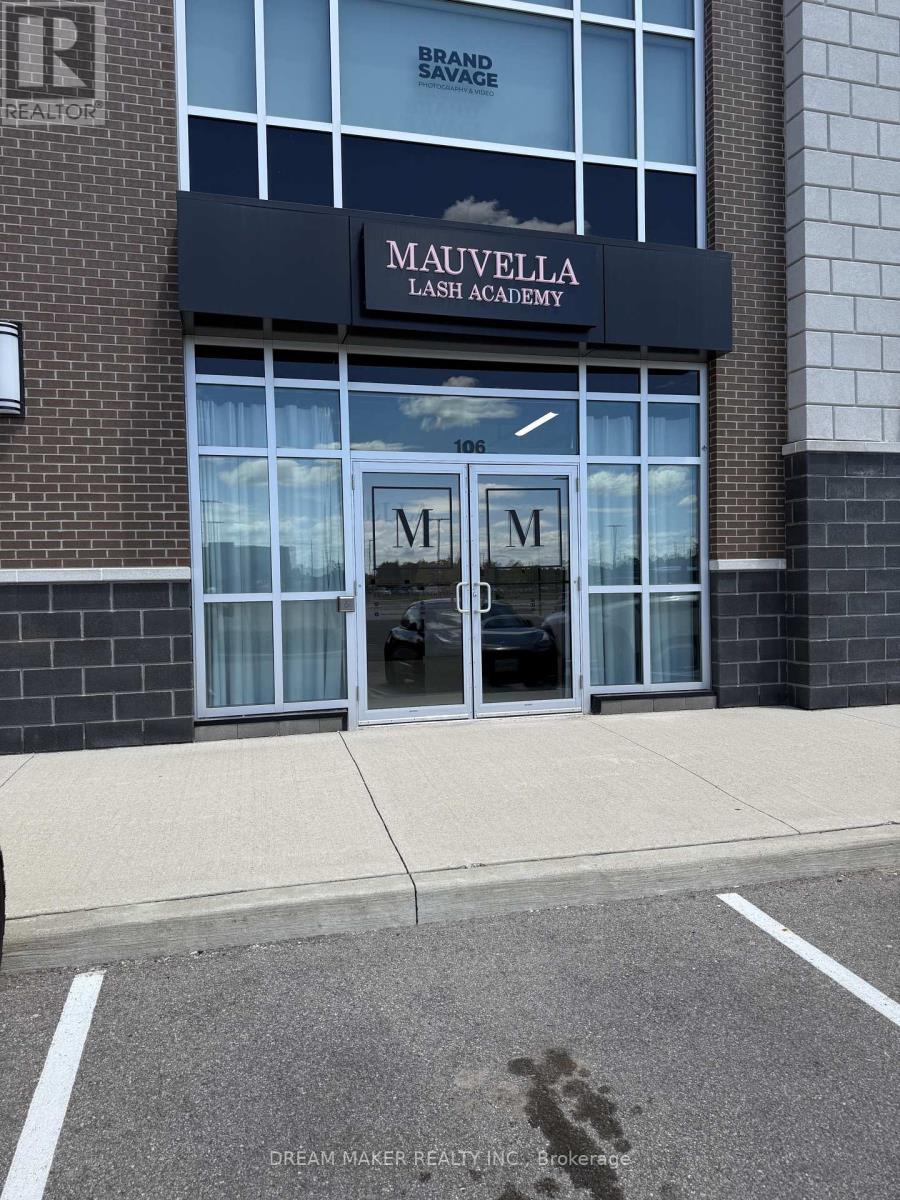
Nestled in the Prestigious Rebecca Street Address along the QEW corridor in Oakville, this property is Part of a Vibrant Mixed-Use Development Featuring Four Buildings that collectively House a diverse array of Businesses. Serving as a central hub for the Local Community, this Location offers an Abundance of Amenities and Outstanding Transportation options. The Fully finished 40/60, grade-level unit boasts impressive 12-foot ceilings, independent heating and A/C, and an ensuite 2-piece bathroom, ensuring a comfortable environment for any business. With ample parking available, this unit is ideal for a variety of operations. . Total of 1,529 sq.ft. fully finished and available for immediate occupancy. . Modifications are possible to suit specific needs, E2 Zoning, No Food, Auto And Barbershop/ salons. (id:63476)
12 - 3492 Widdicombe Way
Mississauga, Ontario
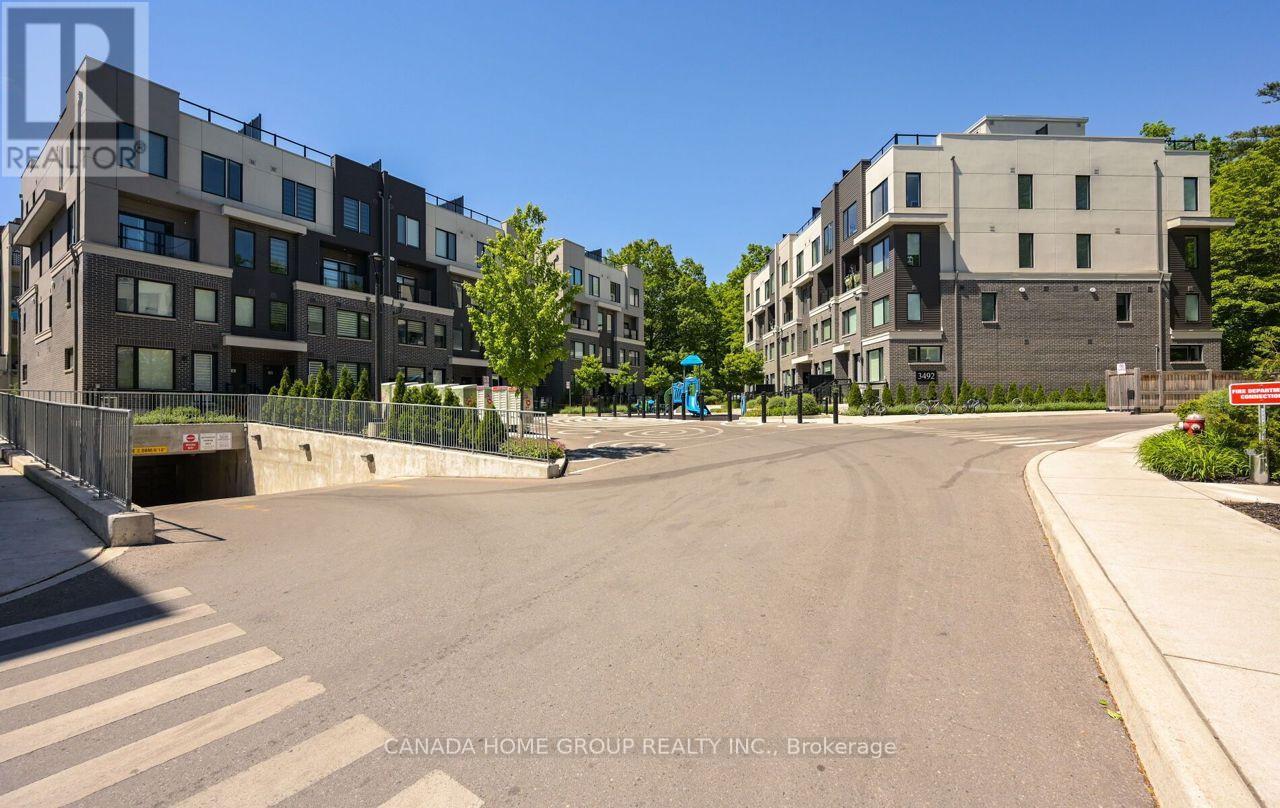
Rarely Offered Corner Unit In Highly Sought-After Erin Mills! Welcome To 12-3492 Widdicombe Way - A Bright, Private & Beautifully Designed Urban Townhome In The Way Urban Towns By Sorbara. This Exceptional Corner Residence Offers One Of The Best Positions In The Complex, With Extra Windows, Abundant Natural Light, Ravine/Green Views From Multiple Angles & No Unit Attached On One Side, Creating A Rare Semi-Detached-Like Feel That Is Extremely Hard To Find. Featuring Approx. 1,339 Sq.Ft. Of Modern Living Space, This Upgraded 3 Bed, 3 Bath Layout Offers Style, Comfort & Function For Families, Professionals Seeking Space In A Prime Mississauga Location. The Main Level Includes A Flexible Bedroom/Home Office, Perfect For Remote Work, Guests Or Multi-Generational Use. Enjoy An Open-Concept Living/Dining Area, Modern Kitchen, Upgraded Baths, Quality Flooring, Pot Lights, 9 Ft Ceilings, And A Bright Contemporary Interior Designed For Everyday Comfort. The Showpiece Is The Private Approx. 370 Sq.Ft. Rooftop Terrace With Gas BBQ Connection - Perfect For Entertaining, Relaxing Or Enjoying Open-Air Living Surrounded By Green Space. Underground Parking Included For Added Convenience. Unbeatable Erin Mills Location! Steps To South Common Mall, Community Centre, Parks, Trails, Schools, Transit & Everyday Amenities. Minutes To UTM, Erin Mills Town Centre, Credit Valley Hospital, Streetsville & Clarkson GO, Hwy 403, 407 & QEW. A Rare Corner Townhome Combining Privacy, Natural Light, Outdoor Space, Modern Design & Outstanding Location. Don't Miss It! (id:63476)
11 - 93 Hansen Road
Brampton, Ontario
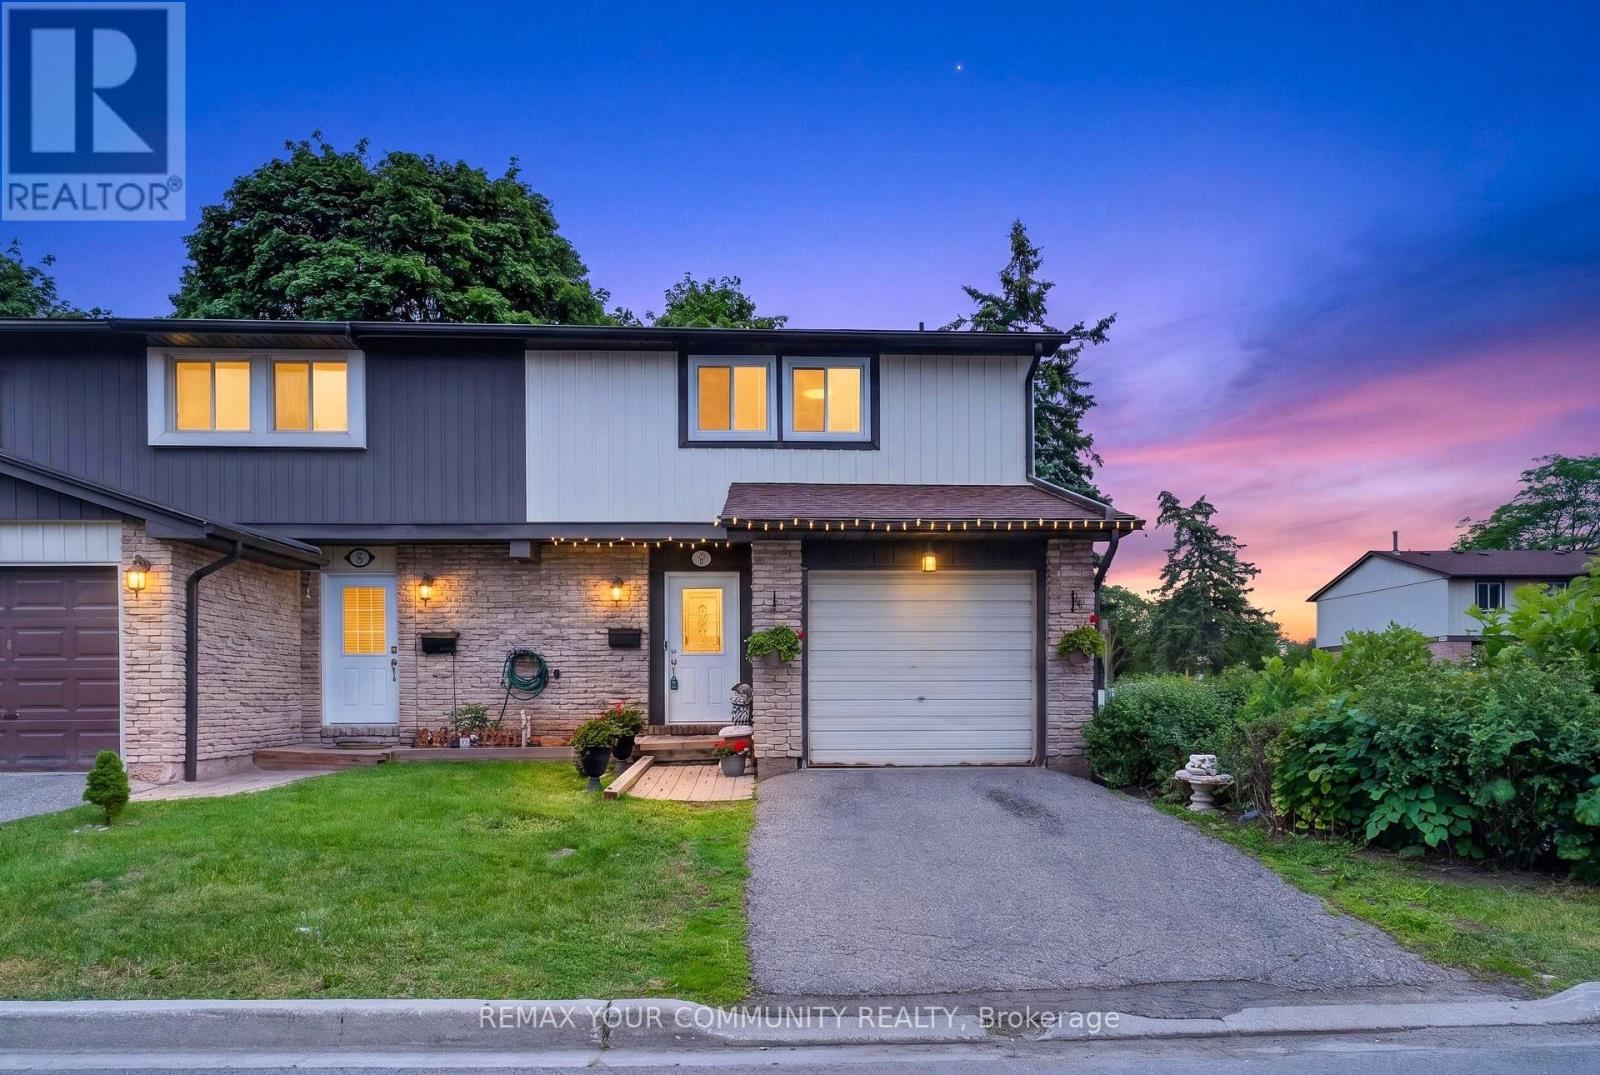
Welcome to this beautifully maintained and extensively upgraded end-unit townhouse in the heart of Brampton. Offering the feel of a semi-detached home, this spacious property features 3 bedrooms, 2 bathrooms, a fully finished basement, a garage, and additional parking-perfect for growing families or anyone seeking extra living space.The main floor showcases engineered hardwood flooring throughout and an open-concept layout that seamlessly connects the living, dining, and kitchen areas. Large windows fill the home with natural light, creating a bright and welcoming atmosphere throughout the day.Step outside to a private backyard featuring a large deck, ideal for family gatherings,entertaining guests, and summer barbecues.Upstairs, you'll find three generously sized bedrooms, each with Large windows and ample closet space. The upgraded bathrooms offer modern finishes, including a double-sink vanity and a bathtub for added comfort and convenience.The professionally finished basement provides a spacious recreation room and a three-piece bathroom, offering excellent additional living space for relaxation, entertainment, or a home office. Extensively upgraded throughout, the home features updated flooring, lighting, doors, and bathrooms. Located in a family-friendly neighbourhood, you're just minutes from schools, community centres, shopping malls, parks, playgrounds, and all essential amenities.Don't miss this opportunity to own a move-in-ready home in one of Brampton's most convenient and desirable locations. (id:63476)
Lot 7 Macmillan Lane
Wood Islands, Prince Edward Island
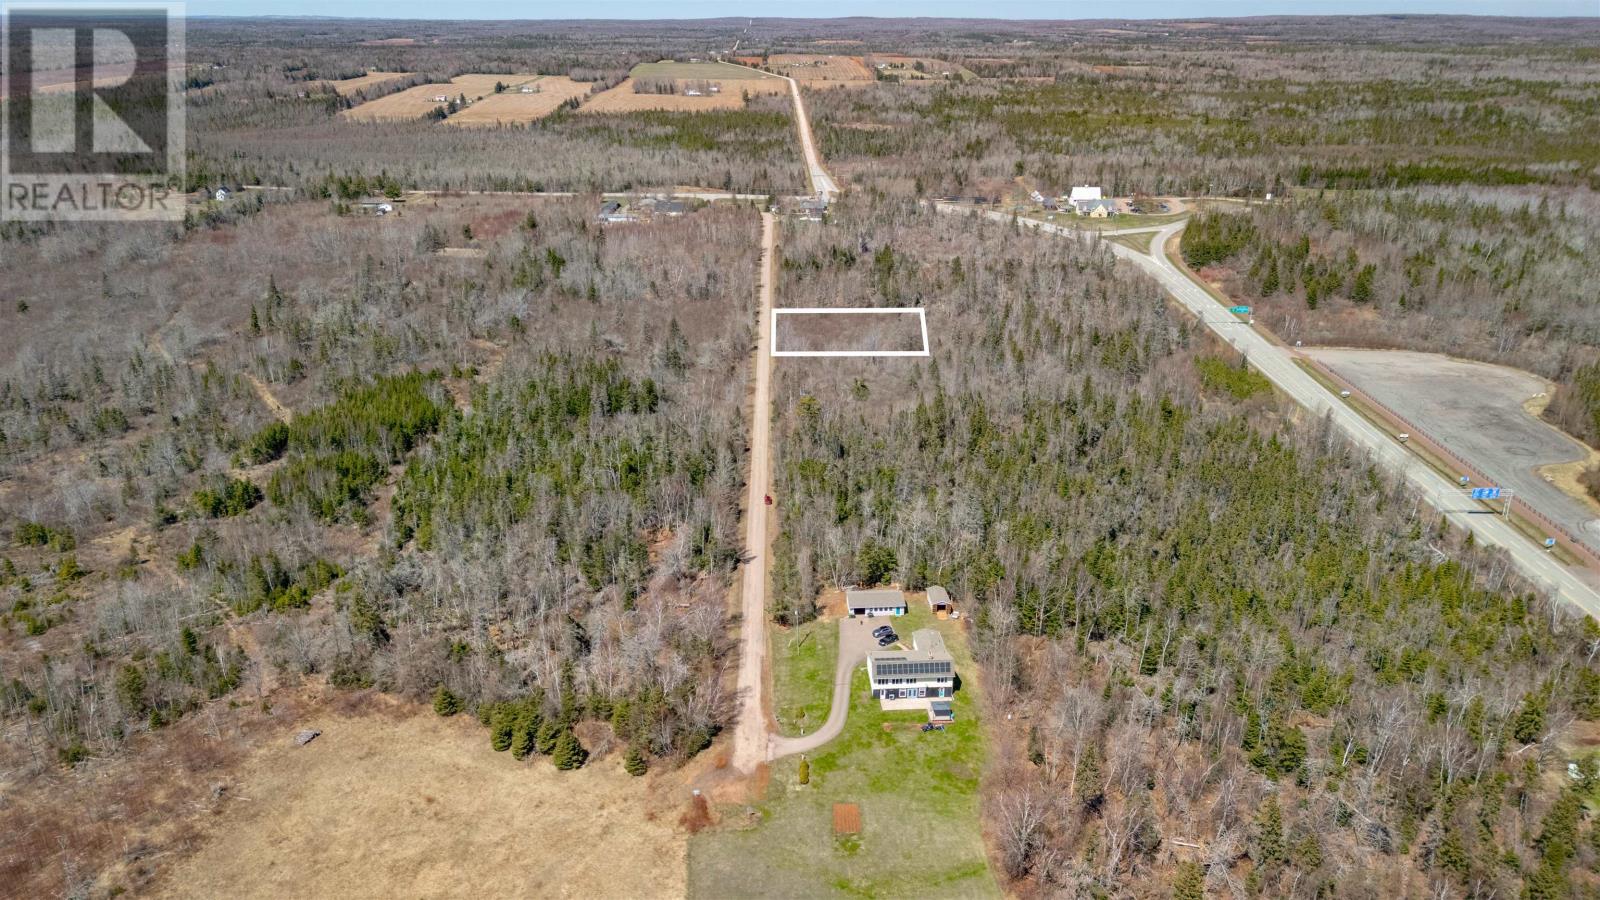
Excellent opportunity in Wood Islands- Located just off the TCH, on a government serviced year round road, & only a 2 minute drive to the Wood Island's Ferry, Lot 7 awaits your building plans! Surveyed & pinned, the possibilities are endless...Cottage? Year-round home? You can clear as many trees as you wish or keep it private! This lot is priced to sell & 3 other lots are available, if you need more space. Located in the Belfast School System. Come take a peek today! (id:63476)