
507 6th Street E Wynyard, Saskatchewan S0A 4T0

$234,900
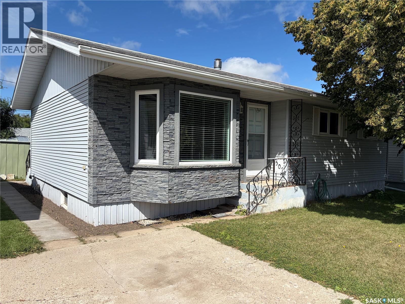
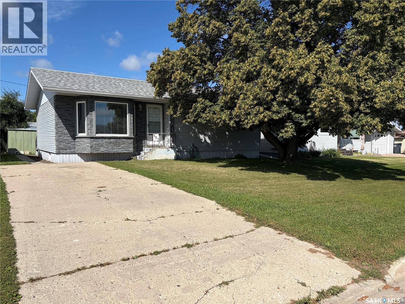
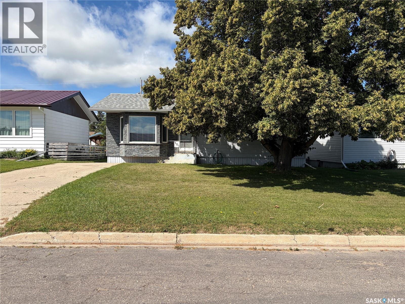
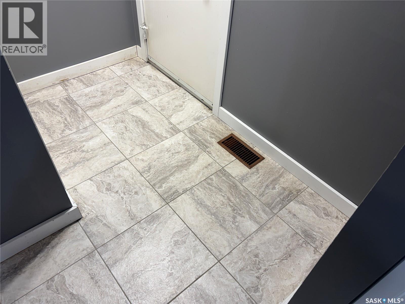
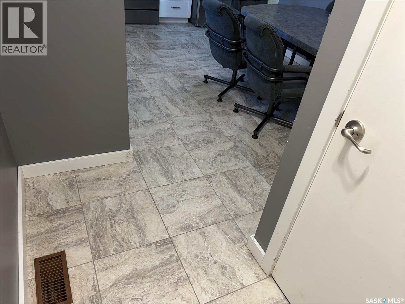
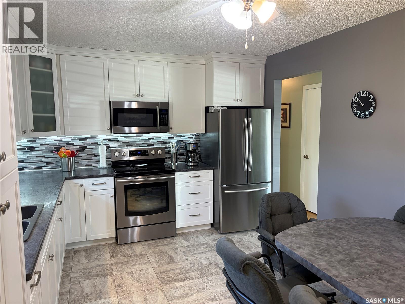
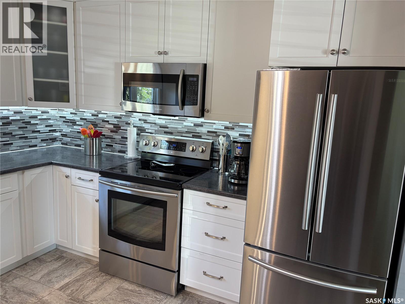
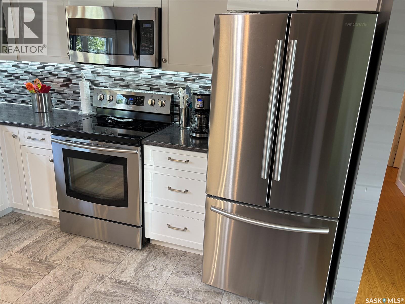
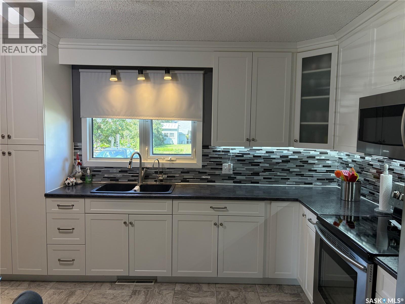
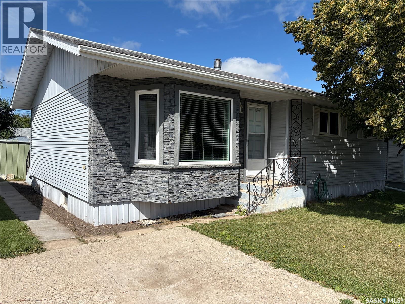
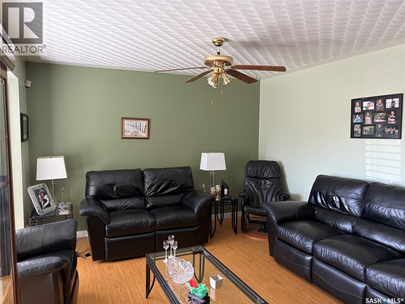
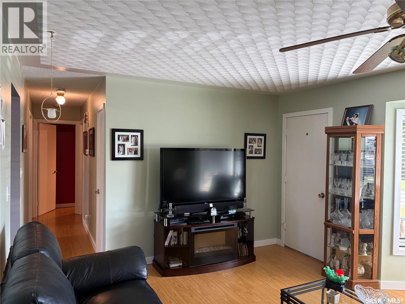
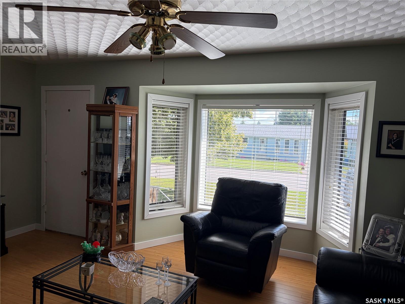
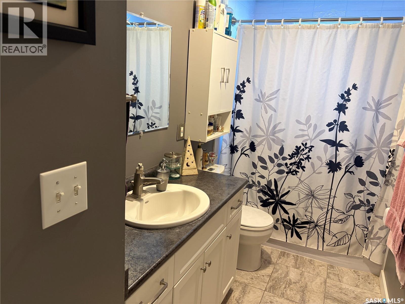
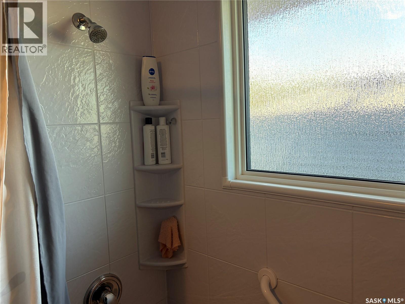
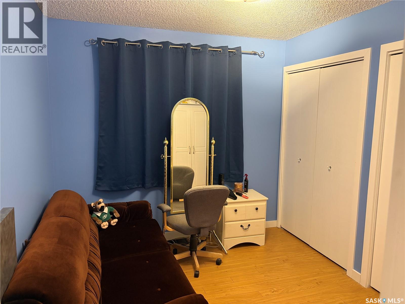
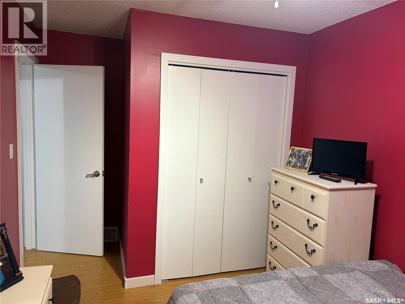
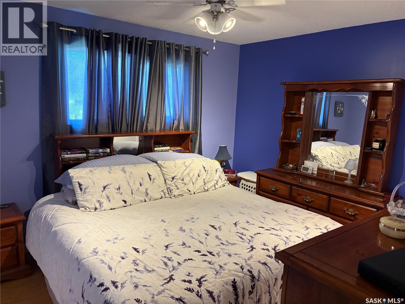
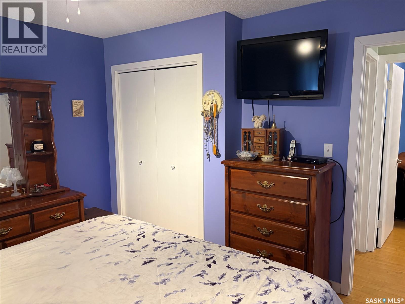
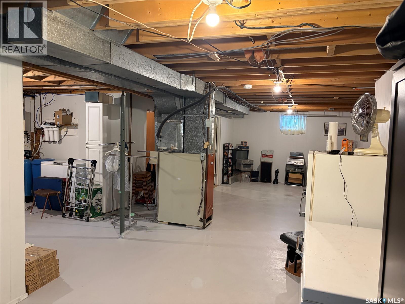
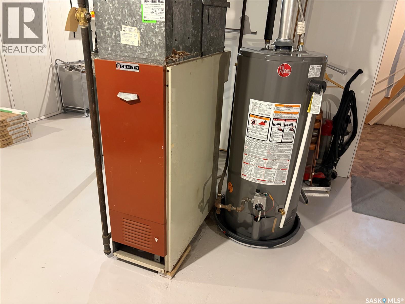
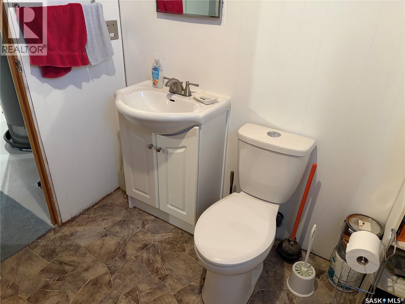
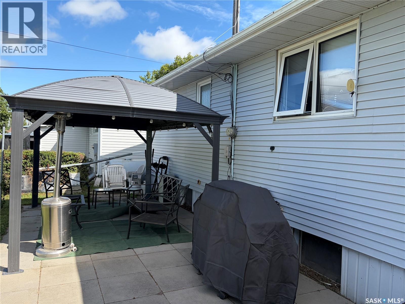
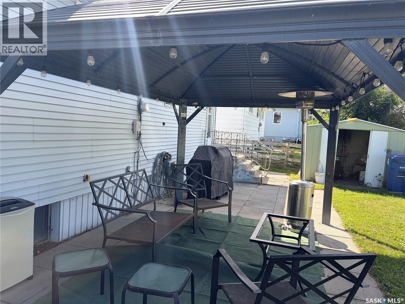
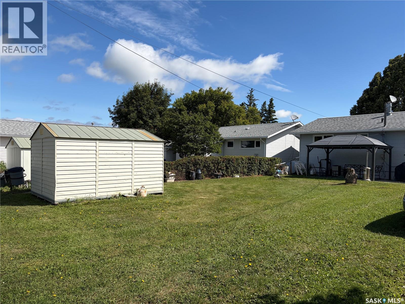
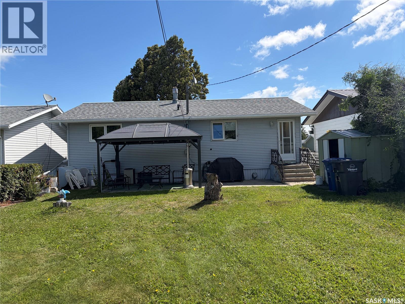
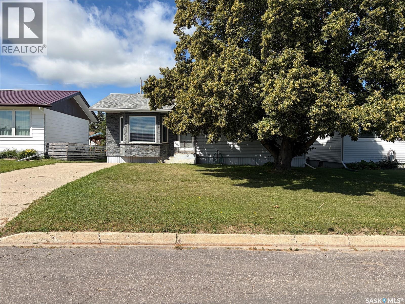
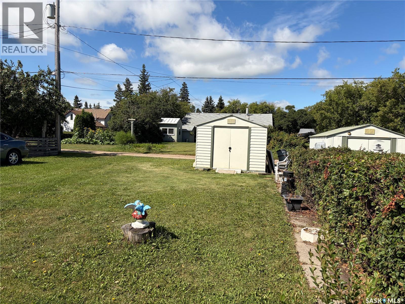
Welcome to this beautifully maintained bungalow located in the progressive and growing community of Wynyard, Saskatchewan, just a convenient commute to the BHP Jansen Potash Mine. Wynyard continues to attract young families with its excellent schools, recreation facilities, healthcare services, shopping, golf course, and welcoming small-town atmosphere. This move-in ready home offers 988 sq. ft. (including the attractive bay window addition) and features three bedrooms on the main floor, a full 4-piece bathroom, and a convenient 2-piece bathroom in the basement that is already plumbed for a future shower. The bright, modern kitchen was professionally renovated by Superior Cabinets in 2013, while numerous additional updates include new flooring (2013), a Bath Fitter bathroom renovation (2013), shingles (2010), windows (2012–18), hot water heater (2024), and central air conditioning for year-round comfort. The attractive brick exterior provides timeless curb appeal and low-maintenance living. Outside, you'll appreciate the spacious 50' × 120' lot featuring two storage sheds, a 14' × 10' gazebo, patio block seating area, mature landscaping, and plenty of room to build the garage or workshop you've always wanted. Whether you're a first-time buyer, young family, or someone looking to downsize without sacrificing outdoor space, this property offers tremendous value in one of east-central Saskatchewan's most sought-after communities. (id:63476)
Property Details
| MLS® Number | SK044918 |
| Property Type | Single Family |
| Features | Treed, Rectangular |
| Structure | Patio(s) |
Building
| Bathroom Total | 2 |
| Bedrooms Total | 4 |
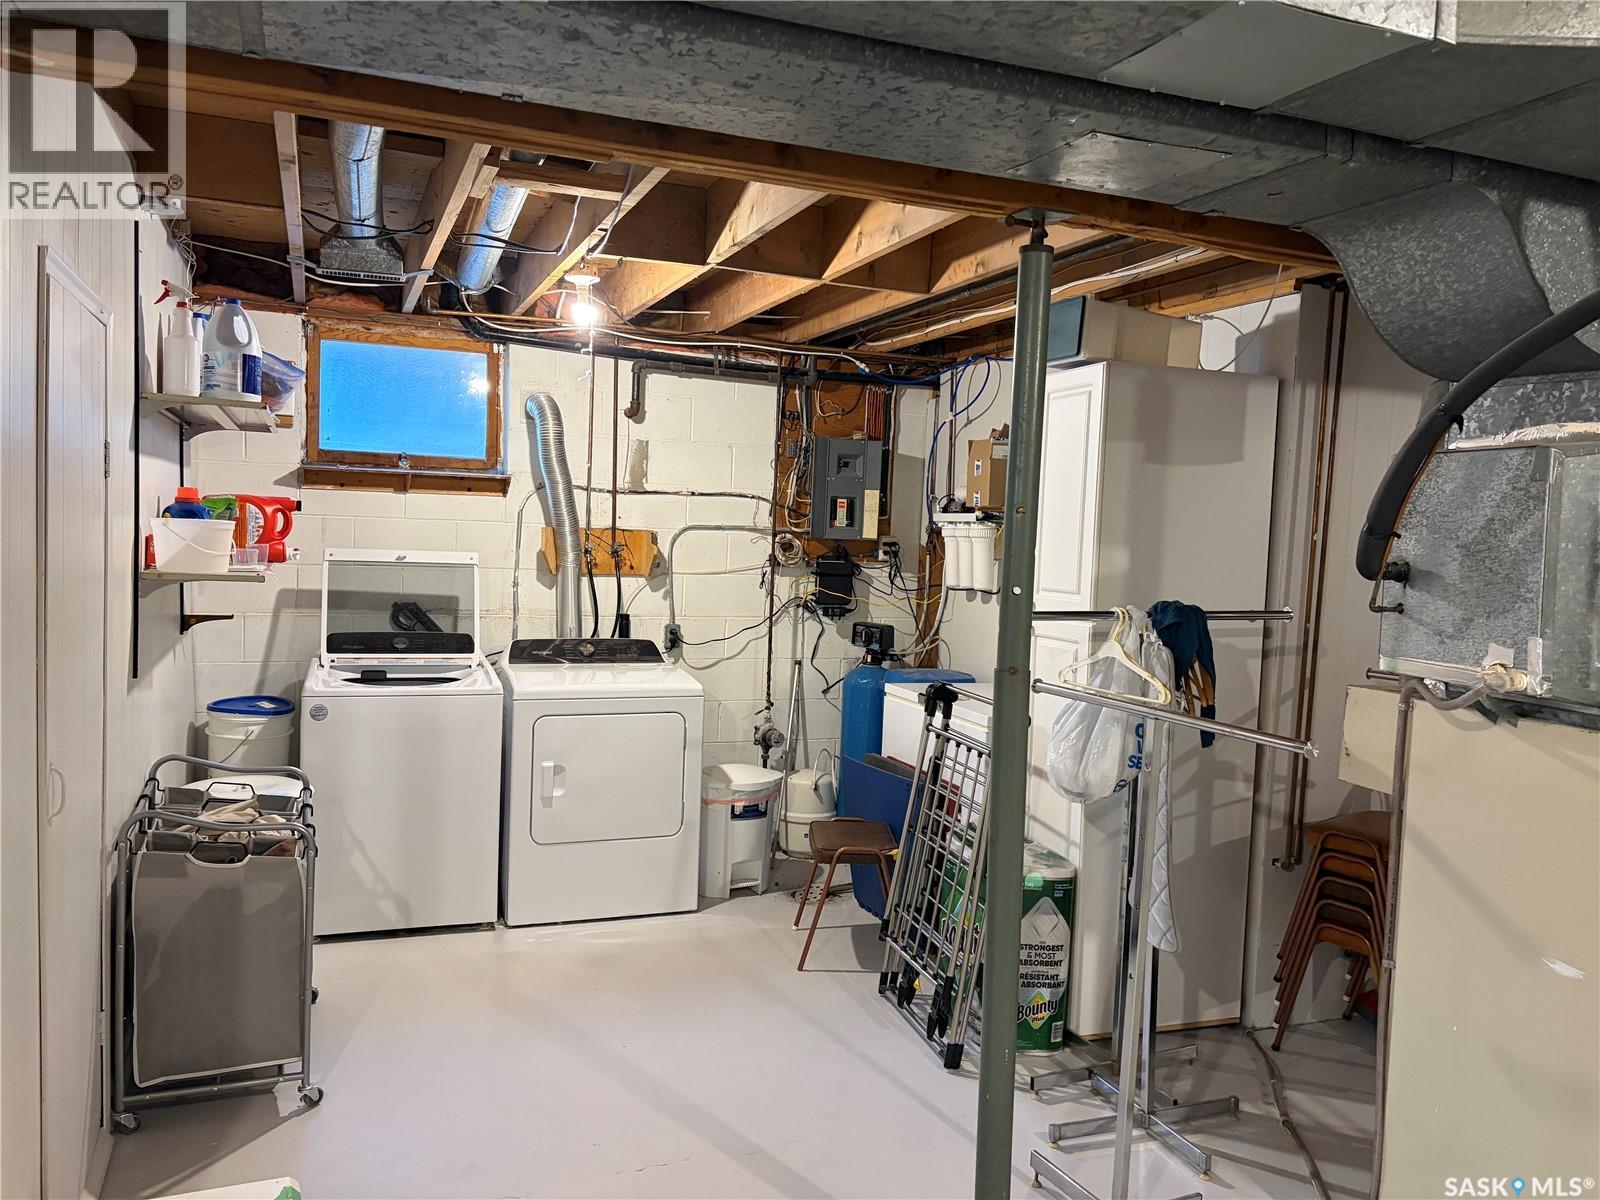
| Appliances | Washer, Refrigerator, Satellite Dish, Dryer, Microwave, Freezer, Window Coverings, Storage Shed, Stove |
| Architectural Style | Bungalow |
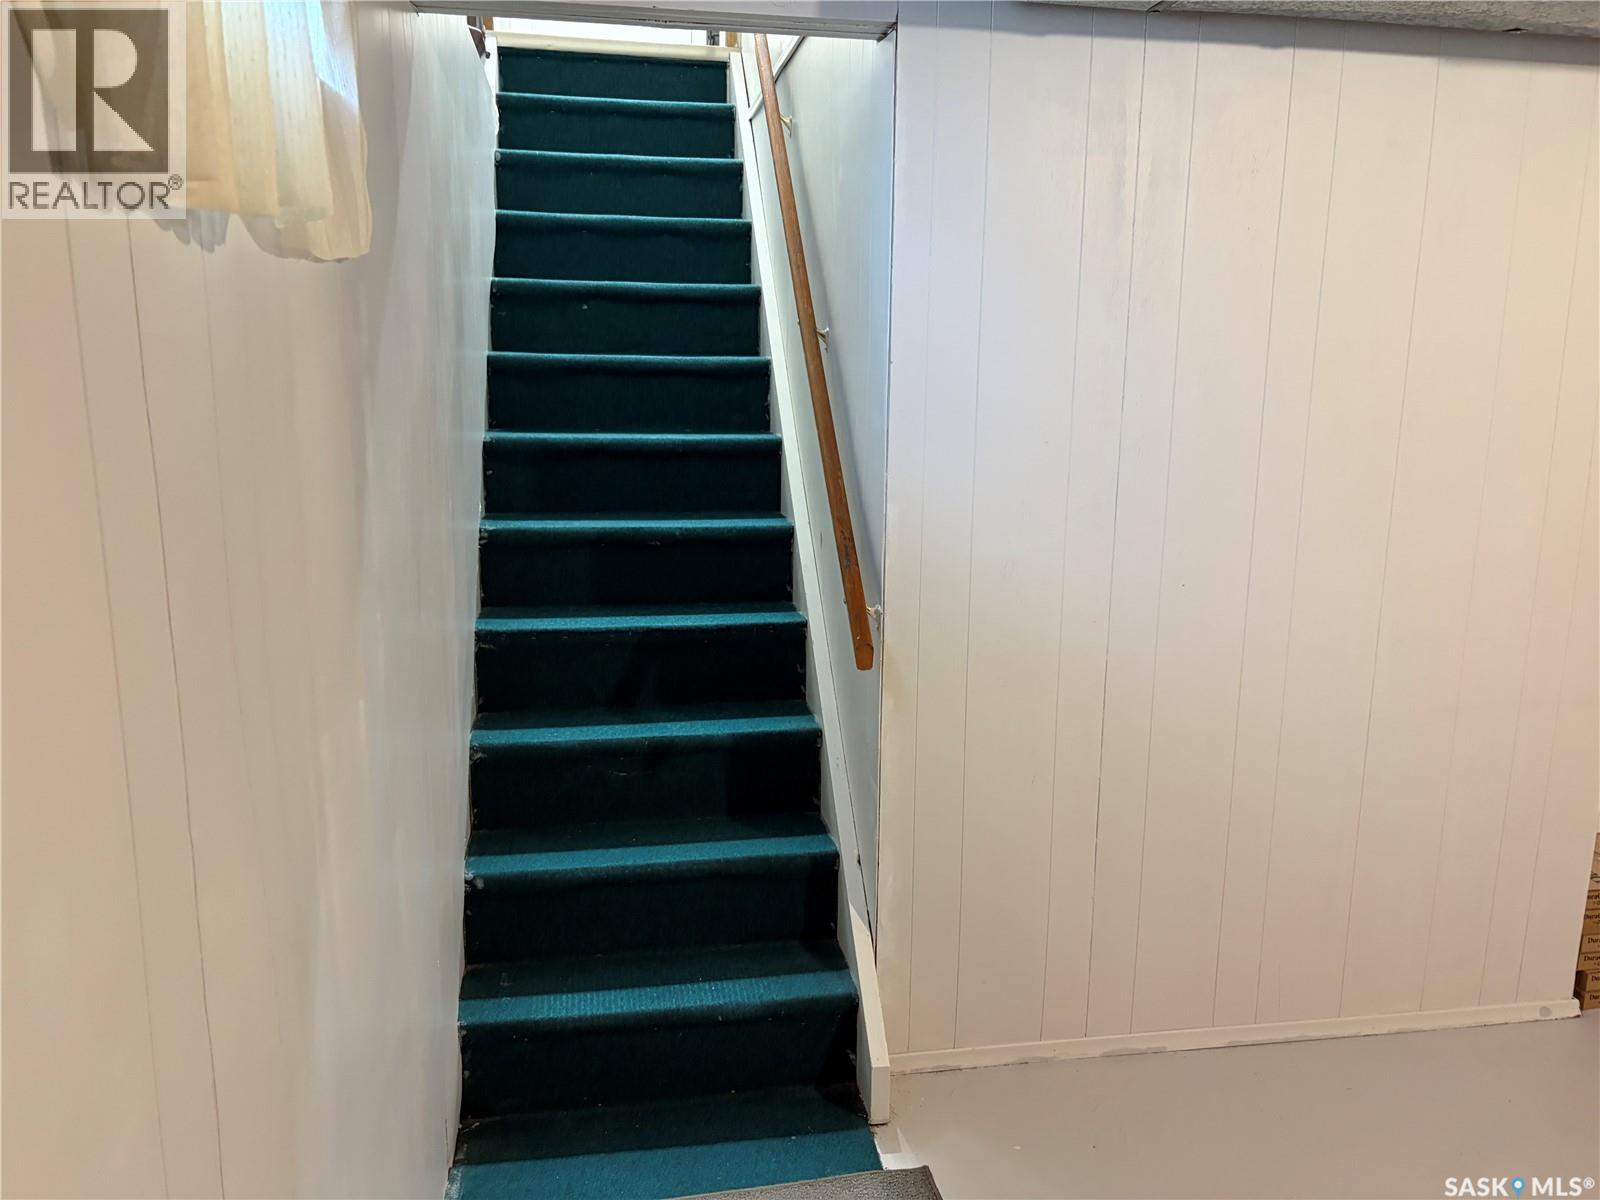
| Basement Type | Full |
| Constructed Date | 1972 |
| Construction Style Attachment | Detached |
| Cooling Type | Central Air Conditioning |
| Heating Fuel | Natural Gas |
| Heating Type | Forced Air |
| Stories Total | 1 |
| Size Interior | 988 Sqft |
| Type | House |
Parking
| None | |
| Parking Space(s) | 2 |
Land
| Acreage | No |
| Landscape Features | Lawn |
| Size Frontage | 50 Ft |
| Size Irregular | 6000.00 |
| Size Total | 6000 Sqft |
| Size Total Text | 6000 Sqft |
Rooms
| Level | Type | Length | Width | Dimensions |
|---|---|---|---|---|
| Basement | 2pc Bathroom | 7 ft ,4 in | 7 ft ,6 in | 7 ft ,4 in x 7 ft ,6 in |
| Basement | Bedroom | 8 ft ,5 in | 10 ft ,8 in | 8 ft ,5 in x 10 ft ,8 in |
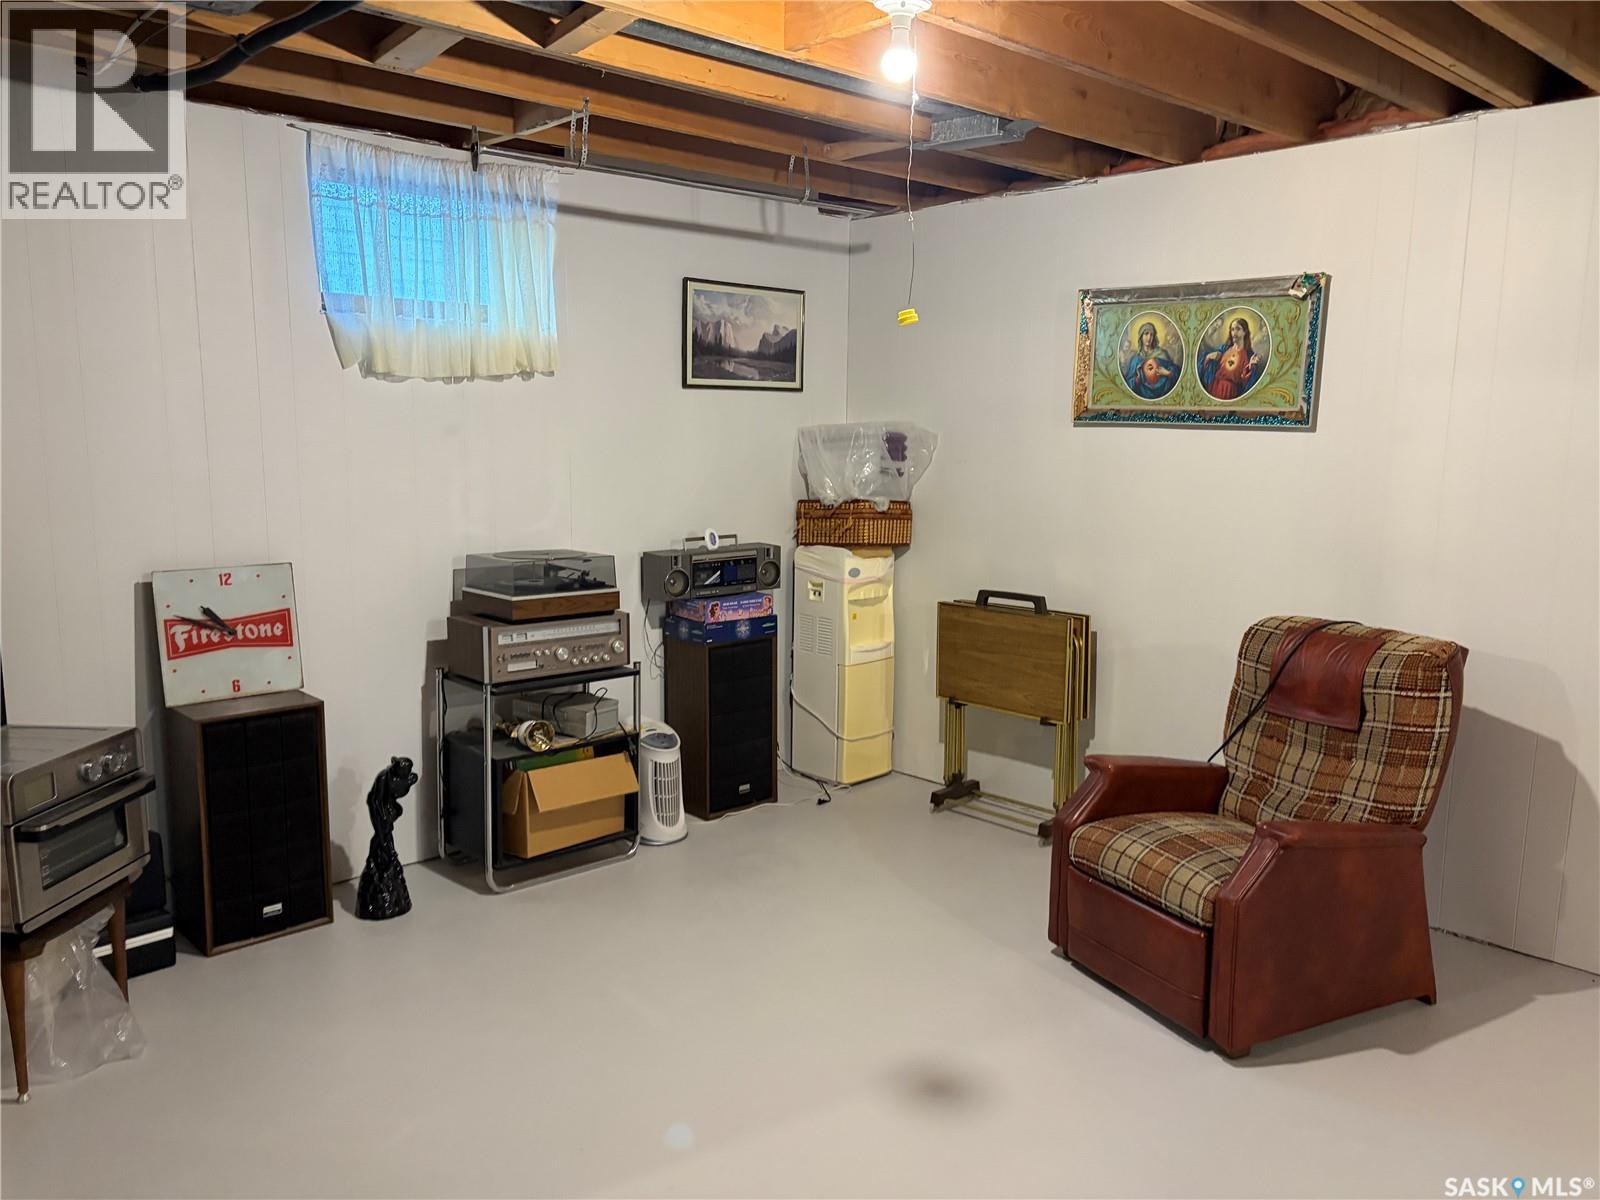
| Basement | Family Room | 16 ft ,5 in | 12 ft ,8 in | 16 ft ,5 in x 12 ft ,8 in |
| Basement | Other | 10 ft ,9 in | 19 ft ,11 in | 10 ft ,9 in x 19 ft ,11 in |
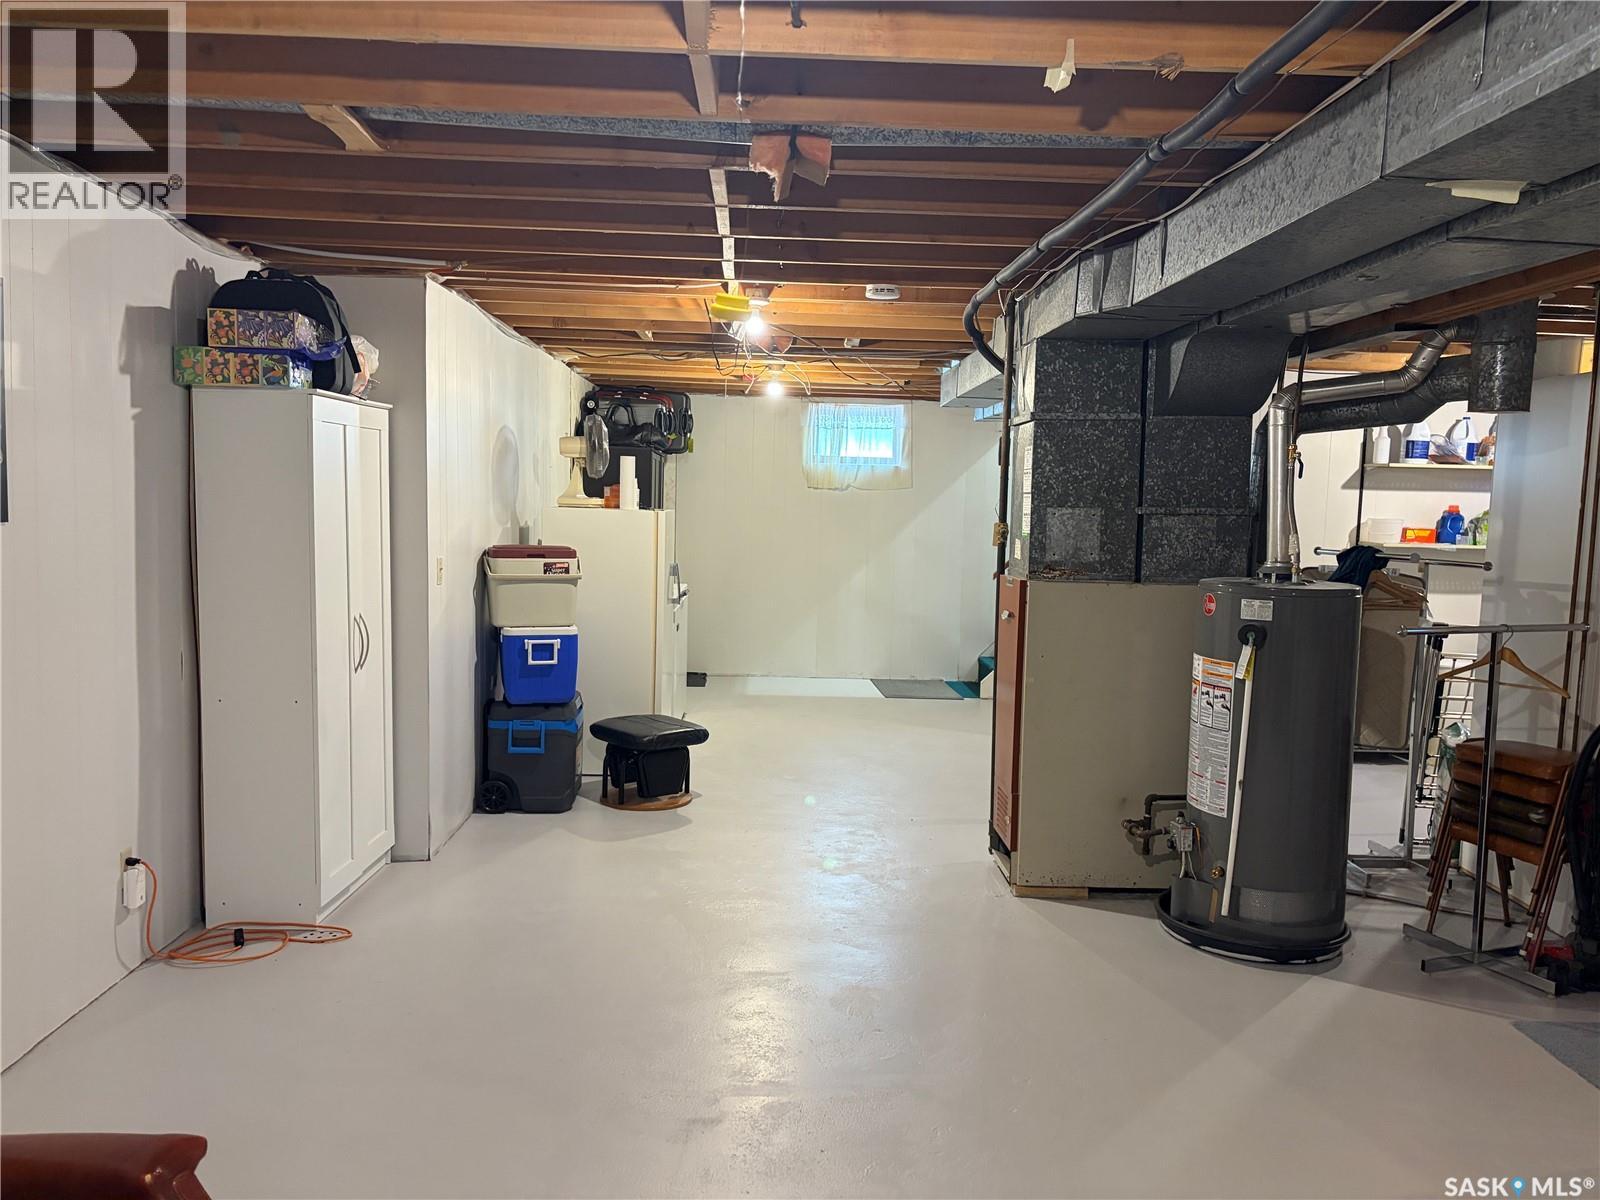
| Basement | Laundry Room | 10 ft ,8 in | 10 ft ,9 in | 10 ft ,8 in x 10 ft ,9 in |
| Basement | Storage | 10 ft | 8 ft ,3 in | 10 ft x 8 ft ,3 in |
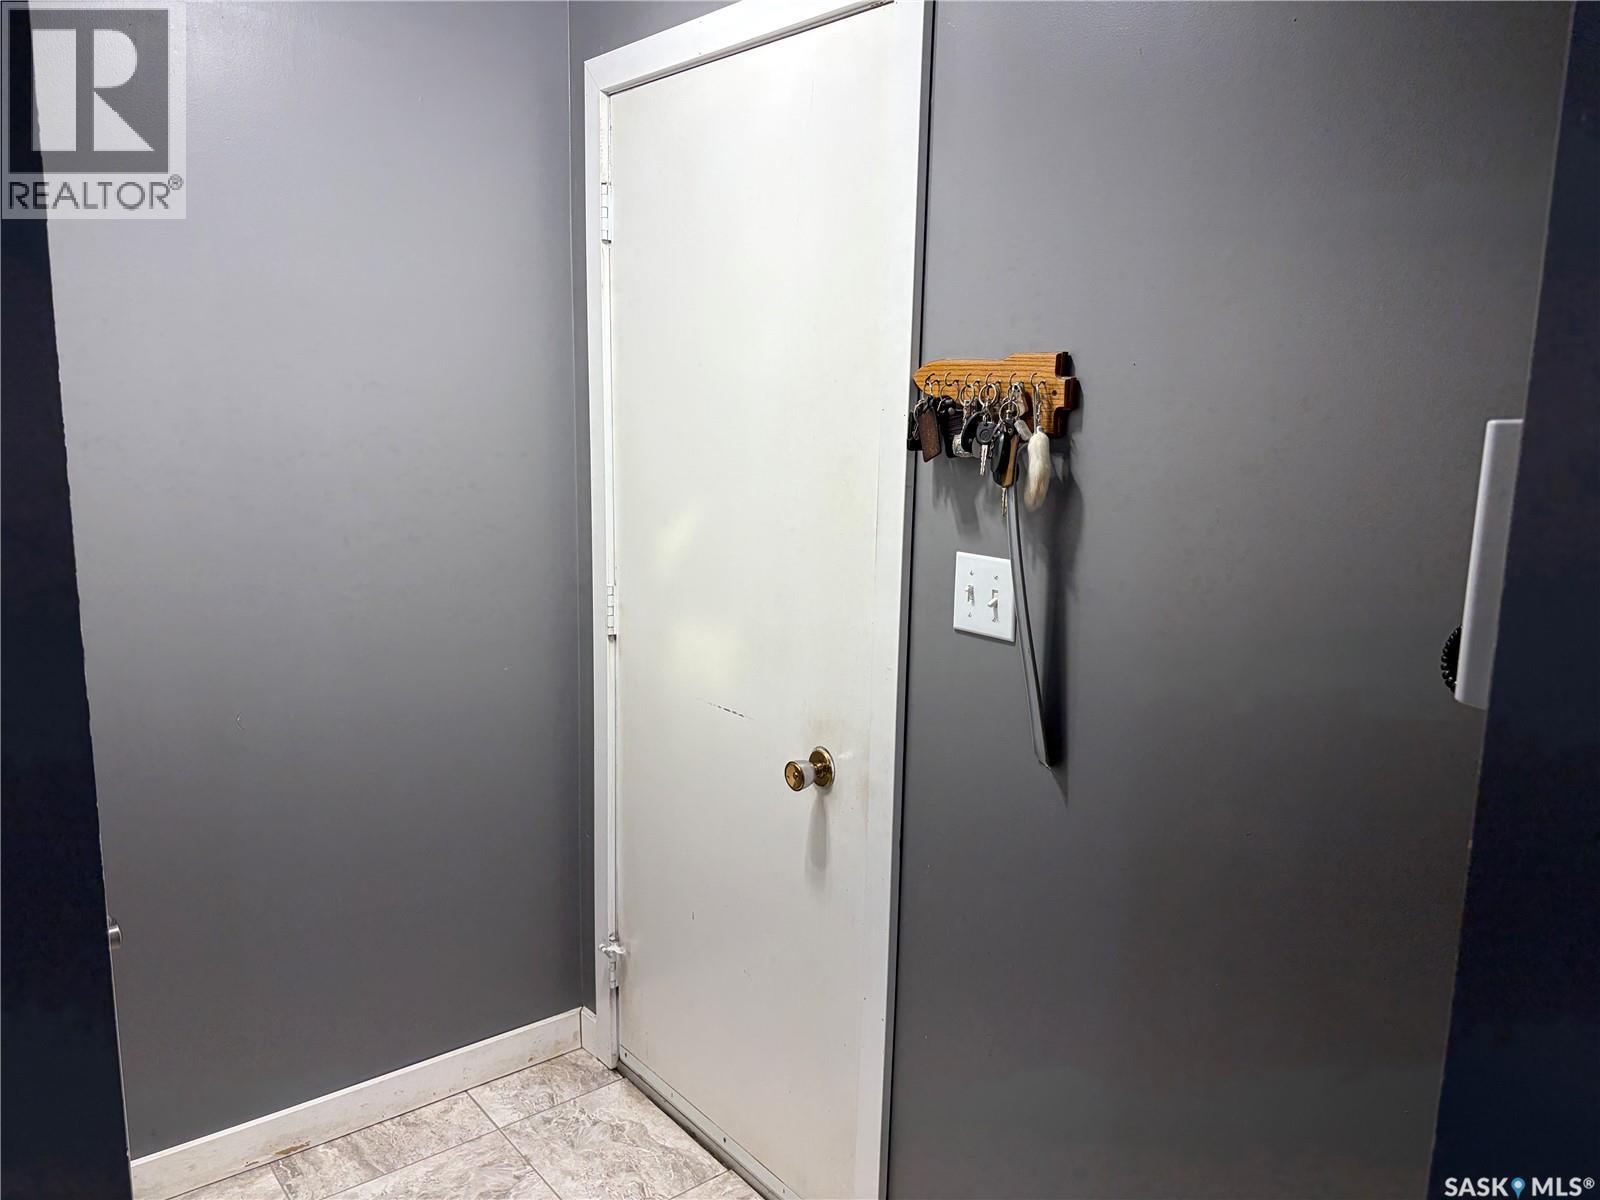
| Main Level | Foyer | 3 ft ,9 in | 3 ft ,7 in | 3 ft ,9 in x 3 ft ,7 in |
| Main Level | Kitchen/dining Room | 10 ft ,10 in | 15 ft ,10 in | 10 ft ,10 in x 15 ft ,10 in |
| Main Level | Living Room | 16 ft ,10 in | 12 ft | 16 ft ,10 in x 12 ft |
| Main Level | 4pc Bathroom | 4 ft ,11 in | 10 ft ,10 in | 4 ft ,11 in x 10 ft ,10 in |
| Main Level | Primary Bedroom | 11 ft ,10 in | 10 ft ,11 in | 11 ft ,10 in x 10 ft ,11 in |
| Main Level | Bedroom | 8 ft ,11 in | 10 ft ,2 in | 8 ft ,11 in x 10 ft ,2 in |
| Main Level | Bedroom | 10 ft ,7 in | 8 ft ,2 in | 10 ft ,7 in x 8 ft ,2 in |
Contact Us
Contact us for more information

The trademarks REALTOR®, REALTORS®, and the REALTOR® logo are controlled by The Canadian Real Estate Association (CREA) and identify real estate professionals who are members of CREA. The trademarks MLS®, Multiple Listing Service® and the associated logos are owned by The Canadian Real Estate Association (CREA) and identify the quality of services provided by real estate professionals who are members of CREA. The trademark DDF® is owned by The Canadian Real Estate Association (CREA) and identifies CREA's Data Distribution Facility (DDF®)
August 07 2026 05:20:05
Saskatchewan REALTORS® Association
Century 21 Fusion